Properties

Browse or get in touch to schedule a walkthrough.

  • Nearby me
Price range

Popular Features

Community Features

Association

Property Features

Waterfront

View

Exterior Features

Interior Features

Style

10000 properties match your criteria

Updated 1 minute ago

E-Alert name
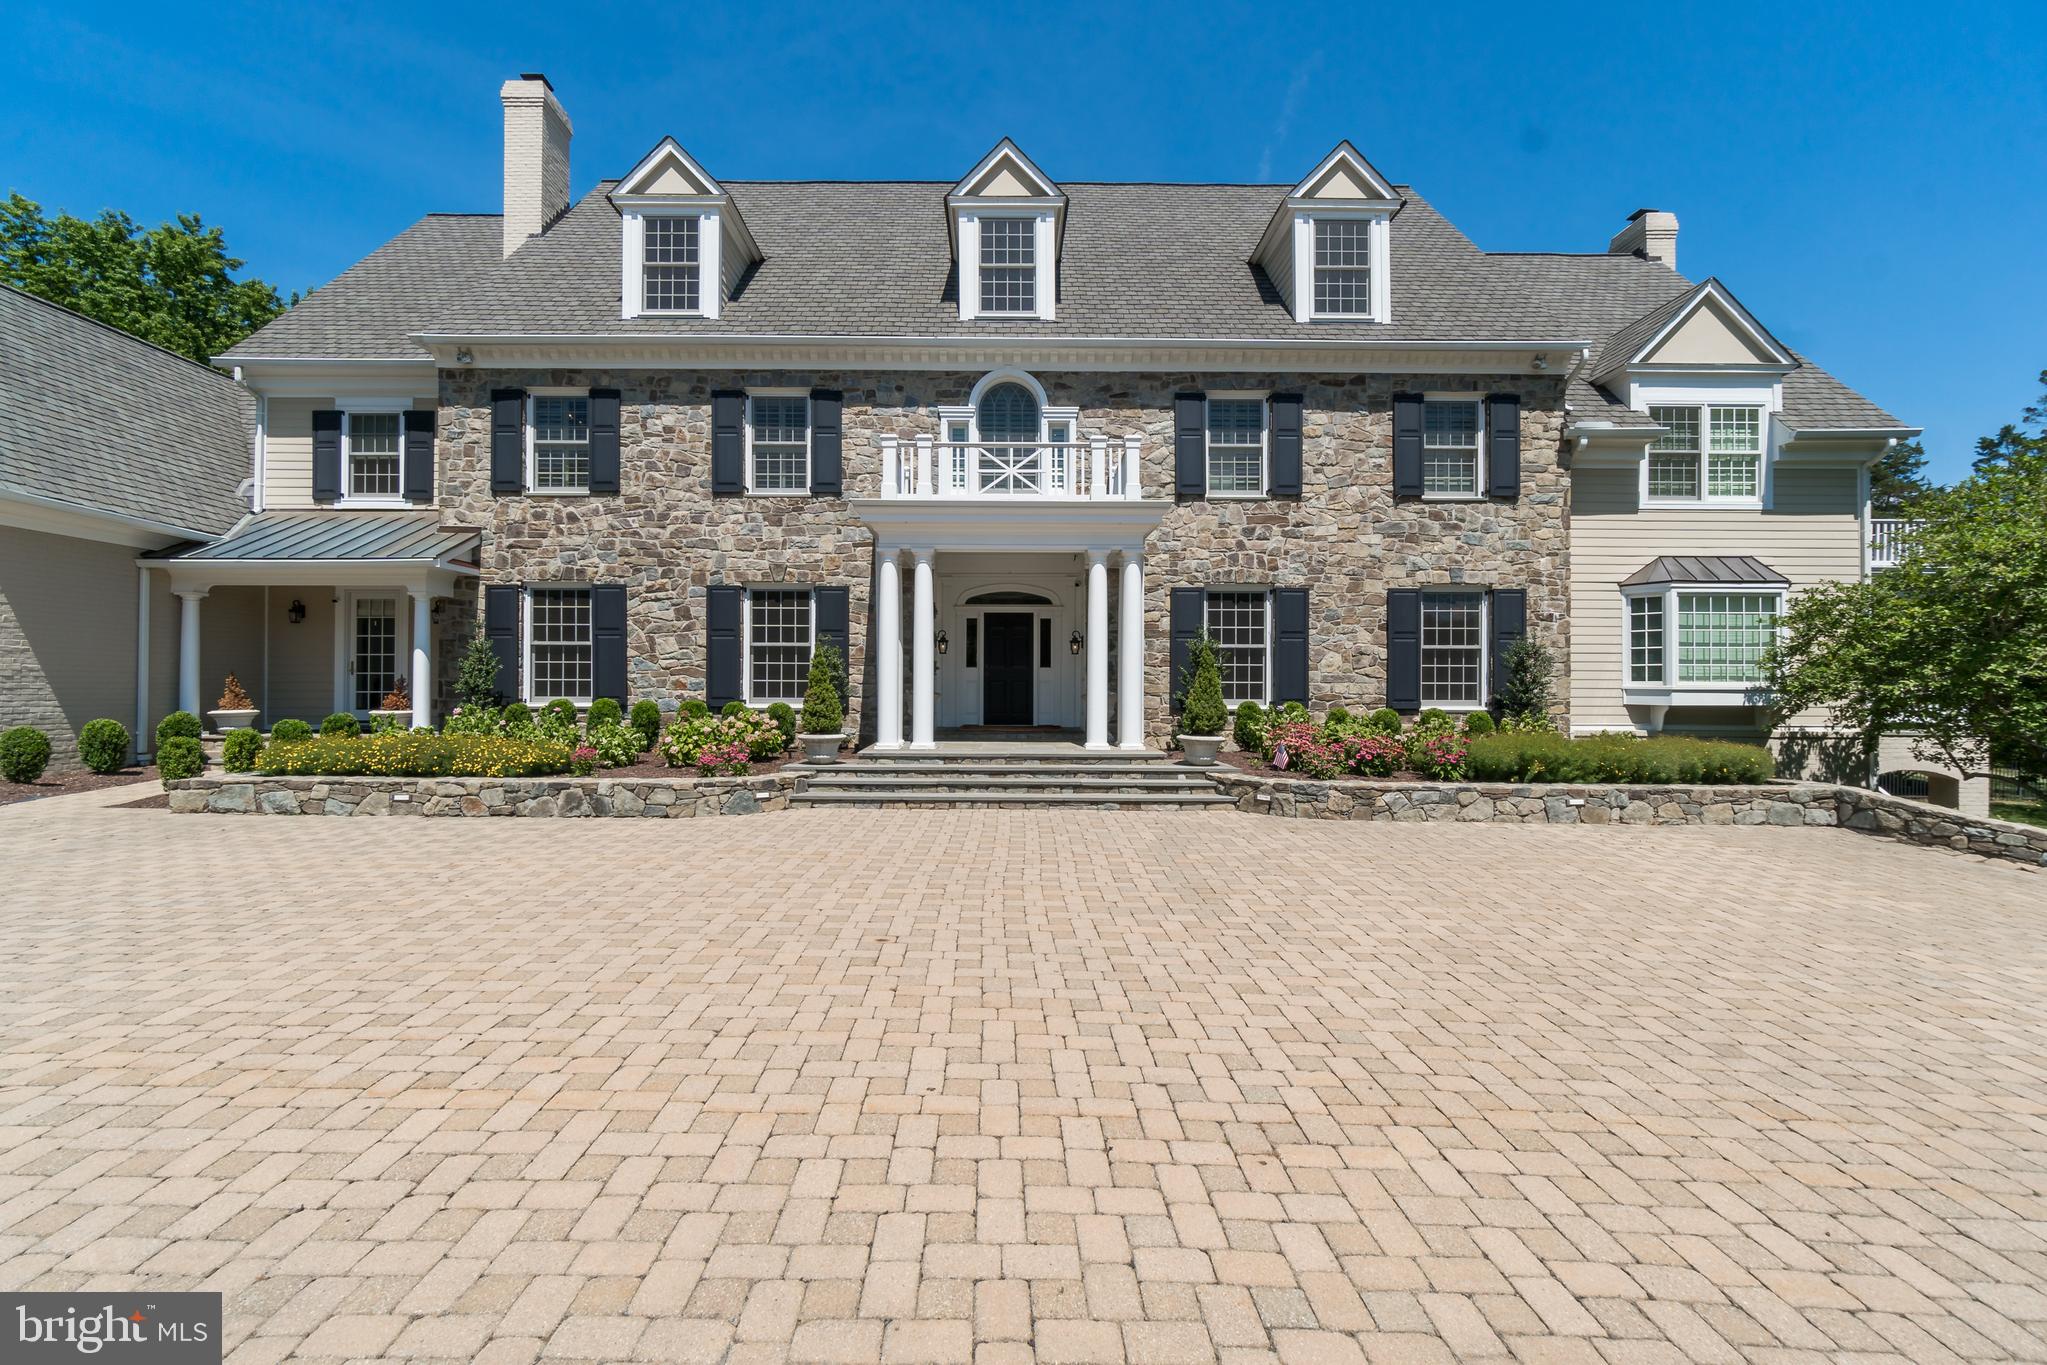
See video tour here >>>>> https://player.vimeo.com/video/439786958 All showings will be accompanied by the listing agent. Magnificent Potomac estate situated on two landscaped acres is an entertainer's dream.  Neighboring the renowned Congressional Country Club and just minutes to D.C.  This home has it all; guest house, pool, hot tub, theatre room, indoor basketball hoop, indoor batting cage, and a putting green.  The main residence has 12' ceilings, oak flooring, top of the line millwork, large mudroom which connects to three of the five garage stalls. The gourmet kitchen offers stainless steel appliances including Sub-Zero refrigerator/freezer, Viking gas-powered range with 6 large burners and griddle, warming drawer, a luxurious island with bar seating, and spacious walk-in pantry.  All of this connects to a catering wing.  The recent, massive family room addition is great for large gatherings. The office and library are located on the main level of the home next to a full bathroom and bedroom. The owner's wing features his and her walk-in closets, sitting room,  fireplace, and large master bathroom with separate vanities.  The upstairs features an additional four bedrooms; each with adjoining bathrooms and walk-in closets.  A laundry room is also upstairs for your convenience.  Also, there's finished space for another home office above the garage. The basement boasts a huge area for entertaining,  wet bar (w/ icemaker, fridge, and dishwasher), fireplace, playroom, two half-bathrooms, a theatre room with a blank canvas ready for you to create your own at-home movie theatre. The adjacent guest cottage was built by Studio Z in 2012.  A wonderful place for guests, self-isolation, at home office, or live-in nanny.  It features a bedroom, full bathroom, sitting area, indoor basketball court ( doubles as a two-car garage), an indoor batting cage, putting green. Loggia is adjacent to the pool, spa, and expansive manicured backyard. Home comes equipped with new high-end windows installed throughout the house,  four new furnaces, new carpet, Sonos sound system as well state of. the art IT networking.  Minutes to all major routes. D.C., downtown Bethesda, Tysons Corner, the C & O Canal, Potomac Village, and much more are just a short drive away.
#MDMC717096

POTOMAC

9001 CONGRESSIONAL COURT

7 Beds

8 Baths

11,378 Sq.Ft.

$4,750,000

MLS#: MDMC717096

Thoughtfully designed & built in 2016 w/ 300 FT of waterfront on Weems Creek. Deepwater, private pier, 7 ft MLW, tram & inground pool, porch, deck & Gold LEED Cert. White oak flrs, custom casework, Bluestone hardscape. Chef's kitchen, private office, LL Rec Rm, Gym, 6 BRs & 6.5 BAs. Master suite w/ FP, 2 walk-in closets, marble bath w/ steam shower. 8076 finished sq. feet.
#1003266057

ANNAPOLIS

415 MONTEREY AVENUE

6 Beds

6 Baths

N/A

$4,750,000

MLS#: 1003266057
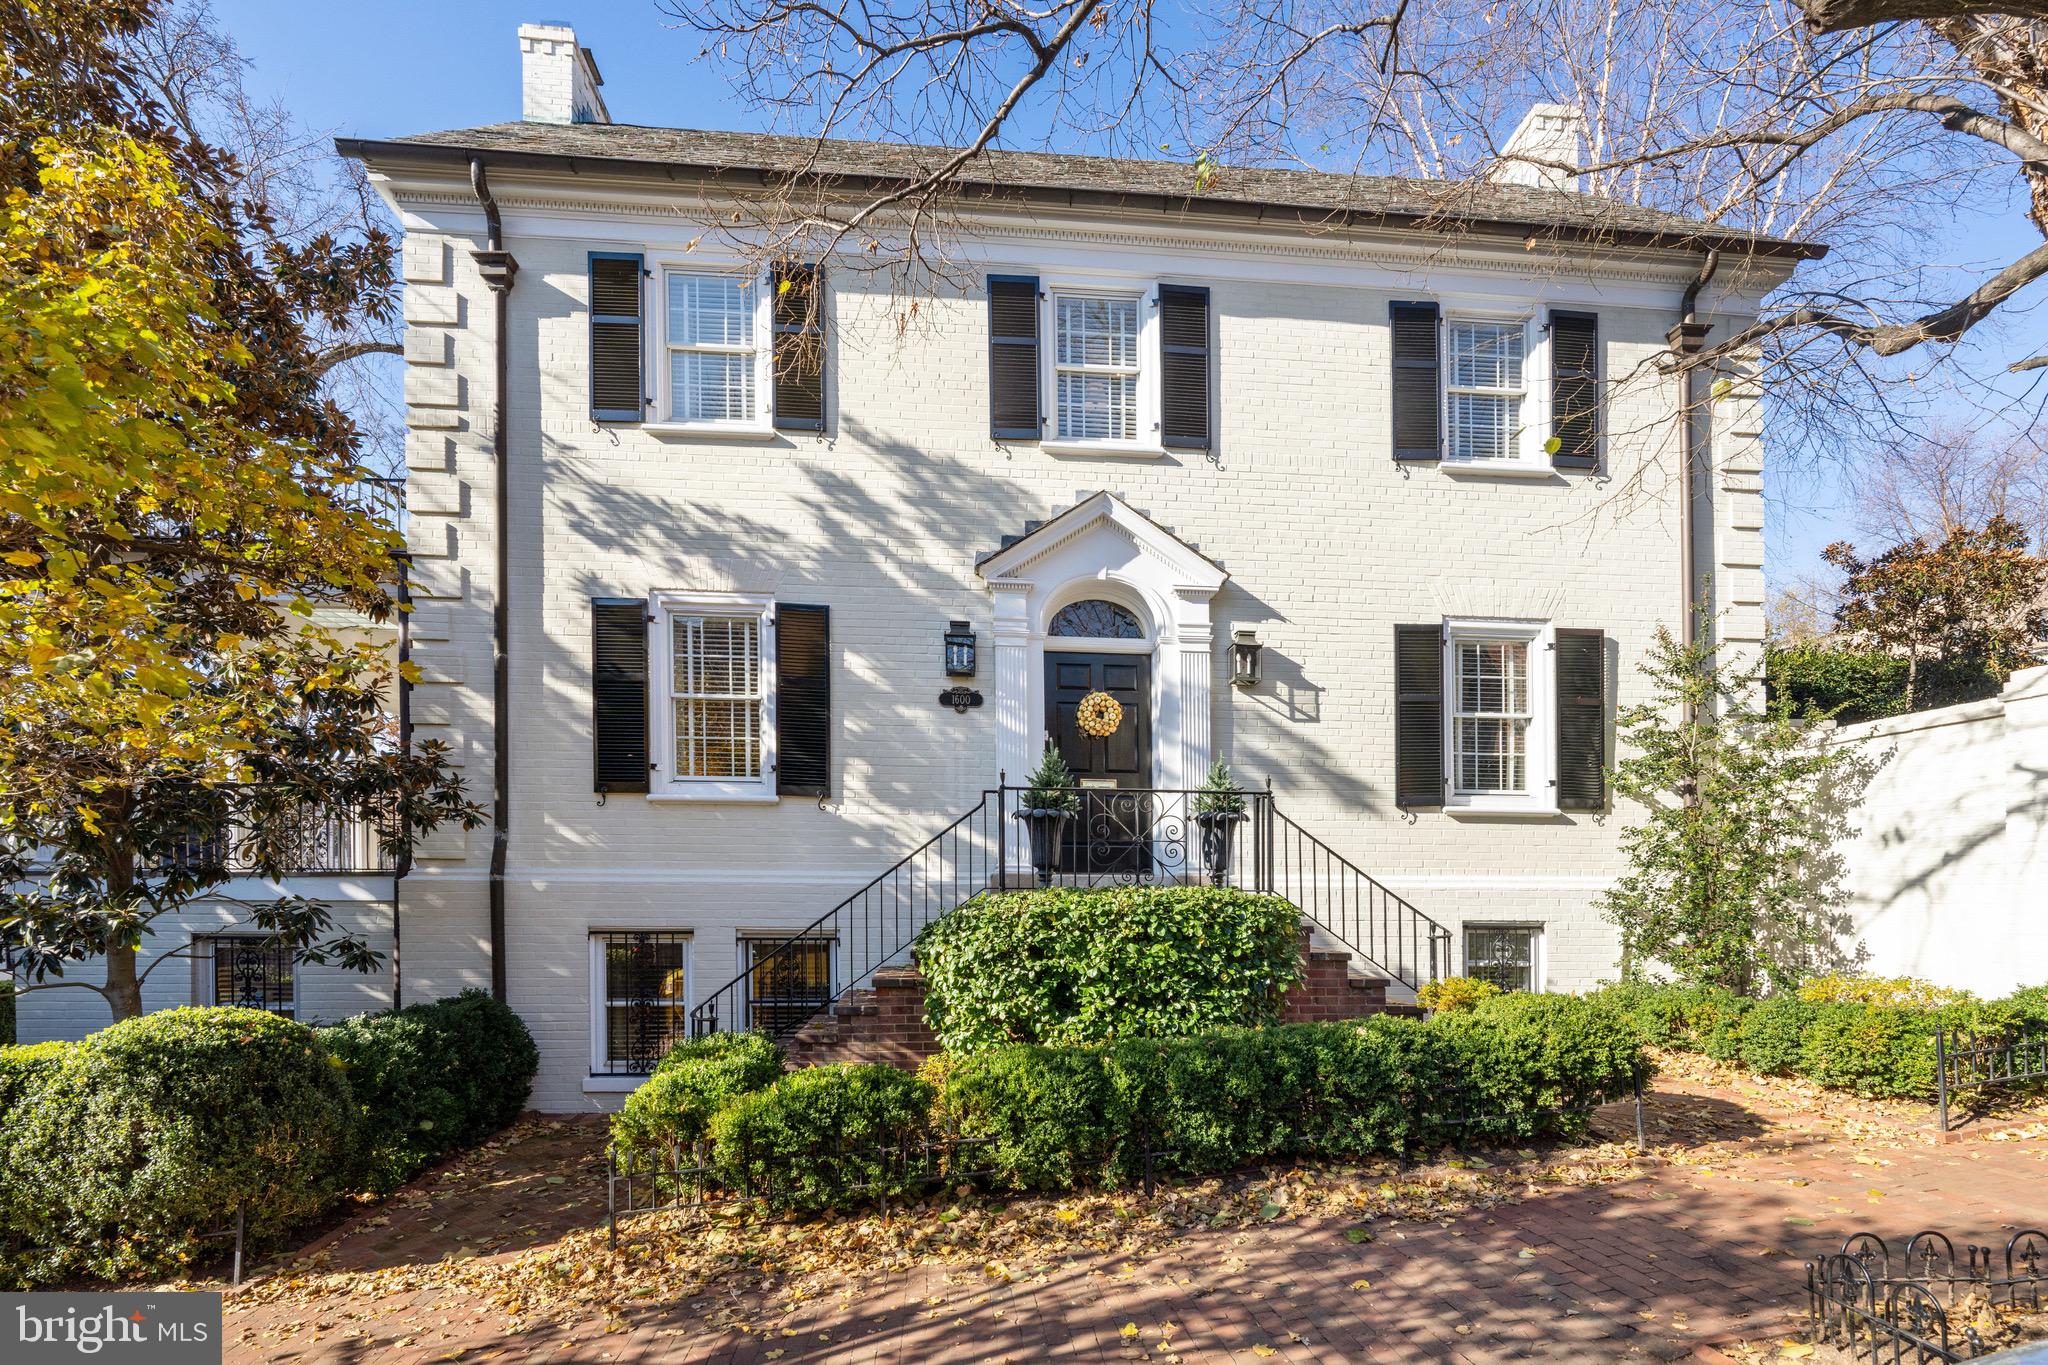
Nestled within Georgetown's East Village, this extraordinary residence stands as a beacon of refined living in the heart of the city. A unique blend of familial warmth and metropolitan convenience, this meticulously restored Colonial home, boasts an unparalleled elegance that permeates its expansive 4,350 square feet. 

Every detail of this fully detached masterpiece has been thoughtfully considered and artfully executed. The modernized eat-in kitchen. features SubZero and Viking appliances and top-of-the-line fixtures. All bathrooms throughout the home have been updated to feature elegant Waterworks fixtures. The lower level is a testament to the comprehensive restoration unfolds as a fully renovated sanctuary, featuring a family room with fireplace, wet bar and powder room, private office and an expansive laundry room with storage plus a utility room. 

Elegance unfolds throughout the residence's gracious four levels, offering ideal spaces for hosting gatherings in the sophisticated principal rooms of the main level complemented by the convenience of the powder room. The home graciously accommodates daily life with four bedrooms and Three full and two half bathrooms, each space meticulously crafted to ensure a sense of comfort and charm Step into the embrace of outdoor tranquility with a generous covered porch off the living room. a private walkout level terrace, a garden accessible from the dining room and Kitchen - a seamless extension of the home's refined interiors. 

This Georgetown gem is crowned with the rare luxury of a gated four-car parking pad, adding an exclusive layer of convenience to this exceptional property. In every aspect, this residence stands as a testament to the fine balance between historic charm and contemporary allure in the heart of Georgetown's most coveted enclave.
#DCDC2121176

WASHINGTON

1600 30TH NW

4 Beds

3 Baths

3,558 Sq.Ft.

$4,750,000

MLS#: DCDC2121176
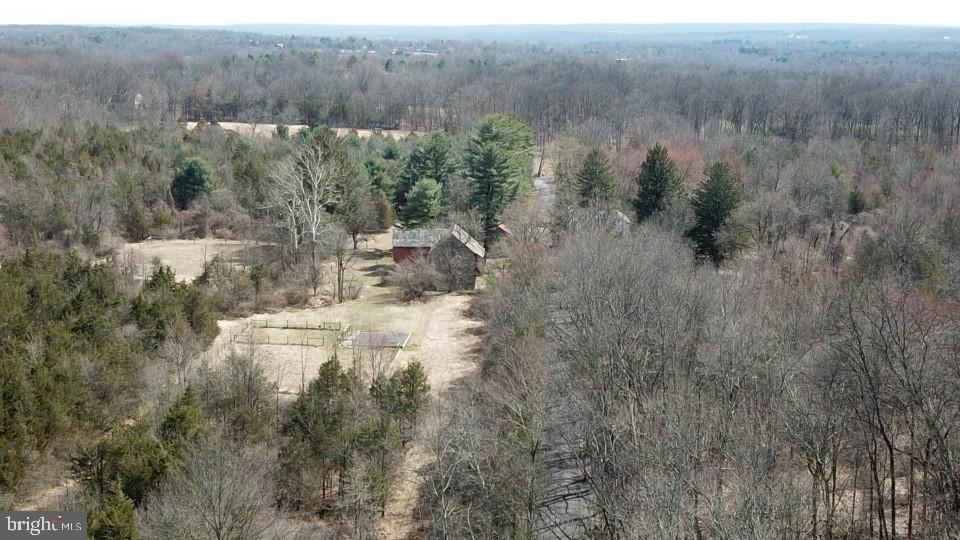
Attention investors and developers—don’t miss this rare opportunity at 432 Quarry Rd. This expansive 142-acre parcel is zoned residential and offers the potential to develop approximately 10–15 homes, many with breathtaking views of the valley and Rapp Creek. The property features an 19th-century farmhouse with 3 bedrooms and 2 full baths, ready to be restored or reimagined to suit your vision. Also on-site is a large barn, previously used for horses and livestock, with excellent potential for conversion into a unique residential or recreational space. Large tracts like this are increasingly hard to find. Explore the possibilities and schedule your private showing today.
#PABU2118796

OTTSVILLE

432 QUARRY ROAD

None Beds

None Baths

142.0 acres

$4,750,000

MLS#: PABU2118796
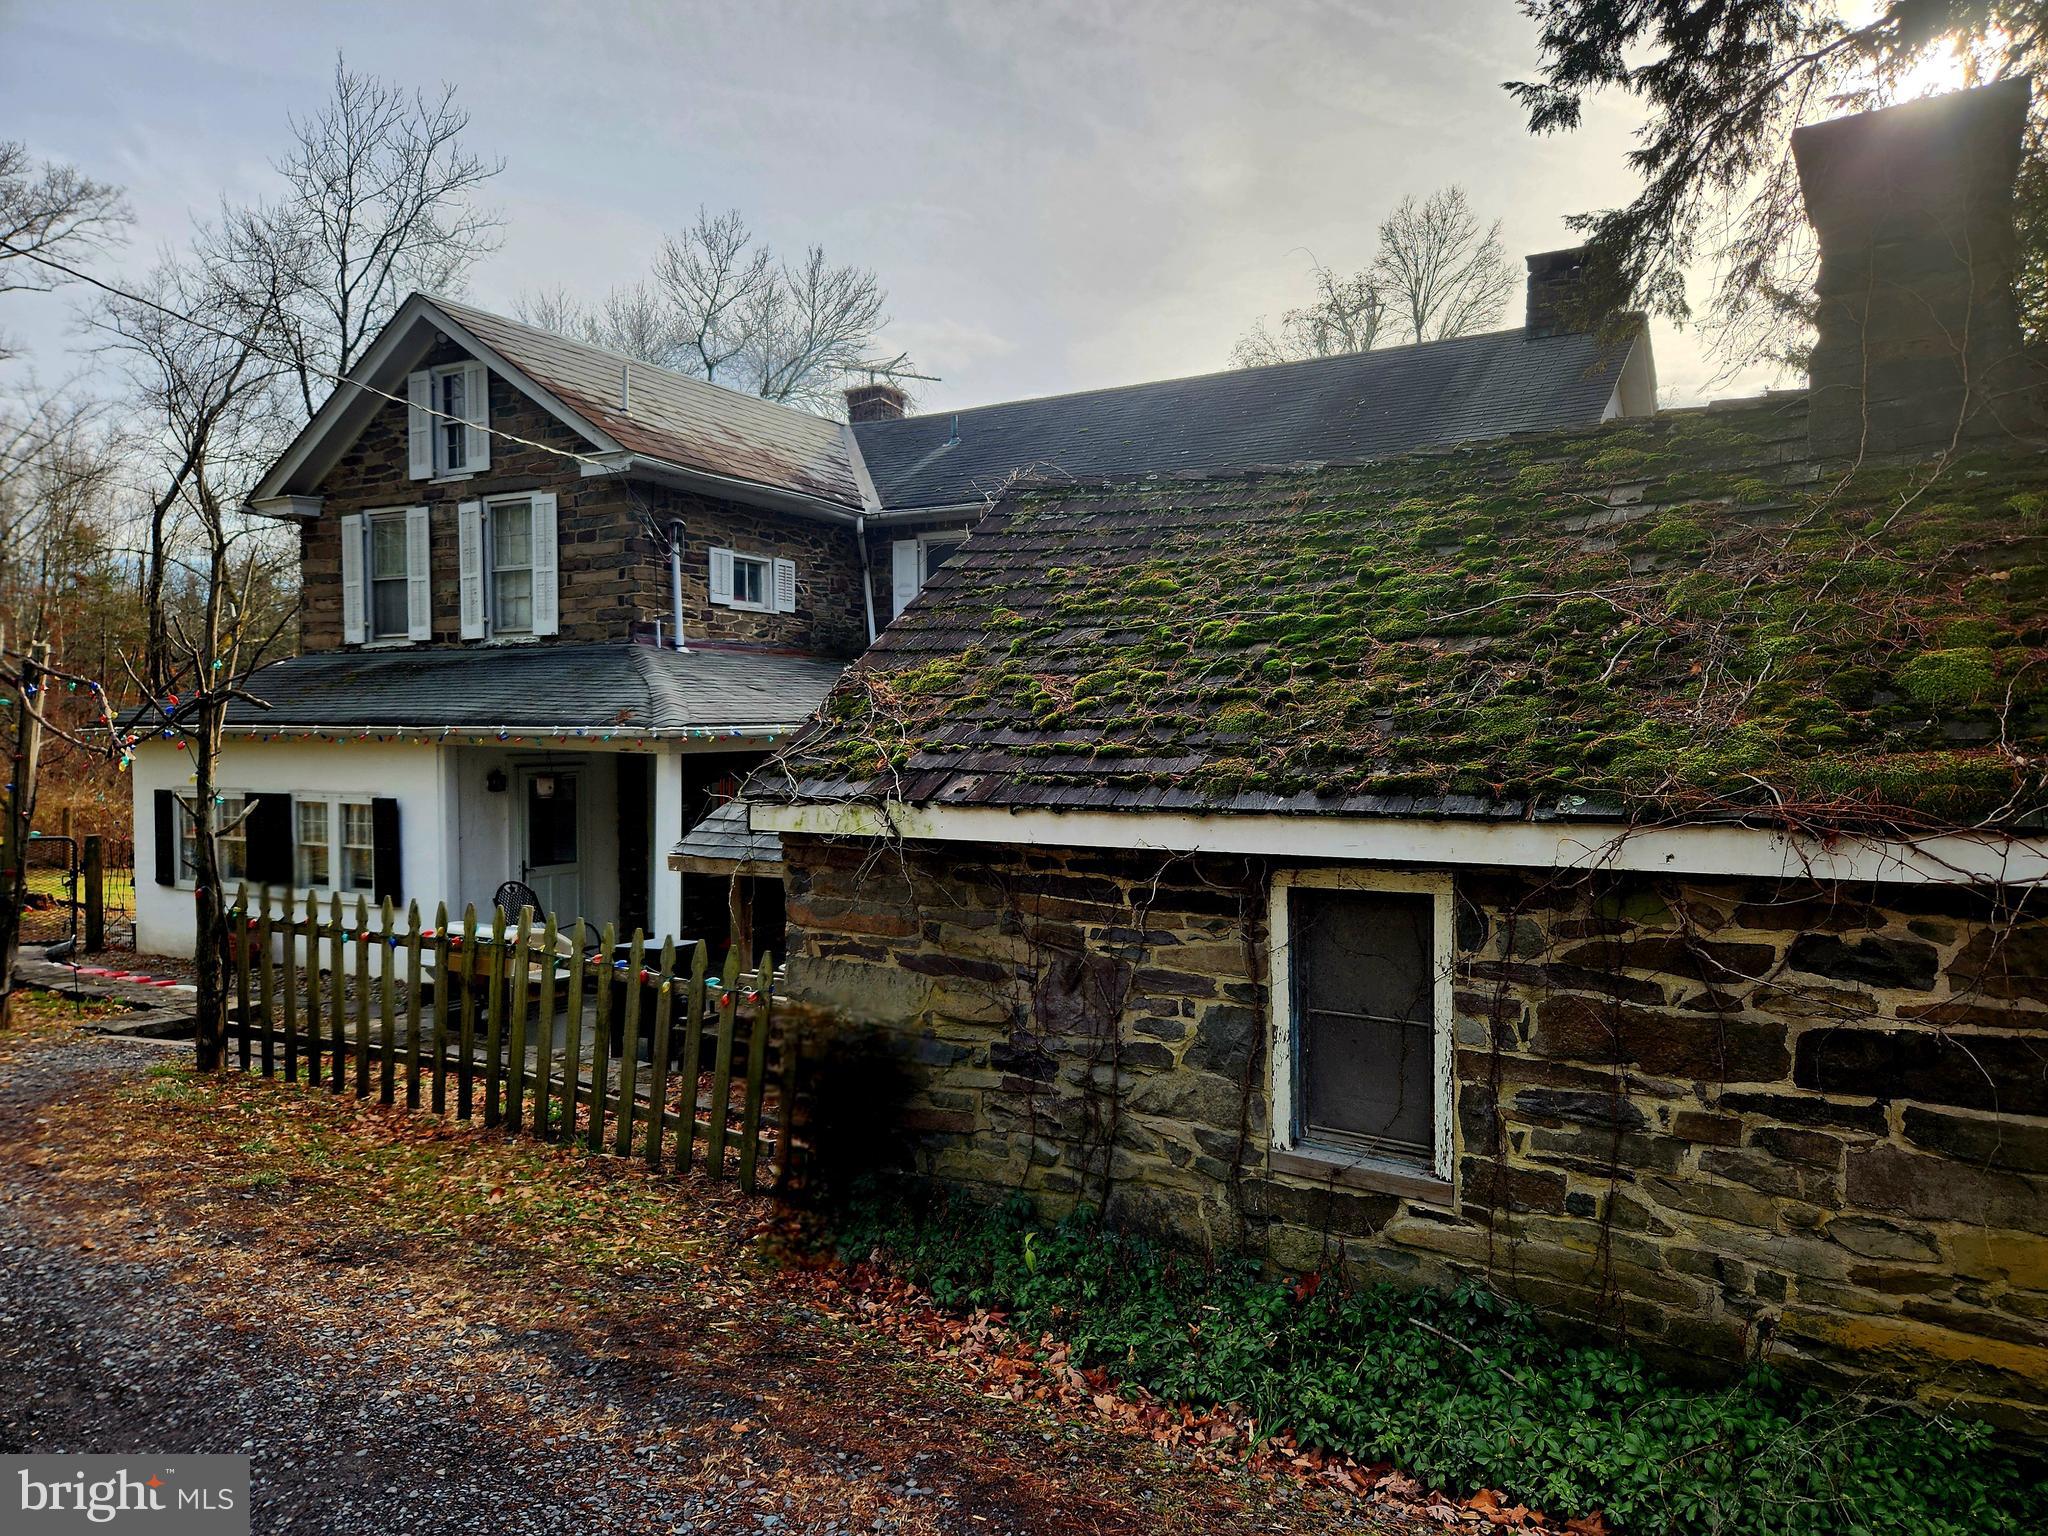
Attention investors and developers—don’t miss this rare opportunity at 432 Quarry Rd. This expansive 142-acre parcel is zoned residential and offers the potential to develop approximately 10–15 homes, many with breathtaking views of the valley and Rapp Creek.
The property features an 19th-century farmhouse with 3 bedrooms and 2 full baths, ready to be restored or reimagined to suit your vision. Also on-site is a large barn, previously used for horses and livestock, with excellent potential for conversion into a unique residential or recreational space.
Large tracts like this are increasingly hard to find. Explore the possibilities and schedule your private showing today.
#PABU2116040

OTTSVILLE

432 QUARRY ROAD

3 Beds

2 Baths

2,308 Sq.Ft.

$4,750,000

MLS#: PABU2116040

This fully renovated 7-unit building, partially leased multifamily asset presents a compelling opportunity to acquire a stabilized income-producing property with subsidized, guaranteed rental income already in place. The property offers a flexible mix of self-contained apartment units ranging from four bedrooms to six bedrooms, each updated to meet modern residential standards and fully self-contained. It has 2-6bedroom 4-5 bedroom and 1–4-bedroom units. With occupancy secured from day one, the asset is positioned to deliver immediate cash flow, durable income stability, and long-term investment upside. Situated on a large lot with rear parking, the property enjoys convenient access to the Rhode Island Avenue Metro station, Union Market, nearby retail, restaurants, and neighborhood amenities along 12th Street. This offering is well suited for investors seeking a renovated, cash-flowing multifamily asset in a well-connected and desirable neighborhood.
#DCDC2278384

WASHINGTON

1944 3RD STREET NE

None Beds

None Baths

8,638 Sq.Ft.

$4,750,000

MLS#: DCDC2278384
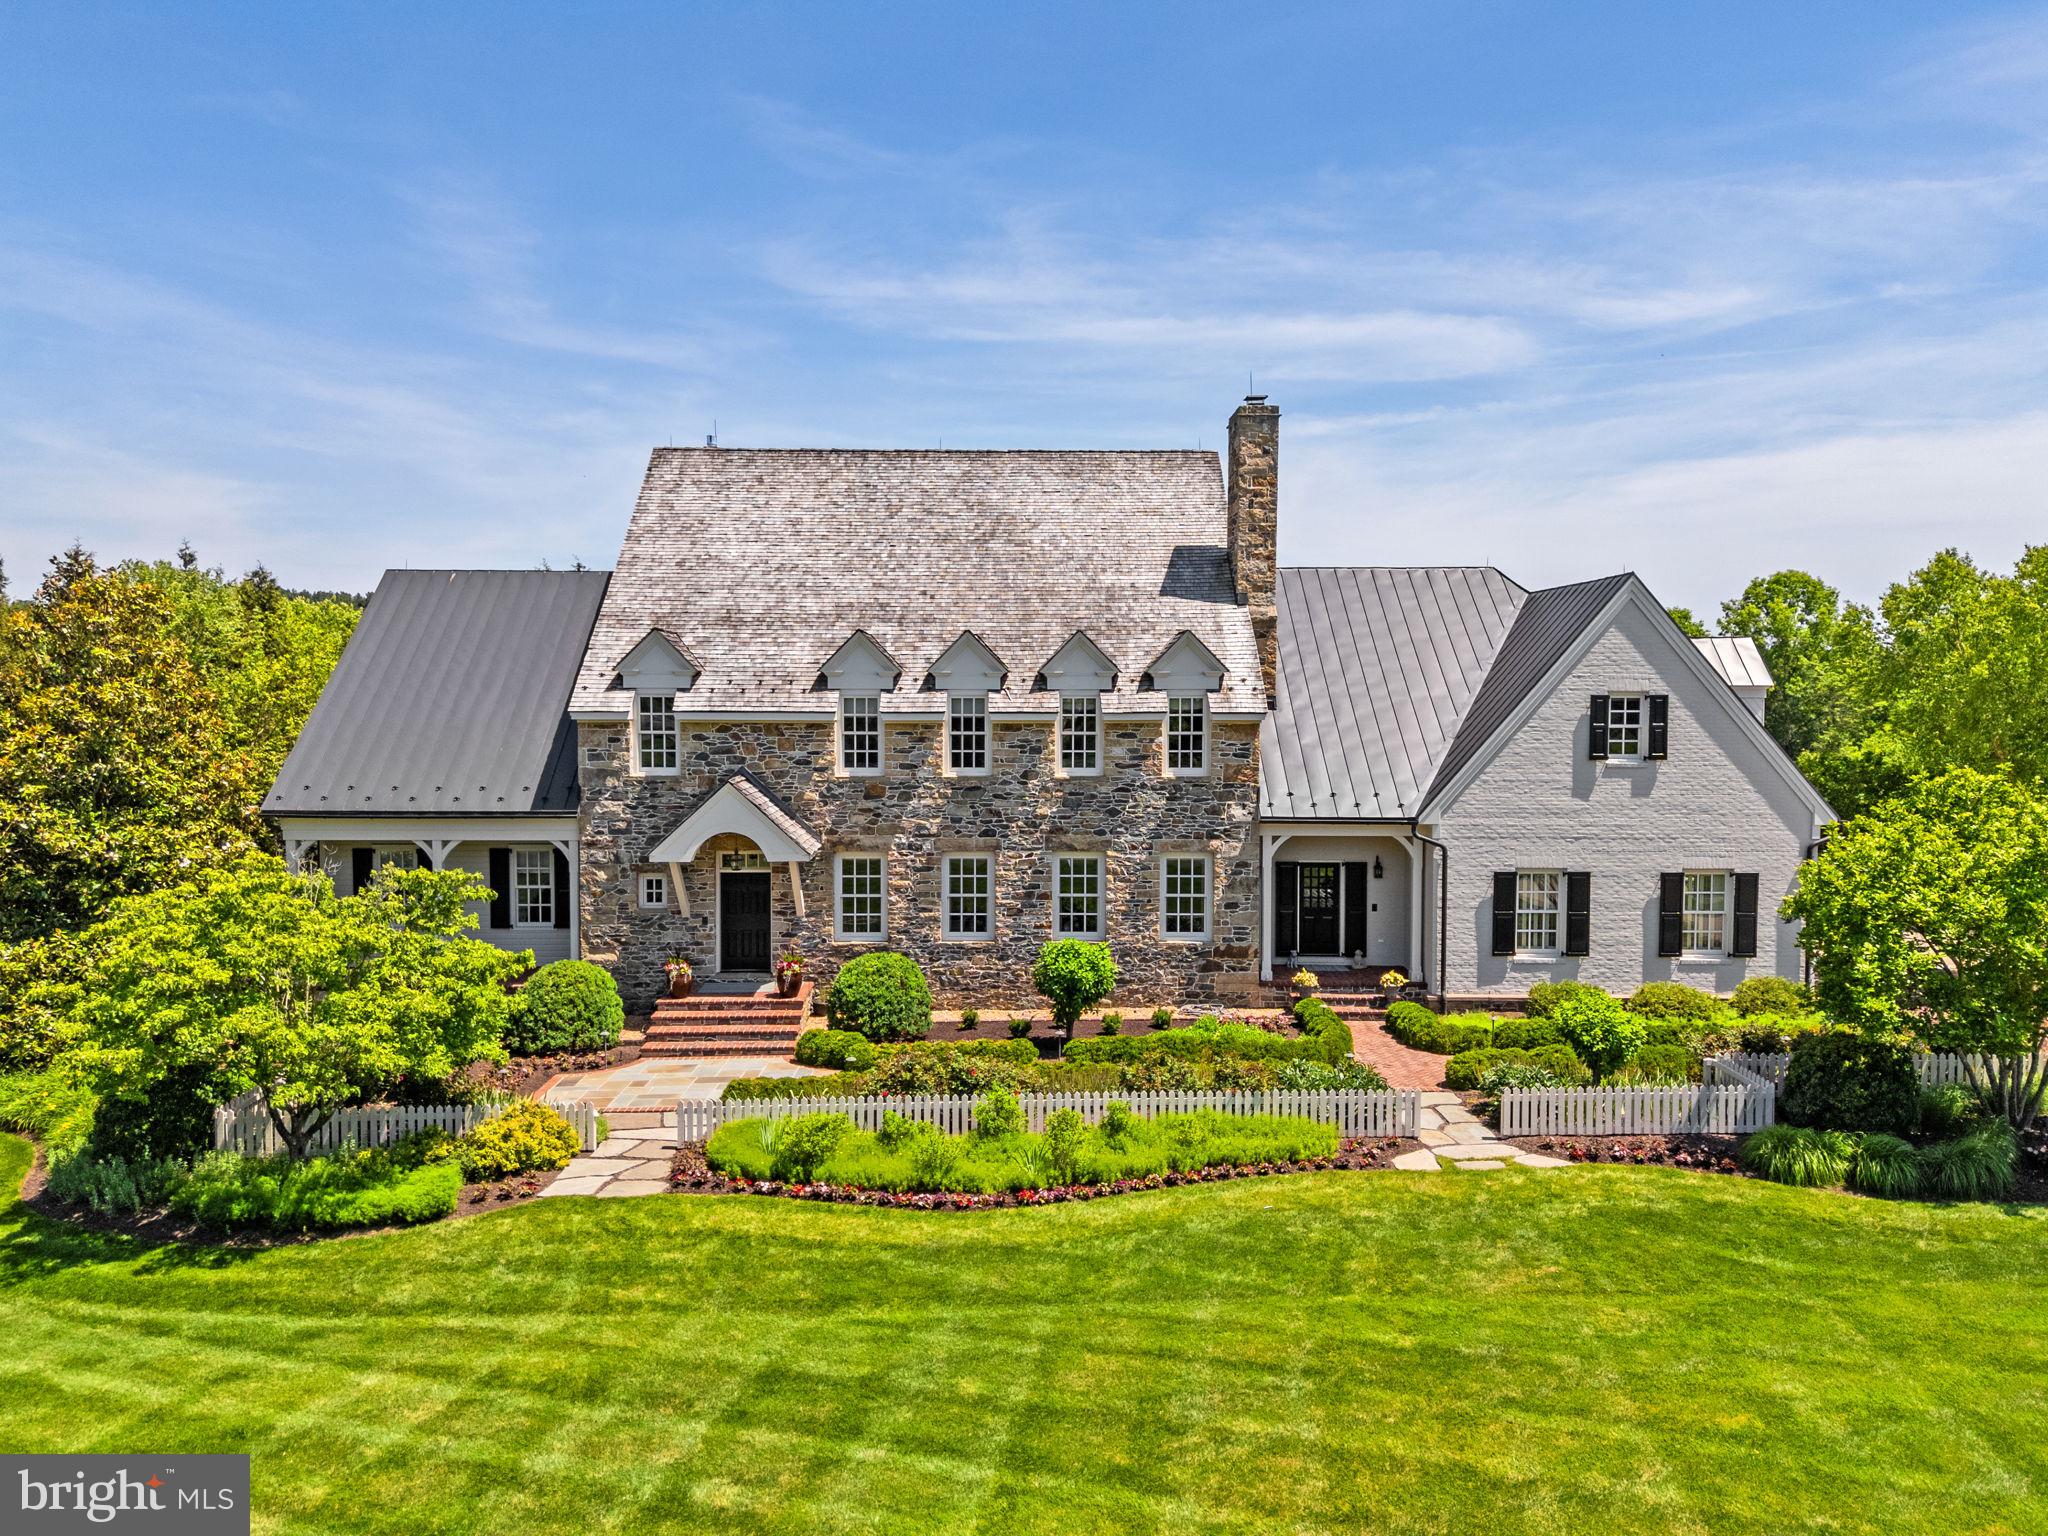
The Estates at Creighton Farms
An extraordinary offering within the prestigious Estates at Creighton Farms, this magnificent golf course estate embodies the finest in luxury living. Ideally situated overlooking the 9th green of the acclaimed Jack Nicklaus Signature Golf Course and just moments from the clubhouse, the property enjoys a premier setting within one of Northern Virginia’s most exclusive communities.
Gracefully nestled among impeccably landscaped grounds, the stone, brick, and frame residence showcases timeless architecture, exceptional craftsmanship, and sophisticated design throughout. Extensively enhanced and updated in 2022, the home seamlessly blends classic elegance with modern luxury.
A grand two-story foyer introduces beautifully appointed interiors, wide plank oak floors, soaring ceilings, abundant natural light, and exquisite architectural details create an atmosphere of warmth and refinement. The dramatic family room is the heart of the home, featuring a cathedral ceiling with exposed timber beams and a stunning fireplace that anchors the space.
Designed to satisfy the most discerning chef, the gourmet kitchen is both functional and elegant, offering a substantial center island, breakfast area, Sub-Zero refrigeration, a Wolf eight-burner range, three dishwashers, and effortless flow into the formal dining and living rooms—ideal for both intimate gatherings and large-scale entertaining.
The luxurious main-level primary suite serves as a private sanctuary, featuring a beautifully renovated spa-inspired bath with dual vanities, an oversized walk-in steam shower, and separate custom walk-in closets. Upstairs, three spacious bedroom suites each offer private baths, while a handsome den/office with custom built-ins opens to a balcony overlooking the rolling fairways. A sun-filled sitting room provides additional space for relaxation, reading, or entertaining.
The lower level is designed for leisure and enjoyment, highlighted by an expansive recreation room with a full-service bar, abundant space for media and gaming, an additional guest suite, a dedicated fitness room, and a temperature-controlled wine cellar worthy of a collector.
Even the oversized three-car garage reflects the home's attention to detail, featuring custom cabinetry, extensive storage systems, bicycle lifts, a dog-washing station, and premium water-resistant flooring.
Outside, the grounds have been transformed into a private resort-like retreat. Lush gardens, ornamental arbors, a charming fountain, and a fenced garden create a picturesque setting of beauty and tranquility. The expansive brick and flagstone terrace provides an elegant backdrop for outdoor entertaining, while the fully equipped outdoor kitchen—with grill, baking oven, and Green Egg smoker—invites memorable gatherings under the stars.
Offering a rare combination of luxury, privacy, and championship golf course views, this remarkable Creighton Farms estate presents an exceptional opportunity to experience an unparalleled lifestyle in one of the region's most coveted communities.
#VALO2127154

ALDIE

22364 WILSON MEADOWS LANE

5 Beds

5 Baths

9,769 Sq.Ft.

$4,750,000

MLS#: VALO2127154
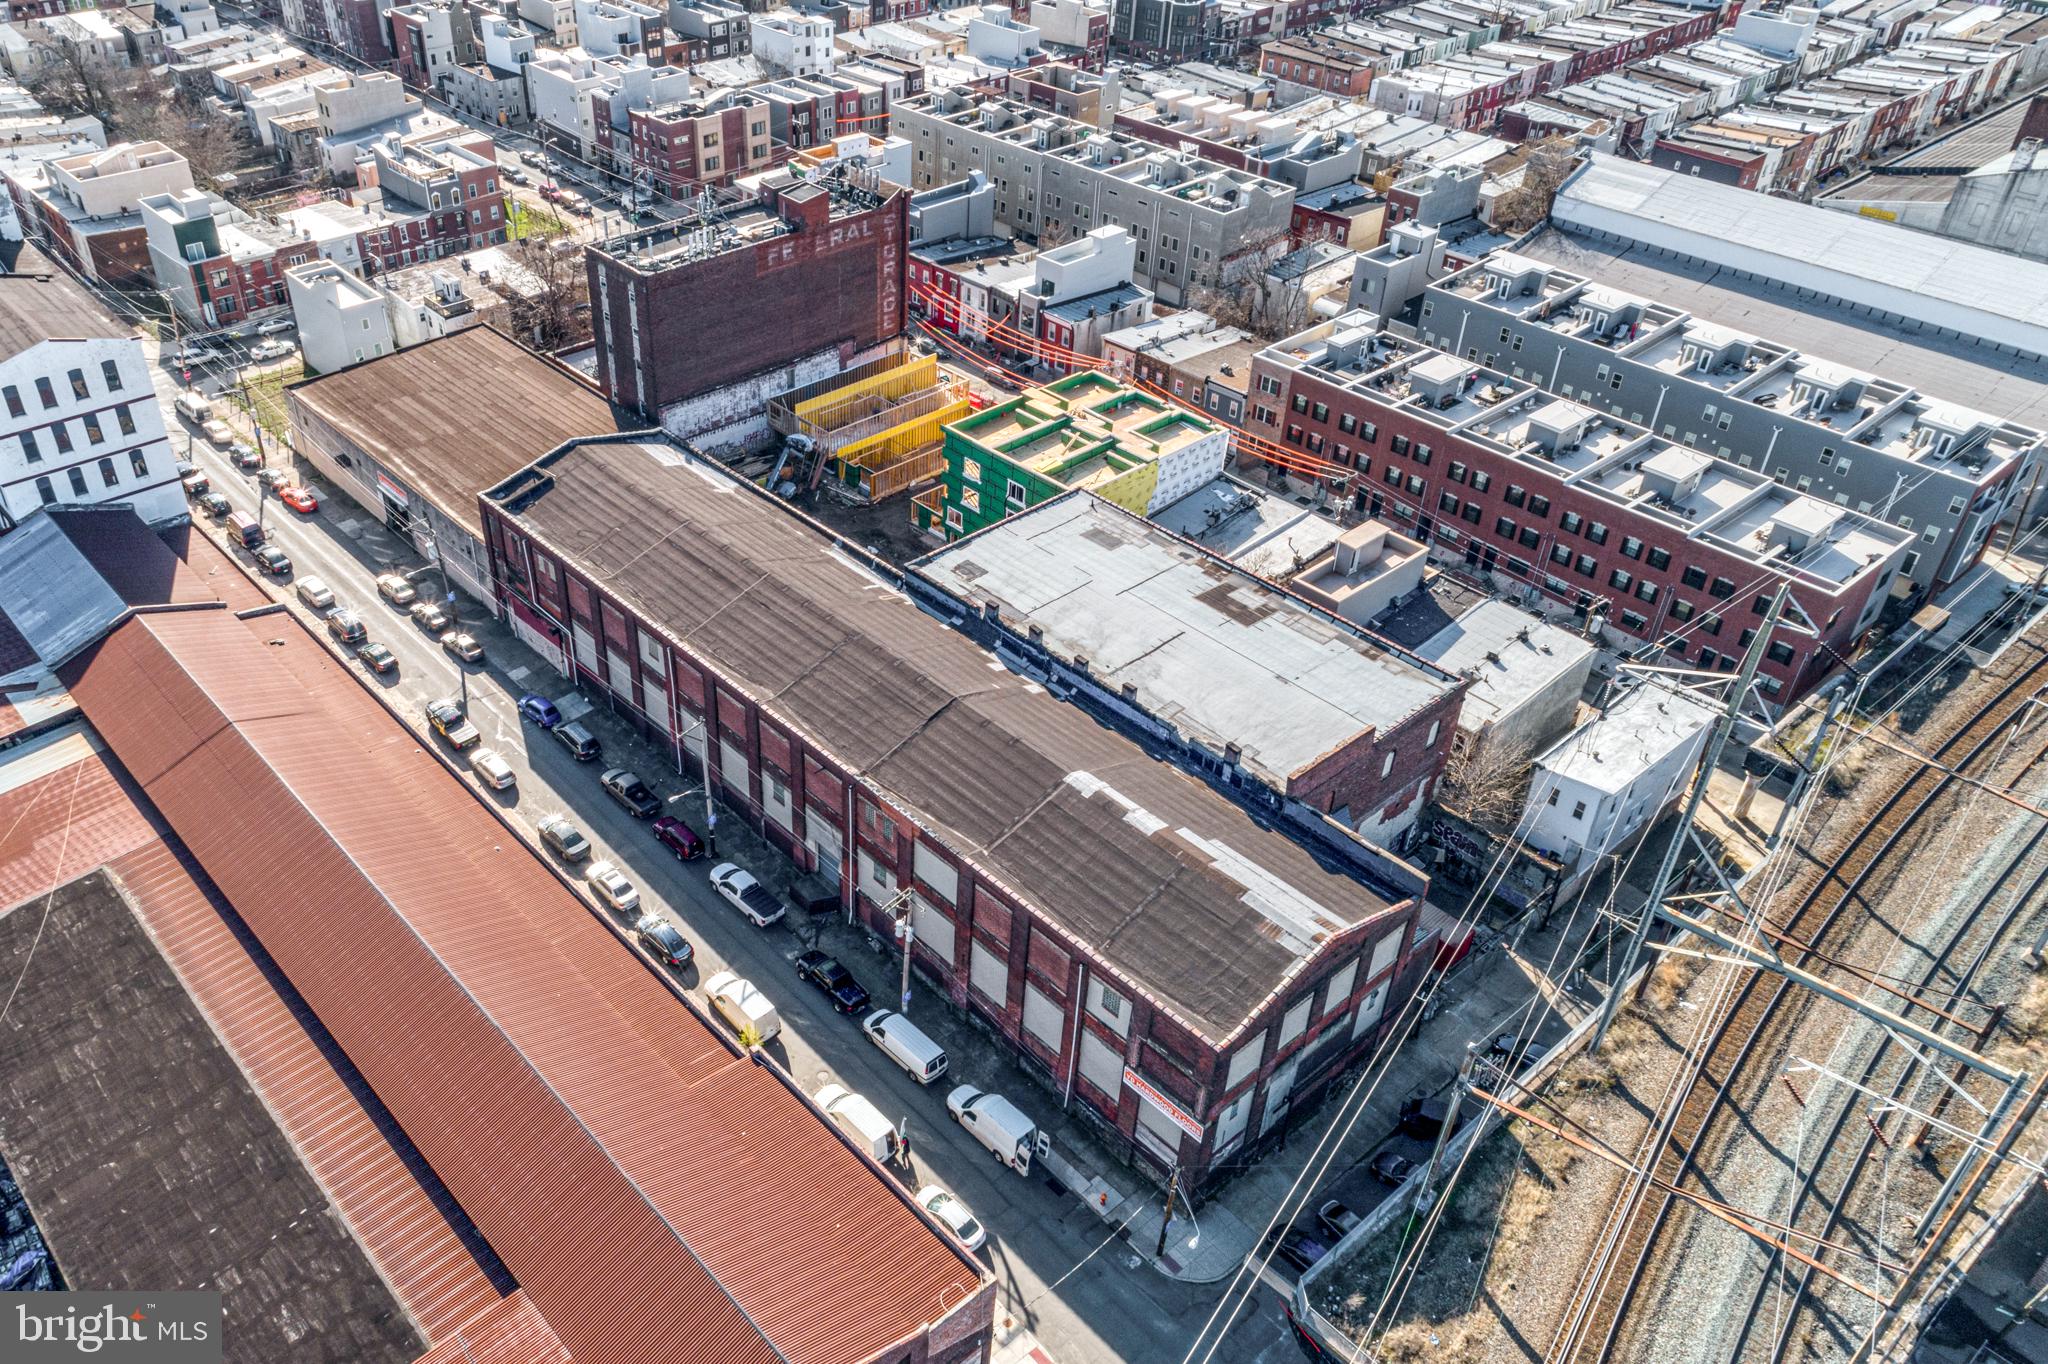
2408–2446 Ellsworth St offers a rare opportunity to secure approximately 51,700 sqf two-story warehouse in excellent condition, located in Grays Ferry neighborhood and a block from Washington Ave. 3 Loading docks and 2 Drive- in doors. The scale, layout, and zoning allow for a wide range of potential uses, making it ideal for those seeking a development opportunity, storage, or a space to support a large-scale operation. This property provides the flexibility and presence to accommodate a variety of visions in a prime Philadelphia location. This is A full block warehouse.
#PAPH2596348

PHILADELPHIA

2408 ELLSWORTH STREET 46

None Beds

None Baths

51,700 Sq.Ft.

$4,750,000

MLS#: PAPH2596348

Fully renovated, this exceptional residence sits on one of Wesley Heights' largest corner lots, offering abundant natural light and coveted southeastern exposure. A private driveway directly off Garfield Street leads to the attached two-car garage . Encompassing 4,946 finished square feet across four levels, the five-bedroom, four-and-a-half-bath home is anchored by a large drawing room that opens to the outdoor terrace and mature garden and is equally suited for use as a family living area. The chef's kitchen features Thermador appliances, hand-plastered Marmorino walls, and Taj Mahal natural stone countertops and backsplash. An arched passage leads to the vaulted family room, complete with a skylight and substantial gas fireplace. Privately positioned on its own side of the home, the primary suite features a hand-plastered fireplace, a room-sized custom walk-in closet, and a spa-inspired bath finished in Calacatta Viola and Iceberg marble. Brizo fixtures in luxe gold, heated floors, and a low iron glass shower complete the bath. Four additional bedrooms, a second-floor washer and dryer, and a fully finished basement support modern living. Thoughtful custom finishes are found throughout, including wide-plank white oak flooring, custom cabinetry, solid interior doors, hand-stained railings, Visual Comfort lighting, and Rejuvenation hardware. Outdoor spaces include a bluestone front porch, rear patio, mature landscaping, and a generous yard with space for a swimming pool. New building systems: two Carrier HVAC units and gas furnaces, a home security system, and audiovisual pre-wiring in some rooms.
#DCDC2279552

WASHINGTON

2900 GLOVER DRIVE NW

5 Beds

4 Baths

4,946 Sq.Ft.

$4,750,000

MLS#: DCDC2279552

Welcome to 1828 Delancey Street, set on one of Philadelphia’s most coveted and picturesque residential blocks. This exceptional five-story townhome offers the extraordinarily rare convenience of a four-car garage—an amenity almost never found in this location—together with a complete redesign and rebuild completed in 2015, achieving a seamless balance of historic character and modern sophistication.

Encompassing approximately 5,580 square feet, including the finished lower level, the residence reflects extraordinary craftsmanship and a highly intentional level of design throughout. Every detail was considered, from the scale and flow of the living spaces to the exceptional materials and custom finishes. Among its most distinctive features is a state-of-the-art, 1,500-bottle wine cellar designed by David Spon.

The lower level is both functional and refined, featuring a fully equipped gym, powder room, the custom wine cellar, and direct access to the expansive four-car garage.

Designed for both large-scale entertaining and daily living, the main level offers an elegant front parlor and a beautifully executed gourmet kitchen by Conestoga, with tile design by Joanne Hudson. This space flows effortlessly into a sitting area and formal dining room, then opens to a thoughtfully designed outdoor deck complete with a built-in barbecue, dedicated dog area, and custom planters.

The second level is anchored by a sophisticated family room with a wet bar, stylish powder room, and access to a private deck. Also on this floor is a handsome office overlooking Delancey Street. Carefully pre-plumbed during construction, this room was designed to allow for an effortless conversion into an additional bedroom suite with a private full bath, adding flexibility to the home’s already impressive layout.

The third level is devoted entirely to the primary suite, offering a serene bedroom, spa-caliber marble bath, generous walk-in closet, dedicated vanity area, and a private terrace.

The fourth level includes two beautifully appointed guest suites, each with walk-in closets and en-suite baths, along with a second laundry area for added convenience.

Additional highlights include an elevator servicing every floor and a fully integrated Crestron smart home system controlling lighting, sound, HVAC, and security.

1828 Delancey Street presents a rare opportunity to own a turnkey, custom-built residence on one of Philadelphia’s most iconic historic streets.
#PAPH2608890

PHILADELPHIA

1828 DELANCEY PLACE

4 Beds

3 Baths

4,354 Sq.Ft.

$4,750,000

MLS#: PAPH2608890

Open House Sunday 1:00-3:00 PM

Welcome to 1124 Savile Lane, a fully renovated contemporary estate where luxury, design, and technology converge in one of McLean's most desirable locations. Situated within the Langley High School Pyramid and just minutes from the CIA Headquarters, Chain Bridge, Washington, D.C., Tysons, Reagan National Airport, and Dulles International Airport, this exceptional residence offers a rare combination of sophistication, convenience, and value.

Set on nearly half an acre, the home was completely transformed by boutique luxury developer 4Builders through an extensive renovation exceeding $1.3 million. Every space has been thoughtfully reimagined, creating a move-in-ready residence that rivals new construction while eliminating the time, cost, and uncertainty of building from the ground up.

A circular driveway, smooth stucco exterior, dramatic 8-foot pivot entry door, custom LED landscape lighting, and striking architectural lines create an unforgettable first impression. Inside, soaring ceilings, floating illuminated staircases with glass railings, wide-plank hardwood flooring, Restoration Hardware lighting, and expansive Andersen windows define the home's modern aesthetic.

The main level is designed for both everyday living and grand-scale entertaining. At its center is a spectacular chef's kitchen featuring custom cabinetry, quartz countertops with full-height backsplashes, Monogram double wall ovens, built-in coffee station, XO wine refrigeration, Pitt cooktop, pot filler, and a curated suite of luxury appliances. A secondary prep kitchen provides additional functionality for catering and entertaining. The family room is anchored by a dramatic double-sided fireplace, while the living and dining areas flow seamlessly to the outdoor retreat. A private main-level guest suite offers its own fireplace, spa-inspired bath, and direct exterior access.

Accessible by private elevator, the upper level features spacious en-suite bedrooms, custom closets, and designer finishes throughout. The primary suite serves as a true retreat with a wood-burning fireplace, private Trex terrace, custom walk-in closet with heated flooring, and a spa-inspired bath featuring heated floors, towel warmer, freestanding soaking tub, oversized shower with rainfall fixtures and body jets, and designer finishes throughout. An additional lounge area with wet bar and beverage refrigeration provides flexible living and entertaining space.

The walkout lower level is designed for wellness and recreation, featuring a glass-enclosed fitness studio, sauna, wine cellar, full bar with dual wine refrigerators, expansive recreation room, additional laundry facilities, and a private-entry guest suite ideal for extended family or visitors.

Outdoor living rivals a luxury resort, complete with a heated swimming pool, porcelain terraces, Trex decking, illuminated glass railings, and professionally landscaped grounds. The outdoor kitchen includes a built-in grill, pizza oven, beverage refrigeration, and an electric gazebo with adjustable shade systems and integrated lighting.

Additional highlights include a private elevator, three-car garage with epoxy floors, three EV charging stations, four Nest thermostats, Trane HVAC systems, double-insulated construction, custom doors, smart lighting integration, and new water heaters.

Offering approximately 11,003 square feet of finished living space and an unrivaled location just minutes from Washington, D.C., 1124 Savile Lane presents a rare opportunity to own a truly turnkey modern estate with luxury finishes, resort-style amenities, and craftsmanship that would be difficult to replicate at today's construction costs.
#VAFX2317198

MCLEAN

1124 SAVILE LANE

8 Beds

9 Baths

11,141 Sq.Ft.

$4,749,995

MLS#: VAFX2317198

New on site today
Tucked away on a quiet, wooded street in coveted Chevy Chase DC, 2717 Tennyson Street NW is a newly constructed contemporary residence distinguished by an exceptional connection to its natural surroundings. Immediately bordering the verdant sanctuary of Rock Creek Park, the home captures rare, uninterrupted views of lush greenery, an experience seldom found within the city. Crisp angles, a blend of contrasting materials, and expansive glass area by Kolbe & Kolbe creates a dramatic curb appeal. A custom 11-foot aluminum and wood entry door introduces the grand interior, opening into a gallery-like foyer with through sightlines to the rear terrace and framed by a sweeping staircase. Spanning nearly 10,000 square feet, formal and informal rooms are thoughtfully arranged for both grand-scale entertaining and comfortable daily living. European white oak flooring, installed using a special glue-down method, recessed baseboards, solid-core doors with 1½-inch jambs, and bespoke maple wall paneling create a refined, gallery-like interior and serve as a testament to the attention to detail found in every square inch of the property. Throughout, floor-to-ceiling windows and oversized glass doors frame the verdant canopy of Rock Creek Park, flooding the interiors with natural light and creating a constant dialogue with the outdoors. In the principal living spaces, broad panes of glass transform the surrounding trees into a living backdrop, changing with the seasons. Four Napoleon fireplaces infuse warmth into these spaces. The centerpiece of the residence’s more casual spaces is the striking chef’s kitchen. Equipped with a comprehensive suite of Thermador Professional Series appliances, neatly integrated into fully custom cabinetry and natural stone surfaces imported from Brazil, the space is a poster child for streamlined luxury. Adjacent living and dining spaces flow seamlessly outward to terraces and outdoor entertaining areas, extending the home’s connection to its serene setting. Upstairs, the primary suite serves as a private retreat, complete with a private terrace offering sweeping wooded views, a generous dressing room, and a lavish primary bath clad in Porcelanosa marble, featuring a steam shower room and radiant heated floors. Seven additional bedrooms and ten bathrooms throughout are each outfitted with exotic stonework and Delta fixtures, offering ample accommodation. The home is a hub for thoughtfully integrated wellness and recreation amenities. A dedicated fitness center with professional rubber flooring is supported by a sauna and promotes a wellness-oriented lifestyle, while a climate-controlled wine cellar with 200-bottle capacity adds a refined entertaining element. Mechanical systems supporting the property promote energy efficiency, including four-zone Carrier high performance HVAC controlled by Nest smart thermostats, a garden roof, EV charging station, and permeable driveway and patios. The outdoor space is another showstopper. The highlight of which is an expansive 40-by-20-foot lap pool with integrated spa anchoring the rear grounds to create a private resort-like setting. Above, a rooftop terrace prepared for an outdoor kitchen and grilling station offers elevated entertaining space and unbroken vistas. With its striking architecture, painstaking attention to detail and unparalleled location, 2717 Tennyson Street NW is a refreshingly sophisticated modern residence representing a forward-looking ideology into the notion of luxury urban living.
#DCDC2282832

WASHINGTON

2717 TENNYSON STREET NW

8 Beds

8 Baths

9,800 Sq.Ft.

$4,749,900

MLS#: DCDC2282832
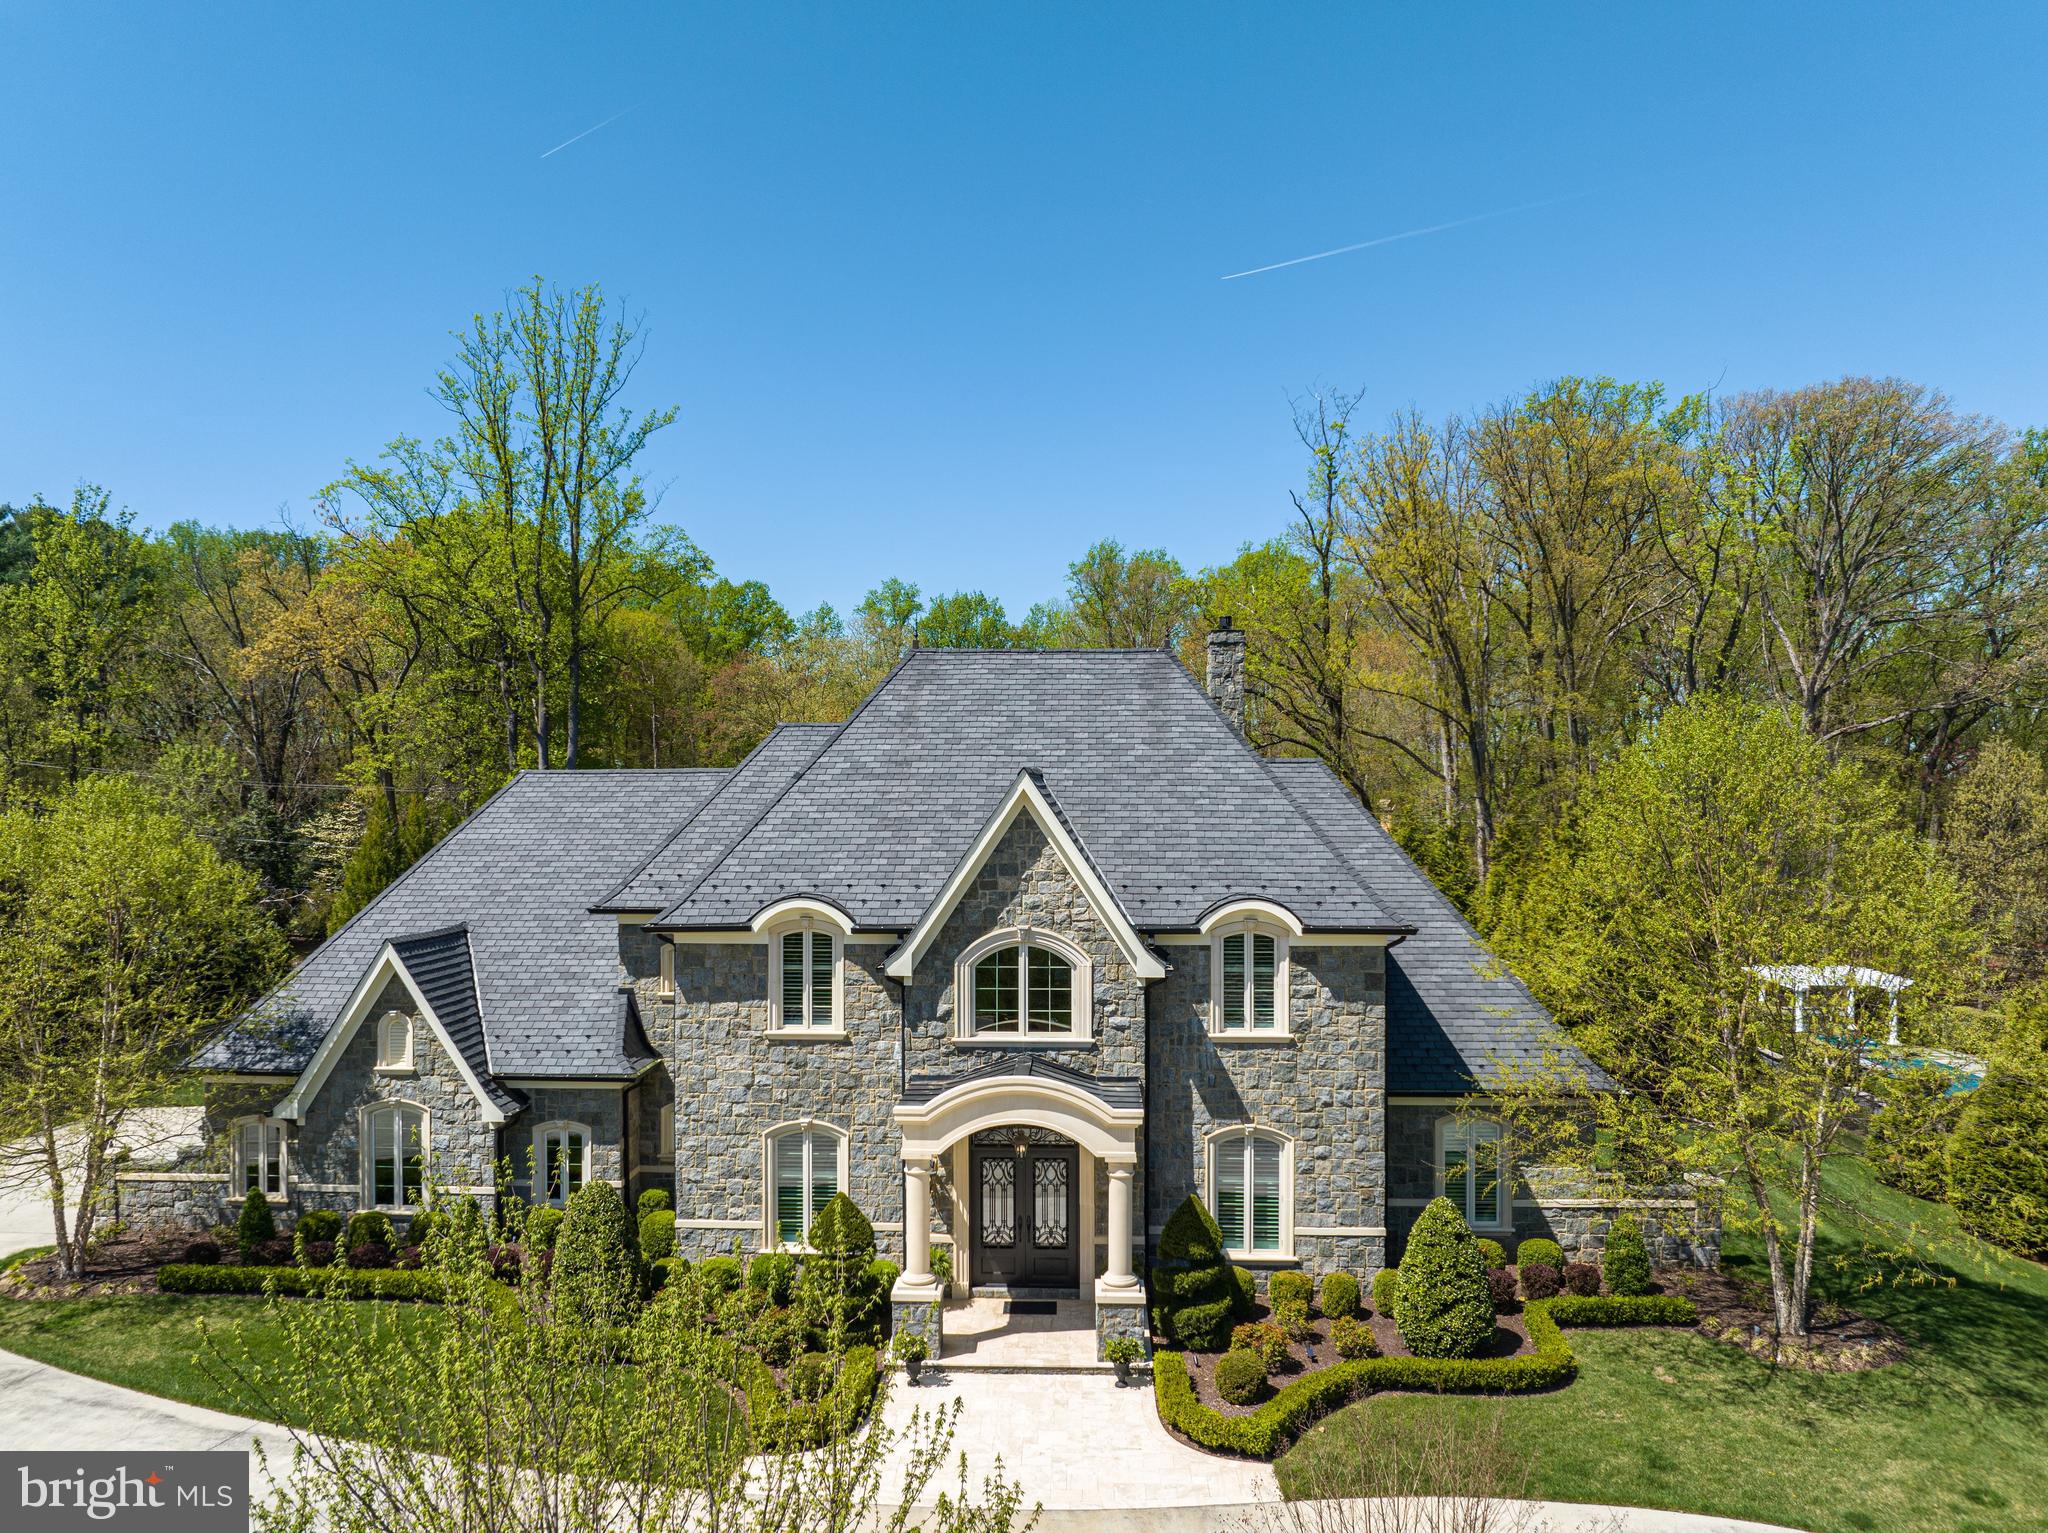
Prominently sited on nearly an acre in the prestigious Mackall Farms neighborhood of McLean, 953 Mackall Farms Lane is an extraordinary 2014 built French-style custom residence embodying the pinnacle of luxurious, grand scale living. Encompassed by pristine landscaping and lush gardens, the expansive property boasts an enviable pairing of magnificently curated interiors and sensationally crafted outdoor living spaces, creating the ultimate oasis just minutes from our nation’s capital. Breathtaking millwork, high-end fixtures and the finest of finishes span throughout the 8,300 SF home’s expansive open floor plan. Complementing the interior’s luxurious layout, an extensive walk-out stone Patio surrounds the home’s 30’ heated Pool and outdoor Pavilion, offering idyllic al fresco dining and entertaining by the outdoor BBQ Grill or limestone Fire Pit. Providing premiere main-level living with 10’ ceilings, the 4 BR, 4 BA, 2 HB stately residence boasts a grand welcome with a two-story marble Foyer flanked by an elegant Dining Room and private Study. The Gourmet Kitchen is fit for any caliber chef with rich mahogany cabinetry, Wolf and Subzero luxury appliances, two Islands and a Breakfast Area for more informal dining. Open from the Kitchen, the Great Room features a stunning built-in entertainment system, beautifully coffered ceiling, stone fireplace surround and French doors leading to the walk-out rear stone Patio for seamless entertaining. The Main Level features a sprawling Billiards Room complete with an expansive Bar, a Home Theatre soundproof acoustic paneling and an Exercise Room overlooking the gardens. A generous, Main Level, Primary Suite with Pool views provides walk-out access to the rear Patio and features outfitted walk-in closets and a spa-like Primary Bathroom complete with dual vanities, soaking tub, heated floors, and walk-in shower. The guest quarters are located on the Upper Level and include a second Primary Suite as well as two additional en-suite Bedrooms and ample storage space. Additional storage space is also available on the Lower Level with a crawl space spanning the length of the home. An oversized 3-Car Garage with EV Charging and multiple Driveway Parking Spaces complete the abundant amenities this Mackall Farms oasis has to offer.
#VAFX2119708

MCLEAN

953 MACKALL FARMS LANE

4 Beds

4 Baths

6,700 Sq.Ft.

$4,749,500

MLS#: VAFX2119708
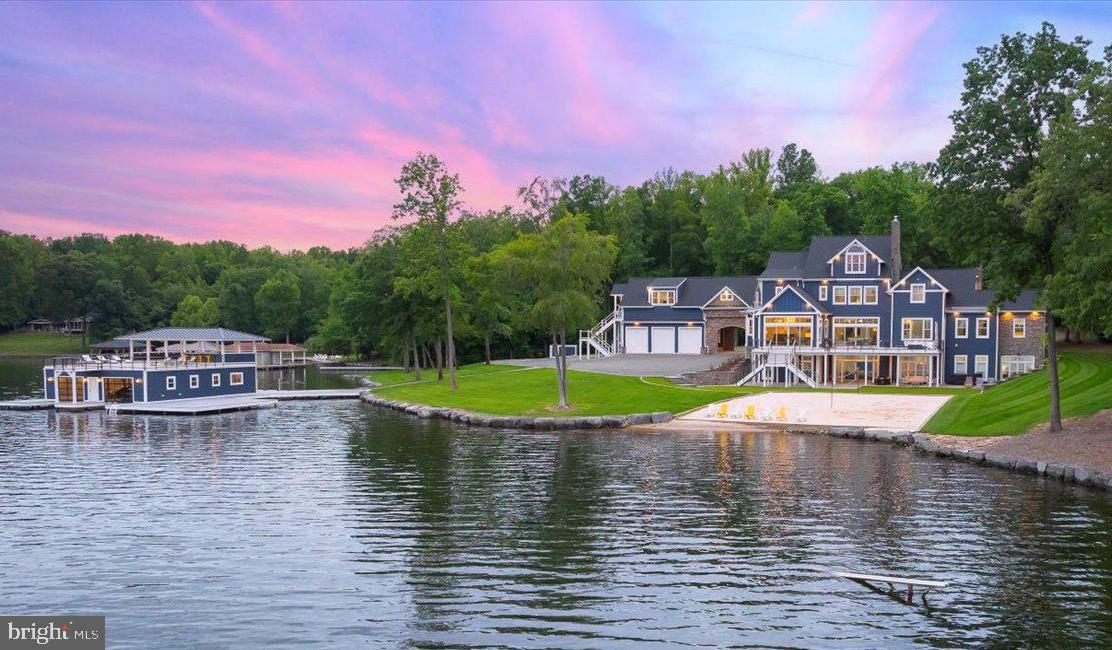
Celebrated as the finest estate on the lake, this luxurious waterfront masterpiece stands as a legacy to luxury and lakeside grandeur, setting the standard for waterfront living at Lake Anna, Virginia.  Nestled on the widest and most exclusive section of the lake on the public side, this awe-inspiring estate has been meticulously renovated to showcase the highest quality craftsmanship and comes fully furnished.  Encompassing 11,000 square feet, the estate features 7 bedrooms, 7 full bathrooms, and 4 half-baths, all on a secluded 2.17-acre lot, offering a rare combination of architectural sophistication, expansive amenities, and breathtaking views that define premier lakefront living, without the constraints of an HOA. Inside the main home, you'll find 6 spacious bedroom suites, each with its own private bathroom. The gourmet kitchen is equipped with high-end stainless steel appliances, a 6-burner gas stove, smooth quarts countertops, pendent lights above the massive island, and a large walk-in pantry with custom shelving. The oversized primary bedroom suite is conveniently located on the main level and features its own private living room or home office with a fireplace, private access to the large deck overlooking the water, two large walk-in closets, and a luxurious ensuite bathroom with a stand-alone tub, dual vanities, a separate tiled shower, and a private water closet.  Enjoy multiple expansive living areas, including a family room with panoramic lake views, a living room off the kitchen and a fourth-floor lounge complete with a full wet bar and half bathroom. The massive, finished walkout lower level, offers a family room, recreation area, game space, full bar for entertaining, a bedroom with its own private bath, a workout room, half bath and multiple storage rooms. Connected to the main house by a beautiful breezeway is a private apartment located above the garage, featuring a bedroom, living room, kitchenette, and full bath—perfect for guests or extended family. Step outside to enjoy an expansive deck and patio that overlook the perfectly manicured yard (featuring turf grass) and a sandy beach where children can play or build sandcastles. For recreation, there’s also a private basketball and tennis court. Down at the water, spend sunny days on your private sandy beach with a volleyball net, or enjoy the deep-water boathouse with composite decking, two covered slips with electric lifts, a spacious upper-level sun deck with a covered area that has cabinets and countertops for entertaining, and there is also a double jet ski pad (14+ feet water depth at the boathouse). With over 1,100 feet of prime shoreline secured by boulder-sized riprap stones and multiple docks for guests, this estate is perfectly suited for both relaxation and entertaining. Additional features include a hot tub, fire pit, geothermal heating and cooling, a circular driveway, and a lake-fed irrigation system. Lake Anna was named the #1 “beach” vacation investment location in the entire nation by Fox Business, making this lakefront paradise not just a dream home but also an incredible investment opportunity. Located just a two-hour drive from Washington, D.C., this estate offers a serene retreat with endless recreation and fun for everyone! For those seeking waterfront living at its finest, we offer a private paradise on Lake Anna where you can become part of the legacy of owning this premier estate.
#VALA2007786

BUMPASS

542 TWIN LAKES LANE

7 Beds

7 Baths

11,000 Sq.Ft.

$4,749,000

MLS#: VALA2007786
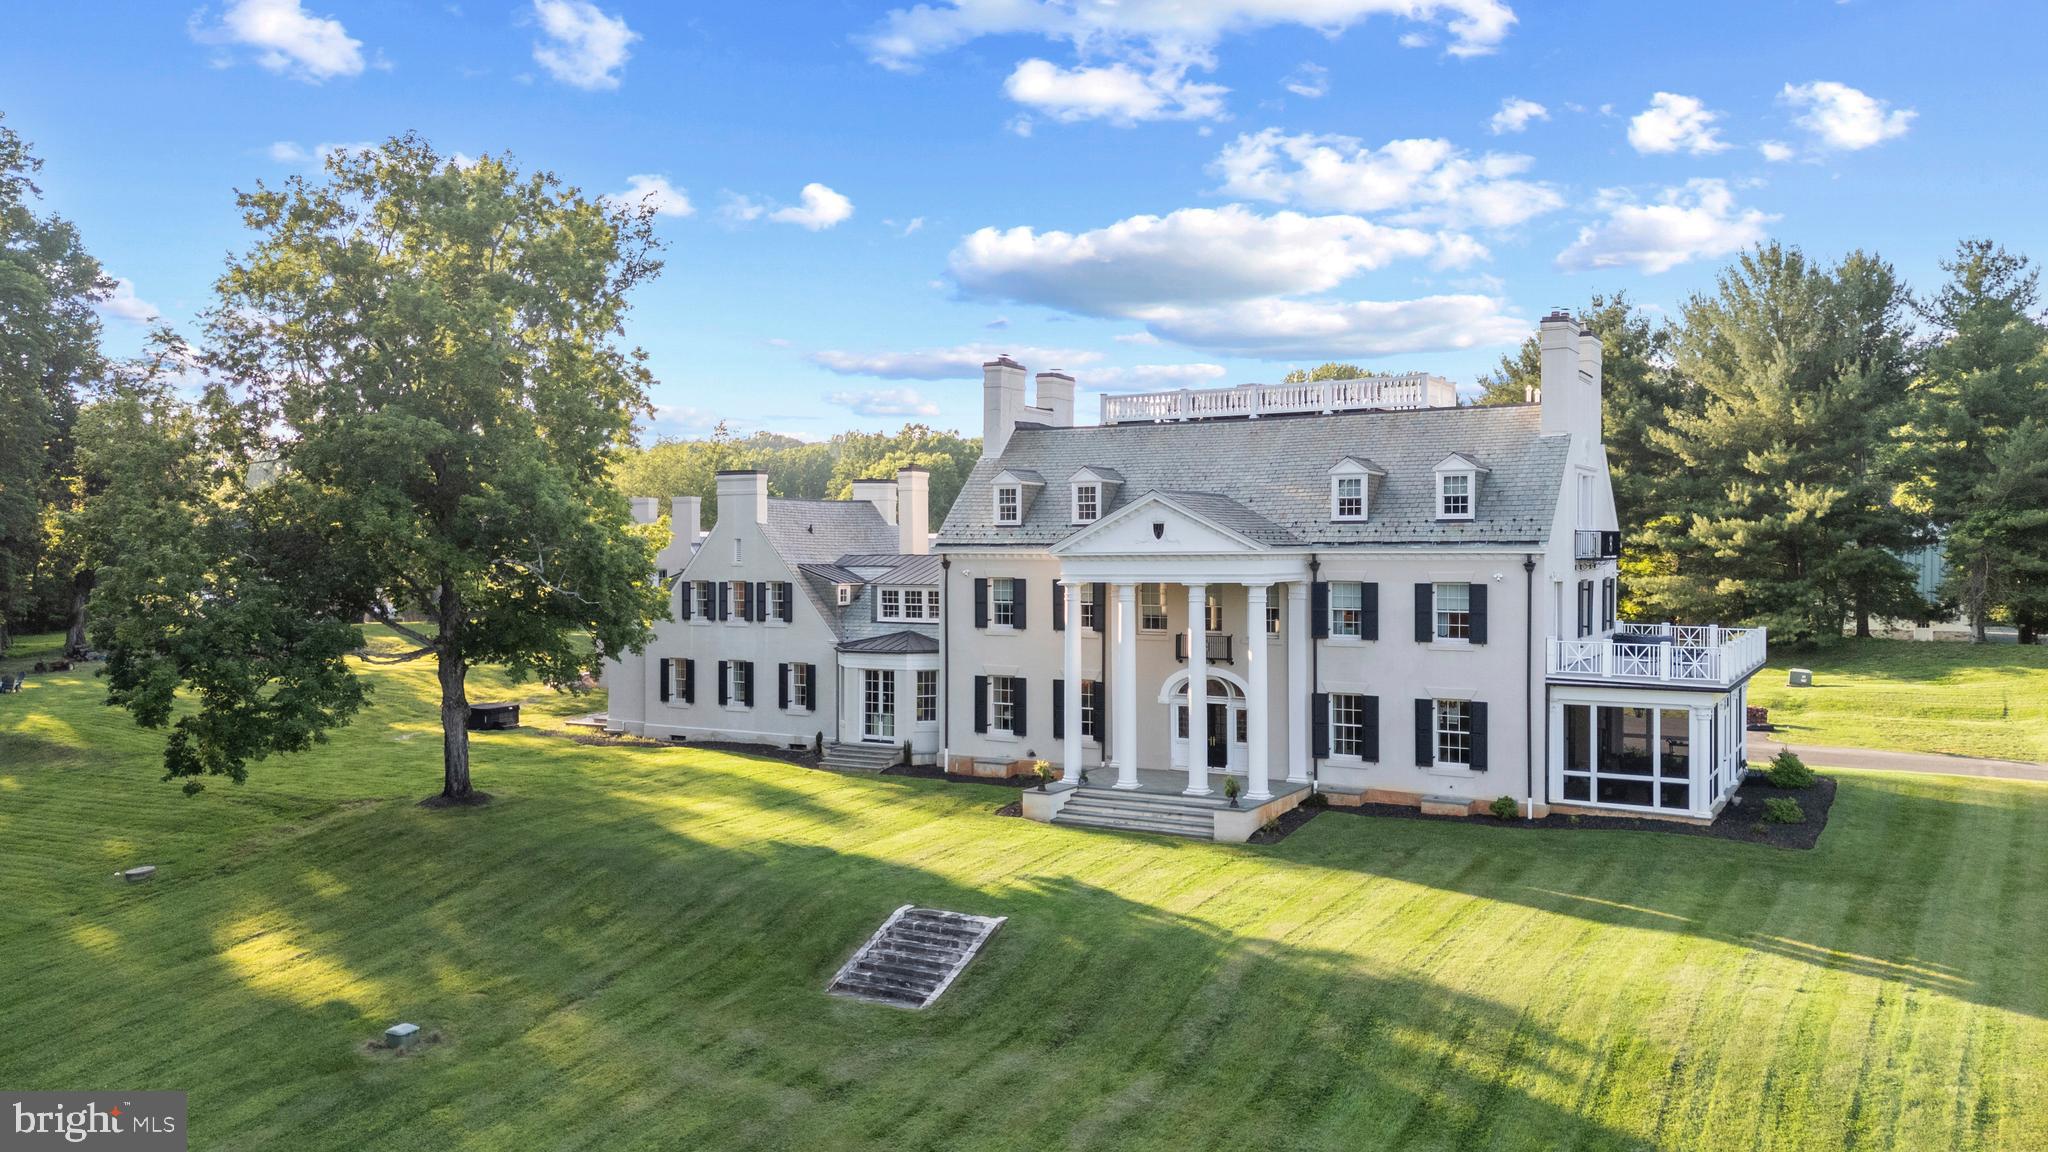
“Venture,” circa 1900,  is a very rare offering. Over 8 gated acres in Baltimore County located in  prestigious Greenspring Valley.  Originally built by Edward Burke, one of Teddy Roosevelt's rough riders, with expansive Baltimore history. A complete 5-year gut renovation to “new home” masterpiece with historic bones. New 6,000 sq ft garage with potential in-law suite on second floor, whole house automation including audio and lighting, custom Lowen windows and doors, all new HVAC, plumbing, electric, custom moldings, hardwood floors throughout, elevator, all top-of-the-line materials and craftsmanship. New kitchen with Calcutta gold marble countertops, paneled appliances, custom hood, professional range, coffee bar with fridge drawers, ice maker, and butler pantry. Large ballroom size living room with six bedrooms, all en-suite, heated marble floors in baths with large walk-in closets.
3 washers and dryers, lower-level gym, and theater.   Decor is neutral and ready to make your own.
#MDBC2131932

STEVENSON

1718 GREENSPRING VALLEY ROAD

6 Beds

7 Baths

14,432 Sq.Ft.

$4,749,000

MLS#: MDBC2131932

1 ... 233 234 235 236 237 ... 666
* Listings identified with the FMLS IDX logo come from FMLS and are held by brokerage firms other than the owner of this website. The listing brokerage is identified in any listing details. Information is deemed reliable but is not guaranteed. If you believe any FMLS listing contains material that infringes your copyrighted work please click here to review our DMCA policy and learn how to submit a takedown request. © 2024. First Multiple Listing Service, Inc.
 - property

Send a message

Message successfully sent.

Your message

What is 3 + 4 ?

Reason for contacting?

I agree to receive email communication and understand I can unsubscribe at any time.

I agree to be contacted by Charis Realty Group - Christine Issler, Broker via call, email, and text for real estate services. To opt out, you can reply 'stop' at any time or reply 'help' for assistance. You can also click the unsubscribe link in the emails. Message and data rates may apply. Message frequency may vary. Privacy Policy

Sign Out

Virtual Assistant

Would you like to take the next step with this property? We can help you schedule a showing or virtual tour, or send you more details.

Yes, I would like more information.

Thank You for Your Reply, One of Our Agents will contact you as soon as possible

No, maybe later.

Thank you, you can always contact me via email, phone number or through the contact form.

Realhub AI

Lucy - Your AI-Powered Realtor

Update Your Temporary Password

Personalize your search

Enter your email and we'll notify you immediately when new listings match what you're looking for.

or enter email address

Already have an account ? Login here

Continue your home search

I agree to receive communications and understand I can unsubscribe at any time.

I agree to be contacted by Charis Realty Group - Christine Issler, Broker via call, email, and text for real estate services. To opt out, you can reply 'stop' at any time or reply 'help' for assistance. You can also click the unsubscribe link in the emails. Message and data rates may apply. Message frequency may vary. Privacy Policy

Already have an account ? Login here

We use cookies

We use cookies primarily for analytics to enhance your experience. By accepting, you agree to our use of these cookies. You can manage your preferences or learn more about our cookies policy.
