Properties

Browse or get in touch to schedule a walkthrough.

  • Nearby me
Price range

Popular Features

Community Features

Association

Property Features

Waterfront

View

Exterior Features

Interior Features

Style

10000 properties match your criteria

Updated 1 minute ago

E-Alert name
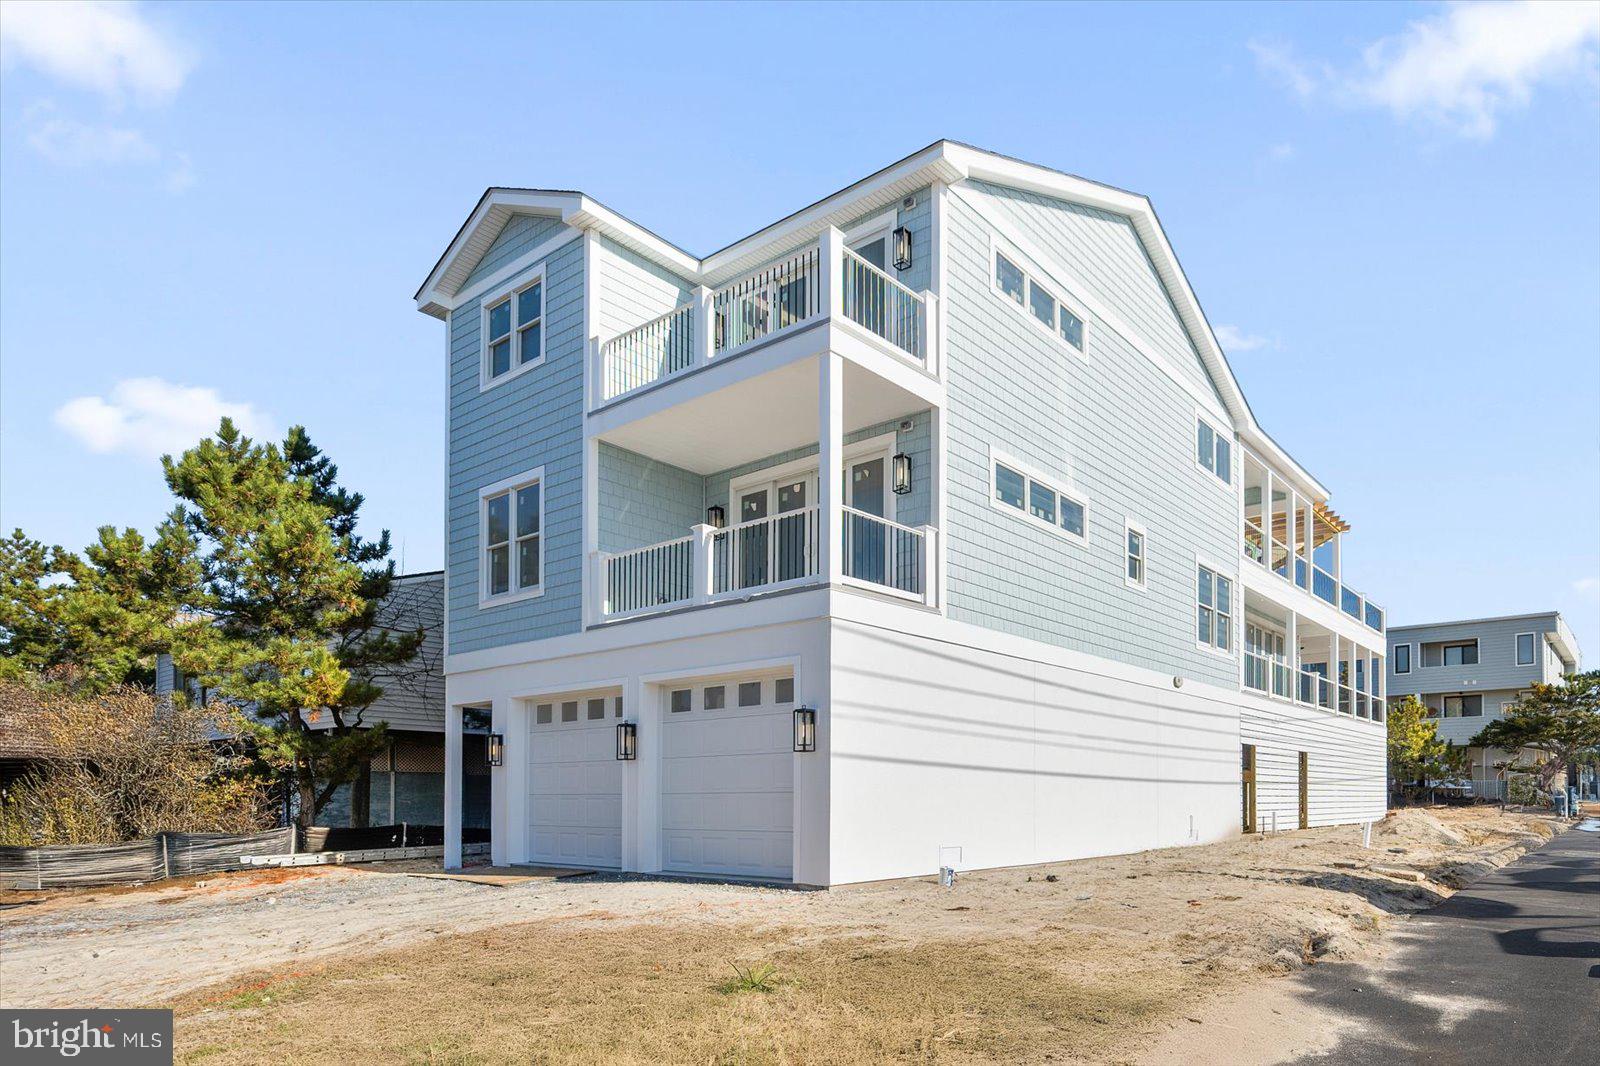
*Pre-construction photos.   Check Back for professional photography of Completed Project in the next few weeks!*

Nestled in the heart of Downtown Bethany Beach, this newly constructed 3400 square foot custom-built ocean-view home exemplifies coastal elegance with no detail overlooked and no expense spared. Situated just one property back from direct oceanfront on a coveted south corner lot, this home promises captivating  ocean views and easy access to the sandy shores of the Atlantic, and the famous Bethany Beach Boardwalk.

The design of this coastal-style residence emphasizes a blend of luxury and comfort, featuring expansive balconies on both levels that offer ample outdoor living opportunities to soak in the stunning vistas and the crisp ocean breeze. The reverse living floorplan is meticulously crafted to highlight the breathtaking ocean views, particularly from the oversized kitchen. Here, residents can enjoy the sight of the waves while entertaining around a massive island topped with striking quartz countertops and panoramic views.

This home’s interior boasts professionally designed spaces, including sprawling cathedral ceilings in the second-floor living room that enhance the sense of openness and grandeur. Each of the five spacious bedrooms is a retreat of its own, complete with custom closets. The residence houses 4.5 bathrooms, each showcasing intricate custom tile work that adds a touch of sophistication. The master suite is a sanctuary, featuring dual walk-in closets, an all-marble bathroom with a glass-encased walk-in shower, and a private soaking tub, creating a spa-like atmosphere.

Practical luxury continues with a private elevator, providing effortless access between floors, and an oversized garage large enough to store four cars, offering more than enough space for vehicles and beach gear. The ground floor includes a versatile game-room and additional storage room, with potential to add a convenient 'beach bathroom.'

The private backyard of this residence offers a serene escape, perfect for intimate gatherings or a quiet moment alone under the stars.

Living in Downtown Bethany Beach not only means residing in a stunning home but also enjoying a lifestyle enriched by local attractions and entertainment. The area is bustling with charming boutiques, gourmet restaurants, and cozy cafés that cater to every taste. The vibrant community hosts numerous events throughout the year, maintaining a small-town feel with big-city amenities.

This property’s location ensures privacy thanks to the south corner lot positioning, enhancing the infusion of natural light throughout the home and offering peace away from the neighboring properties on one side.

This remarkable home represents a rare opportunity to own a piece of paradise in Bethany Beach, where luxury meets coastal living in an unmatched setting. Whether as a primary residence or a seasonal getaway, this home is designed to deliver an exceptional living experience.
#DESU2074730

BETHANY BEACH

99 1ST STREET

5 Beds

4 Baths

3,400 Sq.Ft.

$4,990,000

MLS#: DESU2074730
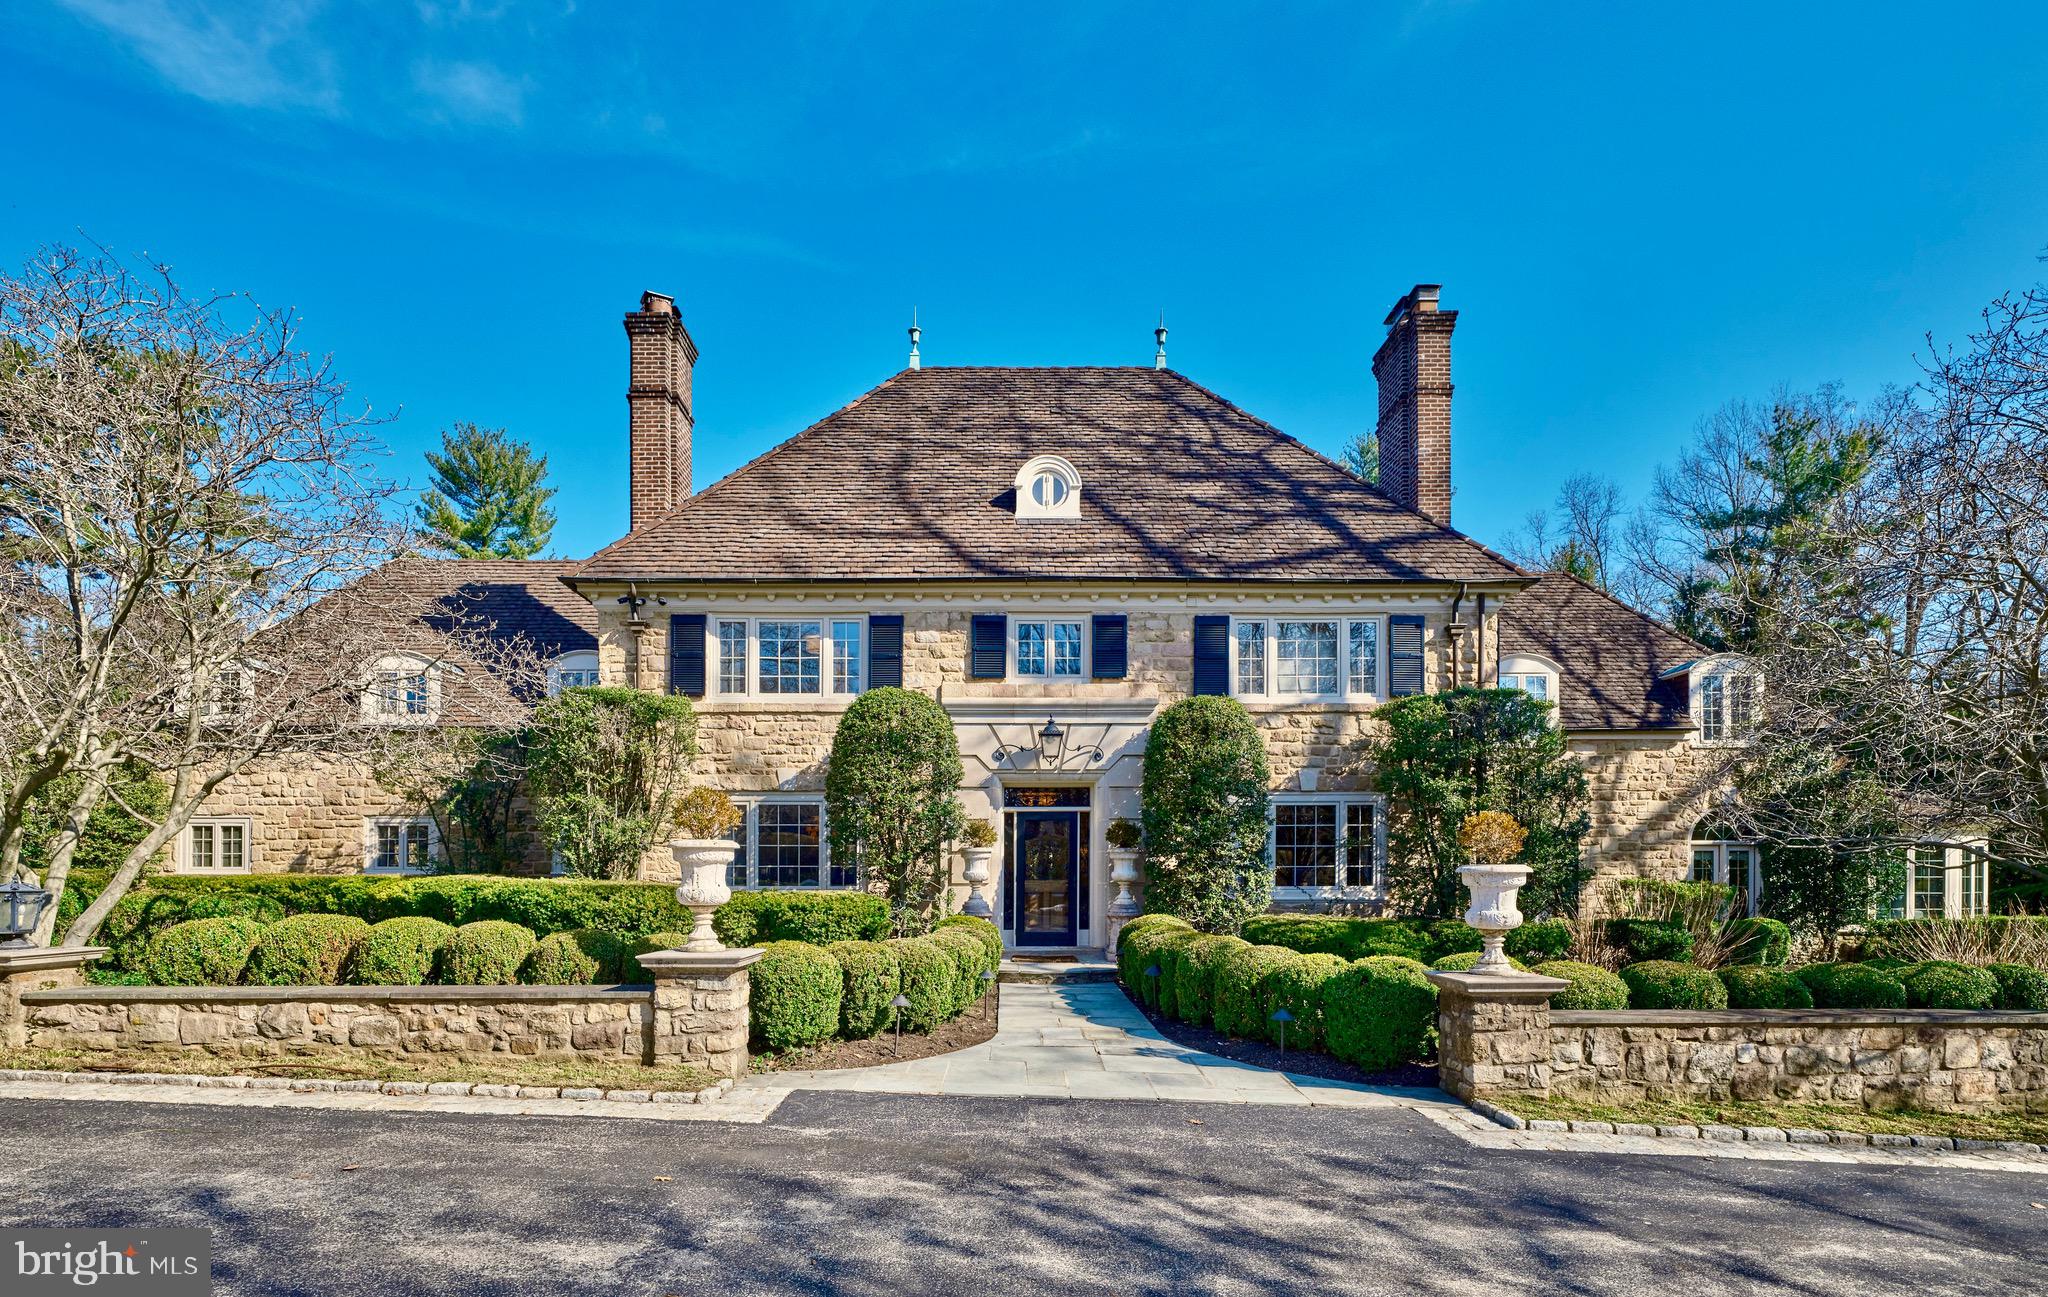
A Gracious Main Line Estate | Situated on one of the most coveted streets in Northside Bryn Mawr within the award-winning Lower Merion School District, this distinguished property presents the opportunity to acquire a thoughtfully enhanced 1938 stone residence set on two acres of private grounds in the heart of the Main Line. Positioned along prestigious Ridgewood Road, the estate merges enduring character with resort-caliber amenities including a regulation sport court, swimming pool and spa, guest house, formal gardens, stone terraces, and a charming courtyard. The residence offers 6,273 square feet of interior living space, with approximately 8,846 total estate square feet including additional structures, four fireplaces, and parking for more than eight vehicles across the temperature controlled two-car attached and two-car detached garages + gated driveway. Additionally, there is a third one-car garage located at the rear of the property, attached to the pool/guest house.
At the center of the home is a fully renovated chef’s kitchen designed for both daily living and larger gatherings. The space features Calacatta Paonazzo honed marble countertops and backsplash, bespoke cabinetry, and a professional appliance suite including a 60-inch Wolf dual fuel range, Sub-Zero refrigerator and freezer, Sub-Zero refrigerator drawers, and Sub-Zero wine storage. A well-appointed butler’s pantry with an additional dishwasher and ice maker provides exceptional support for hosting.
The main level unfolds through formal living and dining rooms, a cherry-paneled library with a fireplace, and a tranquil sunroom defined by exposed stone floors and walls, a custom bar, and expansive garden views.
Upper levels provide five bedrooms including a primary suite featuring vaulted ceilings, sitting area, walk-in closets, and a marble spa bath,
The walk-out lower level expands the residence with a recreation room centered around a stone fireplace, fitness studio, wine room, laundry area, and additional flexible-use spaces.

This remarkable offering presents privacy and estate-scale living, complemented by a welcoming atmosphere of warmth and a true sense of home, on one of the Main Line’s most established addresses.
#PAMC2170496

BRYN MAWR

1241 RIDGEWOOD ROAD

5 Beds

4 Baths

8,846 Sq.Ft.

$4,990,000

MLS#: PAMC2170496
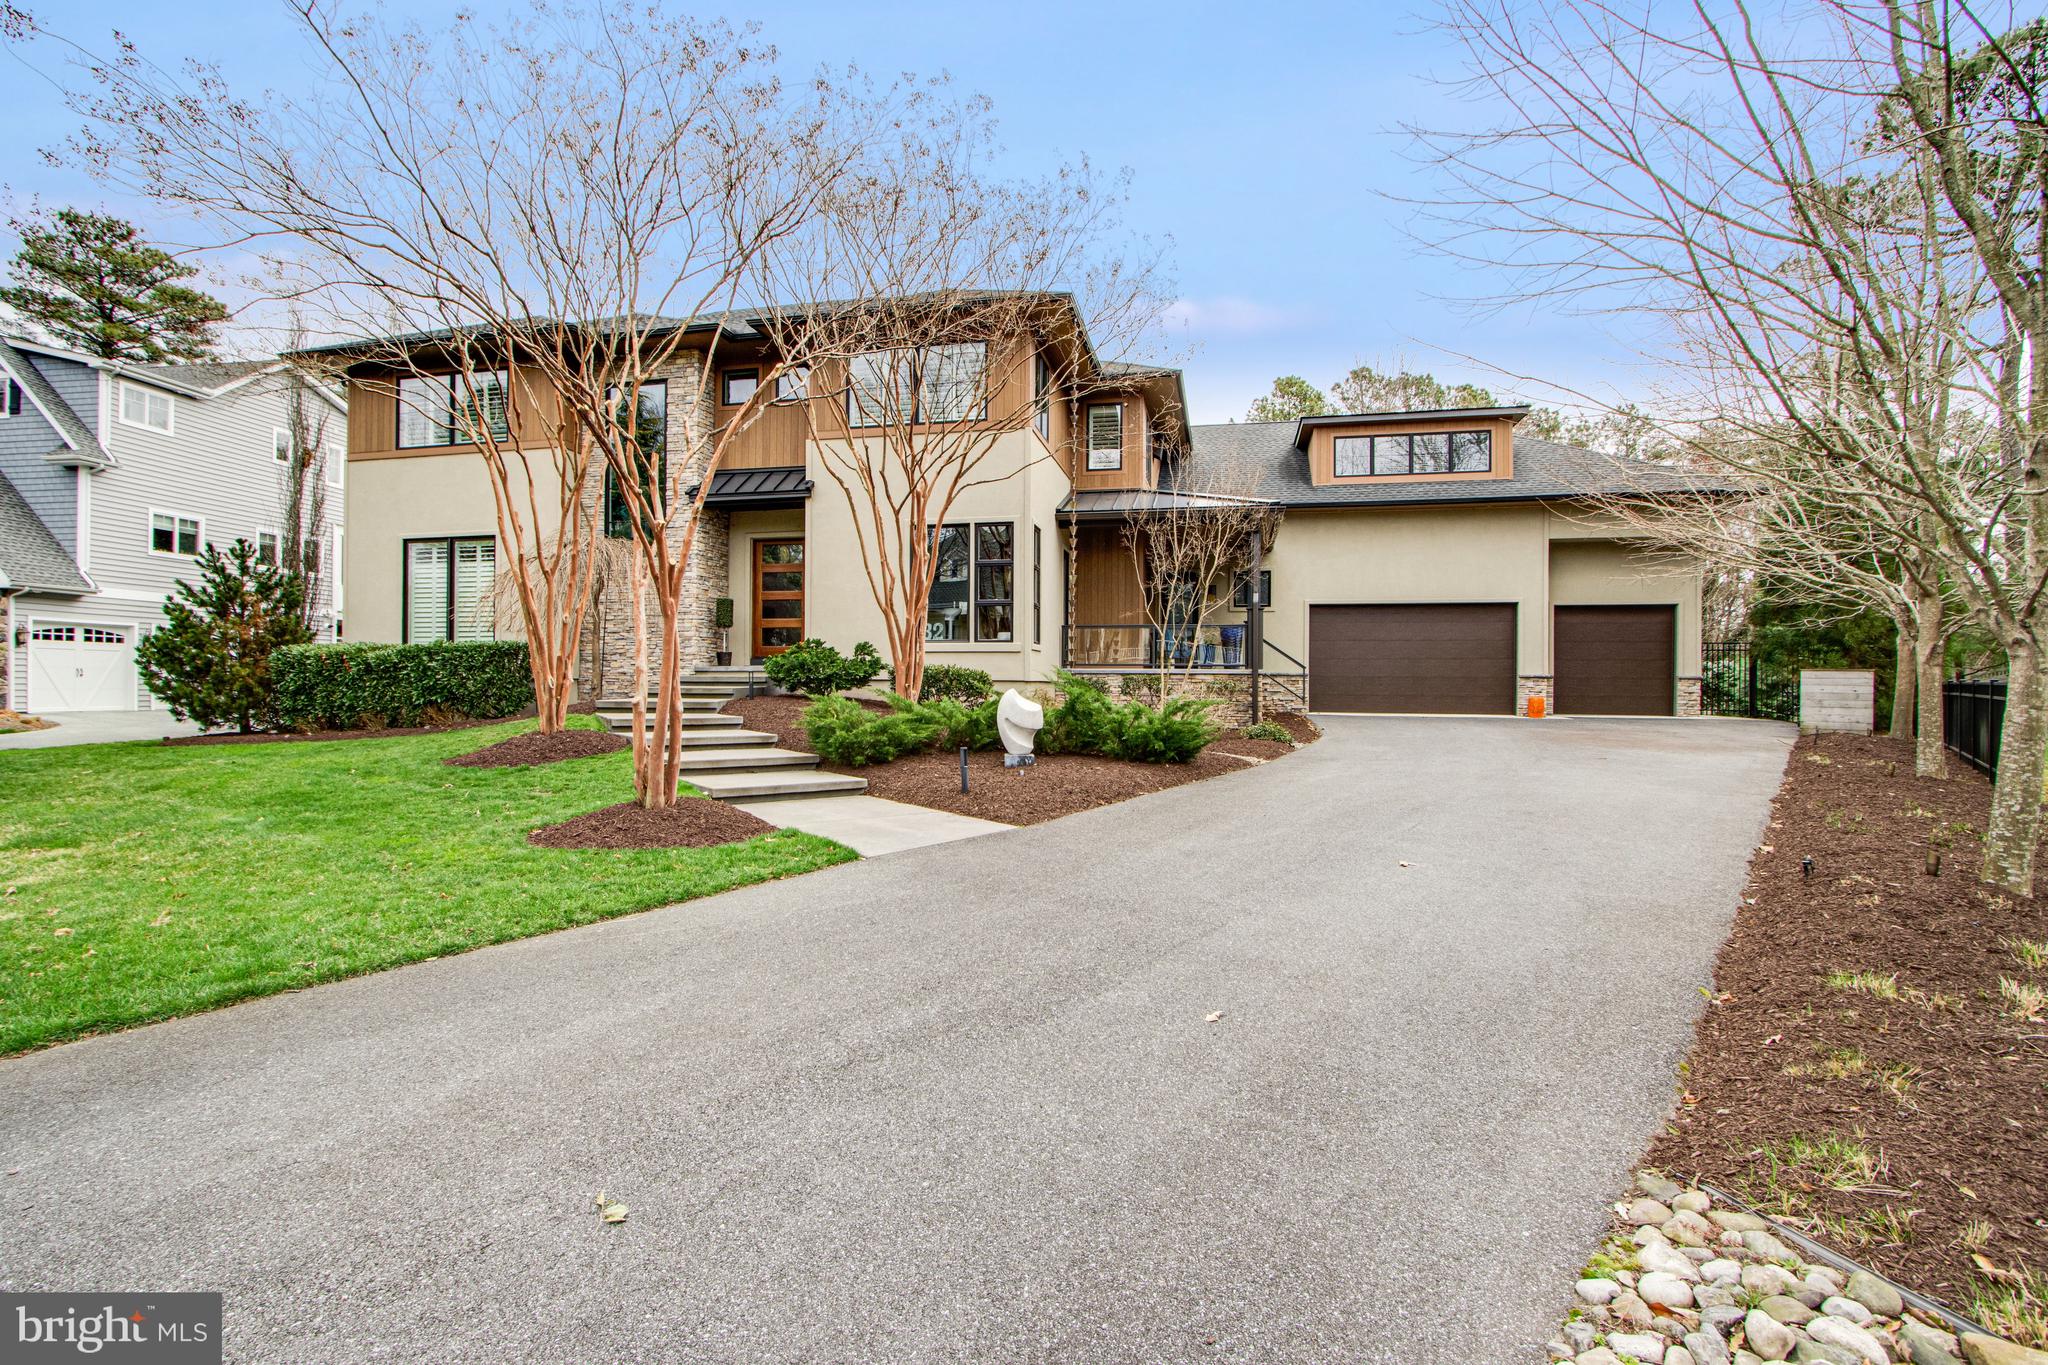
Welcome to 32 Eleanor Lee Ln. East, offering the luxury of privacy and convenience just steps from downtown Rehoboth Beach in the sought after Canal Corkran community. With over 7500 square feet of thoughtfully designed living space, there is plenty of room to relax and entertain in style. 7 bedrooms, all ensuite, including two extravagant co-primary bedrooms. Distinctive finishes abound including oak floors throughout the main floor, stone fireplaces and accent wall, and oversized sliding glass doors and custom windows bringing in light and providing views of the lush landscaping outside.  The gourmet kitchen has top of the line appliances like a 48 inch double oven Wolf range and Sub-Zero refrigerator, bar area with wine fridge, and beautiful custom granite slab countertops and backsplash. Dual gathering rooms, one with double height ceilings open to the upstairs, the second room with fireplace is open to the kitchen and dining area. An enclosed screened porch spans the rear of the house and is accessed by large glass sliders from the living spaced and first floor primary bedroom. This room showcases indoor-outdoor living, with views out back to the pool and canal, and a ductless mini-split system provides heat and A/C for year-round comfort and enjoyment. The formal dining room in the front of the house has views through large windows and a door to the covered side porch. Supplementing the kitchen is a large butler's pantry with second refrigerator, additional dishwasher, laundry, and a door to the backyard for easy access to a cold beverage from the pool area. The first-floor primary suite includes a spacious bathroom with oversized spa style shower and separate water closet, and door to a quiet nook of the rear porch. Upstairs there is a second equally impressive primary bedroom, and three additional bedrooms each with a private bath. One of these bedrooms is situated above the garage and has a heated bathroom floor and dedicated min-split system. The upstairs gathering room with stone fireplace has views to the canal and pool below. The large rear sundeck has glass railings for unimpeded views and a spiral staircase connecting to the pool area. Downstairs the finished basement has 9 foot-ceilings with two additional ensuite bedrooms, a media room, large game room, and an 8th bathroom, should you wish to use the game room as an exercise room. All this and a private boat dock with lift on the Lewes-Rehoboth Canal, private pool, Ipe wood outdoor shower, geothermal heating/air, and a three-car garage. Whether you keep this as your own private residence or take advantage of the lucrative weekly rental income, this bespoke home has everything one could wish for in a Rehoboth dream home.
#DESU2103970

REHOBOTH BEACH

32 ELEANOR LEE LANE E

7 Beds

8 Baths

7,572 Sq.Ft.

$4,989,000

MLS#: DESU2103970
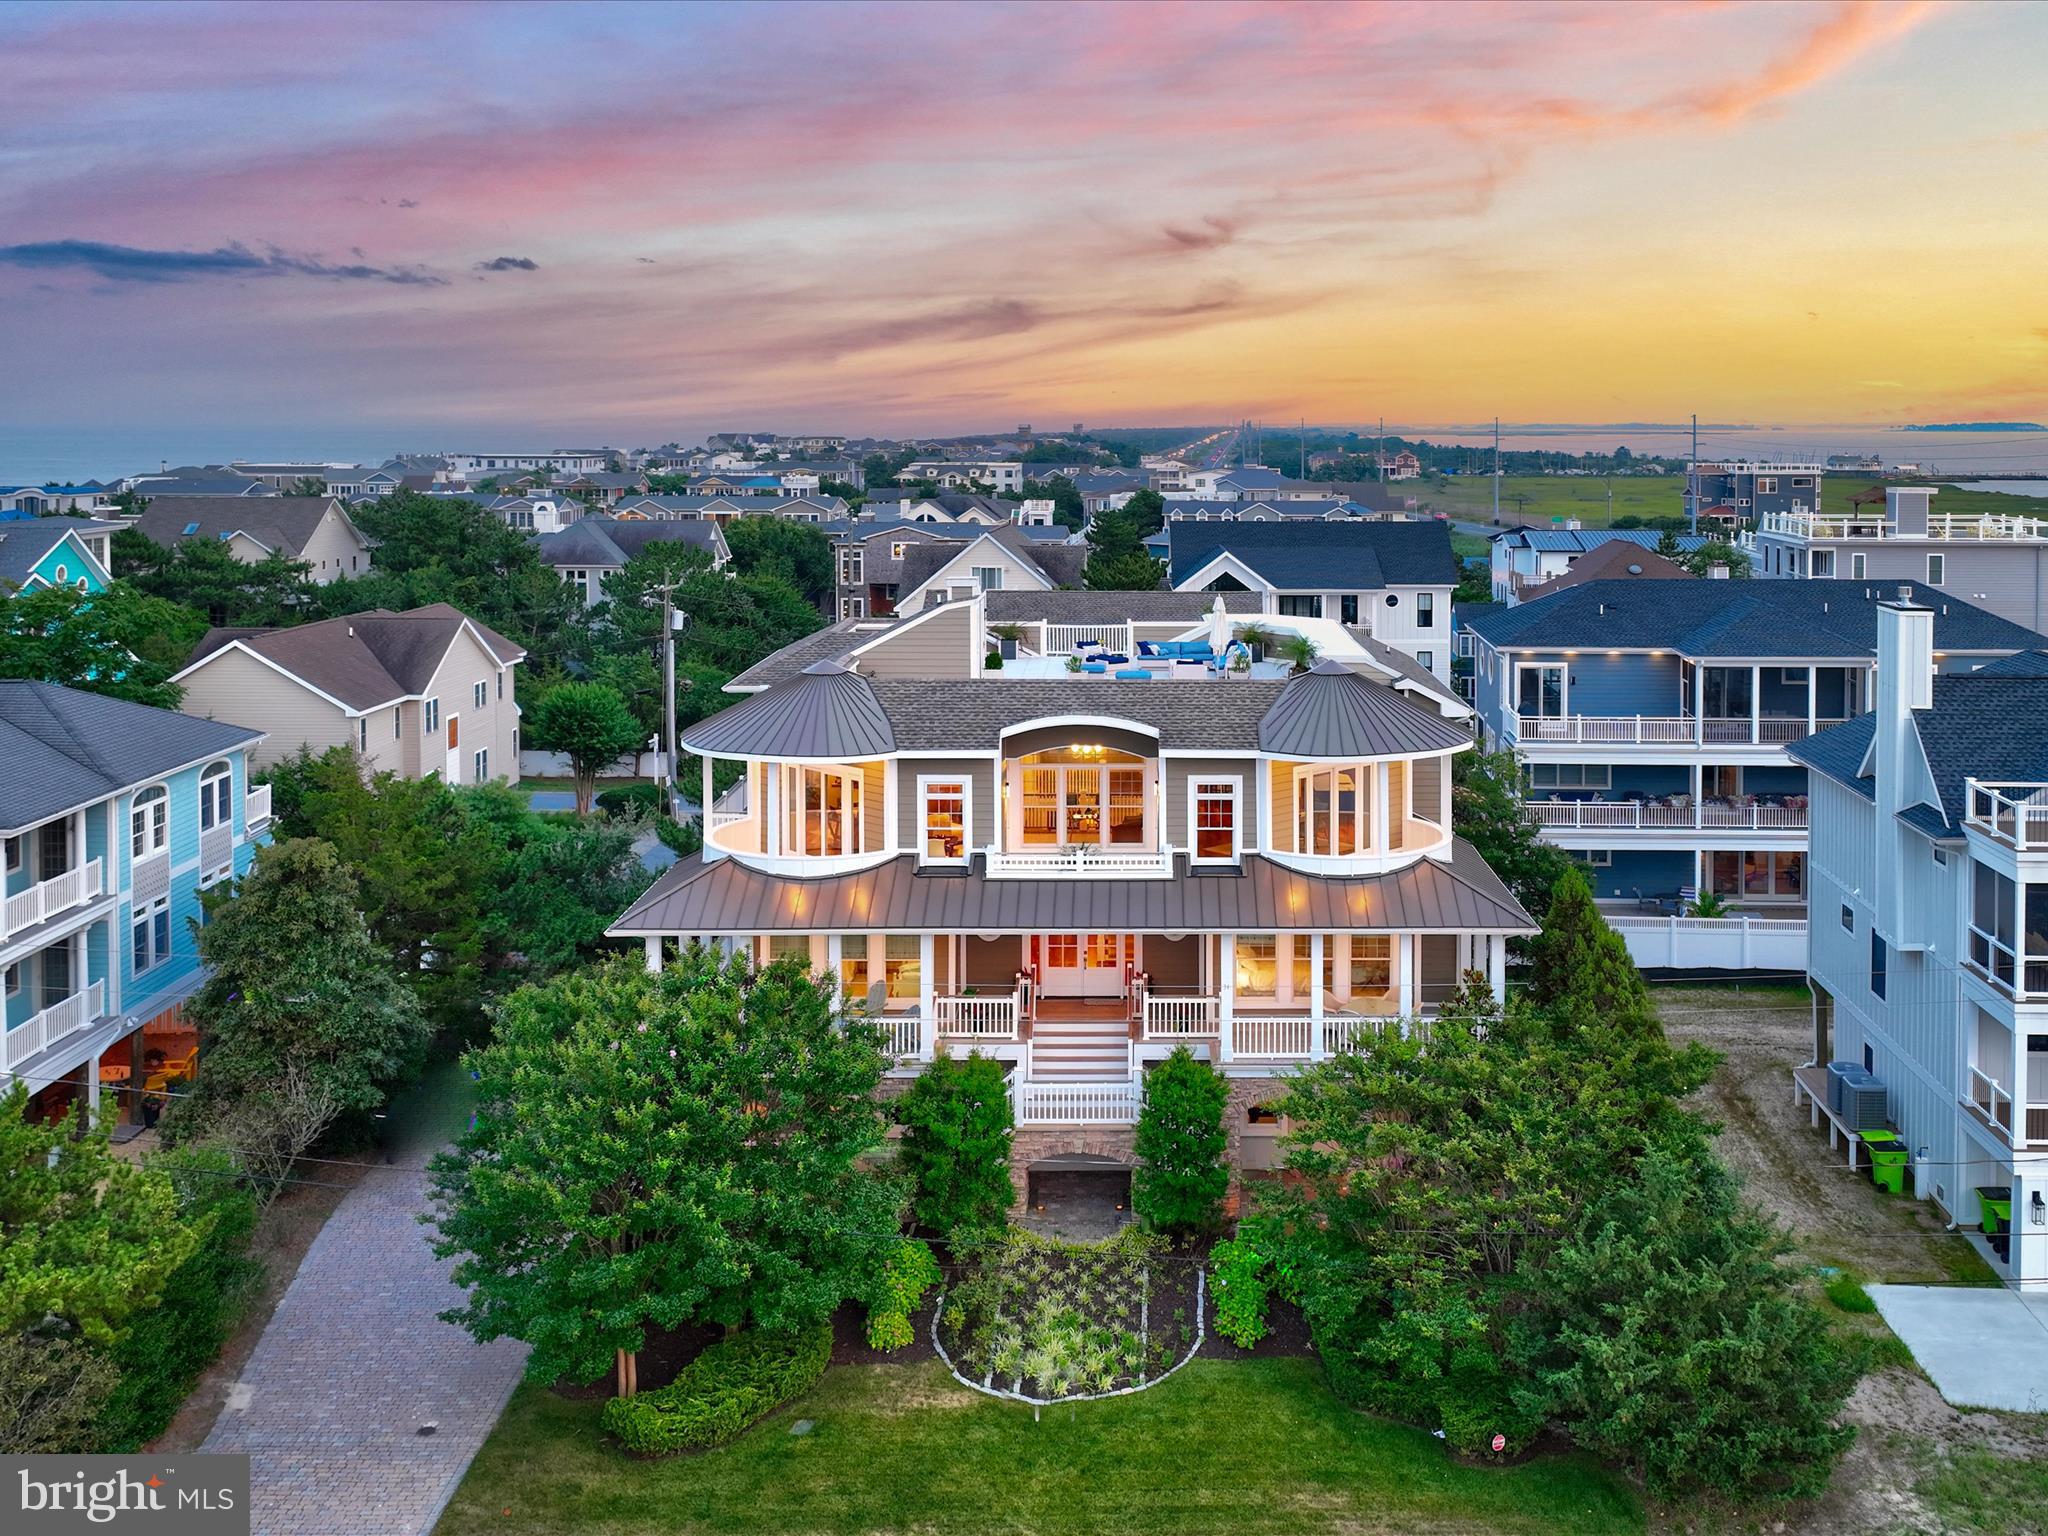
This exquisite property offers a one-of-a-kind coastal living experience that you won't want to miss. Located in North Indian Beach, just south of Dewey Beach, this home boasts a prime location with access to private and pristine beaches, breathtaking ocean views, and a serene atmosphere.

Prepare to be captivated by the grandeur and design of this residence. Thanks to the advantageous 42-foot height limit, you can enjoy unobstructed views that overlook the neighboring homes in Dewey Beach. As you step outside, you'll find the private beach within walking distance, allowing you to easily soak up the sun and enjoy the sand and surf. Additionally, the proximity to Rehoboth Bay Marina, located at the end of the street, enhances the coastal lifestyle this location offers.

This exceptional coastal retreat spans approximately 7,000 square feet of conditioned space. Constructed with durable, quiet, and super energy-efficient ICF construction, as well as hurricane-rated windows, this home provides unparalleled comfort and peace of mind. Situated just 600 feet away from the Atlantic dunes and 675 feet from the Rehoboth Bay, it's an ideal location for beach and water enthusiasts.

One of the standout features of this property is its expansive rooftop deck, offering 360° stunning views of the surrounding beauty. Upon entering the home, you'll be greeted by a grand see-through entry foyer and high ceilings throughout. An elevator provides easy access to all floors, including the main living areas on the third floor.

Designed for grand-scale entertaining, the open floor plan encompasses a spacious custom kitchen with dual islands, luxury appliances, and a folding window that connects to the generous screened porch. Here, you can enjoy indoor/outdoor dining and entertainment. The adjacent open concept dining area and living room create a seamless flow for gatherings. For added privacy, a den/TV room can be closed off, and a gas fireplace in the living room adds warmth and ambiance.

Heading to the second floor, you'll find a grand stairway and a covered front porch spanning the width of the home. The luxurious master suite features a walk-in closet, an elegant bathroom with a whirlpool tub, and an indoor/outdoor shower. Two ensuite guest bedrooms offer comfort and privacy, while a third guest bedroom and adjacent kid's room share a jack and jill bath. Additionally, there is a laundry closet and a private reading deck for moments of tranquility.

The first floor of the home includes an additional guest bedroom and a half bath, as well as a spacious bonus space that can be customized to your liking. Whether you prefer a home gym, a home office, or additional bedrooms and bathrooms, the possibilities are endless. This level also features a second living/TV area, billiard and ping pong tables for entertainment, and two entry doors from the garage, one of which conveniently connects to the elevator.

Further highlights of this exceptional property include hardwood flooring throughout the second and third floors, exquisite trim features, solid interior doors, a high-velocity HVAC system, a security system, and an automatic water shutoff system. The large two-car garage provides ample storage space, while the tankless water heater ensures efficient resource usage. Multiple decks offer additional outdoor space, and the paver driveway can accommodate up to 10 cars for parking convenience. Dual outdoor showers and an outdoor toilet add convenience after a day at the beach.

Immerse yourself in luxury coastal living at its finest in this remarkable home, where thoughtful design and top-notch amenities combine to create an unparalleled living experience. Don't miss your chance to own a piece of heaven in Dewey Beach!
#DESU2044738

DEWEY BEACH

34 COLLINS AVENUE

6 Beds

4 Baths

7,150 Sq.Ft.

$4,985,000

MLS#: DESU2044738
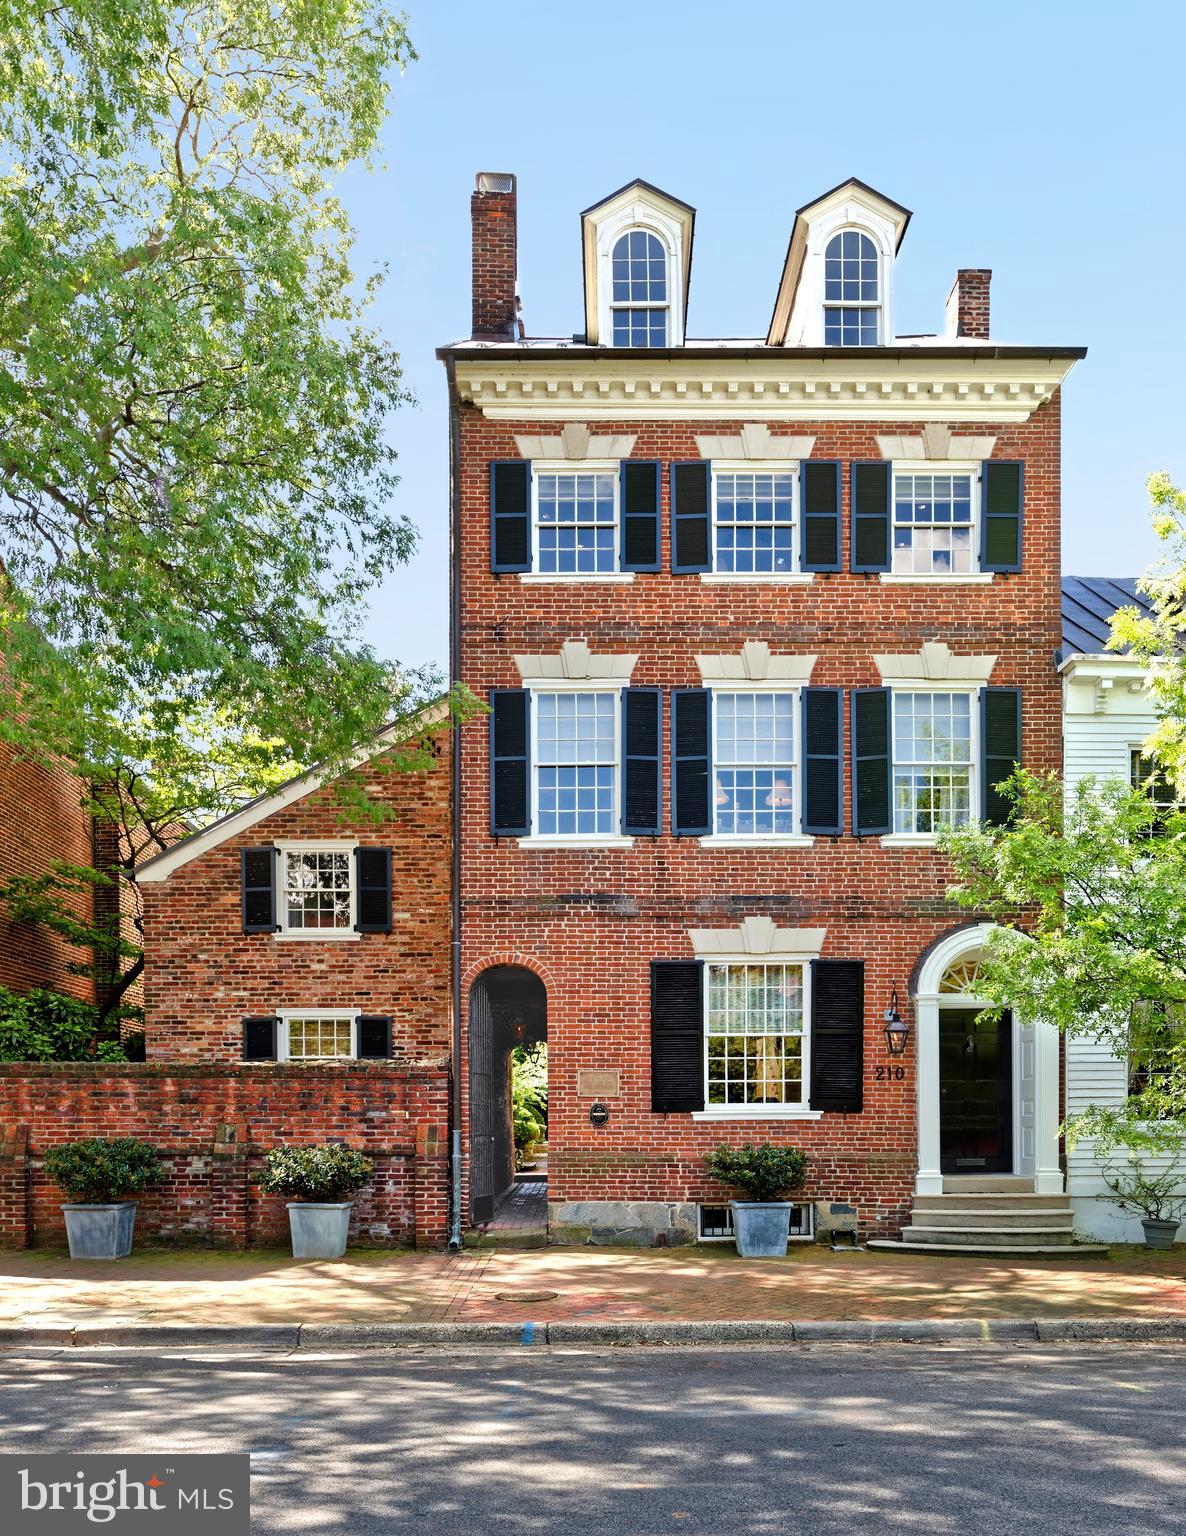
Built in 1787, this exquisite restored and renovated historic property is the former residence and medical office of George Washington's personal physician, Dr. James Craik.   Dr. Craik attended to President Washington in 1799 on his death bed at Mount Vernon, 8 miles south of Old Town.  His medical office was the first room of the house, just left of the front entrance.   Classic Georgian style architecture melds with elegant modern upgrades, expanded living space and carefully preserved original features. 
5 bedrooms, 3.5 baths, original heart pine floors, exquisite moldings, arched doorways, built-ins and 8 handsome fireplaces.  The Lobkovich kitchen adjoins a sunny family room overlooking the meticulously planted garden.  An attached flounder house with many windows and exposed beamed ceilings serves as an office or artist's studio.  The remarkable garden area can be viewed from numerous rooms.  A long grass panel softened with flower beds is surrounded by a reconstructed stonewall that once was the foundation of a former outbuilding on this property.  The gracefully-carved steps were said to be salvaged from the Blair House during a mid-20th century remodeling and brought to 210 Duke.   At the rear of the garden is a Zen-like swimming pool in a peaceful private setting for lounging and dining.  Off-street parking is accessed through remote-controlled grey wood double gates.   Minimum two hours notice for showings, please.   Showings through listing agent only.
#VAAX2023830

ALEXANDRIA

210 DUKE STREET

5 Beds

3 Baths

4,085 Sq.Ft.

$4,985,000

MLS#: VAAX2023830
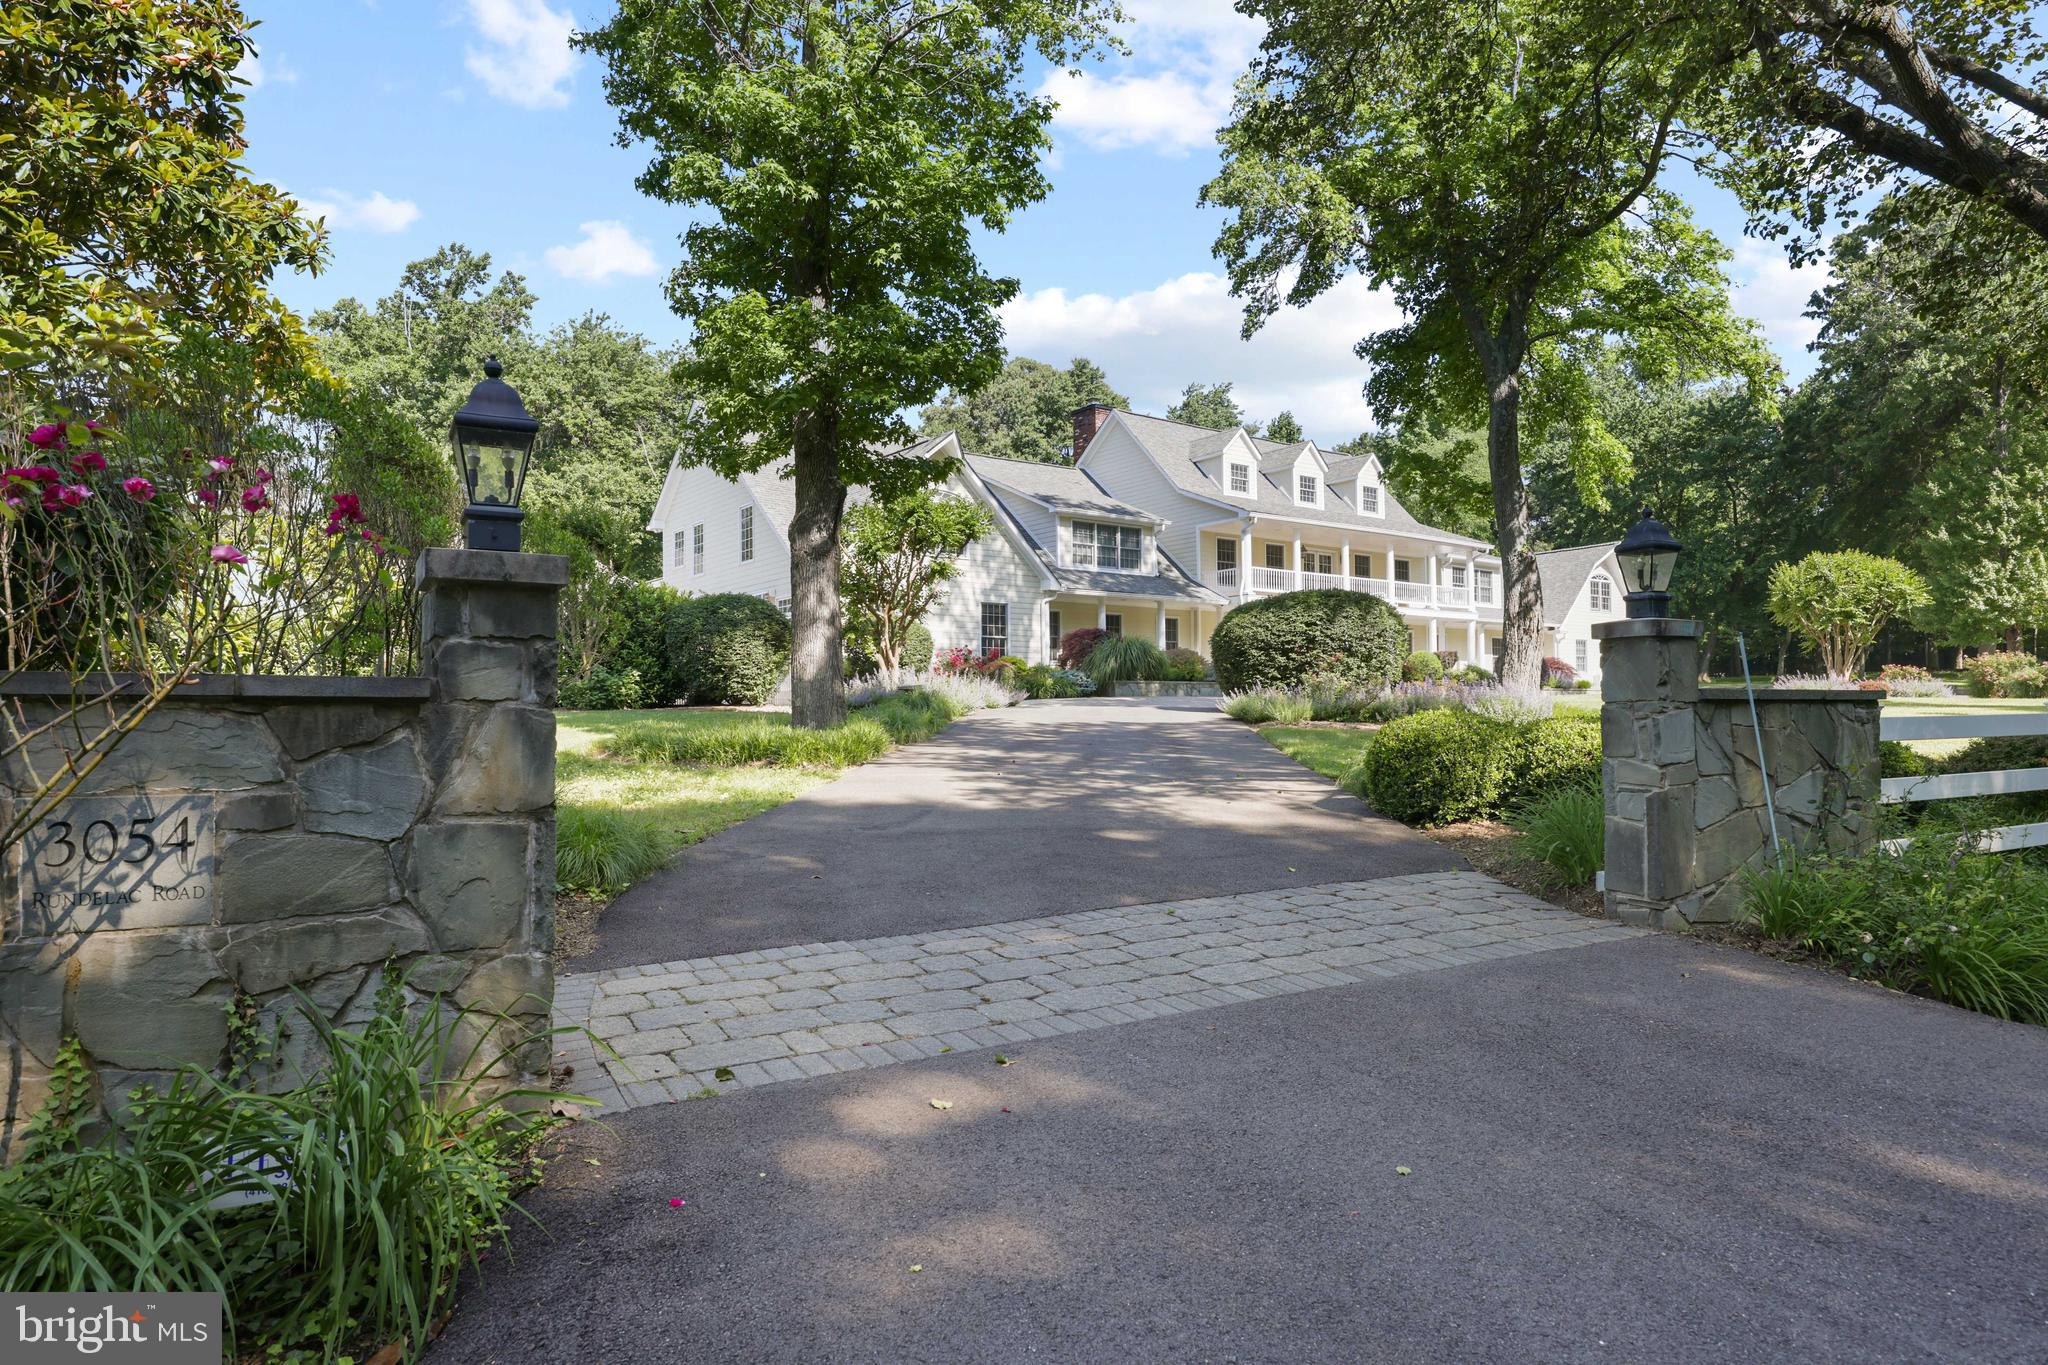
A most extraordinary property for your extraordinary buyer. Enjoy an unparalleled lifestyle focusing on upscale yet comfortable living with exquisite craftsmanship with an emphasis on seamless indoor/outdoor living. This 3.69 acre waterfront estate ideally located just a few minutes from Downtown Annapolis offers the complete waterfront package! Private pier, deep-water, dedicated mooring on Aberdeen Creek, 2 stall horse barn, heated inground pool, fully equipped bar with multiple game rooms, movie theater, home gym, home offices, guest quarters with separate kitchen and entrance, 4+ car garage, screened porch...the list goes on and on. This extremely private parklike setting with private pier and boat lift on Aberdeen Creek affords quick access to the South River and the Chesapeake Bay... the water adventures are limitless. This sprawling 7 bedroom, 7 baths, 2 half baths home is beautifully designed and updated with top of the line finishes and well thought out amenities.  The stately Southern style architecture creates amazing curb appeal and the mature landscaping provides plenty of privacy.  Located on one of the most coveted streets in Annapolis, you are minutes away from everything Annapolis/Eastport has to offer yet worlds away, surrounded by horse farms, a neighborhood vineyard and multi-million dollar estates.  Remodeled, renovated and expanded from 2017-2019 by Purple Cherry Architects and expertly built by Bayview Builders, the awe-inspiring 2 story Great Room, screened porch with stone fireplace and the Primary's bedroom balcony additions were completed in 2019 along with a complete renovation of the ultra-lux Gourmet Kitchen with hidden pantries, and remodeled office, formal Living Room, Dining Room, Foyer and Mudroom.  An additional Bedroom and bathroom was added to create all ensuite bedrooms upstairs along with the remodel of the existing upper level kids bedrooms and bathrooms. Head to the 3rd floor of the home to find 2 additional bedrooms with shared bath.  Spoil your guests with separate accommodations in the completely private guest quarters above the garage in the east wing of the home with separate entrance, Kitchen, Living Room and 3 bedrooms with Full Bath, great option for multi-generational living, long term guests or potential rental.  Ideally located just minutes from downtown Annapolis and quick access to commuter roads traveling to D.C., Baltimore, Eastern Shore and beyond.  For those seeking a private, serene estate that makes every day feel like vacation, this is a dream home!
#MDAA2079742

ANNAPOLIS

3054 RUNDELAC ROAD

7 Beds

7 Baths

13,495 Sq.Ft.

$4,980,000

MLS#: MDAA2079742

None
#DEKT2024514

DOVER

580 LOCUST GROVE ROAD

None Beds

None Baths

166.0 acres

$4,980,000

MLS#: DEKT2024514
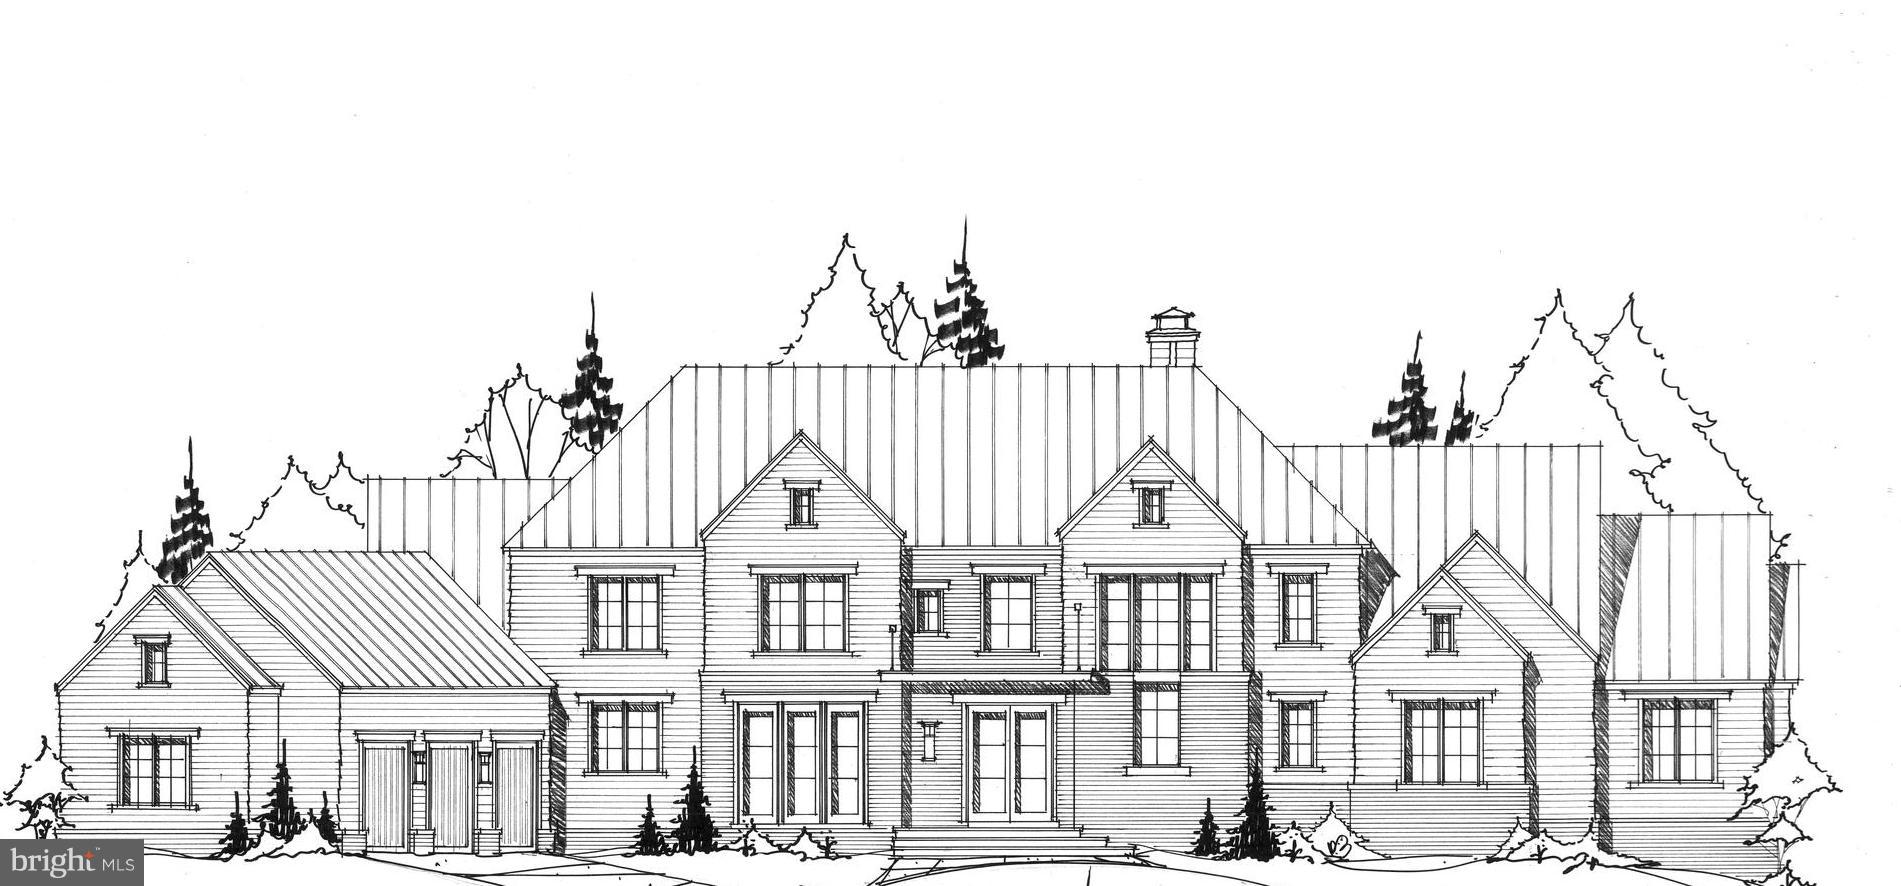
RARELY AVAILABLE.  Plans are underway to create a one of a kind residence on this Beautiful Large Parcel (2.5 acres) in Quiet Neighborhood just minutes to Downtown McLean and DC.   Shown Elevation and Plans can be built or talk with Joy Custom Design Build to create your own vision of Home.  Southern Exposure, Public Sewer and Water, Natural Gas, Wonderful Flat Yard for Outdoor Living and Scenic Wooded Views - All a Buyer Could Want!  Optional Elevator and Features are shown on plans.
#VAFX102950

MCLEAN

6515 MENLO ROAD

6 Beds

7 Baths

9,267 Sq.Ft.

$4,975,000

MLS#: VAFX102950
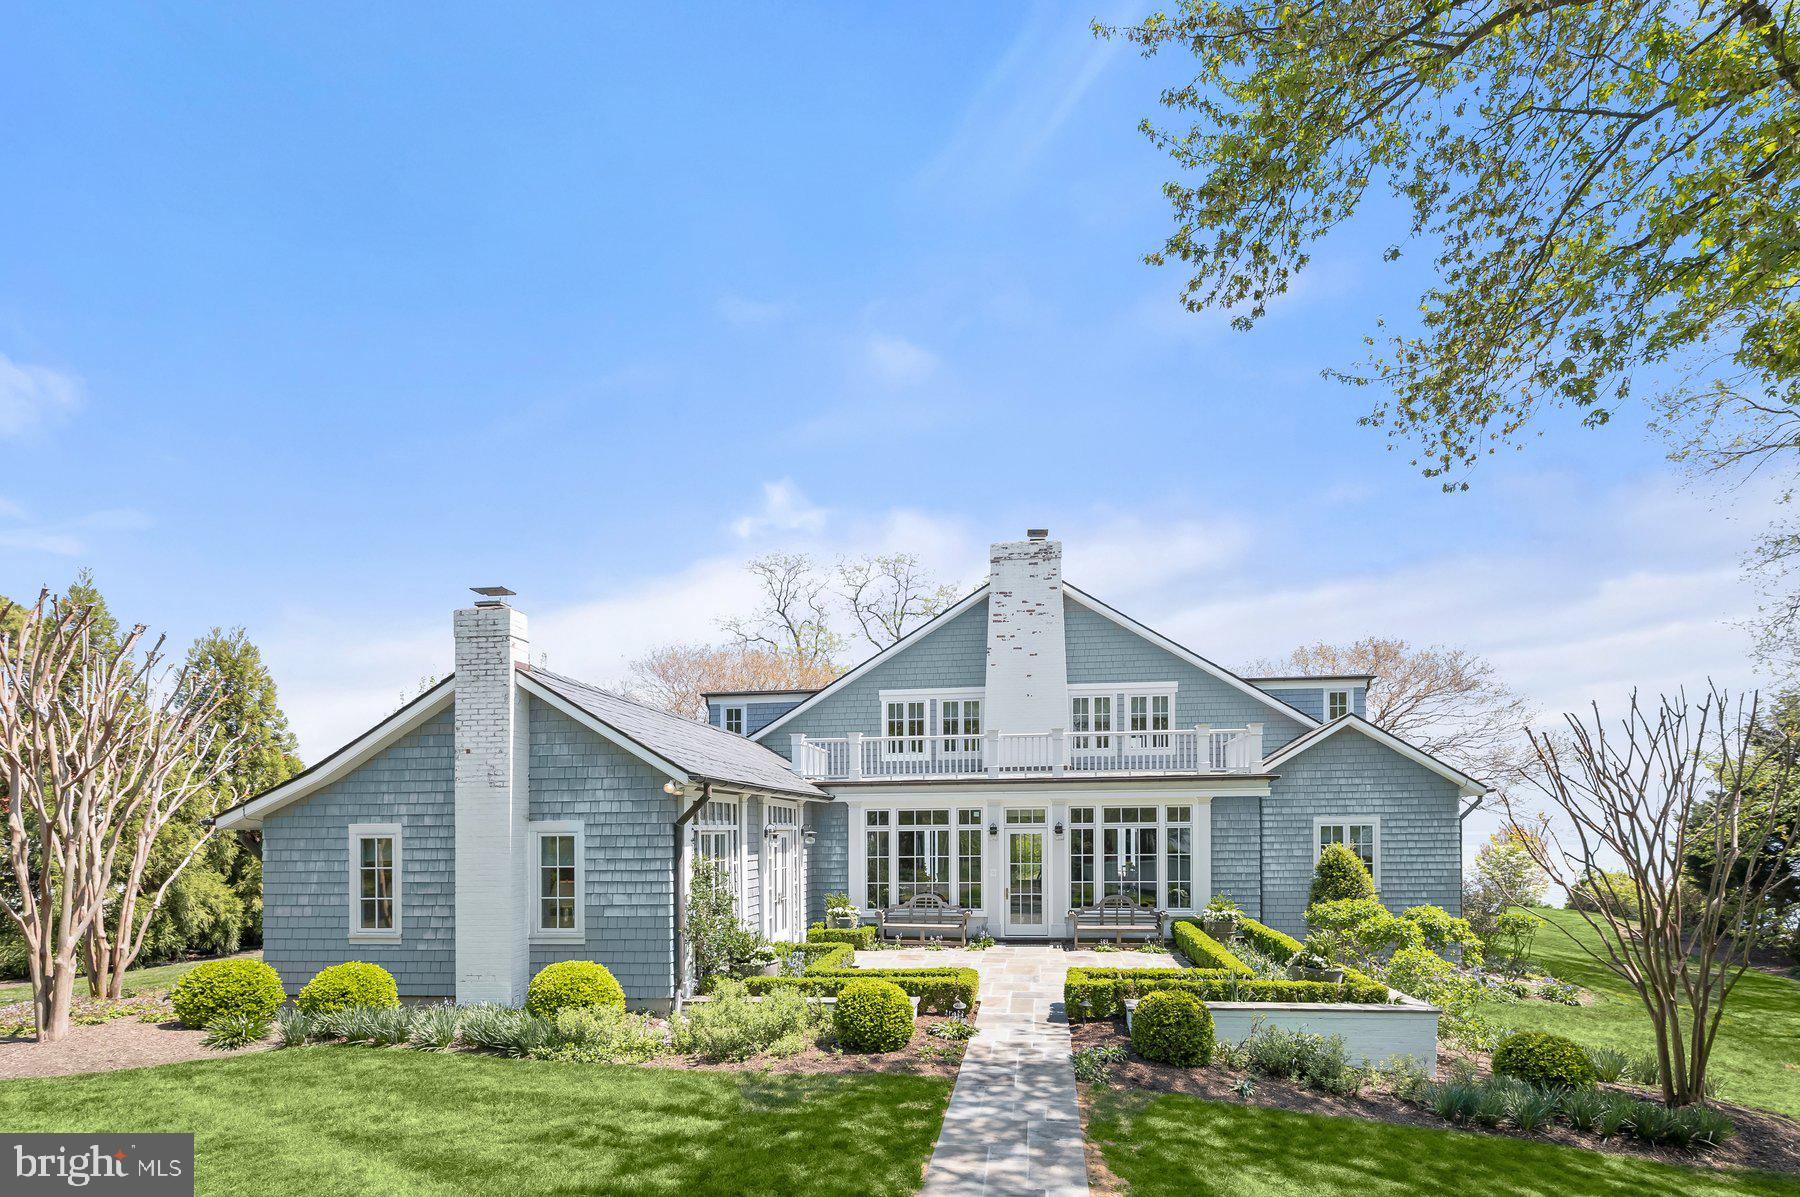
Perfectly positioned just steps from the iconic Gibson Island Point, 817 Broadwater Way captures timeless coastal charm with captivating sunrise views over the Chesapeake Bay and Baltimore Light. Originally built in 1927 and carefully updated over time, this exceptional waterfront cottage pairs historic character with sophisticated modern design.

Set on a picturesque 0.7-acre (30,492 sq ft) lot, the property offers privacy, sweeping lawn space, and direct water access via private steps leading to the shoreline. The cedar shake exterior, slate roof, striking stone chimney, and blue stone walkway openings to a charming bluestone terrace, and lantern-lit entry create a memorable arrival, framed by mature boxwoods, flowering vines, crepe myrtles, and seasonal daffodils.

Inside, 2,867 square feet of curated living space reflects a polished coastal aesthetic, featuring designer wallpaper, tailored lighting, and carefully selected fixtures throughout. Expansive windows and glass doors welcome abundant natural light while framing tranquil water views from multiple vantage points.
The residence offers five bedrooms and four full bathrooms, providing versatility for guests, family living, or work-from-home needs. Seamless indoor-outdoor flow leads to the expansive waterside lawn and inviting terraces, ideal for enjoying the serene Bay setting.

Additional highlights include a spacious driveway and golf cart garage, supporting the relaxed island lifestyle that defines Gibson Island living.

817 Broadwater Way represents a rare opportunity to own a turnkey waterfront retreat in one of the Chesapeake Bay’s most sought-after private communities.

Information on Gibson Island:
Gibson Island is a private island within one hour of Washington, D.C. and Baltimore offering an absolutely extraordinary setting.  The Island comprises 1000 acres with seven miles of shoreline. Two thirds of the Island is undeveloped and is owned by the Gibson Island Corporation, the homeowners' association.  The remaining third is residential home sites. 

Gibson Island is located on the western shore of Maryland, so there is no need to cross the Bay Bridge. On the Island is a 43-acre spring fed freshwater lake in which one may enjoy non-motorized watercraft activities such as paddleboarding, canoeing, kayaking, fishing and swimming.  

The Island offers enormous privacy and security--there is an entry gatehouse staffed 24+Hours, and the Island is patrolled by the Gibson Island Police Force (GIPD).  The Gibson Island Corporation Service Department offers yard maintenance and landscaping and other services for homeowners.  There is a full-service yacht yard.   From the Island, it is just a 20-minute drive to BWI Airport and the neighboring Amtrak train station.  

The Island houses a private country club (membership by invitation) offering yachting, fine dining year-round, tennis, an award-winning Charles Blair Macdonald designed 9-hole golf course, swimming, croquet, skeet shooting, and more.  (C)
#MDAA2143364

GIBSON ISLAND

817 BROADWATER WAY

5 Beds

4 Baths

3,707 Sq.Ft.

$4,975,000

MLS#: MDAA2143364
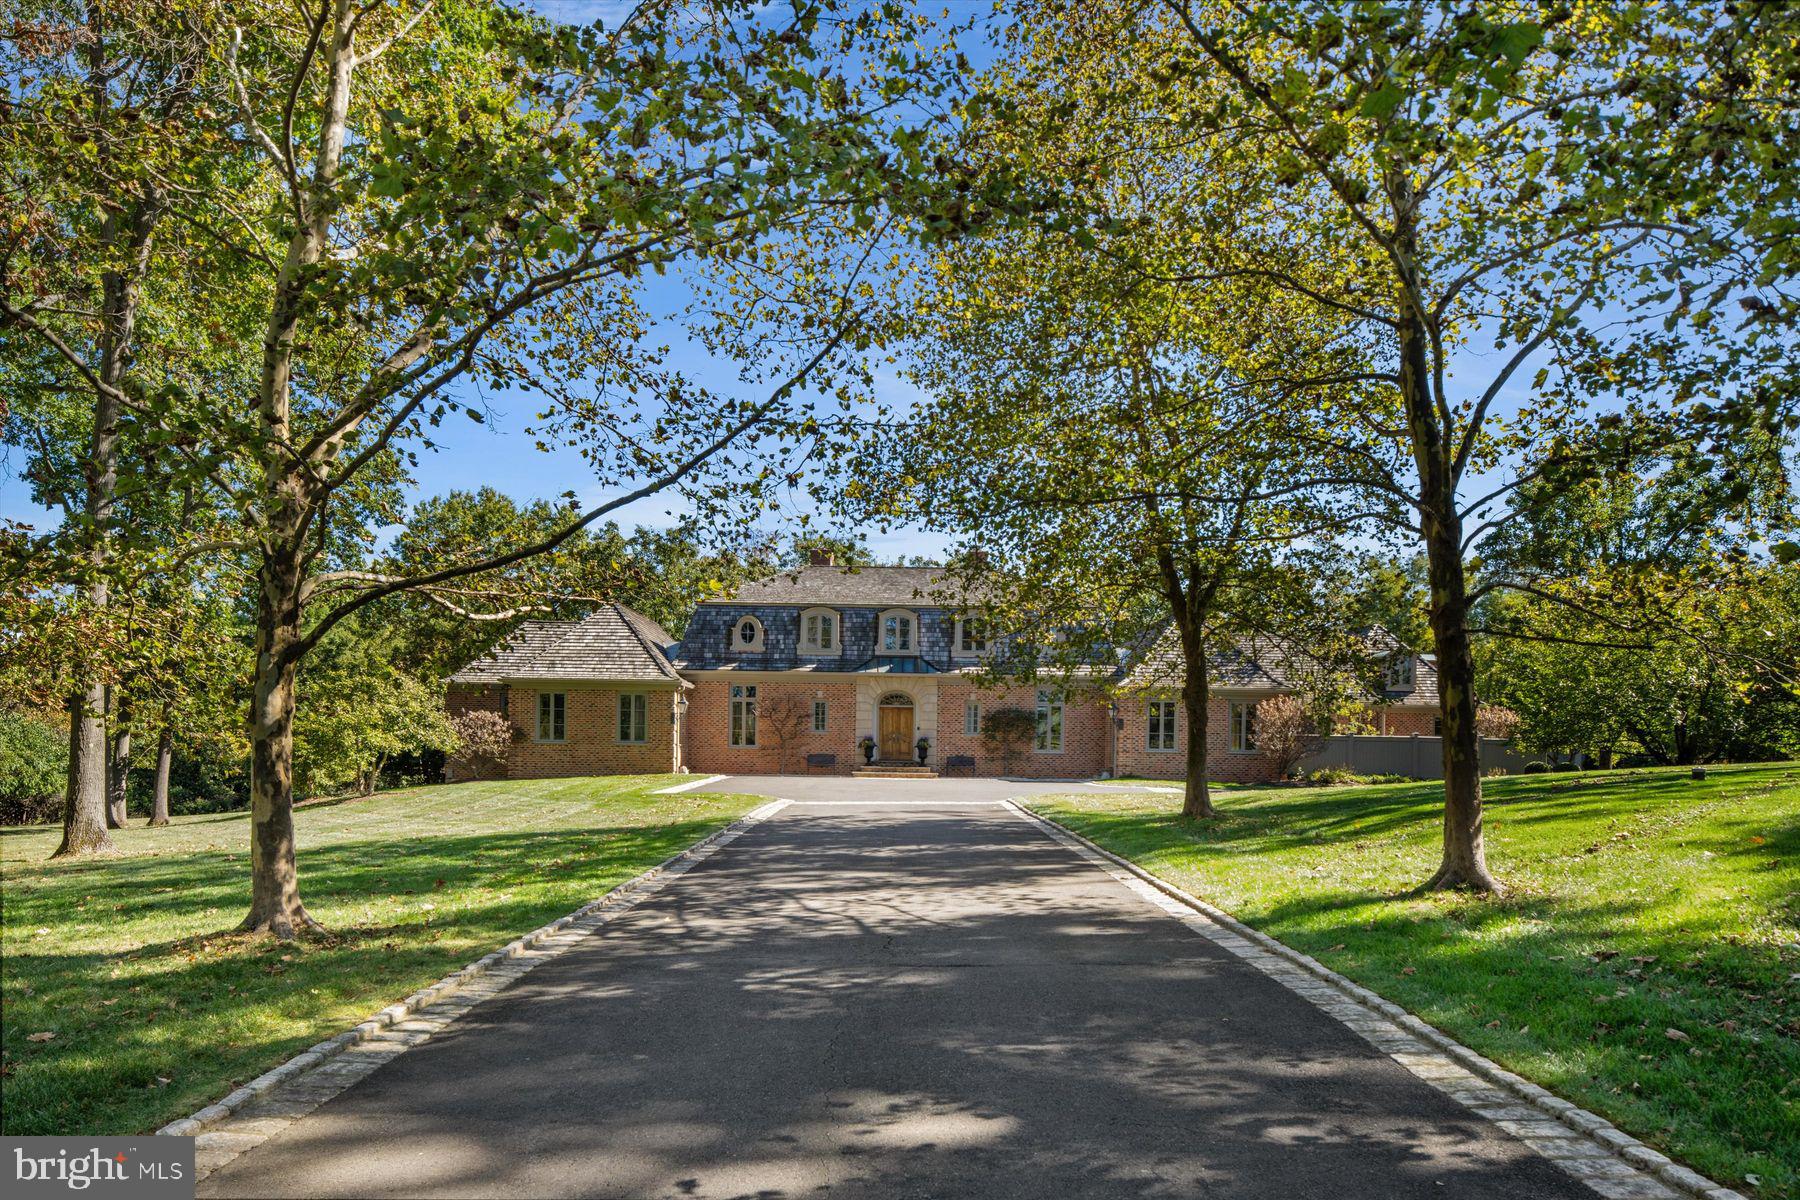
Nestled in Whitemarsh Township's prestigious Hunt Country on sought-after Sheaff Lane, this extraordinary custom estate offers the perfect balance of privacy, luxury, and comfort. Widely regarded as one of Montgomery County’s premier locations, the residence spans 7,000 square feet, thoughtfully designed by renowned architect Fred Bissinger and quality built by Parec. Situated on 3.3 acres of beautifully landscaped grounds and accessed via a gated entry, the property promises exclusivity and tranquility for its owners.
At the heart of the home is a state-of-the-art custom kitchen, expertly blending stunning design with superior functionality. Features include Village Hand Crafted Cabinetry, a six-burner dual-fuel Viking range, and two full-size Sub-Zero refrigerators. The well-appointed butler’s pantry adds convenience and style with its dedicated sink and additional custom cabinetry. Adjacent to the kitchen, a sun-drenched zen garden courtyard with raised garden beds and irrigation ensures a vibrant outdoor bounty throughout the year.
The gracious family room seamlessly connects to the kitchen and showcases handsome exposed beams and elegant built-ins, creating a welcoming setting for both daily living and gatherings. The formal dining room, living room, and study/library each feature their own fireplaces, offering inviting spaces for intimate gatherings or larger celebrations. Each of these rooms has direct access to the spacious rear blue stone patio, blending indoor comfort with exceptional outdoor living and entertaining space.
The primary suite serves as a luxurious retreat on the far wing of the main floor, complete with a spa-like marble bathroom. An additional ensuite bedroom on the same level is ideal for guests or multi-generational living. The main floor also includes a spacious laundry room and a mudroom equipped with a custom dog shower and custom cabinetry. Two powder rooms and numerous closets throughout the home provide functional convenience and generous storage.
Ascending to the upper level via antique handmade iron stair rails from the 19th century reveals two spacious bedroom suites, each with professional closet systems and custom window seats. The upper level also features a large gathering room, redesigned with built-in work stations and numerous built-ins —perfect for study, work, or relaxation. Above the garage, an au-pair suite or office includes a living area, bedroom, kitchenette, full private bathroom, hardwood flooring and separate entrance.
Outdoor living is elevated with over 3,000 square feet of blue stone patios, a state-of-the-art Aqua Bella swimming pool with spa and automatic cover (installed in 2016), a stone fire pit with natural gas, and breathtaking professional night scaping.
Additional highlights and modern comforts include custom built-ins throughout, arched doorways, an oversized three-car garage with epoxy floor, an additional one-car detached garage, a smart security CCTV system, cellular entry gate operations system, new well (installed in 2017), reverse osmosis water system, whole-house natural gas generator, and HVAC units with five zones (2017). These features ensure comfort and connectivity at every turn.
This unique property is being offered fully furnished. The location is A+ with offers easy access to fine dining, shopping, major routes including the PA Turnpike, Blue Route, and several regional train lines. Truly a special property not to be missed.
#PAMC2179780

FORT WASHINGTON

6220 SHEAFF LANE

5 Beds

5 Baths

6,828 Sq.Ft.

$4,975,000

MLS#: PAMC2179780

Open house
AUTHENTICITY. Something increasingly rare and remarkably difficult to find these days. This stunning waterfront estate is about as authentic as they come, a testament to refined taste, deliberate design, and uncompromising luxury. The obvious aside…this home sits with its own private dock along Cedar Pond allowing direct bay access to many local eateries and watering holes – all while also offering a short jaunt to the beach. The community of Bayview Park has its own private vehicular and bike parking for easy transit to and from the beach if other means of transit seem too taxing. For those days that are too chilly for the beach, have no fear! Thats what your heated salt water pool is for, silly! Positioning of this home allows for unobstructed sunrise and sunset views from the 360 degree oversized roofdeck which has its own bar directly inside – so no schlepping up and down stairs or even taking the elevator down to the main kitchen to refresh a drink or snacks. This home has been finely curated for those with a discerning eye as well as those looking to take full advantage of maritime enjoyment. From the moment you approach, you'll notice the distinction. Positioned on one of Bayview Park's most coveted waterfront streets- this residence offers far more than just square footage. Minutes from the Bethany Beach boardwalk, yet nestled amidst protected lands offering genuine privacy, tranquility and nature lovers awaken to the sights and sounds of abundant wildlife and migrating birds. Upon entry the open entertaining space features a large bar outfitted with beverage station, ice maker, and custom soapstone sink beneath an articulating glass window that dissolves the boundary between indoors and out. Opening to the large bi-level deck, saltwater pool, and dock—an entertainer's dream. This level is completed with a full bath and bedroom. The main living level is nothing short of showstopping. The living, dining, and kitchen space flows seamlessly with floor-to-ceiling windows and glass doors opening to a large covered porch with unobstructed bay views. The kitchen is outfitted exclusively in the finest finishes: paneled Thermador appliances, 36" gas range, dual temperature wine fridge, custom range vent hood, walk-in pantry, and a generously scaled island with ogee-edge quartz surfaces—even the most reluctant cook would be inspired here. Primary suite on this level features a spa-caliber ensuite with soaking tub and herringbone-tiled shower, generous walk-in closet, and a private balcony overlooking a nearby canal—the perfect escape for morning coffee before the world…and your guests awaken. The upper floors reveal 4 generous bedrooms, most with ensuite bathrooms and distinctly individual character. One functions as a secondary primary suite—because in a home this thoughtfully designed, there's no competing for space. Rear bedrooms access a covered rear balcony with water views. A warm den space with custom wallpaper mural and wooden ceiling accents offers an intimate retreat, while a custom laundry room with wallpaper and color drenched trim elevates the practical to the elegant. Heading to the crown jewel…the roof deck, you're greeted by a custom arched bar with wallpaper detail, beverage center, and sink. If it’s not immediately evident - no stone was overturned in the design of this home from the custom color-stained cedar shake exterior, thoughtfully selected tile, bespoke lighting curated from Restoration Hardware, Palecek, Pottery Barn, Visual Comfort, and Hinkley, and custom millwork at every turn. The walls tell stories through carefully curated papers by York Wallcoverings, Schumacher, Claret and Key, punctuated by a striking custom mural that serves as true artistic expression. For those interested in the mechanics - Dual HVAC systems, a conditioned attic, garage ready for EV charging or car lifts for the serious collector. This is a rare, authentically luxurious coastal masterpiece.
#DESU2119900

BETHANY BEACH

35267 HASSELL AVENUE

6 Beds

6 Baths

5,170 Sq.Ft.

$4,975,000

MLS#: DESU2119900
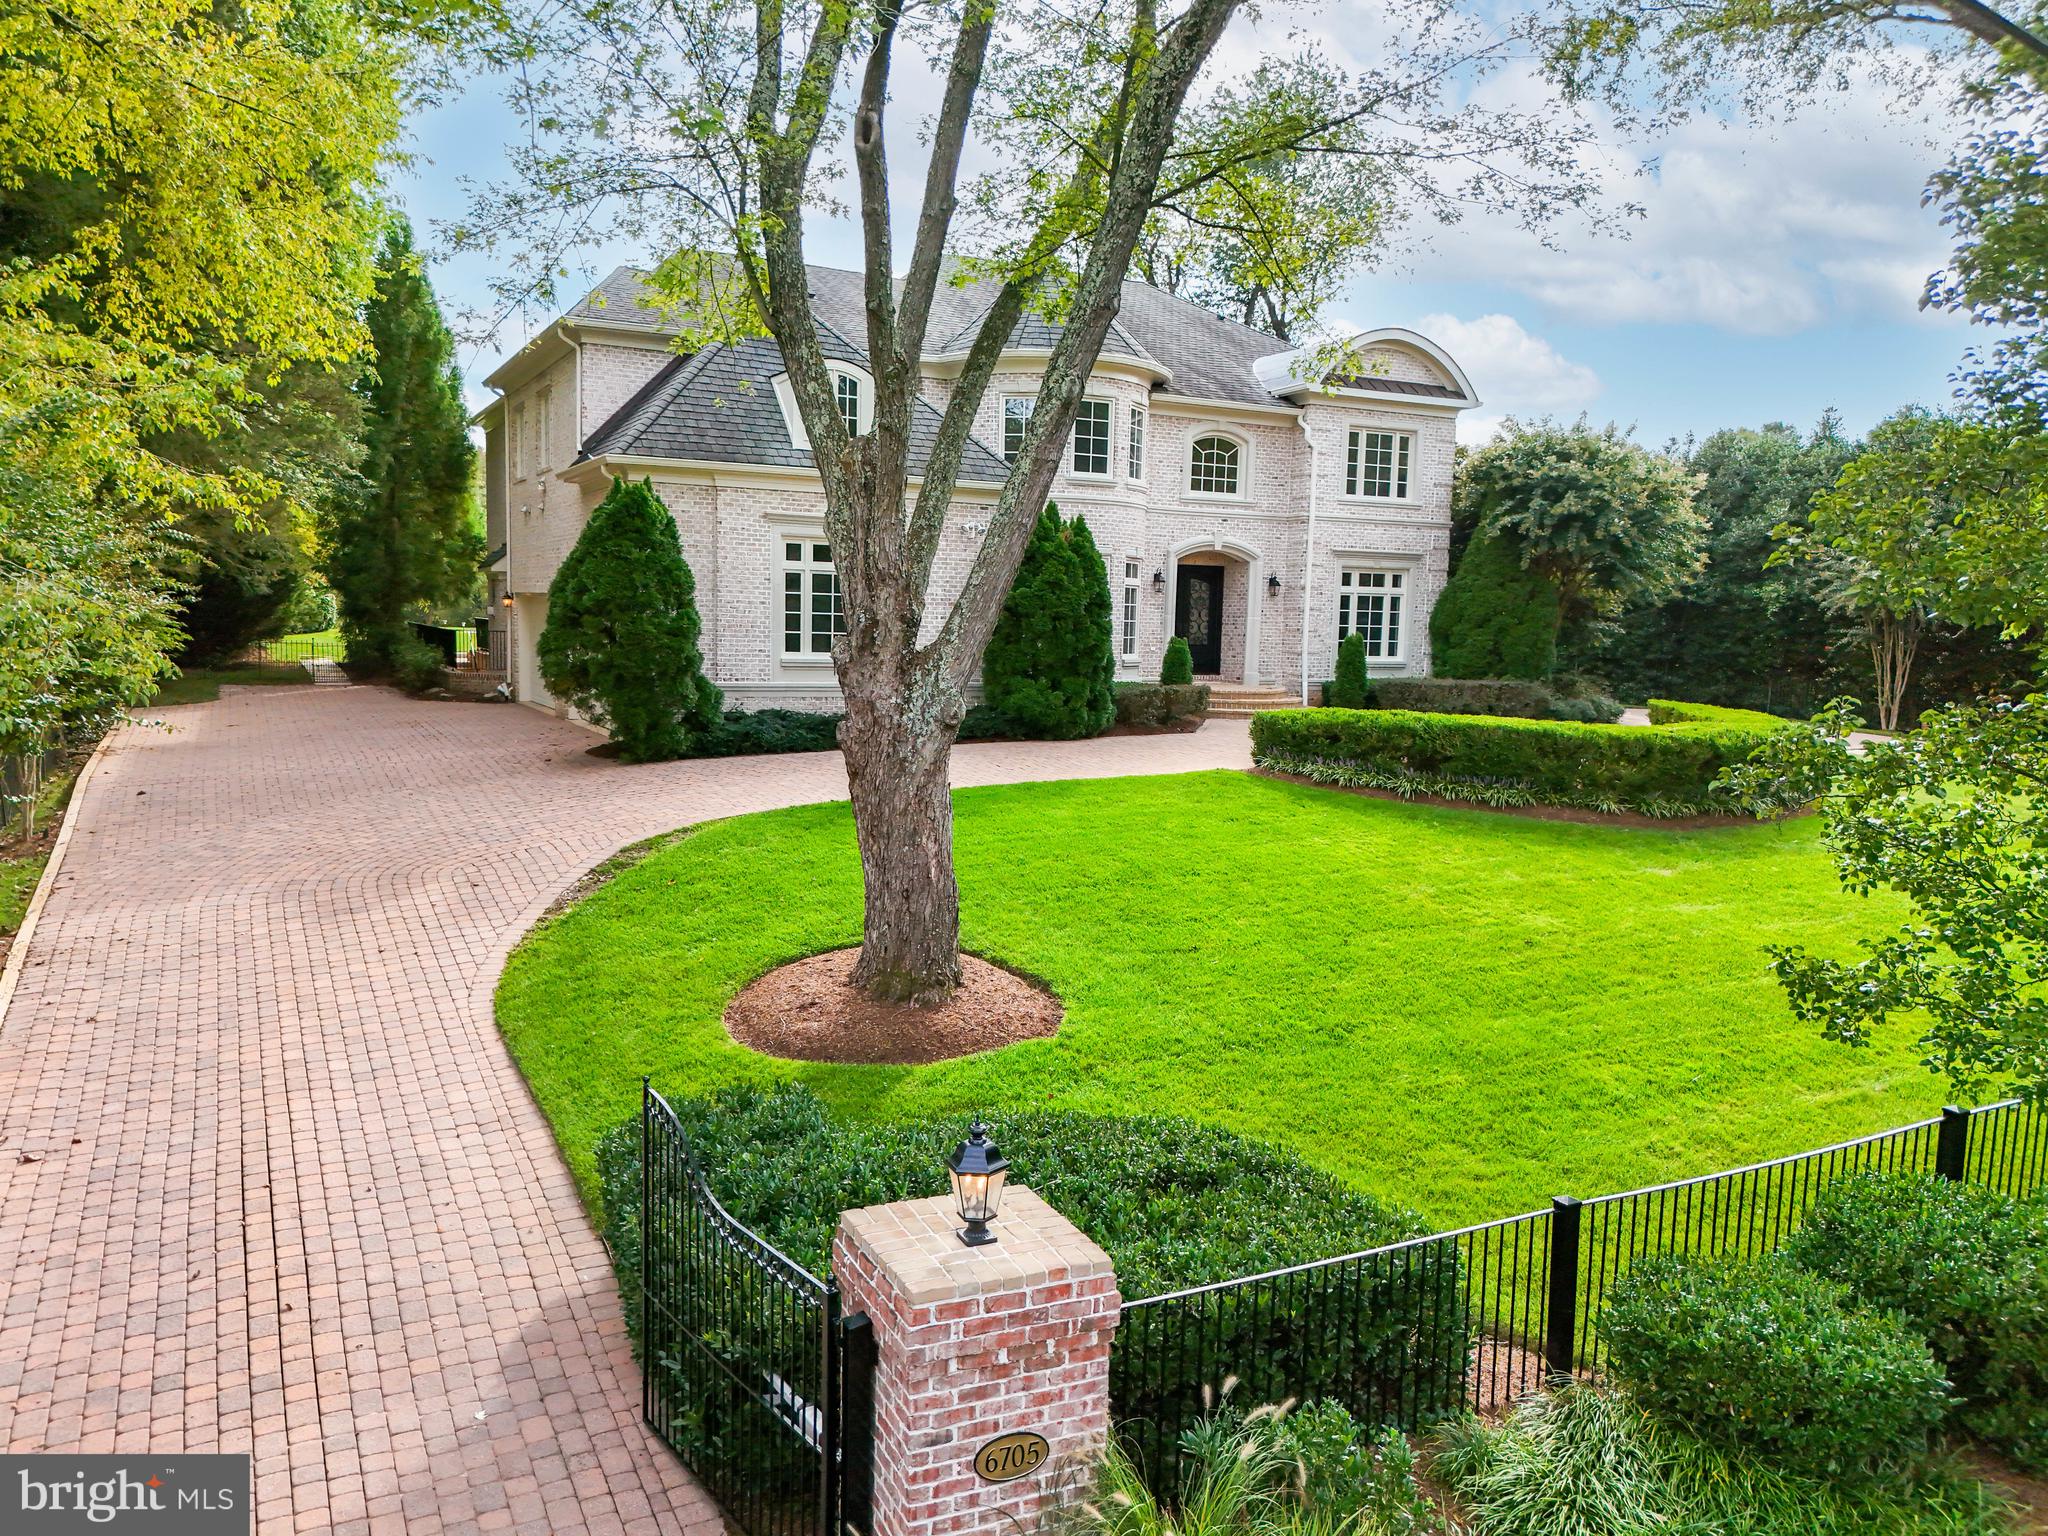
Exquisite Custom Estate in Langley Forest with the most Magnificent Backyard in the neighborhood!
This breathtaking estate on 1.15 acres with meticulous landscaping has a stunning pool area and unparalleled vistas. The fully fenced property is accessed by a gracious circular driveway, leading to a 4-car Garage and inviting terraces.
Upon entering the elegant two-story Foyer, you’ll be captivated by soaring ceilings, oversized windows, rich hardwood floors, and custom millwork that exude refinement. The Main Level encompasses a formal Living & Dining Room, a well-appointed Office with built-ins, a Sun Room offering pool views, and a Gourmet Kitchen featuring custom cabinetry, a generous island with bar seating, and an adjacent sun-drenched Breakfast Room that flows into the cozy Family Room with a fireplace.
The Upper Level is a sanctuary in itself, featuring the Owner’s Suite with a double-sided fireplace, dual walk-in closets, and a spa-like bath. Additionally, there are three more en suite Bedrooms, a convenient Laundry Room, and a Cedar Closet on this level.
The Lower Level is an entertainer’s dream with a Recreation Room boasting a fireplace, a Wet Bar, Wine Cellar, Fitness Room, and a Bedroom with a full Bath. This property epitomizes luxury living.
#VAFX2145562

MCLEAN

6705 SORREL STREET

5 Beds

7 Baths

10,500 Sq.Ft.

$4,975,000

MLS#: VAFX2145562
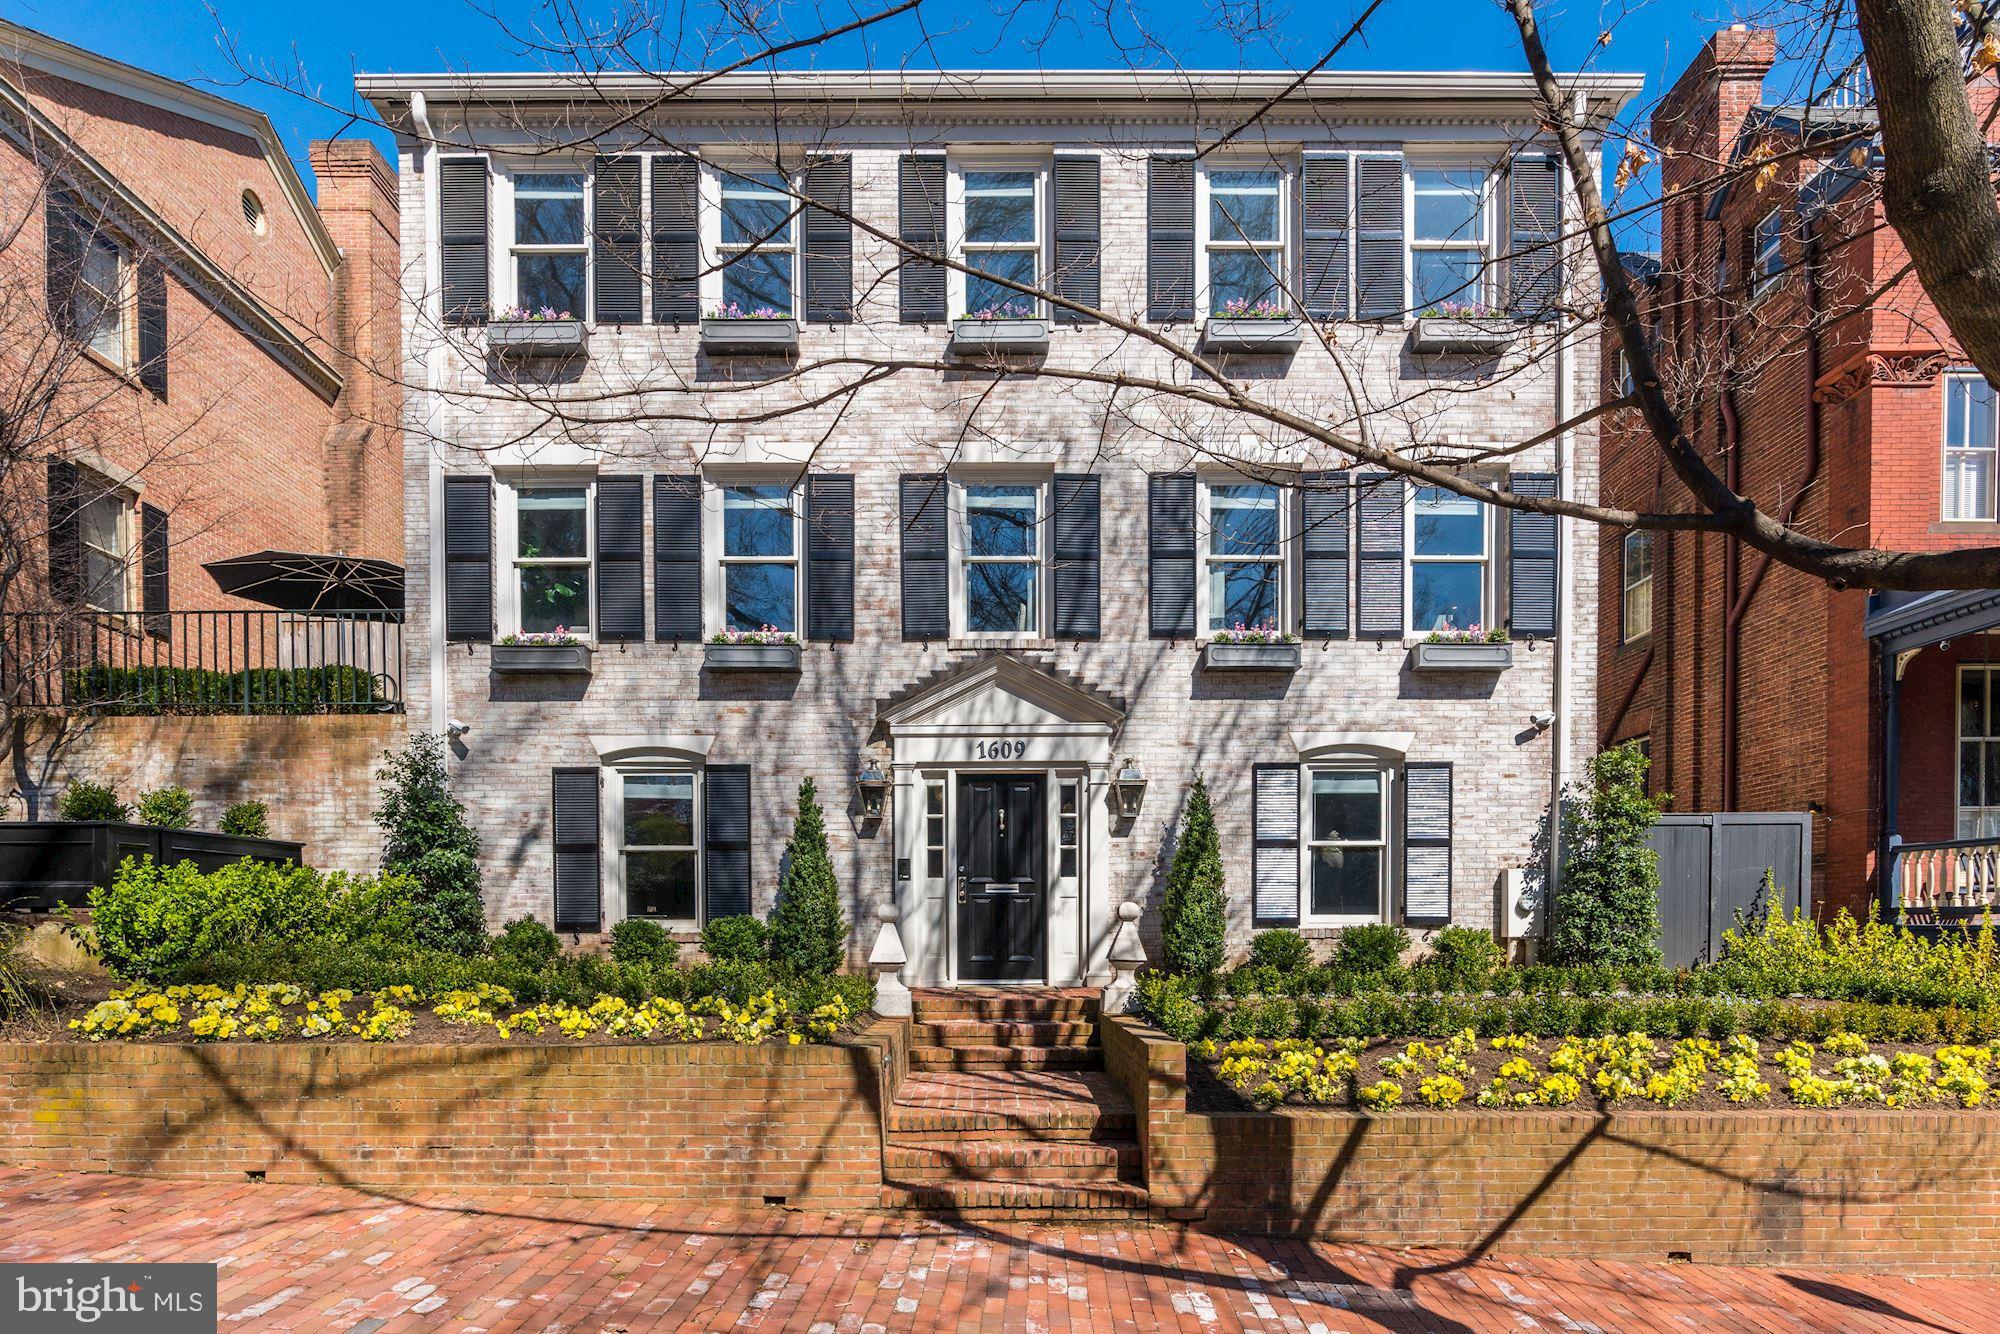
This Georgetown home is truly one of a kind, featuring extreme attention to detail, the highest quality finishes, and outstanding design. Recently renovated from top to bottom by the best contractors in the area, it features five bedrooms, four and a half baths, a pool, a terrace for entertaining, and a one car garage. Prominently located in the heart of Georgetown's East Village and with windows looking into the gardens of historic Tudor Place, this home's location and convenience are truly unparalleled.
#DCDC420162

WASHINGTON

1609 31ST STREET NW

5 Beds

4 Baths

4,104 Sq.Ft.

$4,975,000

MLS#: DCDC420162

COLD STORAGE Warehouse / Manufacturing Opportunity – Approximately 32,000+/- SF**

Current Cold storage facility: Recently updated equipment.  Warehouse/manufacturing opportunity offering approximately 32,000+/- square feet of versatile space, ideally situated along the busy Route 41 corridor with excellent visibility and convenient access to I-95 and other major transportation routes, as well as the Port of Wilmington.

The facility features **eight loading docks, 20' +/- -foot ceiling height in the shipping area**, cold storage rooms, wash room with floor drains, backup generator, lunch room, locker rooms, and a foreman’s office overlooking the main floor. Additional administrative office space provides functional accommodations for management and support staff.

Ample on-site parking is available. The property offers a variety of potential uses; **buyers and tenants should confirm permitted uses and zoning requirements directly with New Garden Township.**

A strategically located facility offering excellent transportation access and a wide range of potential industrial, warehouse, manufacturing, and commercial applications.
#PACT2136622

AVONDALE

8794 GAP NEWPORT PIKE

None Beds

None Baths

32,764 Sq.Ft.

$4,975,000

MLS#: PACT2136622
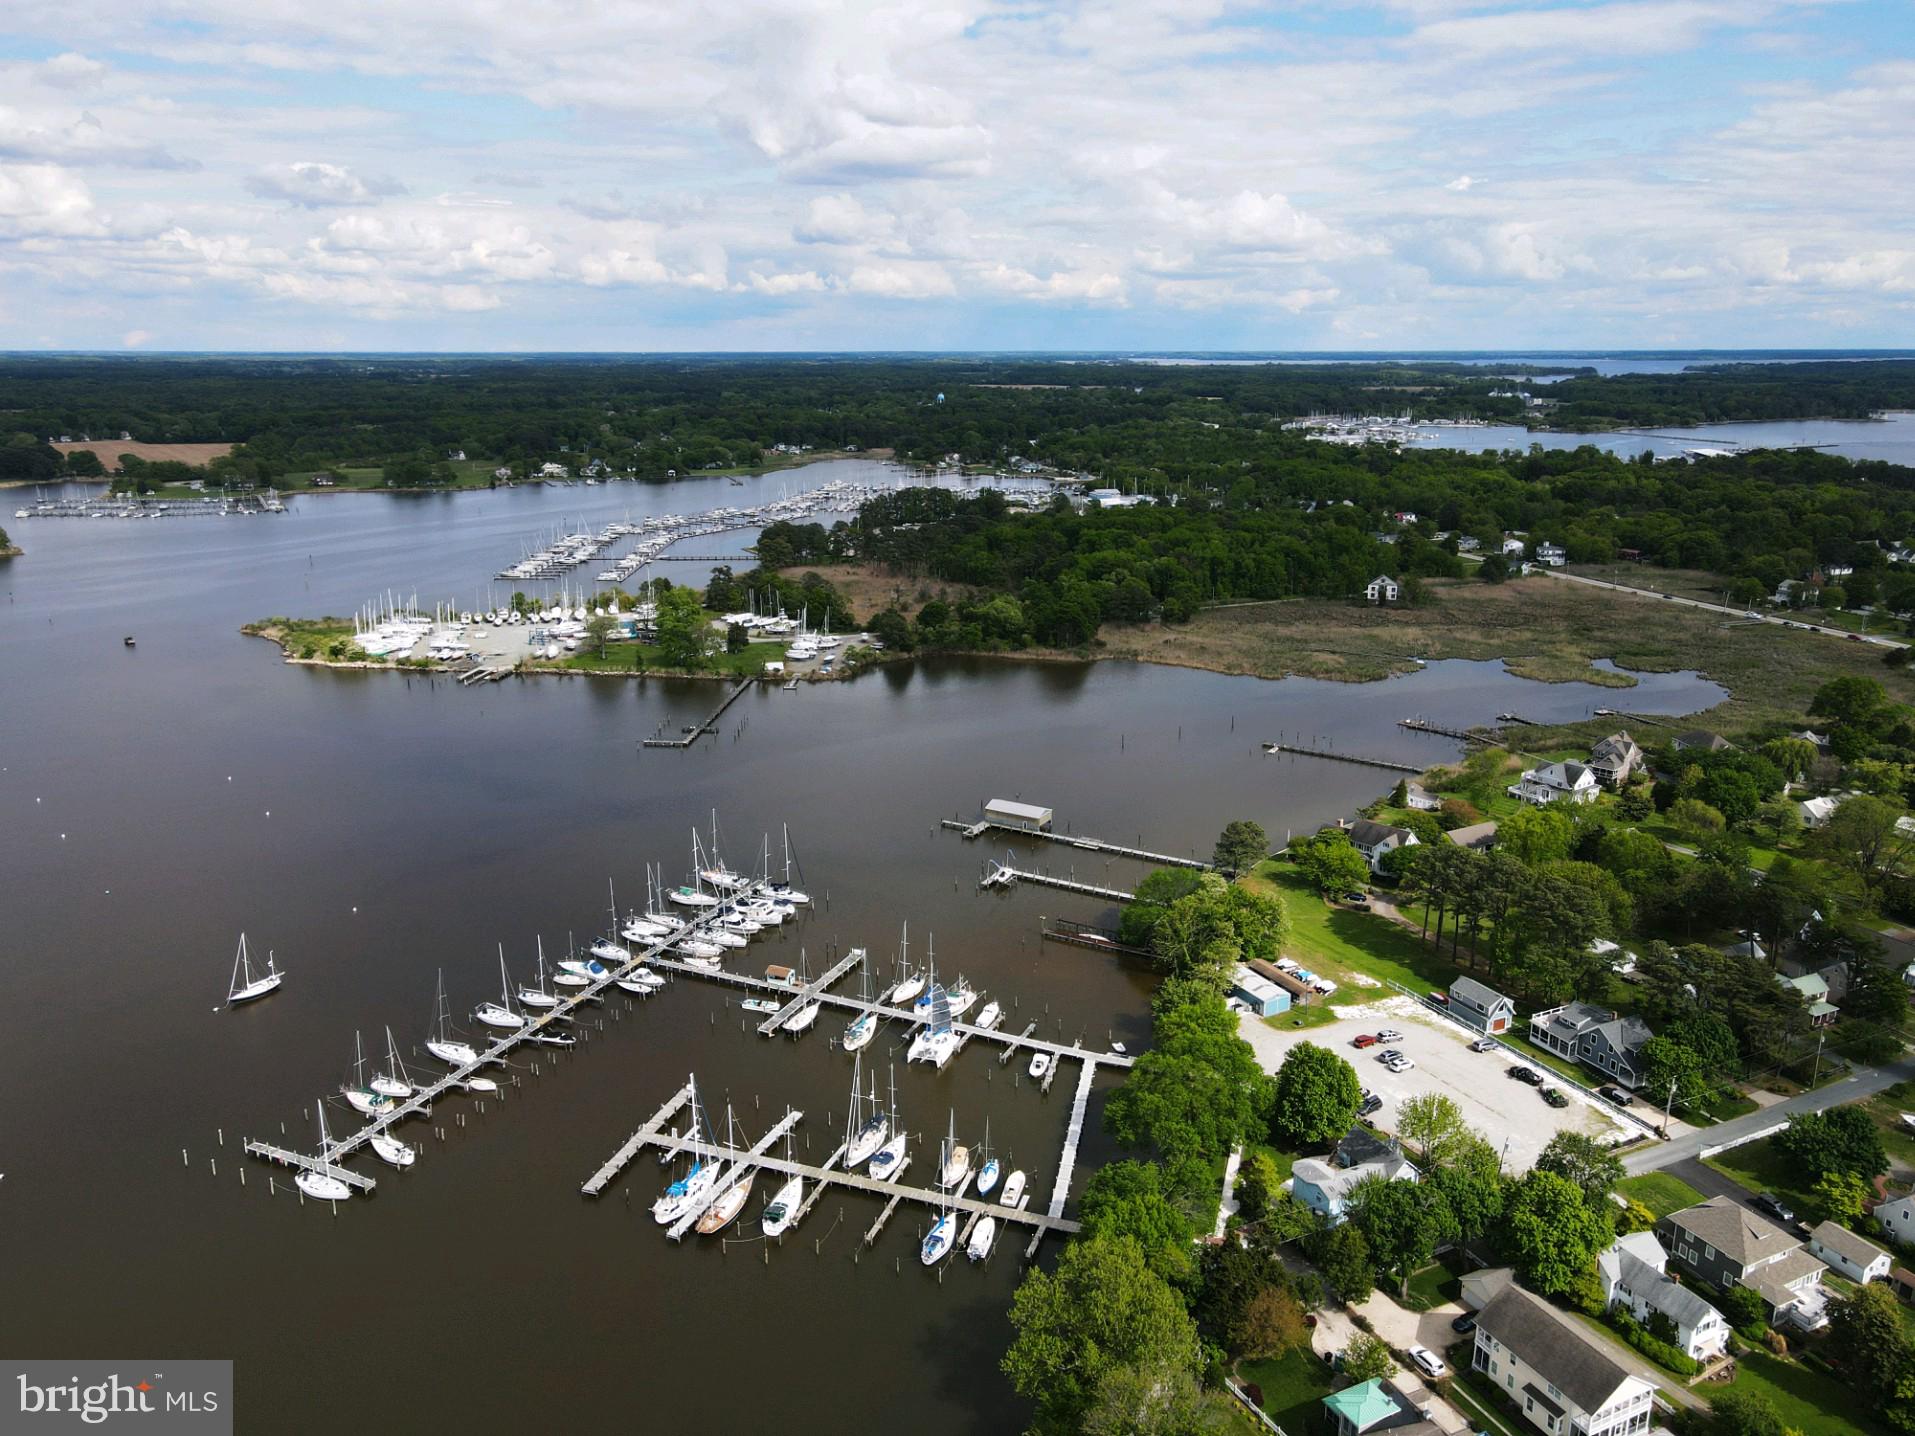
This revised offering for Swan Creek Marina includes 6043 Lawton Ave AND 6119 New Street. 6043 Lawton has a 100 slip marina, office and 2,343 sq.ft. house on 1.36 acres and 22 moorings with 5-6 ft MLW on Swan Creek. 6119 New Street is a 8.4 acres dry storage yard with 2000+ ft of shoreline on Swan Creek.  Swan Creek Marina is a popular marina that has been owned and operated by the same family for three generations and enjoys a dedicated long term customer base.  A detailed offering package is available.
#MDKE2002374

ROCK HALL

6043 LAWTON AVENUE

None Beds

None Baths

7,905 Sq.Ft.

$4,970,000

MLS#: MDKE2002374

1 ... 232 233 234 235 236 ... 666
* Listings identified with the FMLS IDX logo come from FMLS and are held by brokerage firms other than the owner of this website. The listing brokerage is identified in any listing details. Information is deemed reliable but is not guaranteed. If you believe any FMLS listing contains material that infringes your copyrighted work please review our DMCA policy and learn how to submit a takedown request. © 2024. First Multiple Listing Service, Inc.

Send a message

Message successfully sent.

Your message

What is 3 + 4 ?

Reason for contacting?

I agree to receive email communication and understand I can unsubscribe at any time.

I agree to be contacted by Charis Realty Group - Christine Issler, Broker via call, email, and text for real estate services. To opt out, you can reply 'stop' at any time or reply 'help' for assistance. You can also click the unsubscribe link in the emails. Message and data rates may apply. Message frequency may vary. Privacy Policy

Sign Out

Virtual Assistant

Would you like to take the next step with this property? We can help you schedule a showing or virtual tour, or send you more details.

Yes, I would like more information.

Thank You for Your Reply, One of Our Agents will contact you as soon as possible

No, maybe later.

Thank you, you can always contact me via email, phone number or through the contact form.

Realhub AI

Lucy - Your AI-Powered Realtor

Update Your Temporary Password

Personalize your search

Enter your email and we'll notify you immediately when new listings match what you're looking for.

or enter email address

Already have an account ? Login here

Continue your home search

I agree to receive communications and understand I can unsubscribe at any time.

I agree to be contacted by Charis Realty Group - Christine Issler, Broker via call, email, and text for real estate services. To opt out, you can reply 'stop' at any time or reply 'help' for assistance. You can also click the unsubscribe link in the emails. Message and data rates may apply. Message frequency may vary. Privacy Policy

Already have an account ? Login here

We use cookies

We use cookies primarily for analytics to enhance your experience. By accepting, you agree to our use of these cookies. You can manage your preferences or learn more about our cookies policy.