Properties

Browse or get in touch to schedule a walkthrough.

  • Nearby me
Price range

Popular Features

Community Features

Association

Property Features

Waterfront

View

Exterior Features

Interior Features

Style

10000 properties match your criteria

Updated 1 minute ago

E-Alert name
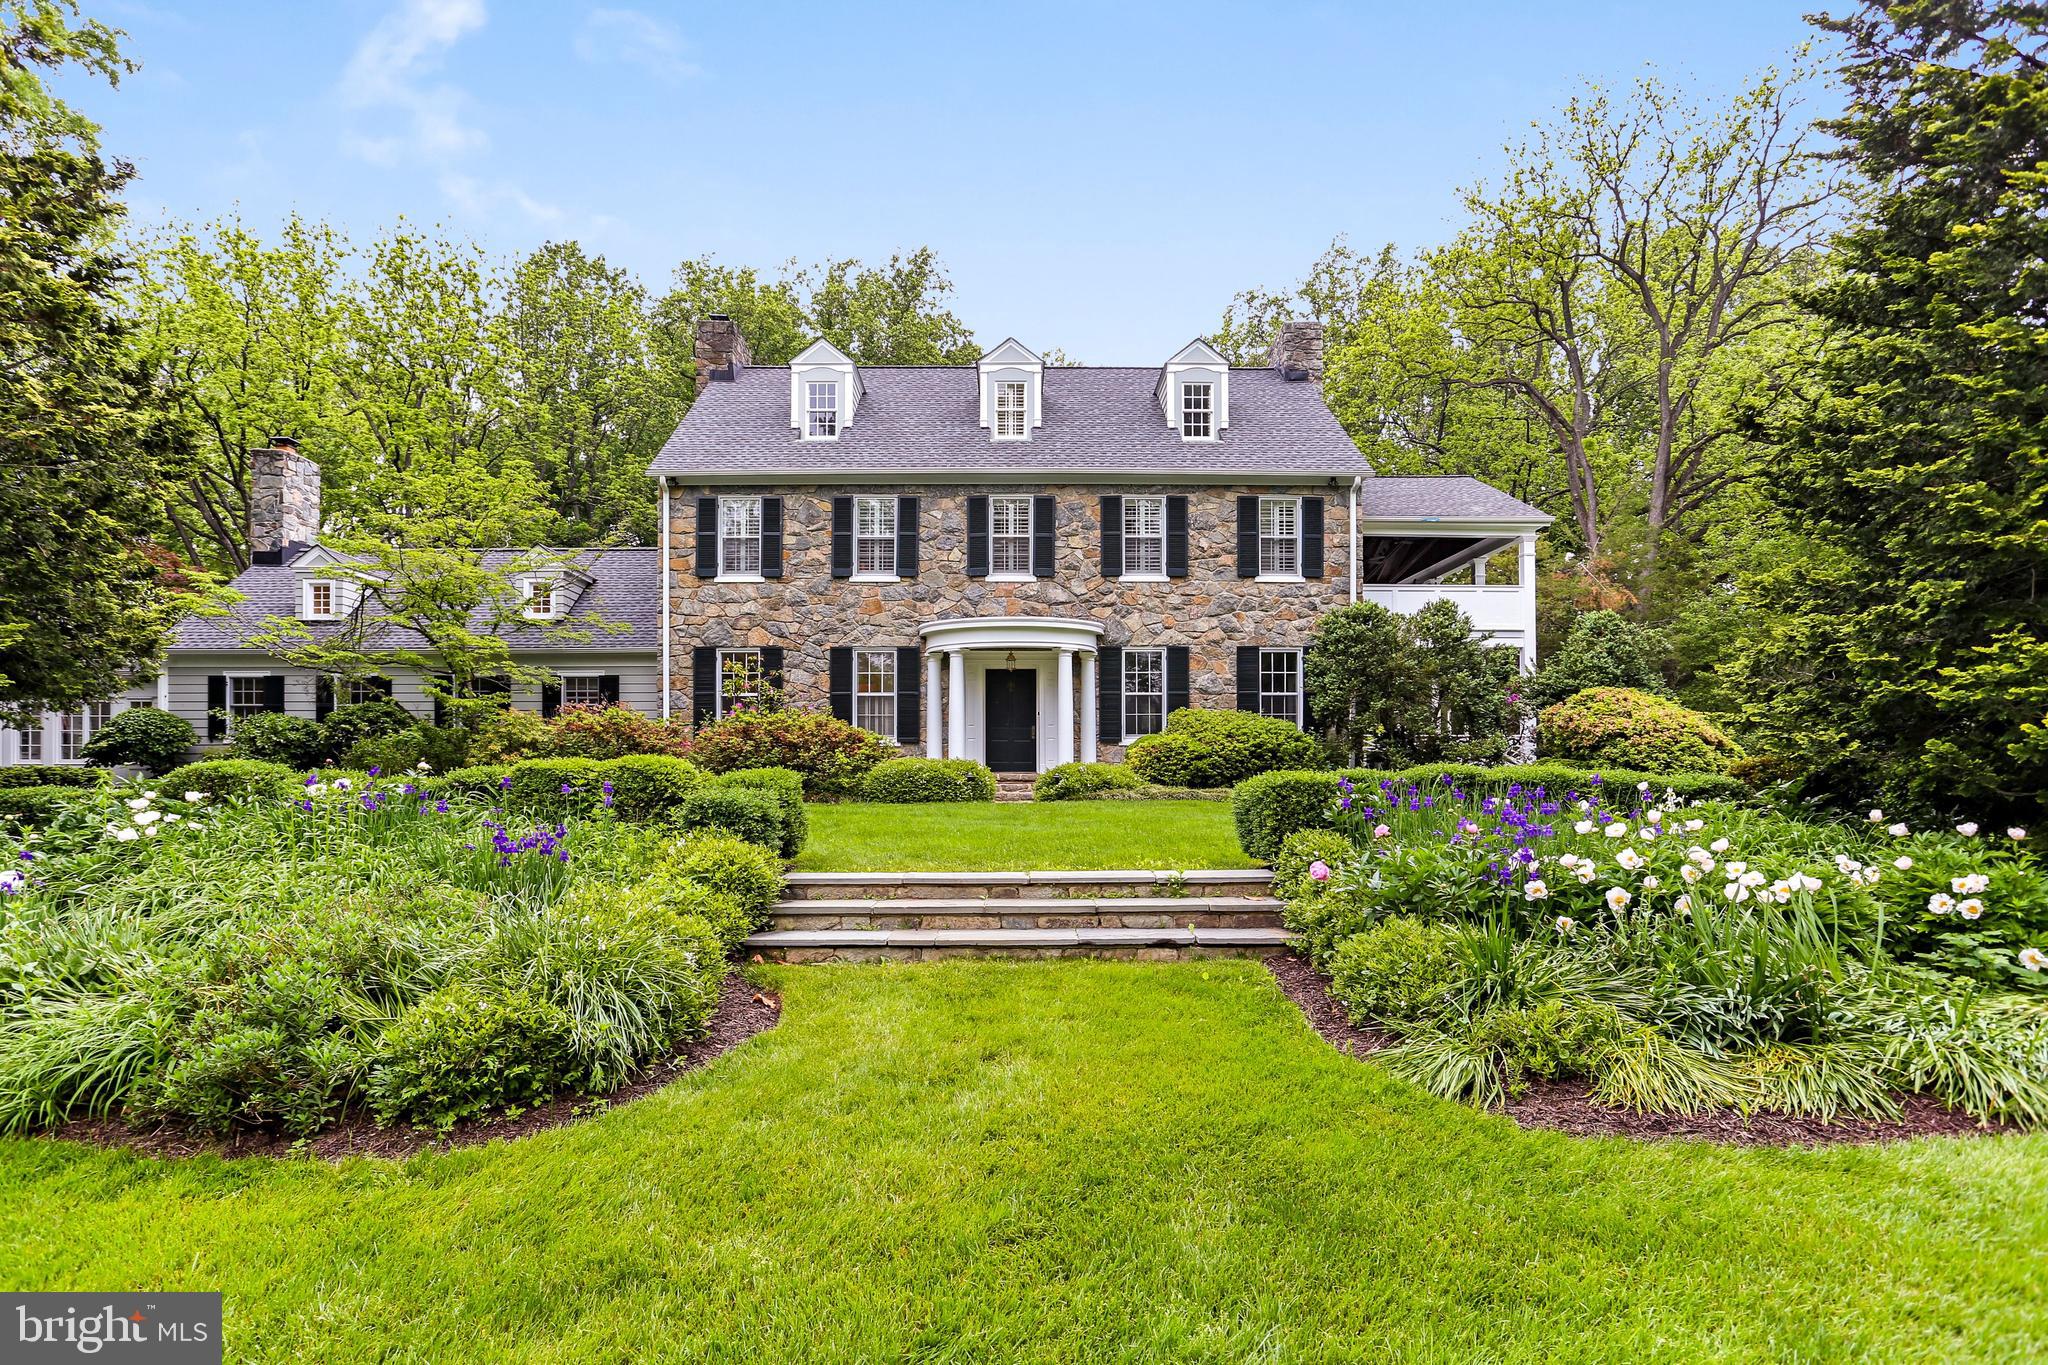
Prepare to be enchanted with this gracious stone estate in one of McLean’s most sought-after neighborhoods. The original home built in 1932 has high ceilings and grand spaces with charming porches. It was thoughtfully expanded and renovated by the highly acclaimed architect, Ankie Barnes of Washington DC. This meticulously maintained home is sited on a sprawling, flat and sunny 2 acres with mature landscaping that surrounds the luxurious pool offering complete privacy. A warm and inviting Foyer welcomes you to the formal Living Room with cozy fireplace and French Doors that provide access to the oversized porch with ceiling fans overlooking the pool. The banquet size Dining Room with fireplace is great for entertaining. A Chef's Kitchen open to the Family Room awaits with high beamed ceilings, center island, skylights, top-of-the-line appliances, walk-in Pantry and Breakfast Room with exposed stone from the original house. The Family Room has custom built-ins around a stone fireplace and 2 sets of French doors to access the rear Patio with a Pergola. The Upper Level boasts the Owner’s Suite with a walk-in closet, doors to a private terrace with garden views, luxurious Bath with double vanities and steam shower. There are also two Bedrooms and Bath on the Upper Level and a Third Level with two additional Bedrooms and a large Bathroom. The Lower Level has an Exercise Room with built-ins, custom Wine Cellar and plenty of storage room.  A breezeway connects the Main House to the two-car Garage and there is a lovely Guest Apartment with a full Bath above the Garage. Only minutes to DC, MD, Tyson, I-495, GW Parkway and downtown McLean this special property is truly one-of-a-kind
#VAFX2075016

MCLEAN

7100 HOLYROOD DRIVE

6 Beds

4 Baths

6,475 Sq.Ft.

$4,875,000

MLS#: VAFX2075016
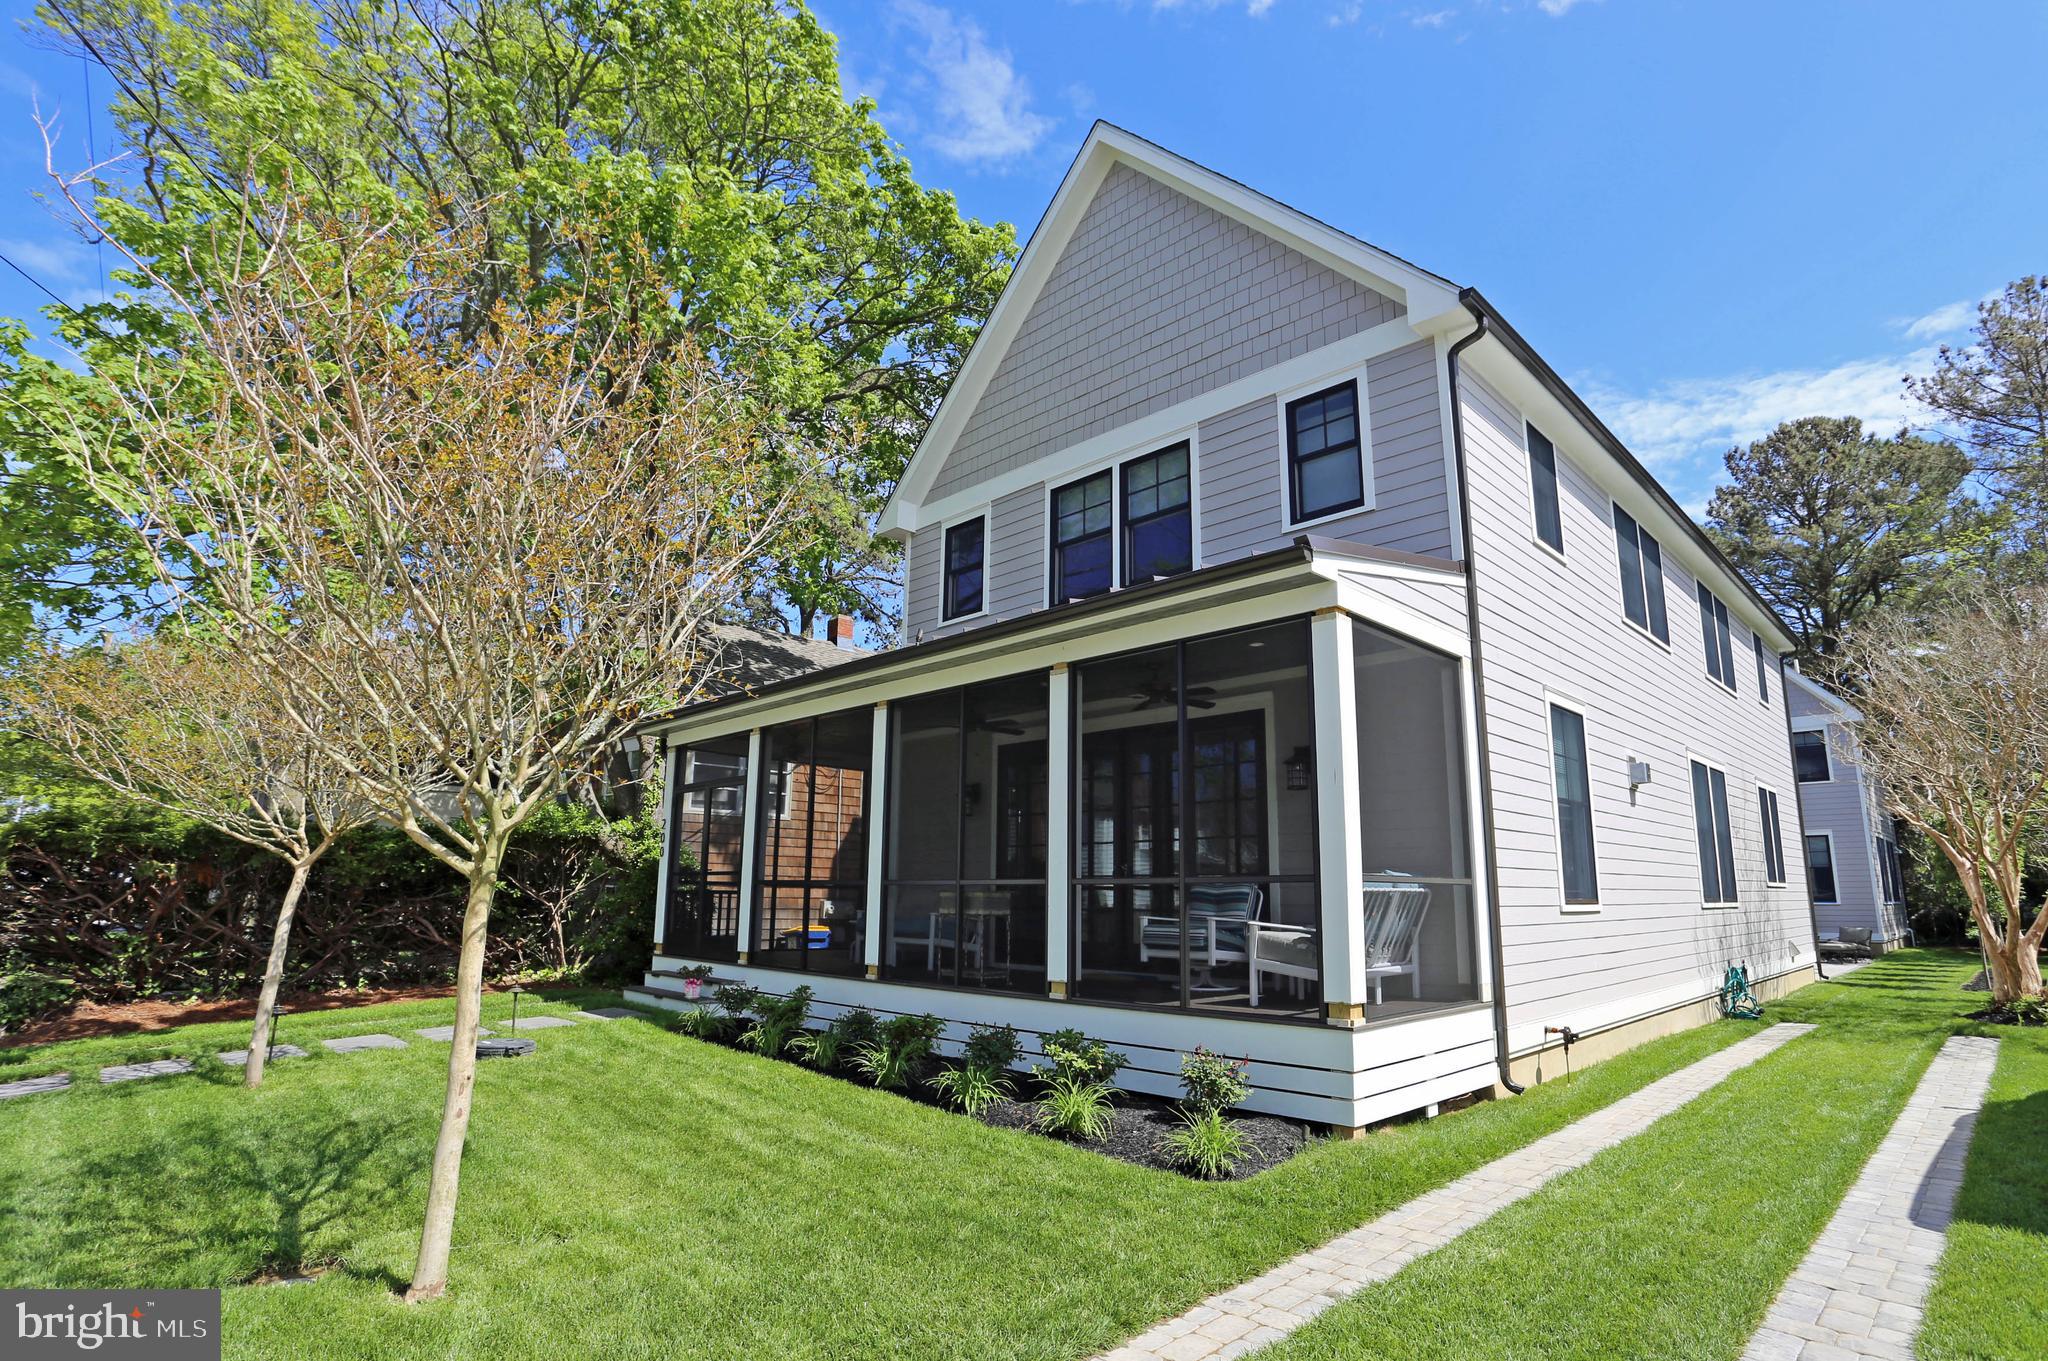
Step into coastal luxury with this one-of-a-kind custom-built home, offering 7 spacious bedrooms each with private ensuite baths plus an additional 1½ baths. A wraparound screened porch welcomes you into a grand entertaining space, where soaring ceilings and elegant design set the tone. Professionally decorated with custom furnishings and lavish décor, this home is being sold completely turn-key—ready for you or your guests to enjoy from day one. The living room features a built-in bookcase, cozy gas fireplace, and French doors that open seamlessly back onto the porch. The gourmet kitchen is a chef’s dream, boasting an expansive island and multiple dining areas perfect for gatherings or large Holiday meals. A breezeway with a wet bar connects the two wings of the home, overlooking the heated in-ground saltwater pool and outdoor living area. The luxurious owner’s suite rests on the ground-floor in the rear of the home for privacy. Indulge in the jacuzzi tub or the large walk-in shower in the primary bathroom. The North wing offers four bedrooms and the South wing houses two more, all located upstairs. The unfinished basement includes a second laundry and tons of storage. Currently operating as a high-producing rental property, this home also makes an exceptional private retreat. Set on an oversized lot just one block from the boardwalk and beach, you’ll be minutes from Rehoboth’s renowned restaurants, shops, and attractions. Bike to Gordon’s Pond in Cape Henlopen State Park with ease and embrace the best of coastal living. This is truly one of the most unique homes in Rehoboth Beach—an irreplaceable property that could not be duplicated today.
#DESU2101904

REHOBOTH BEACH

200 LAUREL STREET

7 Beds

8 Baths

4,552 Sq.Ft.

$4,874,900

MLS#: DESU2101904
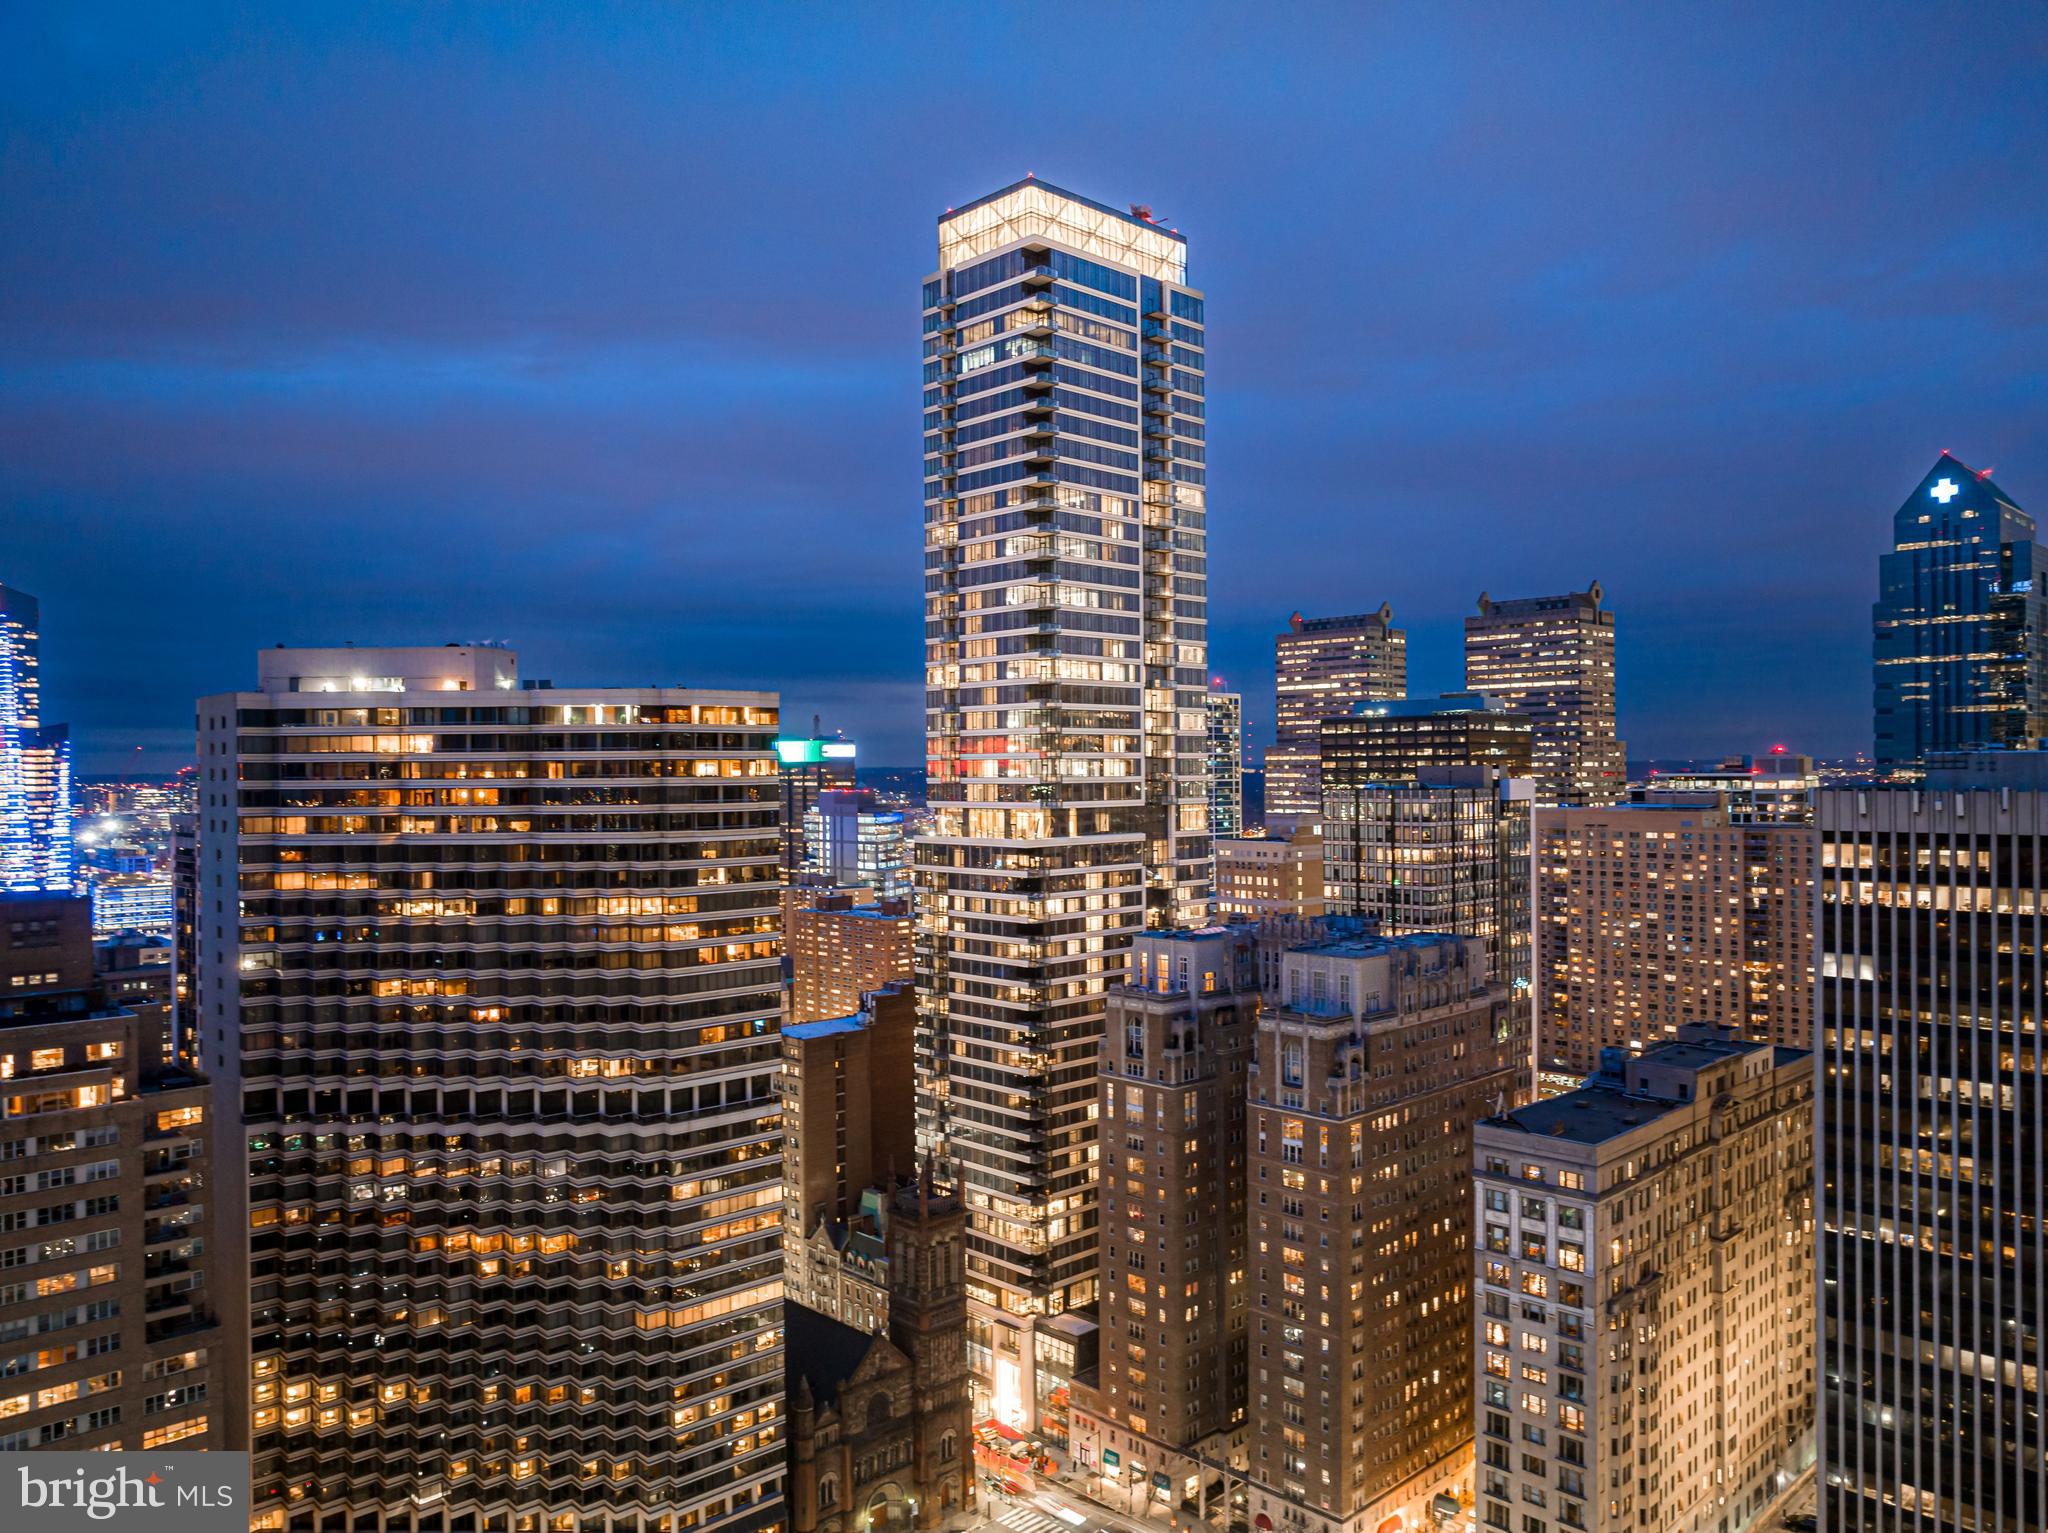
Welcome to The Laurel. Named for Pennsylvania s state flower, The Laurel introduces a lifestyle worthy of this final residential opportunity on prestigious Rittenhouse Square. With hotel-like amenities included for all owners, we offer the carefree enjoyment of city living. The meticulously curated array of services and amenities include an indoor and outdoor pool along with a stunning club room and expansive terrace overlooking the Square.  Above it All  with panoramic vistas of city and sky, we are the tallest all residential building in Philadelphia. 
The Sky Residence 1(S1) is a 3 bedroom home located on the South East corner. The location of this unit lends to its own panoramic views throughout, showcasing beautiful  sunrises over the Delaware River and sunsets over the Schuylkill River. Over 2400 square feet of luxury awaits you with  134 SF balcony overlooking Rittenhouse Square, this home is sure to  WOW ! The open floorplan offers furniture style custom built European kitchen cabinets by Hans Krug in a smoked eucalyptus finish. The appliance package includes a Sub-Zero integrated refrigerator, Wolf gas cooktop, state of the art steam oven and full size convection oven. The oversized kitchen island features Quartz counters with waterfall edges, a large under mounted sink, Dornbracht faucet, Signature power steam dishwasher and under-counter drawer microwave. The primary bathroom is complimented by an expansive shower with Fantini shower fixtures. The luxurious freestanding soaking tub sits atop stunning marble floors surrounded by floor to ceiling porcelain walls. A laundry room with full size Maytag washer and vented dryer complete this magnificent residence.
#PAPH2242618

PHILADELPHIA

1911 WALNUT STREET 3301

3 Beds

3 Baths

2,444 Sq.Ft.

$4,873,695

MLS#: PAPH2242618

TO BE BUILT — CUSTOM ESTATE HOME*

An exceptional opportunity to create a signature custom estate in the heart of Great Falls. Set on approximately two private, mostly level, wooded acres along Georgetown Pike and adjoining Nicholas Run, this rare homesite offers an extraordinary setting in one of Northern Virginia’s most sought-after communities.

Designed for grand entertaining and effortless everyday living, the proposed residence features an open-concept floor plan with a main-level bedroom suite, an expansive great room, and a chef-inspired kitchen anchored by a massive center island and appointed with top-tier appliances.

Planned with six bedrooms, seven full baths, and three half baths, this impressive home also offers a four-car garage with the option to expand to six bays. Optional features, including a pool and elevator, allow buyers to personalize the home around their lifestyle.

The upper-level primary suite is envisioned as a true private retreat, complete with a fireplace, an indulgent spa bath, separate his-and-her water closets, and an extraordinary oversized dressing room/closet.

The expansive lower level is designed for entertaining and recreation, with a media room, large recreation room, game room, and bar—all flowing together in an open, inviting layout. An exercise room, additional bedroom, two full baths, and a half bath complete this versatile level.

The generous homesite provides exceptional flexibility for outdoor living, recreational amenities, and potential equestrian use. Enjoy the rare combination of privacy and convenience, with easy access to Dulles International Airport, Washington, DC, Reston’s technology corridor, and Tysons.
#VAFX2334532

GREAT FALLS

10808 GEORGETOWN PIKE

6 Beds

7 Baths

11,400 Sq.Ft.

$4,870,000

MLS#: VAFX2334532
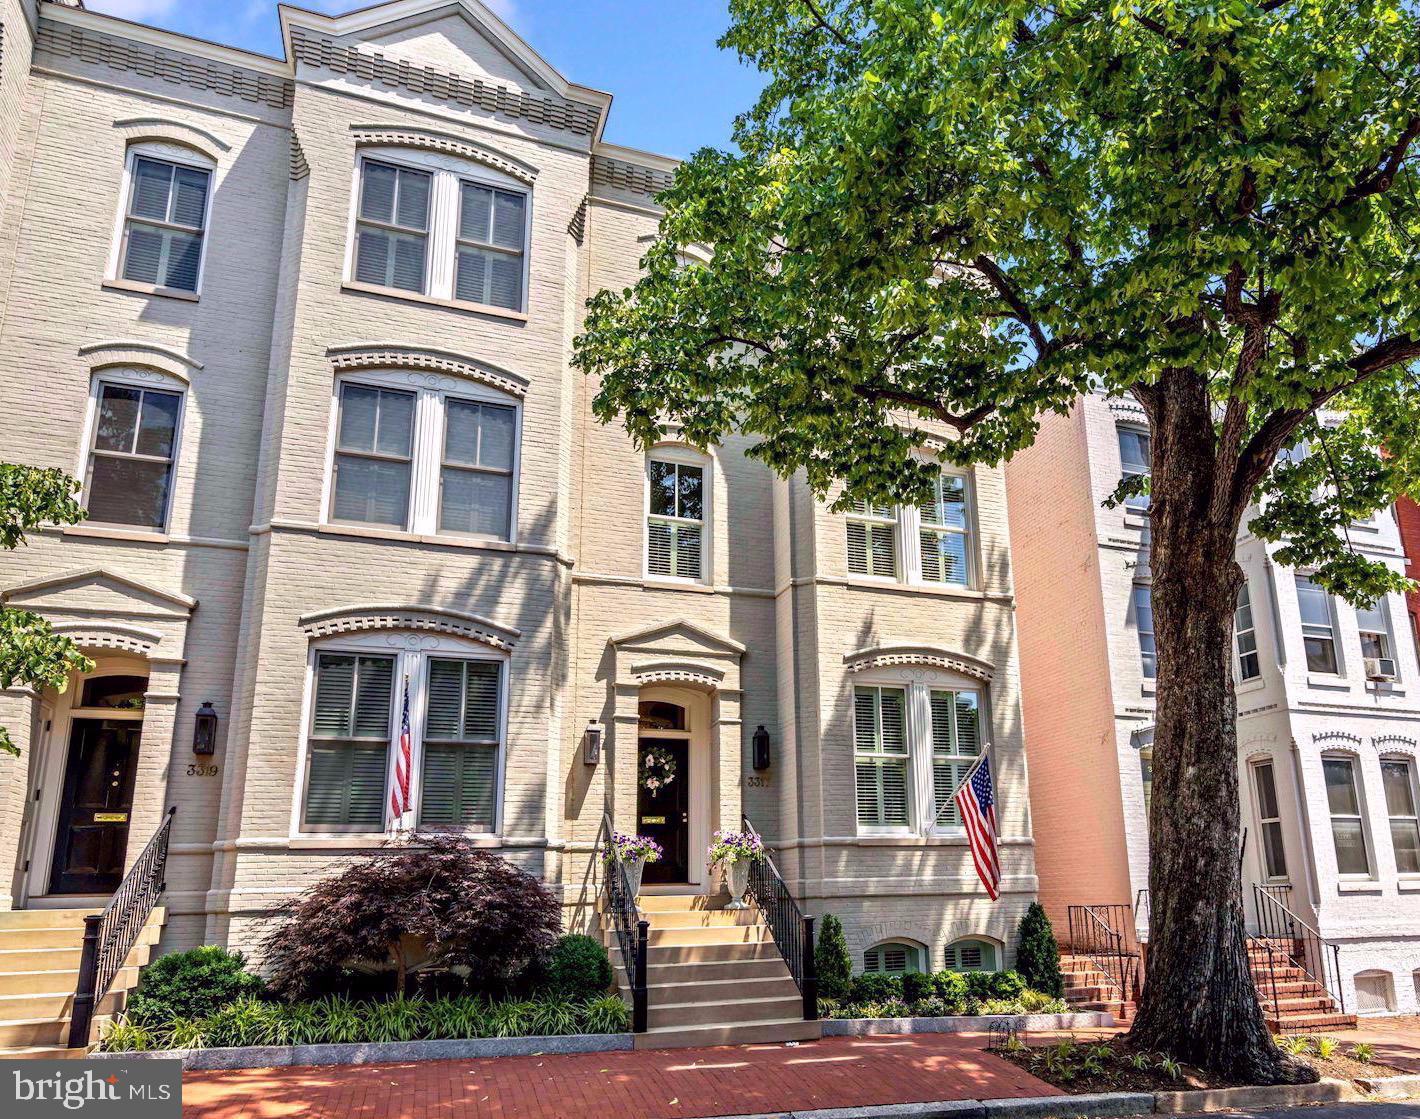
This stunning semi-detached home offers the best of Georgetown living. Built new in 2013 with a modern floor plan and high-end finishes, this property retains the charm of the historic homes with high ceilings, oversized windows and beautiful hardwood floors - all this right in the heart of Georgetown and complete with an ELEVATOR and attached 2 CAR GARAGE. The entire house features spacious rooms flooded with natural light, custom millwork, brand new designer lighting, and custom wide plank hardwood floors. The main level features a formal living room, dining room, and a kitchen perfect for gathering and cooking with a large island and a charming breakfast area. The luxurious primary suite has extraordinary closest space, a spa-like primary bathroom and separate sitting room. The upper level bedrooms each have ensuite bathrooms and the top level makes a great office with skylights and electric shades. The private rear patio is the ideal place to grill and relax outside while surrounded by a thoughtfully landscaped garden. For added convenience, the garage parking is easily accessed directly from the lower level. Floor plans estimate 4,835 total sq. ft.
#DCDC2052746

WASHINGTON

3317 PROSPECT STREET NW

5 Beds

4 Baths

4,655 Sq.Ft.

$4,850,000

MLS#: DCDC2052746
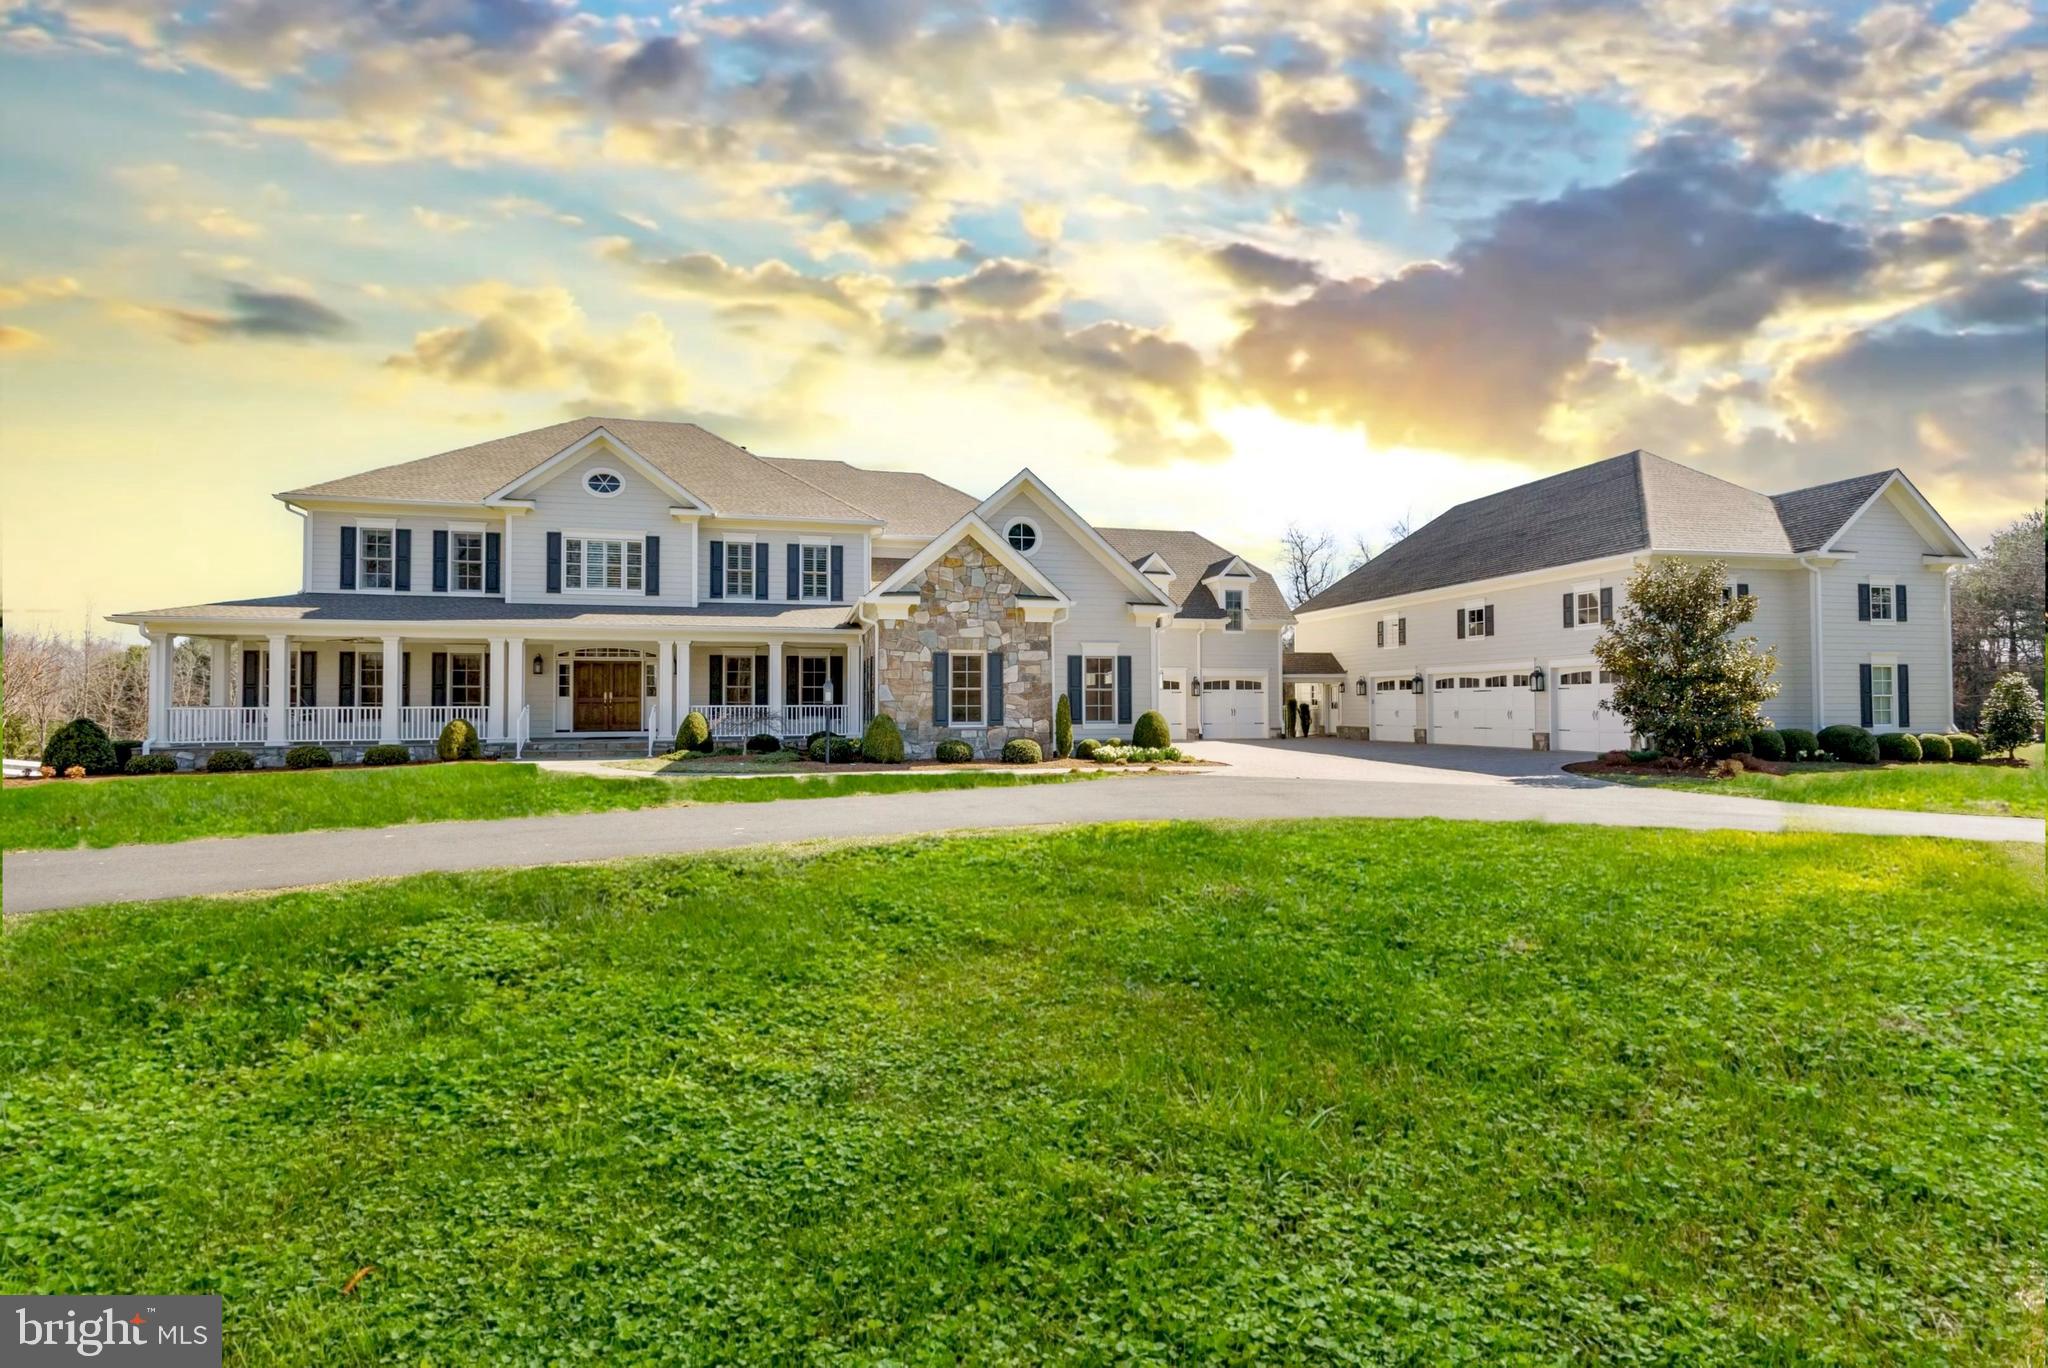
Exceptional, custom home is nothing short of perfection with great attention to detail. Located on over 5 acres in the coveted Innsbruck Avenue with every possible amenity at your disposal including a saltwater pool, spa, outdoor Kitchen, bluestone fire pit, 27kw generator, covered Patio and oversized Terrace. Accompanying the home is a car lover’s dream with 9 well-appointed Garage spaces with the detached 4 car Garage being climate controlled and includes a Kitchenette, Loft and half Bath. The interior boasts over 10,000 square feet featuring an elegant Foyer with curved staircase that opens to the formal Living Room with a gas fireplace and built-ins and a banquet sized Dining Room that connects to the Butler’s Pantry with a built-in wine showcase and a wine fridge. A fabulous entertainer’s Kitchen that includes top of the line appliances, large center island, custom cabinets with a hidden walk-in Pantry. The Breakfast Room opens to the Sun Room and large Family Room with a beautiful fireplace. To complete the Main Level there is also a Library with built in shelves, full Bath, Laundry Room and Mud Room. The Upper Level is host to the magnificent Owner’s Suite with a Sitting Room, two walk-in Closets, spa Bath that includes a steam shower, freestanding tub, double vanities and heated floors. In addition to the Owner’s suite there are 4 En-Suites and Office with two built in desks. A private Au Pair suite with Kitchenette and separate entrance completes the Upper Level. The Lower Level features a Recreation Room, Wet Bar, Fitness Room, Media Room, full Bath, Laundry Room, and ample Storage space. Just a short walk to shops, restaurants, and parks and a short drive to Tyson and Reston.
#VAFX2053972

GREAT FALLS

637 INNSBRUCK AVENUE

6 Beds

8 Baths

10,815 Sq.Ft.

$4,850,000

MLS#: VAFX2053972
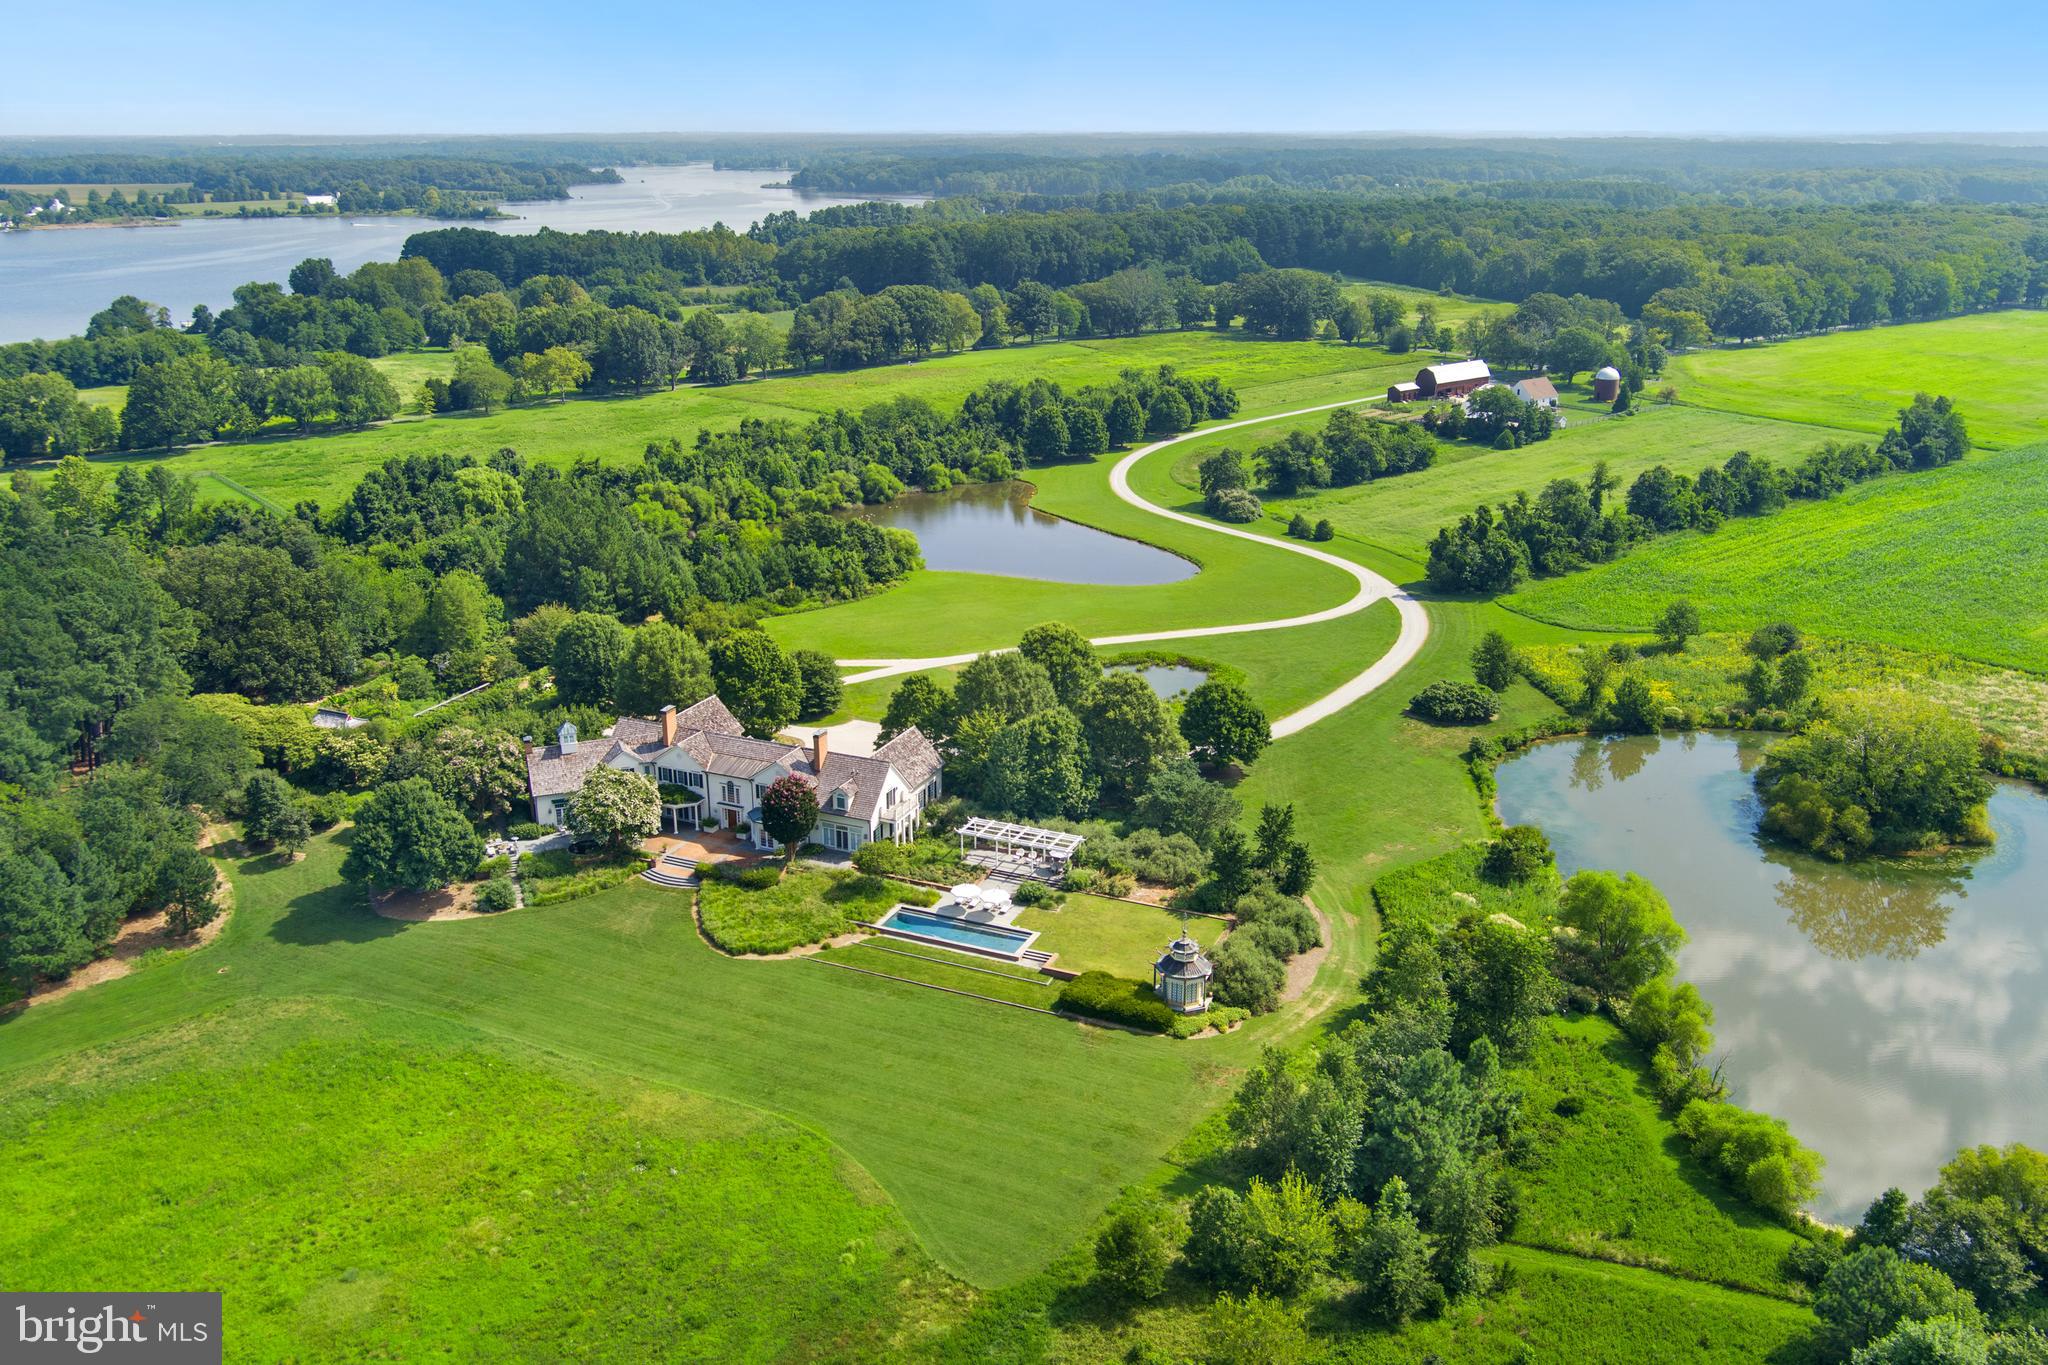
Hartwell Estate features 80 private acres with pristine, panoramic views on the mouth of the Langford and Chester River.  This light filled custom built home and property captures the essence of serene living on Maryland's Eastern Shore. One of only 4 premiere properties at the end of Quaker Neck, often called "Kent County's Gold Coast"  is sited to take advantage of the natural landscape with expansive views of the river, the owners' goal was to retain the feel and function of a working farm, but to add a modern house inspired by Maryland's historic heritage. The residence succeeds as a home for family comfort, entertaining, relaxing, gardening, hunting, fishing, birding and appreciating wildlife. Its east/west orientation highlights sunrises and sunsets that can be enjoyed from every room in the house. A real retreat.
The five bedroom and 7 fireplace (woodburning) home was designed with 12-foot ceilings on the first floor to accentuate the views and the light. A main floor primary suite includes two separate ensuite dressing rooms and bathrooms along with a wood burning fireplace. The second floor has four bedrooms, three with fireplaces, and all with ensuite bathrooms. One bedroom has a separate sitting room. A wide hall runs along the width of the house providing access to all of the rooms.
The property features the landscape design of acclaimed D.C. based Oehme, van Sweden. Hardscapes and plantings were strategically orchestrated and include a walled garden filled with flowering trees and shrubs along with a sweep of peonies in the spring. Three ponds invite active wildlife, including a beautiful blue heron. 50 acres of fields are currently being organically farmed by a neighboring farmer.  An additional 3 bedroom and 2 bath cottage (c 2012), adjacent to a barn and silo, currently occupied by a caretaker, is situated near the property entrance. Two covered structures within the walled garden provide a relaxing reading or meditation venue. Bluestone and brick terraces along the entire river facing side of the house lead to a pool and pool pagoda.
The property is uniquely designed to capture the feeling of the land while being welcoming and inviting to all who live there or visit. It has been lived in and loved by the original owner for over two decades. Family hunting and fishing are exceptional. Rock Fish is plentiful. The main residence has recently benefited from a new cedar shake roof and updated energy efficient French doors and windows throughout. The unfinished basement is approx. 2900 square feet with 9' ceilings, inviting the next steward to introduce additional lifestyle enhancements.
Less than 10 miles to downtown Chestertown, with its restaurants, coffee shops, food stores, bookstore and vibrant music and art scene, this property combines riverfront tranquility with easy access to town. 
Additional FAQ:  2013-caretaker house built; 2020 small pond redesigned and landscaped; 2021 new cedar shake roof installed, copper gutters and downspouts repaired as needed; 2022 all windows and French doors on main level replaced with top of line Anderson product- trim removed, replaced and painted; 3 lintels in walled garden replaced with black walnut; 2024 resurfaced entire lane from Lands End Road to main residence; all windows and French doors on 2nd level replaced; farm buildings painted.
Property access is restricted to scheduled appointments only.
#MDKE2004760

CHESTERTOWN

23620 LANDS END ROAD

5 Beds

6 Baths

9,852 Sq.Ft.

$4,850,000

MLS#: MDKE2004760
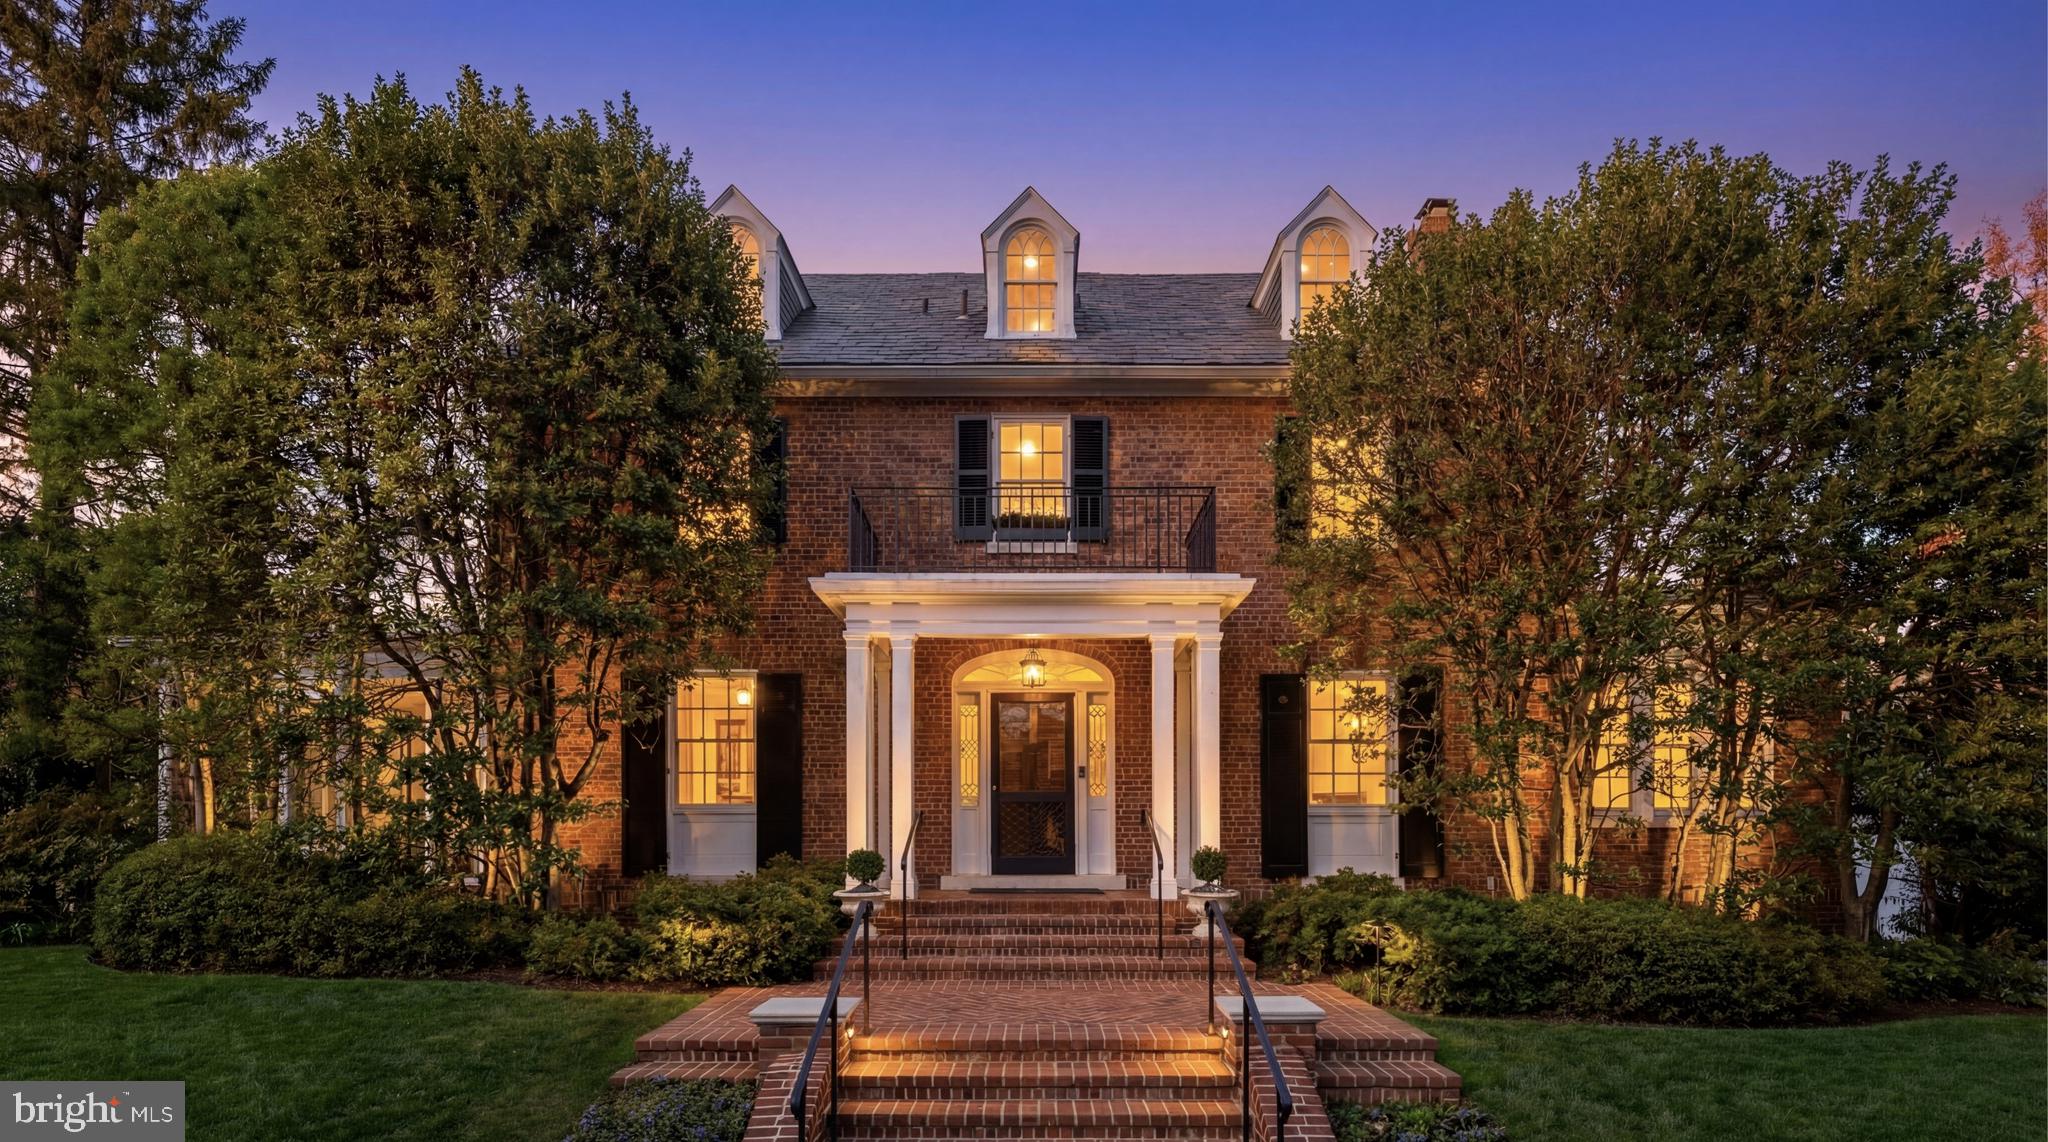
Set along one of Observatory Circle’s most sought-after streets, 3609 Edmunds Street NW is an exceptional red brick Colonial offering timeless architecture and refined living. Prominently situated on a rare and expansive double lot totaling 0.29 acres, a true scarcity in this highly coveted neighborhood, the home is framed by mature landscaping and an expertly maintained yard that conveys a sense of composure and serene privacy. Its classically proportioned exterior is approached by a central brick walkway leading to a columned portico, centered beneath three charming dormers.

The front door opens to a classic center hall floor plan showcasing gleaming, refinished dark hardwood floors. Flanking the foyer are formal living and dining rooms. The living room spans the full depth of the home and is anchored by a fireplace, highlighted by a bay window with built-ins overlooking the lush rear grounds. Two sets of French doors open seamlessly to the sunroom, while multiple sliding glass doors connect to a private brick patio, creating an effortless indoor-outdoor flow.

The dining room is intimate yet spacious and features French doors opening to a well-appointed study, an ideal post-dinner retreat. The kitchen introduces a contemporary counterpoint with sleek European-style cabinetry, granite countertops, and a full suite of high-end stainless steel appliances. It flows naturally into a bright breakfast nook, and a powder room completes the main level.

Upstairs, the expansive primary suite serves as a private sanctuary, with two walk-in closets and a light-filled dressing room with a dedicated makeup vanity. The en-suite bath is elegantly appointed with dual vanities and a skylit shower-tub combination. Two additional bedrooms share a hall bath finished in Carrara marble with a contrasting vanity and warm metallic fixtures. The top level offers two additional bedrooms, a cedar closet, ample storage, and a full bath featuring a classic cast iron tub and shower.

The lower level is designed for both relaxation and entertaining, centered around a generous recreation room with concealed storage. A bonus room, powder room, and laundry area complete the space.

Outdoors, the parklike grounds provide a private and inviting environment, enhanced by the scale of the double lot. A freeform swimming pool is surrounded by flagstone hardscaping, creating a natural focal point for outdoor living. The charming bi-level pool house, finished in a lodge-inspired style with rich wood paneling, stacked stone, and slate tile, offers additional living and entertaining space, including a full bath on the upper level. Throughout the property, curated gardens, tucked-away seating areas, and a pergola contribute to a quiet sense of seclusion.

The landscape reflects years of thoughtful stewardship, with mature, old-growth plantings forming a natural canopy that enhances both beauty and privacy. As a corner lot with only one immediate neighbor, the setting offers a rare degree of exclusivity. The grounds were thoughtfully redesigned and recognized as an award-winning landscape by Southern Living, further underscoring the property’s distinction.

Blending impressive scale with refined finishes in a historically significant setting, 3609 Edmunds Street NW represents a rare opportunity in one of Washington’s most distinguished neighborhoods.
#DCDC2255612

WASHINGTON

3609 EDMUNDS STREET NW

5 Beds

4 Baths

5,000 Sq.Ft.

$4,850,000

MLS#: DCDC2255612
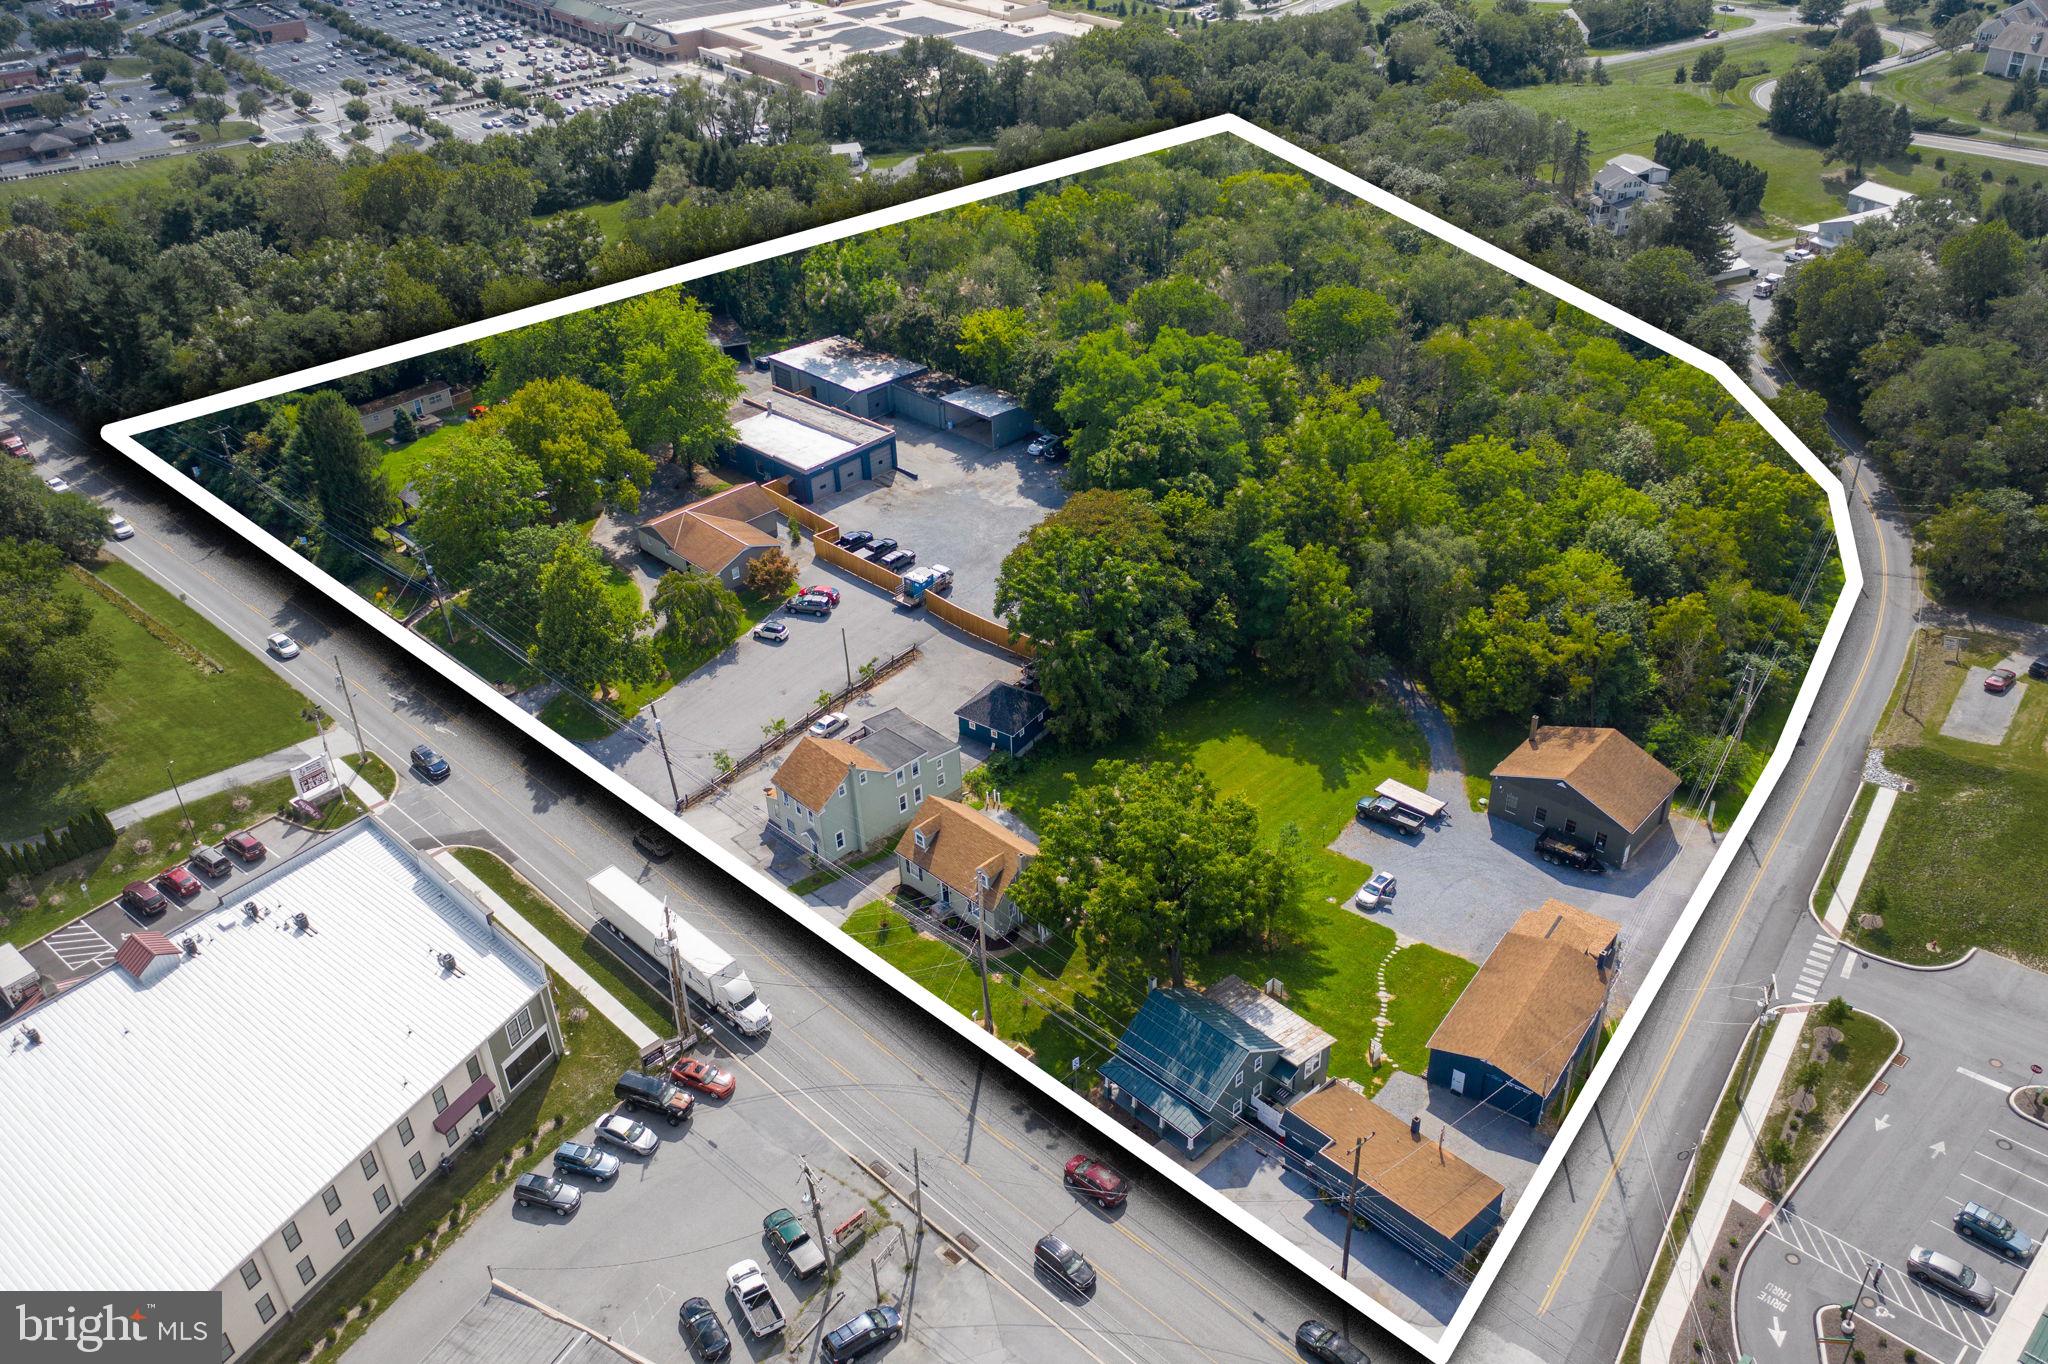
A rare combination of scale and location, this 7.5 acre Lititz, PA investment opportunity features a blended residential-and-
commercial mixed-use income stream across multiple parcels. Revenue is generated from
residential rentals, commercial/flex buildings, and garage/ storage units, resulting in
diversified cash flow across multiple sources. The major commercial leases include
annual rent escalations. The offering includes a 4-acre woods residential area with
potential future estate-home appeal, subject to relevant future approvals (and also is a
great hunting woods). Combined with Route 501 frontage and longer-term redevelopment
potential, the property offers a rare opportunity to acquire both stabilized income and
meaningful future upside in a highly desirable Lancaster County location within 2 miles of the Lancaster Airport. Buyers, please do not enter or walk around the property without consent of the Seller and without being accompanied by an Agent.
#PALA2086972

LITITZ

938 LITITZ PIKE

None Beds

None Baths

22,450 Sq.Ft.

$4,850,000

MLS#: PALA2086972
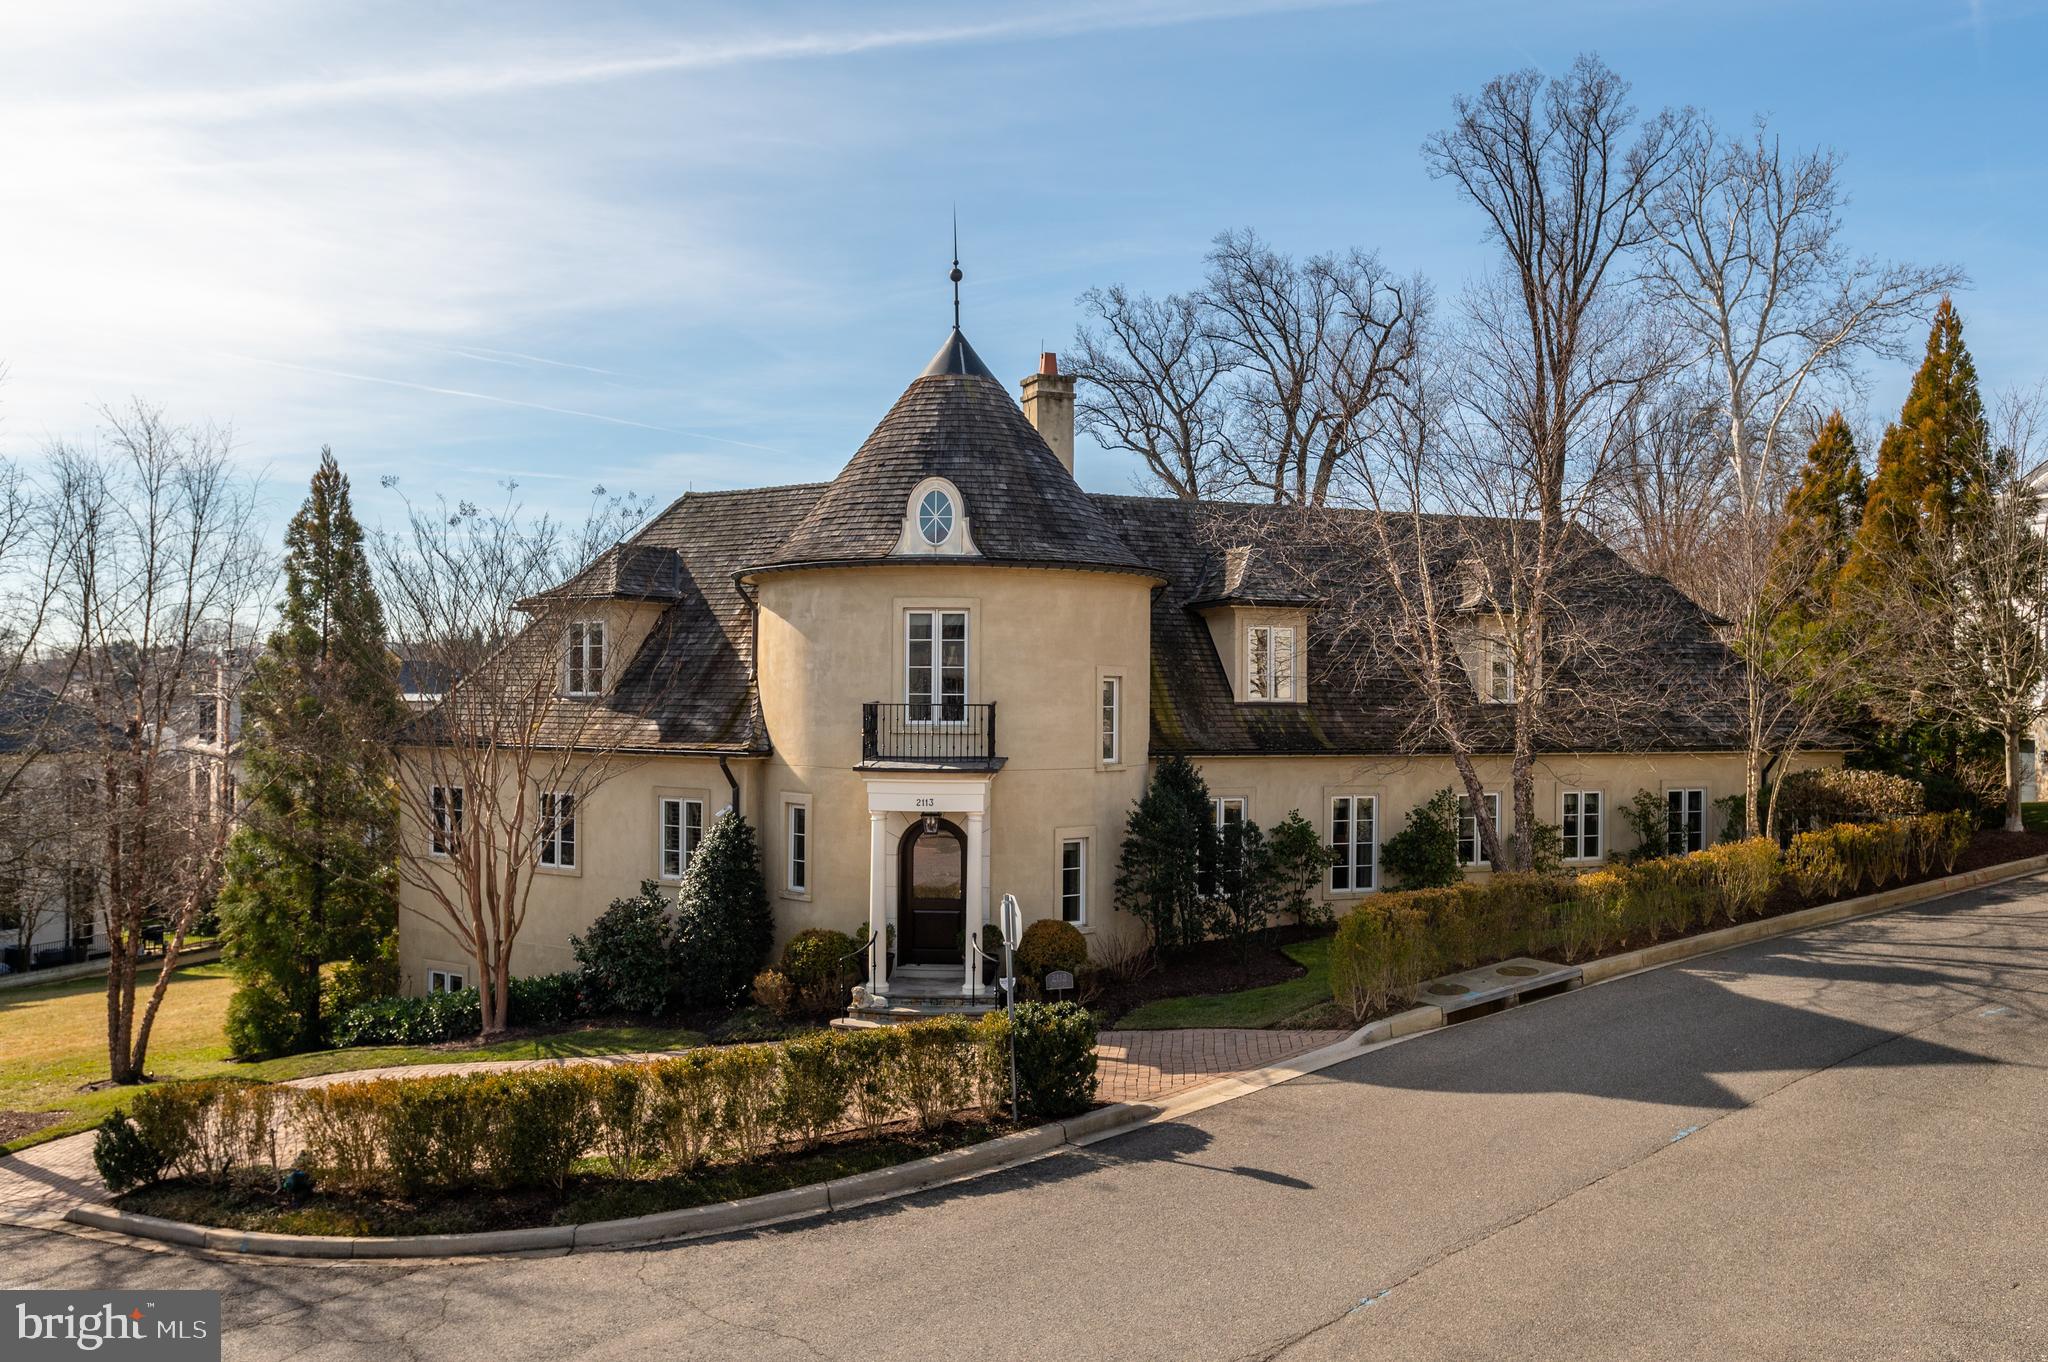
Perched on a private quarter acre lot in Phillips Park, 2113 Dunmore Ln is an extraordinary showpiece built in 2009 by premier builder Jim Gibson in collaboration with renowned BarnseVanze Architects. The prestigious stucco and stone façade transports you to the finest villas of the South of France with lush landscaping and serene, south-facing gardens encompassing the one-of-a-kind oasis. Offering 5 Bedrooms, 5 Full Bathrooms and 2 Half Bathrooms across 3 finished levels, the property spans approximately 7,850 total square feet. Meticulously curated interiors and impeccable design notes are on display throughout the home and include stunning coffered ceilings, gleaming hardwood flooring, beautiful built-ins, crown moldings and 9’+ ceilings. An outdoor Kitchen and idyllic covered porch lines the rear of the residence, providing the perfect setting for al fresco dining or large-scale gatherings. The home’s unique layout seamlessly blends exquisite interiors with its enviable exterior amenities to provide a tranquil sanctuary and offer effortless entertaining. 
The entry Foyer, complete with a grand spiral staircase, welcome’s you to the Main Level’s principal living spaces boasting 10’ ceilings, abundant natural light and direct access to the home’s private, tree-lined lawn. A sprawling Primary Suite is conveniently located on the Main Level and showcases 2 Walk-In Closets, an abundance of windows that flood the space with light, direct exterior access and a luxurious Primary Bathroom complete with dual vanities, large soaking tub, stall shower and separate water closet. An attached 2-Car Garage is accessible from the Main Level and features built-ins for extra storage. 
The Upper Level features the home’s guest quarters which include 3 Bedrooms, each with an en-suite Bathroom, as well as a Laundry Room, an expansive Walk-In Closet and Attic space for additional storage. The multifunctional Lower Level offers something for everyone with a home Theatre/Movie Room, Exercise Room, Wine Cellar, Laundry Room and a 5th Bedroom with Full Bathroom. 2 Additional Driveway Parking spaces round out the abundant amenities this residence has to offer.
#DCDC2084928

WASHINGTON

2113 DUNMORE LANE NW

5 Beds

5 Baths

7,100 Sq.Ft.

$4,850,000

MLS#: DCDC2084928
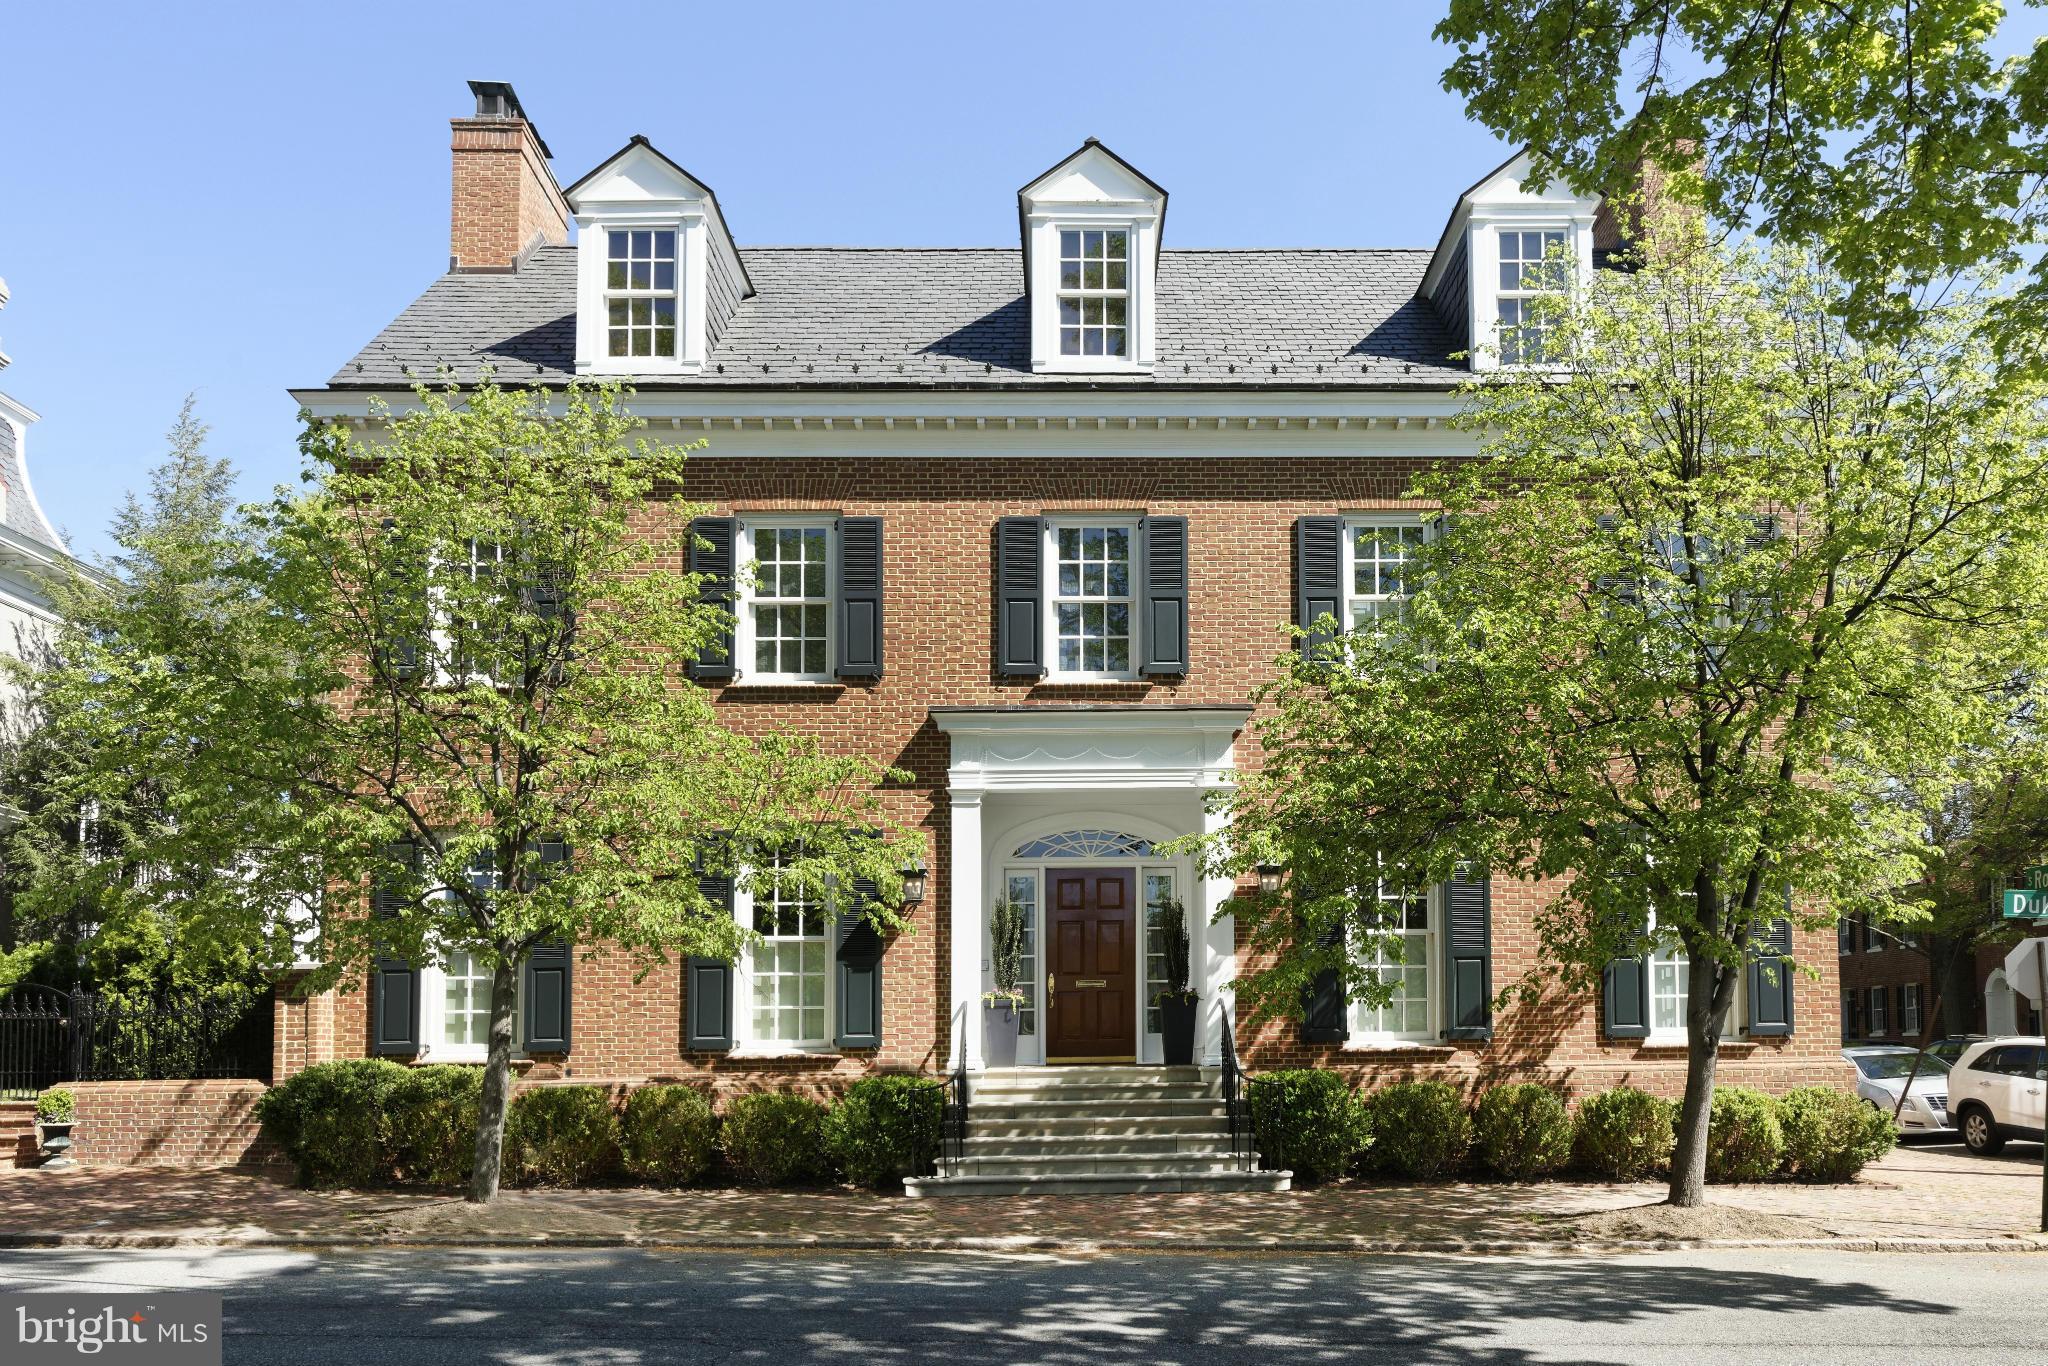
Richly appointed center-hall colonial offers elegant rooms with high ceilings, quarter sewn hardwood floors, 6 stunning fireplaces, and gorgeous staircase.  A beautiful living room and dining room provides entertaining space plus the wood paneled library, large family room just steps from the gourmet kitchen.  5 bedrooms including a luxurious master suite including his/hers baths. 2 car garage.
#1000511451

ALEXANDRIA

401 DUKE STREET

5 Beds

6 Baths

7,662 Sq.Ft.

$4,850,000

MLS#: 1000511451
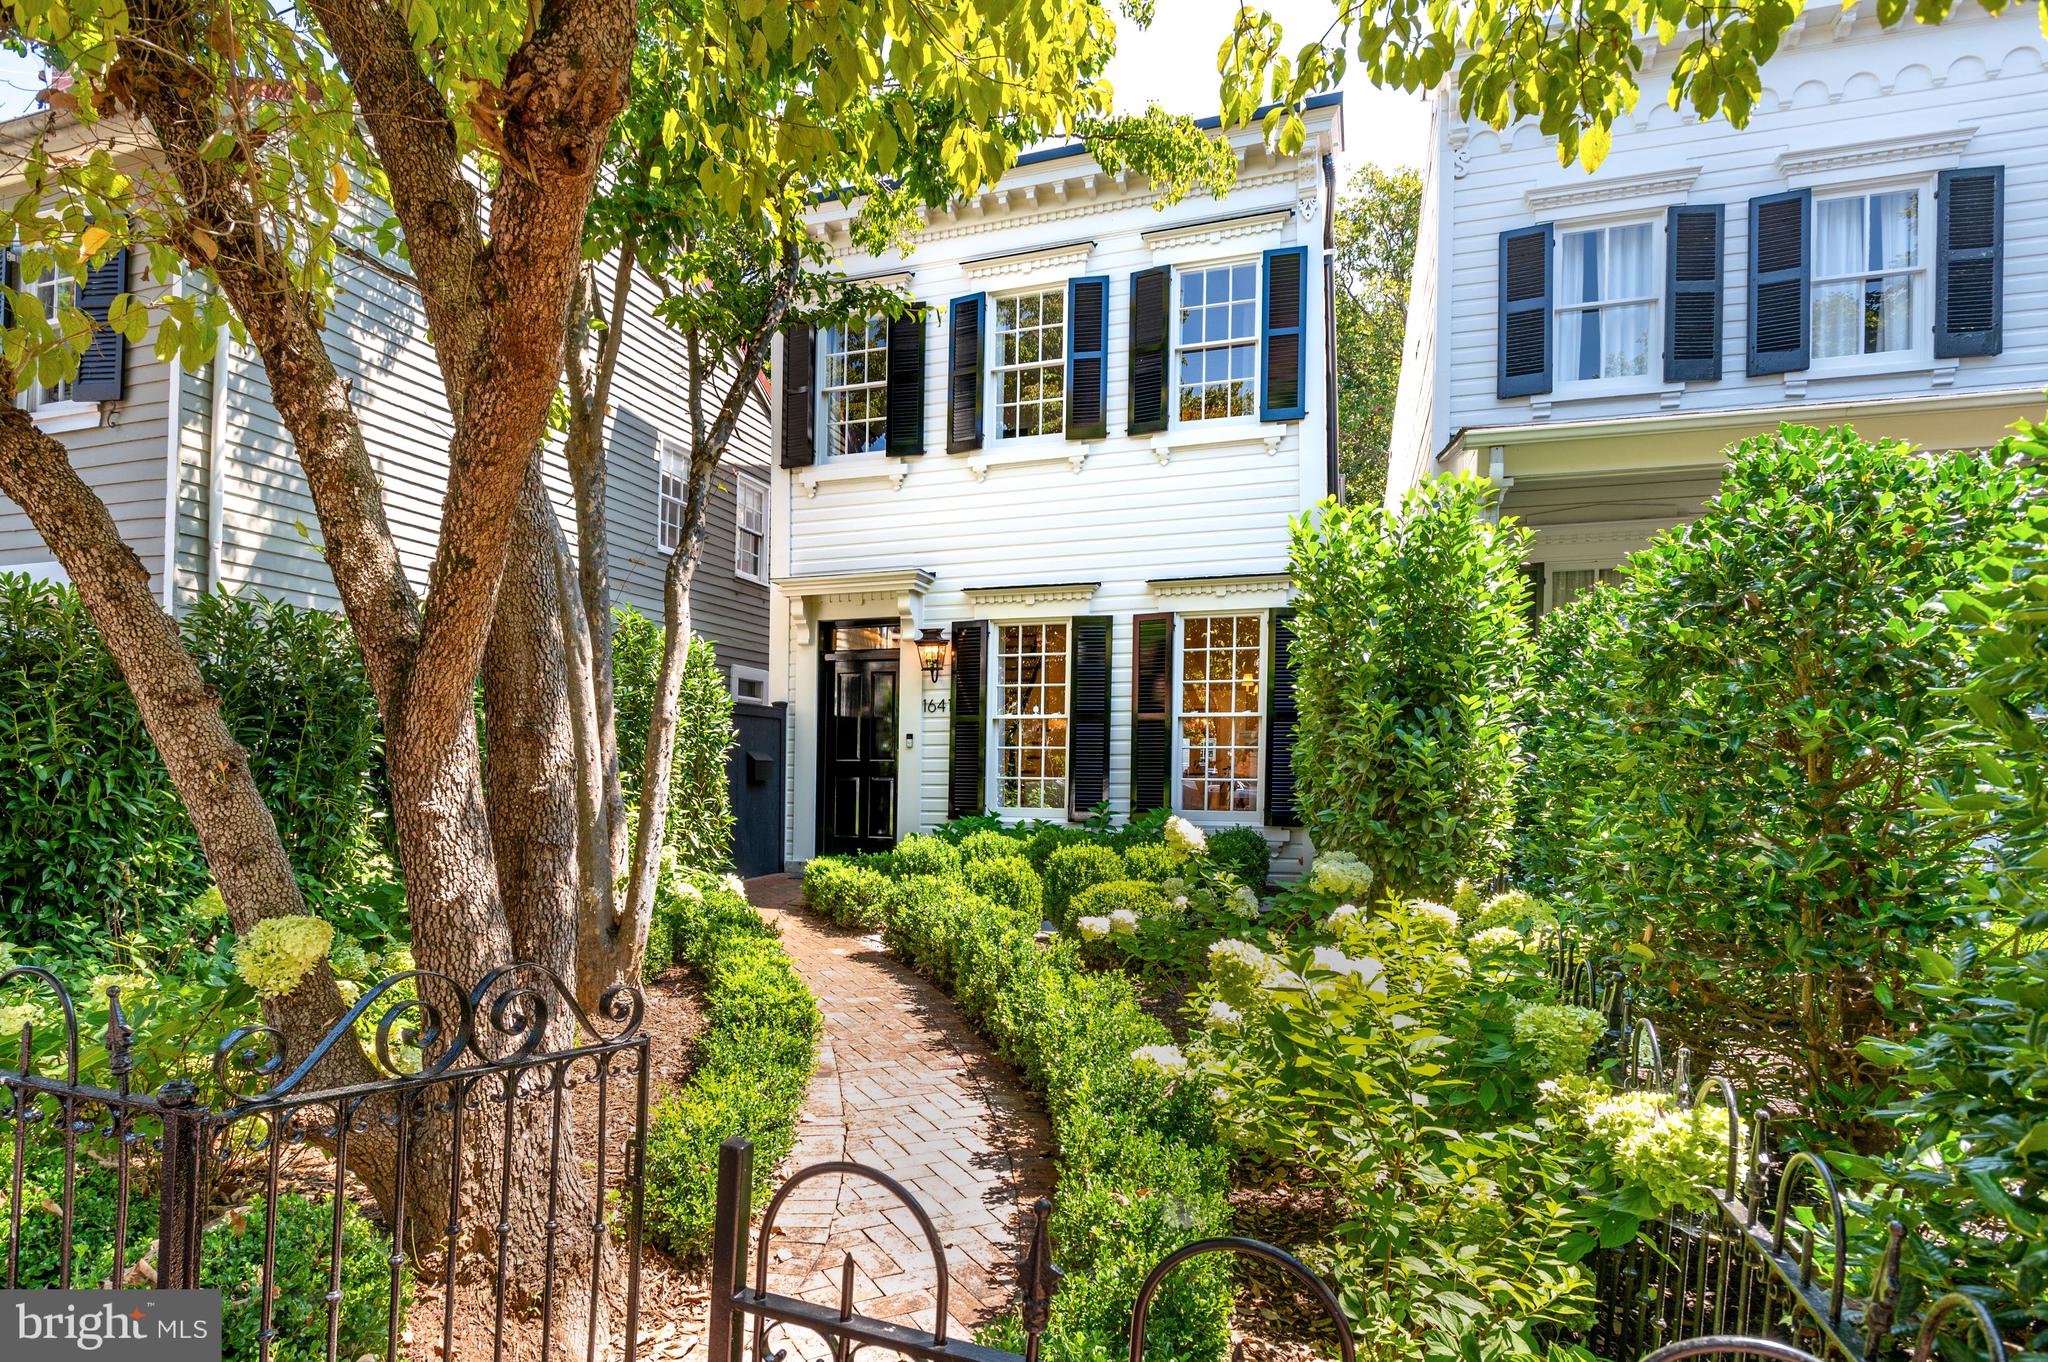
Akseizer Residential delivers a new level of grandeur with this impeccable property in Georgetown's West Village. 1641 35th St NW is elegantly chic with approximately 3,600 total interior sq.ft. encompassing a fully detached Main House with 4 Bedrooms and 3.5 Baths and a separate Carriage House. The Carriage House is two levels with a 1-Car Garage and a 1 Bedroom plus 1 Bath Upper-Level Guest Suite. With a complete designer renovation in 2022, 1641 35th St NW incorporates handcrafted custom millwork, timeless stone and tile selections, gleaming White Oak hardwood floors, and custom designer fixtures to curate a sensational experience as you explore each room. Situated on a deep, light-filled lot, this exquisite residence showcases beautifully landscaped front and rear gardens. The rear Garden is polished perfection delivering numerous experiences with a built-in BBQ grill and a secret garden lounge area with an outdoor TV. The Main Level features 10’ ceilings, and the Lower Level features 9’3” ceilings – incredible scale throughout!
#DCDC2062558

WASHINGTON

1641 35TH STREET NW

5 Beds

4 Baths

3,300 Sq.Ft.

$4,850,000

MLS#: DCDC2062558
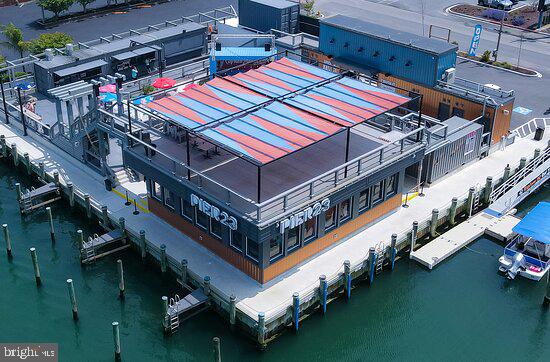
Investment opportunity located on Harbor Rd in West Ocean City. Three parcels to include Pier 23 Restaurant and Parking Lot directly across the street.  Unique Deepwater Marina Fronting Location w/ 11 Boat Slips. Fully Equipped Restaurant.
#MDWO2026698

OCEAN CITY

12817 HARBOR ROAD

None Beds

None Baths

1,992 Sq.Ft.

$4,850,000

MLS#: MDWO2026698

New on site today
"Gamecreek", imposing, 10,000 sq.ft., grand country house very privately situated on 31 acres in a sought-after location, seven minutes to the town of Middleburg and ten minutes to Foxcroft School.  This home offers 7 bedrooms, 8 full and 2 half baths, 5 fireplaces, 12 foot ceilings on the ground floor, and a dream first floor primary bedroom suite including a sitting room with stone patio, a yoga parlor, private laundry room, large bath with a soaking tub and shower with 5 shower heads and steam bath, his and hers walk-in closets, and a bed chamber with fireplace and French doors to a second stone patio.
The Baronial-style living room has striking features with 20 plus foot ceilings and a massive stone fireplace, pub beams, three French doors to a terrace and a wrap-around library on the second level overlooking the living room.  The dining room features a serving alcove served by a walk-through pantry from the kitchen and three French doors to the garden.  The fully fitted kitchen has a center island and a see-thru fireplace to a bright and airy breakfast room.  A well-planned mud room for coats and boots and a half bath are off the kitchen.
A hall featuring a wet bar, mini refrigerator and half bath leads to the family room, again with a fireplace, which also connects to the living room and opens to a long covered patio with fireplace, and a back staircase that leads up to the children's wing offering a playroom, 3 bedrooms and 2 baths.  Also on this level is a fourth bedroom with bath, sitting room, a child's library and second laundry room.  From this level, one can access the 3rd level which can be a home office, studio, bonus room, etc. with a full bath.  At the other side of the house on the second level is the guest suite featuring a sitting room with wet bar and refrigerator, access to a private, covered porch overlooking the grounds, 2 bedrooms and 2 baths.
Where one enters the home there are two formal staircases - one on the right leads to the guest suite and on the left, to the children's quarters.  At the top of the steps there is an open hall leading from one side to the other.
The lower level features a 135 bottle climate-controlled wine cellar, a media room, full bath and an exercise room.
The heart-shaped heated swimming pool and spa includes a cabana, an outdoor shower, and a pool bath is available.  The upstairs of the 3 car garage is an all-purpose space with kitchenette.  
The 31 acres offers long frontage on Goose Creek (considered a river by Virginia).  A wonderful and historic 20 foot wide waterway offering opportunities to fish, kayak and swim.  For more information on Goose Creek, visit Goose Creek Association.  Access to the river is by well maintained grassy trails through the forest.  There is also a 4 stall stable with paneled tack room, lounge, wash stall and lots of equipment storage.  The house is well equipped with two propane gas furnaces on the first floor with electric air conditioning and the rest of the house has four heat pumps.  There is also a heat pump for the garage second floor.  There is a generator for the house and a generator for the garage.  There are 3 fresh air ventilator systems that serve the house.  The house has a full security system.  Starlink is available.  The roof is copper and the floors are elegantly appointed with tile, ash, oak and old pine.  The property is in the land use tax program.  Interested parties should verify dimensions and square footage. Covenants are in documents.
#VALO2134242

MIDDLEBURG

35387 CREEK RIDGE LANE

7 Beds

8 Baths

9,942 Sq.Ft.

$4,850,000

MLS#: VALO2134242
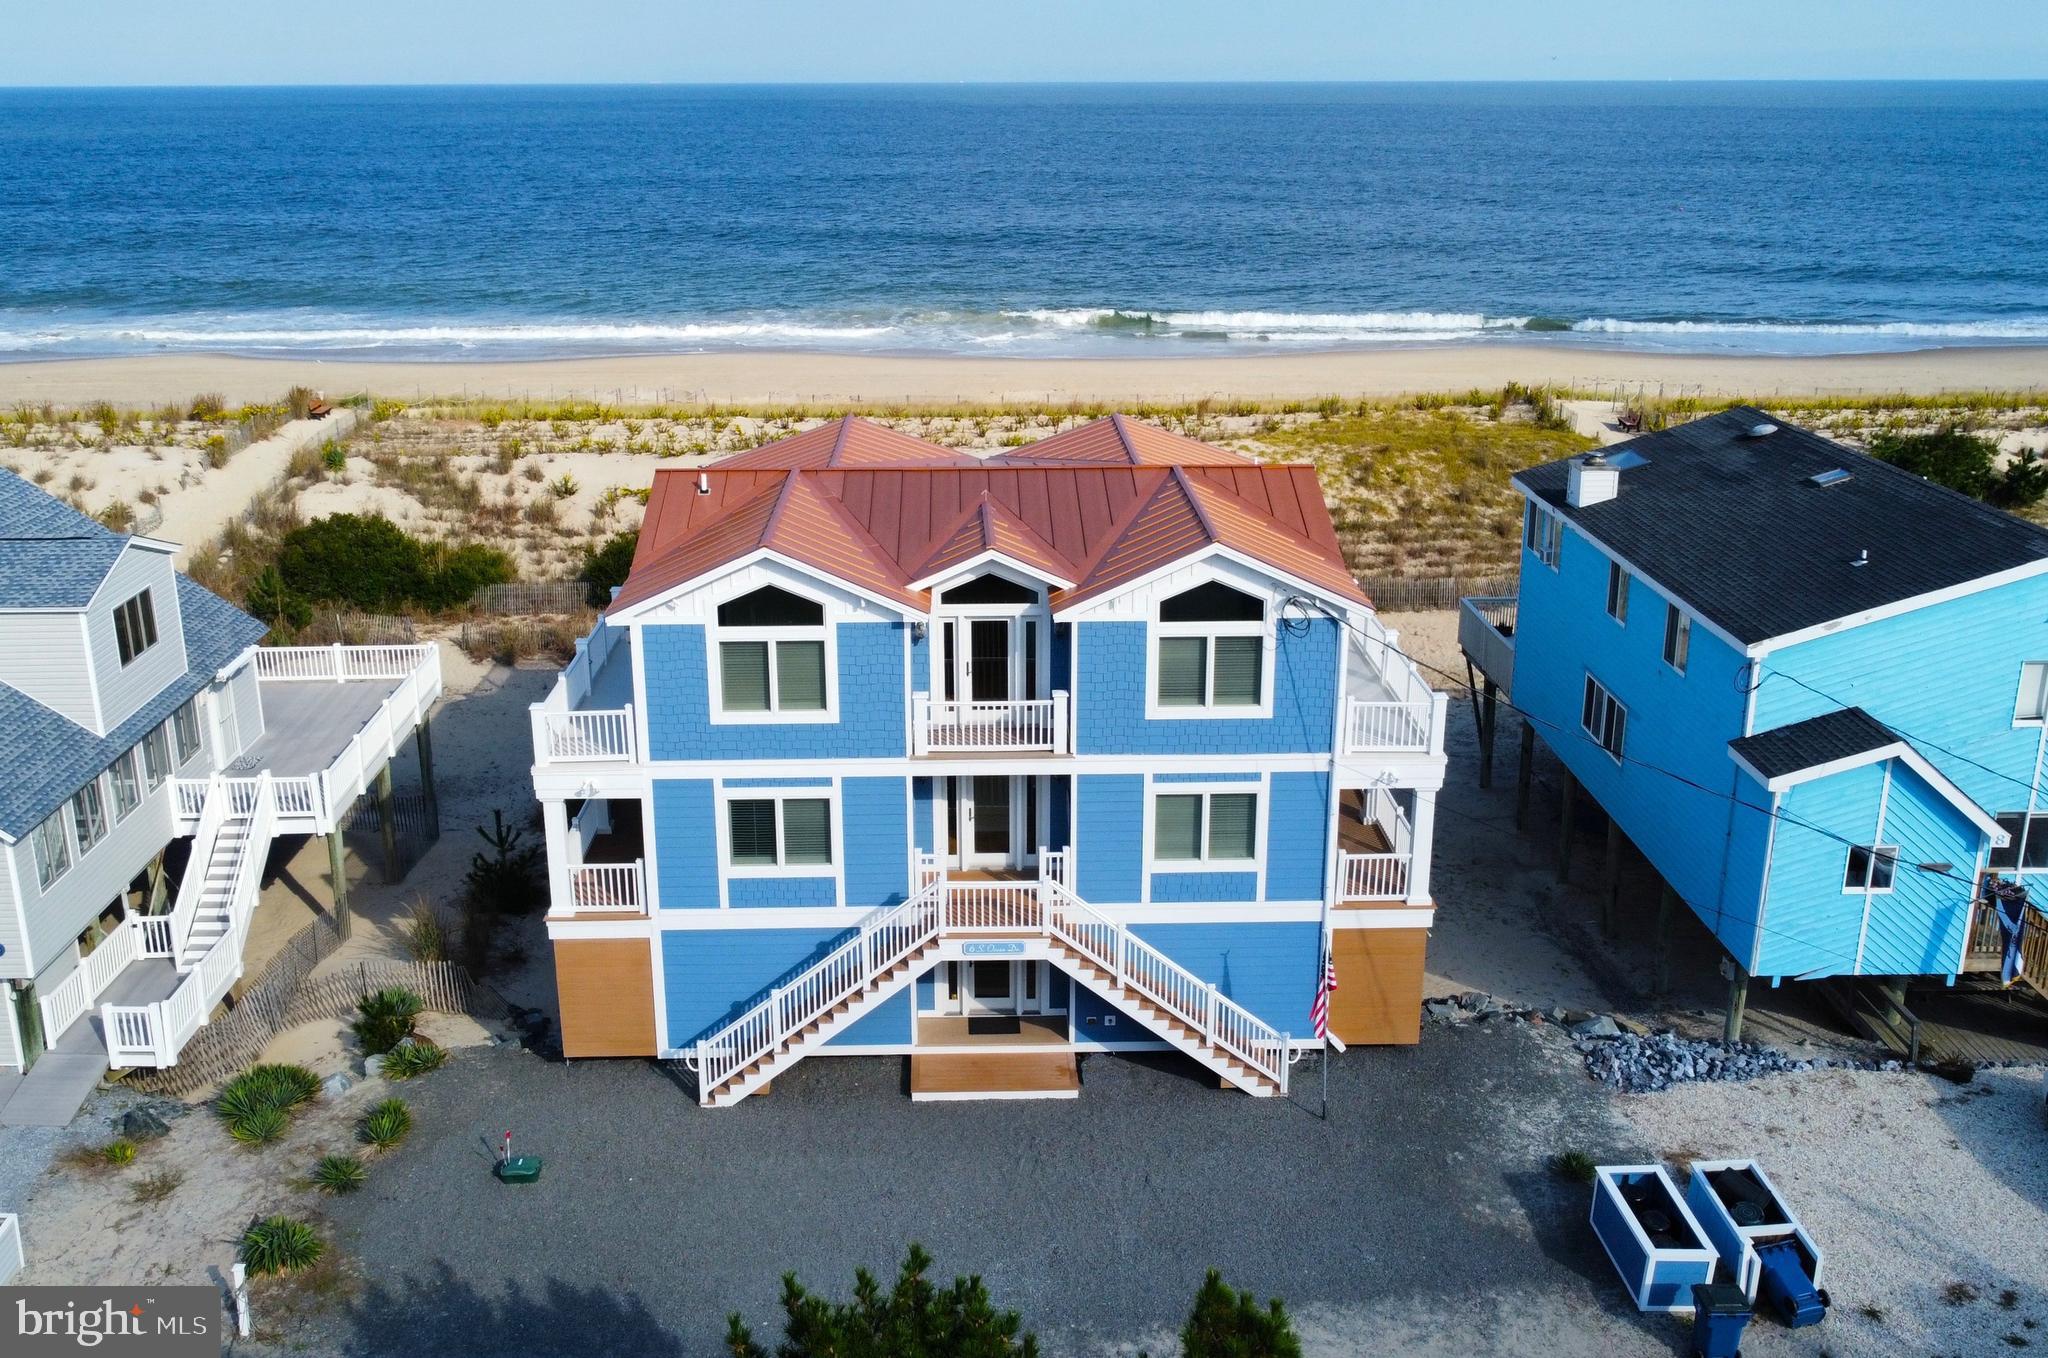
Oceanfront living at its best with expansive views of the coastline and easy access to the dune crossover just steps from the back door on this over-sized 70ft wide oceanfront property. This spacious home offers 5 en-suite bedrooms, each with its own entrance onto the impressive decks,  and an inverted floorplan with the main living area on the upper level to take full advantage of the incredible ocean views from window lined walls. The wide open great room features vaulted ceilings, gas fireplace, hardwood flooring, and a gourmet kitchen offering a gas cooktop with hood vent, farmhouse sink, high end cabinetry, and large center island with seating.  Step onto the generously-sized oceanfront deck that wraps around 3 sides of the home and enjoy the sea breeze while watching the waves crash on the beach. This level is complete with 2 en-suite bedrooms as well as a powder room. The middle level features an oversized, waterfront primary bedroom with a walk in closet and a grand bathroom offering a jetted tub, glass enclosed tile shower, and dual sinks.  The 2 sets of sliding glass doors open to another generously sized, covered deck that will easily become your favorite spot to watch the sunrise.  In the evening, you can enjoy the hot tub that is built into the deck. The first laundry room is on this level, and there are 2 additional en-suite bedrooms assuring plenty of space for friends and family.  Along with an addtional family room, the ultra functional ground level offers stairs down to your sandy back yard, just steps from the surf !  The second laundry room, beach equipment storage room, and access to 2 outside showers and half bathroom complete this level of the home and make beach going a breeze.   Constructed with only the finest materials including steel beams and a copper roof, absolutely no detail was spared in crafting this home.  Offered furnished, and with a freshly painted interior from top to bottom, this property is ready to be enjoyed. Situated in South Bethany, well known for its beautiful wide beach and just a short bike ride to downtown Bethany with shops, restaurants and a boardwalk, this is the perfect location for all of your future vacations!
#DESU2072022

SOUTH BETHANY

6 S OCEAN DRIVE

5 Beds

5 Baths

3,300 Sq.Ft.

$4,850,000

MLS#: DESU2072022

1 ... 227 228 229 230 231 ... 666
* Listings identified with the FMLS IDX logo come from FMLS and are held by brokerage firms other than the owner of this website. The listing brokerage is identified in any listing details. Information is deemed reliable but is not guaranteed. If you believe any FMLS listing contains material that infringes your copyrighted work please click here to review our DMCA policy and learn how to submit a takedown request. © 2024. First Multiple Listing Service, Inc.
 - property

Send a message

Message successfully sent.

Your message

What is 3 + 4 ?

Reason for contacting?

I agree to receive email communication and understand I can unsubscribe at any time.

I agree to be contacted by Charis Realty Group - Christine Issler, Broker via call, email, and text for real estate services. To opt out, you can reply 'stop' at any time or reply 'help' for assistance. You can also click the unsubscribe link in the emails. Message and data rates may apply. Message frequency may vary. Privacy Policy

Sign Out

Virtual Assistant

Would you like to take the next step with this property? We can help you schedule a showing or virtual tour, or send you more details.

Yes, I would like more information.

Thank You for Your Reply, One of Our Agents will contact you as soon as possible

No, maybe later.

Thank you, you can always contact me via email, phone number or through the contact form.

Realhub AI

Lucy - Your AI-Powered Realtor

Update Your Temporary Password

Personalize your search

Enter your email and we'll notify you immediately when new listings match what you're looking for.

or enter email address

Already have an account ? Login here

Continue your home search

I agree to receive communications and understand I can unsubscribe at any time.

I agree to be contacted by Charis Realty Group - Christine Issler, Broker via call, email, and text for real estate services. To opt out, you can reply 'stop' at any time or reply 'help' for assistance. You can also click the unsubscribe link in the emails. Message and data rates may apply. Message frequency may vary. Privacy Policy

Already have an account ? Login here

We use cookies

We use cookies primarily for analytics to enhance your experience. By accepting, you agree to our use of these cookies. You can manage your preferences or learn more about our cookies policy.
