Properties

Browse or get in touch to schedule a walkthrough.

  • Nearby me
Price range

Popular Features

Community Features

Association

Property Features

Waterfront

View

Exterior Features

Interior Features

Style

10000 properties match your criteria

Updated 1 minute ago

E-Alert name
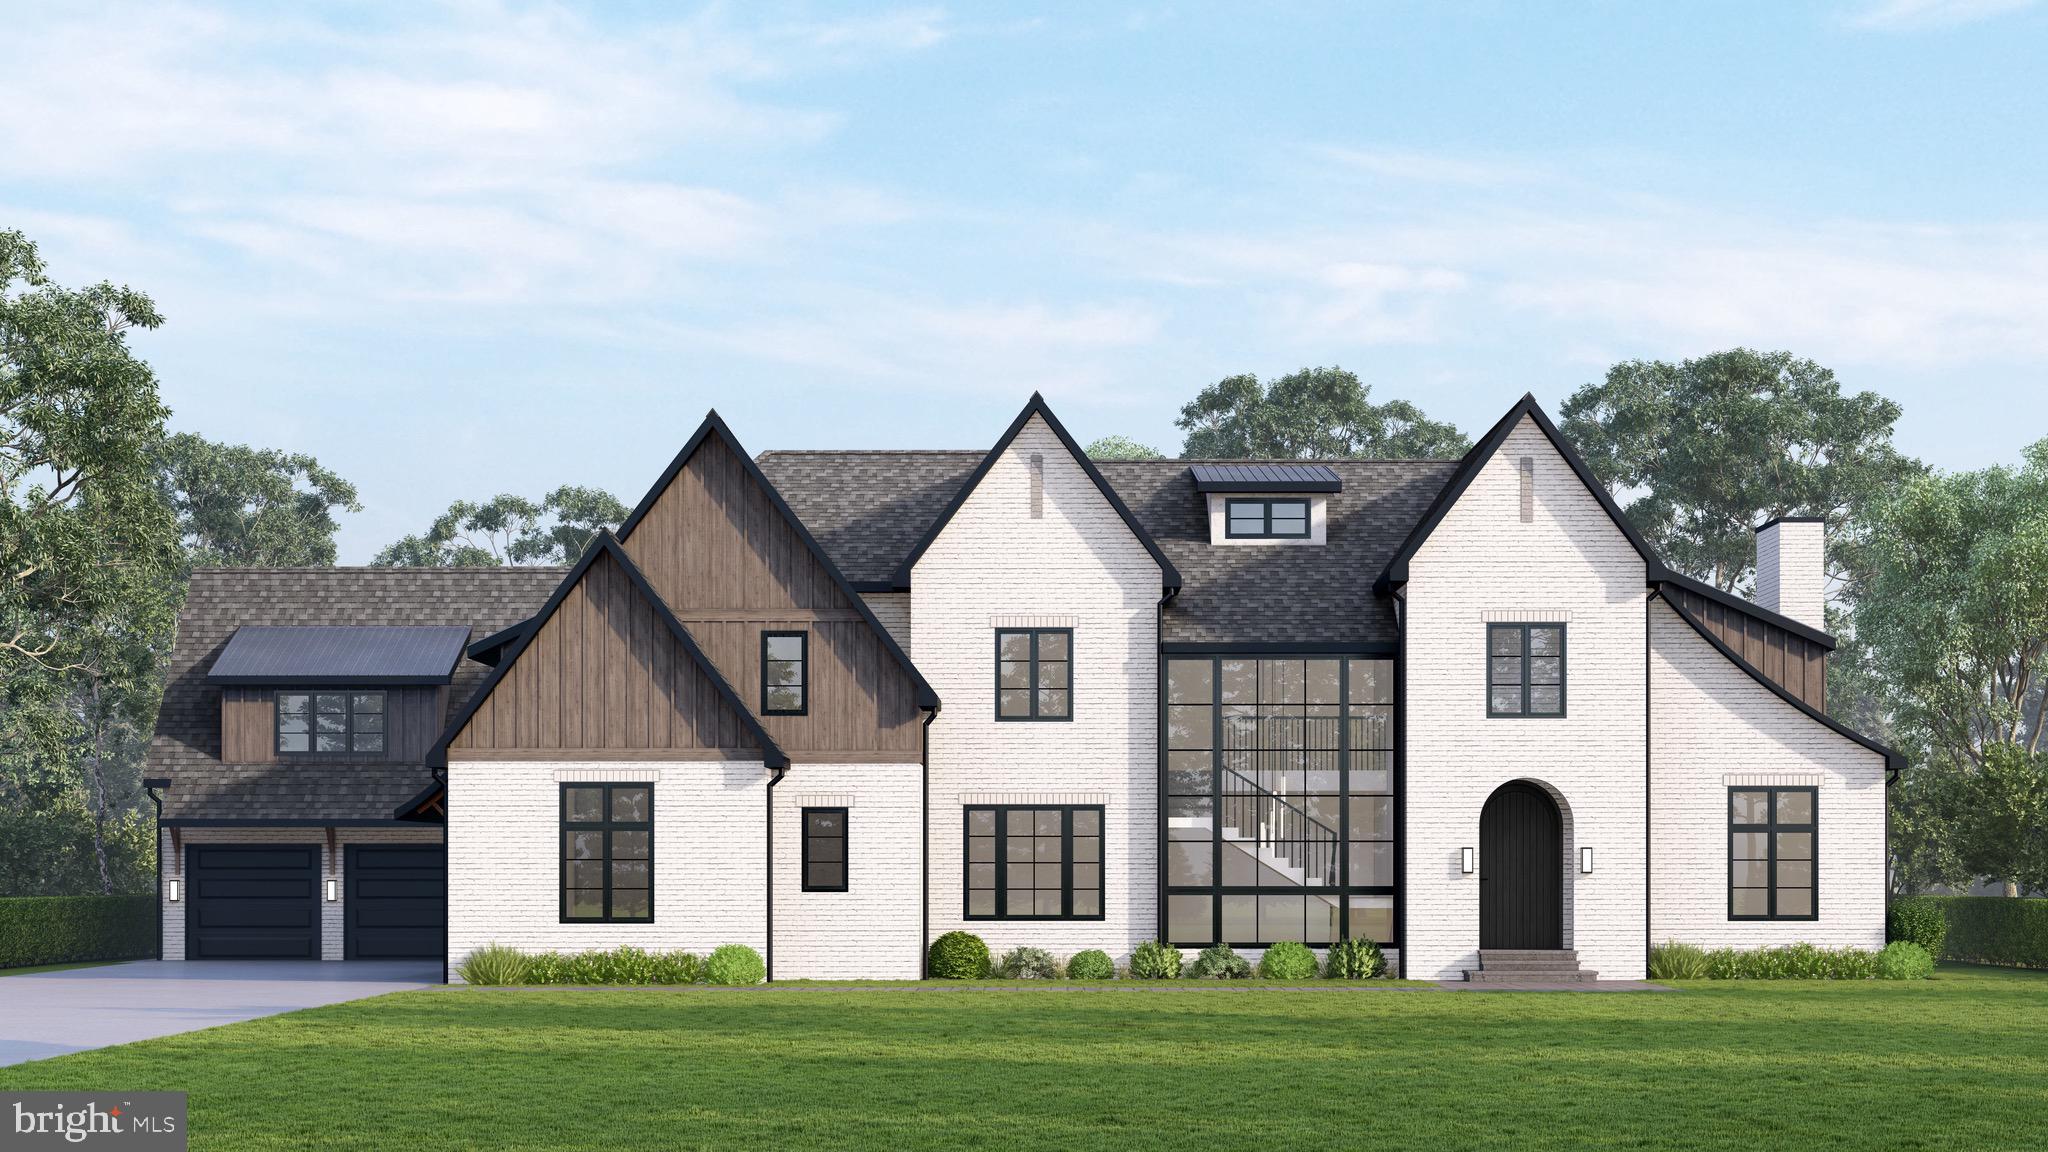
A stunning creation designed by R.A. Hoffman Architects on one of the Main Line's most coveted estate streets. Sleek.
Spacious. Sophisticated. This brand new 6,007 sq ft modern masterpiece on 1.12 flat acres offers the ultimate in luxury living. With 6 generously sized bedrooms—each with its own en-suite bath—and 2 additional first floor half baths, every detail has been designed for comfort and style.
Step into soaring 10-foot ceilings throughout the first floor, oversized windows and an open-concept layout that seamlessly connects living, dining, and entertaining spaces. The show-stopping kitchen features custom white oak cabinetry, integrated Wolf/Sub-Zero appliances, and a massive island with seating for five—perfect for gatherings or casual mornings. A hidden back kitchen prep area keeps entertaining effortless and tidy. 
Enjoy the flow into the breakfast room and expansive family room, ideal for everyday living. The first floor also includes a private office, entertaing bar and a versatile bonus room/playroom to fit your lifestyle.
A 4-car garage provides plenty of space for all of your toys and vehicles, and the walk-out lower level offers an optional 2,000 additional square feet—ready to customize as a gym, theater, or guest suite. There is also room for a pool if you so desire.
Modern design meets everyday functionality in this one-of-a-kind home—don’t miss the opportunity to make it yours. 2026 Delivery
#PAMC2152064

GLADWYNE

1210 ROCK CREEK ROAD

6 Beds

6 Baths

6,007 Sq.Ft.

$4,950,000

MLS#: PAMC2152064

Privately positioned at the end of a quiet cul-de-sac on nearly two acres, this exceptional custom home by Artisan Builders offers timeless architecture, extraordinary craftsmanship, and a rare connection to nature. Backing to more than five acres of private historic preservation land, the property is surrounded by beautifully landscaped grounds, creating a serene and private retreat complete with a pool, gardens, fountains, patios, and mature trees. The elegant main level features an inviting foyer with custom wall coverings and art glass windows, a living room with coffered ceiling and marble fireplace, and a formal dining room featuring custom paneling and Italian plaster walls. The handsome library offers custom mahogany built-ins and paneling, while the chef’s kitchen is appointed with Lobkovitch cabinetry, top-of-the-line appliances, a walk-in pantry, and breakfast area. A comfortable den with surround sound, sunroom with heated floors, spacious mudroom, and two powder rooms complete the main level. The upper level features a luxurious owner's suite with a spa-inspired bath, Perrin & Rowe fixtures, and custom closets, along with three additional en-suite bedrooms, each with walk-in closets and separate heating and cooling zones. The lower level is designed for entertaining with a recreation room, fireplace, wet bar, fitness room, laundry, and generous storage. From the rear loggia, enjoy the spectacular grounds designed by Charles Owen Fine Landscaping, featuring elegant fountains, lush gardens, a fire pit, expansive lawn, and a charming Hartley Botanic English greenhouse with an irrigated vegetable garden. Offering exceptional privacy while remaining minutes from River Bend Country Club, Great Falls Village, parks, public and private schools, and the shopping and dining of Great Falls, Tysons, and Reston Town Center, this is a truly special estate in one of Great Falls’ most desirable settings.
#VAFX2338162

GREAT FALLS

9698 MILL RIDGE LANE

5 Beds

5 Baths

9,095 Sq.Ft.

$4,950,000

MLS#: VAFX2338162
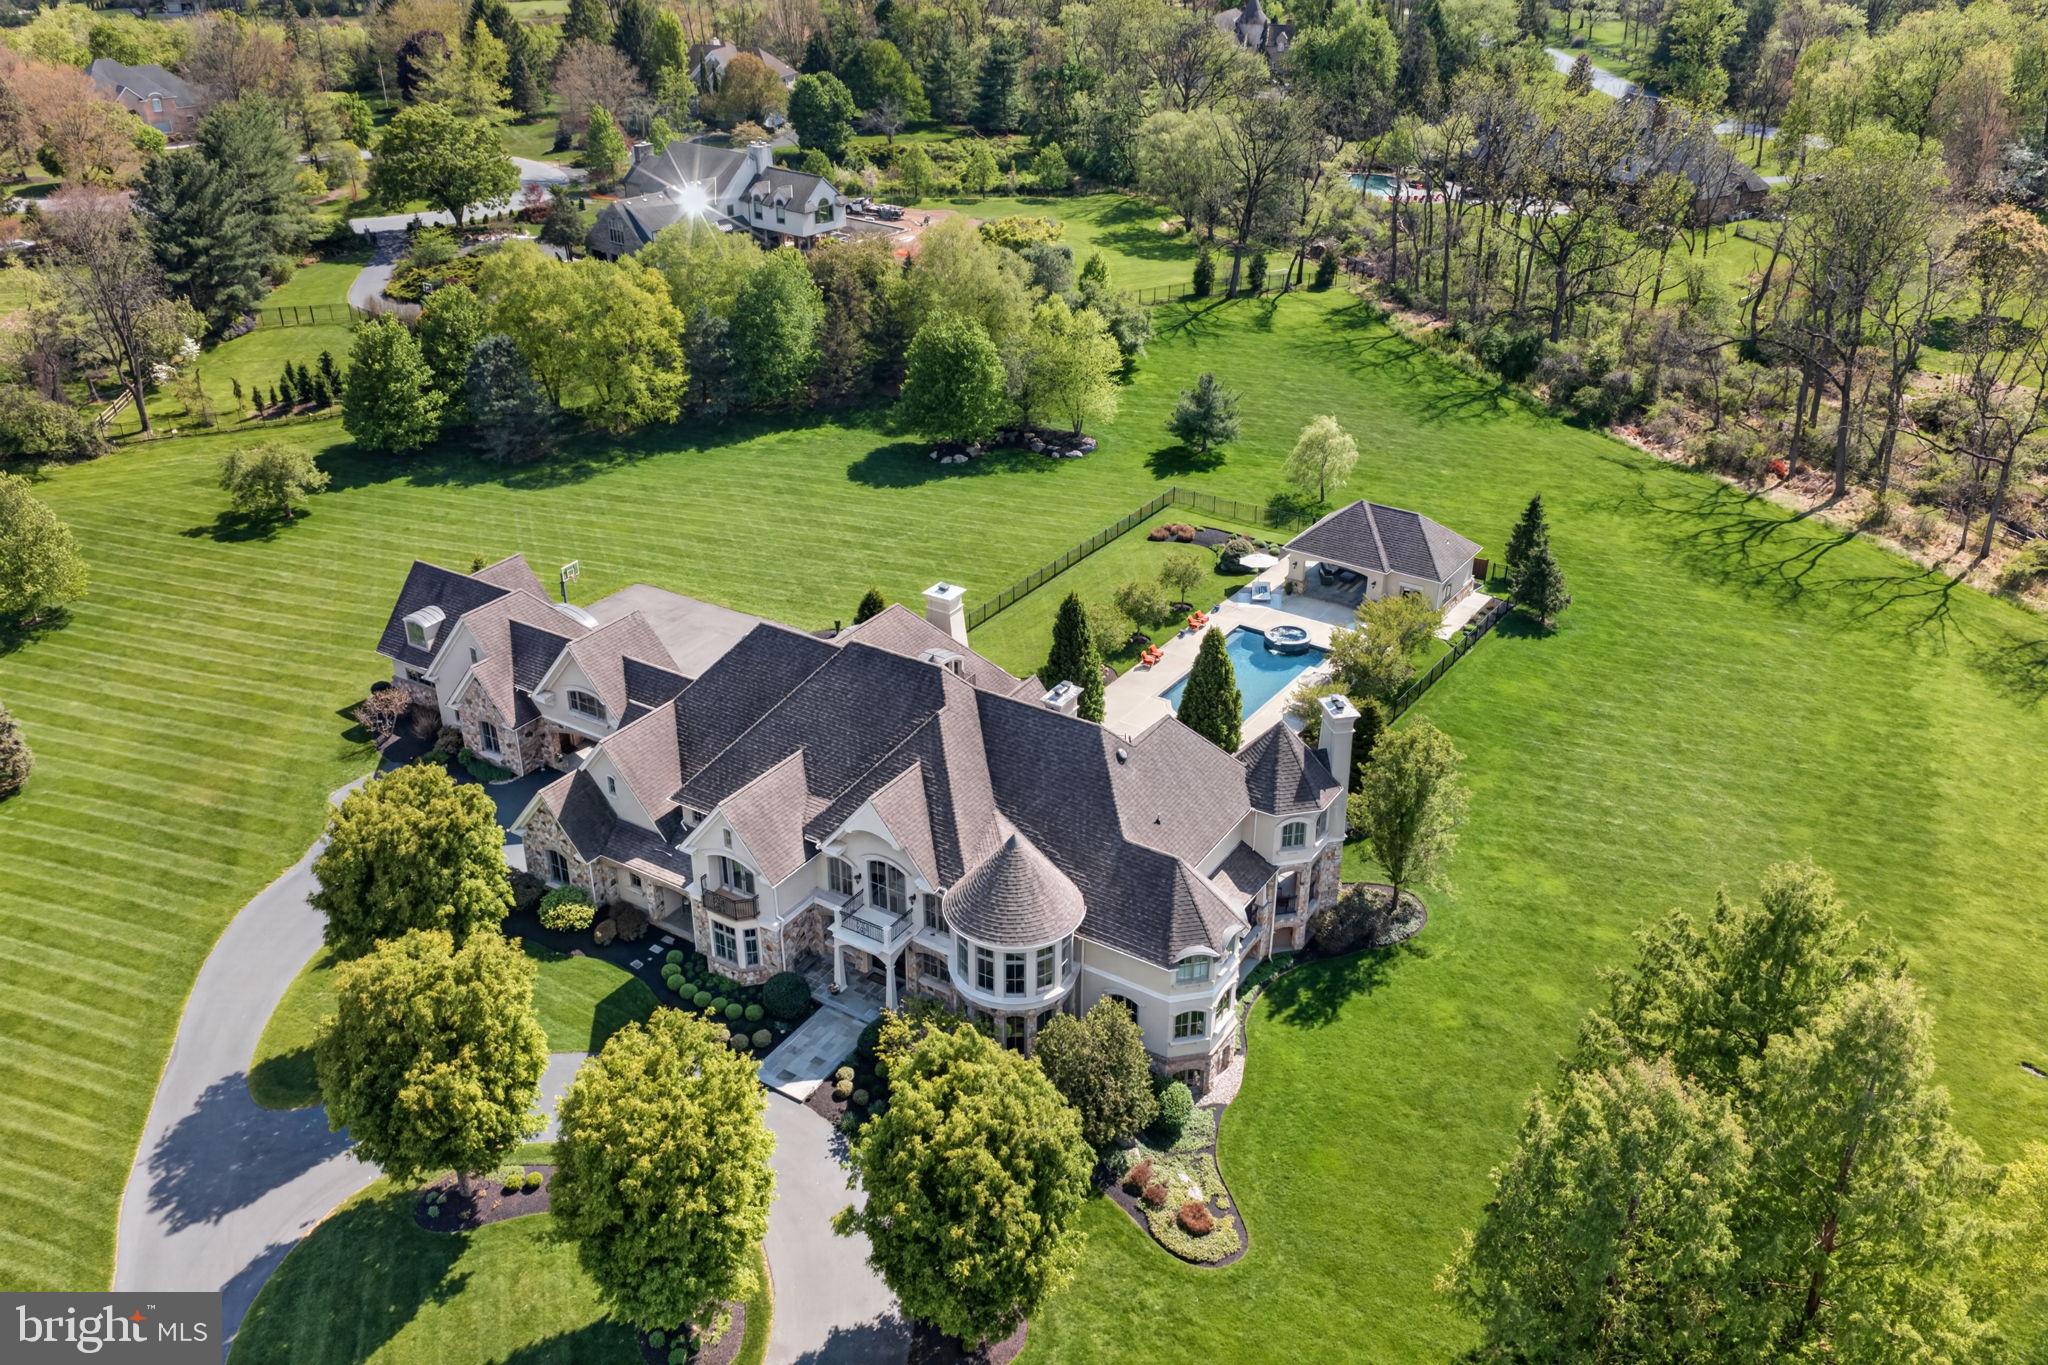
Privately set on 6.1 EXQUISITELY LANDSCAPED ACRES in one of Saucon Valley’s most DESIRABLE LOCATIONS, 1731 Red Hawk Way is a BREATHTAKING CUSTOM ESTATE where TIMELESS ARCHITECTURE, EXCEPTIONAL CRAFTSMANSHIP, and RESORT-STYLE LIVING come together in extraordinary fashion. Designed with both GRANDEUR and LIVABILITY in mind, this meticulously maintained residence showcases impeccable attention to detail at every turn — from the STRIKING STONE EXTERIOR and TURRETED ARCHITECTURAL ELEMENTS to extensive CUSTOM MILLWORK, INTRICATE MOLDINGS, ARCHED OPENINGS, COFFERED CEILINGS, and finely crafted BUILT-INS throughout. Offering 5 BEDROOMS, 6 full and 2 half BATHS, TWO PRIVATE OFFICES, and additional guest quarters with another full bath and SEPARATE ENTRANCE, the home provides exceptional flexibility for family, guests, work, and extended stays. A dramatic entry introduces interiors filled with ELEGANCE, WARMTH, and NATURAL LIGHT, while expansive living and entertaining spaces flow effortlessly throughout the main level. The breathtaking DESIGNER KITCHEN opens seamlessly to inviting gathering areas designed for both INTIMATE EVENINGS and LARGE-SCALE ENTERTAINING. The LUXURIOUS PRIMARY SUITE serves as a PRIVATE RETREAT, while generously sized secondary bedrooms and beautifully appointed baths provide comfort and privacy. The WALKOUT LOWER LEVEL is equally impressive, featuring a MOVIE THEATER, GYM, and additional recreation and entertaining space. Outside, the property becomes a PRIVATE OUTDOOR RETREAT with MANICURED GROUNDS, a SPECTACULAR POOL and SPA, and POOL CABANA with a half bath. A covered WRAPAROUND TERRACE and a beautifully crafted stone wood-burning FIREPLACE extends the living space outdoors, offering sheltered areas for dining and lounging. The 5-CAR GARAGING is exceptional, with extra-deep bays offering ample space for bikes, sports equipment, workshop needs, or your favorite hobby. The setting is SERENE, PRIVATE, and UNFORGETTABLE — opportunities to own a property of this caliber are EXCEEDINGLY RARE. Located just 90 minutes from NYC, 5 minutes from the SAUCON VALLEY CC, and within the highly regarded SAUCON VALLEY SCHOOL DISTRICT, this EXCEPTIONAL ESTATE represents a RARE OPPORTUNITY to own one of the Lehigh Valley’s finest luxury residences. Available with an additional 2.54-ACRE LOT for $5,250,000. For added peace of mind, pre-listing home and stucco inspections are available upon request.
#PANH2010006

BETHLEHEM

1731 RED HAWK WAY

4 Beds

5 Baths

13,643 Sq.Ft.

$4,950,000

MLS#: PANH2010006
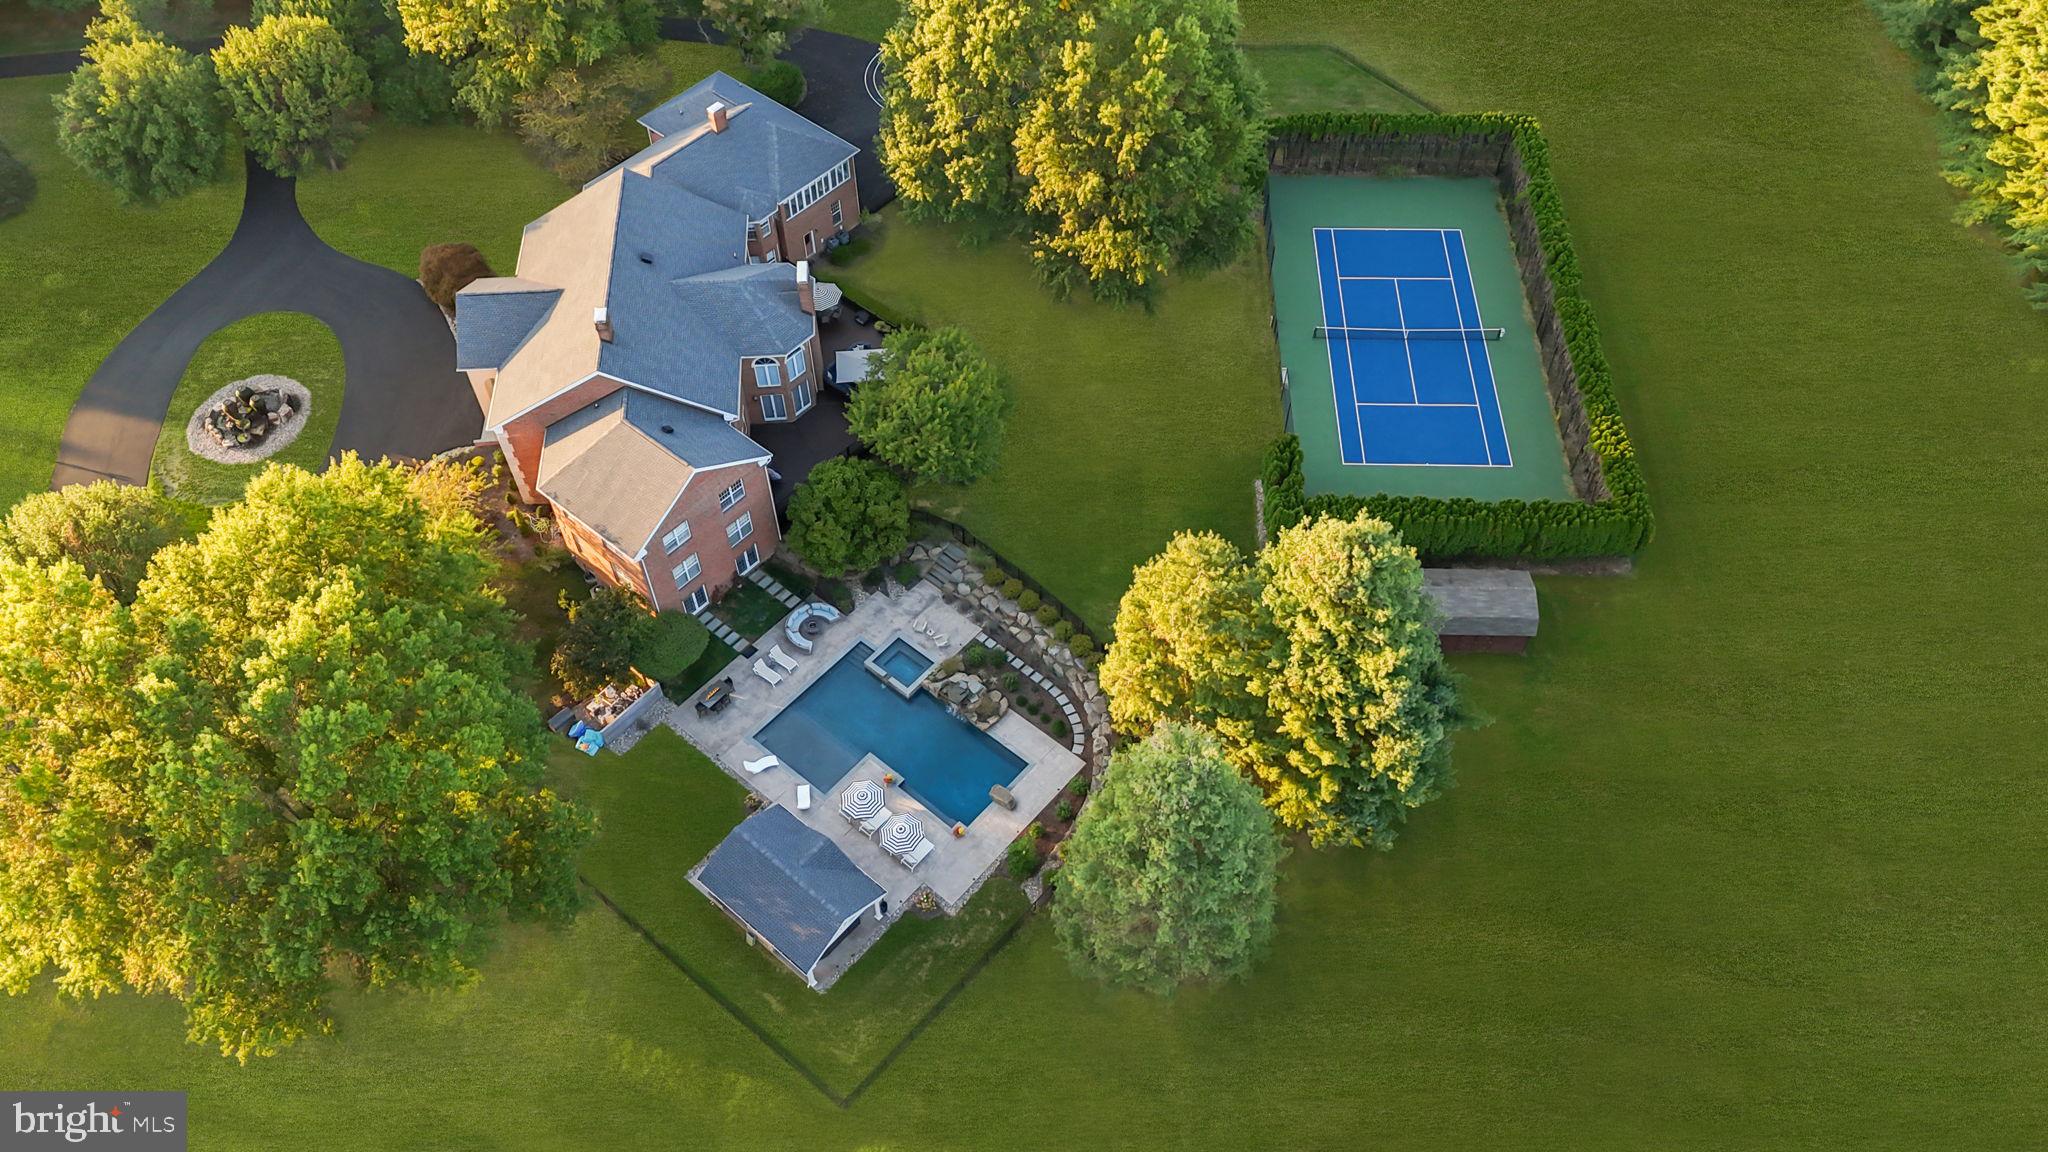
The Reimagined Twin Oaks: An Upper Makefield Sanctuary! Welcome to Twin Oaks, a commanding Georgian-style solid brick manor that seamlessly balances architectural grandeur with the comfort of a true family haven. Set at the end of an exclusive enclave of just nine estates spanning 90 acres, this 10-acre property has been significantly elevated through a comprehensive renovation. ($2M+ in Upgrades)!!  Arrival is marked by stately brick pillars w/ integrated lanterns, opening to a long, private tree-lined drive accented by classic lamp posts. The approach culminates in a circular driveway and a dramatic cantilevered front portico, centered by a breathtaking 20-foot custom fountain by Philadelphia Waterscapes. With bubbling spheres and cascading urns flowing into a self-replenishing pebble basin, this artisanal feature creates a serene, Zen-like introduction to the home.  Outdoor Living & Resort Amenities: The rear grounds have been transformed into a private resort designed for both grand entertaining and everyday relaxation. A massive swimming pool anchors the space, surrounded by an expansive stamped concrete patio and lush professional landscaping. A spectacular pavilion features a custom bar with seating and a stone FP for year-round enjoyment. A sprawling Trex deck offers a maintenance-free transition to the manicured grounds and the professionally resurfaced private tennis court. A dedicated dog fence encloses part of the yard with dual access to the four car side-entry garage and deck, providing both security and freedom. The Grand Foyer & Culinary Suites: Inside, a dramatic two-story foyer with boxed wall trim is flanked by twin butterfly staircases, drawing the eye toward the two-story great room beyond. The chef’s kitchen has been fully reimagined by luxury builders Worthington & Shagen and features a professional Viking range, Sub-Zero refrigeration w/ wine storage, and a built-in Miele coffee system. Designed for effortless hosting, a separate walk-in pantry room w/ custom cabinetry and shelving houses secondary appliances and entertaining essentials. This wing flows into a renovated mudroom and laundry suite, complete with a 38-inch stainless steel dog-grooming tub. Living Quarters & Wellness Wing: The layout offers a balance of scale and intimacy. The primary suite is a private sanctuary w/ a fully renovated bath featuring a custom steam shower, radiant heated flrs, heated towel rack, TOTO toilet, & a couture-level dressing room created from a former BR. In addition to four other BRs, two expansive multi-room suites—each with 3 BRs—provide ideal accommodations for guests or multi-generational living. Eight additional en-suite baths have been expertly updated. The second level is completed by a spa room with a Zen ambiance, offering a sauna and two extra-deep luxury whirlpool tubs w/ inline heaters that can also function as cold plunges. The Club Level & Smart Integration: The walk-out lower level functions as a private social club with full Lutron smart-lighting integration. Highlights include an eight-person speakeasy bar, a state-of-the-art cinema with eight luxury recline leather seats, and an athletic wing featuring a basketball area with professional maple flooring and a glass-enclosed home gym. Two oversized storage rooms & a pool house section w/ a full bathroom complete this 2800sqft+ level. Turnkey Quality & Special Features: Mechanically superior, the home includes a new roof and updated high-efficiency systems. A fully integrated smart-home platform allows lighting, HVAC, theater features, pool systems, speakers, waterfalls, and lighting to be controlled via mobile device. Located within the Blue Ribbon–rated Council Rock North School District and 5 mins to  Newtown, 25mins to Princeton, 40mins to Phila and  1 hour train ride to NYC. With its scale, setting, and turnkey condition--at a fraction of the cost and time required to build new  --Twin Oaks is a legacy estate built for generations!
#PABU2113674

NEWTOWN

7 WOODLAND ROAD

7 Beds

8 Baths

11,116 Sq.Ft.

$4,950,000

MLS#: PABU2113674
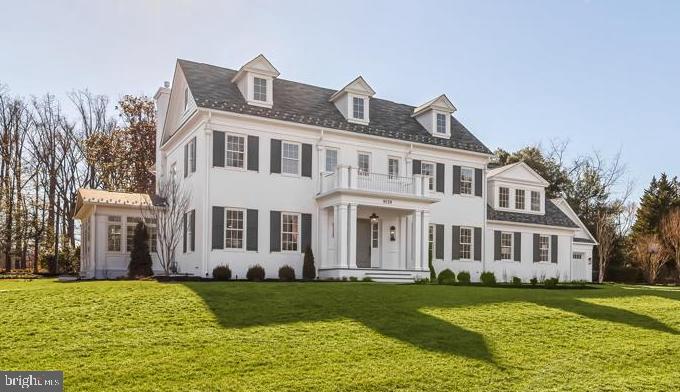
This spectacular new home was constructed by award winning custom builder, Foxhall Homes, and sits on a flat ¾-acre lot, perfect for future swimming pool and sports court. The extraordinary floor plan designed by GTM Architects boasts notable features such as a four-car garage, circular driveway with pavers, sensational mudroom with second laundry adjacent to full bathroom, screened porch with fireplace adjoining an expansive slate patio, three floor elevator, two staircases to all levels, and sunroom with cathedral ceiling that could serve as a second home office or music room.  The lower level features a future golf simulator room with 11'8" ceiling that could be a home theatre or a very impressive fitness room. The expansive open recreation area was designed for grand entertaining with large television viewing area flanked by space for gaming table or dining with wet-bar that is opposite a pool table or play room area. This home is loaded with discerning upgrades such as an imported 55-inch LaCanche French range, precast fireplace surround by Francois & Co, Woodmode inset cabinets; Kallista, Rohl & Kohler bath fixtures; heated bathroom floor, Kohler DTV shower system, Legrand multi-room audio speaker system, security system with touchpad, exterior architectural lighting, and gorgeous light fixtures from Visual Comfort. The property is located in the exclusive Arrowood neighborhood just off Bradley Blvd close to Burning Tree Club and Bethesda Country Club. Approximately 9,700 total sf. Contact Carl Becker to learn about more  new construction homes.
#MDMC2082494

BETHESDA

9129 KITTERY LANE

6 Beds

7 Baths

8,338 Sq.Ft.

$4,950,000

MLS#: MDMC2082494
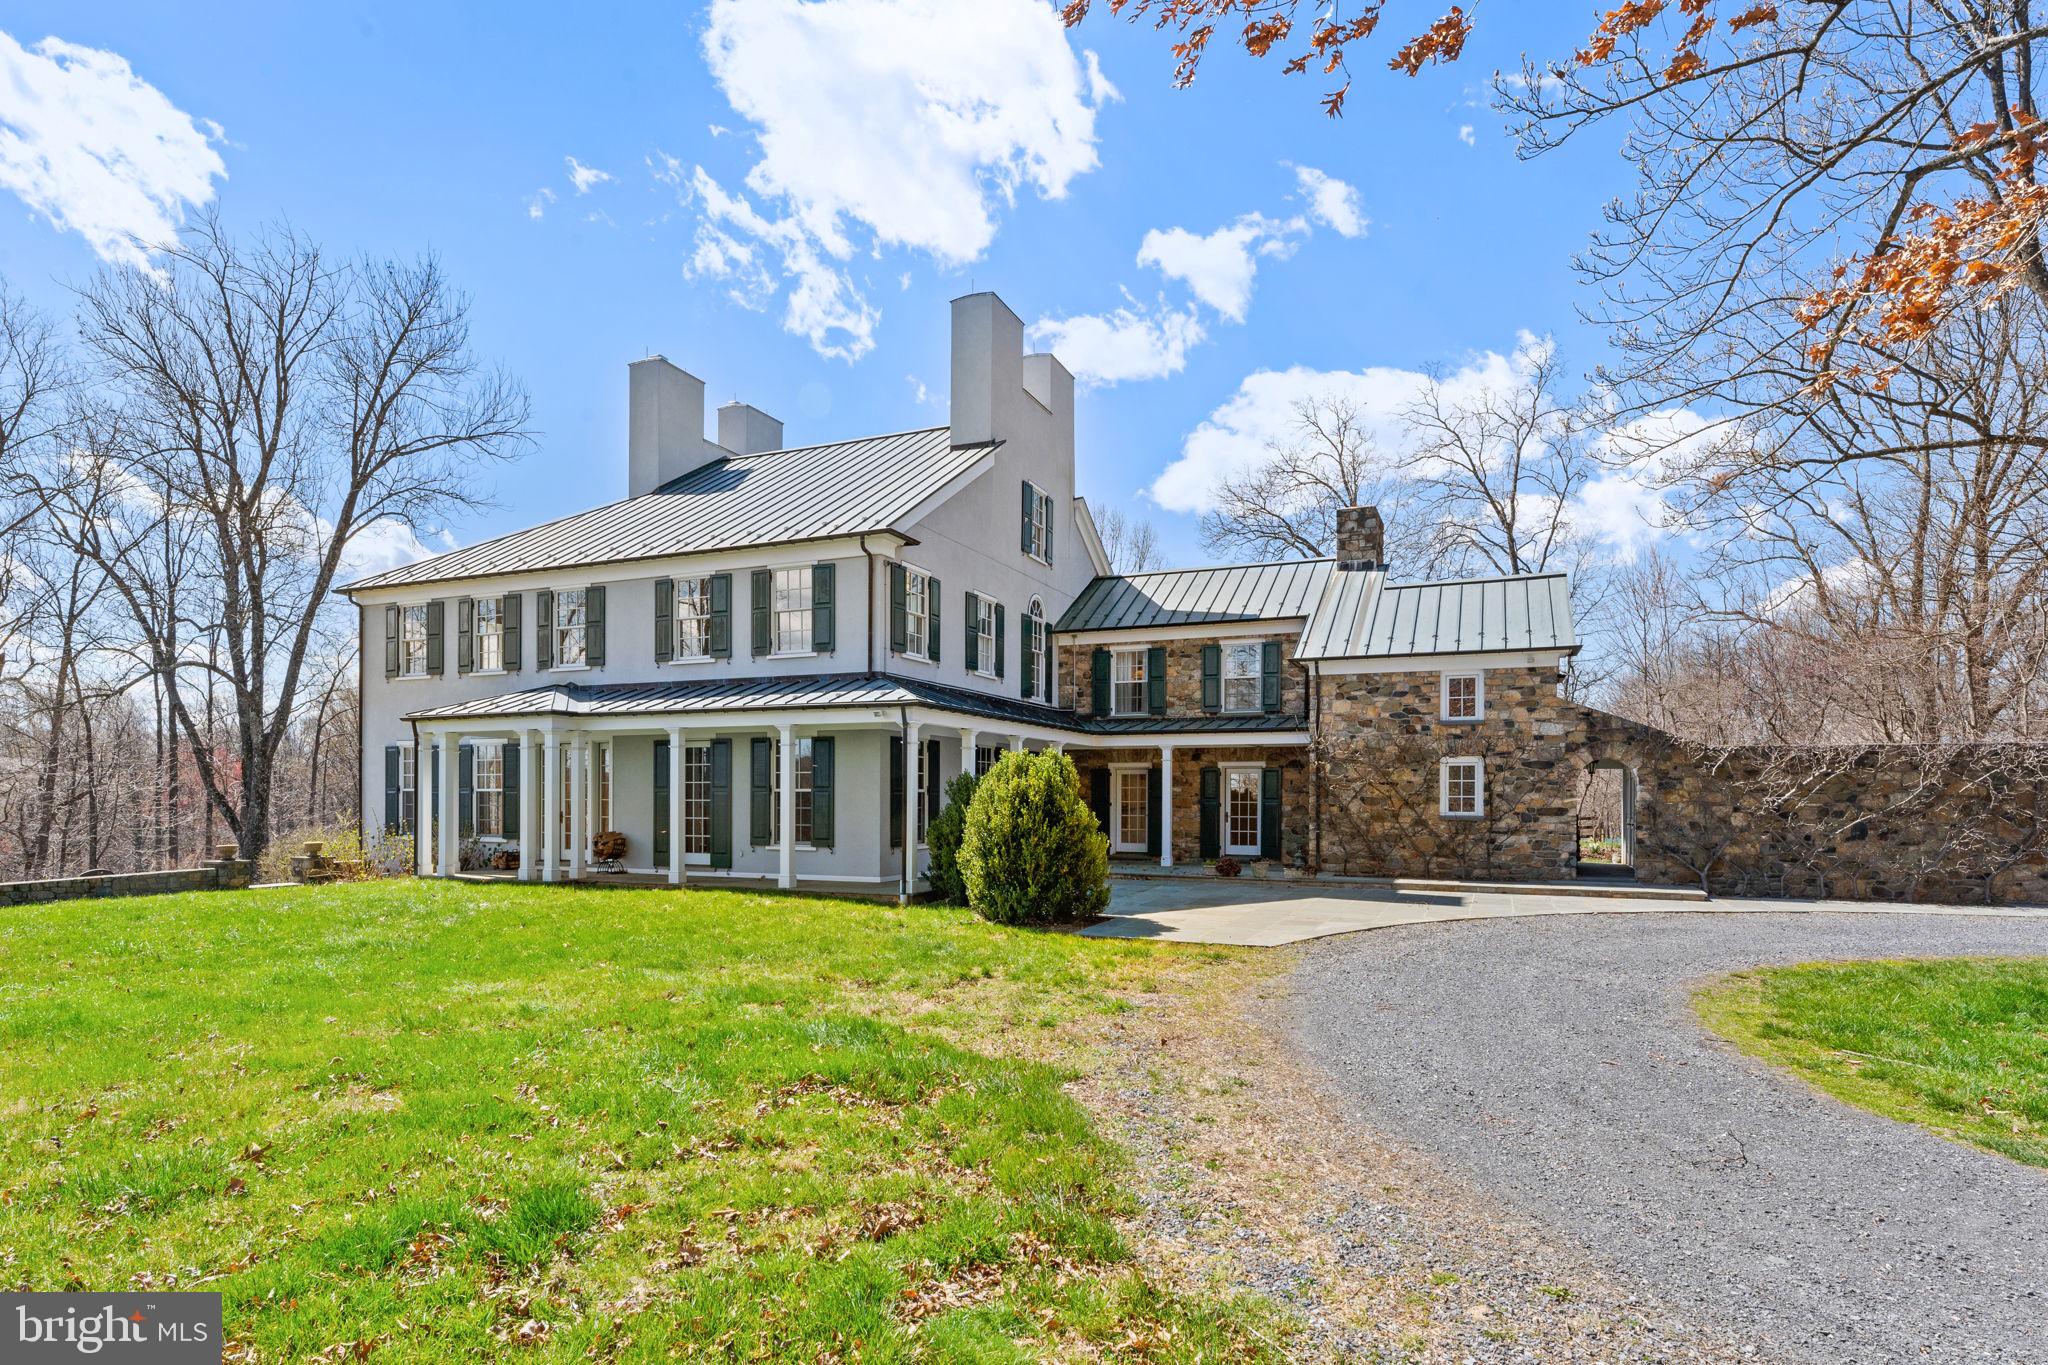
Red Oak Mountain presents a remarkable opportunity for a private, luxurious country retreat. This expansive 518-acre estate, predominantly wooded, is strategically positioned just 60 miles from Washington, D.C., and 45 miles from Dulles International Airport, offering both seclusion and accessibility. The property is a haven for outdoor enthusiasts, featuring extensive trails suitable for walking, hiking, riding, and hunting, all while showcasing the distinct beauty of the changing seasons. The estate's centerpieces include: The Manor Home: A stunning fieldstone and stucco primary residence, constructed in 2000. This four-level home commands grand views of the surrounding mountains and is finished with fine craftsmanship and custom millwork throughout.
#VAFQ2011322

MARKHAM

3625 LEEDS MANOR ROAD

5 Beds

6 Baths

7,235 Sq.Ft.

$4,950,000

MLS#: VAFQ2011322

None
#PAYK2039670

YORK HAVEN

2650 LEWISBERRY ROAD

None Beds

None Baths

13,040 Sq.Ft.

$4,950,000

MLS#: PAYK2039670
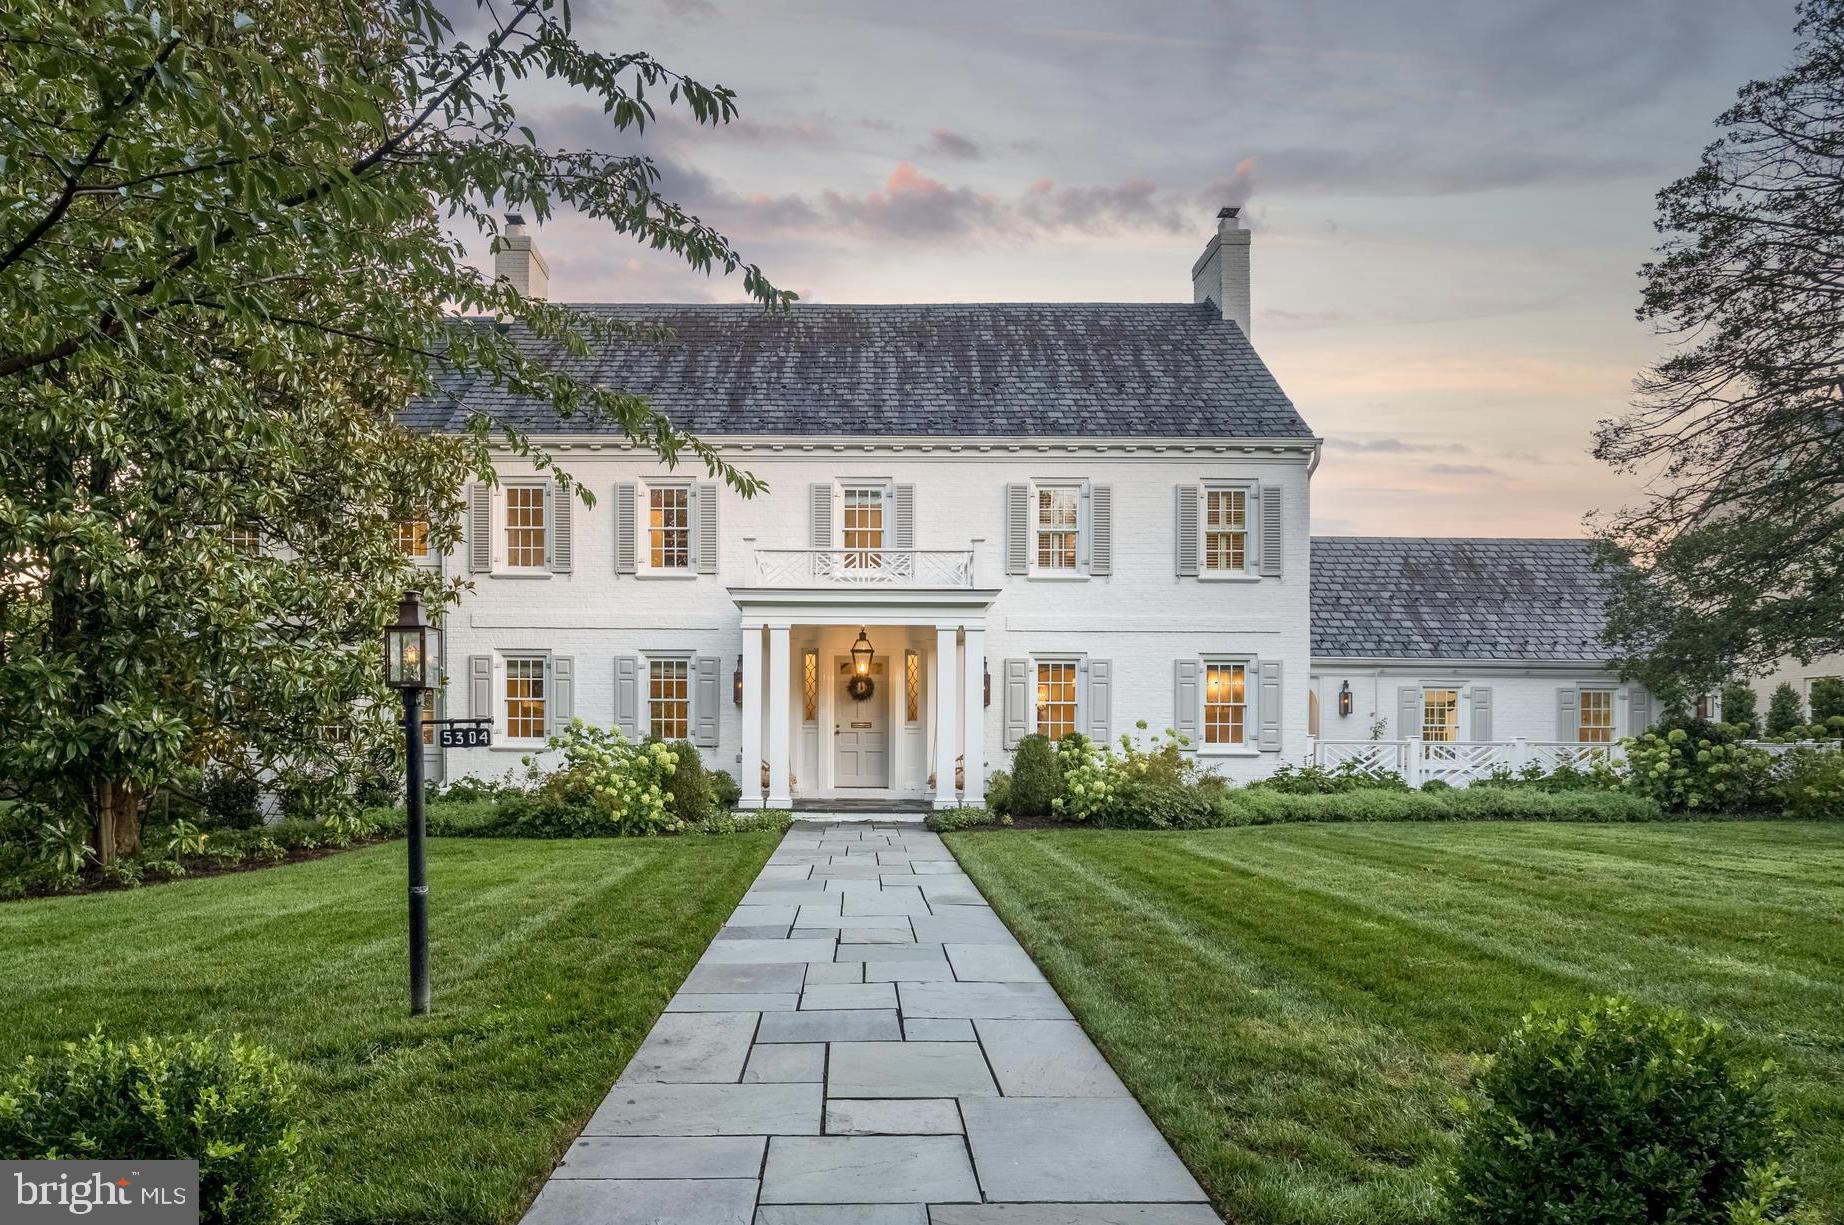
Premier Properties presents this Kenwood masterpiece on idyllic Sunset Lane.  Renovated and expanded in 2019 by Gibson Builders with guidance from Barnes Vanze Architects and Nicole Davis Interiors.  The aesthetic is warm and modern with inspired and well-appointed design finishes of unparalleled quality.  Notable features include three level carriage house with fitness room and guest suite; custom built-in cabinetry throughout, four garage bays, four fireplaces and extensive audio visual systems. The master bedroom retreat has windows on three sides, a gas fireplace, Waterworks fixtures, steam shower, heated bath floor and dual closet changing rooms. Mechanical systems include geothermal HVAC, energy recovery ventilator, steam humidification, generator, and tankless water heater. The rear yard is flat with space for swimming pool and sports court. Showings by appointment with Carl Becker
#MDMC722152

CHEVY CHASE

5304 SUNSET LANE

7 Beds

6 Baths

7,400 Sq.Ft.

$4,950,000

MLS#: MDMC722152
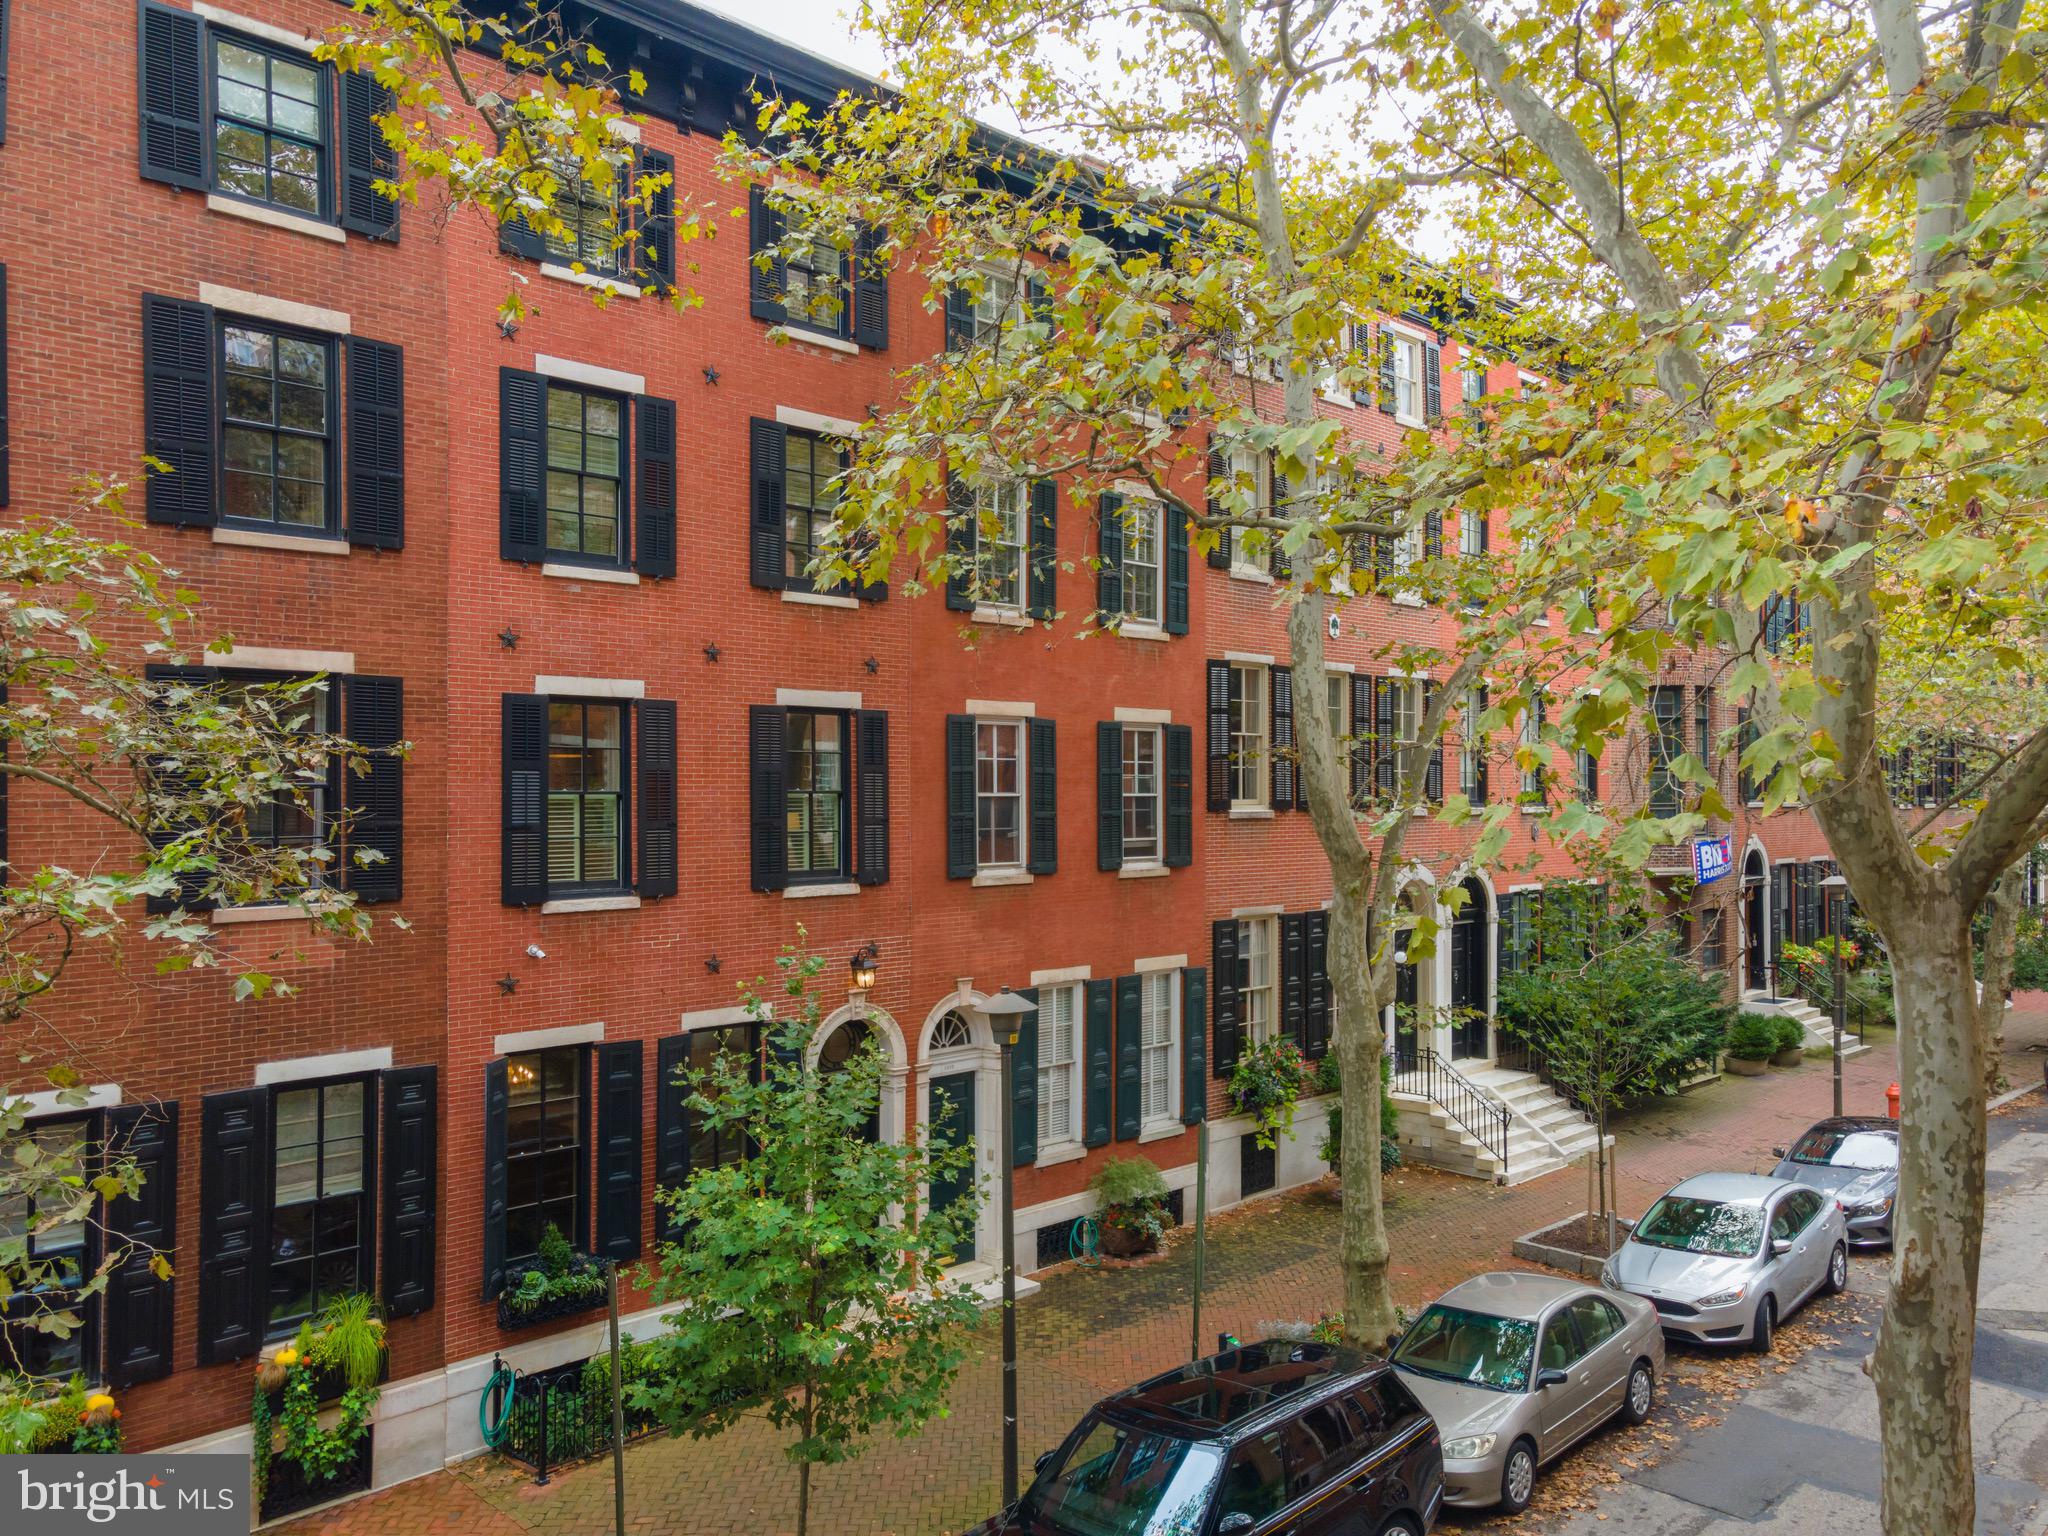
Nestled on the most desirable block in Philadelphia, welcome home to 1816 Delancey, a magnificent, one-of-a-kind renovation.   A true architectural oasis, this almost 4,700 square foot town home showcases  the recent complete renovations with the highest quality luxury craftsmanship and design, while respectfully conserving its historical significance as home to Mary Curtis Bok, the founder of the Curtis Institute of Music.  Stepping through the gracious vestibule entrance, the main level opens to a grand foyer with stunning marble accents and original details, including crown molding, period fireplace, marble mantles, and elegant archways.  Enjoy signature, Delancey oversized windows form the entertaining room at front, fireplace, and a breathtaking, engraved ceiling. Continue through the main level to find a butler's kitchen, stately formal dining room, highlighted by stunning windows, brilliant tiling, window benches, and a period fireplace. Upstairs, the second level is the heart of the home, featuring a light filled, gourmet "Joanne Hudson" chef's kitchen with top-of-the-line appliances, gorgeous mill work and cabinetry, and breakfast nook.  Enjoy grilling on the balcony!  The spacious kitchen opens to a large formal dining room, which leads to a custom wet bar, powder room, and cozy living room. On the third level, find the Primary Suite, with an impressive walk-through dressing area, including two walk-in closets and multiple built-ins, a luxurious bathroom with double vanities, huge glass shower, and clawfoot soaking tub. The upper floors offer spacious bedrooms and completely renovated bathrooms, including access to the top floor balcony.  The lower level finished basement is a versatile space for a large home gym, playroom, media room, or guest suite.  This property includes 2 car tandem garage parking, along with a third parking option with an  electric vehicle charging station in front of the home.  Make your appointment now to view this remarkable, urban residence!
#PAPH943906

PHILADELPHIA

1816 DELANCEY STREET

5 Beds

4 Baths

4,644 Sq.Ft.

$4,950,000

MLS#: PAPH943906
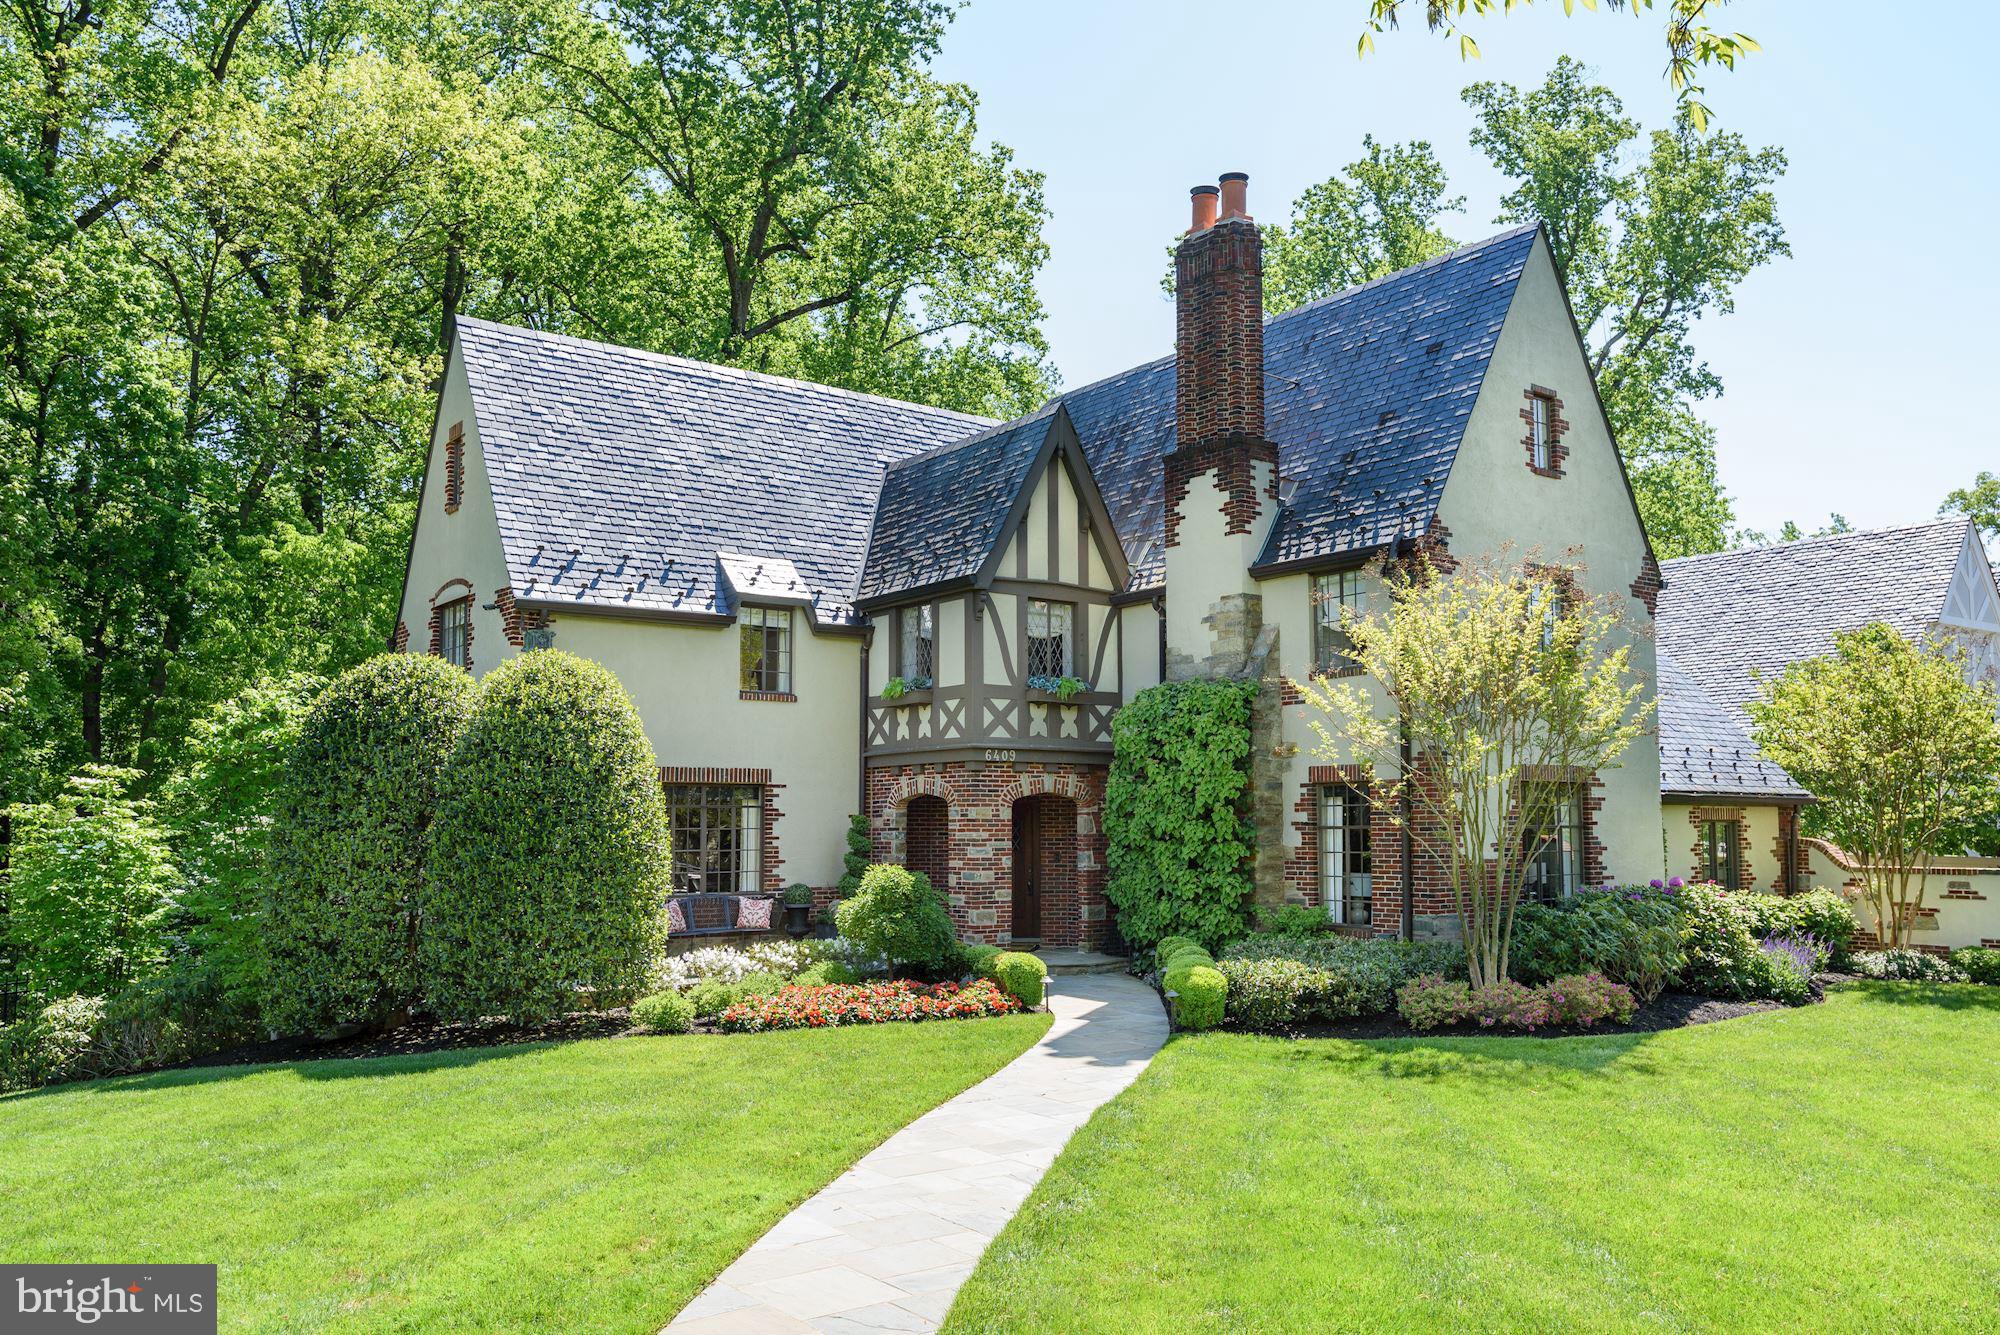
$300,000 PRICE REDUCTION!  Welcome to 6409 Kennedy Drive, one of the preeminent homes on the preeminent street, in desirable Kenwood. This stunning Tudor sited on a half-acre lot backing to parkland, was originally built in 1930 and taken down to the studs and redesigned by David Jones in 2005. In 2016, the current owner completed another total redesign by BOWA, adding more informal spaces conducive for today s lifestyle, while maintaining the original architectural integrity. Absolutely no expense was spared and the finish level is exquisite. Some of the very special features include: banquet size dining room with seating for 20+; large open kitchen with enormous breakfast room opening to light-filled family room and lovely sunroom; generously proportioned formal living room; large main floor study; serene screened porch with gorgeous, private views; sumptuous Primary bedroom suite with sitting room; third floor with 2 bedrooms and full bathroom; wonderful lower level with bedroom, full bathroom, gym and more; oversized 2-car garage; elevator to three levels; private walled side patio with glorious plantings and multiple seating areas; gated entry and beautiful parkland views. All this and steps to the Crescent Trail, leading to downtown Bethesda. Rarely does a home of this quality and finish level come to market. Please bring your most discerning buyers looking for a home of distinction.
#MDMC708440

CHEVY CHASE

6409 KENNEDY DRIVE

5 Beds

4 Baths

7,310 Sq.Ft.

$4,950,000

MLS#: MDMC708440
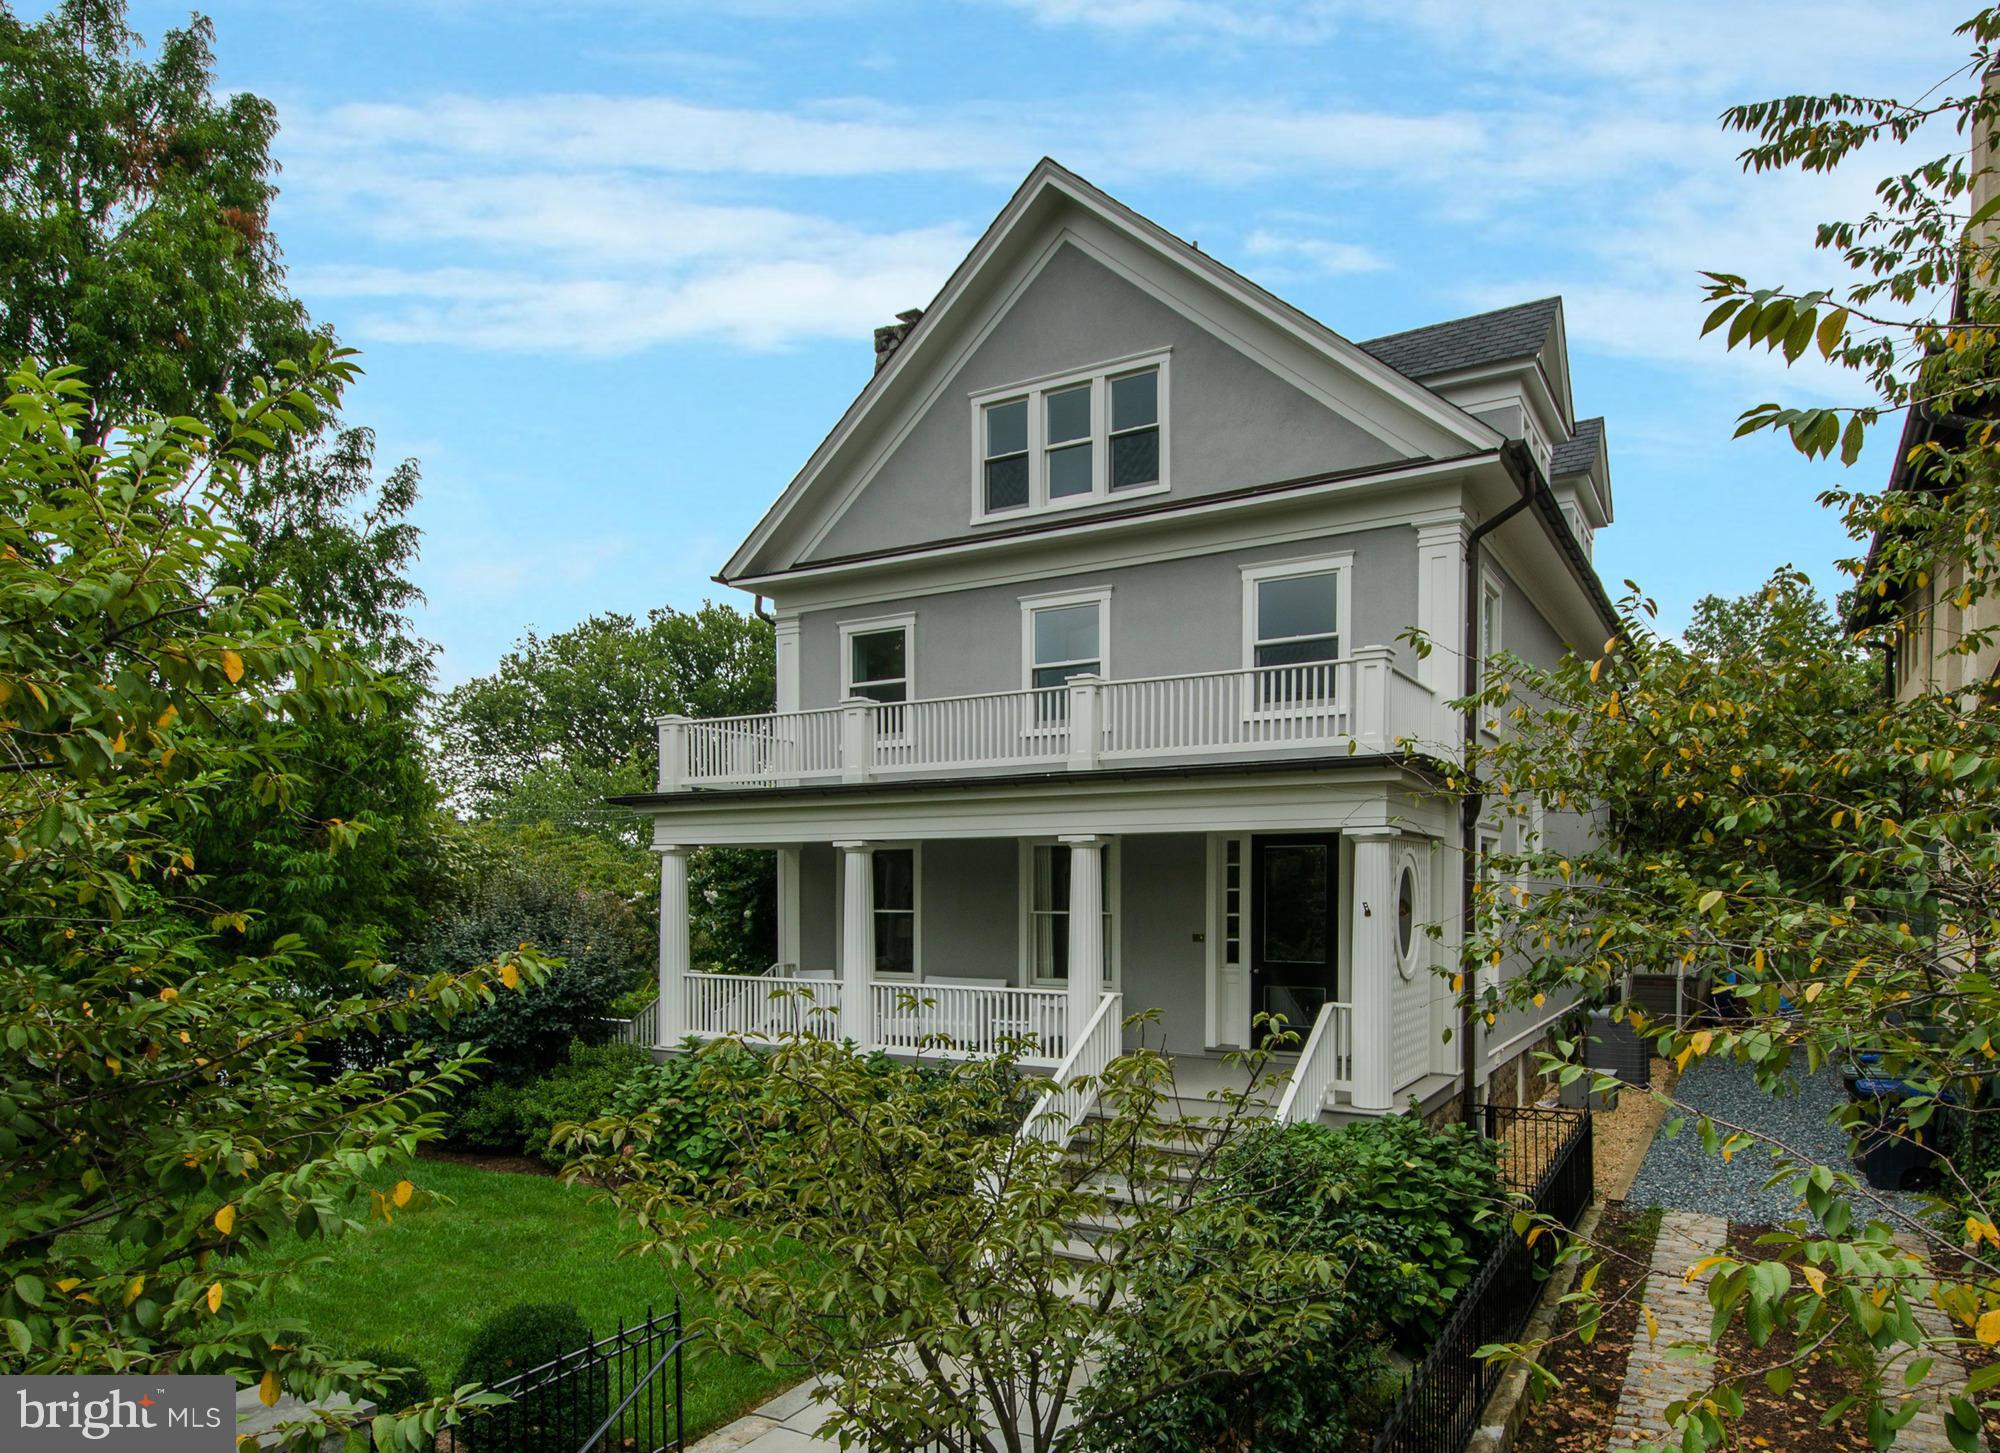
Fabulous renovation of an elegant & grand Cleveland Park home! Large sun-filled rooms with new chef's kitchen opening to the family room with access to a large terrace & garden. Wonderful MBR suite with luxurious master bath and large dressing room. 6BR, 4.5 BA, 2 car garage, Sonos sound system throughout, large LL with family room, laundry center, and wine cellar.
#1001361499

WASHINGTON

3600 ORDWAY STREET NW

6 Beds

4 Baths

N/A

$4,950,000

MLS#: 1001361499
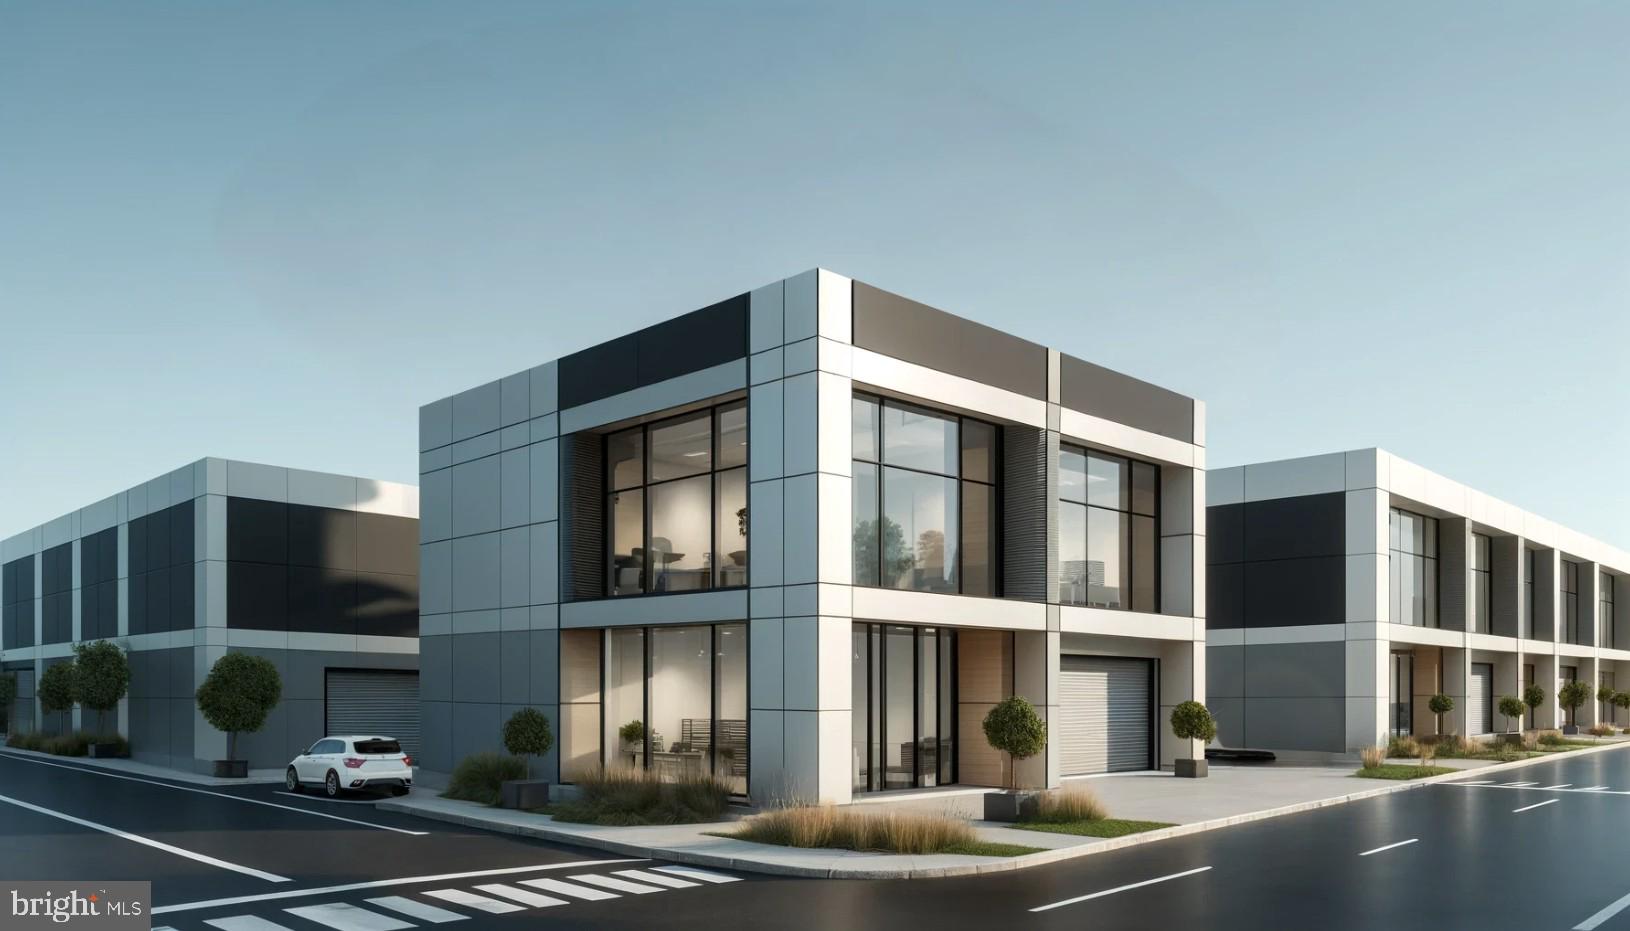
6.93-acre property located at 10941 Samuel Trexler Dr., Manassas, VA, 20110. Recently rezoned to M-2 light industrial, this property is ideally situated within the E-commerce overlay district, offering significant development potential. With easy access to Rt 28, this site is perfect for investors looking to capitalize on the booming commercial landscape of the Washington DC - DMV area.

Highlighted By-Right M-2 Uses Include (but not limited to): Cold Storage, Contractor's Shop, Distribution & Fulfillment*, Manufacturing, Medical Lab 

*Property is within the E-Commerce Overlay District, which allows for up to 250,000 square feet
#VAPW2094430

MANASSAS

10941 SAMUEL TREXLER DRIVE

None Beds

None Baths

7.03 acres

$4,950,000

MLS#: VAPW2094430
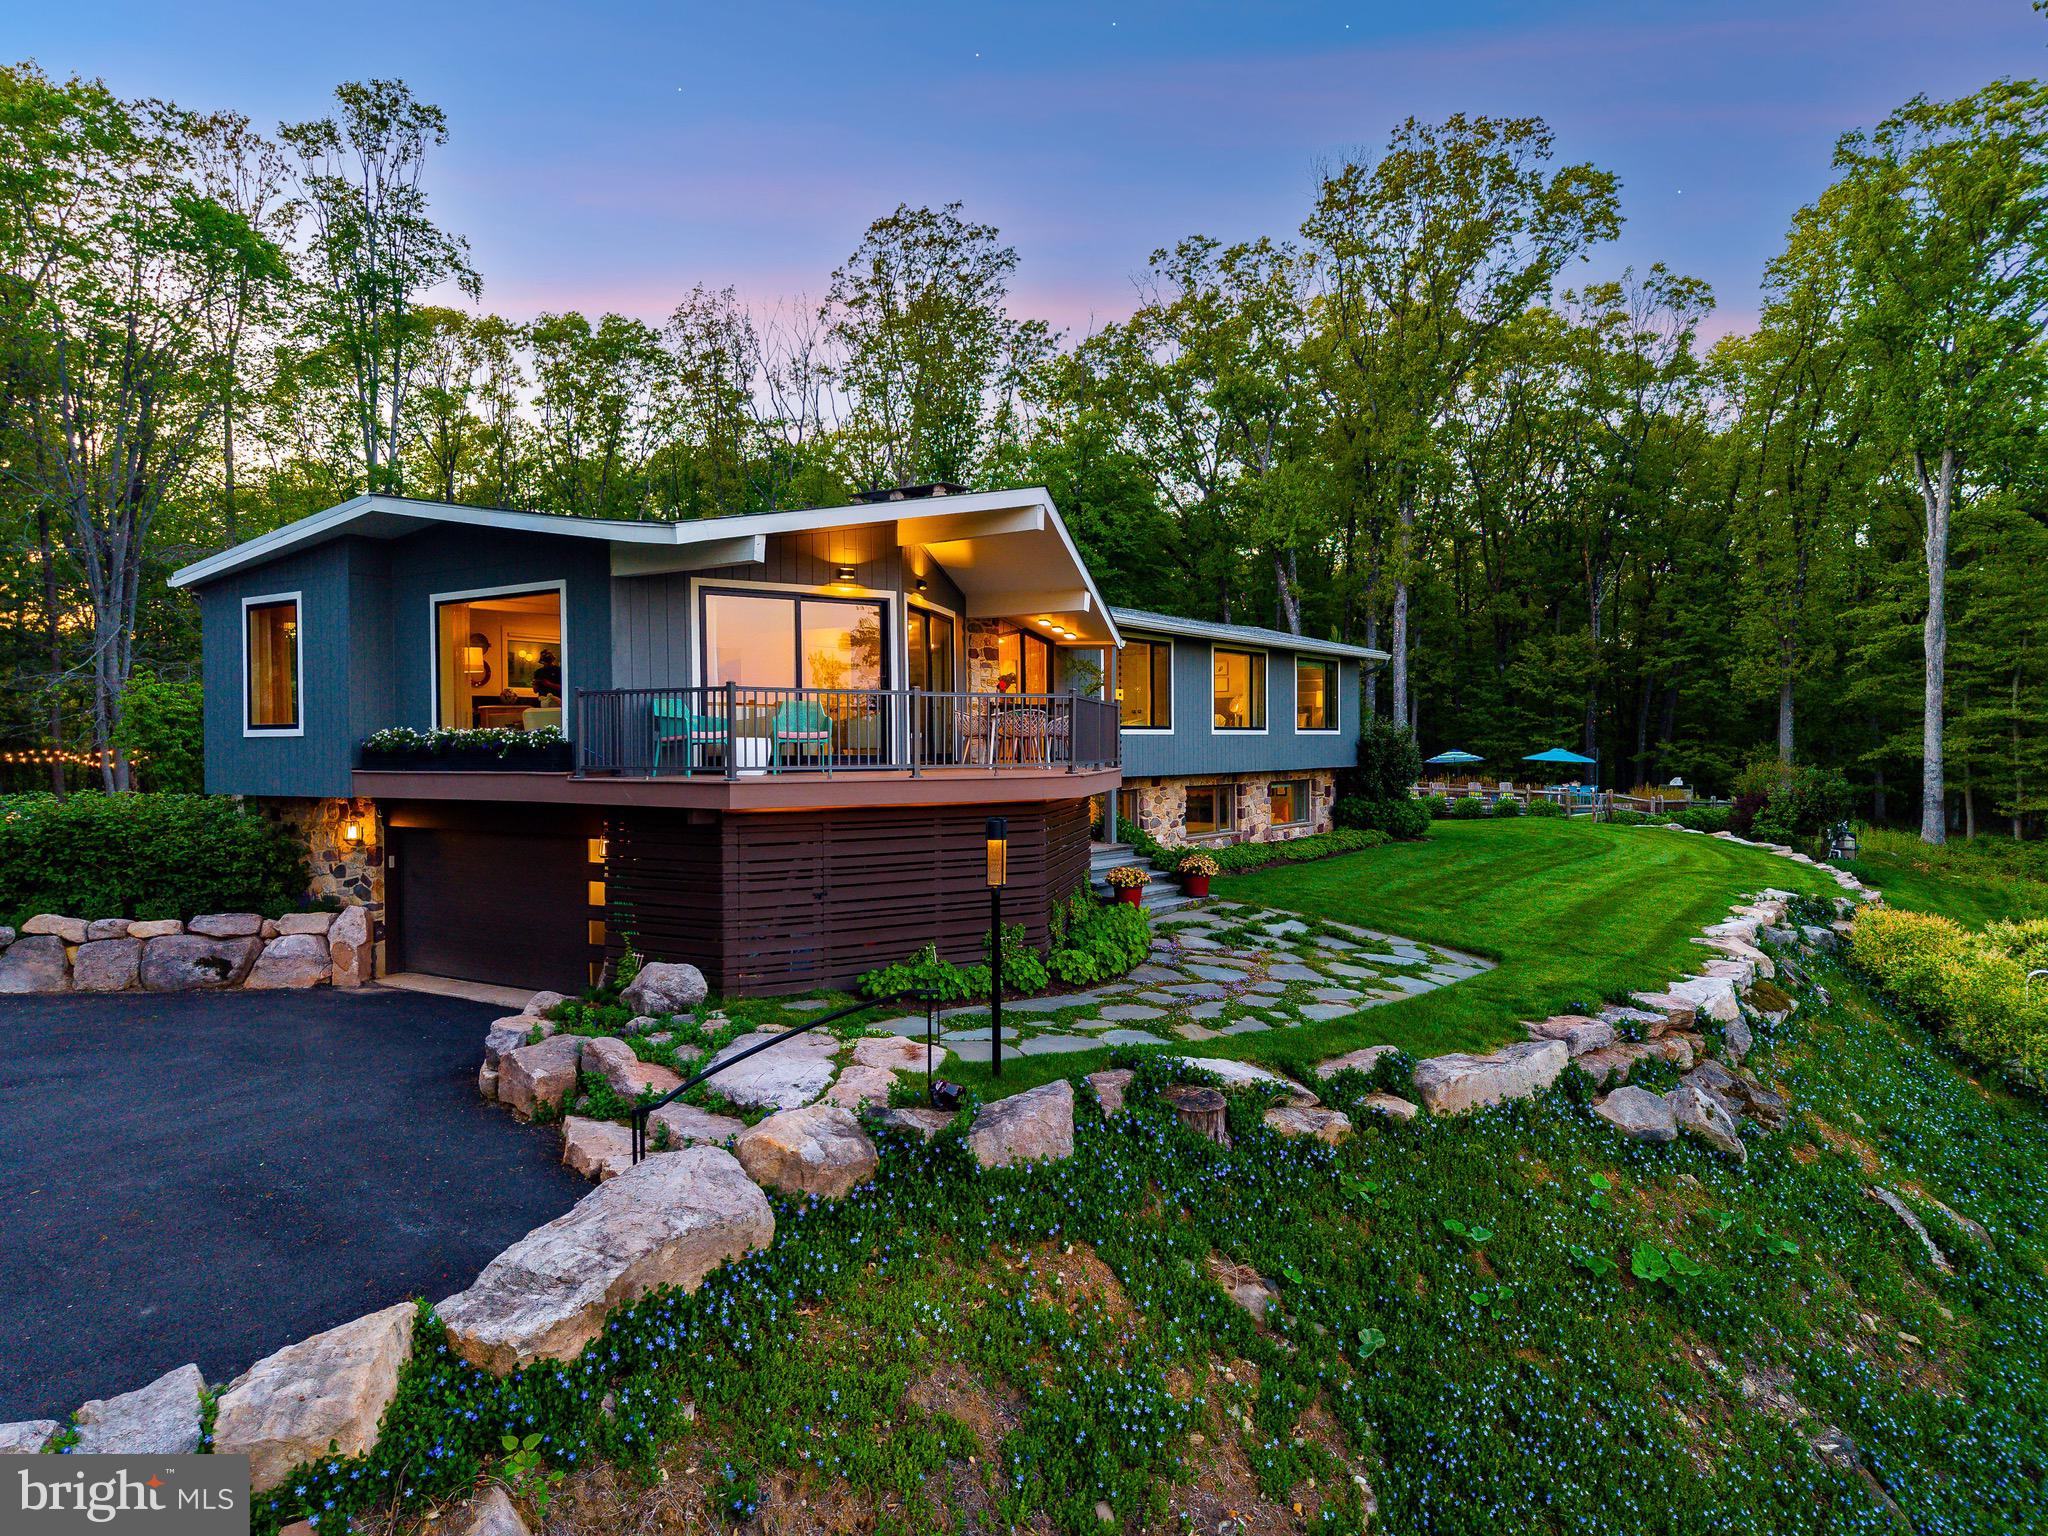
The perfect Bucks County location - five minutes from the Delaware River and Canal, the Phillips Mill Historic District, the energy and convenience of New Hope-Lambertville, and major roads to New York and Philadelphia. Hilltop, a unique estate property, secluded from the road and perched high atop Ely Mountain, the  panoramic view inspires and delights. Neighboring horse farms and private compounds, entertainment personalities, theater producers, and influencers. A 14-acre manicured property, sitting proud atop a wooded mountain, overlooking acres of manicured forest and pastureland, the sun-filled Mid-Century Modern home exudes a commanding presence radiating James Bond cool. The stone and wood-clad home commands long east and south facing views letting you watch the sun and morning fog rise above the Delaware, enjoy New Hope’s spectacular summer fireworks, and trace New Jersey’s majestic palisades, twinkling with dots of light after sunset. Four bedrooms, three baths,  layout, with the lower level featuring a mud room and indoor access to the attached garage. The house has been completely modernized and renovated by its owner, a published NYC interior designer, who will include architectural plans to expand the open plan living-dining-kitchen, add a large back deck, expand the tuck-under garage, and build a new third story primary suite with sky deck, and options for a nursery and home office. Hilltop features period details like two native stone fireplaces, a pecky cypress feature wall in the entry foyer, and a deck off the living room for maximum enjoyment of the stunning view and changing seasons. Updated features include total exterior and interior renovation completed in 2021, state-of-the-art kitchen and laundry room appliances, HVAC heat pump (propane), larger windows and sliding doors, energy-efficient fireplace insert for lower level, and new finishes including a stone kitchen countertop with leathered finish and waterfall edge. Outdoor improvements include private driveway with in-ground water management system, smart driveway gate, boulder walls, bluestone front walk
and backyard patio with fire pit (connected to central propane), under-deck garden storage, custom designed trapezoid shape heated salt water pool with sun shelf, large entertaining deck, deck jets, and heated outdoor shower with a spectacular view. Landscaping includes graded and leveled lawn, 15-zone smart operating irrigation system by Rain Bird and a woodland meditation garden. Hilltop features privacy in a majestic setting, offering turnkey estate living in prestigious Solebury, Pennsylvania.
#PABU2120686

NEW HOPE

7031 PHILLIPS MILL ROAD

4 Beds

3 Baths

3,000 Sq.Ft.

$4,950,000

MLS#: PABU2120686
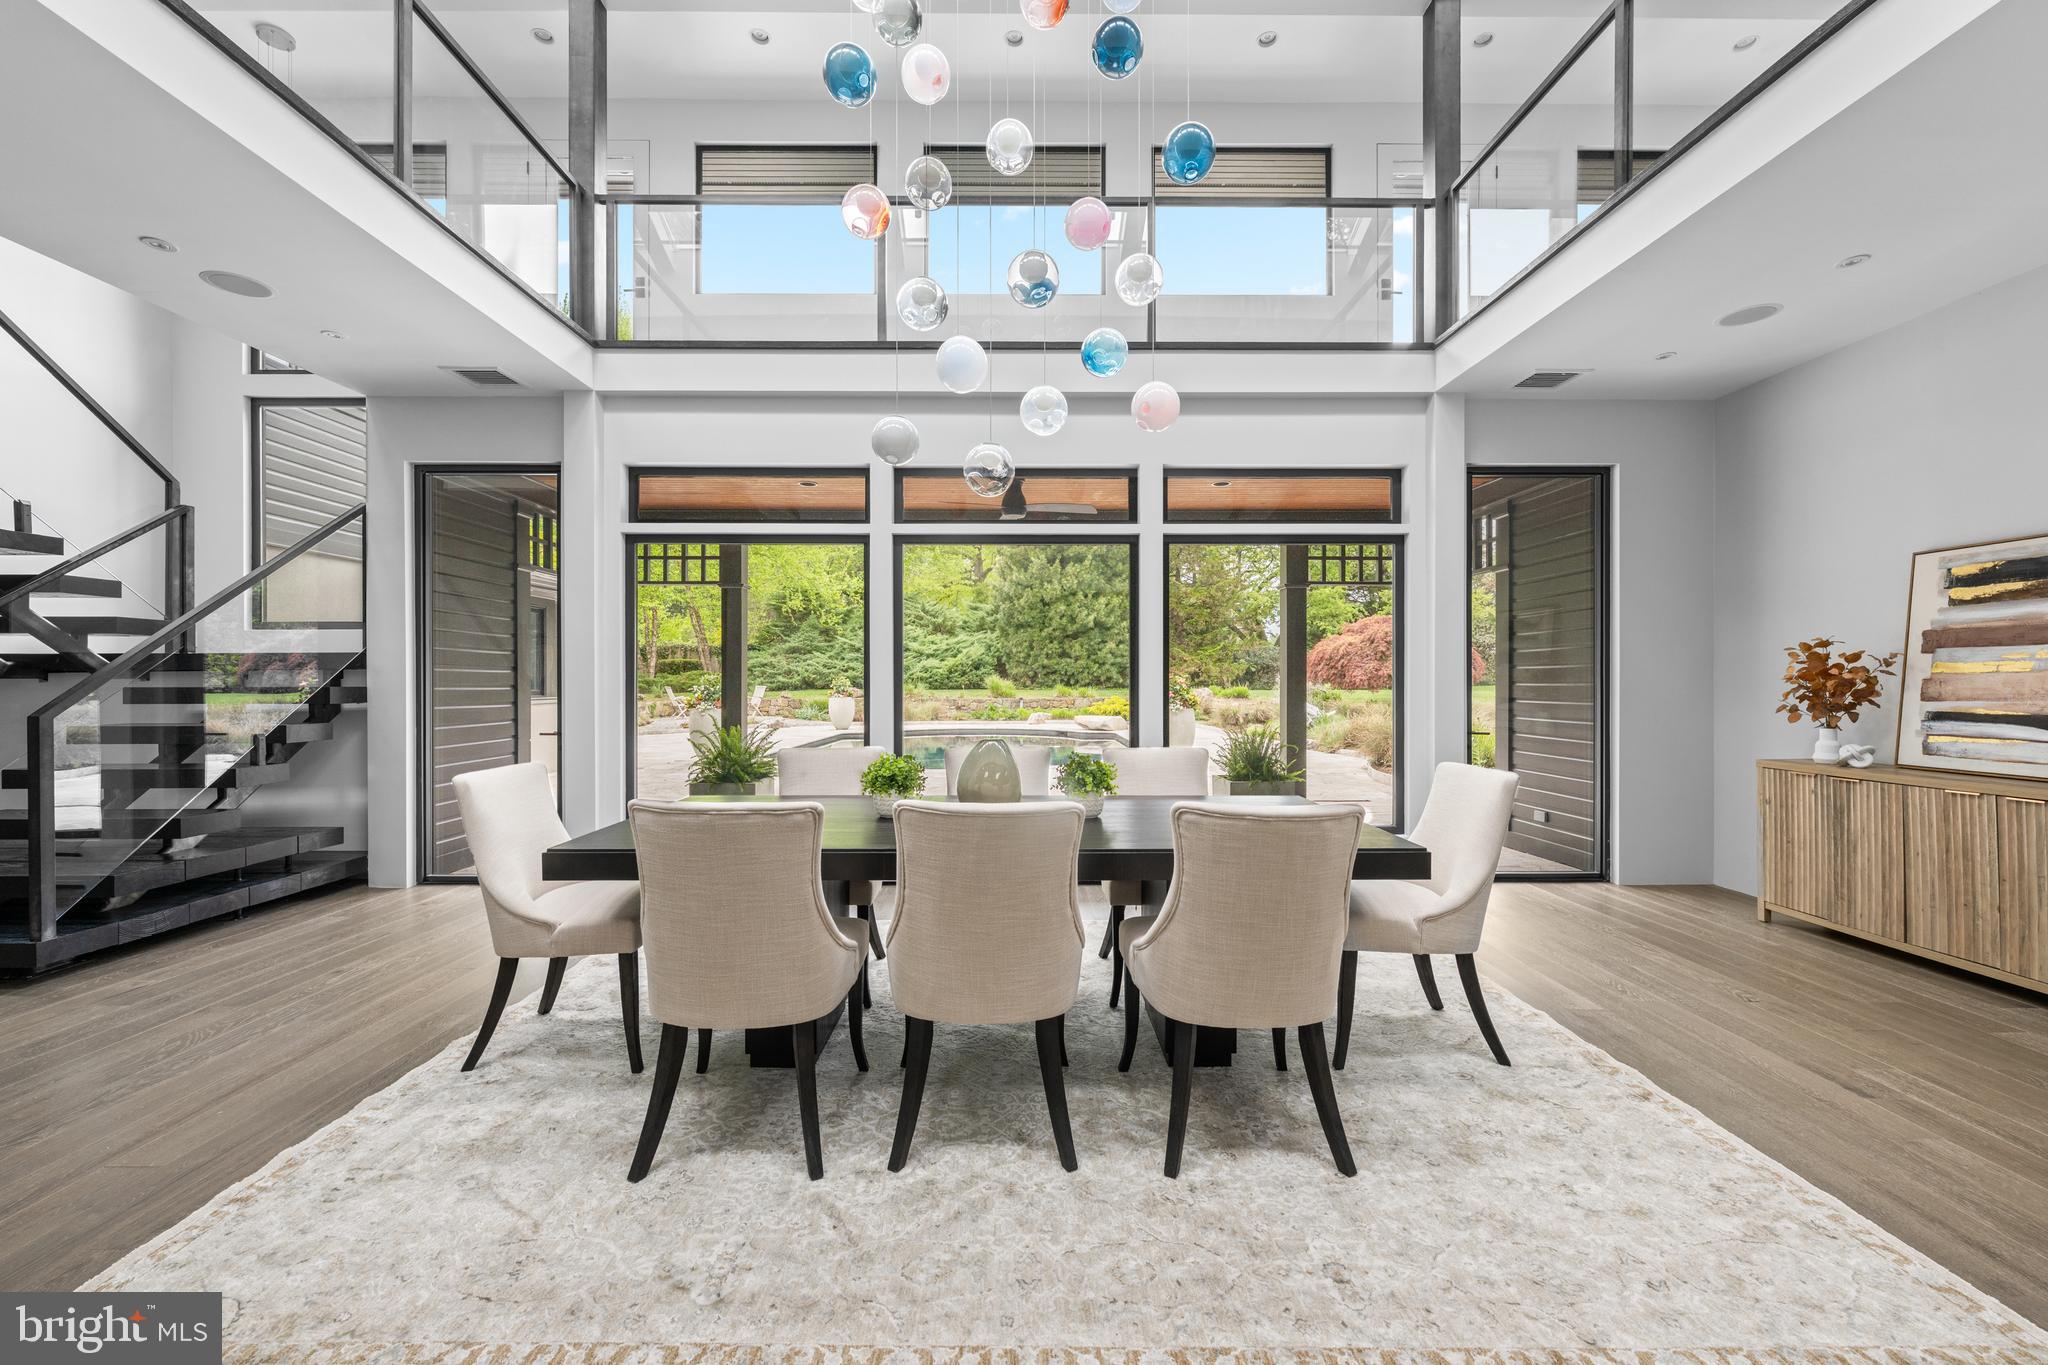
Nestled in the heart of Villanova, 850 Lesley Rd is a modern masterpiece that seamlessly blends contemporary design with the serenity of nature. Thoughtfully updated to bring the outdoors in, this home redefines comfortable, stylish living, while connecting you to its landscape from the moment you step inside. This home is perfectly situated on two of the most breathtaking acres in Radnor Township. The living and dining areas have been unified by an open floor plan that boasts soaring ceilings and expansive glass walls, effortlessly linking indoor and outdoor living spaces. Natural light pours into the heart of the home, illuminating the exquisite resort-like pool, an impressive screened-in gazebo, with room for a dining table and sectional couch, designed by Archer Buchanan and an enchanting backyard oasis. This intelligently designed layout leads you into two distinct wings that separate family-friendly spaces from luxurious first-floor bedroom suites. Experience the seamless flow from the gourmet kitchen with a dedicated breakfast area to the library / sitting room and the family giant screen TV room with a beautiful front garden view and modern French door access to it. . Notable features include hard wood and tile flooring, stainless steel countertops, top-of-the-line commercial appliances, and magnificent cabinetry with built-ins. This area is complemented by convenient mud and utility rooms featuring elegant river rock flooring and an attached three-car garage all with extensive storage space. The adjacent wing boasts two spacious bedrooms, a hall bath, and an exceptional Primary Bedroom suite that features a spa-like bathroom retreat including a steam shower. The stunning open solid Oak staircase, also designed by Archer and Buchanan, leads you to the second floor, where a bridge spans the entire length of the house, creating a gallery that overlooks the breathtaking backyard. Each wing is thoughtfully designed, offering two bedrooms with adjoining baths, as well as two fabulous bonus rooms that can easily serve as an office, game room, gym, or studio. Outside, the flow continues with beautifully landscaped grounds that feel like an extension of the home itself. Stone pathways wind through the gardens and mature trees, leading to inviting spaces throughout the property. The partially finished basement provides additional storage. Most systems in the house have been completely updated, and now features a whole home (including outdoor pool area) mesh Wi-fi network that supports a fully automated and app controllable heating and cooling, lighting, whole house audio and video system as well as pool filtration equipment, including a salt chlorine generator.  Heating and cooling is provided by five air handlers and two radiant heat hot water heater furnaces with a total of 21 heating and 13 cooling zones independently controllable and schedulable.
. Most recent improvements include a completely repainted exterior, extensive tree planting, and re-paved/sealed driveway 850 Lesley Rd is more than just a home—it’s a statement. Combining contemporary luxury with natural beauty, this property offers a truly elevated lifestyle in one of Villanova’s most sought-after locations.
#PADE2111472

VILLANOVA

850 LESLEY ROAD

7 Beds

4 Baths

8,650 Sq.Ft.

$4,950,000

MLS#: PADE2111472

AUCTION: Bidder registration deadline: 16 September.  Starting bids expected between $2.5M-$3.5M.

On the banks of the Potomac minutes from Old Town Alexandria and Washington, D.C., this brand-new modern residence rises on circa-1777 legacy land developed for the first time. Neighboring George Washington's Mount Vernon, the estate offers 80 feet of shoreline and 315 feet of dockage with a new boat lift, ideal for arrival by yacht or the scenic George Washington Memorial Parkway. A cantilevered 75-foot lap pool stretches toward the river beside a pool house with an entertainment bar and private studio. Evenings unfold on the wraparound veranda by the fire pit or atop the rooftop deck with 360-degree views. Kimmel Studio Architects used steel-beam construction and 18-foot glass curtain walls framing the Potomac's dramatic tides, built for the serious mariner and soul-searcher alike.
#VAFX2279924

ALEXANDRIA

9433 FERRY LANDING COURT

5 Beds

5 Baths

5,820 Sq.Ft.

$4,950,000

MLS#: VAFX2279924

1 ... 224 225 226 227 228 ... 666
* Listings identified with the FMLS IDX logo come from FMLS and are held by brokerage firms other than the owner of this website. The listing brokerage is identified in any listing details. Information is deemed reliable but is not guaranteed. If you believe any FMLS listing contains material that infringes your copyrighted work please click here to review our DMCA policy and learn how to submit a takedown request. © 2024. First Multiple Listing Service, Inc.
 - property

Send a message

Message successfully sent.

Your message

What is 3 + 4 ?

Reason for contacting?

I agree to receive email communication and understand I can unsubscribe at any time.

I agree to be contacted by Charis Realty Group - Christine Issler, Broker via call, email, and text for real estate services. To opt out, you can reply 'stop' at any time or reply 'help' for assistance. You can also click the unsubscribe link in the emails. Message and data rates may apply. Message frequency may vary. Privacy Policy

Sign Out

Virtual Assistant

Would you like to take the next step with this property? We can help you schedule a showing or virtual tour, or send you more details.

Yes, I would like more information.

Thank You for Your Reply, One of Our Agents will contact you as soon as possible

No, maybe later.

Thank you, you can always contact me via email, phone number or through the contact form.

Realhub AI

Lucy - Your AI-Powered Realtor

Update Your Temporary Password

Personalize your search

Enter your email and we'll notify you immediately when new listings match what you're looking for.

or enter email address

Already have an account ? Login here

Continue your home search

I agree to receive communications and understand I can unsubscribe at any time.

I agree to be contacted by Charis Realty Group - Christine Issler, Broker via call, email, and text for real estate services. To opt out, you can reply 'stop' at any time or reply 'help' for assistance. You can also click the unsubscribe link in the emails. Message and data rates may apply. Message frequency may vary. Privacy Policy

Already have an account ? Login here

We use cookies

We use cookies primarily for analytics to enhance your experience. By accepting, you agree to our use of these cookies. You can manage your preferences or learn more about our cookies policy.
