Properties

Browse or get in touch to schedule a walkthrough.

  • Nearby me
Price range

Popular Features

Community Features

Association

Property Features

Waterfront

View

Exterior Features

Interior Features

Style

10000 properties match your criteria

Updated 1 minute ago

E-Alert name

Refreshing Transitional Farmhouse  to be built by award winning Mack & Roedel Custom Builders. Significant, and upgraded standard specifications and finishes. Customization is highly encouraged. The elevation displayed on the MLS is conceptual only.
#PABU2062662

DOYLESTOWN

6024 STOVERS MILL

5 Beds

5 Baths

8,000 Sq.Ft.

$4,995,000

MLS#: PABU2062662

A rare Georgetown treasure, this Italianate Villa residence stands proudly along distinguished Cooke’s Row on Q Street. Built in 1868 as one of eight grand homes commissioned by financier Henry Cooke, the semi-detached Victorian embodies architectural pedigree, scale, and enduring historic character.

Set on a 5,878-square-foot lot with more than 7,695 square feet of interior space, the residence offers 7 bedrooms, 6.5 baths, and surface parking for two or more cars with a private driveway. Preserved in the same remarkable condition for over 80 years, it retains its integrity while presenting opportunities for thoughtful restoration.

The main level, with soaring 14-foot ceilings, showcases some of the most beautiful and intact original details in Georgetown—gracious moldings, arched windows, wood-burning fireplaces, hand-carved mantels, and a bespoke staircase that serves as a stunning centerpiece uniting all floors. Grand entertaining spaces reflect the home’s storied past and timeless elegance.

Upstairs, the sun-drenched primary suite overlooks tree-lined Q Street and features an elegant en-suite bath and wood-burning fireplace. Three additional bedrooms complete this level, including the distinguished “Thatcher Suite,” where former British Prime Minister Margaret Thatcher resided after leaving office. The third floor offers additional bedrooms and a full bath, with access to the dramatic fourth-floor cupola boasting sweeping water views over the Georgetown skyline. The expansive lower level includes a full apartment and abundant storage.

Beyond the interiors, the property features a coveted private driveway with off-street parking for two cars, as well as a generous rear garden - an ideal setting for gardens, terraces, or outdoor entertainment.

A true grande dame of Georgetown, Villa No. 3 of Cooke’s famed “Row of Eight” stands as an architectural landmark and a significant piece of Washington’s history. Unmistakable for its beauty and stature, it presents a once-in-a-generation opportunity to restore and reimagine one of Georgetown’s most pedigreed estates, blending extraordinary historic character with modern comforts.
#DCDC2226728

WASHINGTON

3013 Q STREET NW

7 Beds

6 Baths

6,439 Sq.Ft.

$4,995,000

MLS#: DCDC2226728

Situated along a breathtaking stretch of the Severn River, this exceptional property offers the pinnacle of coastal living with over 180 degrees of unobstructed views of the Severn River.  This property delivers both stunning sunrises and vibrant sunsets from the comfort of home.  With approximately 365 feet of shoreline, a recently repaired seawall, and full riparian rights, the setting provides both natural beauty and peace of mind—set against a backdrop of complete privacy. Designed for true waterfront living, the outdoor amenities are a boater’s dream. An expansive 185-foot pier is equipped with both water and power, complemented by a 7-year-old 13,000 lb boat lift, along with two jet ski lifts for added recreation. Mean low water depths of 6–7 feet allow for excellent draft, while nearby Smiths Marina offers convenient access to fueling and service.  The outdoor space features a 20’ x 40’ in-ground Pebble Tec saltwater pool overlooking the river. Recently enhanced with updated coping, skimmers, and a Trex pool deck, this resort-style setting is ideal for entertaining or quiet relaxation. A private beach, gazebo, and three porches provide multiple vantage points to take in the serene surroundings and ever-changing water views. Inside, the home blends the historic charm of a 100-year-old residence with thoughtful updates throughout. Offering a functional multi-level layout with three bedrooms each with their own private bathroom and a powder room off of the kitchen.  This generational property provides flexible living spaces to suit a variety of needs. Key improvements include a replaced roof (2020) and extensive updates to the exterior and pool area. The home is further enhanced with a propane-powered automatic home generator and durable James Hardie siding and trim, offering a low-maintenance, long-lasting exterior designed to withstand the waterfront environment. The basement provides additional storage, and two carport spaces offer convenient covered parking. Whether enjoying front-row seats to multiple waterfront fireworks displays on the Fourth of July or embracing the peaceful rhythm of life on the water year-round, this property captures the essence of waterfront living—combining timeless character, modern enhancements, and an unmatched Severn River setting.
#MDAA2143382

SEVERNA PARK

674 HENDLER ROAD

3 Beds

3 Baths

3,254 Sq.Ft.

$4,995,000

MLS#: MDAA2143382

MAGNOLIA MANOR: UNIQUE 60+ ACRE GEORGETOWN FARM COMBINES POULTRY, LUXURY LIVING AND INCOME POTENTIAL.  A truly exceptional agricultural property has just come to market in Georgetown, Delaware- Known as Magnolia Manor! The property combines a substantial commercial poultry operation, luxury residential estate, agricultural acreage and income-producing opportunities into one extraordinary package. The poultry operation features seven chicken houses with a capacity of more than 150,000 birds, currently growing for Mountairre. The property also offers significant room for future expansion, with the potential to accommodate up to a dozen additional chicken houses, subject to applicable approvals and permitting. Agricultural production extends well beyond the poultry operation. The farm includes approximately 48 acres of tillable land, along with four fenced pastures suitable for horses or cattle. Two stocked ponds, two large generators, a massive storage shed and two manure sheds provide additional infrastructure for a working agricultural operation. One of the property's most unique features is its relatively new solar farm, consisting of more than 5,000 solar panels. The system is capable of providing power for the entire farm, adding an exciting renewable-energy component to this already diverse agricultural property. For those who appreciate the land and the bounty it can produce, Magnolia Manor also includes a beautiful fruit orchard featuring apples, blackberries, cherries, peaches, pears, pecans and plums. A separate produce garden offers multiple varieties of tomatoes, squash and peppers.
The residential portion of Magnolia Manor is equally impressive. Three residences are situated along the property's private lane. The original home is a classic three-bedroom, two-bath brick Victorian dating to the mid-1800s, offering historic character and a direct connection to the property's past. A newer three-bedroom, two-bath Dutch Colonial home with an in-law suite was constructed several years ago and provides modern living accommodations. A third residence serves as a rental home for a longtime farmhand who has lived on the property for more than 10 years and wishes to remain. With its combination of agricultural production, expansion potential, renewable energy, multiple residences, recreational opportunities and beautiful rural setting, Magnolia Manor represents a rare opportunity to acquire a truly diversified Delaware farm estate.
#DESU2118696

GEORGETOWN

MAGNOLIA MANOR FARM

3 Beds

2 Baths

3,000 Sq.Ft.

$4,995,000

MLS#: DESU2118696

Located in Wesley Heights, 4347 Hawthorne St, NW is a Tudor Revival manor home distinguished by architectural integrity & rare site features. Sited on a level corner lot with a sought-after crescent driveway extending from 44th St to Hawthorne St, the 10,800-SF parcel is surrounded by mature landscaping & swimming pool. The façade blends stucco, timber, & stone beneath a slate roof, anchored by substantially detailed wide ornate chimney with antique terra cotta pots. The gardens provide privacy & seclusion while remaining just steps from neighborhood shops & restaurants. Inside, the home is defined by scale & light. A dramatic great room with over 30-foot ceiling & limestone fireplace forms the architectural centerpiece, showcasing 18” wide southern pine floors & bracketed ceiling crafted from reclaimed 19th-century sawmill wood. The 26' x 25' living room offers a second fireplace & built-ins. The main level is ideally suited for grand entertaining, accommodating gatherings of 60 or more guests. The greenhouse-style kitchen features inset custom cabinetry & glass-paneled refrigerator, opening to a comfortable family room through a butler pantry station. There are four bedroom suites on the second level, including a generous primary suite with dressing room and steam bath, plus a large secondary suite with an 18’ ceiling & study loft. A fifth bedroom & bath occupy the top floor; the lower level provides guest space, storage, garage access, & dedicated exercise room. A generator provides additional peace of mind.
#DCDC2278858

WASHINGTON

4347 HAWTHORNE STREET NW

5 Beds

6 Baths

7,500 Sq.Ft.

$4,995,000

MLS#: DCDC2278858

Paxson Hill Farm

A once-in-a-lifetime opportunity to own one of Bucks County's most celebrated estates. 

Welcome to Paxson Hill Farm, an extraordinary legacy property where history, horticulture, and timeless architecture come together across approximately 30 acres of breathtaking gardens and private grounds. More than a residence, this is a destination—an estate that has inspired visitors for decades and offers its next steward the rare chance to preserve a landmark while creating its next chapter.

At the heart of the property sits the approximately 6,700-square-foot stone farmhouse, thoughtfully expanded while honoring its historic character. Powered by geothermal heating and cooling, the residence offers five bedrooms, three full bathrooms, and two half baths. Grand gathering spaces, soaring vaulted ceilings, and graciously scaled rooms create an elegant yet welcoming atmosphere. A spectacular enclosed stone porch overlooks tranquil ponds, offering panoramic views of the surrounding landscape in every season.

The grounds are simply unmatched. Meandering paths lead through internationally recognized display gardens filled with mature specimen trees, vibrant perennial plantings, ornamental bridges, sculptures, and serene ponds. Around every corner, a new garden room, hidden vista, or peaceful retreat awaits, creating an experience unlike any other in the region.

Beyond the main residence are three charming guest cottages, each complete with its own kitchen and bath, providing exceptional accommodations for family, guests, caretakers, or creative studio space. A substantial barn with three horse stalls offers endless possibilities for equestrian use, collector car storage, workshops, or future adaptation, while a detached five-car garage provides additional space for vehicles and equipment.

The estate also features a large greenhouse, a beautifully designed hedge maze, and countless specialty gardens that have made Paxson Hill Farm a treasured destination for garden enthusiasts from around the world.

Whether preserved as a private family estate, enjoyed as a horticultural masterpiece, or envisioned for its next chapter, Paxson Hill Farm represents an unparalleled opportunity to own not only a remarkable home, but an enduring piece of Bucks County history.  

Please contact listing agent to speak about covenants on the property.
#PABU2120054

NEW HOPE

6764 PAXSON ROAD

6 Beds

6 Baths

6,843 Sq.Ft.

$4,995,000

MLS#: PABU2120054
Coming soon
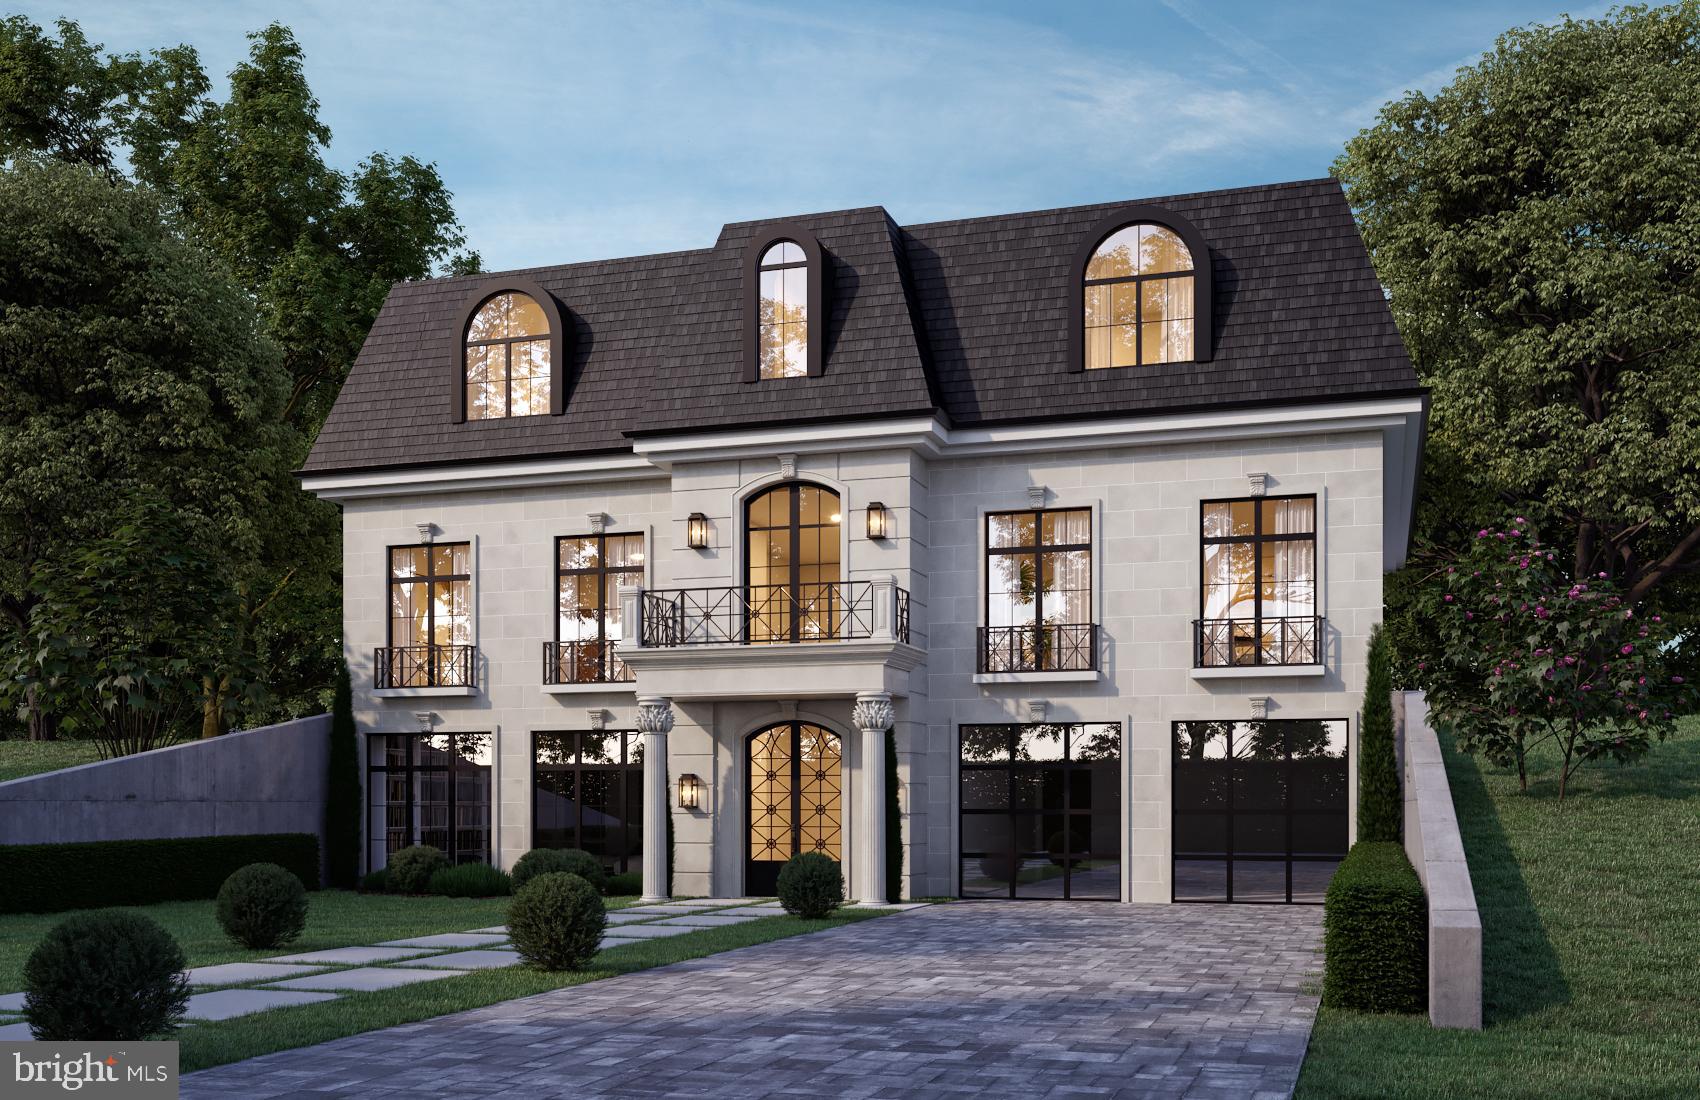
Move-in ready October 2026, an Apex masterpiece like no other.   Approx. 7,100 Sqft; 1/3rd acre; large private yard; elevator access to three levels; unbelievable rear outdoor entertaining area and large, private yard.  Custom precast exterior; 12’ ceilings on main level; bespoke custom finishes. Contact agent for full list of features.
#VAAR2074120

ARLINGTON

3020 N EDISON STREET

6 Beds

6 Baths

7,052 Sq.Ft.

$4,995,000

MLS#: VAAR2074120

New on site 3 days ago
Set far back from the street, 2913 University Terrace NW is approached by an impressive private driveway and situated on over half an acre, offering exceptional privacy and security in the heart of Kent.

This elegant estate residence is turnkey, featuring high ceilings, beautiful moldings, hardwood floors throughout, and a thoughtfully designed floor plan. A limestone center hall with a powder room and coat closet introduces the main level, opening to a spacious formal sitting room and grand dining room with French doors leading to a sunny deck.

The expansive living room is ideal for entertaining, anchored by a fireplace and framed by double French doors opening to a Juliet balcony overlooking the rear grounds, along with additional French doors providing access to the front yard. The modern kitchen is appointed with high-end appliances, French limestone countertops, a center island, and ample space for a comfortable family area. A main-level laundry room and direct access to the attached two-car garage complete the floor.

Upstairs, the private primary suite features a fireplace and oversized walk-in closet. Four additional bedrooms and three full bathrooms provide generous accommodations for family and guests.

The finished lower level offers a large recreation room with limestone floors, a gas fireplace, and direct access to the backyard. An additional en-suite bedroom with a walk-in closet provides an ideal setting for guests or live-in staff.

Located in the sought-after Kent neighborhood of Washington, D.C., 2913 University Terrace NW is just steps from the cafes, shops, and conveniences of MacArthur Boulevard. Serene and picturesque, Kent occupies D.C.’s northwestern edge, bordering the wooded trails of Battery Kemble Park. Ideally positioned between MacArthur Boulevard and Loughboro Road, the neighborhood offers convenient access to both Maryland and Virginia while maintaining a distinctly peaceful residential setting.

With its expansive lot, private setting, generous off-street parking, and exceptional scale, 2913 University Terrace NW represents one of the most compelling estate opportunities in Washington.
#DCDC2272624

WASHINGTON

2913 UNIVERSITY TERRACE NW

6 Beds

5 Baths

6,501 Sq.Ft.

$4,995,000

MLS#: DCDC2272624
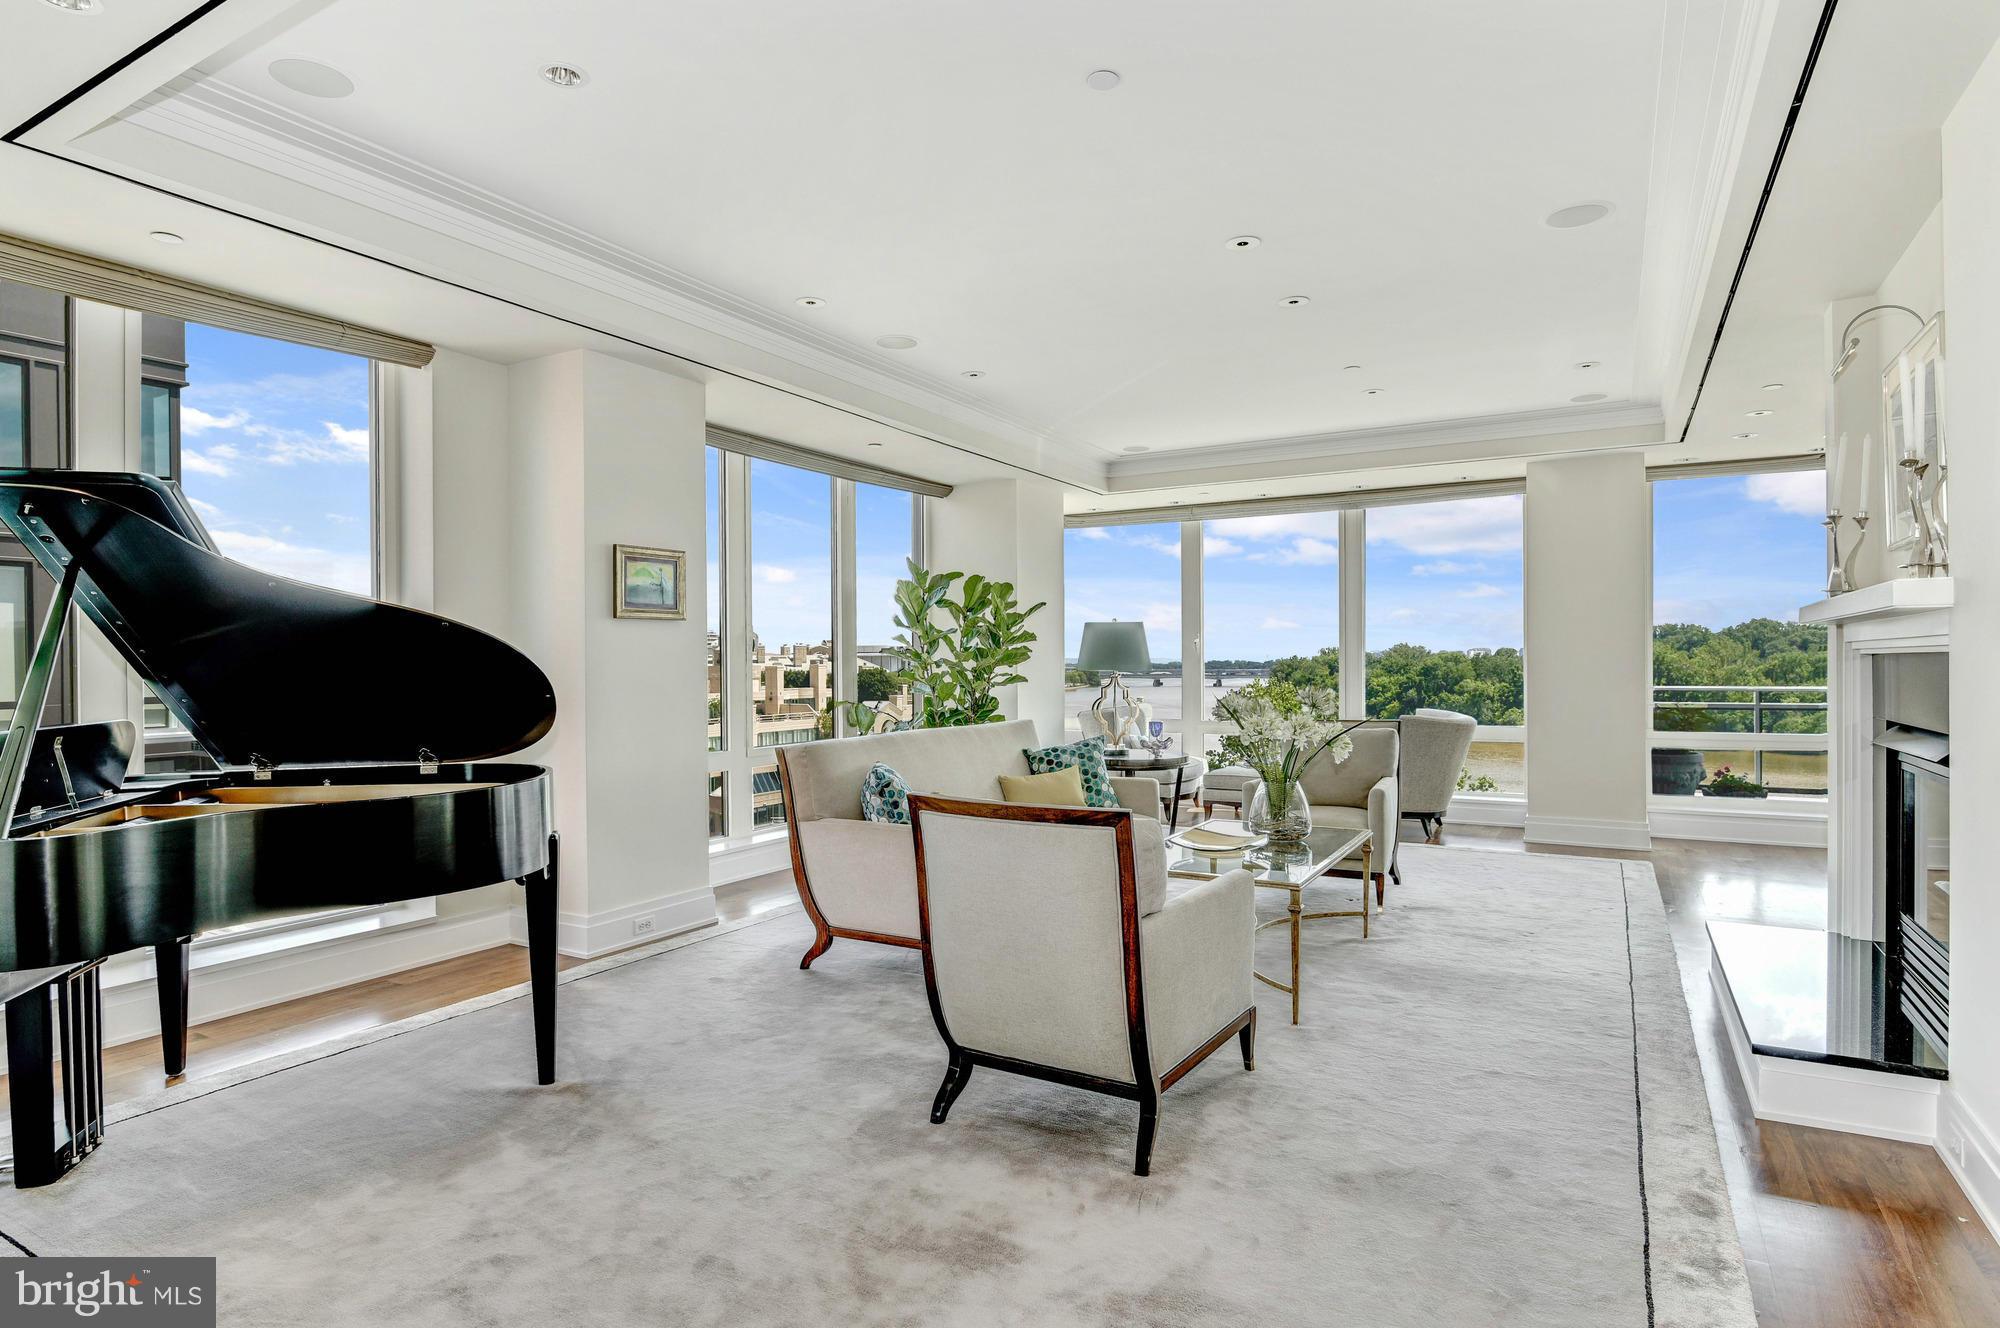
Stunning penthouse unit with panoramic views of the Potomac and all the amenities of the Ritz Carlton. 4 bedrooms, 4.5 bath with high-end, custom finishes throughout. Luxurious master suite has a private balcony, large closets and extensive master bath. 3 other bedrooms with full baths. Gourmet eat-in kitchen opens to breakfast area and family room. Includes 2 car parking.
#1001345165

WASHINGTON

3150 SOUTH STREET NW PH1D

4 Beds

4 Baths

4,314 Sq.Ft.

$4,994,000

MLS#: 1001345165
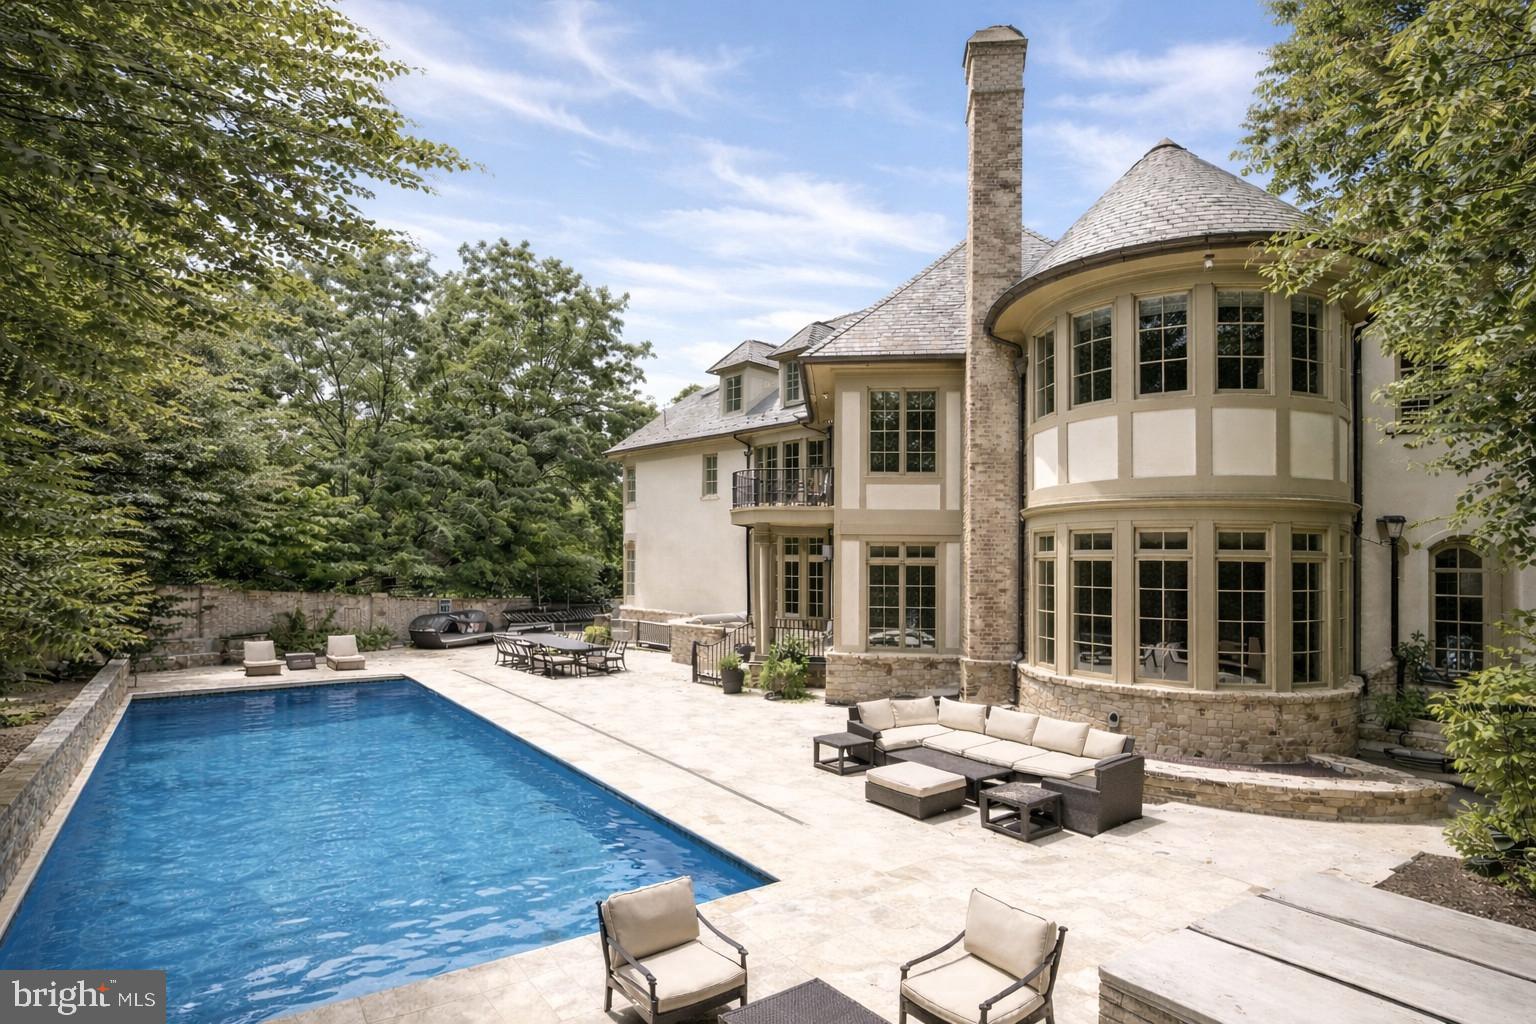
The perfect home is the marriage of design, finish and livability.  Here, we married all three seamlessly.  First, studying the location and ensuring the house was designed and positioned in a perfect way to enjoy total privacy from any interior vantage point.  Next, creating exterior elevations which tie into the sensibility of the neighborhood and punctuate all of the architectural elements that highlight the intention.  
 
Next, we designed a floor plan that focuses on an airy open, bright, and yet warm plan which brings the outside in.  All primary rooms are bathed in natural light and enjoy oversized glazing, and high ceilings for additional breath. Rooms featured, include a dramatic two story entry, chefs kitchen with Miele, Sub-Zero and Wolf appliances and separate prep kitchen/butler’s pantry with Miele appliances, lower level kitchen with Sub-Zero Wolf appliances, wet bar, wine bar, two laundry  rooms, first floor and second floor primary bedrooms, six bedrooms with six baths, two half baths, office, library, front and rear covered porches and more.
 
Then we focused on the exterior and interior details to emphasize the statement we sought to leave as an indelible memory.  All the finest technological systems are present including home automation, sound and lighting systems, and elevator.     
 
No detail was left unturned.  On the exterior, we blended three different types of stone to create the warm texture that wraps the home. We showcase a wonderful pool and pergola with outdoor kitchen for impeccable entertaining. Inside, we painstakingly selected the finest finishes from around the globe including the fully custom designed cabinetry, curated hardware, imported lighting, unique railings, and specialty flooring. 
 
From the moment you enter this home, you feel instantaneously that this is a special place, and one which you can call home. It truly is the best.   If you have dreamed it, here it is.
Everything you have ever imagined in a meticulously build custom contemporary home with unrivaled finishes throughout. 
Welcome to the highly desired Anton Farms where large established properties adorn the loop which has only one entrance off of Stevenson Road.
With its nearly 3 acres, we have focused on outdoor living at its best, but let us start by bringing to light just some of the wonderful details you will see as you make your way through this very special home.  
As you walk up the long bluestone walk to the custom designed 8 foot door which is protected under a large covered front porch, you just know that you are in for a treat. 
Your first steps into the expansive two story foyer will take your breath away.  The volume of space and sensibility of design set the tone for the rest of the home.  
Ten foot ceilings and enormous windows allow the home to breath sunlight into each and every room.  
No detail was left unturned and living spaces include a first floor master suite, breathtaking gourmet kitchen open to two story family room, wet bar, gallery space and outdoor covered porch. 
The mudroom wing is every homeowner dream with its 13 foot ceiling, large closets, desk area, powder room and huge walk in chefs pantry with sink and dishwasher. 
On the second level you will find four additional bedroom suites, each with ensuite bath and walk in closet.  One of these upstairs suites is a secondary master with its soaking tub, double vanity and double closets. 
In the lower level, you will find the same highest level of finish in all the areas which include theater, additional bedroom suite, gym, full kitchen and club room.
The outside entertaining includes a fabulous pool by Elite Pools, tremendous hardscape, and a pergola with electronic roof and outdoor kitchen. 
This is a home that dreams are made of!
#MDBC2099630

PIKESVILLE

3622 ANTON FARMS ROAD

6 Beds

6 Baths

10,733 Sq.Ft.

$4,990,000

MLS#: MDBC2099630

Kenwood doesn't need an introduction. For those who know the Washington area, the address alone carries meaning: a neighborhood of quiet lanes, landmark properties, and more than 1,200 Yoshino cherry trees that provide a spectacle of beauty each spring. This is the kind of neighborhood that discerning individuals make a point of seeking out. And properties of this caliber, in a neighborhood like this one, rarely become available. This one is available now. 

The property itself is a study in substance. Over a third of an acre, gated and private, with a three-car garage and generous driveway for 10 additional cars, and a back garden that has had two decades to mature around a heated pool, stone walls, and an expansive terrace built for both entertaining and everyday enjoyment. The house that sits on it, more than 11,300 finished square feet across four levels, was engineered with a seriousness of purpose that is immediately apparent to anyone who knows what they're looking at. Steel frame. Slate roof. Brick and stone. 750-amp power. Seven independent climate zones. These are not amenities. They are a statement about how the home was conceived and what it was built to withstand. 

Inside, the scale is generous without being unwieldy. The entry rises dramatically to a double-height ceiling. Formal rooms flow into casual ones. A sun-filled conservatory pulls light in from the side. The family room is grounded by a wood-burning fireplace. The kitchen, fitted with Clive Christian cabinetry, Viking and SubZero appliances, offers generous workspace and an inviting layout that encourages gathering. Ceiling heights clear ten feet on every level. The stair is a centerpiece. The detailed millwork and architectural finishes throughout reflect a standard of construction where these things were still done by hand and done well. 

There are four bedrooms on the upper level, each with its own full bath, including the primary suite, which has a private balcony, expansive closet space, and a luxurious bath designed for more than efficiency. The level above operates as its own world: a fifth bedroom with an en suite bathroom, a living area, a wet bar, and a separate HVAC system — ideal for guests, extended family, or simply someone in the household who values their own space. Below grade, two more en suite bedrooms sit alongside a second kitchen, a gym, cedar storage, and a garage entrance that keeps the weather at bay. 

This is a home for a buyer who recognizes that true quality at this level is exceptionally rare, the craftsmanship, the setting, the privacy, and the address, all in one place. It is priced with that discerning buyer in mind. Schedule your private showing and discover firsthand why this address endures.
#MDMC2221696

CHEVY CHASE

6413 GARNETT DRIVE

7 Beds

7 Baths

11,377 Sq.Ft.

$4,990,000

MLS#: MDMC2221696
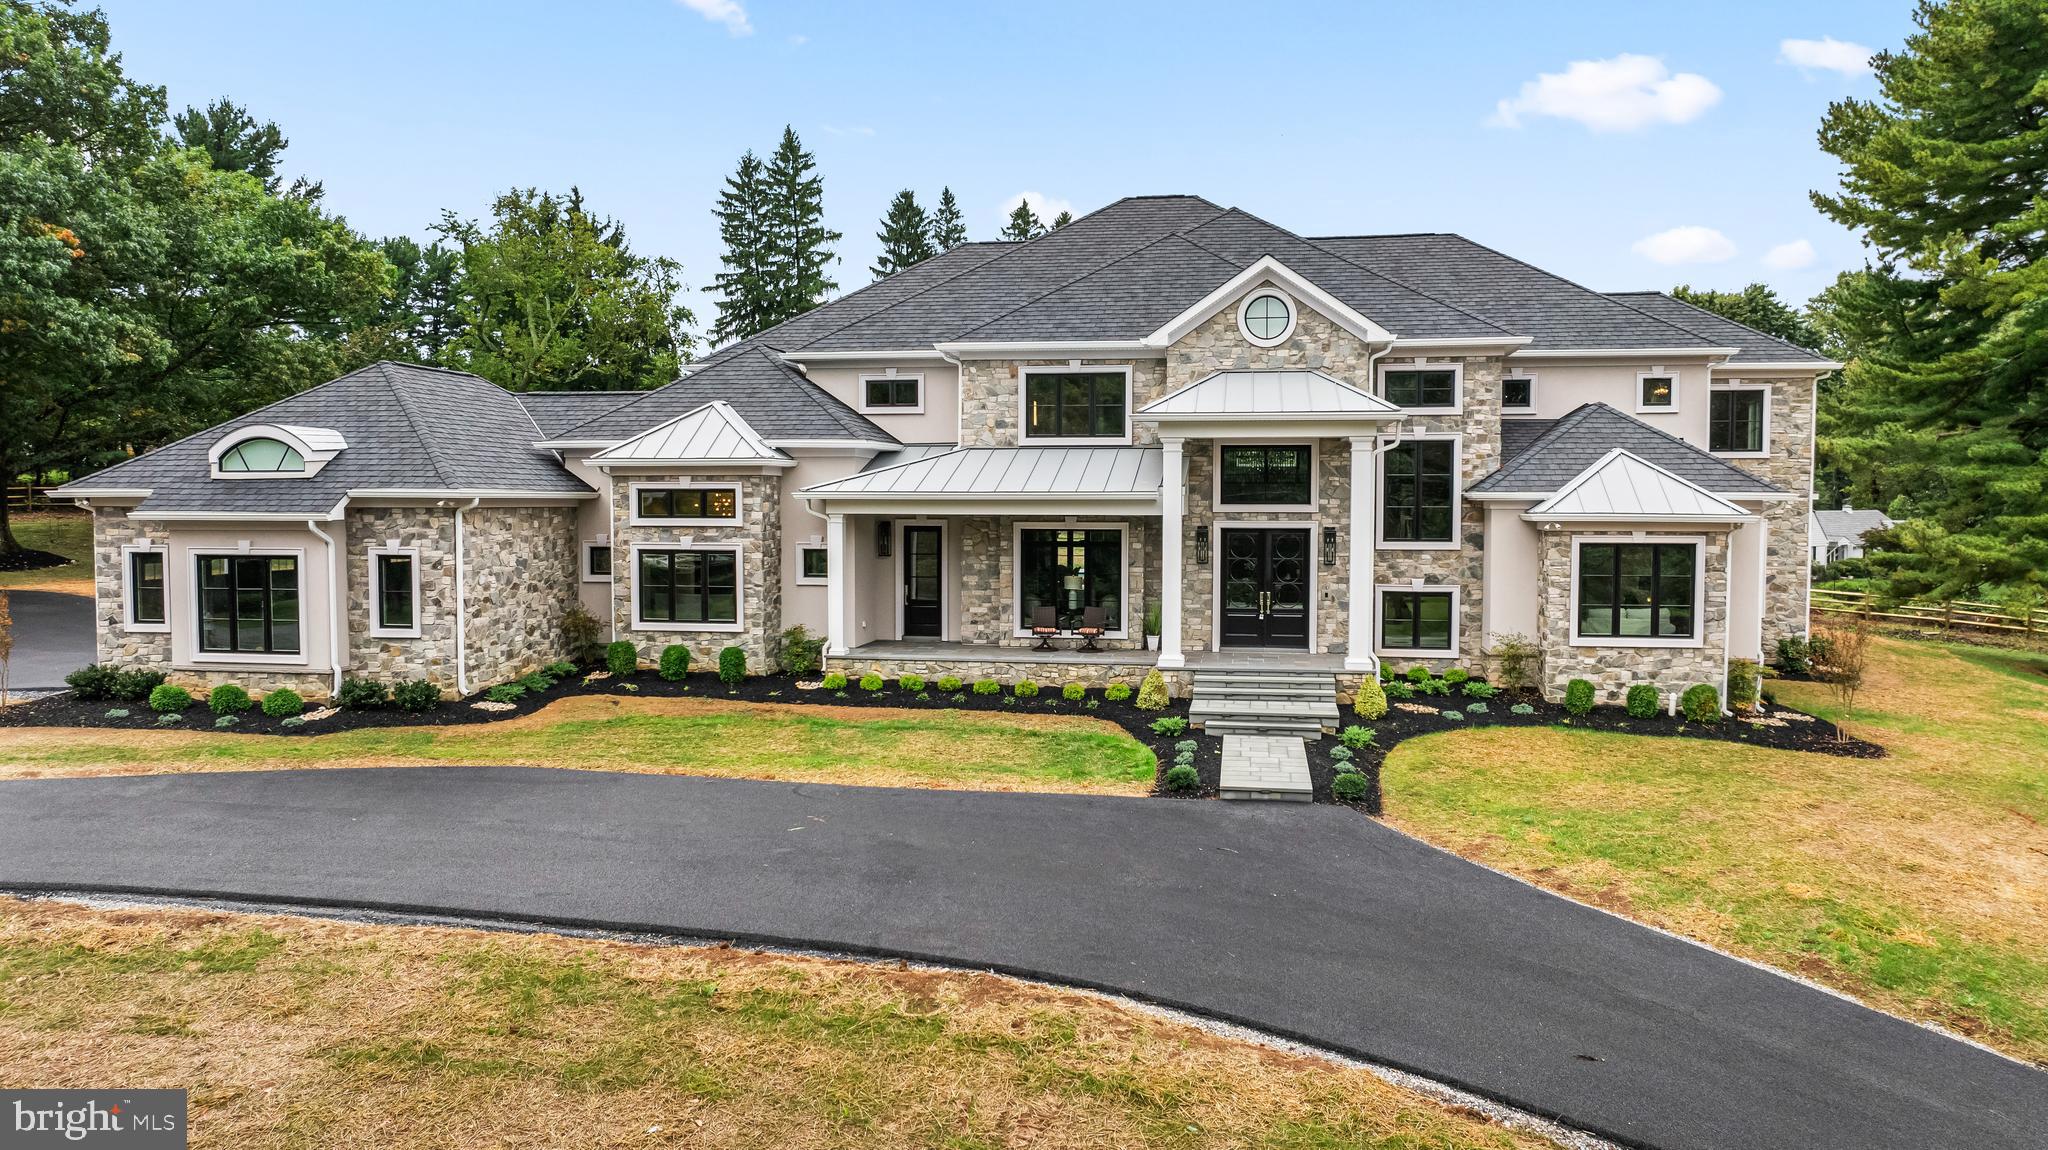
*Pre-construction photos.   Check Back for professional photography of Completed Project in the next few weeks!*

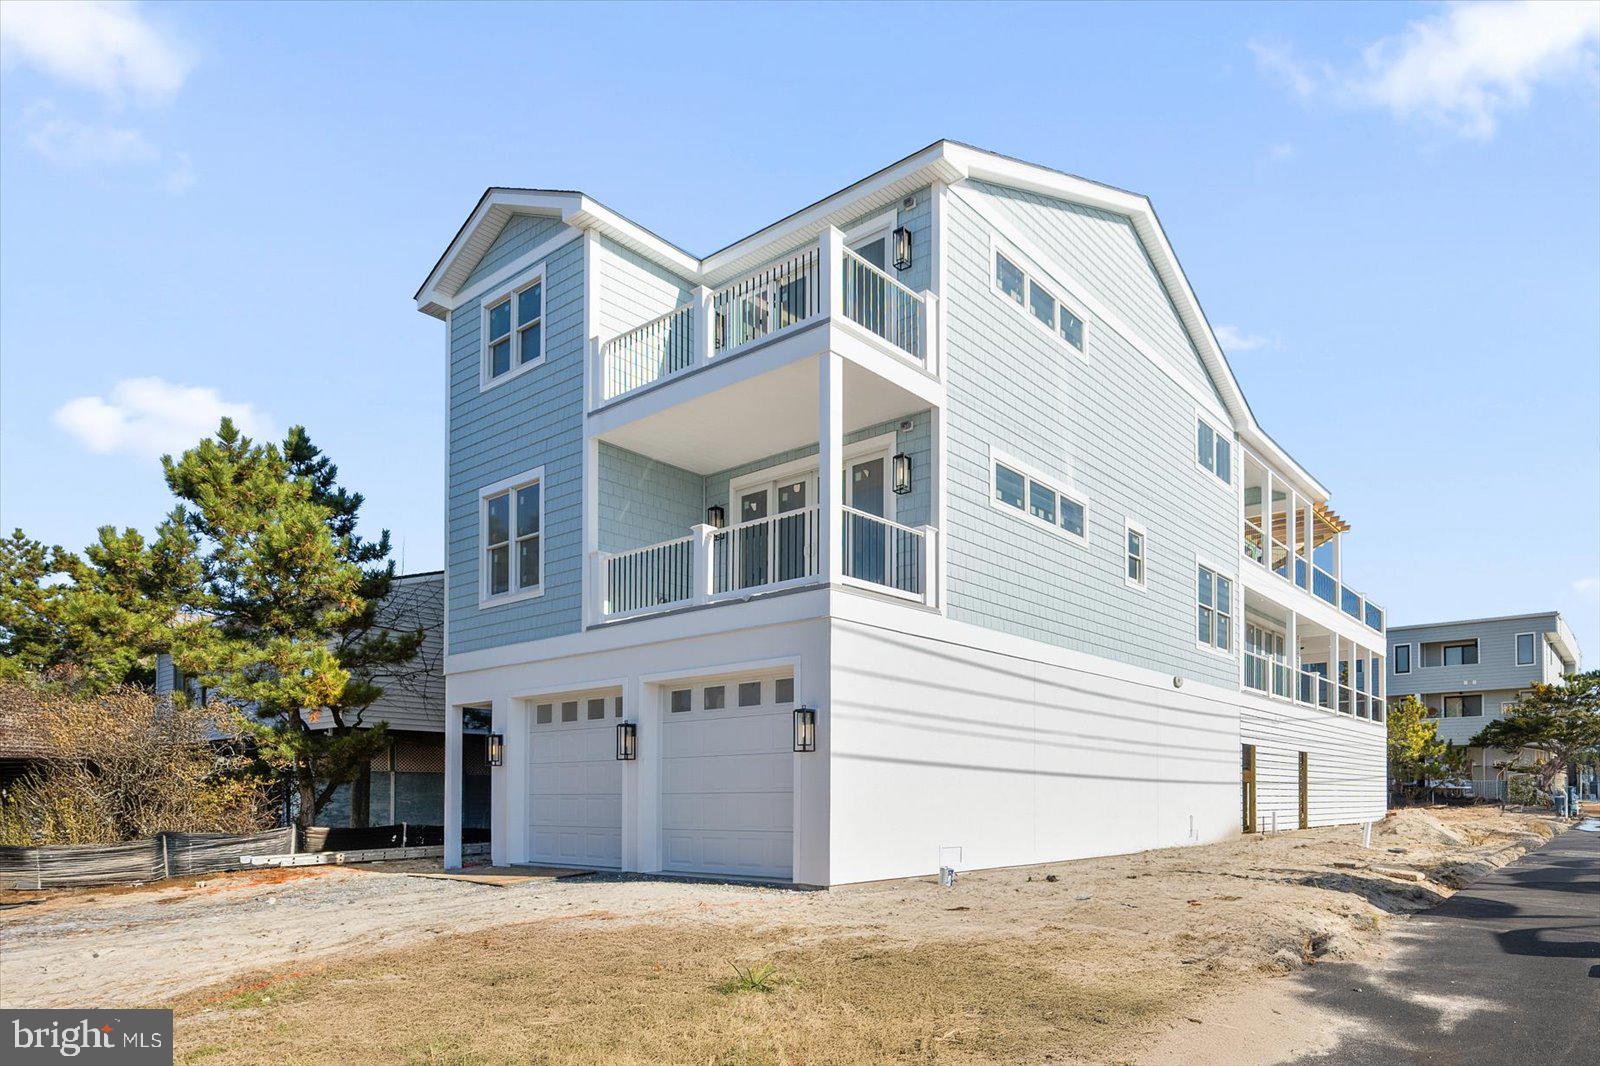
Nestled in the heart of Downtown Bethany Beach, this newly constructed 3400 square foot custom-built ocean-view home exemplifies coastal elegance with no detail overlooked and no expense spared. Situated just one property back from direct oceanfront on a coveted south corner lot, this home promises captivating  ocean views and easy access to the sandy shores of the Atlantic, and the famous Bethany Beach Boardwalk.

The design of this coastal-style residence emphasizes a blend of luxury and comfort, featuring expansive balconies on both levels that offer ample outdoor living opportunities to soak in the stunning vistas and the crisp ocean breeze. The reverse living floorplan is meticulously crafted to highlight the breathtaking ocean views, particularly from the oversized kitchen. Here, residents can enjoy the sight of the waves while entertaining around a massive island topped with striking quartz countertops and panoramic views.

This home’s interior boasts professionally designed spaces, including sprawling cathedral ceilings in the second-floor living room that enhance the sense of openness and grandeur. Each of the five spacious bedrooms is a retreat of its own, complete with custom closets. The residence houses 4.5 bathrooms, each showcasing intricate custom tile work that adds a touch of sophistication. The master suite is a sanctuary, featuring dual walk-in closets, an all-marble bathroom with a glass-encased walk-in shower, and a private soaking tub, creating a spa-like atmosphere.

Practical luxury continues with a private elevator, providing effortless access between floors, and an oversized garage large enough to store four cars, offering more than enough space for vehicles and beach gear. The ground floor includes a versatile game-room and additional storage room, with potential to add a convenient 'beach bathroom.'

The private backyard of this residence offers a serene escape, perfect for intimate gatherings or a quiet moment alone under the stars.

Living in Downtown Bethany Beach not only means residing in a stunning home but also enjoying a lifestyle enriched by local attractions and entertainment. The area is bustling with charming boutiques, gourmet restaurants, and cozy cafés that cater to every taste. The vibrant community hosts numerous events throughout the year, maintaining a small-town feel with big-city amenities.

This property’s location ensures privacy thanks to the south corner lot positioning, enhancing the infusion of natural light throughout the home and offering peace away from the neighboring properties on one side.

This remarkable home represents a rare opportunity to own a piece of paradise in Bethany Beach, where luxury meets coastal living in an unmatched setting. Whether as a primary residence or a seasonal getaway, this home is designed to deliver an exceptional living experience.
#DESU2074730

BETHANY BEACH

99 1ST STREET

5 Beds

4 Baths

3,400 Sq.Ft.

$4,990,000

MLS#: DESU2074730
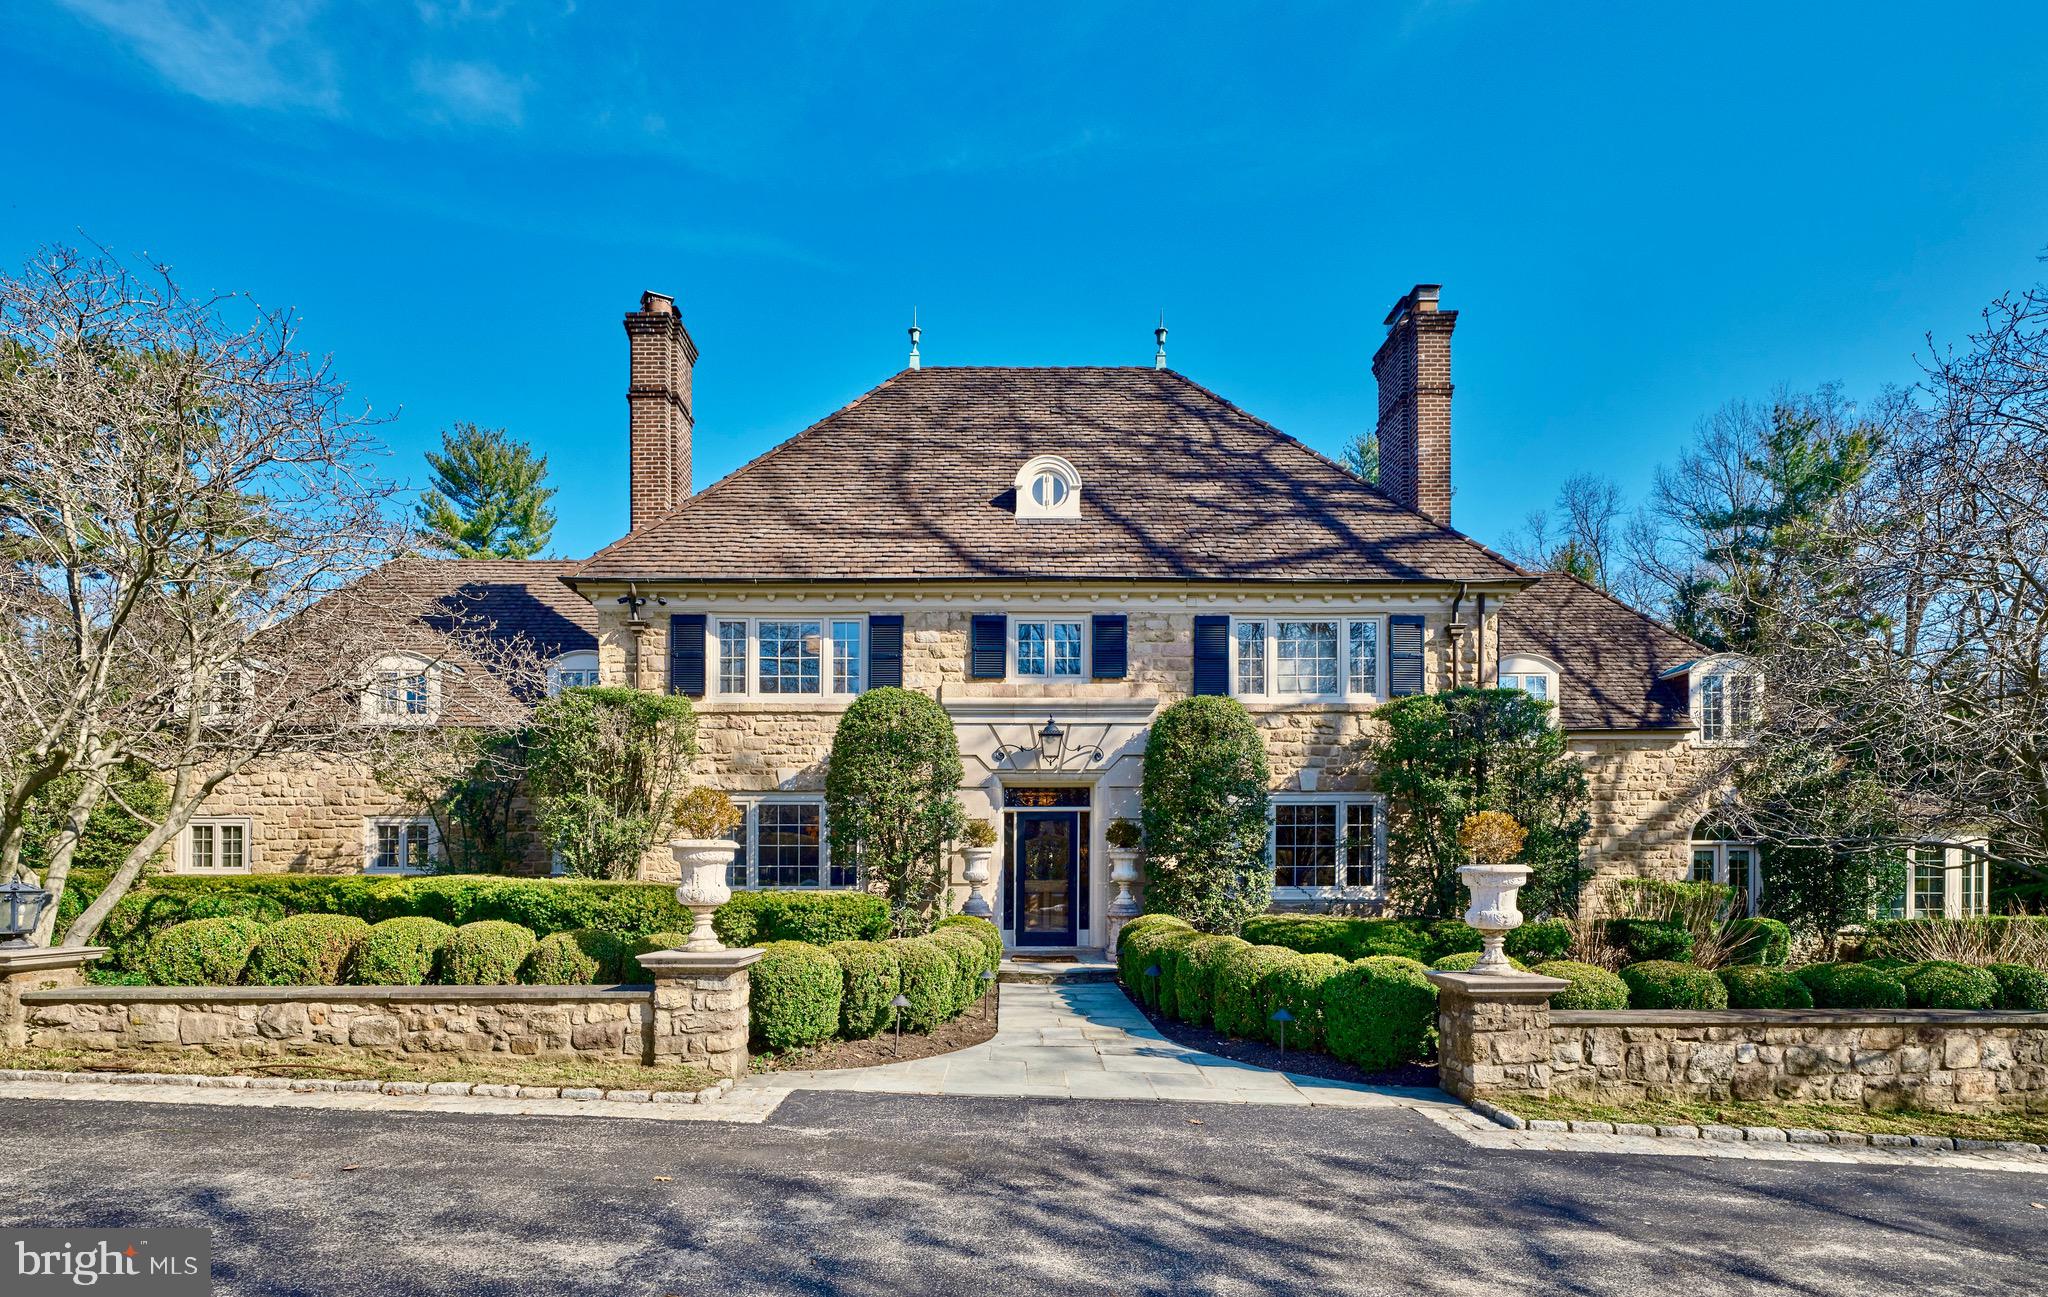
A Gracious Main Line Estate | Situated on one of the most coveted streets in Northside Bryn Mawr within the award-winning Lower Merion School District, this distinguished property presents the opportunity to acquire a thoughtfully enhanced 1938 stone residence set on two acres of private grounds in the heart of the Main Line. Positioned along prestigious Ridgewood Road, the estate merges enduring character with resort-caliber amenities including a regulation sport court, swimming pool and spa, guest house, formal gardens, stone terraces, and a charming courtyard. The residence offers 6,273 square feet of interior living space, with approximately 8,846 total estate square feet including additional structures, four fireplaces, and parking for more than eight vehicles across the temperature controlled two-car attached and two-car detached garages + gated driveway. Additionally, there is a third one-car garage located at the rear of the property, attached to the pool/guest house.
At the center of the home is a fully renovated chef’s kitchen designed for both daily living and larger gatherings. The space features Calacatta Paonazzo honed marble countertops and backsplash, bespoke cabinetry, and a professional appliance suite including a 60-inch Wolf dual fuel range, Sub-Zero refrigerator and freezer, Sub-Zero refrigerator drawers, and Sub-Zero wine storage. A well-appointed butler’s pantry with an additional dishwasher and ice maker provides exceptional support for hosting.
The main level unfolds through formal living and dining rooms, a cherry-paneled library with a fireplace, and a tranquil sunroom defined by exposed stone floors and walls, a custom bar, and expansive garden views.
Upper levels provide five bedrooms including a primary suite featuring vaulted ceilings, sitting area, walk-in closets, and a marble spa bath,
The walk-out lower level expands the residence with a recreation room centered around a stone fireplace, fitness studio, wine room, laundry area, and additional flexible-use spaces.

This remarkable offering presents privacy and estate-scale living, complemented by a welcoming atmosphere of warmth and a true sense of home, on one of the Main Line’s most established addresses.
#PAMC2170496

BRYN MAWR

1241 RIDGEWOOD ROAD

5 Beds

4 Baths

8,846 Sq.Ft.

$4,990,000

MLS#: PAMC2170496
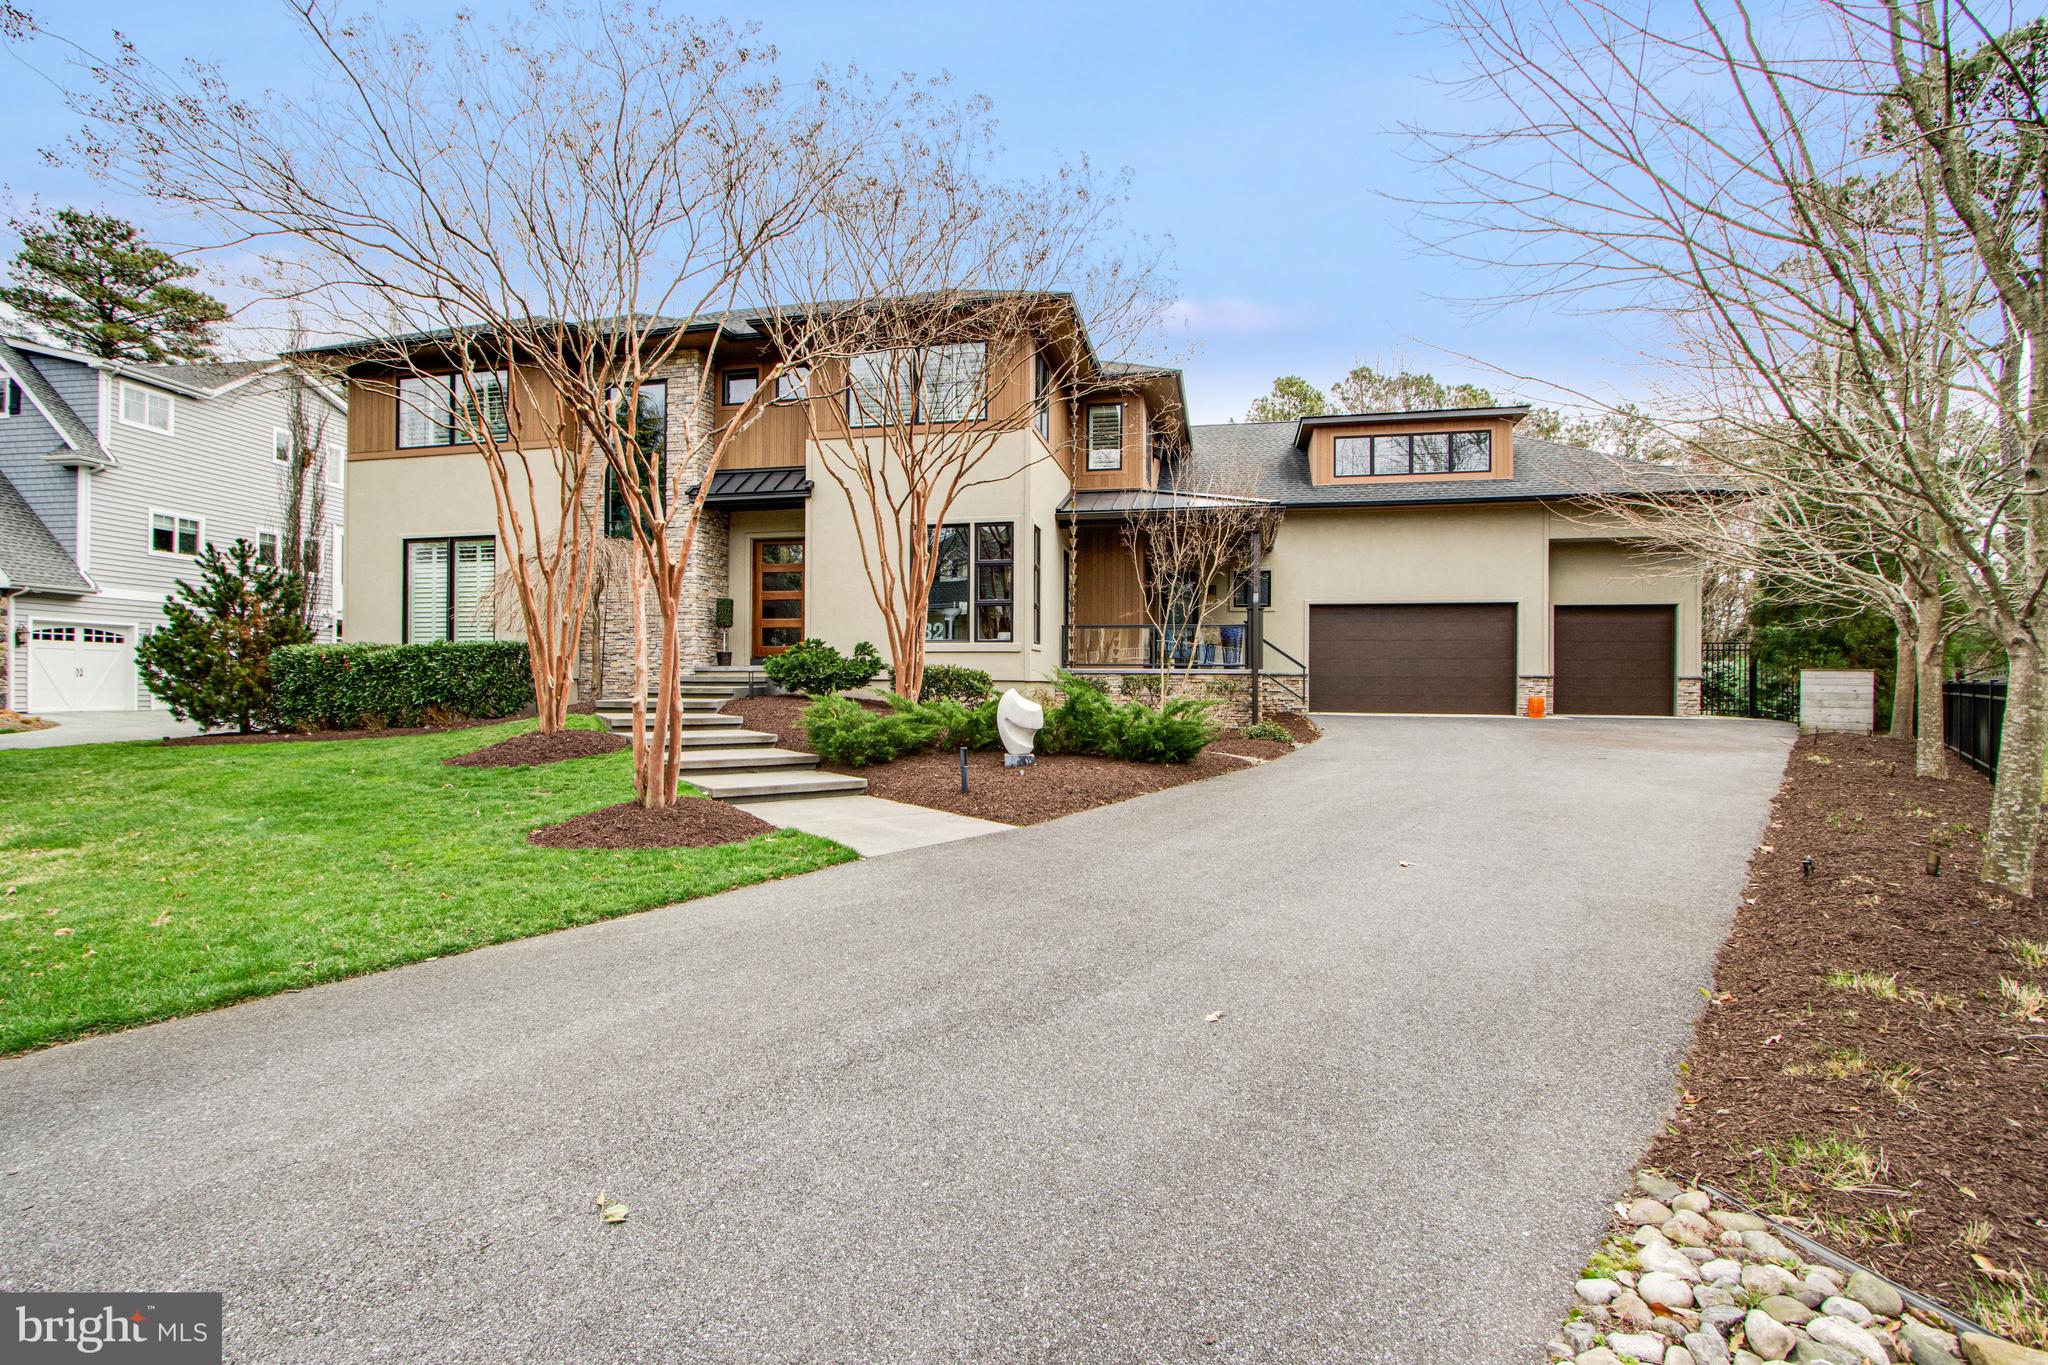
Welcome to 32 Eleanor Lee Ln. East, offering the luxury of privacy and convenience just steps from downtown Rehoboth Beach in the sought after Canal Corkran community. With over 7500 square feet of thoughtfully designed living space, there is plenty of room to relax and entertain in style. 7 bedrooms, all ensuite, including two extravagant co-primary bedrooms. Distinctive finishes abound including oak floors throughout the main floor, stone fireplaces and accent wall, and oversized sliding glass doors and custom windows bringing in light and providing views of the lush landscaping outside.  The gourmet kitchen has top of the line appliances like a 48 inch double oven Wolf range and Sub-Zero refrigerator, bar area with wine fridge, and beautiful custom granite slab countertops and backsplash. Dual gathering rooms, one with double height ceilings open to the upstairs, the second room with fireplace is open to the kitchen and dining area. An enclosed screened porch spans the rear of the house and is accessed by large glass sliders from the living spaced and first floor primary bedroom. This room showcases indoor-outdoor living, with views out back to the pool and canal, and a ductless mini-split system provides heat and A/C for year-round comfort and enjoyment. The formal dining room in the front of the house has views through large windows and a door to the covered side porch. Supplementing the kitchen is a large butler's pantry with second refrigerator, additional dishwasher, laundry, and a door to the backyard for easy access to a cold beverage from the pool area. The first-floor primary suite includes a spacious bathroom with oversized spa style shower and separate water closet, and door to a quiet nook of the rear porch. Upstairs there is a second equally impressive primary bedroom, and three additional bedrooms each with a private bath. One of these bedrooms is situated above the garage and has a heated bathroom floor and dedicated min-split system. The upstairs gathering room with stone fireplace has views to the canal and pool below. The large rear sundeck has glass railings for unimpeded views and a spiral staircase connecting to the pool area. Downstairs the finished basement has 9 foot-ceilings with two additional ensuite bedrooms, a media room, large game room, and an 8th bathroom, should you wish to use the game room as an exercise room. All this and a private boat dock with lift on the Lewes-Rehoboth Canal, private pool, Ipe wood outdoor shower, geothermal heating/air, and a three-car garage. Whether you keep this as your own private residence or take advantage of the lucrative weekly rental income, this bespoke home has everything one could wish for in a Rehoboth dream home.
#DESU2103970

REHOBOTH BEACH

32 ELEANOR LEE LANE E

7 Beds

8 Baths

7,572 Sq.Ft.

$4,989,000

MLS#: DESU2103970
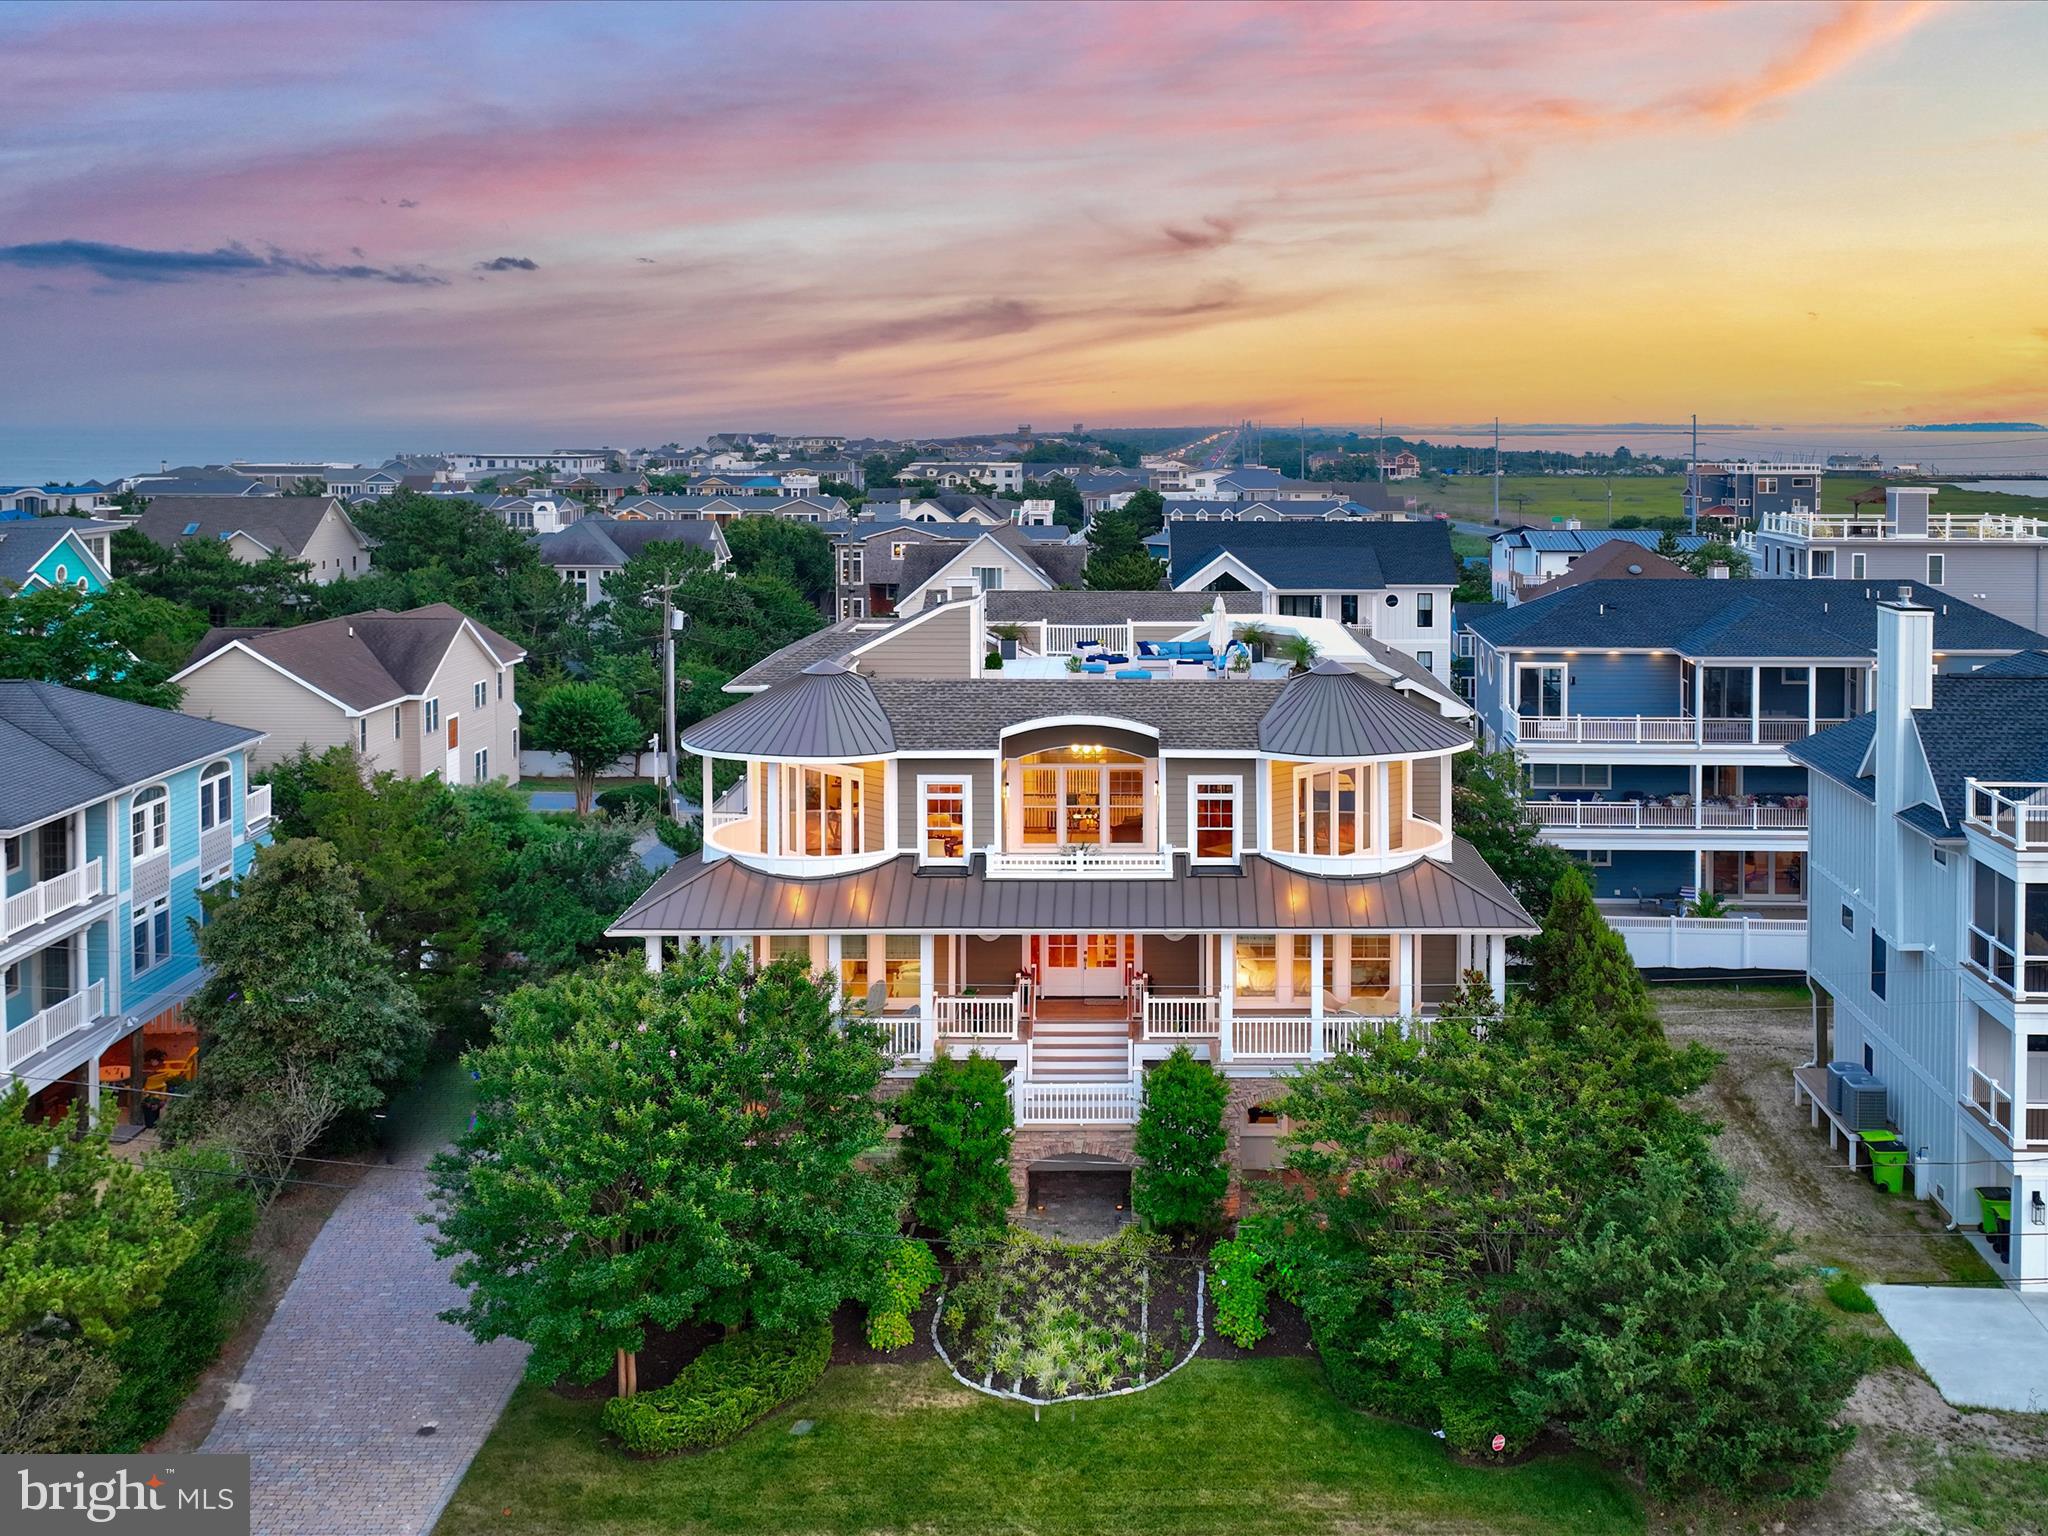
This exquisite property offers a one-of-a-kind coastal living experience that you won't want to miss. Located in North Indian Beach, just south of Dewey Beach, this home boasts a prime location with access to private and pristine beaches, breathtaking ocean views, and a serene atmosphere.

Prepare to be captivated by the grandeur and design of this residence. Thanks to the advantageous 42-foot height limit, you can enjoy unobstructed views that overlook the neighboring homes in Dewey Beach. As you step outside, you'll find the private beach within walking distance, allowing you to easily soak up the sun and enjoy the sand and surf. Additionally, the proximity to Rehoboth Bay Marina, located at the end of the street, enhances the coastal lifestyle this location offers.

This exceptional coastal retreat spans approximately 7,000 square feet of conditioned space. Constructed with durable, quiet, and super energy-efficient ICF construction, as well as hurricane-rated windows, this home provides unparalleled comfort and peace of mind. Situated just 600 feet away from the Atlantic dunes and 675 feet from the Rehoboth Bay, it's an ideal location for beach and water enthusiasts.

One of the standout features of this property is its expansive rooftop deck, offering 360° stunning views of the surrounding beauty. Upon entering the home, you'll be greeted by a grand see-through entry foyer and high ceilings throughout. An elevator provides easy access to all floors, including the main living areas on the third floor.

Designed for grand-scale entertaining, the open floor plan encompasses a spacious custom kitchen with dual islands, luxury appliances, and a folding window that connects to the generous screened porch. Here, you can enjoy indoor/outdoor dining and entertainment. The adjacent open concept dining area and living room create a seamless flow for gatherings. For added privacy, a den/TV room can be closed off, and a gas fireplace in the living room adds warmth and ambiance.

Heading to the second floor, you'll find a grand stairway and a covered front porch spanning the width of the home. The luxurious master suite features a walk-in closet, an elegant bathroom with a whirlpool tub, and an indoor/outdoor shower. Two ensuite guest bedrooms offer comfort and privacy, while a third guest bedroom and adjacent kid's room share a jack and jill bath. Additionally, there is a laundry closet and a private reading deck for moments of tranquility.

The first floor of the home includes an additional guest bedroom and a half bath, as well as a spacious bonus space that can be customized to your liking. Whether you prefer a home gym, a home office, or additional bedrooms and bathrooms, the possibilities are endless. This level also features a second living/TV area, billiard and ping pong tables for entertainment, and two entry doors from the garage, one of which conveniently connects to the elevator.

Further highlights of this exceptional property include hardwood flooring throughout the second and third floors, exquisite trim features, solid interior doors, a high-velocity HVAC system, a security system, and an automatic water shutoff system. The large two-car garage provides ample storage space, while the tankless water heater ensures efficient resource usage. Multiple decks offer additional outdoor space, and the paver driveway can accommodate up to 10 cars for parking convenience. Dual outdoor showers and an outdoor toilet add convenience after a day at the beach.

Immerse yourself in luxury coastal living at its finest in this remarkable home, where thoughtful design and top-notch amenities combine to create an unparalleled living experience. Don't miss your chance to own a piece of heaven in Dewey Beach!
#DESU2044738

DEWEY BEACH

34 COLLINS AVENUE

6 Beds

4 Baths

7,150 Sq.Ft.

$4,985,000

MLS#: DESU2044738
1 ... 221 222 223 224 225 ... 666
* Listings identified with the FMLS IDX logo come from FMLS and are held by brokerage firms other than the owner of this website. The listing brokerage is identified in any listing details. Information is deemed reliable but is not guaranteed. If you believe any FMLS listing contains material that infringes your copyrighted work please click here to review our DMCA policy and learn how to submit a takedown request. © 2024. First Multiple Listing Service, Inc.
 - property

Send a message

Message successfully sent.

Your message

What is 3 + 4 ?

Reason for contacting?

I agree to receive email communication and understand I can unsubscribe at any time.

I agree to be contacted by Charis Realty Group - Christine Issler, Broker via call, email, and text for real estate services. To opt out, you can reply 'stop' at any time or reply 'help' for assistance. You can also click the unsubscribe link in the emails. Message and data rates may apply. Message frequency may vary. Privacy Policy

Sign Out

Virtual Assistant

Would you like to take the next step with this property? We can help you schedule a showing or virtual tour, or send you more details.

Yes, I would like more information.

Thank You for Your Reply, One of Our Agents will contact you as soon as possible

No, maybe later.

Thank you, you can always contact me via email, phone number or through the contact form.

Realhub AI

Lucy - Your AI-Powered Realtor

Update Your Temporary Password

Personalize your search

Enter your email and we'll notify you immediately when new listings match what you're looking for.

or enter email address

Already have an account ? Login here

Continue your home search

I agree to receive communications and understand I can unsubscribe at any time.

I agree to be contacted by Charis Realty Group - Christine Issler, Broker via call, email, and text for real estate services. To opt out, you can reply 'stop' at any time or reply 'help' for assistance. You can also click the unsubscribe link in the emails. Message and data rates may apply. Message frequency may vary. Privacy Policy

Already have an account ? Login here

We use cookies

We use cookies primarily for analytics to enhance your experience. By accepting, you agree to our use of these cookies. You can manage your preferences or learn more about our cookies policy.