Properties

Browse or get in touch to schedule a walkthrough.

  • Nearby me
Price range

Popular Features

Community Features

Association

Property Features

Waterfront

View

Exterior Features

Interior Features

Style

10000 properties match your criteria

Updated 1 minute ago

E-Alert name
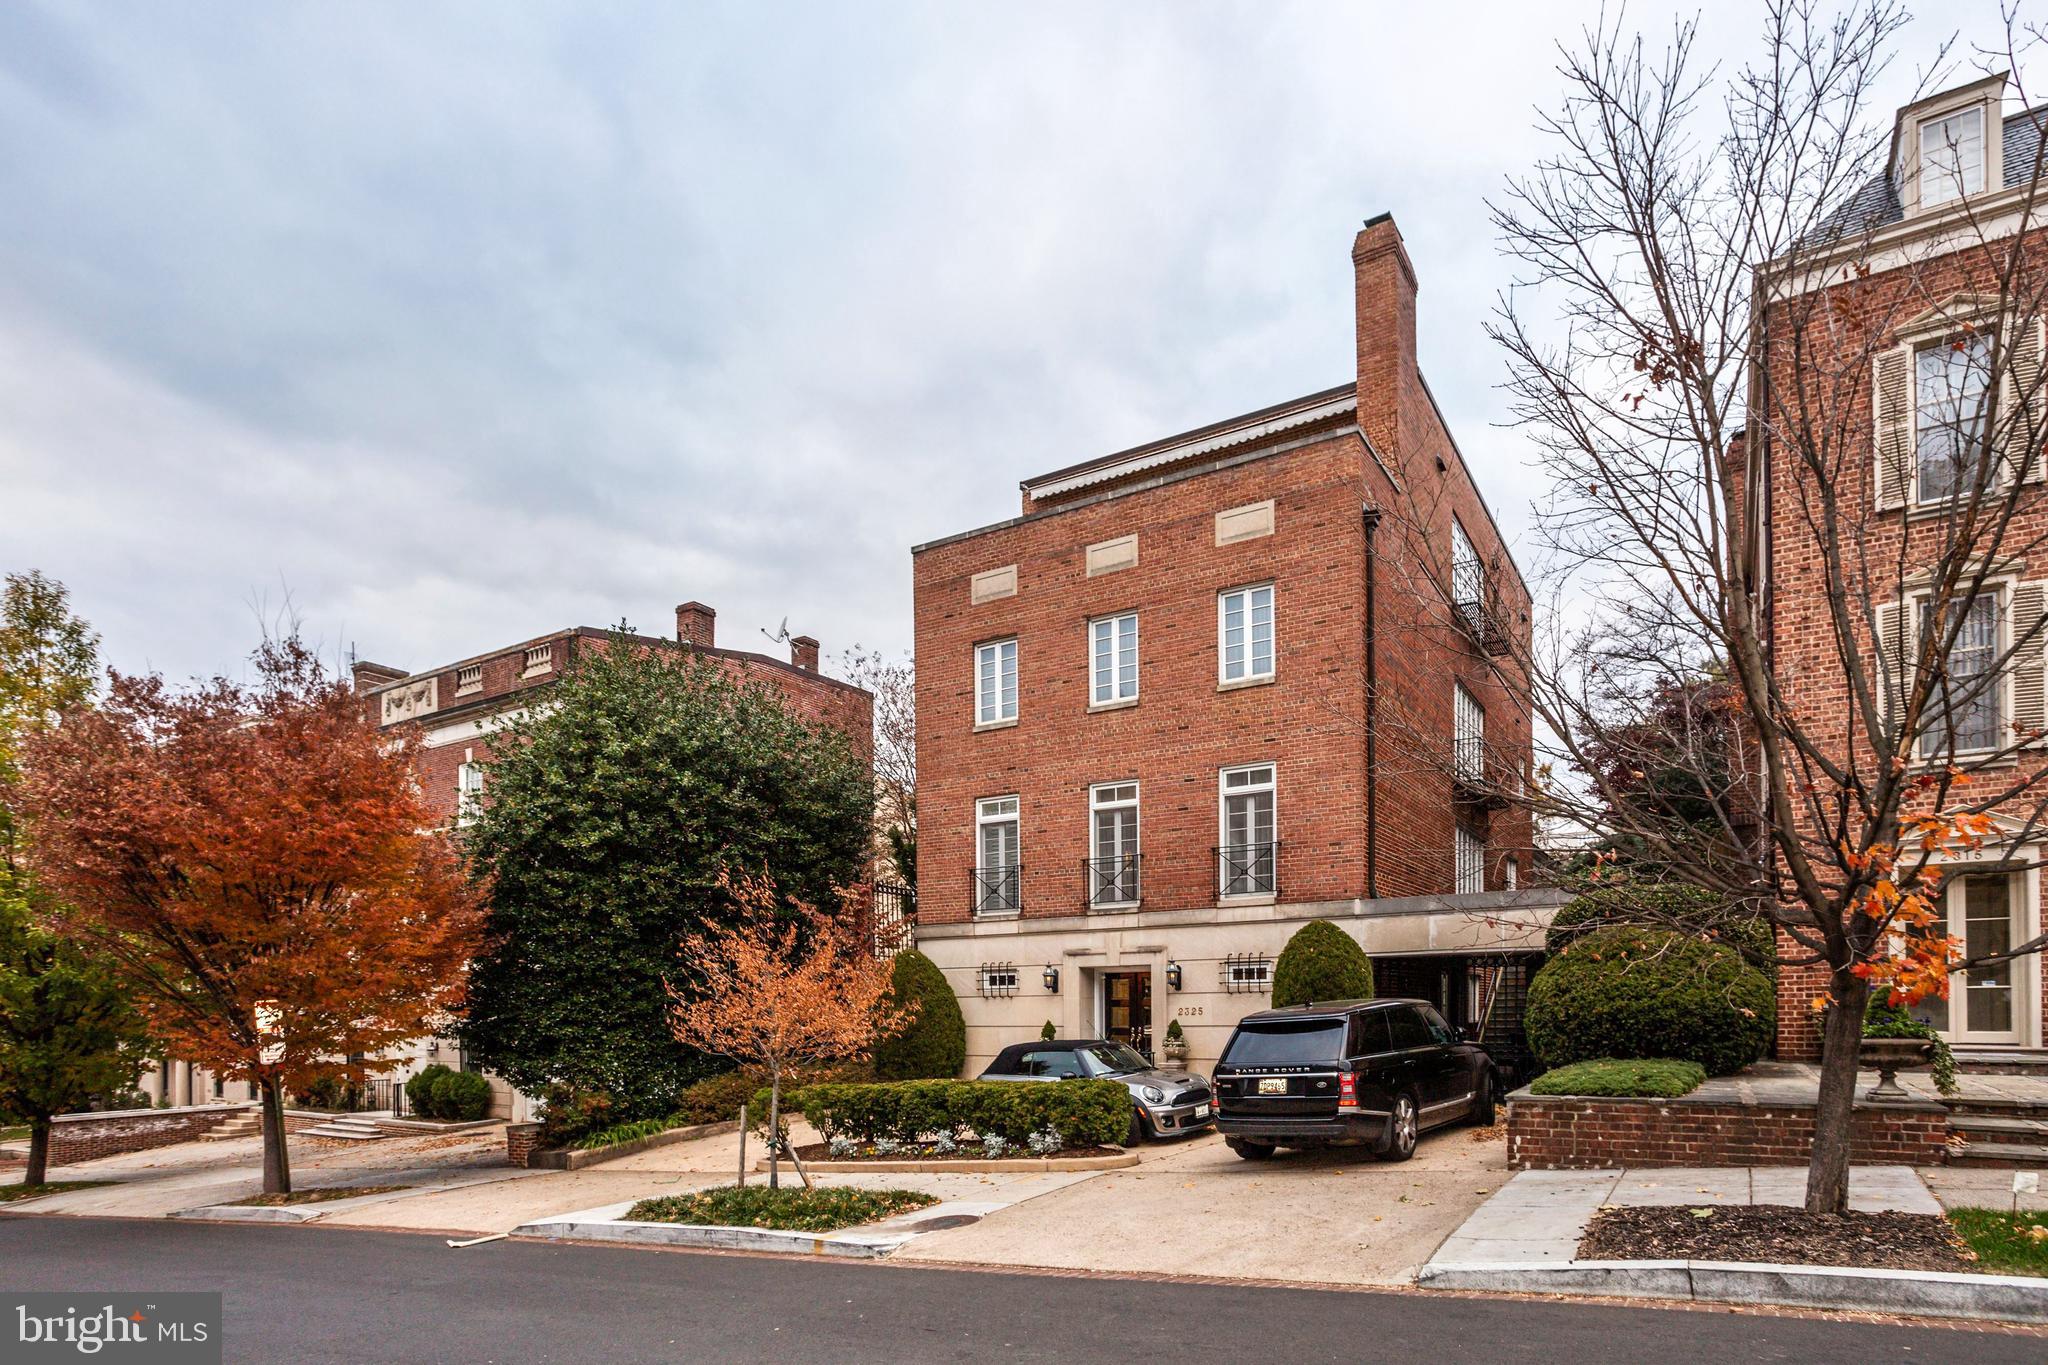
Kalorama ranks as one of the finest neighborhoods in America with diplomatic and historic residences that symbolize the role Washington plays in the world. The Textile Museum across the street is just being transformed into a large residence.   2325 S Street is an exquisite gem completely reconfigured and renovated by AlphaTec with no expense spared.  Concrete circular drive with gated parking leads to the elegant entrance with a large Foyer and marble floor.  A 4-level elevator,  staff or guest quarters, full laundry room, guest powder room, climate-controlled 700-bottle wine cellar allow for gracious entertaining.   Polished brass upward spiral stair rail leads to  Living Room with multiple seating areas and grand piano.   A light-filled and spacious DR flows out through full-height windows to private terrace garden for alfresco dining. The gourmet Kitchen has every appliance and convenience plus direct access to the garden. The top two levels contain an enormous family room with media area, game table, and two en-suite bedrooms.  The third level, reserved for the Master Bedroom, includes double bathrooms with gold fixtures and oil-rubbed bronze, and many custom built-ins.  A private roof deck with a remote controlled awning overlooks some of Washington's most memorable architecture.  A real gem, not to be overlooked!
#DCDC451892

WASHINGTON

2325 S STREET NW

4 Beds

5 Baths

4,785 Sq.Ft.

$4,995,000

MLS#: DCDC451892
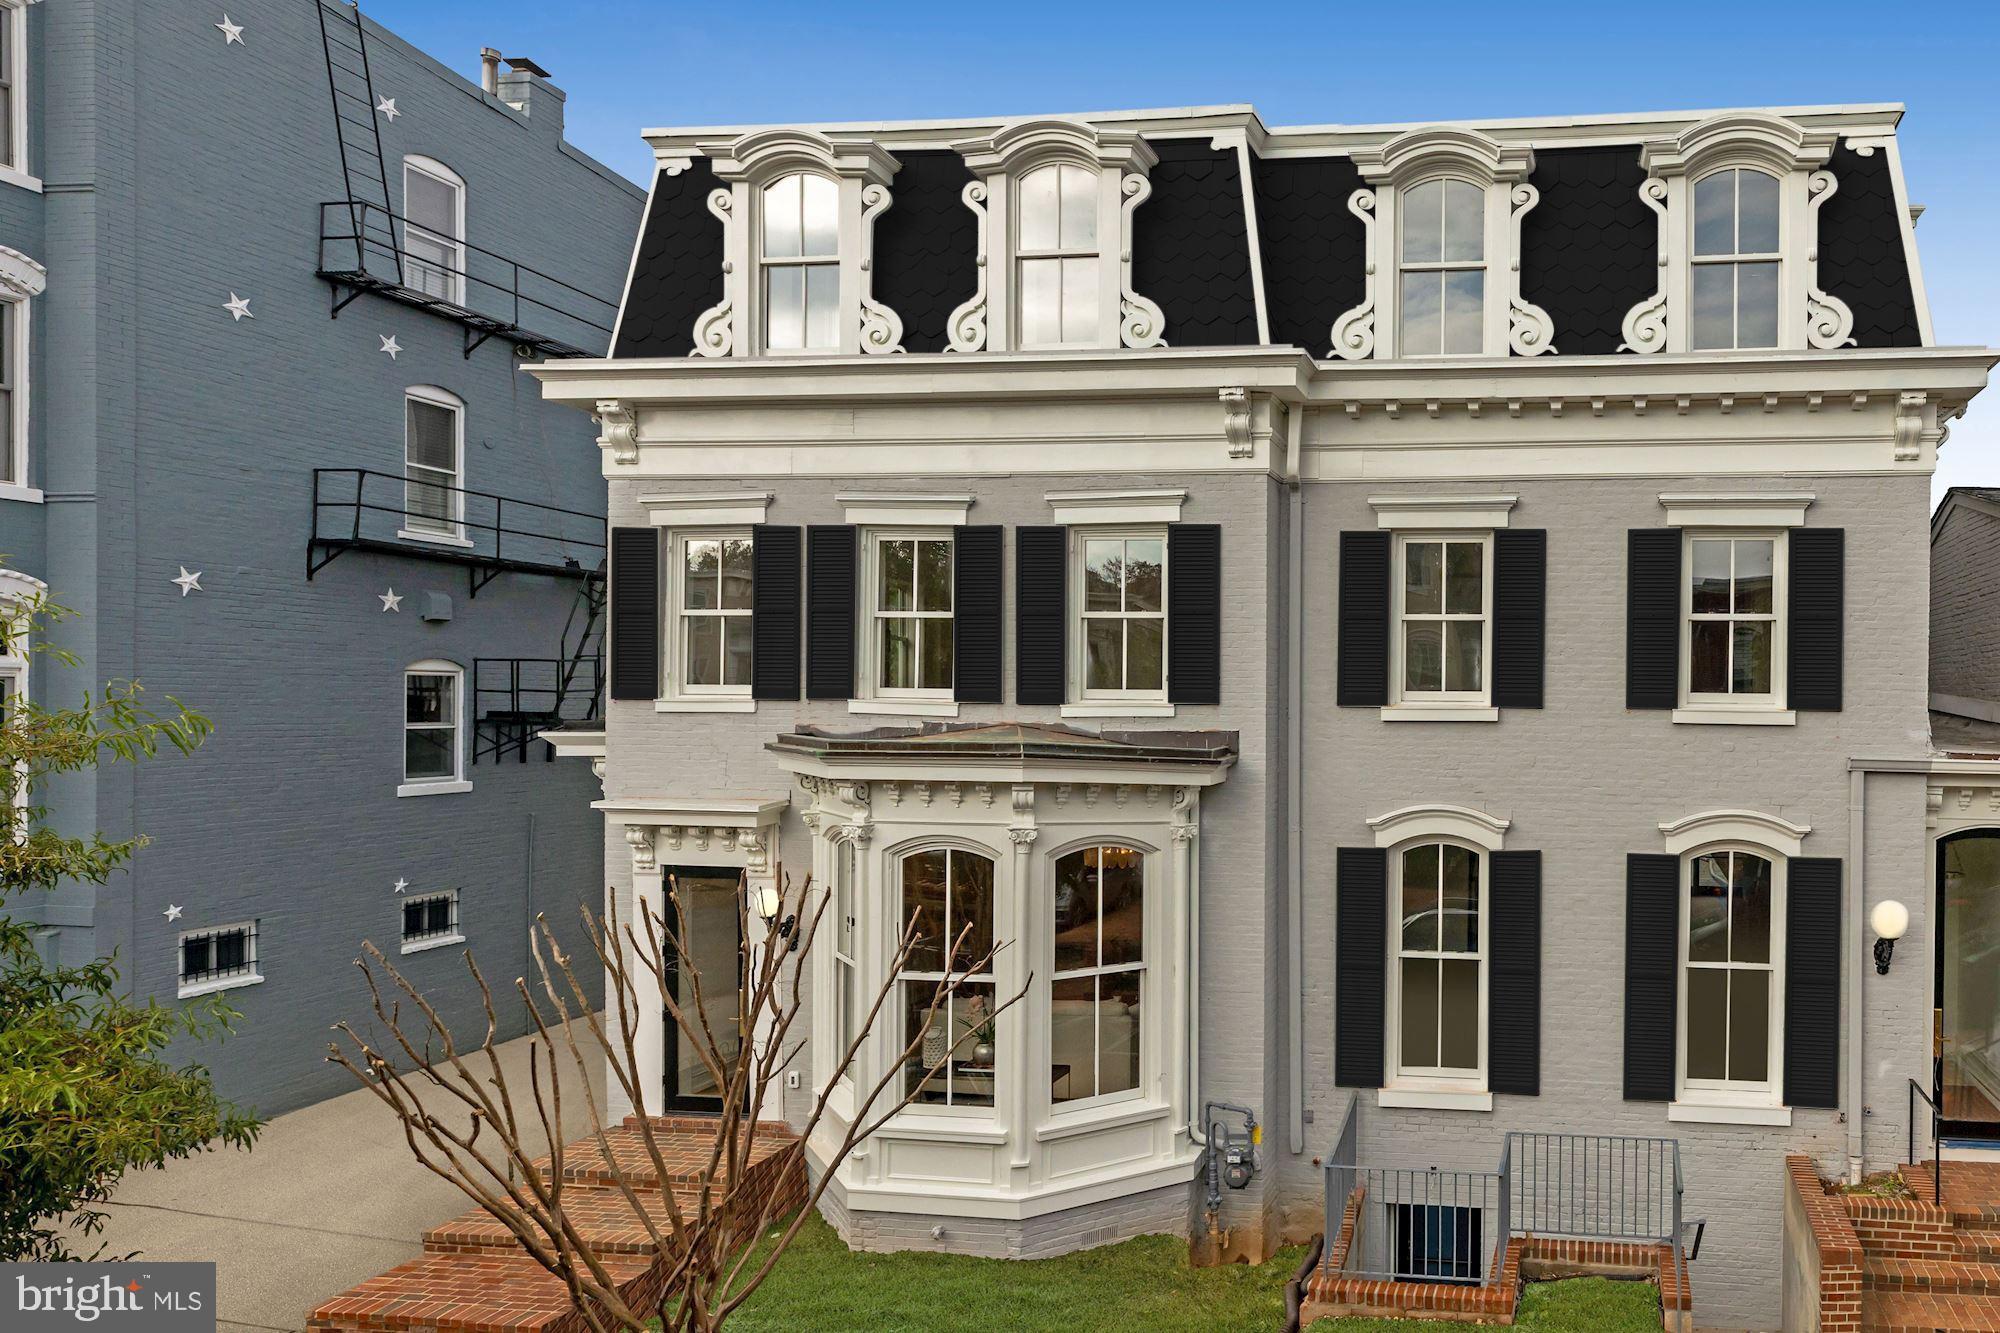
Created by Brush Arbor Home Construction's masterful collaboration of architects, interior designers, and landscape architects, this total renovation of one of Frederick Douglass' former residences is a four-level Second Empire-style elevator townhouse of impeccable elegance and exceptional scale. Providing bespoke tranquility in a coveted location just a couple blocks from the Supreme Court, Capitol and Senate Buildings, no detail has been overlooked in the custom renovation of this architectural gem.  Here, luxury and sophistication clearly meet modern day amenities and lifestyle needs.    A spectacular open floor plan integrates 10' ceilings, custom interior and exterior millwork, hand-milled white oak floors, Jeld Wen windows and doors, designer bespoke finishes such as lighting by Visual Comfort and fixtures by Kallista and Waterworks; all provide breadth and airiness on the main level. The front foyer's brick accent wall offsets the generous living room with fireplace and classic bay window, both complemented by the highest quality fixtures and finishes. There is a seamless flow from indoors to outdoors from a custom 15' wall of glass windows and doors to the private terrace, capturing an abundance of natural light adjacent to the chef's kitchen with its rigorously curated appliance package and breakfast room. The second level features a large landing and includes a well-appointed primary suite with two walk-in-closets, and spa-inspired bathroom. All five secondary bedrooms, spread across three levels with elevator access echo the primary's luxury finishes and closet or dressing room space.   The penthouse level offers a sublime north-facing city view from the relaxing vantage point of a family room with wet bar. The exceptionally crafted lower level includes an exercise room, second laundry room, as well as a secondary bedroom on this level. Access to the garden from the lower level thereby provides excellent flexibility for au-pair or in-law living configurations. The exterior has been planned with the utmost discernment, executed to provide a private backyard retreat which features a stone patio, shaded by strategically chosen, well-placed greenery, and a 2-car garage. The residence also conveys with two additional one-car garages across from the alley, just kitty-corner to the NW rear corner of the property.
#DCDC494234

WASHINGTON

316 A STREET NE

7 Beds

6 Baths

6,150 Sq.Ft.

$4,995,000

MLS#: DCDC494234
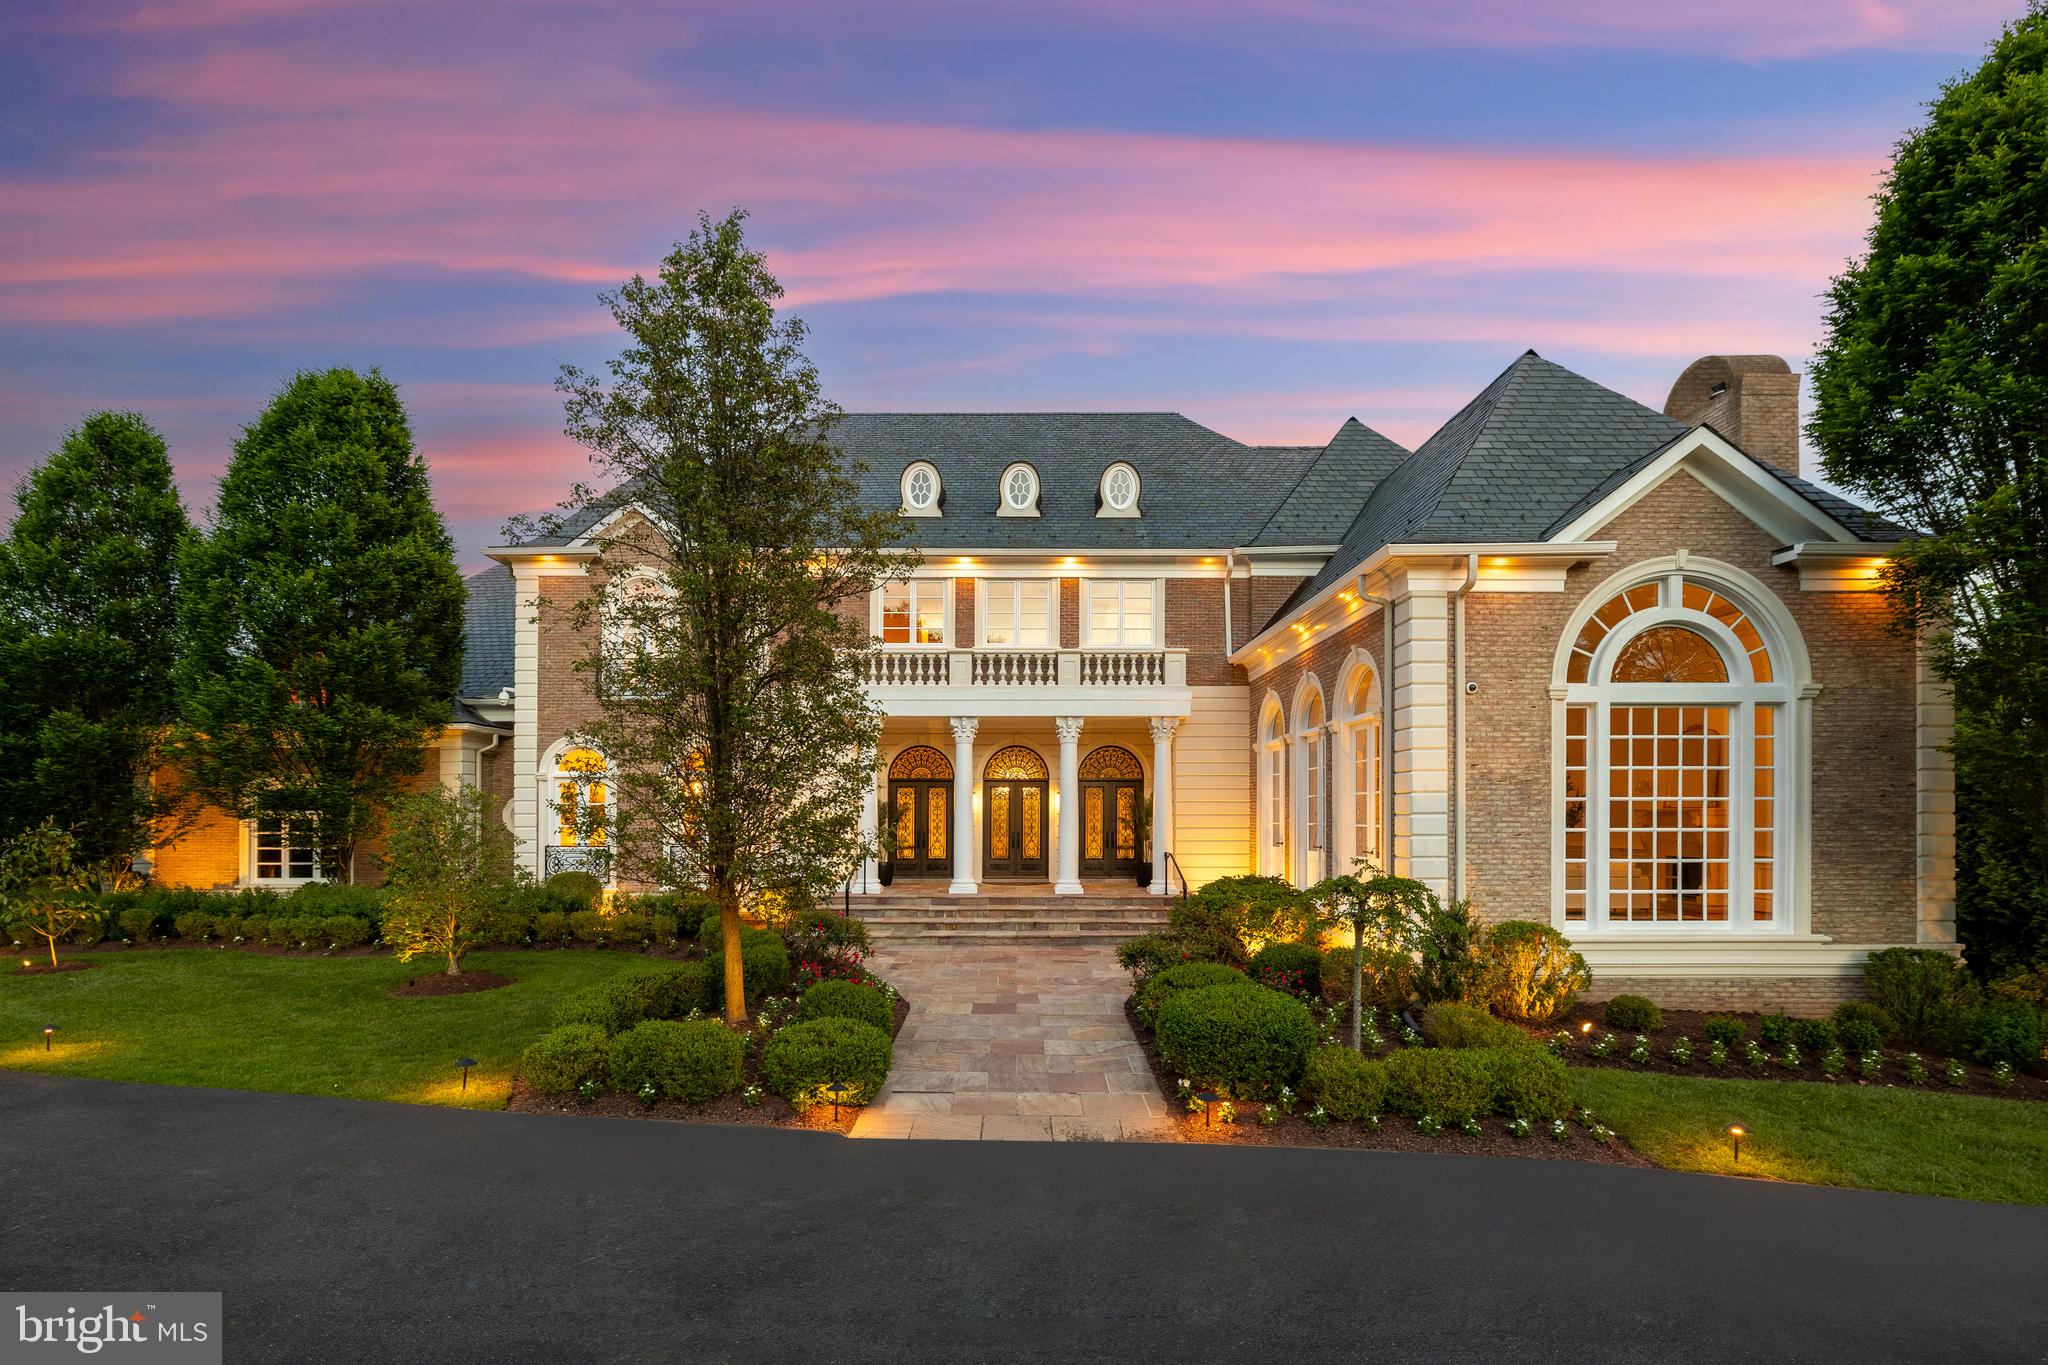
Hidden behind majestic wrought iron gates along a legendary stretch of Potomac’s Millionaire’s Mile is 9421 Newbridge Drive, a neoclassical estate home constructed by master builder David Niroo and crafted by world-renowned designer Haleh Niroo of Haleh Designs. Approached by an elegant crescent-shaped drive, the estate represents a bygone era of fortress-like construction, meticulous workmanship, and an intertwining unparalleled quality with state-of-the-art technology. A triple set of glass and wrought iron entry doors reveal a palatial barrel-ceilinged reception vestibule, opulently lined with inlaid marble floors and Corinthian columns. To one end, a whimsical marble bifurcated staircase, bathed in light from the arched landing window and lined with intricate wrought iron railings, graciously winds itself to the upper level. As with all Niroo mansions, the floor plan is a masterclass in blending grandiose formal rooms with intimate informal areas. Twelve-foot ceilings throughout the main level impart an ethereal flow through the voluminous spaces. The grand salon, a showstopper with its double-height ceiling, soaring Palladian window, and a triple set of French doors, evokes sensations of lavish entertaining during the Gilded Age. The living room features a roaring fireplace, coffered ceiling, and terrace access, yet manages to remain usable despite its formidable scale and luxurious appointments. The dining room features exquisite moldings, a double set of French doors, and effortless flow to facilitate gatherings. A magnificent paneled library with a fireplace and bay window overlooking the grounds offers a post-dinner retreat. The country kitchen is a chef’s dream with furniture-grade inset cabinetry and commercial-grade redundant appliances. The adjacent breakfast room is inviting with its fireplace and terrace access. A comprehensive butler’s pantry and mudroom accessing the four-car garage complete the main level. Sharing an upper-level landing with the grand staircase is the private elevator. Six bedrooms, including a lavish primary suite, feature comforts such as dressing rooms and designer bathrooms befitting those of the world’s most sumptuous five-star hotel rooms. The fully finished lower level is amenity-rich with a large recreation room, wet bar, and private cinema. Sitting above ground and consequently flooded with natural light, the space walks out to a cozy loggia. An additional bedroom suite offers multigenerational flexibility to the highest degree. Out back, the stone terrace looks out to unbroken, verdant vistas and 2.25 acres of level, usable space. Commercial-grade systems are discreetly hidden behind the scenes to ensure peace of mind, as are luxuries such as full audiovisual capability via a video surveillance system and whole-home audio. Unrivaled in workmanship and situated in a prime Falconhurst location, 9421 Newbridge Drive is undoubtedly one of the Capital Region’s great estates.
#MDMC2130152

POTOMAC

9421 NEWBRIDGE DRIVE

7 Beds

7 Baths

13,695 Sq.Ft.

$4,995,000

MLS#: MDMC2130152
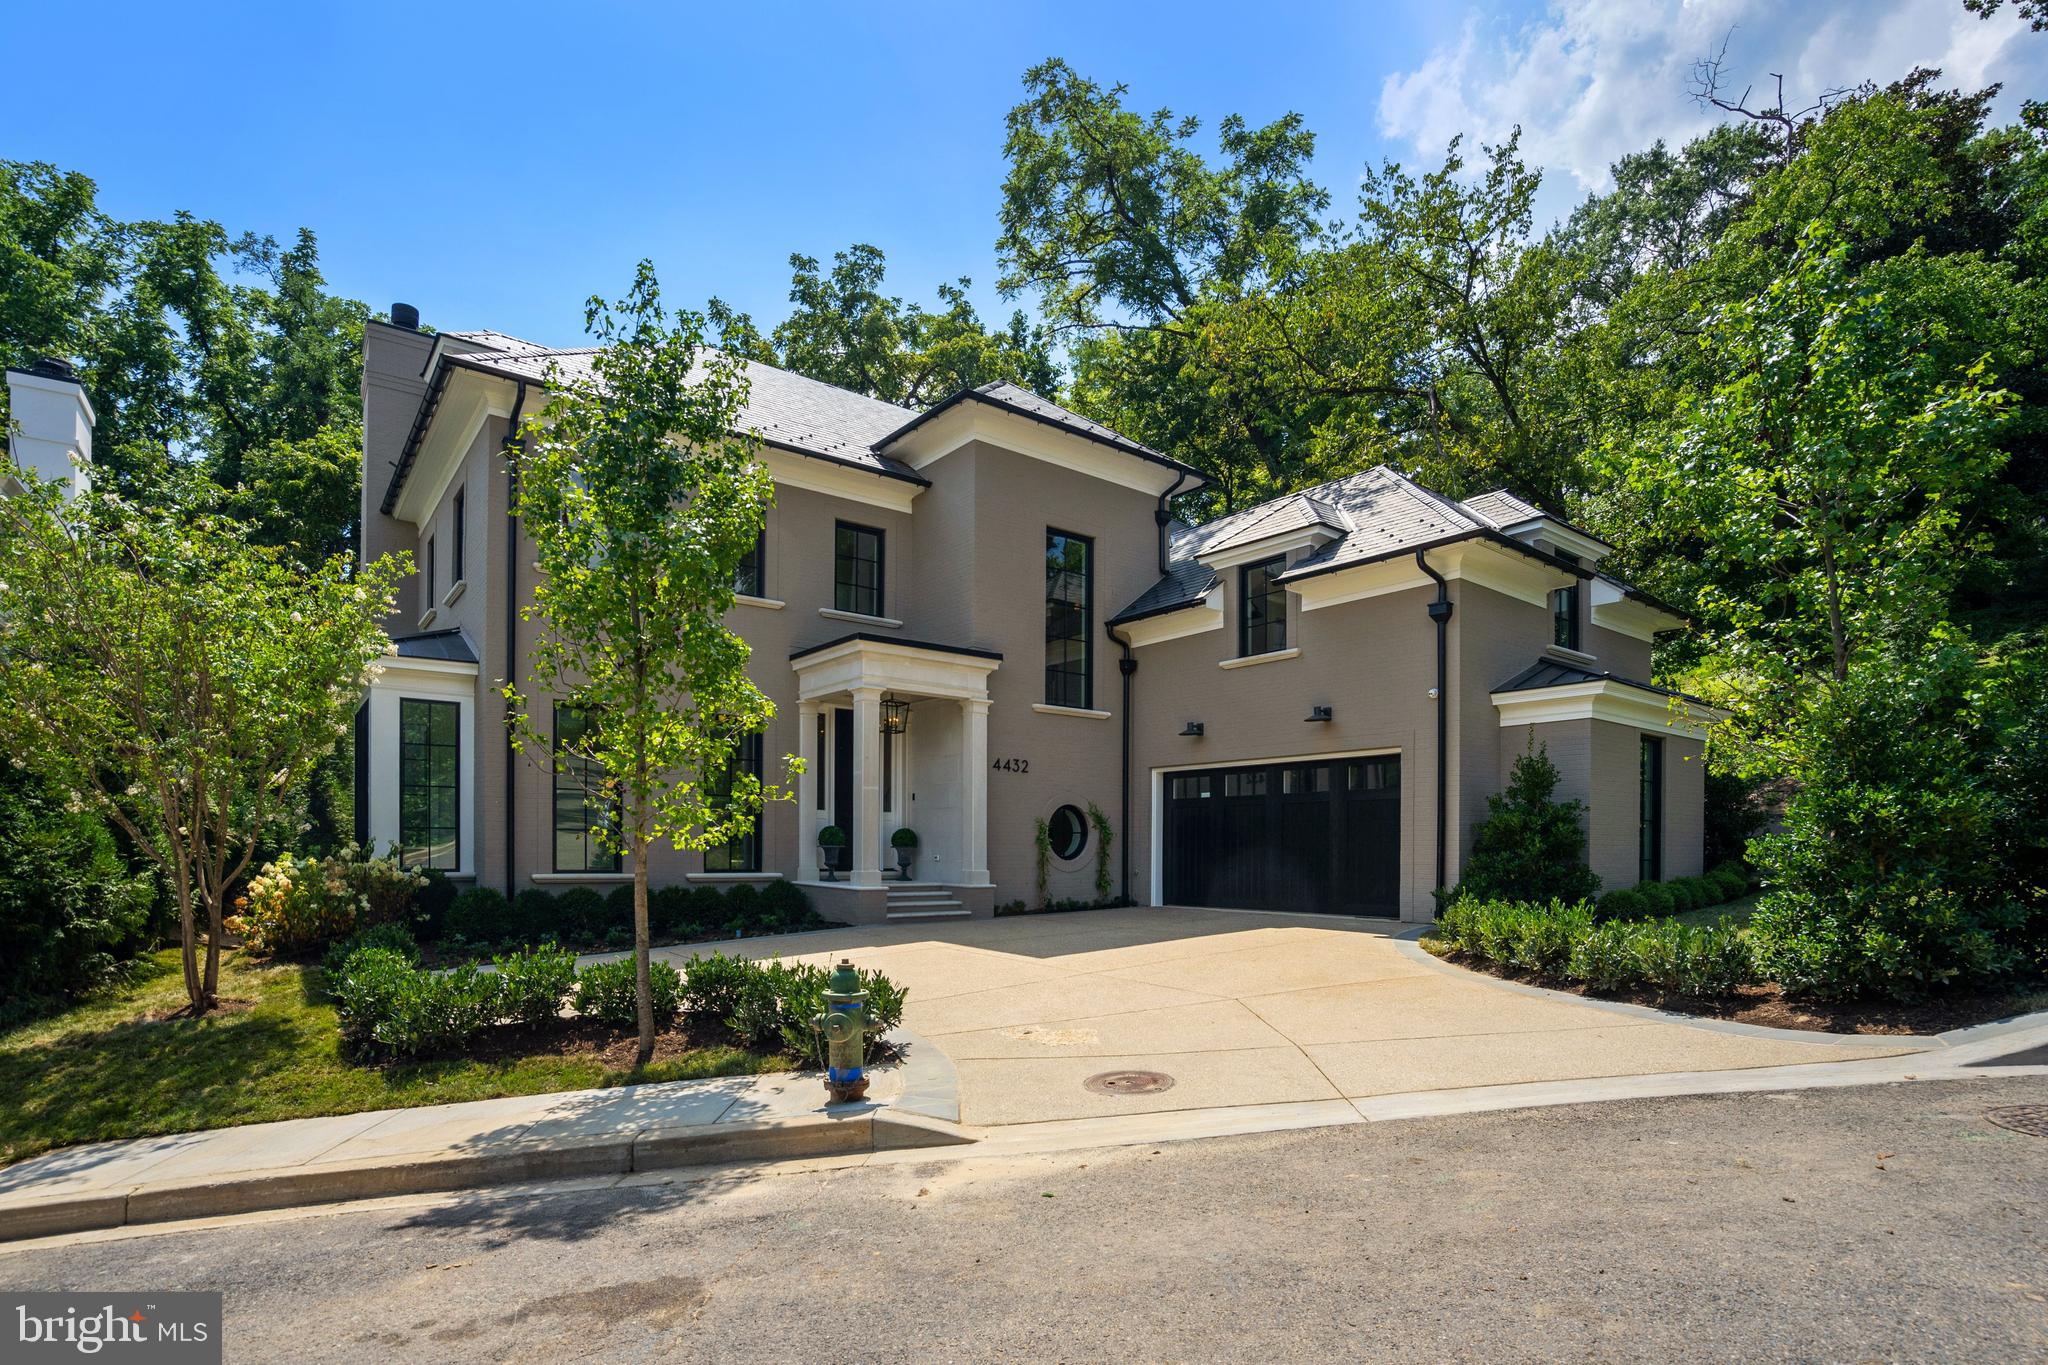
The last new build in Phillips Park by Cecchi Homes, this gorgeous 7,000 + sq/ft home offers 6BR/6 Full and 2 Half Baths, custom finishes, hardwood floors, designer lighting throughout, Elevator, Central Vac, 2 Laundry Rooms & 2 Car Garage.  The main level features a grand Foyer, sunlit Living Room, formal Dining Room, eat-in gourmet Kitchen with Subzero, Wolf and Waterworks appliances with an attached spacious Family Room . The Family Room opens to the Patio through beautiful accordion French Doors- perfect for indoor and outdoor entertaining . Just off the Kitchen is a Butler's Pantry, Powder Room and Mud Room off the Garage entrance.  The 2nd level includes 3 Bedrooms each with en-suite Full Baths, Laundry Room and the Master Suite with an attached Master Sitting, 2 walk-in Closets and large Master Bath w/ steam shower, double marble vanity, soaking tub & heated floors. The 3rd level has a 5th BR/Rec Room w/Full Bath.  The Lower Level contains an Entertainment Room with wet bar, ice-maker & wine fridge, a Gym / Yoga Studio, a 6th BR w/ en-suite Full Bath, a Storage Room / Wine Closet, Powder Room, and a 2nd Laundry Room.  Spacious rear Patio and beautifully landscaped Yard that offers optimal privacy. Don't miss out on this masterpiece!
#DCDC481108

WASHINGTON

4432 CHESTNUT LANE NW

6 Beds

6 Baths

7,504 Sq.Ft.

$4,995,000

MLS#: DCDC481108
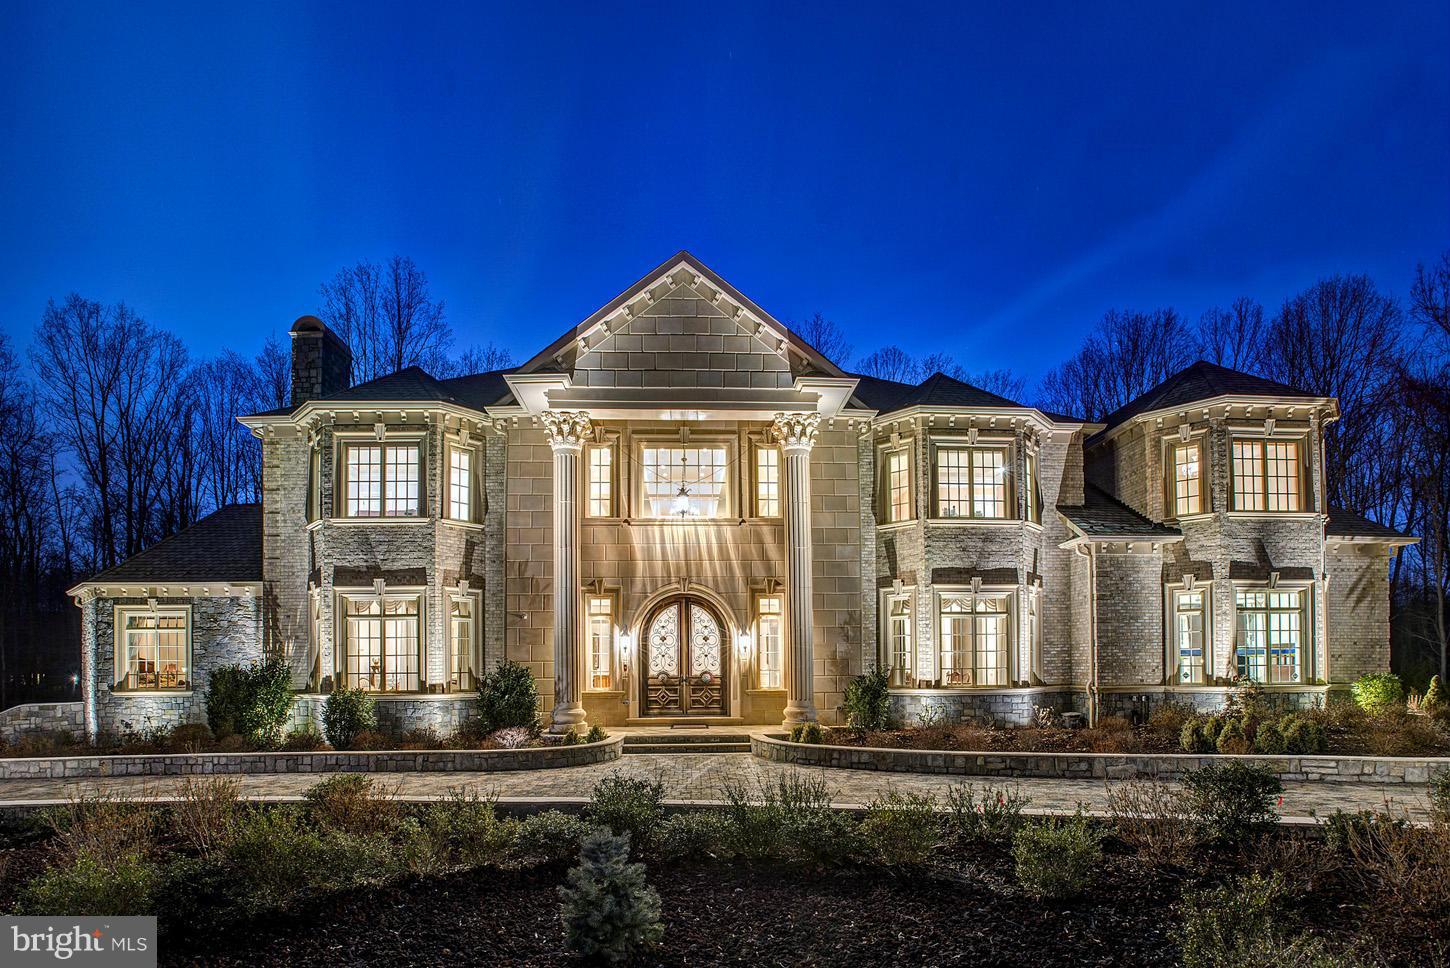
Luxury abounds in this magnificent offering on 2 gated & wooded acres.   Offering a stunning 2-story foyer & grande room,  gourmet chefs  kitchen w/ en suite breakfast area & family room, luxurious master suite w/ private balcony, 6 fireplaces, elevator, home theater, fitness/steam/sauna room, music room, oak & marble floors throughout, Sec. System w/ 9 cameras, &3-port garage w/ 5-car parking!
#1002817286

MCLEAN

1174 OLD TOLSON MILL ROAD

6 Beds

7 Baths

14,200 Sq.Ft.

$4,995,000

MLS#: 1002817286
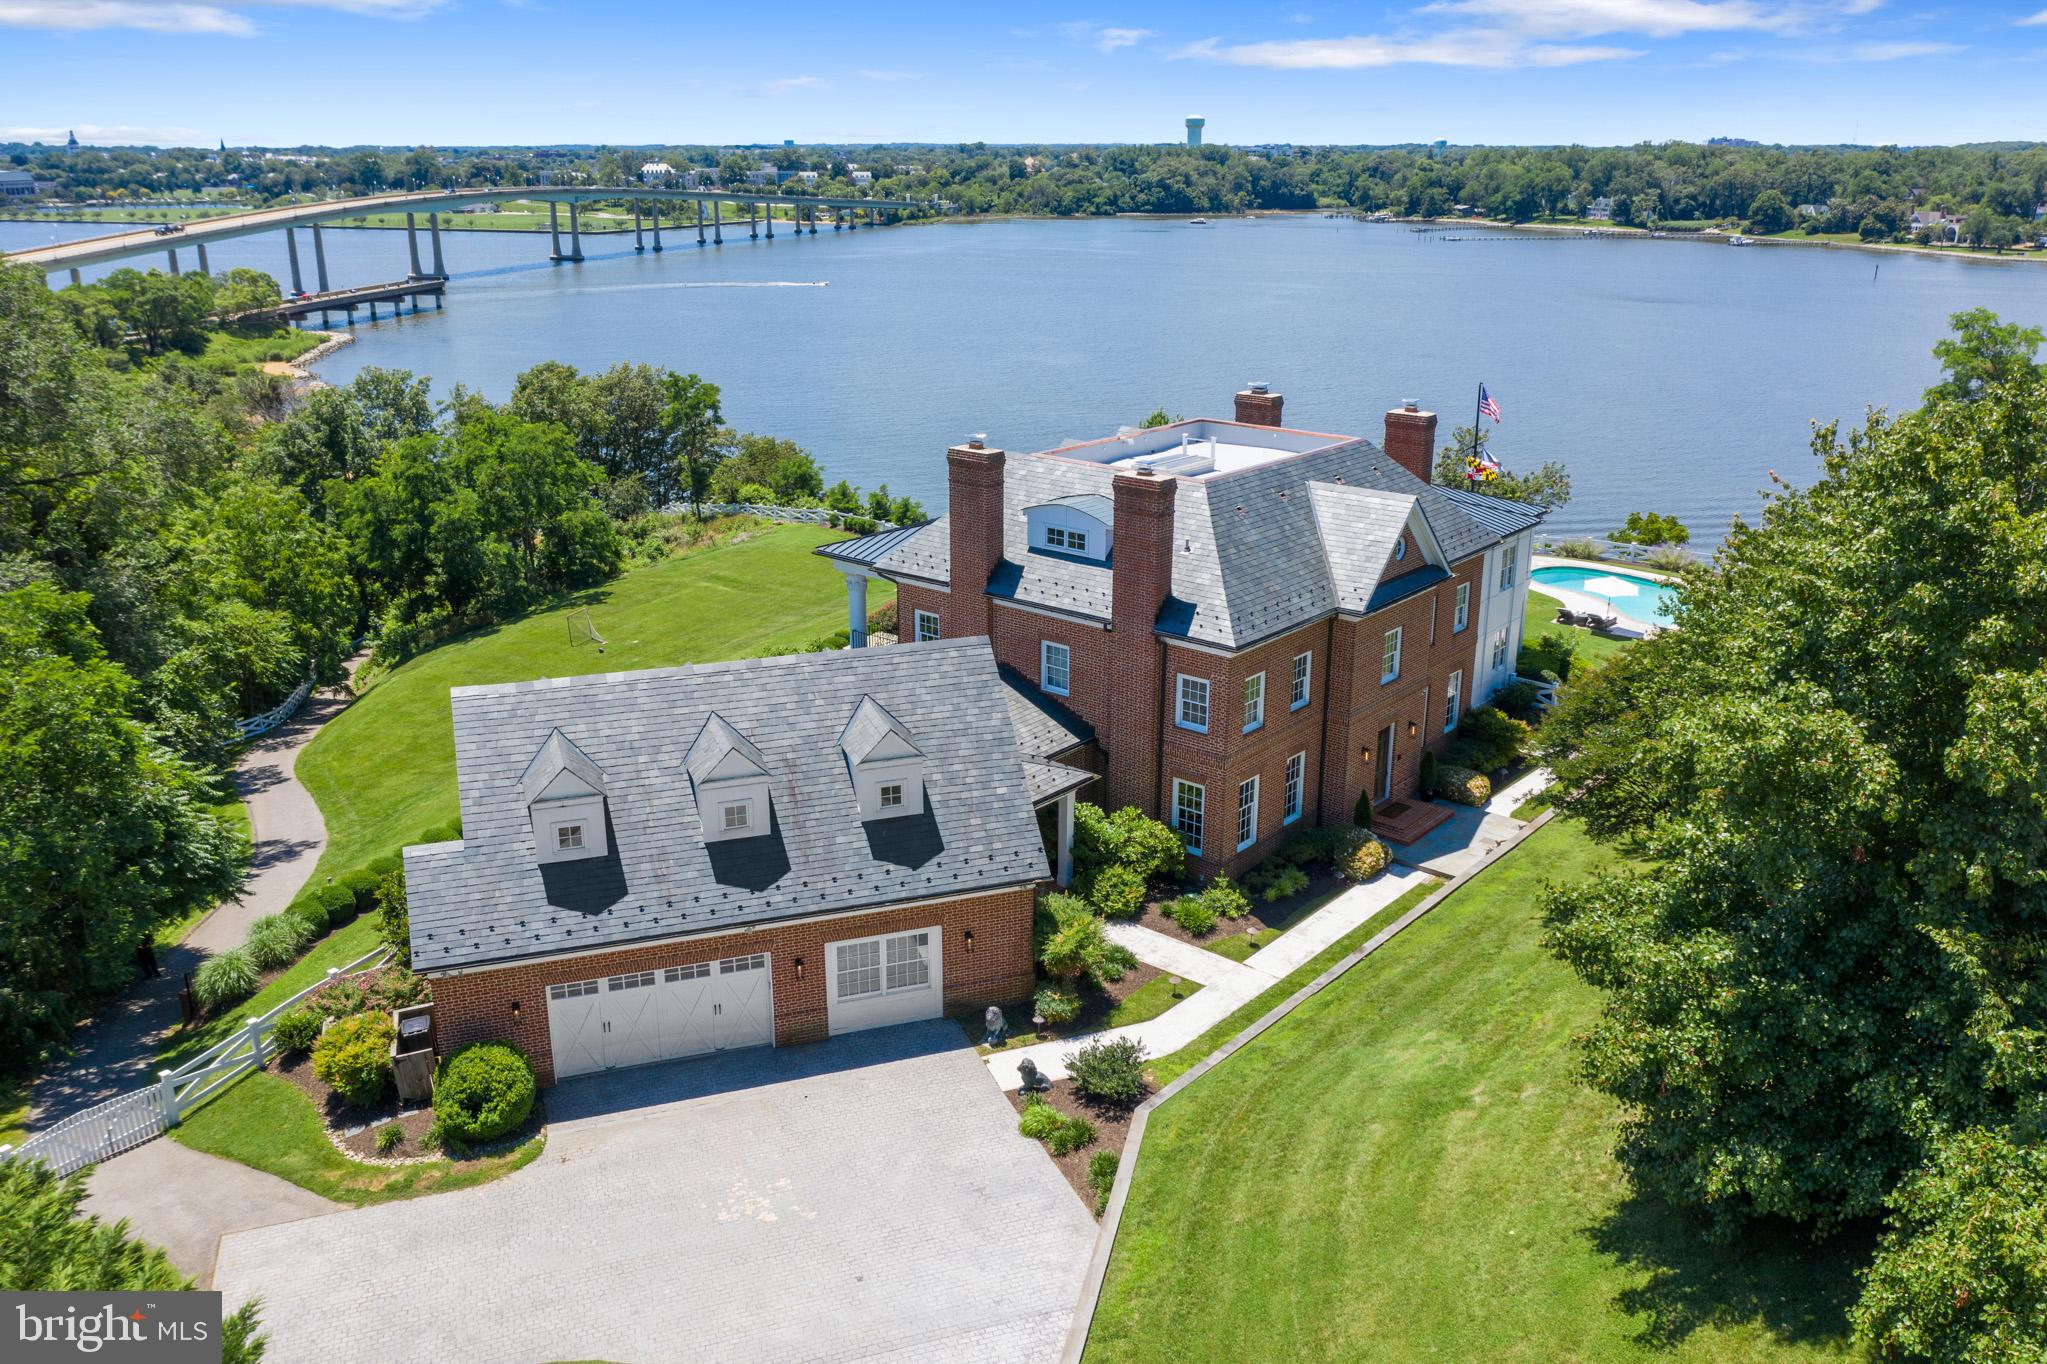
A Stunning transformation! This iconic Annapolis waterfront estate has been meticulously updated with no detail overlooked.  Built in the Coastal-Tidewater style, this home was crafted to capture the commanding views of the Severn River and beyond.  The brick exterior and dramatic, formal columns add to the grand appeal of the home.  New heart of pine flooring with a light pickled oak finish was installed throughout the entire home lending a "sea- side Hamptons" vibe to the interior. A grand, mahogany staircase welcomes you in the front entry hall. To the left of the front hall is a formal dining room and to the right is the study.  Each room is entered through french doors and has a wood burning fireplace with custom carved marble mantle.  The kitchen is a chef's delight. Thoughtfully laid out and outfitted with viking appliances, it is a true gathering space.  The oversized, soapstone island allows guests to mingle and chat up the host while enjoying the views.  A custom, hand-cut, subway tile laid in a herringbone pattern is a dramatic accent behind the custom hood vent and viking 6 burner range.  A farm sink, dual dish washers, ice maker, warming drawer, pot filler and custom rattan-basket globes complete the "must haves" of any high end designer kitchen.
Moving down from the kitchen is the family room with two-sided, wood burning fireplace with custom, hand carved marble mantle.    On the other side of the two way fireplace is what the owners affectionately refer to as 'The River Room.' A comfortable yet elegant space with panoramic views of the Severn River and swimming pool, a full bar with beverage fridge and sink, a full bath also accessed from the pool deck through a set of custom wood, exterior doors.  On level two you will be greeted by a set of french doors opening to the second level lounge and game room...or whatever you wish the room to be...including a bedroom.  This room has its own balcony with incredible views and full bath.  To the end of the hall on the left is a spacious bedroom suite with full bath and dual closets. To the end of the hall on the right is a full laundry room and just beyond that you arrive at the waterside owner's suite.  As you come in the suite to your left is a dedicated shoe closet and to the right is a fully renovated spa bath. Done in soft white and grays with a mat finished marble tile floor, custom pine vanities with white/gray marble counters, a massive steam shower with custom, hand cut white subway tile and a gorgeous hexagon marble floor. There is a free standing soaking tub with views of the pool and water, a separate water closet equipped with a bidet and a gorgeous, wood beaded, bohemian style chandelier.  The main living space in the owner's suite is surrounded by views of the river, pool and grounds. While relaxing in bed you will notice each window has a different view...one of the newly restored Navy Chapel Dome, The Capital Dome and St. Mary's Spire. Two custom closets, a beverage station/wet bar and waterside balcony add to the appeal and make this room in the home rival any 5 star resort. Continue up to the third level where you will find an additional recreation room ideal for t.v, crafts and studies and two bedrooms with a full hall bath. Then it is up  the stairs leading to the roof top deck - with a fully secure, safety door and new roof. The basement houses a recreational area, laundry, home gym and bonus room. From the side entry hall you will find a main level bedroom suite and an over-the-garage guest suite.  Enjoy the sprawling lawn, take a swim in the waterside pool then a ride in the tram down to the deep water pier complete with light/electric and 4 lifts. Perhaps you prefer to take the private drive down to your private beach? Launch a personal watercraft, swim or fish...the possibilities are endless.  Arrive downtown Annapolis in under 10 minutes and to Baltimore/DC in 30-35. You'll be hosting the next Blue Angels soiree here...and many more to come!
#MDAA2001502

ANNAPOLIS

1932 CARROLLTON ROAD

7 Beds

8 Baths

9,600 Sq.Ft.

$4,995,000

MLS#: MDAA2001502
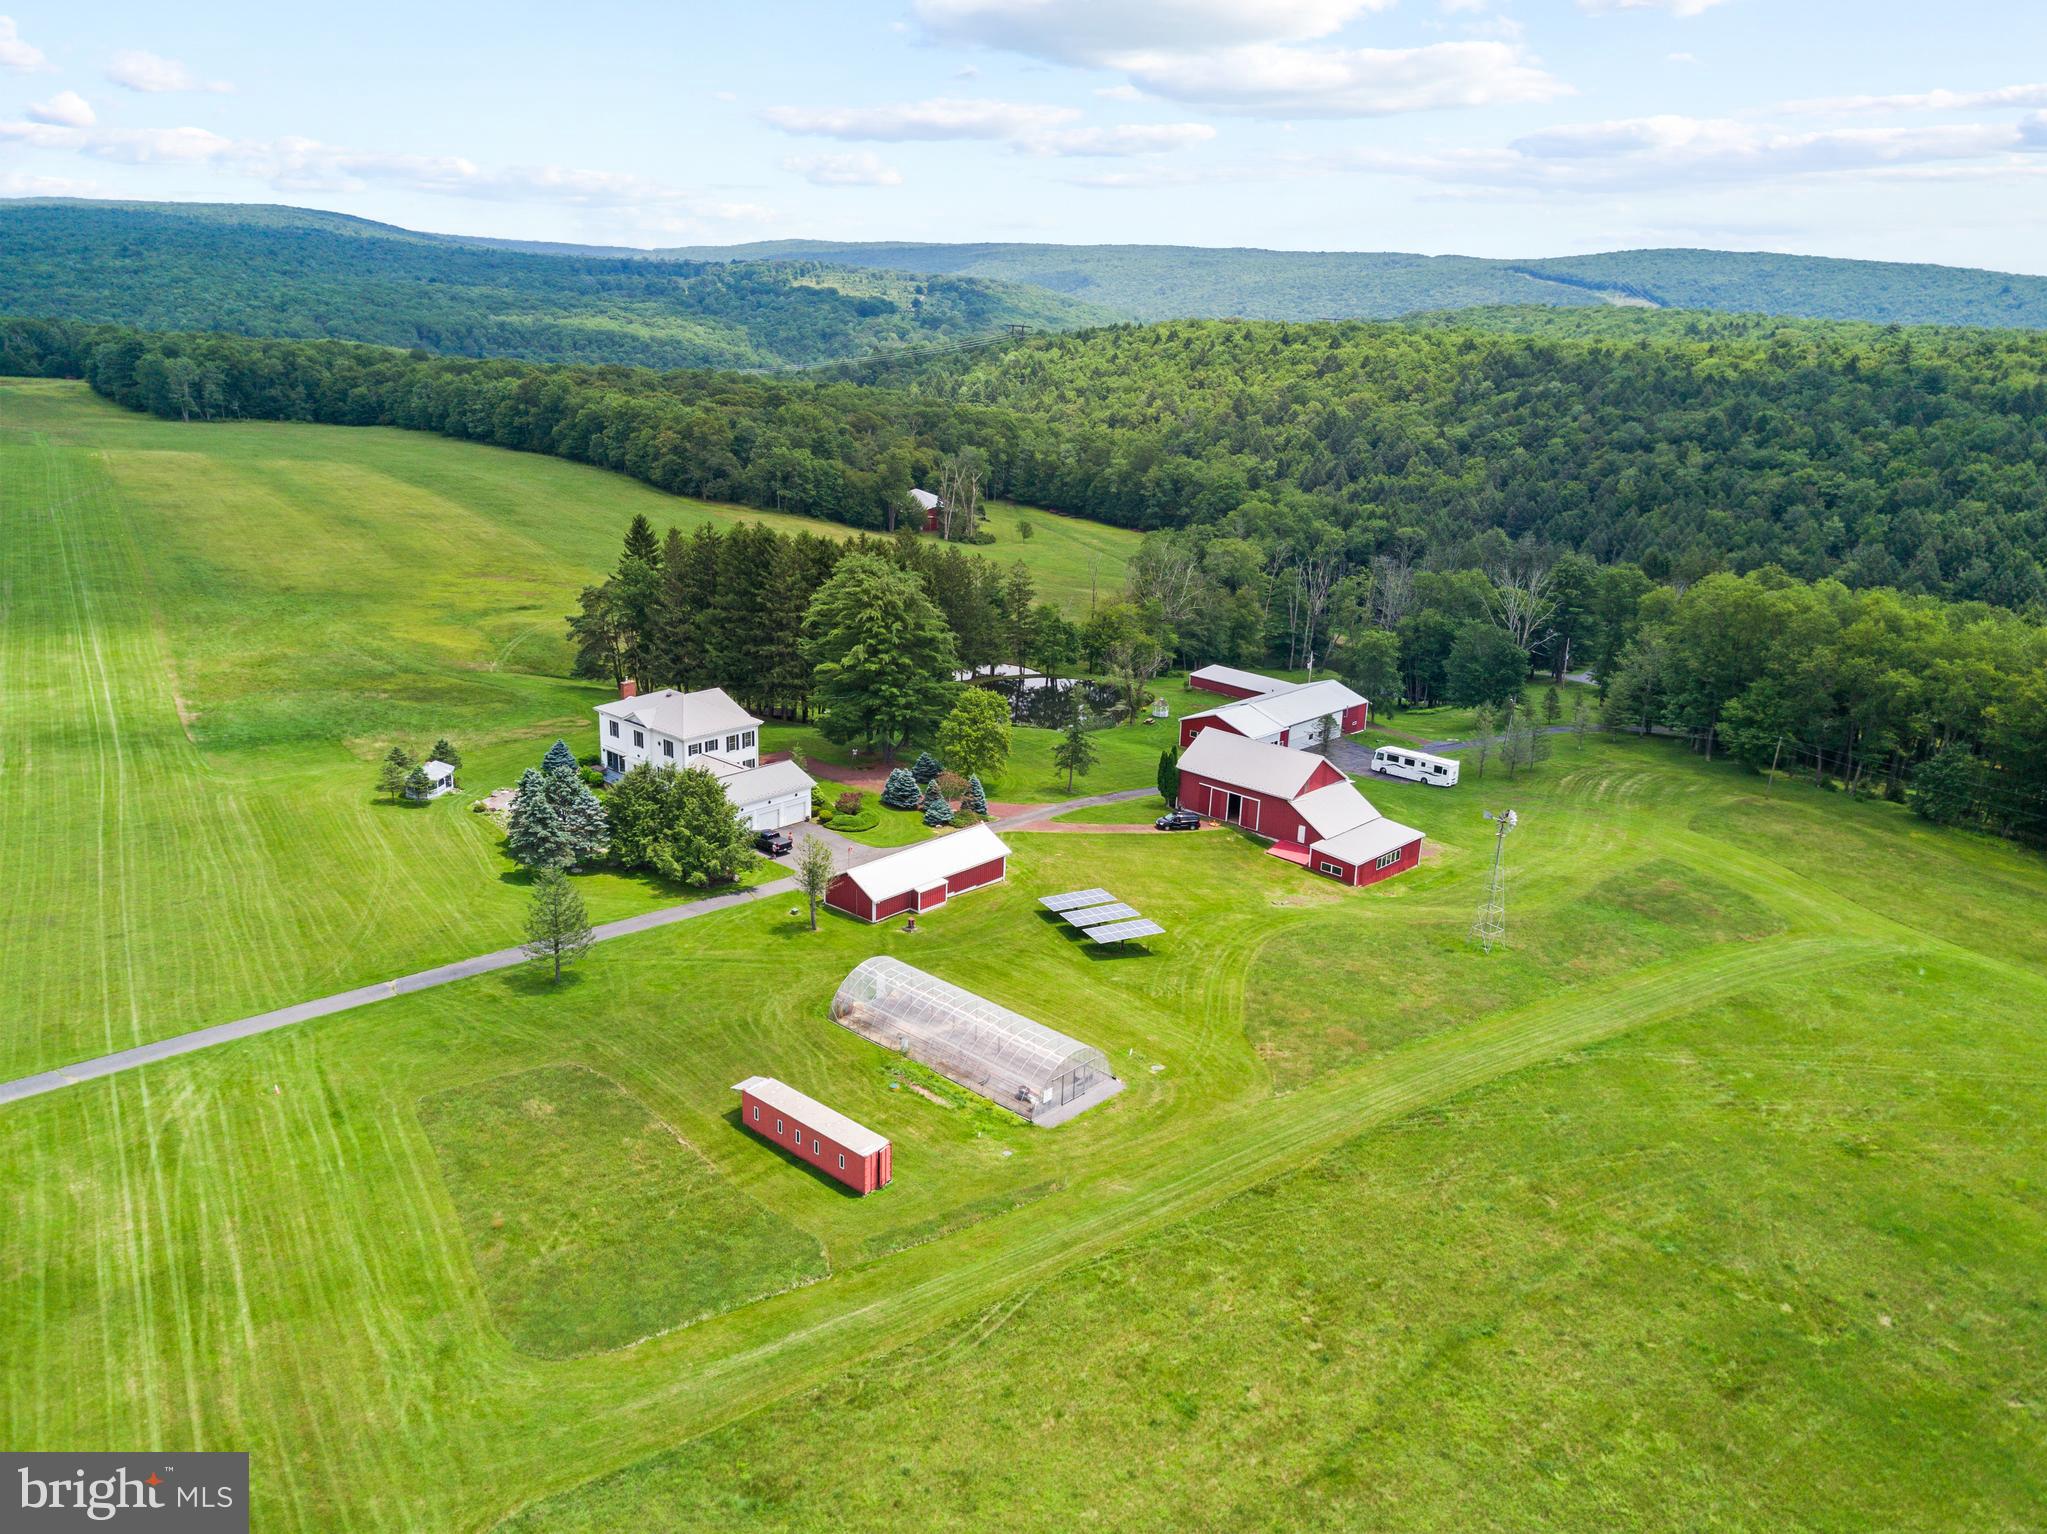
This peaceful and secluded Country Mountain Estate of over 370 acres is truly one of a kind. From the scenic water views and nature's wildlife to the rolling meadows and rich wooded acreage, the property is a dream come true. For aircraft enthusiasts, there's a registered 3,500 ft private grass airstrip with a heated and insulated hangar that will house up to three planes. (Identifier: 8PA3, Deer Meadows Airstrip). Also highlighting the property are a beautiful custom-built English Manor home, an updated 19th century bank barn, 60 ft  x 100 ft pole barn, greenhouse, windmill, and countless more amenities throughout. The tranquil grounds are perfect for relaxing away the worries and chaos of everyday life. Enjoy scenic views from one of the custom gazebos overlooking the amazing ponds and catch a glimpse of white-tailed deer, wild turkey, geese, ducks, and all that nature has to offer. Also included in the sale are two beautiful cabins that can be used for extended family, guest homes, or even as income driven vacation rentals. Rustic, yet still luxurious, these two cabins offer three bedrooms, two baths, spacious open ceilings, and covered private decks on both levels. The cabins are decorated with unique and rare root furniture and include numerous fireplaces and fully equipped kitchens. You will feel warm and welcomed the moment you step through the door! The two-story English Manor home is a breathtaking gem with a classic feel and modern amenities, featuring three bedrooms and two and a half baths. As soon as you step inside, you'll immediately notice the stunning hardwood floors, high ceilings, gorgeous crown molding, and large windows with beautiful views around every corner. The main level includes an open kitchen with center island and cooktop, a plethora of cabinet space, and stainless-steel appliances. The perfect gathering space is the family room which hosts a warm fireplace, gorgeous crown and chair rail molding, and convenient access to the side patio. The finished lower level adds to the entertainment space, offering a spacious recreational area for game nights, and even an entertainment area for watching movies or catching the big game with a group of friends. An incredible backyard patio awaits, leading to an in-ground pool that's perfect for the warm summer season! It is truly the ideal area for soaking in the sun and relaxing under a calm breeze surrounded by nature. There is truly something for everyone on and around this property. Go fishing in your private spring fed trout ponds and streams with convenient access to nearby lakes and rivers. Enjoy biking on miles of trails, hiking to the 50-foot waterfall on your way to the Lehigh River. You will find yourself just minutes from whitewater rafting, tubing, and other water recreational activities. Also have fun mountain biking and snowmobiling on your own groomed trails. Endless activities are yours to enjoy every season. Words truly cannot describe this breathtaking estate in the way it deserves. Schedule your showing now and witness this once in a lifetime property with your own eyes today!
#PACC2005228

WEATHERLY

207 SAW MILL ROAD

3 Beds

2 Baths

5,570 Sq.Ft.

$4,995,000

MLS#: PACC2005228
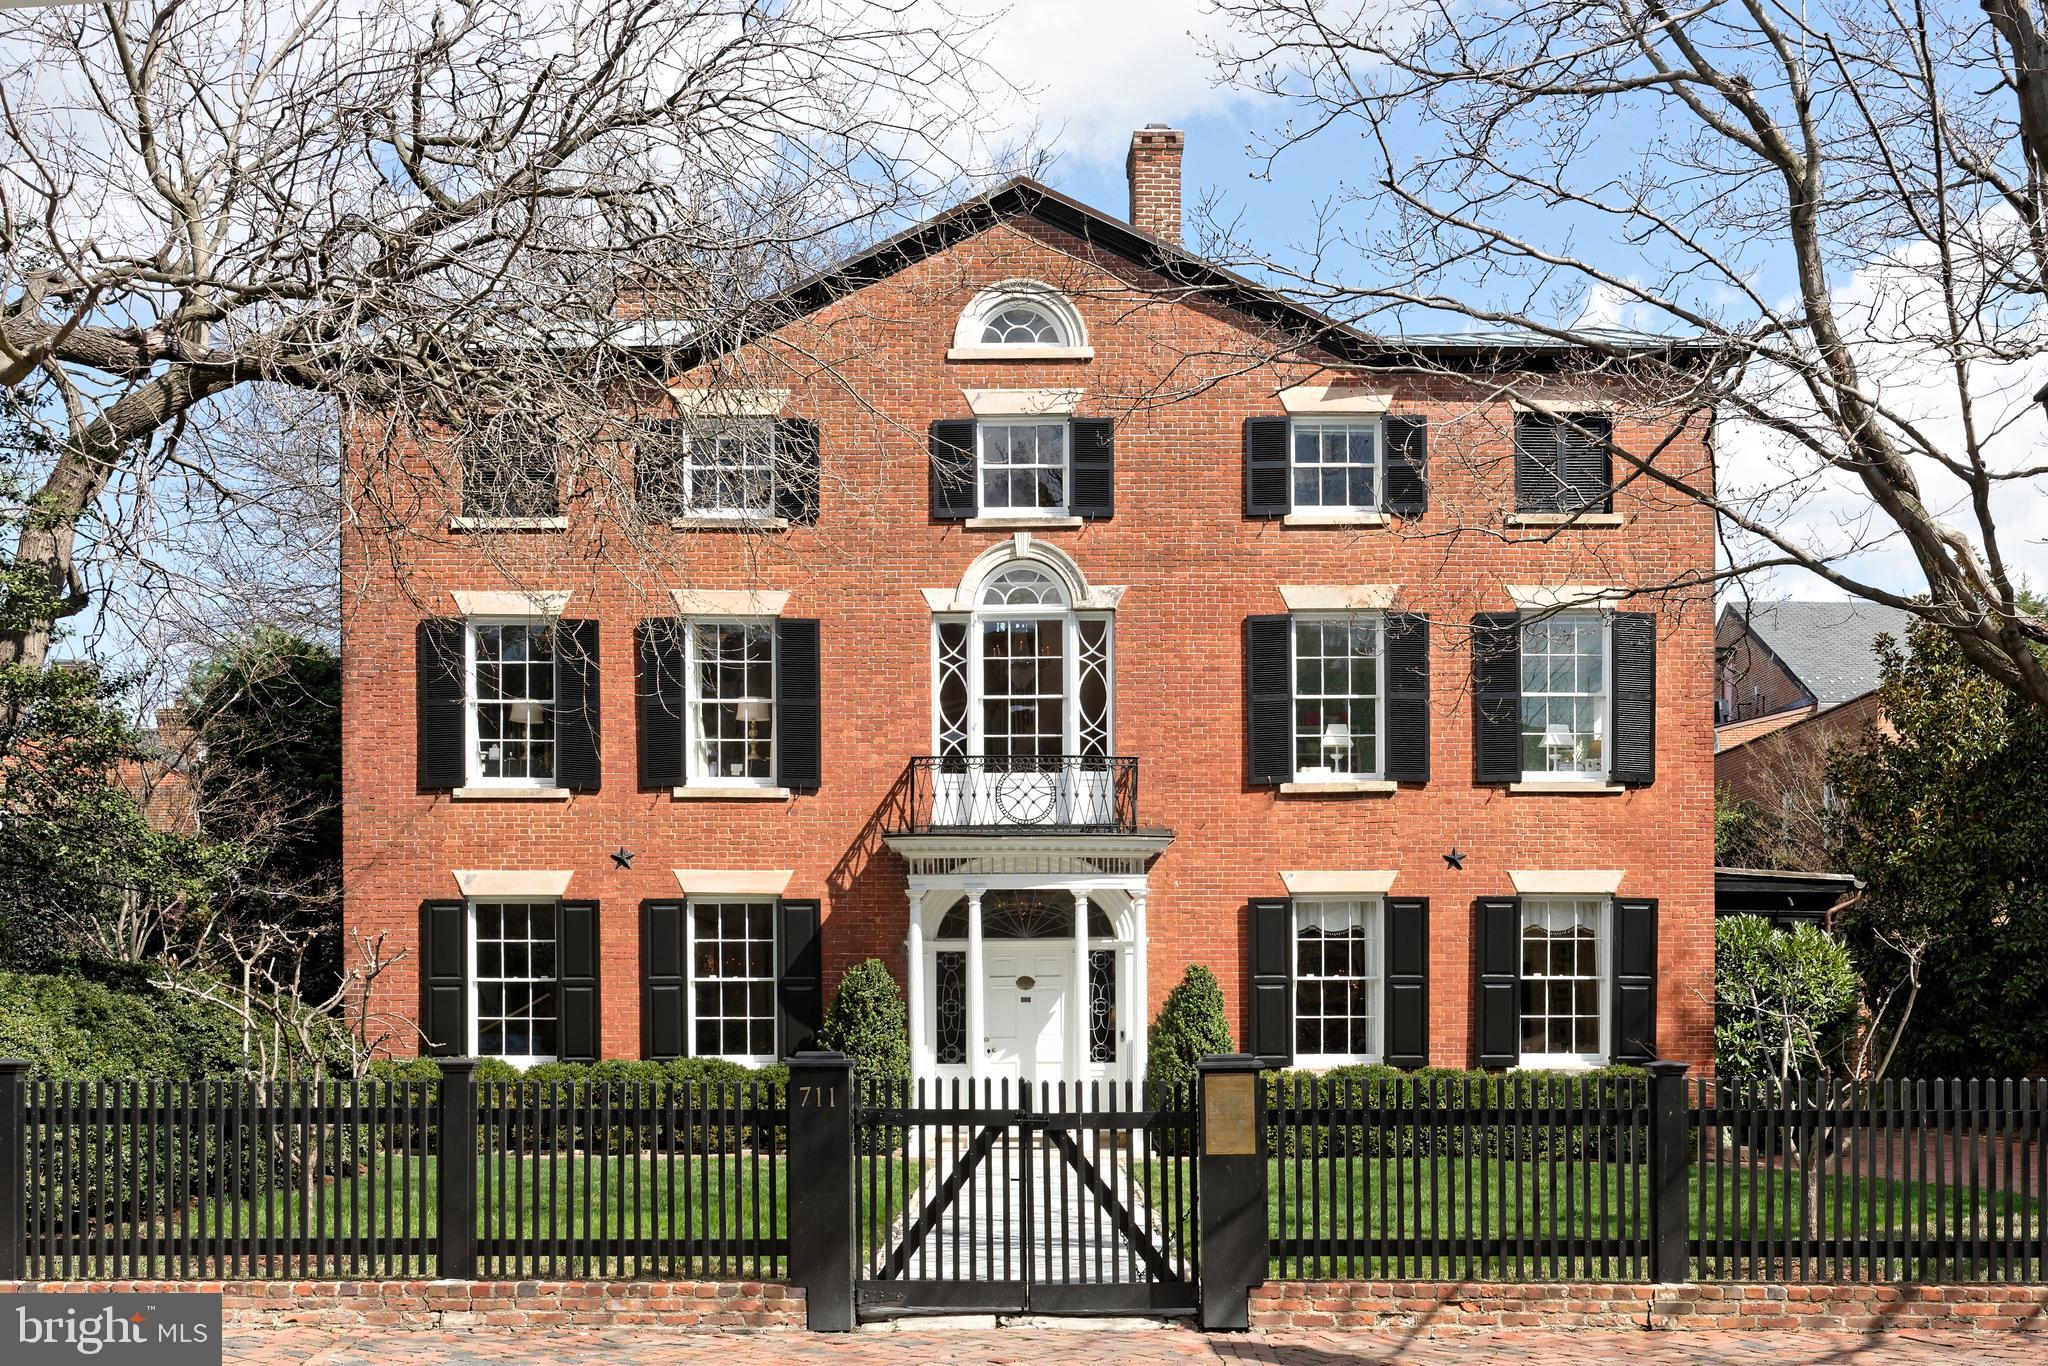
An Iconic Property Rich in History. Rarely does an offering like this come along, embodying a storied chapter in Old Town history. The Patton-Fowle House-attributed by some to renowned early American architect Charles Bulfinch of Boston-is one of America's finest examples of Federal high-style architecture, and among the largest, most distinctive gems in Alexandria, VA. This important landmark is protected by preservation easements in favor of the Commonwealth of Virginia and Historic Alexandria Foundation. Construction began in 1806 by James Patton and was completed in 1815 by wealthy shipping merchant and banker William Fowle of Boston. The home remained in the Fowle family until 1969, and has since been thoughtfully expanded, restored and modernized.  Magnificence in Every Detail. This exquisite freestanding residence set on spacious lushly landscaped grounds boasts 6 bedrooms and 5.1 baths, not to mention many wonderful period details and high-end upgrades. A covered porch and gorgeous entrance greet you upon arrival, graced by a leaded glass fan light & side lights restored by Mr. Goldkuhle, a famous leaded glass expert who helped restore windows at the National Cathedral. An original front door opens to a striking entry hall featuring a turned original staircase with shadow rail. Interiors impress with tall ceilings, original ornate plaster crown moldings, tasteful millwork, 8 lined fireplaces with original mantels & surrounds (several with coal baskets made in England which light with a gas flame), antique crystal chandeliers from England, and hardwood floors.   Exceptional Design and Comfort. While very grand, the home affords a comfortable, contemporary style of living desired by today’s discerning buyer. Perfectly proportioned rooms are designed for both intimate and large-scale entertaining. The large living room for cocktail parties and holiday gatherings, and elegant dining room for sit-down meals are very inviting, brightened by oversized windows. The new addition with a lovely family room is less formal and great for casual get-togethers and movie nights. A bar, fireplace, heated floors & sets of French doors enhance the ambience. The chef will be inspired in the gourmet kitchen equipped with honed marble countertops, a Lacanche French gas stove with double oven plus wall oven in the large center island, Sub-Zero refrigerator, 2 freezer & 2 warming drawers, and a wine fridge. An open breakfast/sitting room with fireplace has a window wall & glass doors to expansive terraces that stretch the entire back of the house. Outdoors is a dream for hosting and an oasis for relaxing with family, complemented by an enormous yard with mature trees & plantings. Electric driveway gates open to provide off-street parking for multiple cars. Rounding out the main level is a beautiful powder room.  Generous, Gracious Living. Ascend the staircase or take the elevator (which accesses three levels) up to a 2nd story landing showcasing a splendid Jeffersonian window and original ornate iron exterior railing. Your luxurious master retreat awaits, with remote-controlled draperies, original floors, a gas fireplace, phenomenal his & hers closets and new white marble en-suite spa bath with in-floor heating. Level 2 also has 2 additional bedrooms (one now used as an office) and a renovated bath. The top floor with a dramatic barrel-ceiling landing offers 3 more sizable guest rooms and 2 well-appointed full baths. The lower level haven presents a fabulous bricked wine room, exercise room with heated floor, laundry, full bath, and excellent storage areas.  Don’t miss this true treasure situated in the historical district, a short stroll to the waterfront and all the premium attractions for which coveted Old Town is known.
#VAAX257174

ALEXANDRIA

711 PRINCE STREET

6 Beds

5 Baths

6,621 Sq.Ft.

$4,995,000

MLS#: VAAX257174
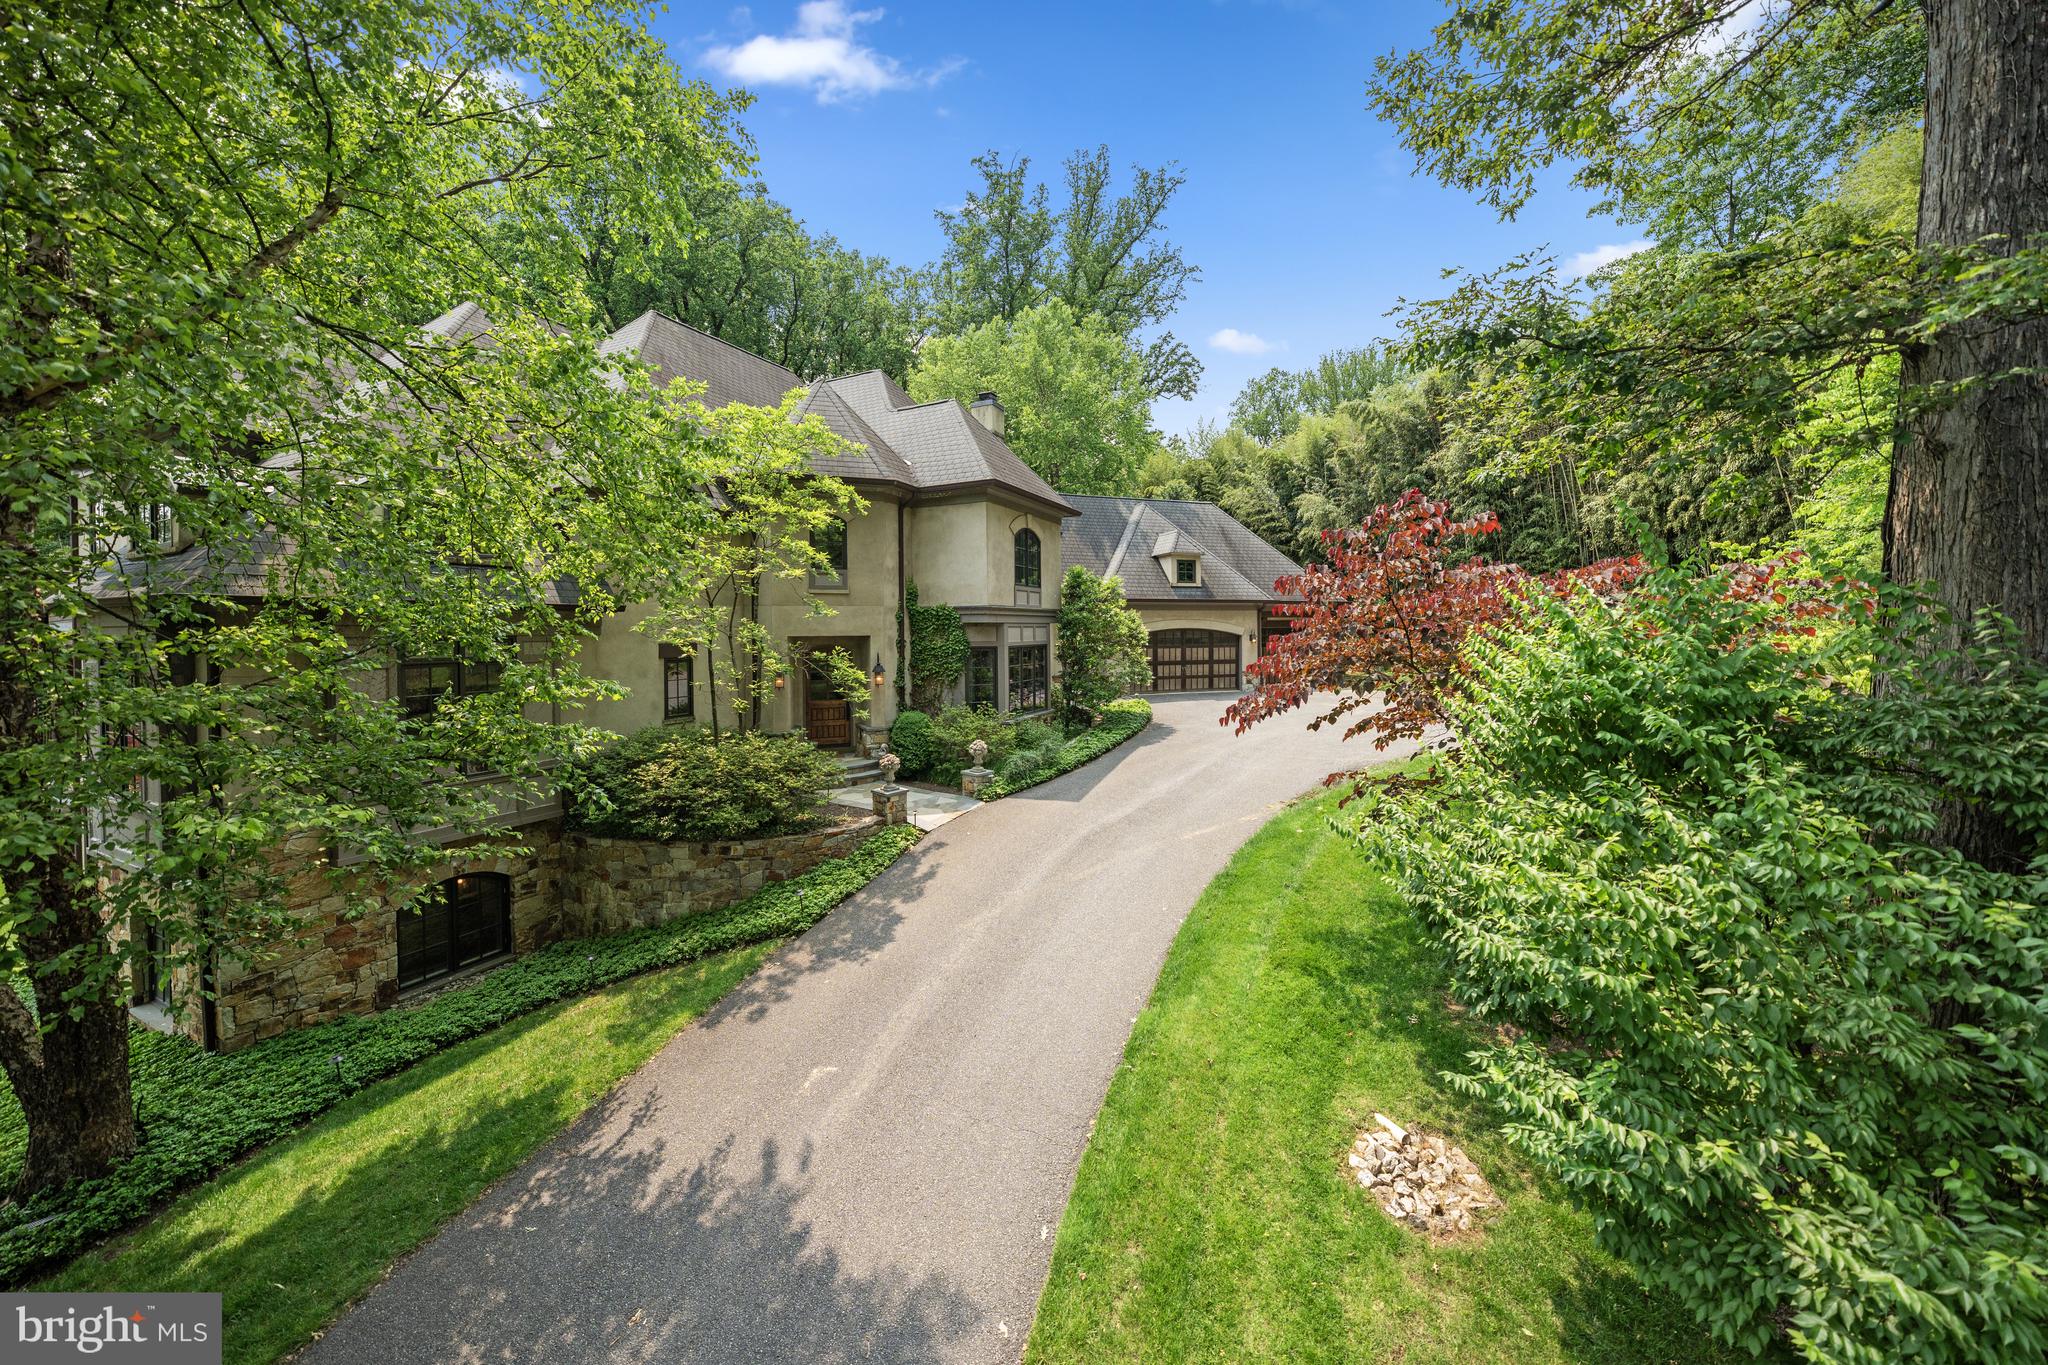
LISTING AGREEMENT IN PLACE - IN PRIVATE PLACEMENT UNTIL SPRING AND CAN BE SHOWN WITH NOTICE. Nestled on a premier cul-de-sac in the exclusive Burning Tree neighborhood, 10 Burning Tree Court is a masterfully crafted residence sited on 1.38 private, landscaped acres. With a stunning pool, sport court, multiple patios, and expansive green space, this extraordinary home offers a rare combination of timeless elegance and modern luxury.
Designed for both grand-scale entertaining and intimate gatherings, the home features a thoughtfully curated floor plan and over 10,400 square feet of refined living space across three levels. Rich walnut hardwood floors, a dramatic two-story foyer, and elegant architectural details, including arched entryways, designer lighting, and custom moldings set the tone for the home's classic aesthetic.
A standout feature is the two-story library, adorned with rich wood paneling, built-in bookcases, custom windows, and cozy window seats, an inspiring space for work or relaxation. The formal dining room impresses with its scale, comfortably seating up to 20 guests and offering three sets of French doors that open to a balcony overlooking the lush, private backyard.
The gourmet kitchen is equally exceptional, featuring a large breakfast area, butler’s pantry, walk-in pantry, and a small office nook. The adjacent StruXture patio enhances indoor-outdoor living with a built-in grill and adjacent fireplace. The great room features a striking marble fireplace, custom built-ins with TV niche, and exquisite ceiling molding. Additional main level highlights include a grand living room, ideal for a piano, or formal entertaining, two powder rooms, a mudroom, and an oversized three-car garage.
Upstairs, the primary suite is a serene retreat, complete with a tray ceiling, a large, organized walk-in closet, a private study, and French doors leading to a balcony overlooking the backyard. The spa-inspired primary bath offers dual vanities, a whirlpool tub, separate walk-in shower, and private water closet. The upper level also includes three additional bedrooms each with ensuite bathrooms, and an additional family room.
The fully finished walkout lower level offers a spacious recreation room, family/media room, sixth bedroom, two full bathrooms, a dedicated exercise room, and a laundry room.
The 1.38-acre lot is truly an outdoor oasis, complete with a heated pool, multiple patios, one with a stone fireplace and StruXture covered patio, an outdoor shower, sport court, and generous green space for recreation and entertainment. Ample parking space includes a three-car garage and a driveway that accommodates 8+ additional vehicles.
With 6 bedrooms, 6 full baths, and 2 half baths, this exceptional home represents the finest in luxury living in one of the area's most sought-after communities.
#MDMC2211546

BETHESDA

10 BURNING TREE COURT

6 Beds

6 Baths

10,700 Sq.Ft.

$4,995,000

MLS#: MDMC2211546
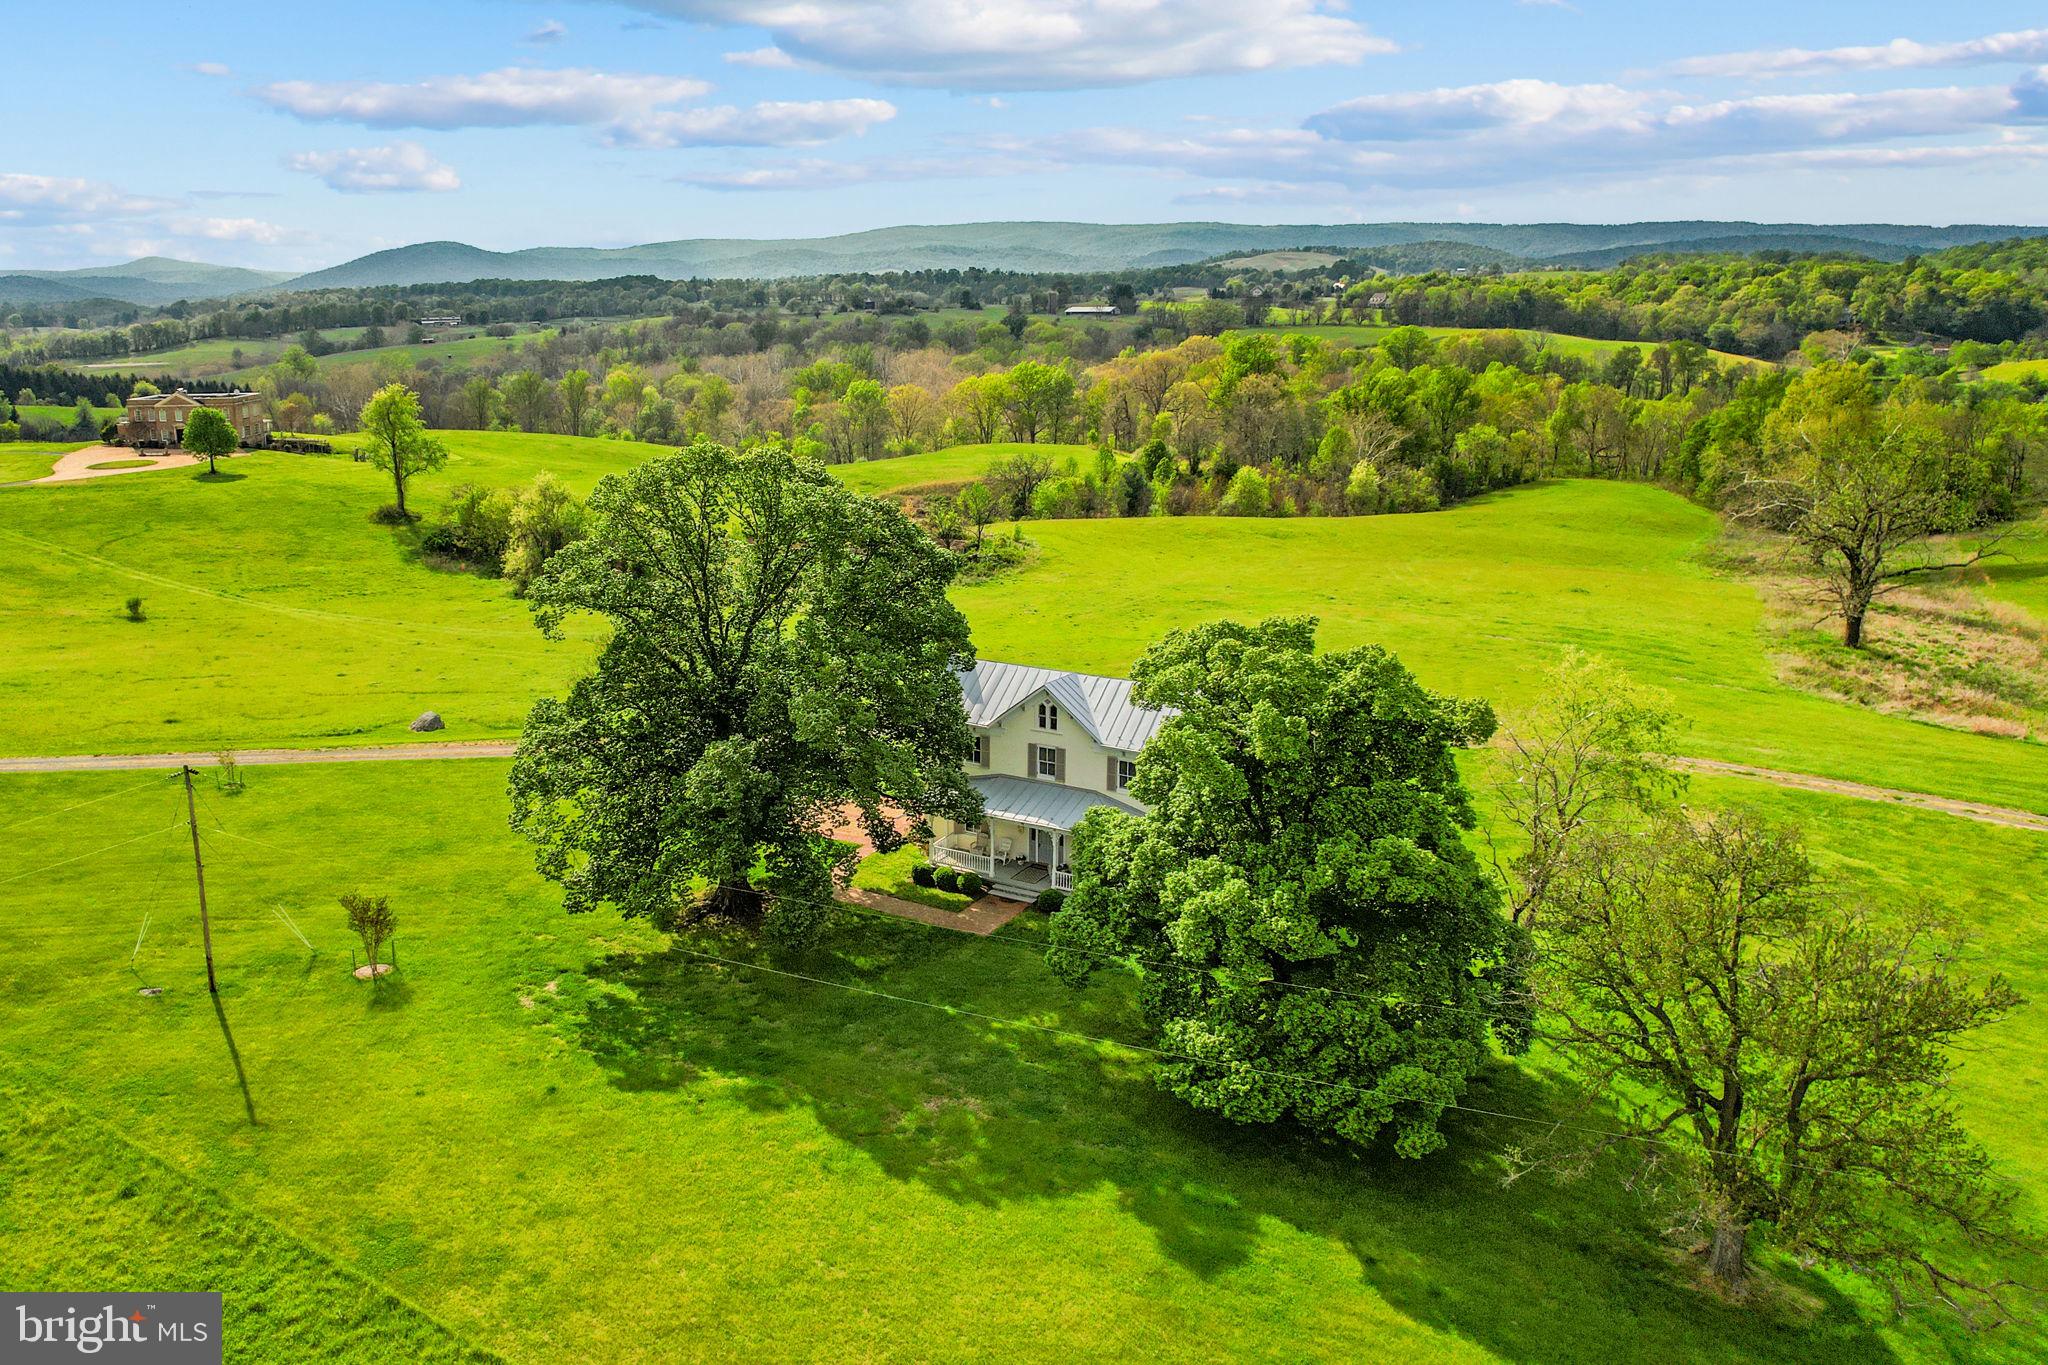
Set on 120 pristine acres in the heart of Virginia’s hunt country, this exquisitely restored 1860s Victorian farmhouse offers a rare opportunity to own a private estate with sweeping 360° Blue Ridge Mountain views. Overlooking Goose Creek and framed by spectacular sunsets, the property blends timeless elegance with modern comforts, featuring thoughtfully designed interiors, a spa-inspired bath, and inviting indoor-outdoor living with expansive porches and firepit entertaining areas.

Perfectly positioned just minutes from route 66, Upperville, Middleburg, and some of the region’s most prestigious wineries and equestrian events, this estate is ideally suited for the discerning buyer seeking both tranquility and proximity to the country’s premier horse community. With ample acreage for riding, recreation, or future equestrian pursuits, this is a truly exceptional offering in one of Virginia’s most coveted settings in Orange County Hunt territory.

Also available as 50 acres including the house, pending boundary line adjustment. Contact seller agent for more details. Agent related to seller.

Professional interior shots coming soon
#VAFQ2021600

DELAPLANE

9078 MAIDSTONE ROAD

2 Beds

1 Baths

1,926 Sq.Ft.

$4,995,000

MLS#: VAFQ2021600

Architect-designed contemporary waterfront home on nearly 18 private acres across two parcels with approximately 1,400 feet of shoreline on Greenwood Creek. Positioned to capture 180-degree western views, the property offers privacy, deep water, and a setting that is increasingly difficult to find on Maryland’s Eastern Shore. A custom pivoting front door creates a striking first impression and sets the tone for the home's thoughtful design. The home was designed to take advantage of the surrounding water and landscape, with floor-to-ceiling windows, open gathering spaces, and strong indoor-outdoor connections throughout. The kitchen opens to the main living areas and features a glass accordion door that connects directly to the screened porch, creating a seamless transition between indoor and outdoor spaces. The layout flows easily between the kitchen, dining areas, family room, porch, and pool area, making the home equally well suited for everyday living and entertaining. The primary suite is set apart from the rest of the home by a glass-enclosed walkway and includes a private office, large dressing room, en-suite bath, and private porch access. In addition to the primary suite, the main level includes three additional bedrooms, each with access to a private bathroom. The finished lower level includes a home theater, billiards room, bar area, workout room, additional bedroom and full bathroom, along with unfinished basement space for storage. Outdoor features include a solar-heated pool, private beach, and deep-water pier with two boat lifts. The protected shoreline and direct access to Eastern Bay make this an ideal property for boating and waterfront living. A three-bay outbuilding with workshop space and additional storage provides room for equipment, hobbies, or car and boat storage. Located just outside Queenstown, the property is convenient to Easton, Annapolis, Washington D.C., Baltimore, and Philadelphia while offering the privacy and pace of the Eastern Shore.
#MDQA2017484

QUEENSTOWN

2800 BENNETT POINT ROAD

5 Beds

4 Baths

6,156 Sq.Ft.

$4,995,000

MLS#: MDQA2017484

MAGNOLIA MANOR: UNIQUE 60+ ACRE GEORGETOWN FARM COMBINES POULTRY, LUXURY LIVING AND INCOME POTENTIAL.  A truly exceptional agricultural property has just come to market in Georgetown, Delaware- Known as Magnolia Manor! The property combines a substantial commercial poultry operation, luxury residential estate, agricultural acreage and income-producing opportunities into one extraordinary package. The poultry operation features seven chicken houses with a capacity of more than 150,000 birds, currently growing for Mountairre. The property also offers significant room for future expansion, with the potential to accommodate up to a dozen additional chicken houses, subject to applicable approvals and permitting. Agricultural production extends well beyond the poultry operation. The farm includes approximately 48 acres of tillable land, along with four fenced pastures suitable for horses or cattle. Two stocked ponds, two large generators, a massive storage shed and two manure sheds provide additional infrastructure for a working agricultural operation. One of the property's most unique features is its relatively new solar farm, consisting of more than 5,000 solar panels. The system is capable of providing power for the entire farm, adding an exciting renewable-energy component to this already diverse agricultural property. For those who appreciate the land and the bounty it can produce, Magnolia Manor also includes a beautiful fruit orchard featuring apples, blackberries, cherries, peaches, pears, pecans and plums. A separate produce garden offers multiple varieties of tomatoes, squash and peppers.
The residential portion of Magnolia Manor is equally impressive. Three residences are situated along the property's private lane. The original home is a classic three-bedroom, two-bath brick Victorian dating to the mid-1800s, offering historic character and a direct connection to the property's past. A newer three-bedroom, two-bath Dutch Colonial home with an in-law suite was constructed several years ago and provides modern living accommodations. A third residence serves as a rental home for a longtime farmhand who has lived on the property for more than 10 years and wishes to remain. With its combination of agricultural production, expansion potential, renewable energy, multiple residences, recreational opportunities and beautiful rural setting, Magnolia Manor represents a rare opportunity to acquire a truly diversified Delaware farm estate.
#DESU2118694

GEORGETOWN

21090 PERSIMMON TREE LANE

3 Beds

2 Baths

3,000 Sq.Ft.

$4,995,000

MLS#: DESU2118694

Tucked within a serene cul-de-sac in Bethesda’s coveted Burning Tree neighborhood, 6605 Lybrook Court represents the latest collaboration between renowned builder Dena House and AP Architects. Recently completed on over half an acre, this custom contemporary residence spans more than 9,000 square feet across three thoughtfully designed levels, offering a rare combination of modern sophistication, enduring craftsmanship, and flexible living spaces. Defined by clean geometry and finely curated materials, the home balances sleek modern elegance with lasting comfort. The striking façade, composed of Shouldice dimensional stone and white concrete and accented by black-clad Pella windows, is approached via a custom concrete block driveway with grass in between, providing parking for up to nine cars. A dramatic 25-foot-wide staircase leads to a 300-square-foot covered terrace with a luxury mahogany ceiling, framing the glass pivot front door and soaring double-height foyer. Inside, a floating Viewrail staircase with four-inch treads and glass railings ascends before a 21-foot paneled red oak wall, creating the home’s architectural centerpiece. Expansive sightlines and abundant natural light connect formal and informal spaces seamlessly. The formal living and dining rooms flow effortlessly, while a distinguished study with custom millwork, dual built-in libraries, red oak–paneled walls, and a private exterior entrance provides an elegant and functional space for work or reflection. The informal living area centers on a family room anchored by a striking gas fireplace within a porcelain and marble surround, framed by panoramic views of the rear terrace. Throughout the main level, 7.5-inch white oak floors, Visual Comfort lighting, and Lutron smart controls create a cohesive atmosphere of sophistication. The home is equipped with Bose and Polk sound systems, with 11 speaker pairs delivering immersive audio throughout. The kitchen is both a statement and a sanctuary, featuring two-tone Wood-Mode cabinetry, Calacatta Silver quartzite surfaces, a waterfall island, a custom hood, and a full Wolf/Sub-Zero appliance suite. A butler’s pantry and walk-in secondary pantry provide abundant storage and prep space. A mudroom connects to the three-car garage and family powder room, while a main-level guest suite enhances multigenerational flexibility. Upstairs, the primary suite is a retreat of exceptional comfort, with poplar-beamed ceilings, red oak paneling, dual custom walk-in dressing rooms (one with a Taj Mahal-topped island), and a private sitting room with kitchenette opening to a screened porch with a mahogany ceiling. The spa-inspired bath features a Negresco leather granite double vanity, Tappeti marble, Badeloft soaking tub, and expansive glass shower. Three additional bedrooms, each with ensuite baths and custom walk-in closets, surround a loft sitting area, with a conveniently located laundry room. The lower level is devoted to recreation and relaxation, featuring a home cinema with 6.1 surround sound, glass-enclosed wine room, fully equipped bar and kitchenette, fitness center, and guest suite with full bath. A Savaria Eclipse elevator provides seamless access to all three levels. Outdoors, two metal pergolas define distinct gathering areas, one anchored by a natural gas fire table. Custom concrete hardscaping and lush landscaping create a private, serene setting ideal for intimate dining or larger entertaining. Smart home systems, including Ring security, Nest thermostats, and WiFi-enabled appliances, integrate convenience and efficiency into daily life. With meticulous craftsmanship, modern design, and a premier location blending tranquility with proximity to downtown Bethesda, 6605 Lybrook Court offers a rare opportunity to own a newly built residence of architectural distinction, where every detail reflects comfort, style, and timeless sophistication.
#MDMC2254490

BETHESDA

6605 LYBROOK COURT

7 Beds

7 Baths

9,094 Sq.Ft.

$4,995,000

MLS#: MDMC2254490
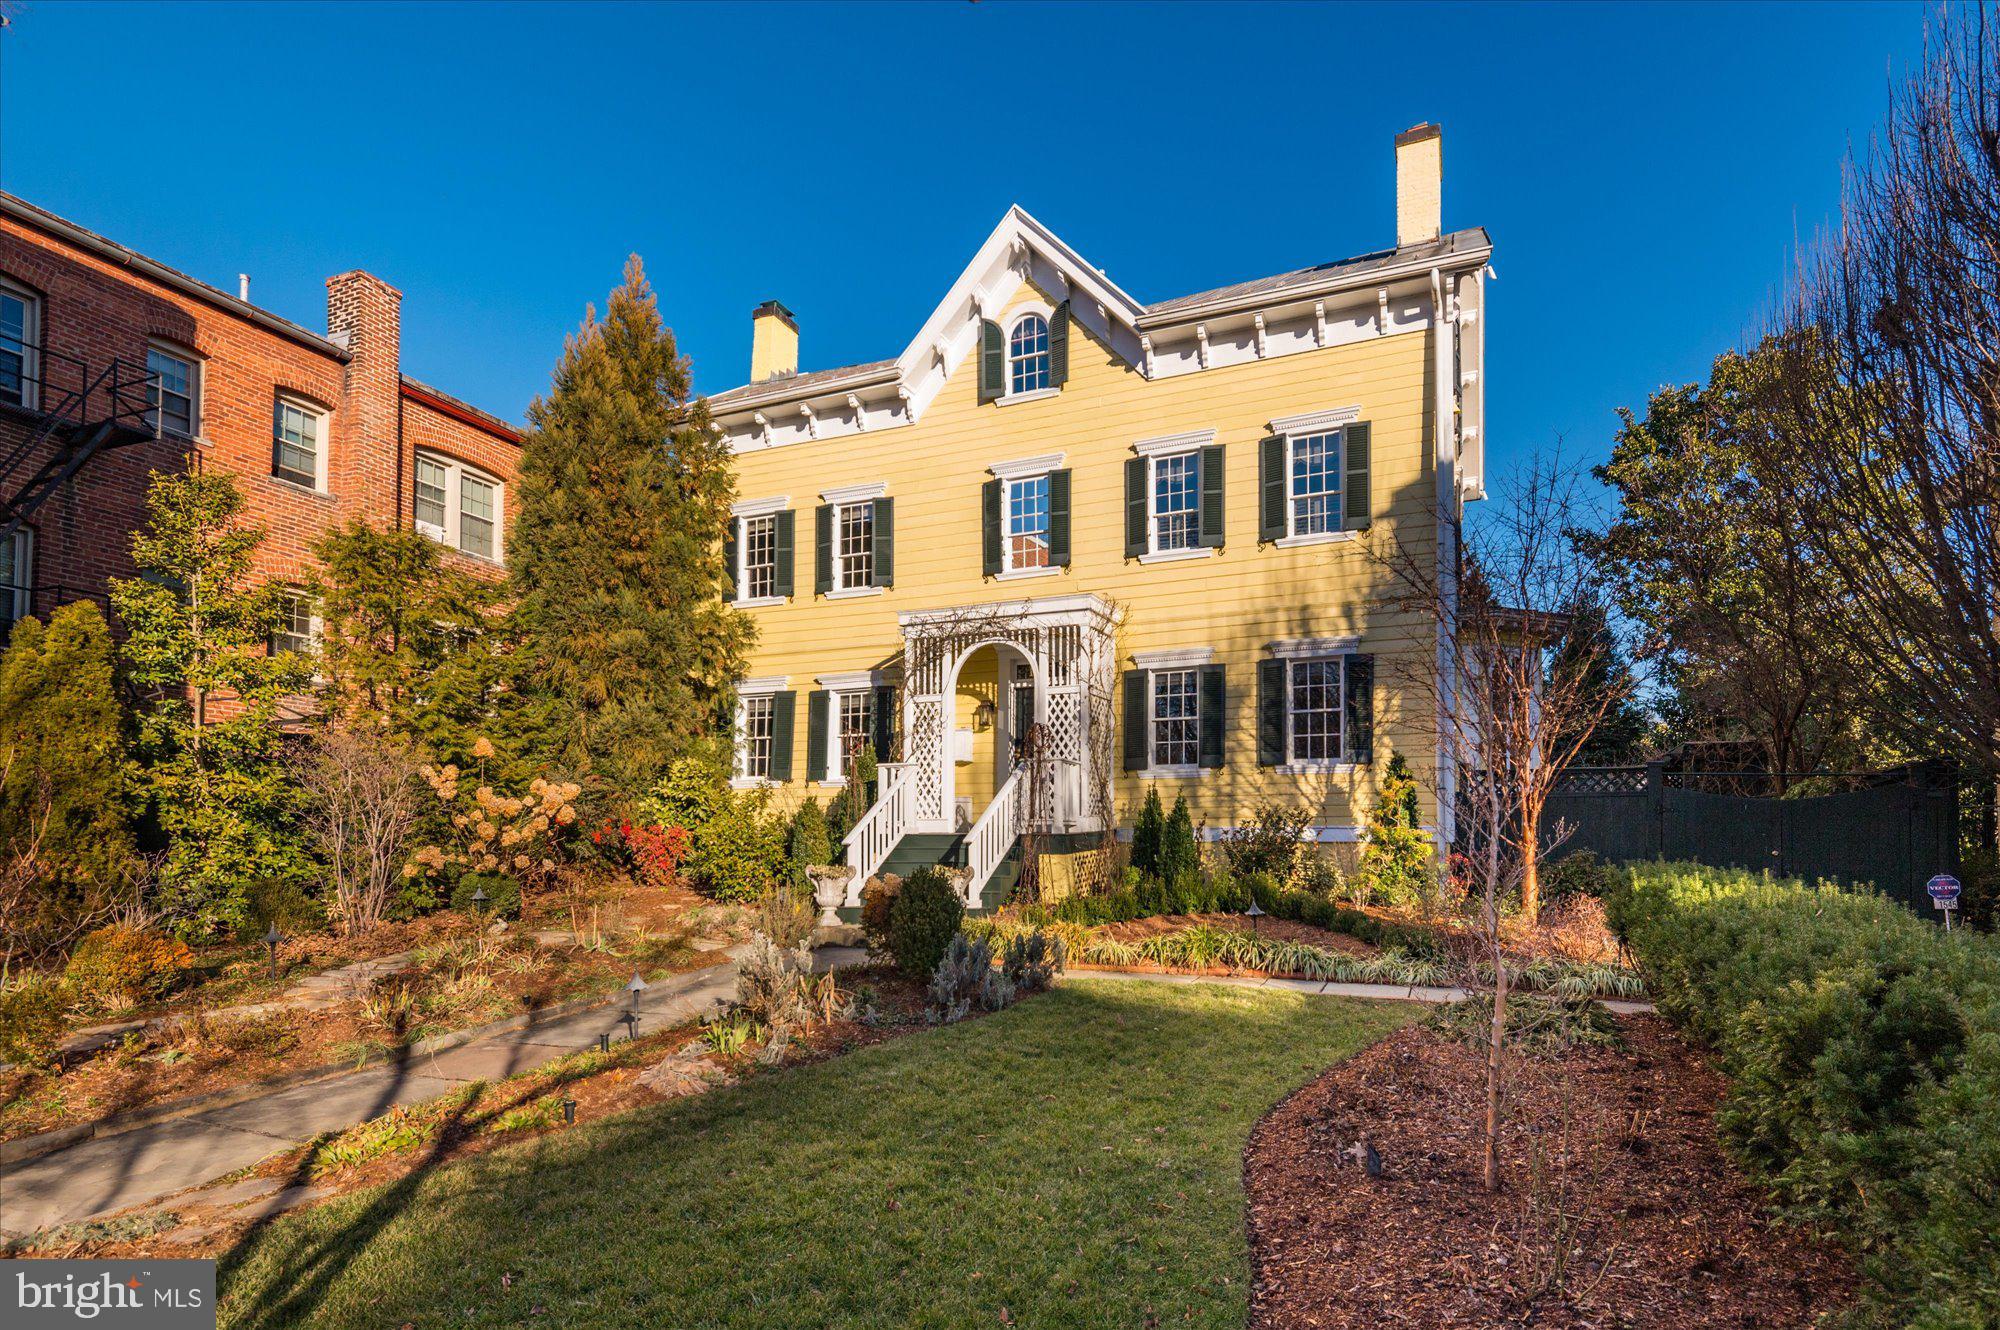
(PROPERTY LISTED BY WFP AGENTS KIM GIBSON AND CYNTHIA HOWAR.)

The “Medley-Sewell” House, built in 1800, at 1545 35th Street, is the much-admired iconic yellow farmhouse which sits high above the street in the west village of Georgetown on an exceptionally large and well-landscaped lot. A “once in a generation” offering, this fully detached frame home has tall ceilings, abundant natural light, and the charm and graceful formal proportions one would expect in an important and historic home.

Highlights include a double parlor Living Room with two fireplaces and custom built-ins, a formal Dining Room with fireplace, a large eat-in kitchen/family room, 6 Bedrooms, 4.5 Baths, 6 fireplaces, a 32-foot swimming pool and parking for 3 cars.  The house works well for both family living and gracious entertaining and is a “gardener’s delight”. This exceptional property has been lovingly cared for and improved by the current owners and is unlike anything on the market today.
#DCDC2084398

WASHINGTON

1545 35TH STREET NW

6 Beds

4 Baths

4,206 Sq.Ft.

$4,995,000

MLS#: DCDC2084398
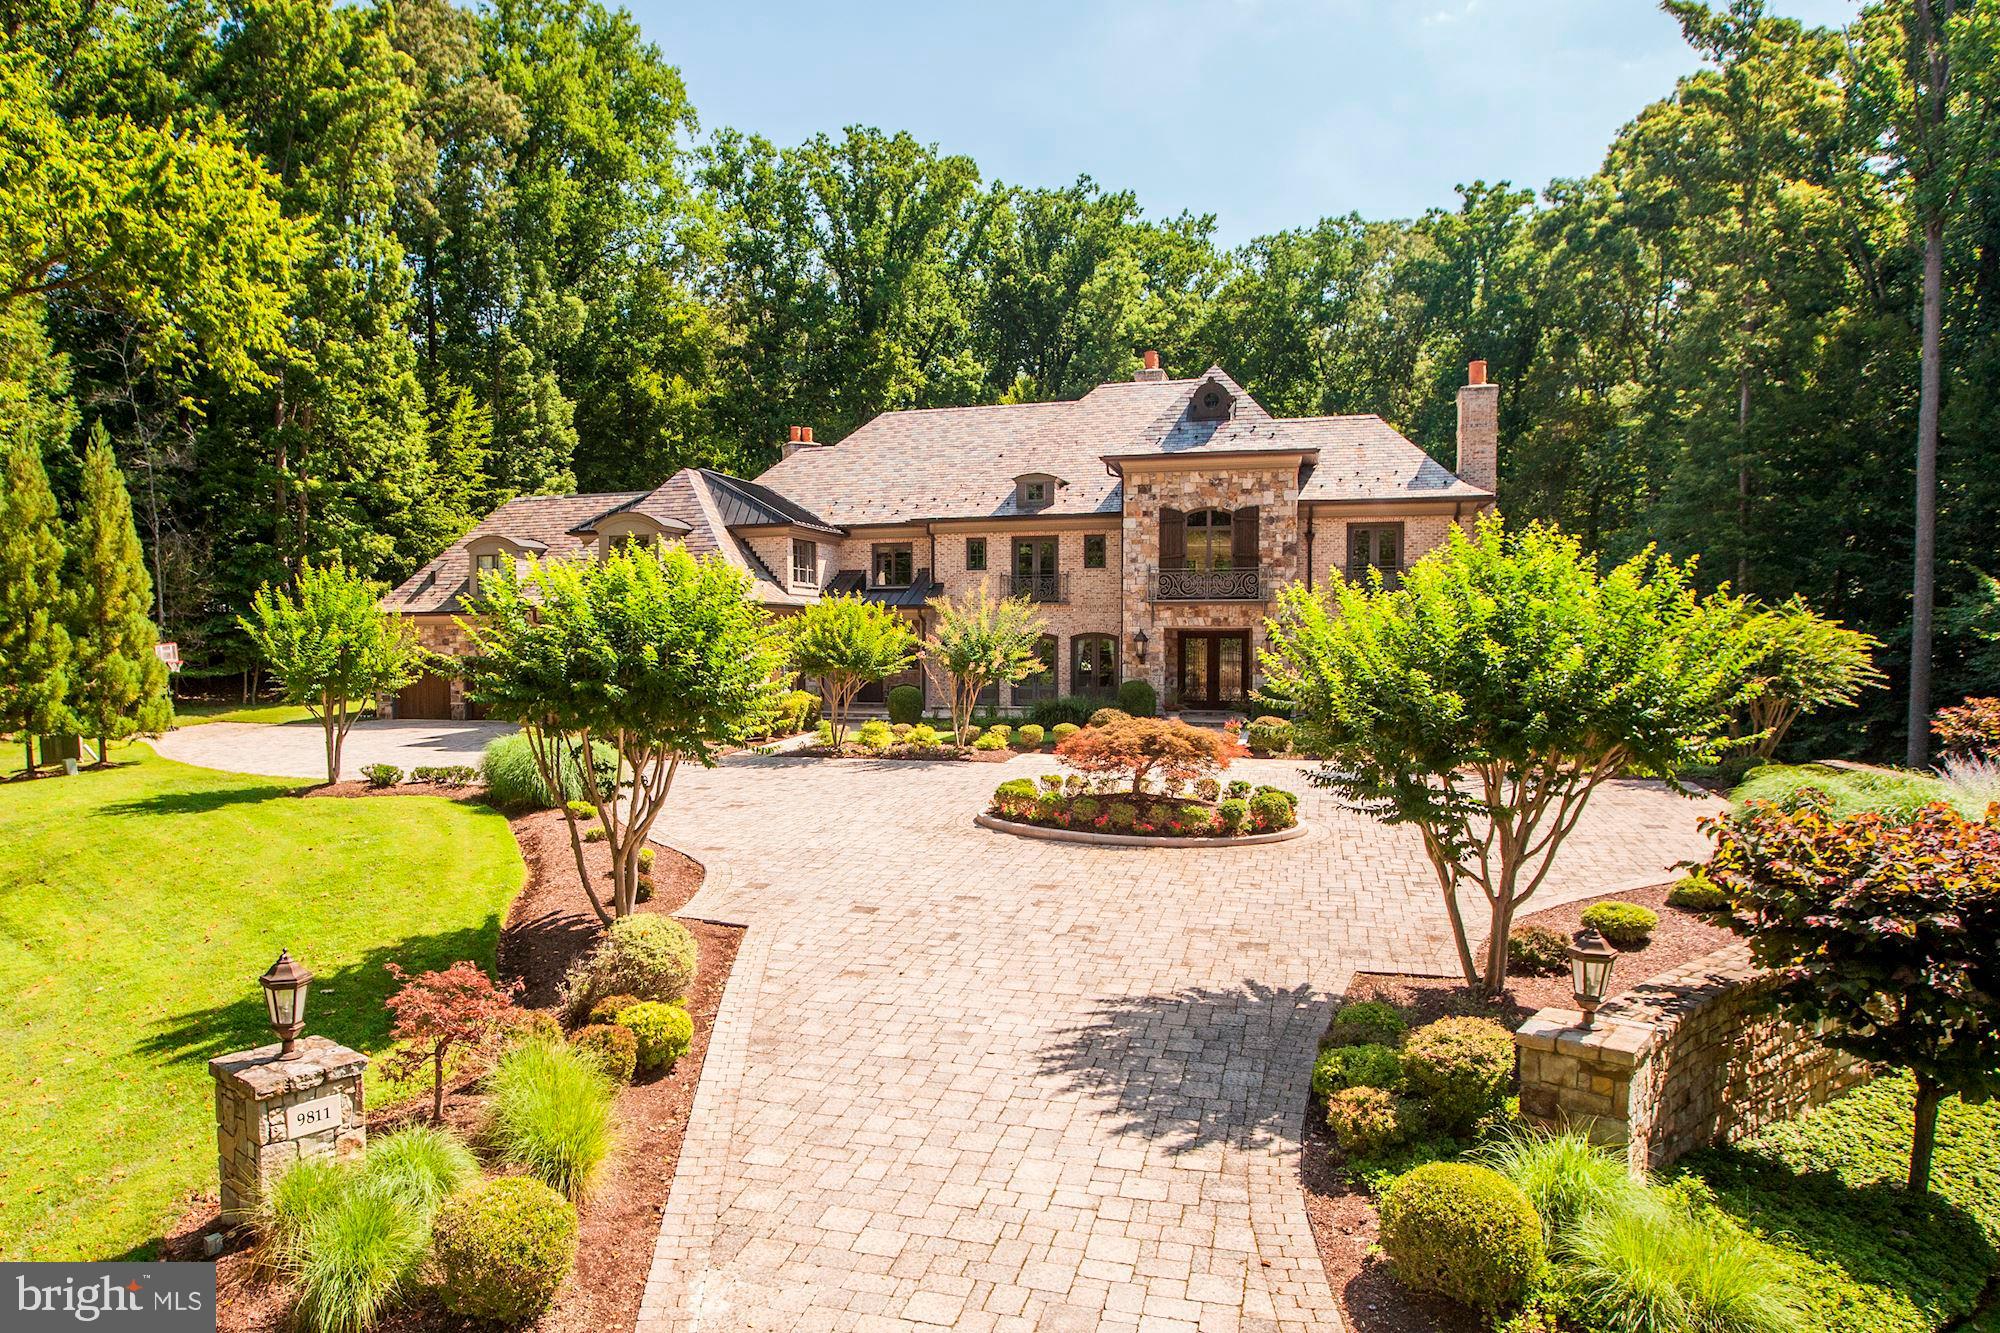
Incredible custom home offers nearly 14,000 SF of luxury living space on 2 private acres backing to serene parkland! Six Bedroom Suites each have their own Bathrooms, including Master Steam Shower, Bubble Tub, w/ His & Her Walk-In Closets and Water Closets, convenient laundry. Dramatic Two-Story Foyer and Living Room offer tons of natural light and gorgeous spiral staircase to the upper level. Top-of-the-Line Family Kitchen, Catering Kitchen, and Lower Level Bar - each with high-end Wolf/Sub-Zero appliances. LL Billiards Room, Wine Cellar, and more. Fabulous Rear Garden w/ Outdoor Kitchen. 4-Car Garage.
#MDMC739786

POTOMAC

9811 AVENEL FARM DRIVE

6 Beds

6 Baths

13,900 Sq.Ft.

$4,995,000

MLS#: MDMC739786

1 ... 219 220 221 222 223 ... 666
* Listings identified with the FMLS IDX logo come from FMLS and are held by brokerage firms other than the owner of this website. The listing brokerage is identified in any listing details. Information is deemed reliable but is not guaranteed. If you believe any FMLS listing contains material that infringes your copyrighted work please click here to review our DMCA policy and learn how to submit a takedown request. © 2024. First Multiple Listing Service, Inc.
 - property

Send a message

Message successfully sent.

Your message

What is 3 + 4 ?

Reason for contacting?

I agree to receive email communication and understand I can unsubscribe at any time.

I agree to be contacted by Charis Realty Group - Christine Issler, Broker via call, email, and text for real estate services. To opt out, you can reply 'stop' at any time or reply 'help' for assistance. You can also click the unsubscribe link in the emails. Message and data rates may apply. Message frequency may vary. Privacy Policy

Sign Out

Virtual Assistant

Would you like to take the next step with this property? We can help you schedule a showing or virtual tour, or send you more details.

Yes, I would like more information.

Thank You for Your Reply, One of Our Agents will contact you as soon as possible

No, maybe later.

Thank you, you can always contact me via email, phone number or through the contact form.

Realhub AI

Lucy - Your AI-Powered Realtor

Update Your Temporary Password

Personalize your search

Enter your email and we'll notify you immediately when new listings match what you're looking for.

or enter email address

Already have an account ? Login here

Continue your home search

I agree to receive communications and understand I can unsubscribe at any time.

I agree to be contacted by Charis Realty Group - Christine Issler, Broker via call, email, and text for real estate services. To opt out, you can reply 'stop' at any time or reply 'help' for assistance. You can also click the unsubscribe link in the emails. Message and data rates may apply. Message frequency may vary. Privacy Policy

Already have an account ? Login here

We use cookies

We use cookies primarily for analytics to enhance your experience. By accepting, you agree to our use of these cookies. You can manage your preferences or learn more about our cookies policy.
