Properties

Browse or get in touch to schedule a walkthrough.

  • Nearby me
Price range

Popular Features

Community Features

Association

Property Features

Waterfront

View

Exterior Features

Interior Features

Style

10000 properties match your criteria

Updated 1 minute ago

E-Alert name
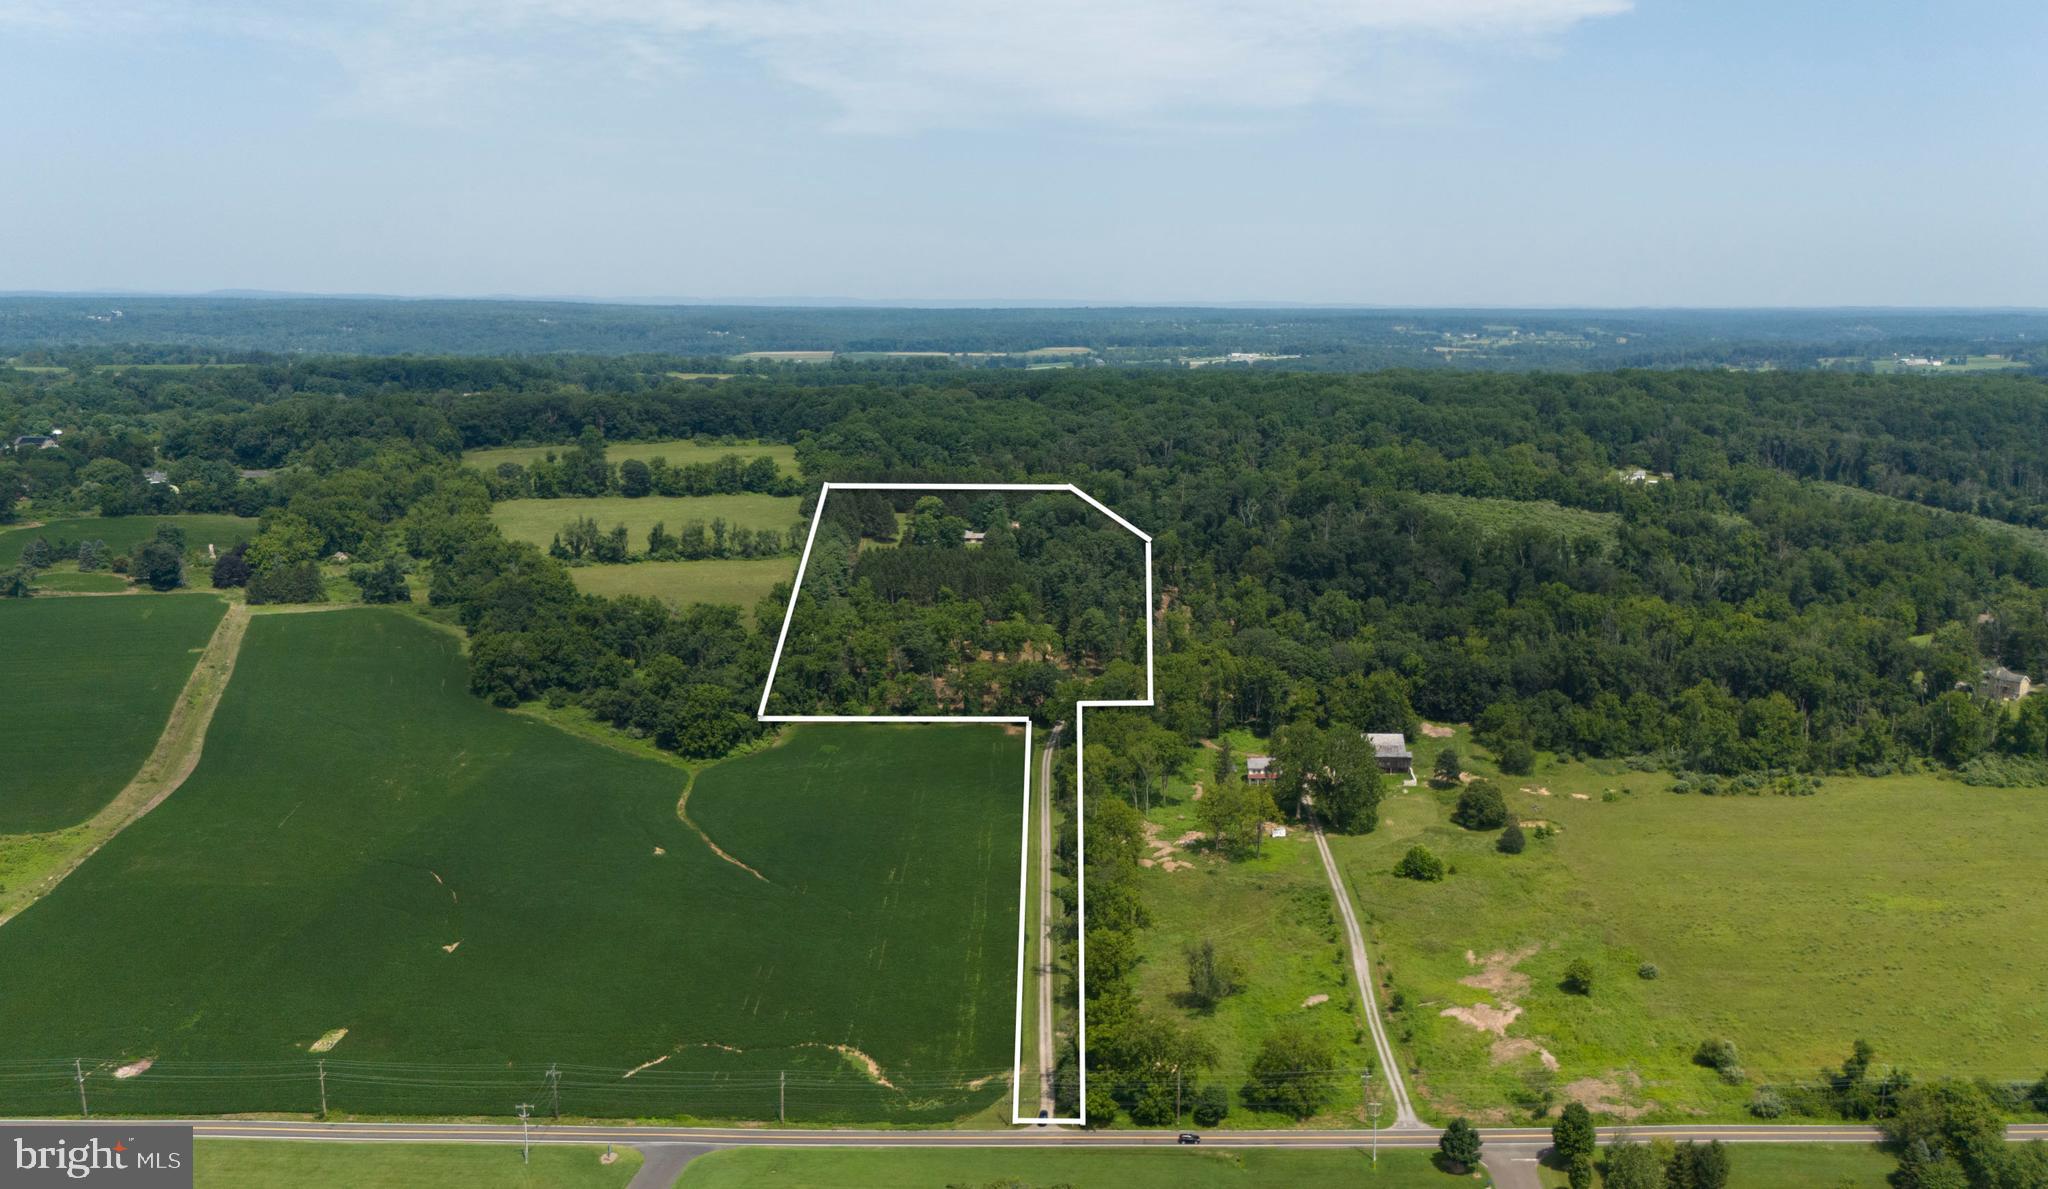
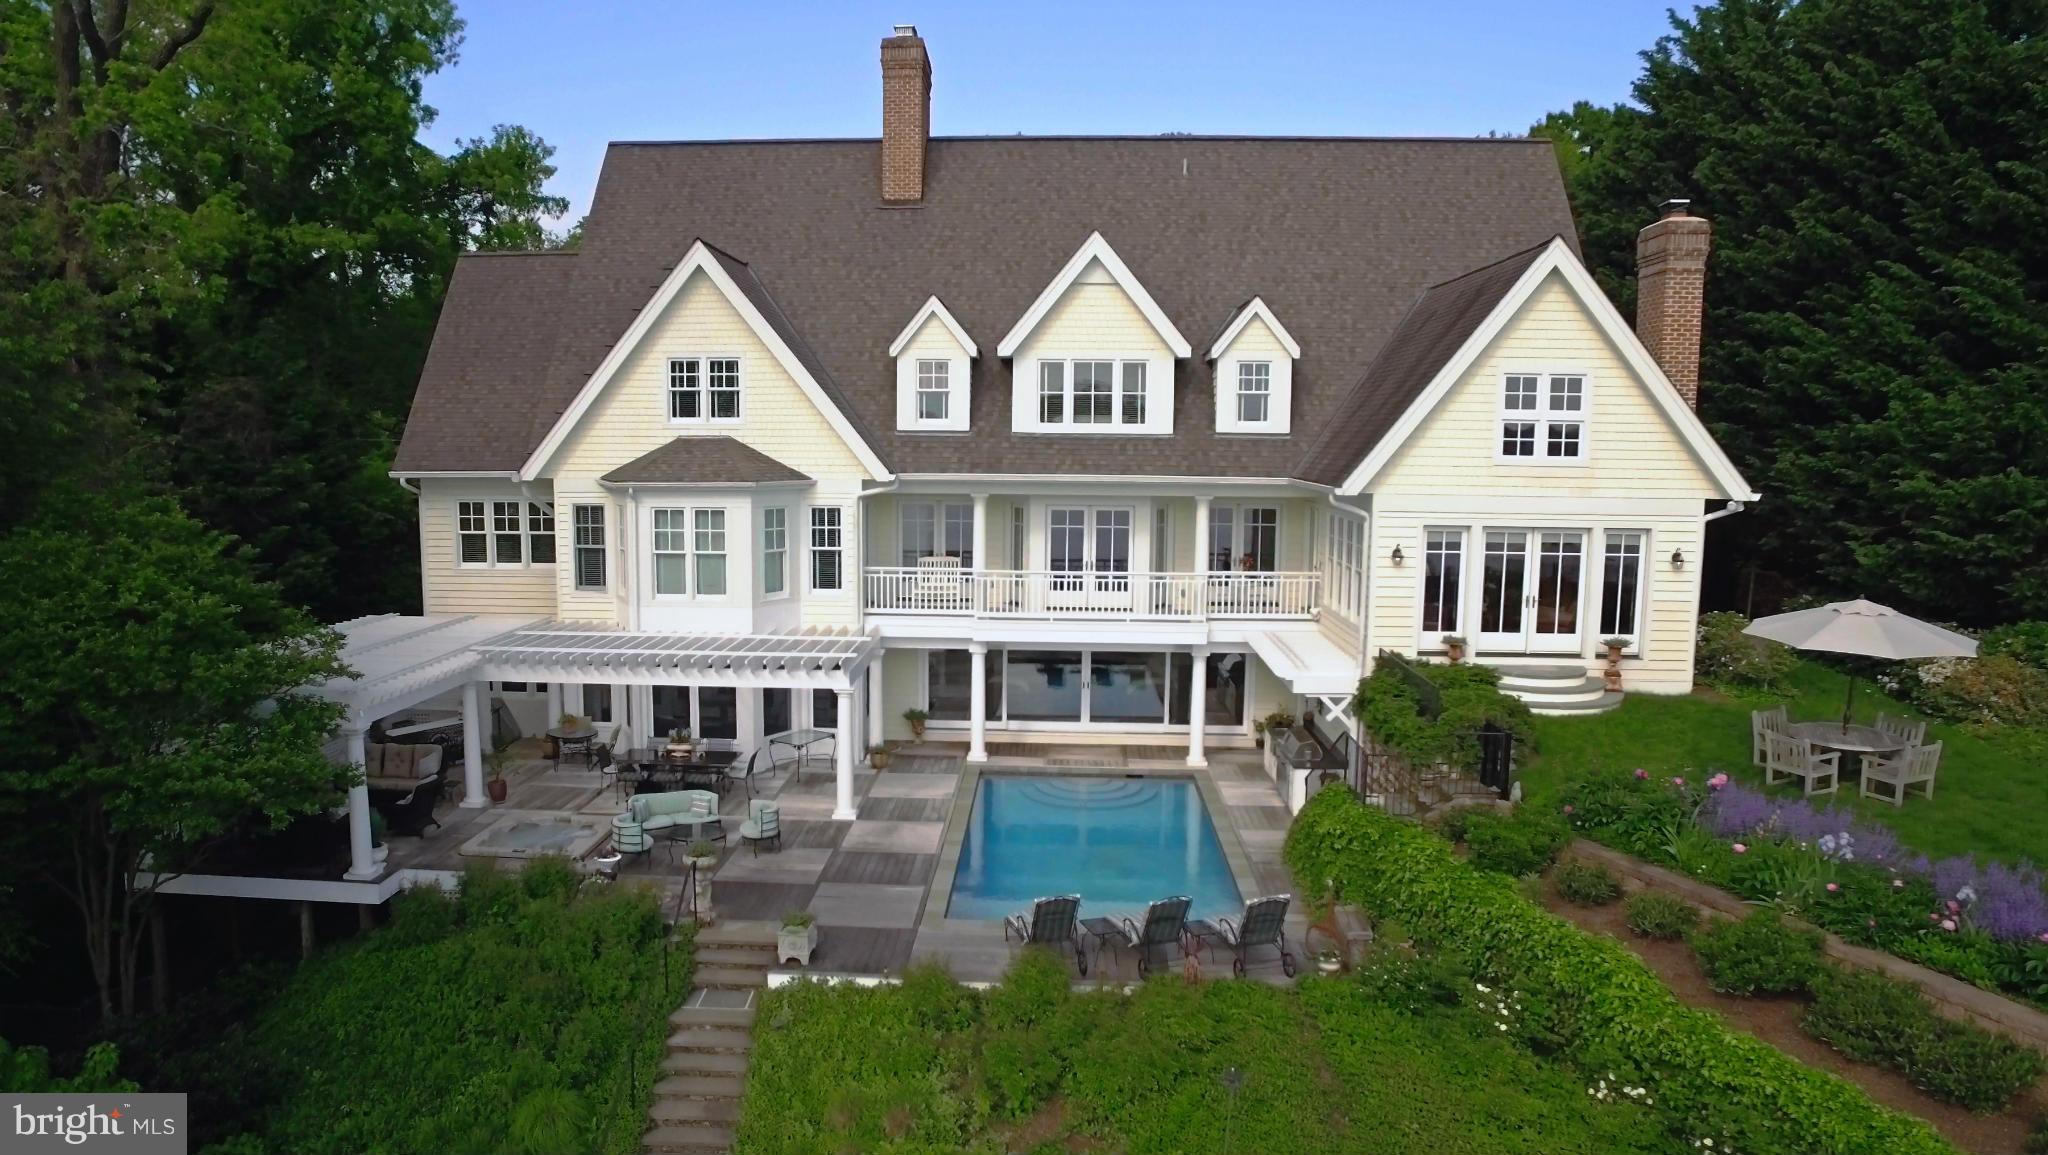
Welcome to Homeport Manor, a hidden treasure on the serene waters of Church Creek, just off the South River. Nestled on nearly 6.5 acres, this unique Annapolis estate, also known as Davis Point, offers unparalleled privacy and beauty. As you pass through the gate, a quarter-mile winding driveway unfolds, leading you to an exquisite home where every window expertly frames captivating water vistas. Perfectly sited and presiding over 1,800 ft of pristine living shoreline, this property is a rare find. Originally built in 1933, this 7,200-square-foot manor has been meticulously updated while preserving its historic charm. From the restored stone and woodwork, plaster ceilings and walls, original trim and doors and fully modernized with geothermal heating and air-conditioning, this home seamlessly blends the past with the present. The heart of the home, the kitchen, is a chef’s dream. Thoughtfully renovated, it features two sinks with disposals, two refrigerators, two dishwashers, a dual oven with an 8-burner gas system, a wine refrigerator, new cabinetry, radiant heated flooring, and a spacious walk-in pantry. Every detail speaks of luxury and practicality. Entertaining is effortless with expansive living spaces that have hosted hundreds. The flow of indoor/outdoor living makes gatherings both large and small a wonderful experience for the host and guests. Upstairs, the two primary bedroom suites are each luxurious in their own way. Equal in their endless water views, one features a nostalgic sleeping porch and the other boasts a steam shower and radiant heated floors. The home's bathrooms have been renovated to maintain their timeless elegance, complete with original cast iron tubs and stunning marble accents.  Each of the five bedrooms offer ensuite baths to ensure convenience and privacy for family and friends. Unique features abound in this manor, from the three wood-burning fireplaces and built-in wall safes, to the Prohibition-era gentleman's lounge in the basement and a wine cellar that can hold over 300 bottles.  Outdoors, the property continues to impress. The deep water private pier, with 6 ft MLW is suitable for almost any vessel and the reconstructed boathouse is perfect for kayak storage and other boating accessories. Located in the ideal location for quickly accessing the South River or Chesapeake Bay by boat, heading by car to Historic Annapolis or hopping on Rt. 50 to get back to Washington, DC. Tranquility meets convenience, making it the ultimate retreat for those seeking the best of waterfront living. Welcome Home!
#MDAA2096858

EDGEWATER

29 HOMEPORT DRIVE

5 Beds

6 Baths

7,228 Sq.Ft.

$4,898,000

MLS#: MDAA2096858

Live Exceptionally in McLean, Virginia — Where Education, Elegance, and Everyday Luxury Meet

Discover a new level of refined living in the heart of McLean, Virginia, where timeless architecture meets world-class community. Premier Homes Group LLC presents 1101 Clover Drive, arriving in 2026, is more than just a home — it’s an invitation to experience one of Northern Virginia’s most desirable lifestyles, set within the highly acclaimed Langley High School pyramid.

Nestled minutes from Tysons Corner, downtown McLean, and Washington, D.C., this bespoke modern estate blends quiet suburban prestige with cosmopolitan access. McLean’s tree-lined streets, vibrant shopping and dining, and proximity to international business and cultural hubs make it the perfect address for global professionals and families seeking excellence in both education and environment.

Within this nearly 8,000-square-foot residence,  9489 square feet  including all constructed areas indoors and out, every detail is tailored for gracious living and effortless entertaining. Walls of glass and 15-foot retractable doors open the home to landscaped gardens, outdoor lounges, and a chef-caliber al fresco kitchen — ideal for relaxing evenings or lively gatherings. Inside, elegant living areas and an executive office provide the balance of sophistication and function that defines McLean living.

Upstairs, the presidential suite offers a retreat fit for quiet mornings and restorative nights, complete with a fireside sitting lounge, beverage bar, and boutique-style wardrobes. Each secondary suite is designed as a private sanctuary, while the upper-level loft and professional-grade laundry area bring ease to daily routines. A walk-up lower level extends the home’s appeal with a recreation lounge, wine bar, and wellness spa featuring sauna and steam shower — a private destination for balance and renewal.
A distinctive highlight of this offering is the $250,000 outdoor living allowance, providing the opportunity to create a private resort-style retreat tailored to your vision. This generous allocation may be used toward the design and construction of a custom swimming pool, elegant pool surroundings, and a luxury cabana — perfect for entertaining, relaxing, or simply enjoying sunny McLean afternoons with family and friends. Whether you imagine a serene spa-inspired oasis or a lively social space with outdoor dining and lounging areas, this allowance ensures that your home’s exterior is as breathtaking and functional as its interiors, completing the ultimate McLean lifestyle experience.
Families are drawn to McLean for more than its luxury homes — they come for its top-ranked schools and sense of community. Supported by nationally recognized institutions such as Langley High School, Cooper Middle, and Churchill Road Elementary, residents enjoy access to some of Virginia’s finest academic and extracurricular opportunities. These schools form the foundation for McLean’s enduring appeal and its reputation as one of the Washington area’s most prestigious addresses.

The home offers not only a distinguished residence but also an unparalleled lifestyle — elevated, connected, and rooted in a community known for excellence.

Model Home Open
725 Lawton Street, McLean, VA
Saturday and Sunday 11–5 PM | Weekdays by Appointment

In McLean, sophistication meets substance — and home becomes the center of a truly exceptional life.

****Builder reserves the right to change home types, features, specifications, materials, and pricing without prior notice.****
#VAFX2297528

MCLEAN

1101 CLOVER DRIVE

6 Beds

7 Baths

7,972 Sq.Ft.

$4,897,000

MLS#: VAFX2297528

Stunning waterfront offering on Hopkins point with 270 degree views of San Domingo Creek just minutes from downtown St. Michaels and Easton.  Consisting of two lots totaling approximately 10 acres, this historic residence has been lovingly renovated and expanded by the current owner in 2009.  Guest house with additional garage, over 1000' of waterfrontage, and 100' deepwater dock make this a truly special offering.
#MDTA2004814

SAINT MICHAELS

24528 BEVERLY ROAD

5 Beds

5 Baths

9,210 Sq.Ft.

$4,895,000

MLS#: MDTA2004814

NEW Griffin/Moran estate home built w/exceptional quality & finest materials. Nearly 10kSF on private 1 acre flat lot. Expansive rear patio+lawn+room for pool, etc. Stunning designer finishes thruout-reclaimed wood & shiplap, loaded w/marble & quartz, Library w/12ft+ceiling.Master w/over-the-top luxurious BA & private porch. Main Lvl BR suite & option to add 5th BR upstairs.Truly special offering.
#1001252127

MCLEAN

7100 BENJAMIN STREET

6 Beds

7 Baths

9,907 Sq.Ft.

$4,895,000

MLS#: 1001252127

Price improvement! Welcome to 2715 N Street NW, a distinguished Georgetown residence set within the coveted East Village. Encompassing over 5,400 square feet of meticulously renovated living space, this 7 bedroom, 7.5 bath home presents a rare opportunity to experience refined modern luxury within a historic Washington setting. A defining feature of 2715 N Street NW is its expansive front garden—an uncommon offering in Georgetown—creating a gracious approach and an ideal setting for outdoor entertaining or quiet retreat. Inside, the home unfolds across multiple thoughtfully designed living areas, including elegant sitting rooms and a well-appointed butler’s kitchen, allowing for both intimate gatherings and large-scale entertaining. Throughout, the residence is finished with premium materials, state-of-the-art appliances, and a cohesive design that balances sophistication with comfort.

Additional conveniences include off-street parking and generous indoor-outdoor flow, enhancing both functionality and livability. Perfectly positioned just steps from Rose Park, M Street, and Wisconsin Avenue, the home provides immediate access to Georgetown’s finest dining, shopping, and cultural destinations. For those seeking a truly singular offering, the property may also be combined with the adjacent church conversion, home to three luxury residences, creating a rare and remarkable Georgetown compound. 2715 N Street NW represents an exceptional opportunity to own a residence of scale, elegance, and distinction in one of Washington’s most prestigious neighborhoods.
#DCDC2258006

WASHINGTON

2715 N STREET NW

7 Beds

7 Baths

5,373 Sq.Ft.

$4,895,000

MLS#: DCDC2258006

Construction is starting on this Stately Manor Home in Prestigious Elmwood Estates.  Bucolic Lot has been Enhanced with Mature Landscaping to create a Private Build Site with Spacious Outdoor Areas.  Optional Pool has been planned for and permitted if desired.  Home Floor Plan features multiple entertaining areas  and  well designed private spaces.  Soaring Ceilings and Oversize Windows .   Finishes are currently being selected - still time to Customize!  Quality and Customer Service are key  to Joy Custom Design Build  - multiple Homes under Construction  in this price range.  Contact us to  take a tour.
#VAFX1141330

MCLEAN

1215 MOTTROM DRIVE

5 Beds

6 Baths

10,459 Sq.Ft.

$4,895,000

MLS#: VAFX1141330

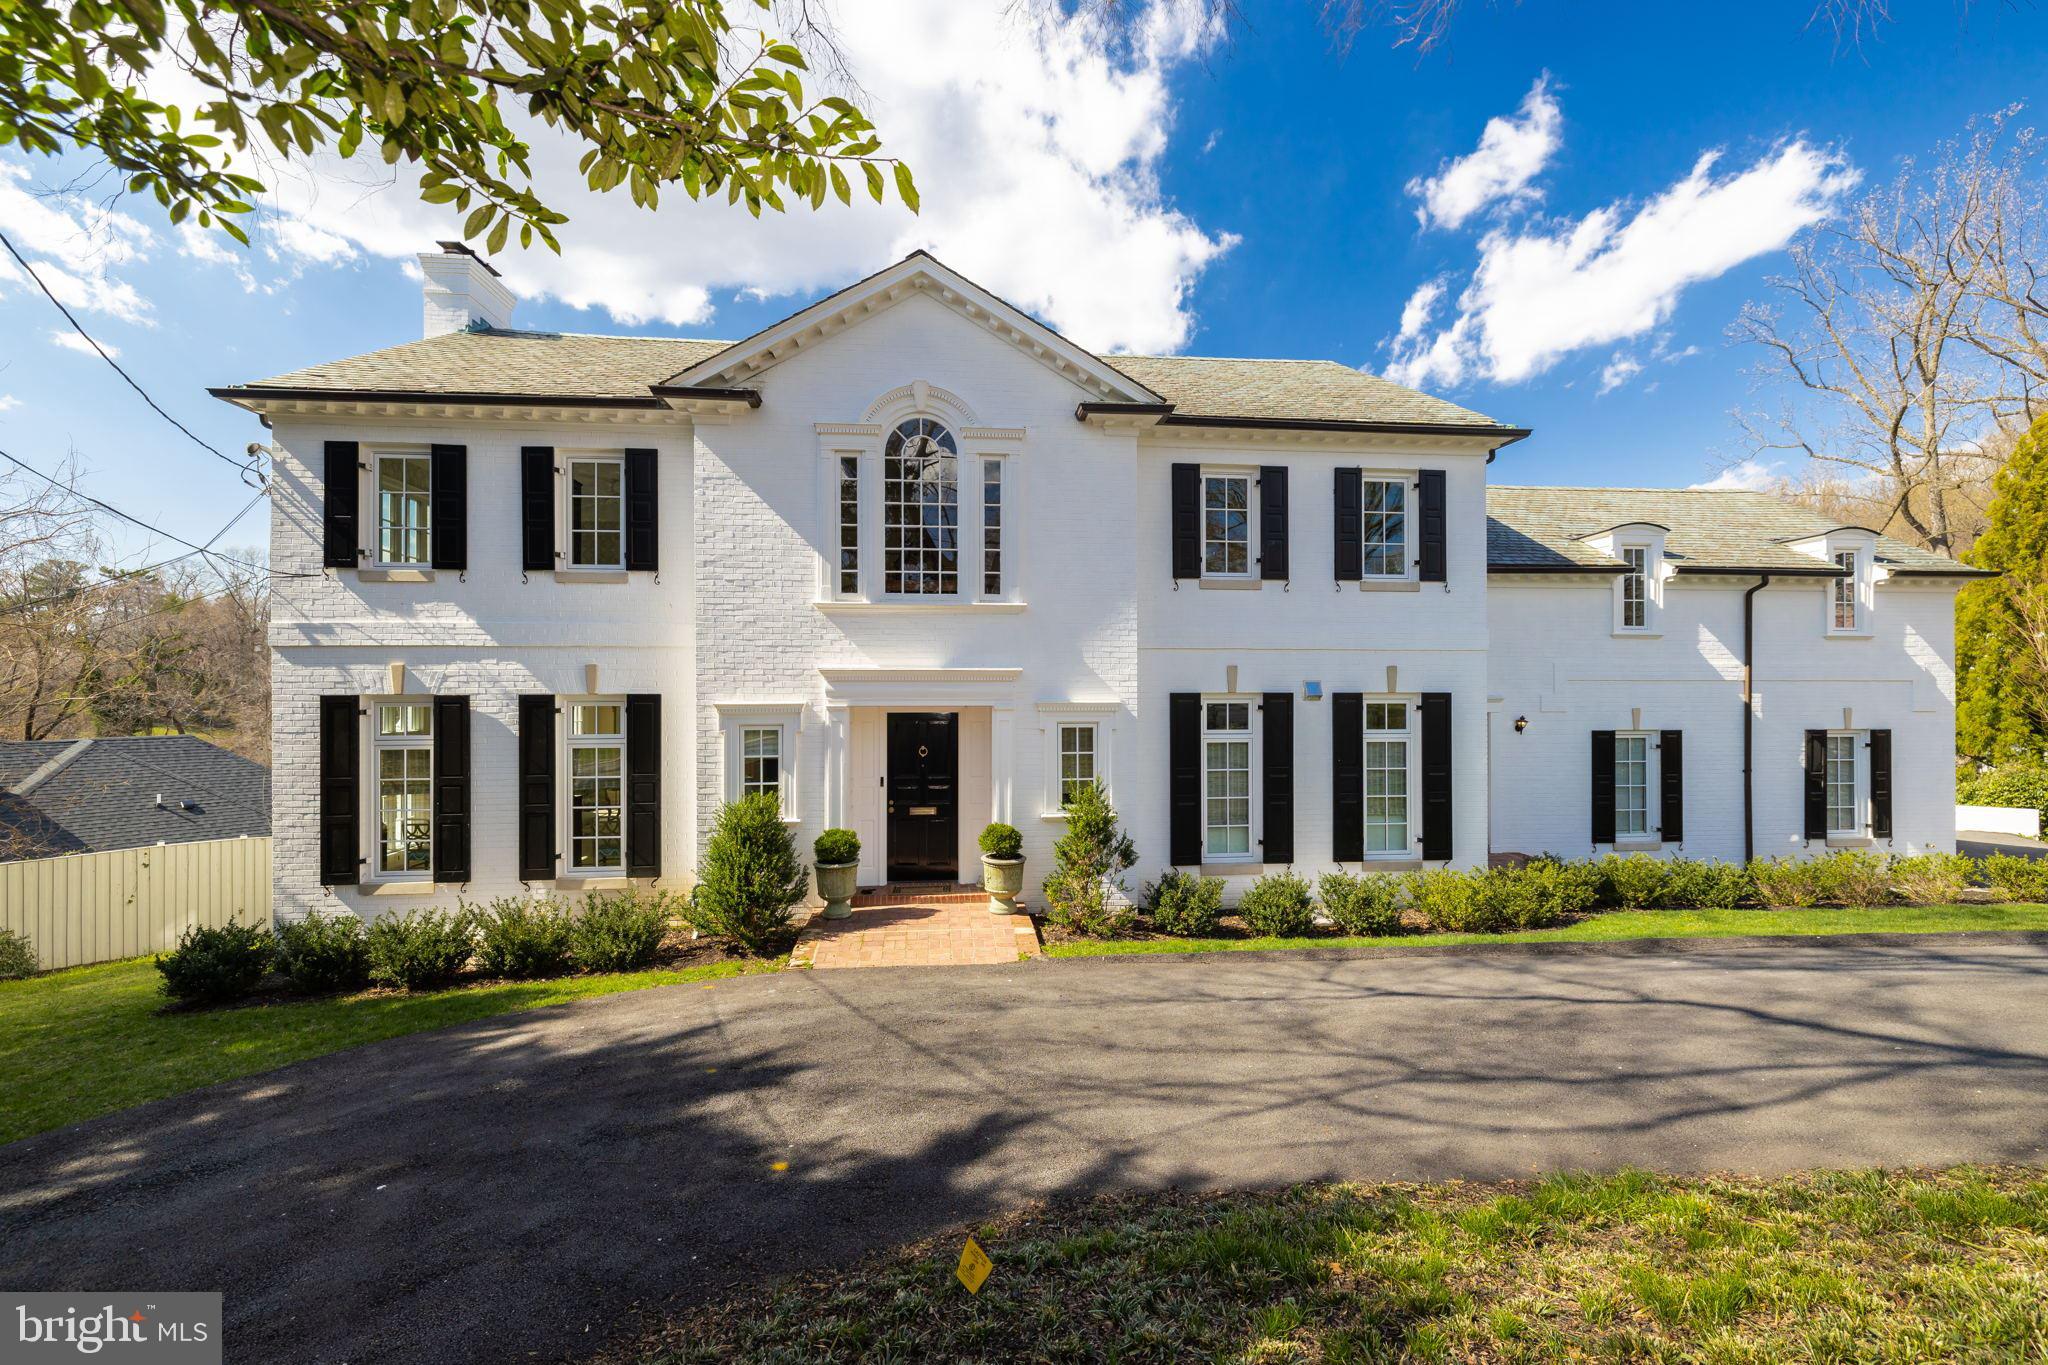
Located in the historical neighborhood of Kalorama; this detached stone 6BR/6.5BA home occupies a premium lot with landscape design by renowned landscape architect Ben Page. The residence has been completely renovated - architect Christian Zapatka - and original features have been artfully restored. The grand main level entry with marble vestibule, white oak floors, powder room, and coat closet serves all areas creating fantastic flow. The bright living room spans the entire length of the house and boasts intricate crown mouldings and original marble fireplace and Venetian mirror. The formal dining room connects to the kitchen through a butler's pantry with calacatta gold marble counters and tiled wall,  additional Bosch dishwasher, and 48" SubZero custom quilted paneled refrigerator/freezer. The eat-in gourmet kitchen features an 8-burner double oven Wolf gas range, Bosch dishwasher, and calacatta gold counters with bar seating for four. The second and third levels of the home feature 5 bedrooms and 5 baths and are accessed by a beautiful curved stair with original brass and metal railing. All bedrooms have en-suite Waterworks baths with Italian carrara marble and heated floors. The lower level contains a 6th bedroom with separate access and 6th full bath, family room, wet bar with a third Bosch dishwasher and SubZero wine/refrigerator/freezer, and large laundry room with island and XL Electrolux washer/dryer. The rear terrace and garden is accessed through 3 sets of french doors on the back of the home. The granite parking court and driveway allows for off-street parking for 4 cars. Vivint security system w/ outdoor HD night-vision cameras & interior motion sensors. Walk to DuPont, Georgetown, Adams Morgan.
#DCDC475600

WASHINGTON

2302 KALORAMA ROAD NW

6 Beds

6 Baths

5,170 Sq.Ft.

$4,895,000

MLS#: DCDC475600

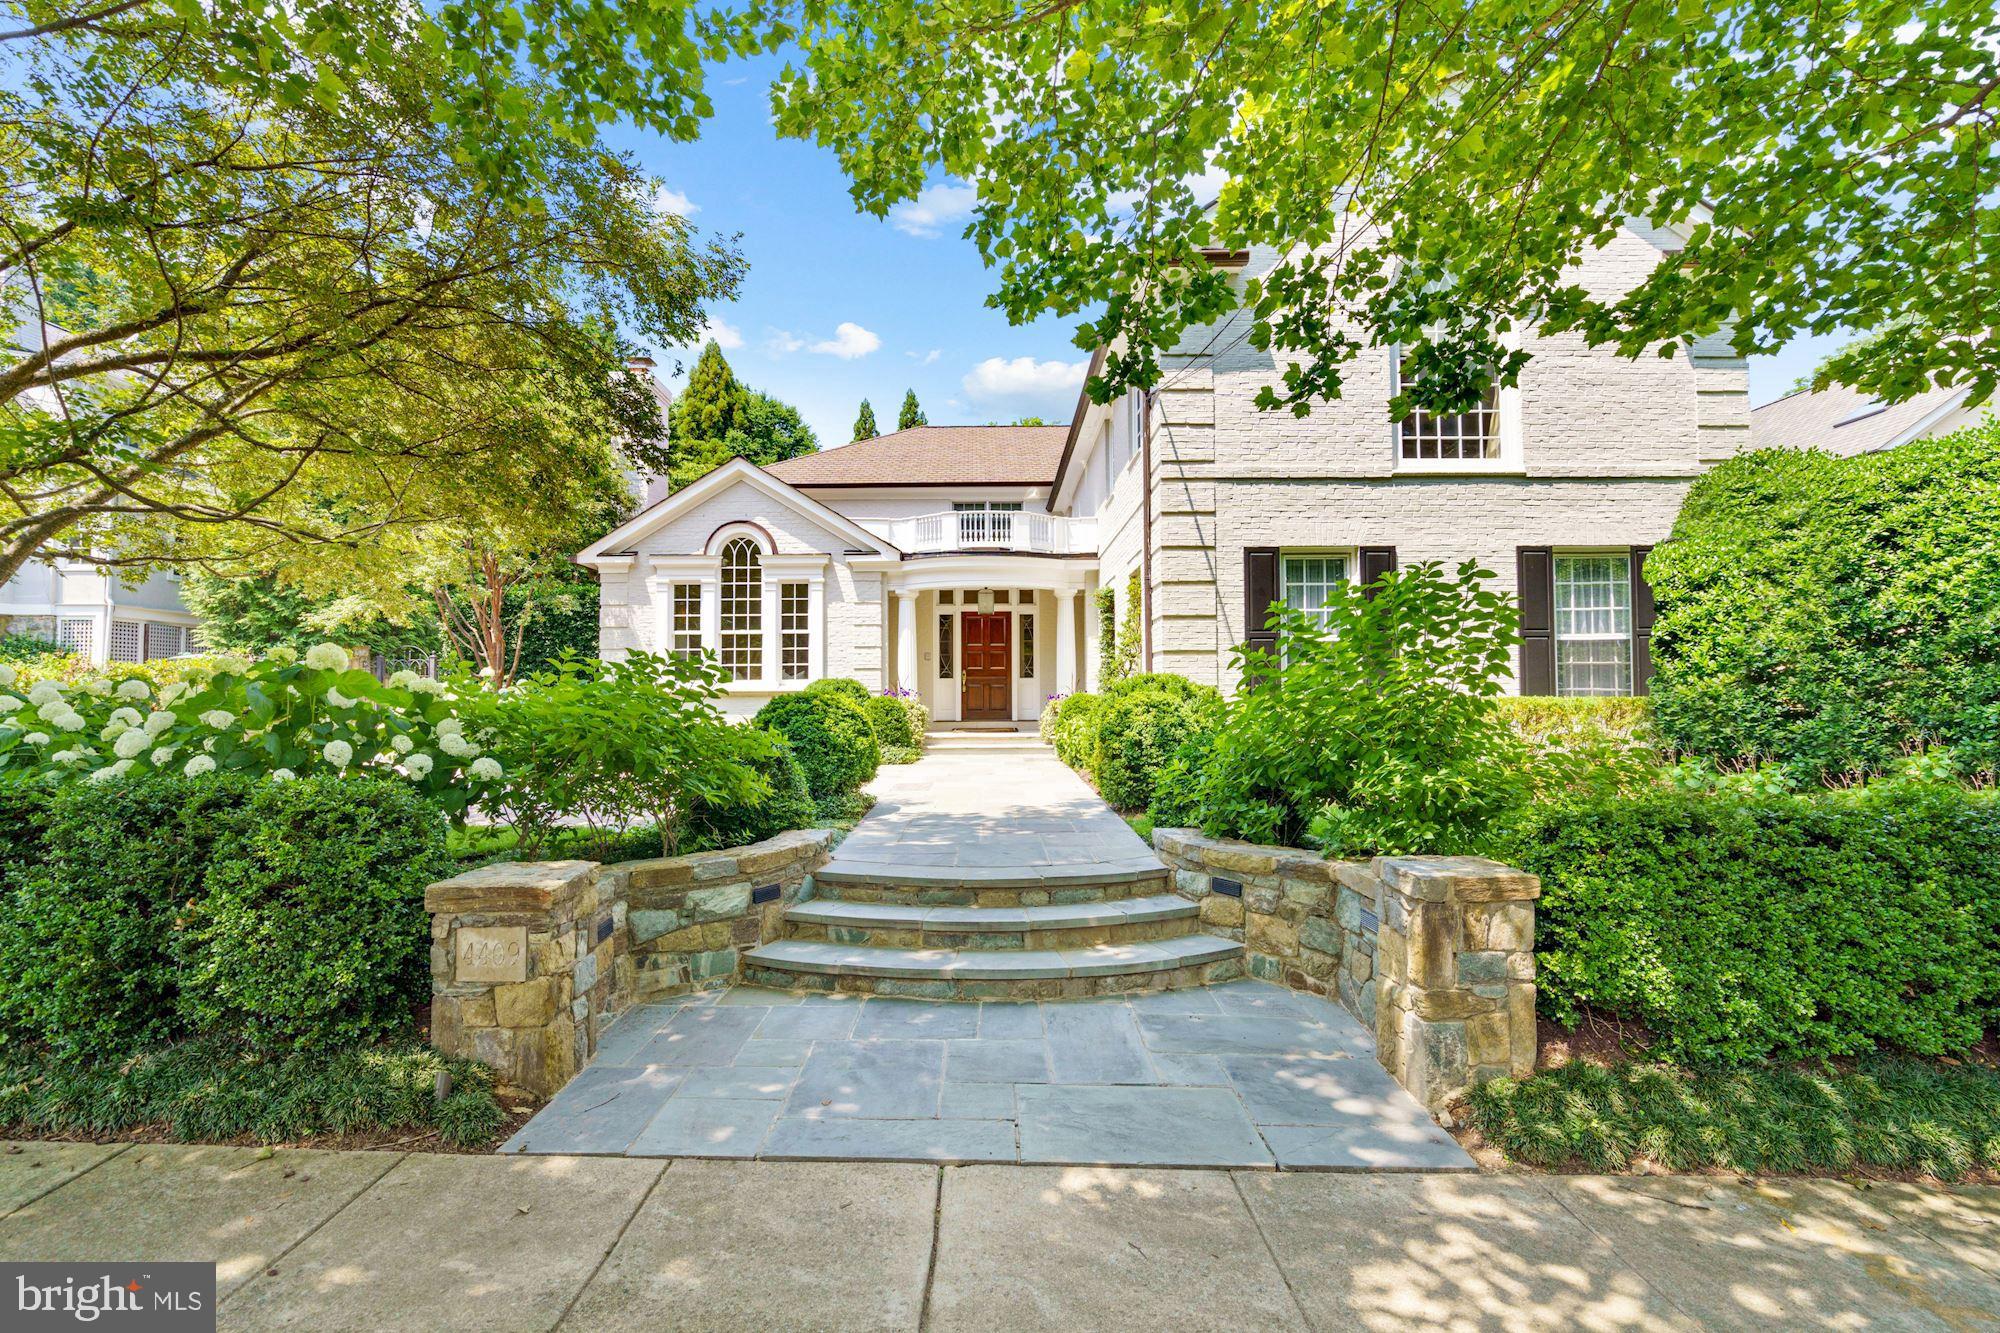
Exceptional Spring Valley estate offering tremendous interior scale with soaring high ceilings throughout approximately 9,150 SF of luxurious living space! This private sanctuary on a coveted cul-de-sac features 6 bedrooms, 6 full and 2 half baths, including an enormous primary suite with newly renovated spa-like bath and dual walk-in closets. The spectacular indoor-outdoor programming showcases an amazing newly installed swimming pool entertainment zone featuring travertine stone decking and perfectly positioned within mature specimen landscaping and impressive tree canopy creating a serene, resort-like setting. The thoughtfully designed side-loading 3-car garage with extended driveway accommodates 6+ vehicles total - a rare find in this prestigious neighborhood. Located in prime Spring Valley at the end of a private cul-de-sac, this remarkable property delivers the perfect balance of grand-scale entertaining and intimate retreat-style living just minutes from the area's finest amenities and conveniences! Only 0.6 miles to Millie's, Compass Coffee, Pizzeria Paradiso and all the shops in the Mass Ave commercial corridor.
#DCDC2248488

WASHINGTON

3801 52ND STREET NW

6 Beds

6 Baths

8,200 Sq.Ft.

$4,895,000

MLS#: DCDC2248488

The Lord Fairfax House is an outstanding representation of Federal architecture in the heart of Old Town. Impeccably preserved exterior and 7000 SF interior has been maintained and updated to service today's buyer. Residence is set on a large, 10,131 SF/0.23 Acre landscaped lot with sprawling lawn, gazebo with gas fireplace. Garage with additional 2 car parking spaces.
#1003311906

ALEXANDRIA

607 CAMERON STREET

5 Beds

5 Baths

7,000 Sq.Ft.

$4,875,000

MLS#: 1003311906

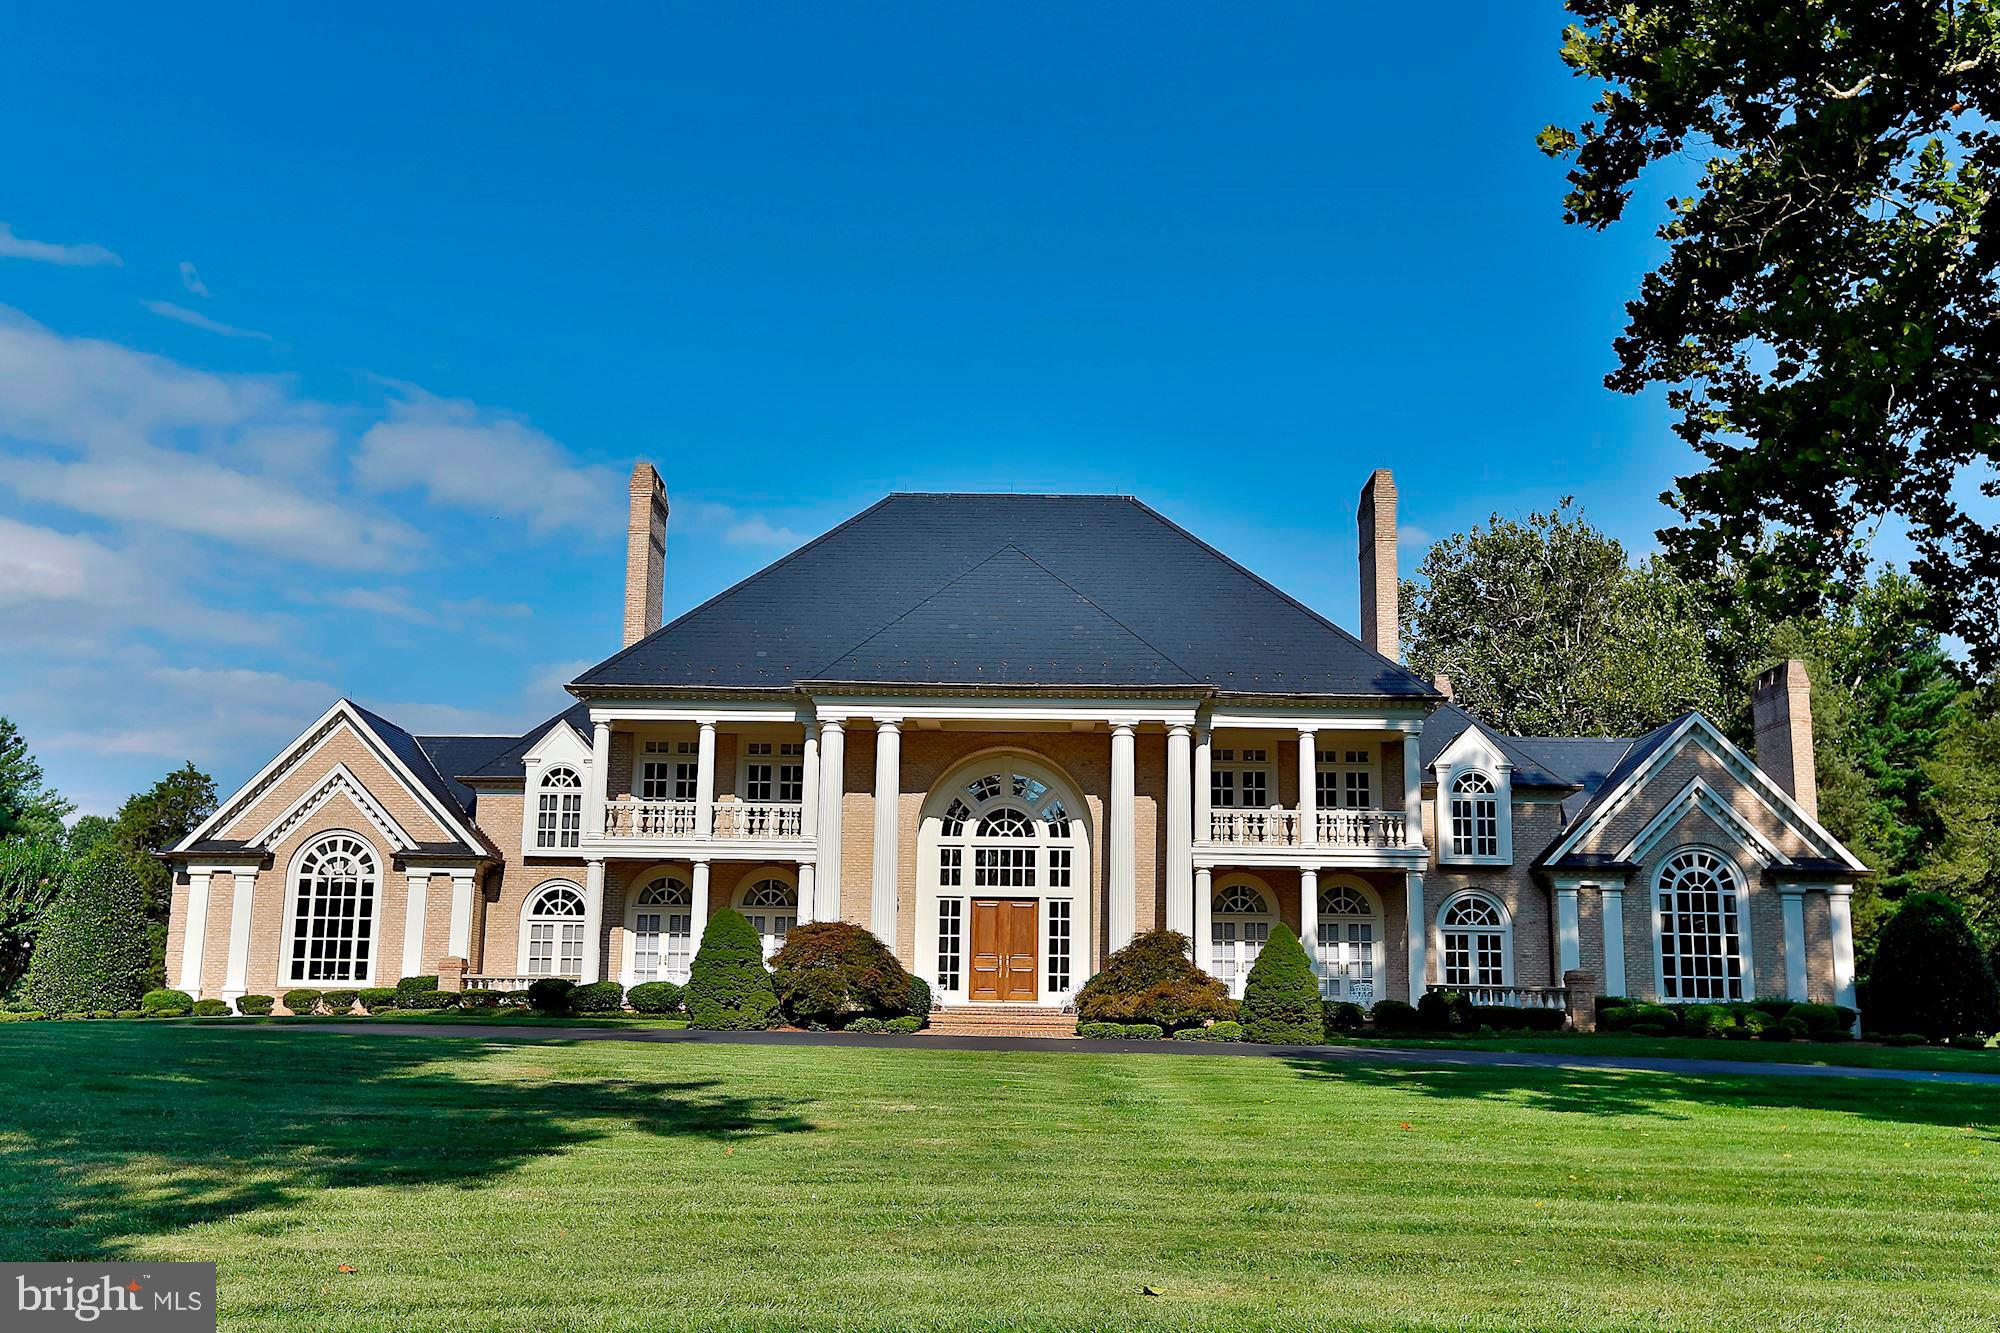
Prepare to be enchanted with this gracious stone estate in one of McLean’s most sought-after neighborhoods. The original home built in 1932 has high ceilings and grand spaces with charming porches. It was thoughtfully expanded and renovated by the highly acclaimed architect, Ankie Barnes of Washington DC. This meticulously maintained home is sited on a sprawling, flat and sunny 2 acres with mature landscaping that surrounds the luxurious pool offering complete privacy. A warm and inviting Foyer welcomes you to the formal Living Room with cozy fireplace and French Doors that provide access to the oversized porch with ceiling fans overlooking the pool. The banquet size Dining Room with fireplace is great for entertaining. A Chef's Kitchen open to the Family Room awaits with high beamed ceilings, center island, skylights, top-of-the-line appliances, walk-in Pantry and Breakfast Room with exposed stone from the original house. The Family Room has custom built-ins around a stone fireplace and 2 sets of French doors to access the rear Patio with a Pergola. The Upper Level boasts the Owner’s Suite with a walk-in closet, doors to a private terrace with garden views, luxurious Bath with double vanities and steam shower. There are also two Bedrooms and Bath on the Upper Level and a Third Level with two additional Bedrooms and a large Bathroom. The Lower Level has an Exercise Room with built-ins, custom Wine Cellar and plenty of storage room.  A breezeway connects the Main House to the two-car Garage and there is a lovely Guest Apartment with a full Bath above the Garage. Only minutes to DC, MD, Tyson, I-495, GW Parkway and downtown McLean this special property is truly one-of-a-kind
#VAFX2075016

MCLEAN

7100 HOLYROOD DRIVE

6 Beds

4 Baths

6,475 Sq.Ft.

$4,875,000

MLS#: VAFX2075016

Bentivar Manor - Nestled on over 88 acres of pristine and very private land very close to Charlottesville! This magnificent brick manor home stands as a testament to luxury and refinement. Boasting over 11,600 square feet of finished living space, this estate offers an unparalleled blend of elegance and tranquility. The manor home exudes charm, and showcases superior craftsmanship and attention to detail throughout. Perched upon a gently rolling and elevated knoll, the residence commands panoramic vistas of picturesque fields, mountains, and forests, creating an idyllic retreat just six miles from the heart of Charlottesville. Designed for both relaxation and recreation, the property features extensive trails and boasts long frontage along the Rivanna River. The estate offers an array of amenities, including pastures ideal for keeping animals, a spacious fenced yard complete with a sparkling swimming pool and an impressive professional pickleball court. Several expansive terraces and porches provide additional spaces for entertaining. This captivating estate offers the epitome of luxury living, and a terrific venue for entertaining both small and large groups. PRICED SUBSTANTIALLY BELOW TAX ASSESSMENT!!!,Cherry Cabinets,Granite Counter,Wood Cabinets,Fireplace in Dining Room,Fireplace in Family Room,Fireplace in Living Room
#652353

CHARLOTTESVILLE

1701 BENTIVAR DR

7 Beds

9 Baths

11,605 Sq.Ft.

$4,875,000

MLS#: 652353

Step into coastal luxury with this one-of-a-kind custom-built home, offering 7 spacious bedrooms each with private ensuite baths plus an additional 1½ baths. A wraparound screened porch welcomes you into a grand entertaining space, where soaring ceilings and elegant design set the tone. Professionally decorated with custom furnishings and lavish décor, this home is being sold completely turn-key—ready for you or your guests to enjoy from day one. The living room features a built-in bookcase, cozy gas fireplace, and French doors that open seamlessly back onto the porch. The gourmet kitchen is a chef’s dream, boasting an expansive island and multiple dining areas perfect for gatherings or large Holiday meals. A breezeway with a wet bar connects the two wings of the home, overlooking the heated in-ground saltwater pool and outdoor living area. The luxurious owner’s suite rests on the ground-floor in the rear of the home for privacy. Indulge in the jacuzzi tub or the large walk-in shower in the primary bathroom. The North wing offers four bedrooms and the South wing houses two more, all located upstairs. The unfinished basement includes a second laundry and tons of storage. Currently operating as a high-producing rental property, this home also makes an exceptional private retreat. Set on an oversized lot just one block from the boardwalk and beach, you’ll be minutes from Rehoboth’s renowned restaurants, shops, and attractions. Bike to Gordon’s Pond in Cape Henlopen State Park with ease and embrace the best of coastal living. This is truly one of the most unique homes in Rehoboth Beach—an irreplaceable property that could not be duplicated today.
#DESU2101904

REHOBOTH BEACH

200 LAUREL STREET

7 Beds

8 Baths

4,552 Sq.Ft.

$4,874,900

MLS#: DESU2101904

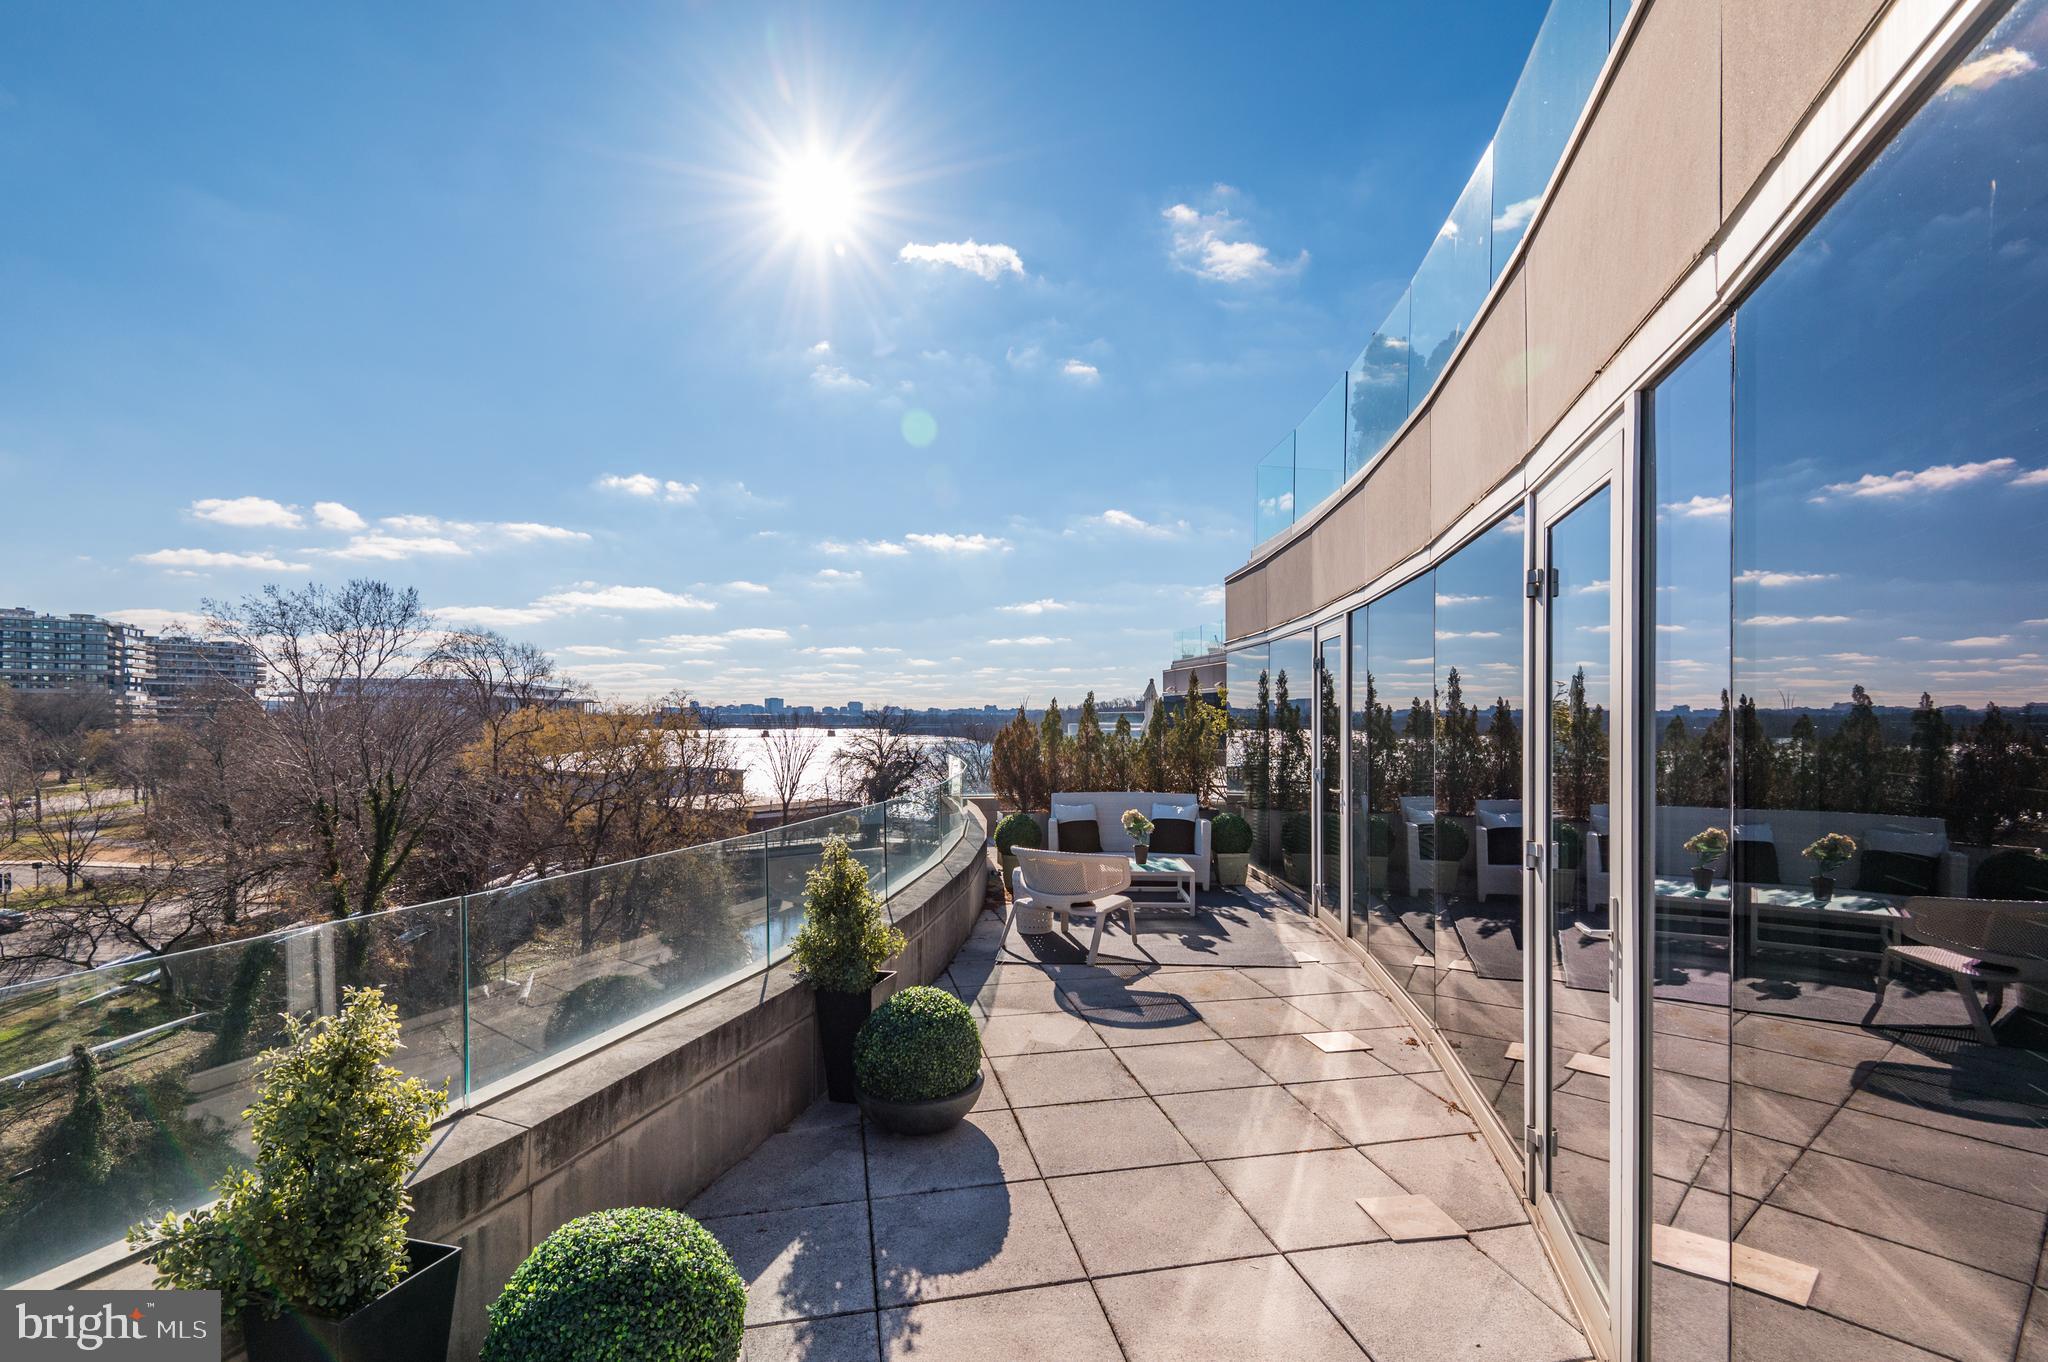
Welcome to The Laurel. Named for Pennsylvania s state flower, The Laurel introduces a lifestyle worthy of this final residential opportunity on prestigious Rittenhouse Square. With hotel-like amenities included for all owners, we offer the carefree enjoyment of city living. The meticulously curated array of services and amenities include an indoor and outdoor pool along with a stunning club room and expansive terrace overlooking the Square.  Above it All  with panoramic vistas of city and sky, we are the tallest all residential building in Philadelphia. 
The Sky Residence 1(S1) is a 3 bedroom home located on the South East corner. The location of this unit lends to its own panoramic views throughout, showcasing beautiful  sunrises over the Delaware River and sunsets over the Schuylkill River. Over 2400 square feet of luxury awaits you with  134 SF balcony overlooking Rittenhouse Square, this home is sure to  WOW ! The open floorplan offers furniture style custom built European kitchen cabinets by Hans Krug in a smoked eucalyptus finish. The appliance package includes a Sub-Zero integrated refrigerator, Wolf gas cooktop, state of the art steam oven and full size convection oven. The oversized kitchen island features Quartz counters with waterfall edges, a large under mounted sink, Dornbracht faucet, Signature power steam dishwasher and under-counter drawer microwave. The primary bathroom is complimented by an expansive shower with Fantini shower fixtures. The luxurious freestanding soaking tub sits atop stunning marble floors surrounded by floor to ceiling porcelain walls. A laundry room with full size Maytag washer and vented dryer complete this magnificent residence.
#PAPH2242618

PHILADELPHIA

1911 WALNUT STREET 3301

3 Beds

3 Baths

2,444 Sq.Ft.

$4,873,695

MLS#: PAPH2242618

One-of-a-kind ESTATE PARCEL with spectacular, panoramic views of the Blue Ridge Mountains. The property consists of 4 tax map parcels totaling 81.45 acres.  Property is predominately open with fencing in-place, several springs and gently rolling pasture. Barn plus several other outbuildings. Entire property has 18 division rights making it a candidate for a conservation easement. This is a stunning location within the county of Western Albemarle. Under 10 minutes to downtown Crozet.
#669215

CHARLOTTESVILLE

2292 BROWNS GAP TPKE

None Beds

None Baths

81.45 acres

$4,865,000

MLS#: 669215

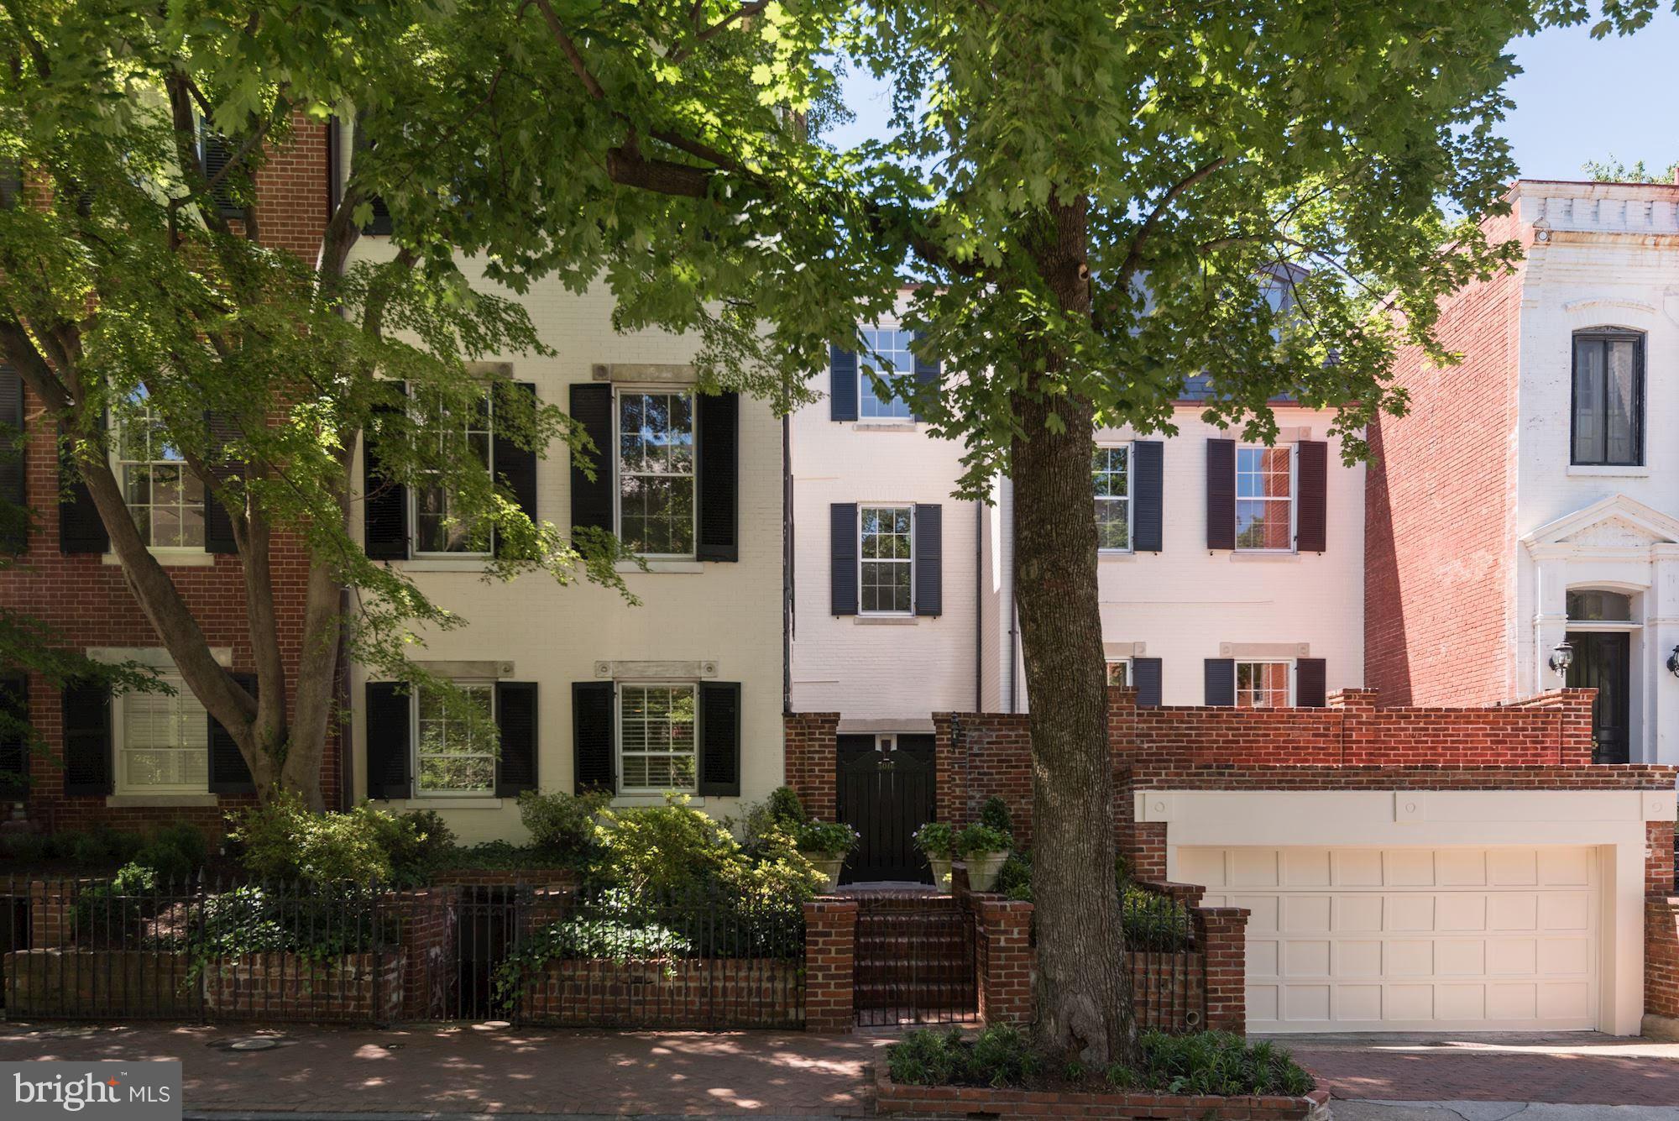
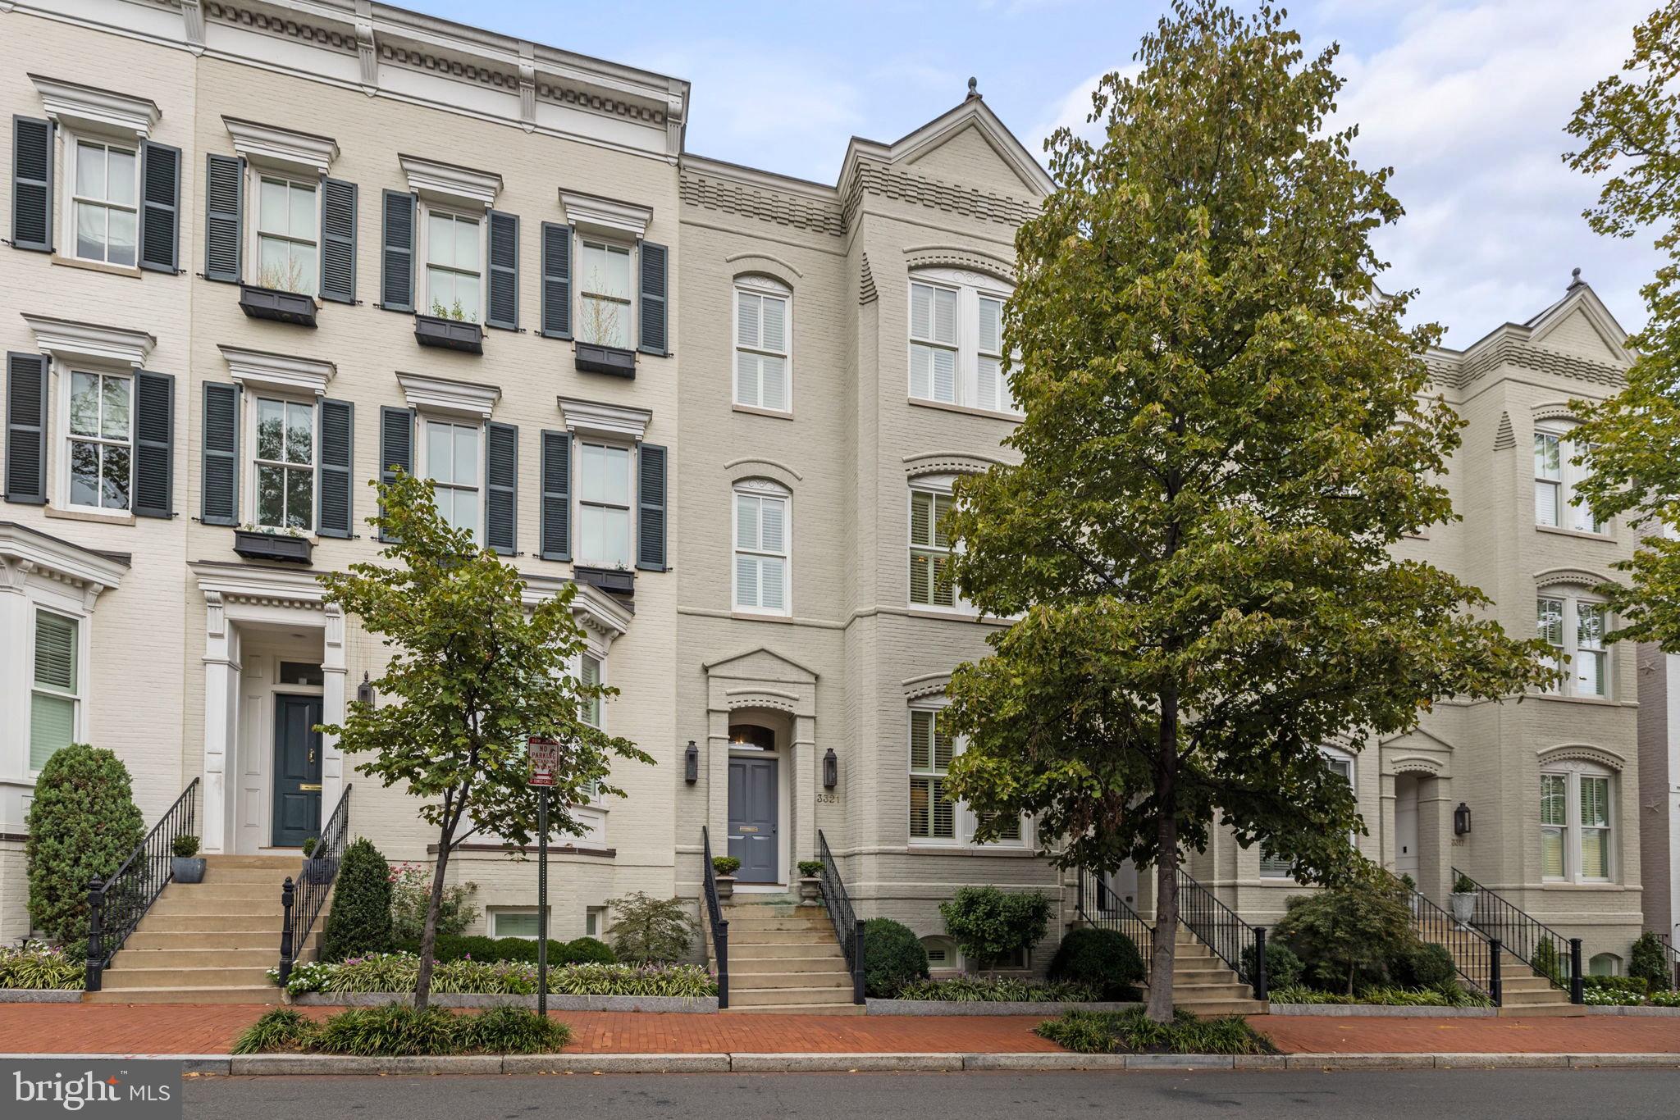
This stunning semi-detached home offers the best of Georgetown living. Built new in 2013 with a modern floor plan and high-end finishes, this property retains the charm of the historic homes with high ceilings, oversized windows and beautiful hardwood floors - all this right in the heart of Georgetown and complete with an ELEVATOR and attached 2 CAR GARAGE. The entire house features spacious rooms flooded with natural light, custom millwork, brand new designer lighting, and custom wide plank hardwood floors. The main level features a formal living room, dining room, and a kitchen perfect for gathering and cooking with a large island and a charming breakfast area. The luxurious primary suite has extraordinary closest space, a spa-like primary bathroom and separate sitting room. The upper level bedrooms each have ensuite bathrooms and the top level makes a great office with skylights and electric shades. The private rear patio is the ideal place to grill and relax outside while surrounded by a thoughtfully landscaped garden. For added convenience, the garage parking is easily accessed directly from the lower level. Floor plans estimate 4,835 total sq. ft.
#DCDC2052746

WASHINGTON

3317 PROSPECT STREET NW

5 Beds

4 Baths

4,655 Sq.Ft.

$4,850,000

MLS#: DCDC2052746

1 ... 217 218 219 220 221 ... 666
* Listings identified with the FMLS IDX logo come from FMLS and are held by brokerage firms other than the owner of this website. The listing brokerage is identified in any listing details. Information is deemed reliable but is not guaranteed. If you believe any FMLS listing contains material that infringes your copyrighted work please click here to review our DMCA policy and learn how to submit a takedown request. © 2024. First Multiple Listing Service, Inc.
 - property

Send a message

Message successfully sent.

Your message

What is 3 + 4 ?

Reason for contacting?

I agree to receive email communication and understand I can unsubscribe at any time.

I agree to be contacted by Charis Realty Group via call, email, and text for real estate services. To opt out, you can reply 'stop' at any time or reply 'help' for assistance. You can also click the unsubscribe link in the emails. Message and data rates may apply. Message frequency may vary. Privacy Policy

Sign Out

Virtual Assistant

Would you like to take the next step with this property? We can help you schedule a showing or virtual tour, or send you more details.

Yes, I would like more information.

Thank You for Your Reply, One of Our Agents will contact you as soon as possible

No, maybe later.

Thank you, you can always contact me via email, phone number or through the contact form.

Realhub AI

Lucy - Your AI-Powered Realtor

Update Your Temporary Password

Personalize your search

Enter your email and we'll notify you immediately when new listings match what you're looking for.

or enter email address

Already have an account ? Login here

Continue your home search

I agree to receive communications and understand I can unsubscribe at any time.

I agree to be contacted by Charis Realty Group via call, email, and text for real estate services. To opt out, you can reply 'stop' at any time or reply 'help' for assistance. You can also click the unsubscribe link in the emails. Message and data rates may apply. Message frequency may vary. Privacy Policy

Already have an account ? Login here

We use cookies

We use cookies primarily for analytics to enhance your experience. By accepting, you agree to our use of these cookies. You can manage your preferences or learn more about our cookies policy.