Properties

Browse or get in touch to schedule a walkthrough.

  • Nearby me
Price range

Popular Features

Community Features

Association

Property Features

Waterfront

View

Exterior Features

Interior Features

Style

10000 properties match your criteria

Updated 1 minute ago

E-Alert name
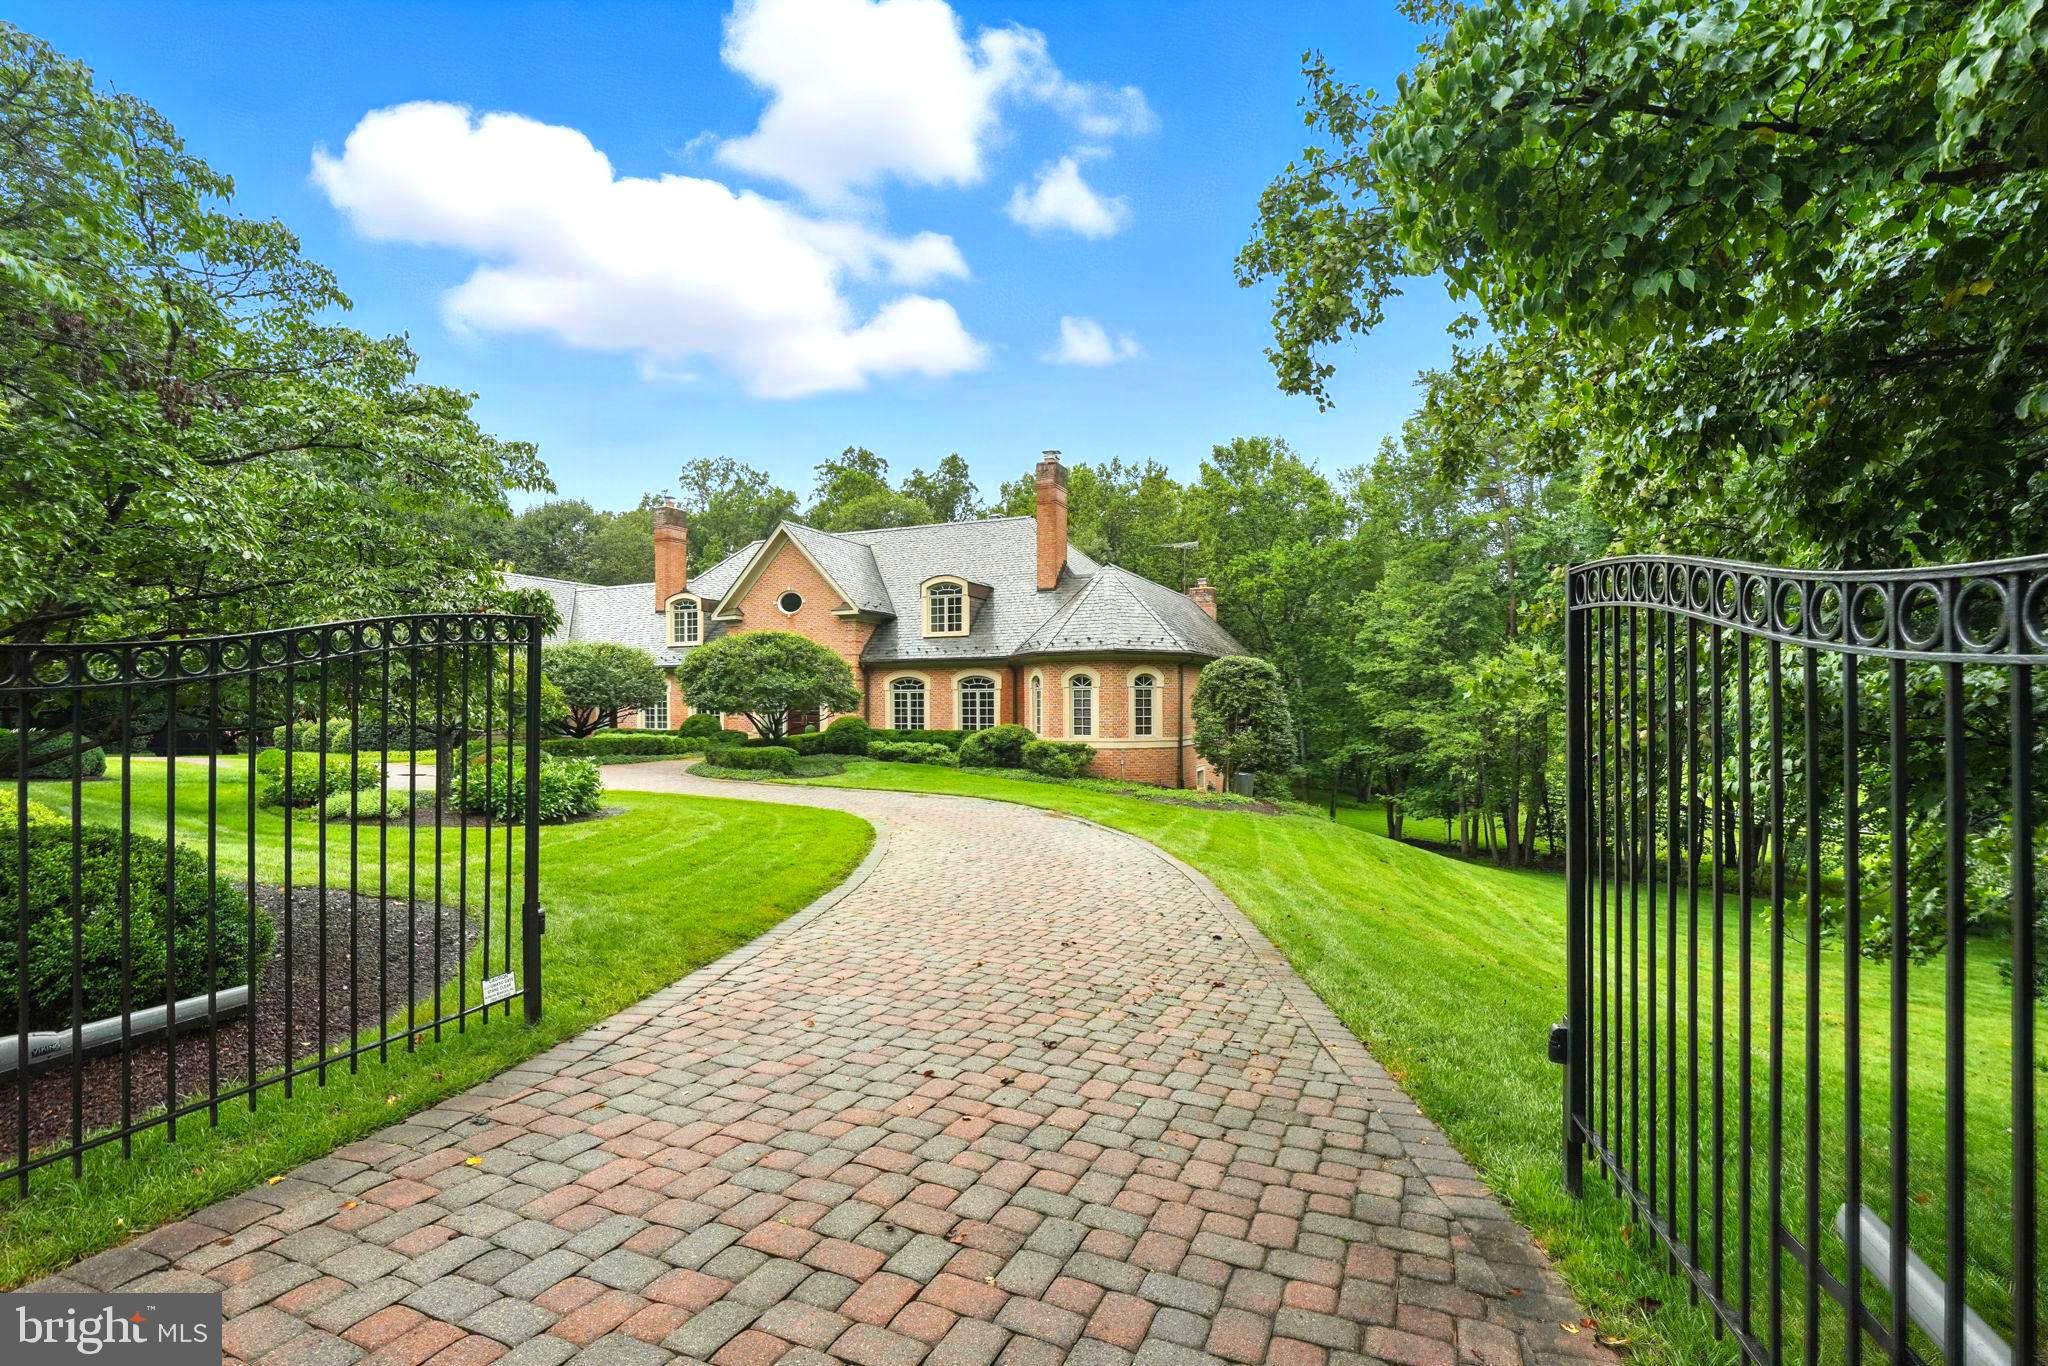
Tucked at the end of a tree-lined cul-de-sac, 7605 Arnet Lane makes a commanding impression—three above-grade stories wrapped in smooth stucco and crowned with red clay Ludowici tiles, blending timeless elegance with total privacy.

A stately portico frames a 10-foot Sapele mahogany door with horizontal paneling—an architectural motif echoed throughout the home’s custom interior doors and garage fronts. High-set glass brings in natural light while preserving privacy. A multi-point locking system and video intercom ensure security. Inside, an 18-foot foyer with a sweeping illuminated staircase and paneled walls sets a dramatic tone.

The main level features a guest suite with Marvin windows, walk-in closet, and Porcelanosa bath with heated floors. A fitness center, pantry, utility room, and full bath add functional luxury—plus a pre-built elevator shaft. Behind a barn door, a professional home cinema—concrete-reinforced and climate-controlled—offers comfort and storm protection.

Upstairs, a heated pool, cascading spa, and expansive Porcelanosa hardscaping define a serene courtyard sanctuary. Every room on this level and above overlooks the water feature and meadow-inspired landscaping through oversized Marvin windows.

Nine-foot ceilings, tray detailing, and paneled shelving elevate the living and dining rooms. In the living room, a Haiku fan stirs the air, while barn doors open to a family room with a Wittus wood stove. Oversized glass doors provide seamless access to the terrace.

A speakeasy-style wet bar—complete with Sub-Zero beverage and wine refrigerators, icemaker, and illuminated shelves—serves both indoor gatherings and poolside soirées. A nearby study with terrace access provides a tranquil work-from-home setting. A spiral staircase with steel railings (mirrored outside) leads to the third-floor loft.

The Ferguson-designed kitchen features sleek cabinetry, granite counters, and elite appliances from Bosch, Wolf, and Sub-Zero—including the Pro 48 refrigerator. A prep sink on the island complements the main sink with a touchless faucet. The layout flows effortlessly to dining and the pool—ideal for entertaining.

Another bedroom suite on this floor offers a tray ceiling, custom closet, and Porcelanosa bath with heated floors.

The grand, book-lined staircase ascends to the primary suite, occupying its own wing. A sitting room opens to the bedroom beneath vaulted ceilings and a Haiku fan. French doors lead to a private terrace with a gas fireplace and heated Porcelanosa tile, overlooking the pool.

The spa-like primary bath features heated Porcelanosa flooring, a floating double vanity, Victoria + Albert soaking tub, and dual walk-in dressing rooms. Two additional bedrooms offer Juliet balconies, vaulted ceilings, Haiku fans, ensuite Porcelanosa baths, and custom closets. A laundry room completes the floor.

A heated driveway and retaining wall lead to a three-car garage with handcrafted doors. Inside, a climate-controlled, fire-suppressed showroom with polished concrete floors transforms car storage into a curated experience.

This home is a true technological showcase. A Nice automation system manages 16 audio zones, Lutron lighting, security, and surveillance—controlled via in-wall iPads and mobile devices. Additional infrastructure includes a 16-zone geothermal HVAC system, ERV for fresh air, humidifier, Generac generator, QuietRock soundproofing, and three 200-amp panels. Deep-set Marvin windows and Lutron blinds enhance comfort and privacy. All systems—including pool, security, and lighting—are fully smart-enabled.

Just minutes from River Road, the Beltway, top schools, country clubs, and DC’s cultural offerings—7605 Arnet Lane is not just a home, but a statement of modern luxury redefined.
#MDMC2175344

BETHESDA

7605 ARNET LANE

5 Beds

6 Baths

8,150 Sq.Ft.

$4,995,000

MLS#: MDMC2175344

One of the BEST views of the Potomac! This gorgeous home has been renovated from the ground up with all the finest finishes & all brand new from gourmet eat-in kitchen to amazing master bedroom & bath suite. Private patio and decks from most level including great rooftop with elevator access. A rare find in Georgetown with garage parking. Redone, elevator, and sweeping views!
#1004259317

WASHINGTON

3626 PROSPECT STREET NW

4 Beds

4 Baths

N/A

$4,995,000

MLS#: 1004259317

Beautiful interior row house designed by renowned DC architect Walter G. Peter Jr. Nearly 5,000sq/ft of elegant and light-filled living space. Complete with private brick Patio and Garden with boxwoods. 2-Car Garage Parking and Elevator.
#DCDC2005066

WASHINGTON

3024 DUMBARTON STREET NW

3 Beds

2 Baths

4,872 Sq.Ft.

$4,995,000

MLS#: DCDC2005066

Premier location on Capitol Hill's most coveted street, just steps from the Supreme Court, Capitol and Senate Buildings. This special property originally built in 1874 was masterfully and completely renovated by Connell and Schmidt in 2019 (Main house + Carriage house).  The home offers a spectacular open floor plan, elegance and exceptional scale.  The principle structure is an impressive home with 4Bd/5.5Ba and 4,000 SF of living area.  This includes a spacious rear yard with an outdoor kitchen and gourmet grill, outdoor TV, Ipe deck with sectional and built-in seating.  Additionally, there is a private two-story carriage house that boasts a 685 SF 1Br/1Ba apartment with 572 SF of heated/cooled space equipped for two vehicles.   The entire home is integrated with the most advanced technology and security including SMART living automation: motorized Lutron blinds & curtains + smart lighting + a 16-zone home sound matrix, all controlled by an App from anywhere in the world.   The home is well-suited for large gatherings as well as for intimate ones and features thoughtfully implemented custom finishes throughout.  High ceilings, custom millwork, white oak flooring, Carrara marble, gas fireplace, finished lower level w/private entrance, southern exposure, and solar implementation make this a truly special opportunity.
#DCDC2001395

WASHINGTON

212 A STREET NE

5 Beds

5 Baths

5,311 Sq.Ft.

$4,995,000

MLS#: DCDC2001395

Architectural Digest-Worthy, Logan Circle Grand Dame!

With its awe-inspiring two-story copper bay window and historic details throughout, this 7 bedroom, 7 full baths, 3 half baths residence is the perfect marriage of past and present.

Originally constructed in 1892, 1329 R Street has been fully renovated with an eye toward preserving and restoring the home’s historic elements while updating it for luxurious modern living. Offering more than 6,500 square feet of meticulously restored living space, key features of the extra-wide 25’ house include an eat-in chef’s kitchen, dual primary suites, wood paneled library, three restored fireplaces, and an elevator providing direct access to every level including the penthouse and an expansive roof deck with outdoor kitchen, hot tub, and monument views.

With an impressively intricate fruitwood staircase welcoming its guests, the main level has a double-parlor layout with a dedicated living and sitting room separated by pocket doors, each graced with its own wood-burning/gas fireplace. These rooms connect to the main dining room that lead into an expansive Chef’s kitchen with an eat-in island and breakfast area, high-end appliances sure to please the most discerning entertainer, a separate beverage refrigerator, ice-maker and two dishwashers.

Connected to the kitchen by a separate modern staircase, the terrace level holds a family room plumbed for a catering kitchen, a half bath, a bedroom with en-suite bathroom, a mudroom with laundry, an AV closet and a wine refrigerator. The upper levels feature expansive living spaces with the second floor holding one of two primary suites, a handsome wood-paneled library with its original fireplace and bay window, a guest bedroom and a large bathroom. A “talking tube” with the home’s original keys hanging from it subtly sits outside the library, juxtaposing the residence’s past with its contemporary surroundings.

The home’s third level includes the second primary suite with sleek built-ins, motorized blackout shades, and a spa-like bathroom with radiant heated floors, an oversized tub, double vanity sinks, and a dual-headed steam shower with body sprays. This level is complete with a wet bar that holds a sink, beverage refrigerator, ice-maker, dishwasher, and stacked laundry, perfectly sited between a family/media room and two bedroom suites

One of this residence’s many wow-factors is ascending by modern stair or elevator to the penthouse sunroom with half bath that opens to a massive rooftop deck. With over eleven hundred square feet of entertaining space and monument views, this outdoor oasis holds a kitchen, gas grill, a stainless-steel hot tub, a spa shower, and gas fire table.

Renovated in 2017 and preserved as a single-family home, 1329 R St NW was reborn with an eye towards preserving its historic elements while thoughtfully inserting hallmarks of modern living. It is fully networked throughout with Cat 6 cable, whole-house Sonos sound system, Lutron programmable lighting, a security system that includes multi-warning sensors, an all-level access home elevator, 2 car secured parking and Tesla charger.

The original sign of Dr. Westanna Byrom, the first Black female dentist to open her office doors to DC residents marks the entrance to a nearly 800 square foot fully renovated and legally separate 1 Bedroom English basement apartment which could generate rental income or be used for extended family or staff.

1329 R St NW offers a unique opportunity to own a truly functional and architecturally significant residence meticulously maintained and restored for the contemporary tastes of today’s family.
#DCDC2069752

WASHINGTON

1329 R STREET NW

7 Beds

7 Baths

6,573 Sq.Ft.

$4,995,000

MLS#: DCDC2069752

OPEN HOUSE 6/12 2-4.  Stunning new modern construction by INLE Development. Very private and completely hidden from the street by tall hedges, this exciting home has an expansive roof deck, floor-to-ceiling windows and multiple sets of glass doors that open to a large terrace and a lush, extremely private setting of over 11,000 square feet — ideal for entertaining.  A circular drive and large two-car garage can accommodate 6 - 8 cars.   The home has four levels of living space, all served by a glass elevator.  The first level has high ceilings and an open floor plan, plus a private office/den (or bedroom) with full bath and front and back staircases. Four bedrooms, each with its own bath, plus an office or study are on the second level, and a spectacular master suite on the top floor opens out to an extraordinary roof deck with unequalled views of the National Cathedral and the cityscape, including the dome of the U.S. Capitol.  The lowest level has 11’ ceilings and features a wet bar, a wine cellar, a full bath and additional living and entertaining space.  Potential to add a pool.
#DCDC2018492

WASHINGTON

3612 MASSACHUSETTS AVENUE NW

5 Beds

7 Baths

6,000 Sq.Ft.

$4,995,000

MLS#: DCDC2018492

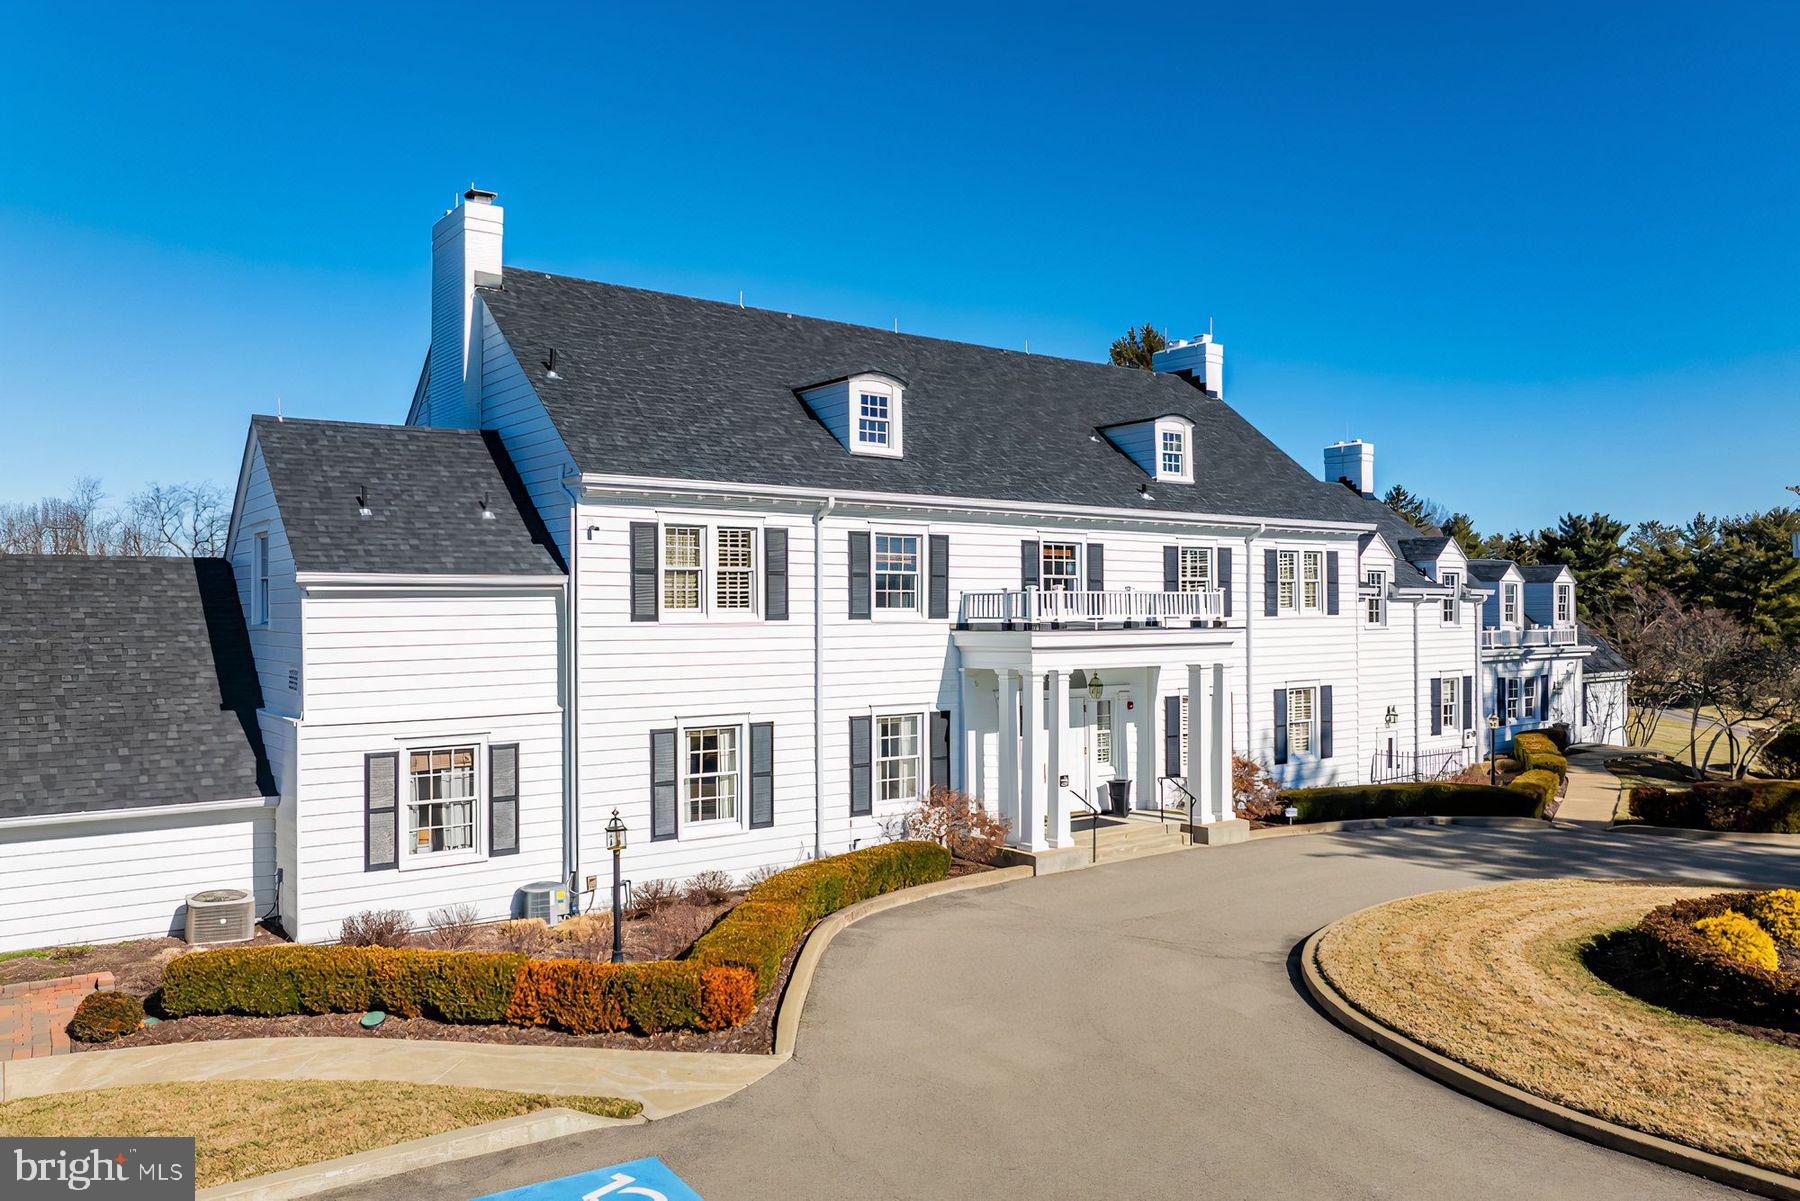
In highly sought-after Spring Hill Farm, extraordinary residence offers exceptional indoor and outdoor living! $1M invested in backyard, Including: sport spec pool, pool house with guest suite, outdoor kitchen and dining with Green Egg, heat lamps, fire pit and more. Reclaimed wood from original Spring Hill farms used throughout. Best kitchen/Family Room Combo! Unique & Special touches throughout!
#1004932641

MCLEAN

8112 SPRING HILL FARM DRIVE

7 Beds

7 Baths

N/A

$4,995,000

MLS#: 1004932641

A rare offering in Washington’s Chevy Chase neighborhood, 3306 and 3308 Rittenhouse Street NW present a singular estate of remarkable scale and presence. Comprising two contiguous properties that live as one cohesive compound, the offering spans approximately 8,200 square feet with 6 bedrooms, 5 full baths, and 3 half baths, set across an extraordinary 0.91-acre parcel, a rarity within one of the city’s most established residential enclaves. 

The approach reveals a setting defined by land and landscape. Mature trees and layered plantings frame a sweeping expanse that unfolds with a sense of quiet seclusion, where the grounds read less as a traditional yard and more as a private park. What distinguishes the offering is not only its scale, but the way the two homes exist in quiet alignment. A shared backyard connects both residences in a tranquil, park-like setting that feels intentional and complete. Meandering walking paths, a pool, Koi pond, and multiple destinations for gathering and retreat are thoughtfully integrated throughout, creating an environment equally suited for intimate daily living and large-scale entertaining. A detached garage further enhances the estate’s flexibility, offering space for parking, storage, or future adaptation. 

Designed to accommodate both present living and long-term vision, the dual-residence configuration introduces a rare level of versatility. The estate lends itself naturally to a true family compound, where multiple households can exist in parallel while maintaining a balance of connection and independence. Whether for multigenerational living, extended family use, or legacy ownership, the scale and separation of the homes create a lifestyle defined by privacy and permanence. 

Beyond its immediate livability, the offering presents compelling potential for future reimagination. The combined parcels provide a substantial canvas for expansion, new construction, or comprehensive redevelopment. Opportunities of this nature are seldom seen within the city. The ability to control nearly an acre of land in one of Washington’s most established residential enclaves, while maintaining a cohesive and highly usable setting, places this offering in a category of its own. It is not simply the size, but the way the land lives and functions, creating a sense of space, privacy, and permanence rarely achieved in an urban environment. 

With its commanding land presence, cohesive design, and enduring potential, 3306 and 3308 Rittenhouse Street NW stand among the Capital Region’s most distinctive residential offerings, defined not only by what exists today, but by what it makes possible.
#DCDC2257476

WASHINGTON

3306-3308 RITTENHOUSE STREET NW

6 Beds

5 Baths

8,200 Sq.Ft.

$4,995,000

MLS#: DCDC2257476

Coming soon
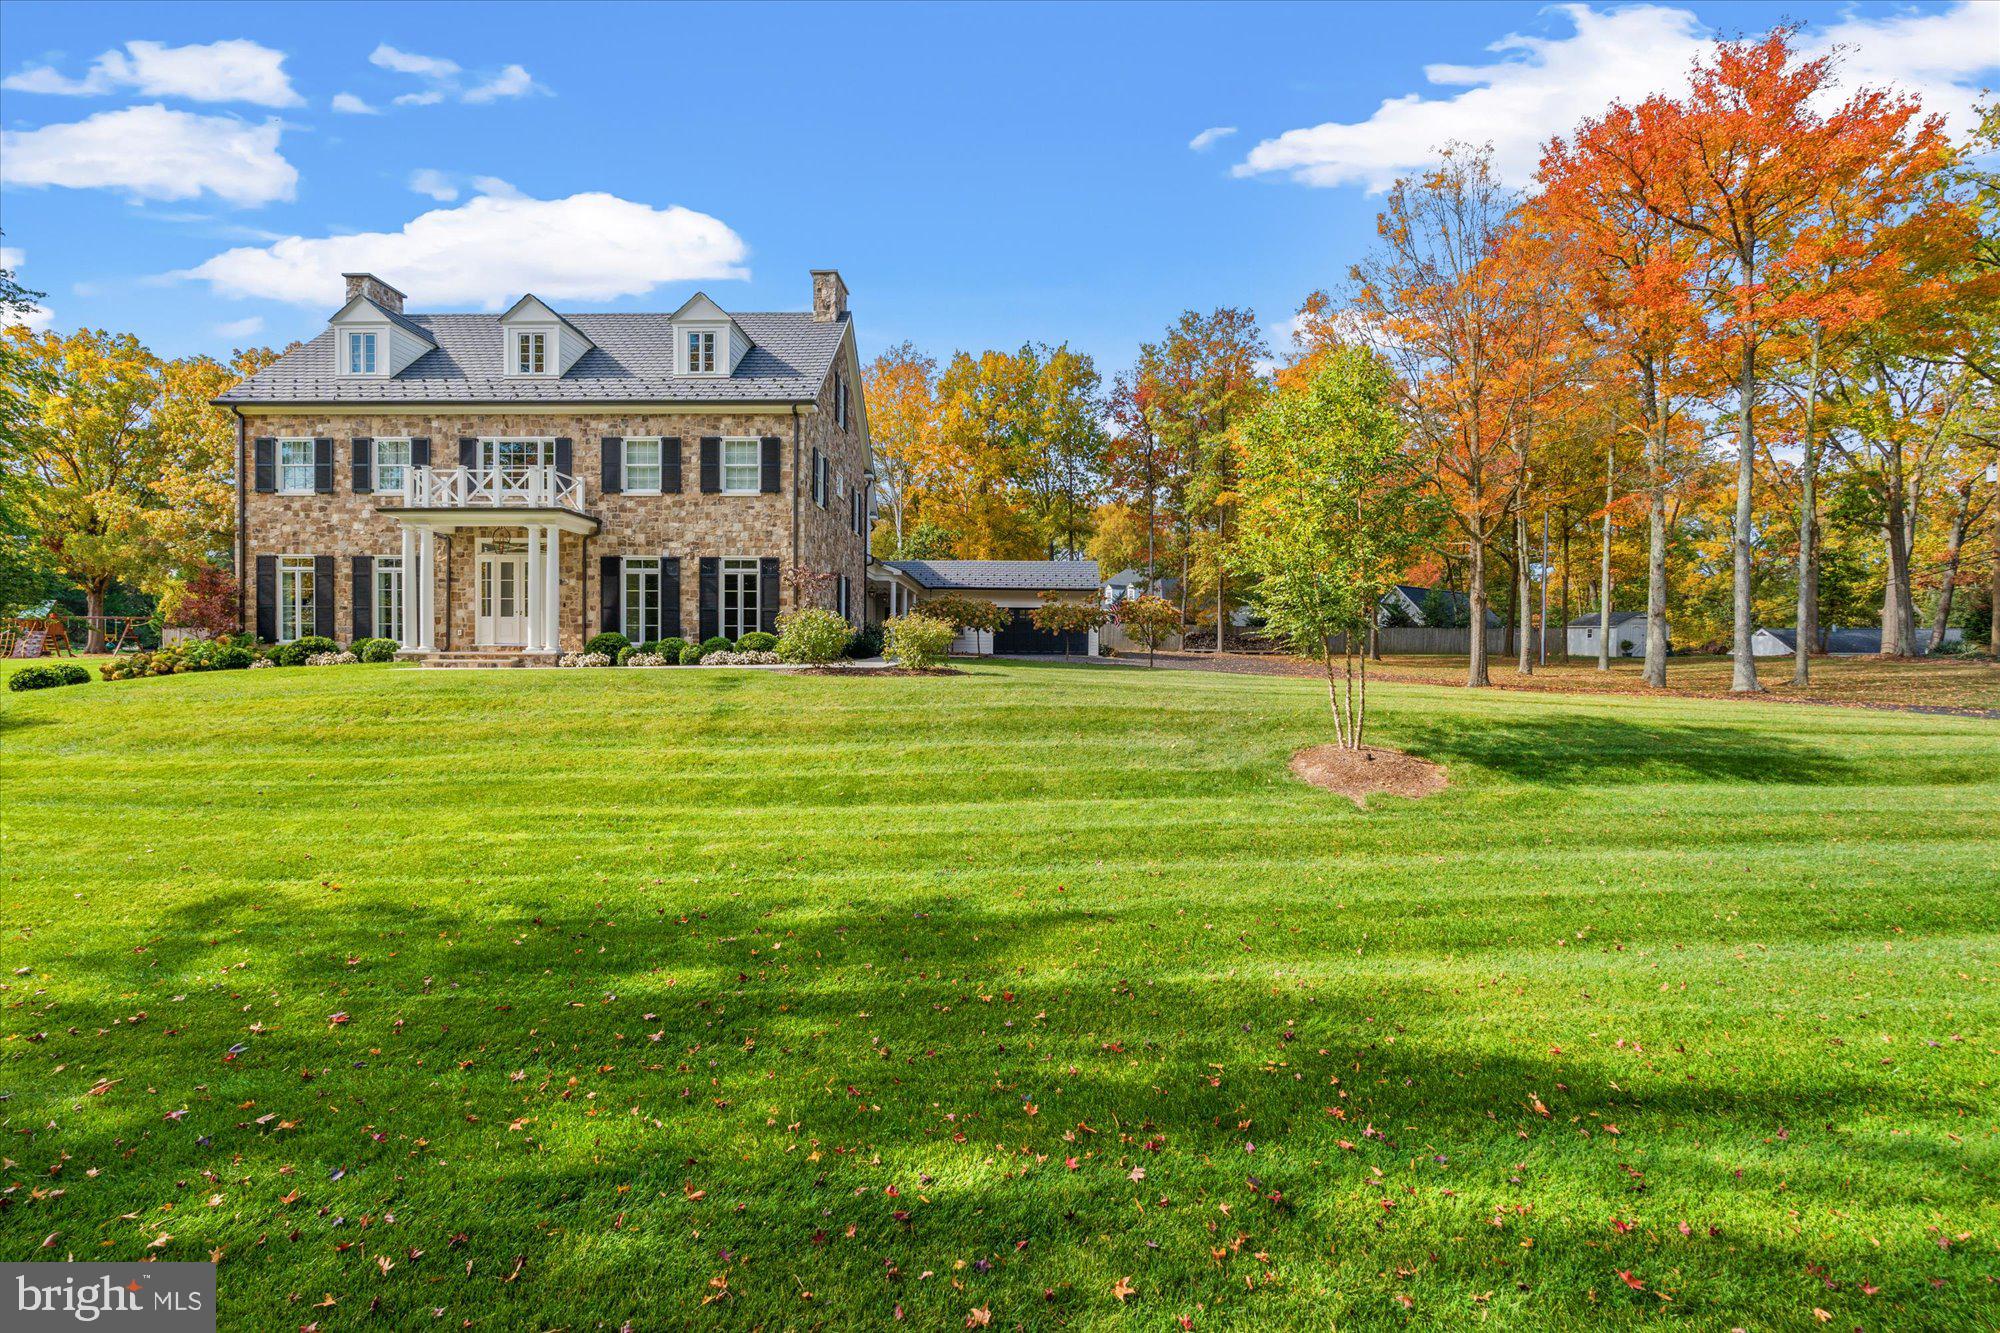
Move-in ready before the 2026/2027 school year, an Apex masterpiece like no other.   Approx. 7,100 Sqft; 1/3rd acre large private yard; elevator access to three levels; unbelievable rear outdoor entertaining area and large, private yard.  12’ ceilings on main level; bespoke custom finishes. Contact agent for full list of features.
#VAAR2074120

ARLINGTON

3020 N EDISON STREET

6 Beds

6 Baths

7,052 Sq.Ft.

$4,995,000

MLS#: VAAR2074120

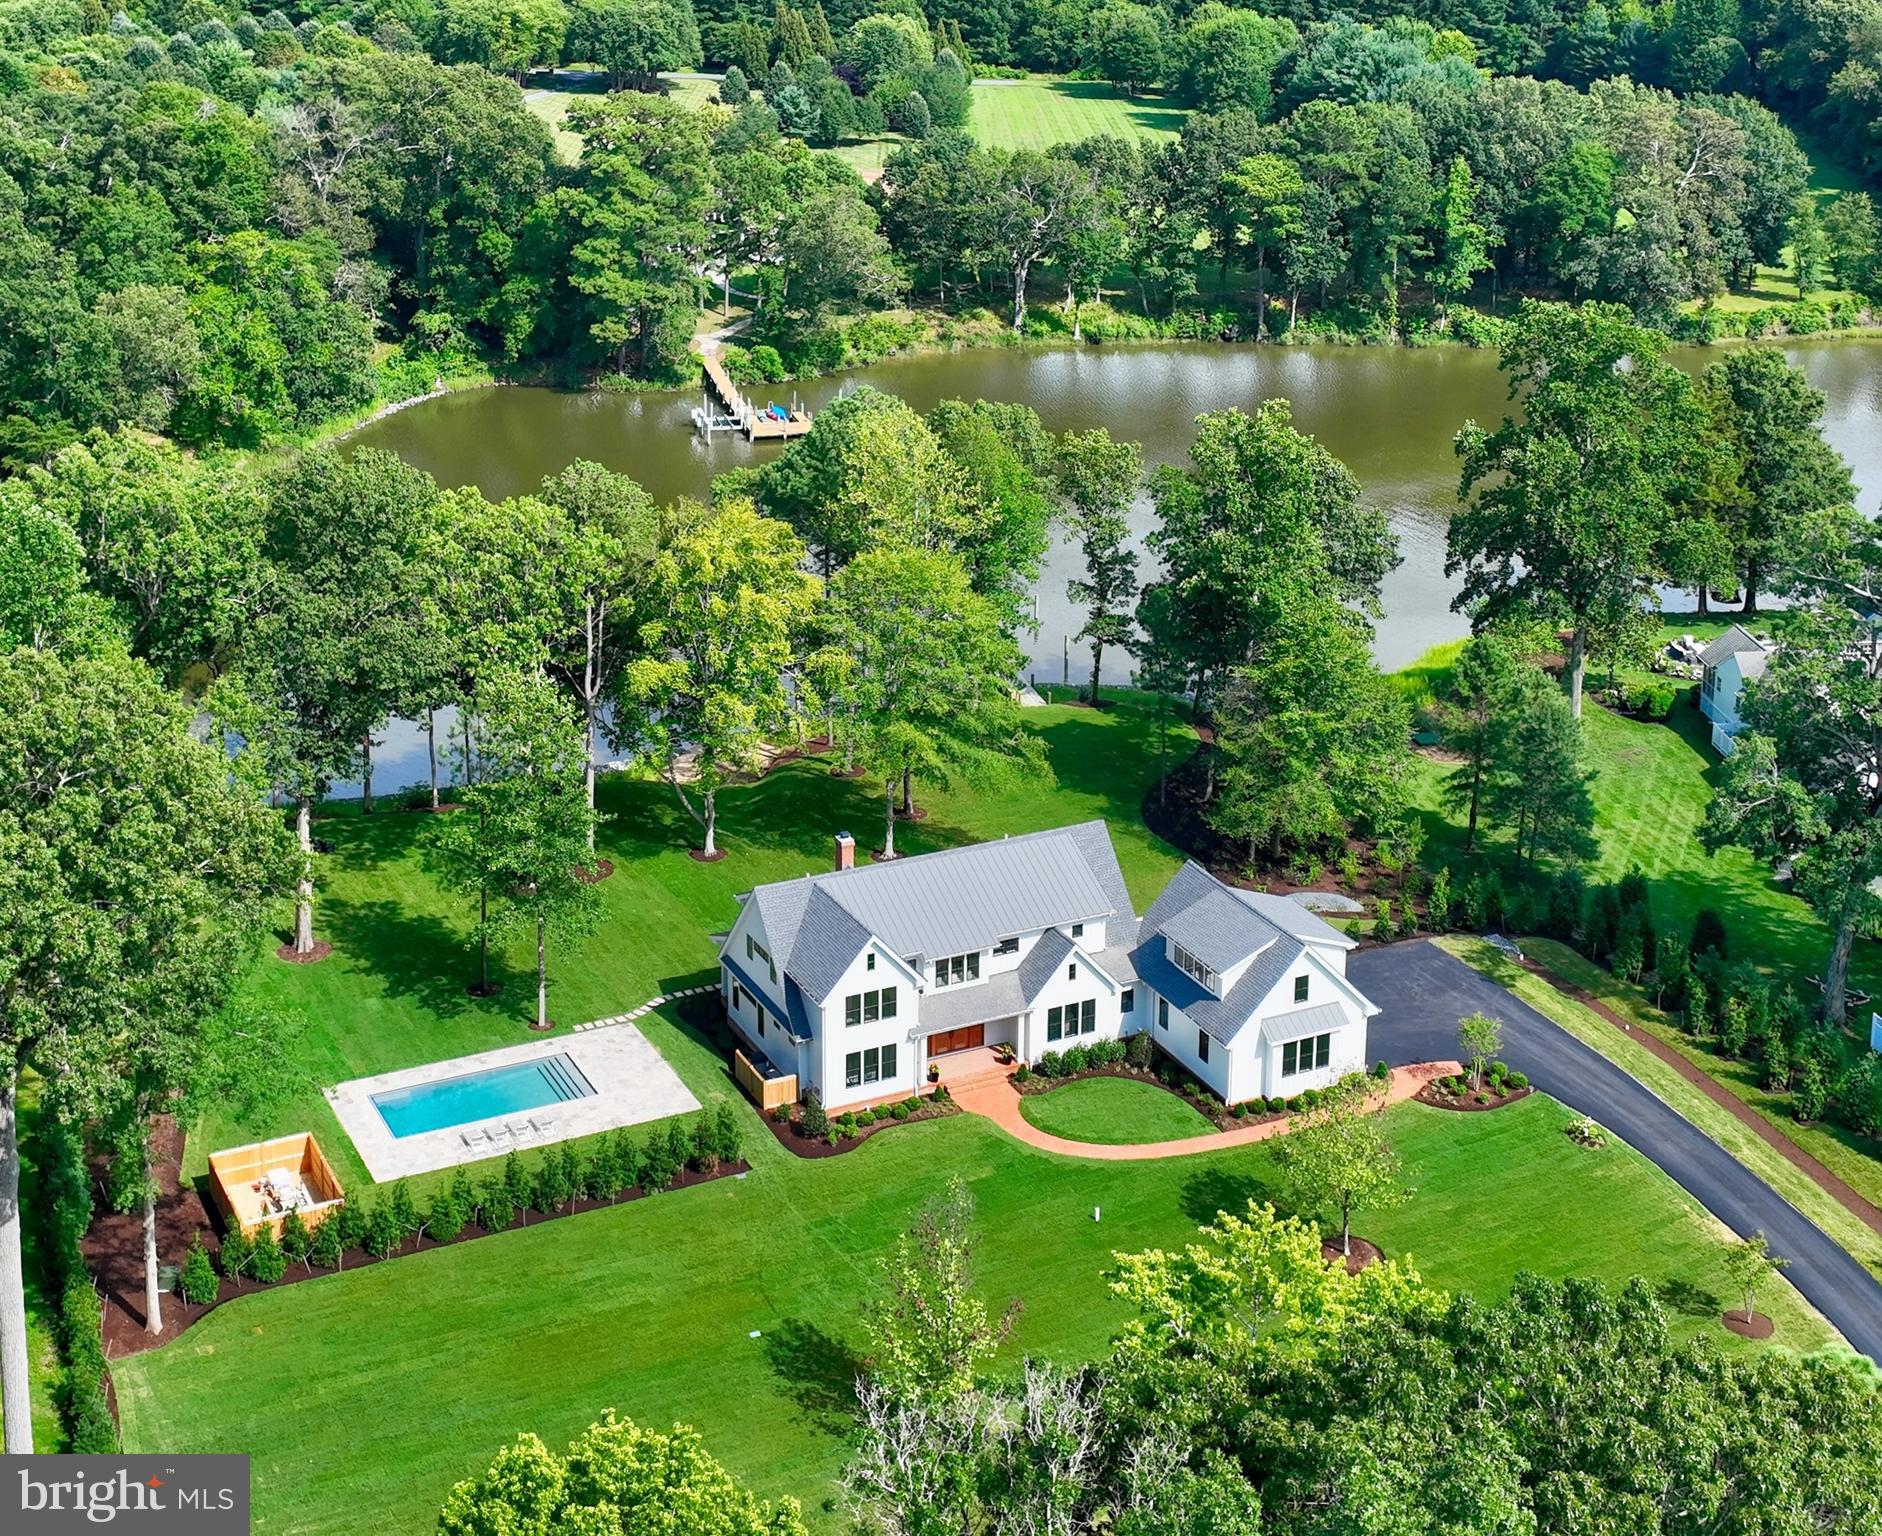
This multi-generational, original Joyce Lane estate is a true legacy property on one of the finest waterfront locations along the Severn River! Located on coveted Joyce Lane on 3 acres of premium waterfront land and surrounded by multi-million dollar homes, this stunning estate is a once in a lifetime opportunity. Enjoy the feeling of tranquility as you drive down Joyce Lane, under the walking bridge and through the horse farm to relax at this spectacular property overlooking the sparkling waters of the Severn River. This classic shingle-style residence, completely renovated in 2012 from the original 1925 estate seamlessly combines the charm of the past with the finest materials and finishes for modern living. It’s evident that no expense was spared with this stunning home! Expertly designed to capture the cool breezes off the water, and elevated to optimize the views, this 4 bedroom, 4.5 bath home with wrap around flagstone patio and upper level terrace captures the allure of indoor/outdoor living. The prime western facing vista allows you to savor the sunsets as they melt into the river from almost every room in the home. Low maintenance finishes on the exterior including fiberglass columns, PVC trim work, metal roofing, and shingle siding allows for piece of mind and the focus to be about enjoying the waterfront lifestyle. Upon entry, the view through the home out to the patio with curved colonnade framing the water is sure to captivate family and friends. The walls of windows and doors makes it easy to host extravagant parties in the spacious living room and spill out onto the patio and the luscious lawn that cascades down to the waters edge. Entertain with gourmet meals in the fully equipped and stunningly beautiful chef's Kitchen, featuring high-end appliances, freezer drawers, wine refrigerator and ice maker. The main level Bedroom suite with private bath provides a quiet retreat for guests and offers wonderful views across the water. Head upstairs to enjoy the upper level terrace with continued beautiful architecture and more spectacular water views. The luxurious Primary suite boasts panoramic views, cozy window seat, spa-like bath with heated floors and custom walk-in closet. The perfect location to unwind after a long day on the water. 2 additional bedrooms with window seat, water views and hall bath with heated floors are sure to pamper both family and friends. The lower level provides a bonus room, full bath, access to the 3 car garage, tons of storage and endless potential to create additional living space. Completing this majestic property is 146 ft of shoreline plus a deep-water private pier (8ft MLW) with multiple boat slips, a 30,000lb and 12,000lb boat lift and 2 jet ski lifts; everything a boating enthusiast needs plus the Severn River location is ideal for accessing the Annapolis Harbor and the Chesapeake Bay. Feel miles away from it all but just 5 miles to downtown Annapolis and Severna Park, close to the B&A Trail and located in the Blue-Ribbon Severna Park School district.  Convenient to Baltimore, BWI, Ft. Meade/NSA and Washington, DC., the location provides the very best this region has to offer in a 30-mile radius. If you are looking for a truly special property with EPIC water views and a great setting, this is the one for you! Welcome Home!
#MDAA2081516

ARNOLD

400 JOYCE LANE W

4 Beds

4 Baths

3,870 Sq.Ft.

$4,995,000

MLS#: MDAA2081516

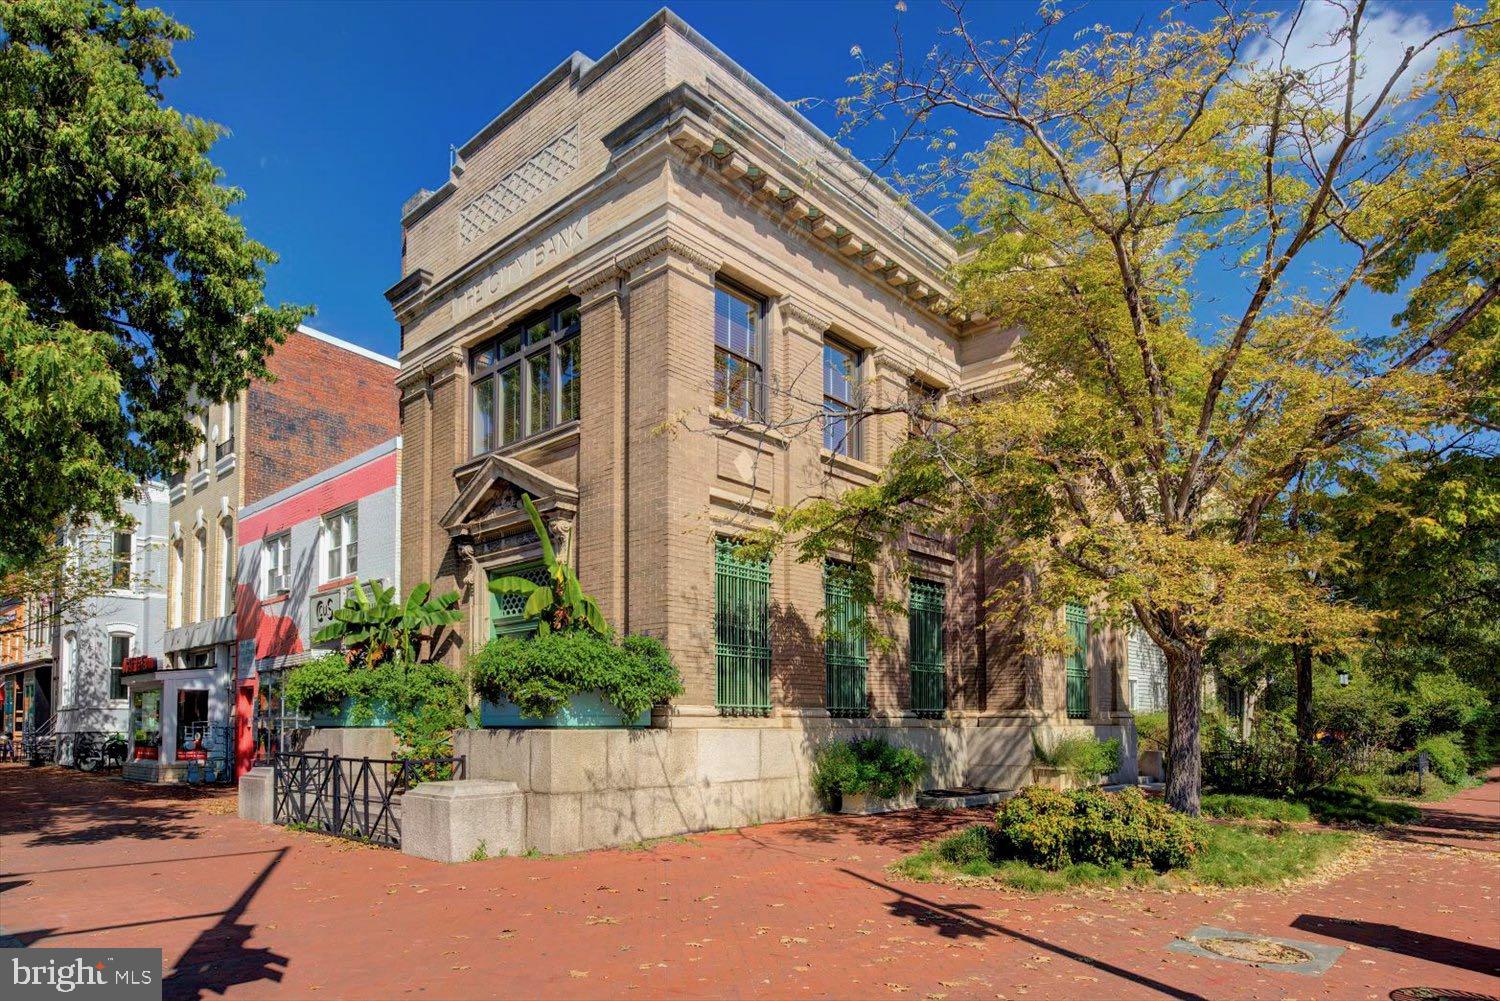
Introducing an exceptional investment opportunity in the heart of Washington, DC. This
6,106 SF building, strategically located in the 14th St Corridor area, is a prime acquisition
for retail and street retail investors. Zoned ARTS-3, the property presents endless
possibilities for retail and commercial use. Its impressive size and desirable location make
it a standout option for those seeking to capitalize on the dynamic retail market in
Washington, DC. Don't miss out on the chance to own a piece of this vibrant and thriving
district.
#DCDC2168742

WASHINGTON

1847 14TH STREET NW

None Beds

None Baths

4,959 Sq.Ft.

$4,995,000

MLS#: DCDC2168742

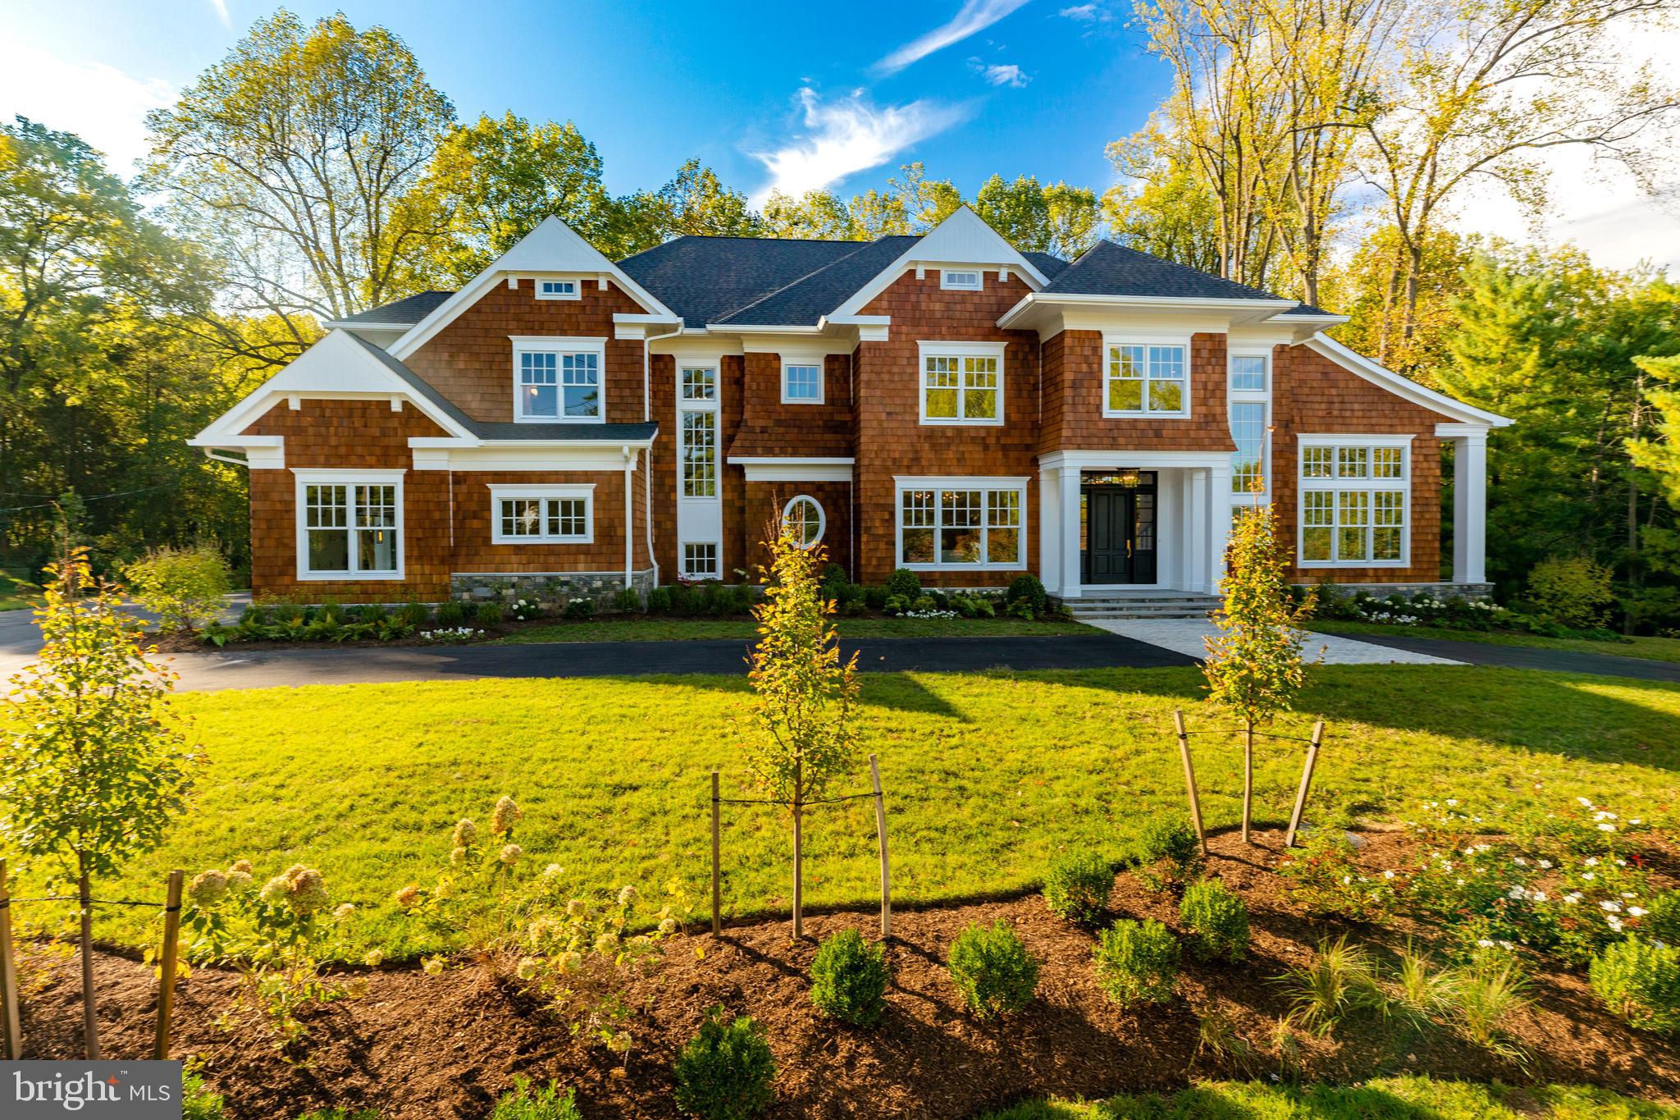
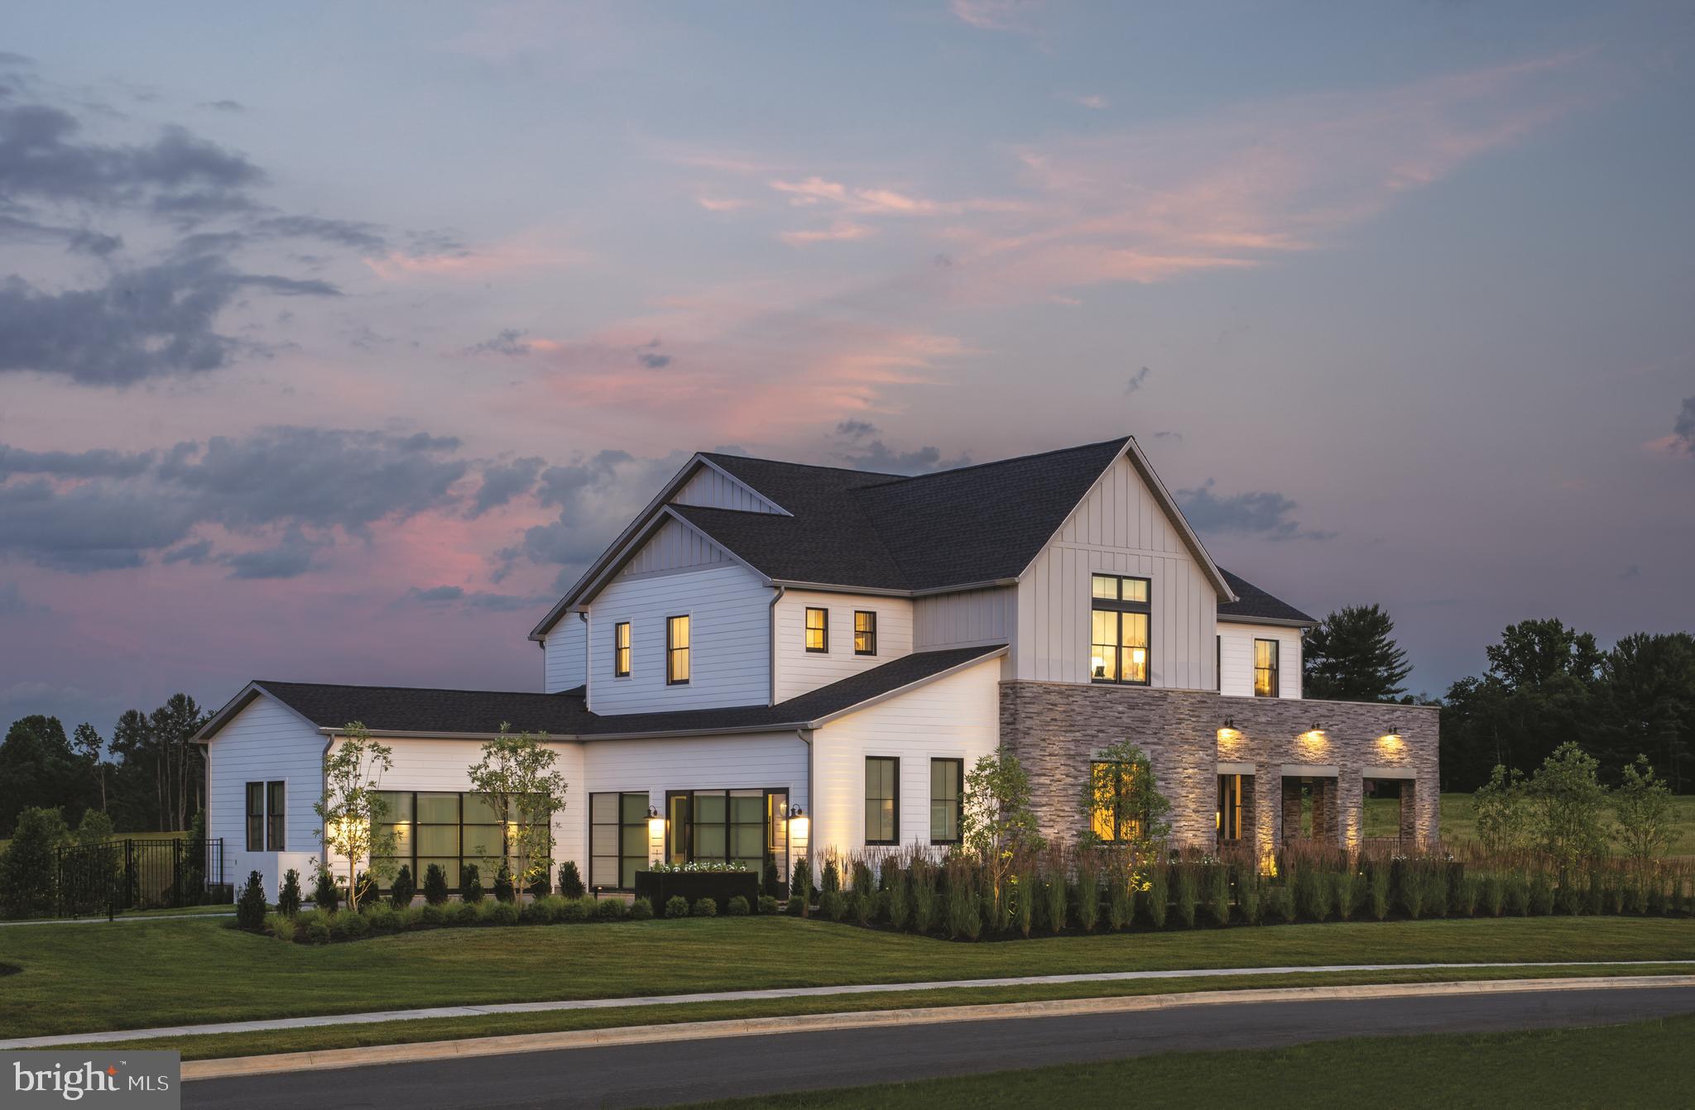
Refreshing Transitional Farmhouse  to be built by award winning Mack & Roedel Custom Builders. Significant, and upgraded standard specifications and finishes. Customization is highly encouraged. The elevation displayed on the MLS is conceptual only.
#PABU2062662

DOYLESTOWN

6024 STOVERS MILL

5 Beds

5 Baths

8,000 Sq.Ft.

$4,995,000

MLS#: PABU2062662

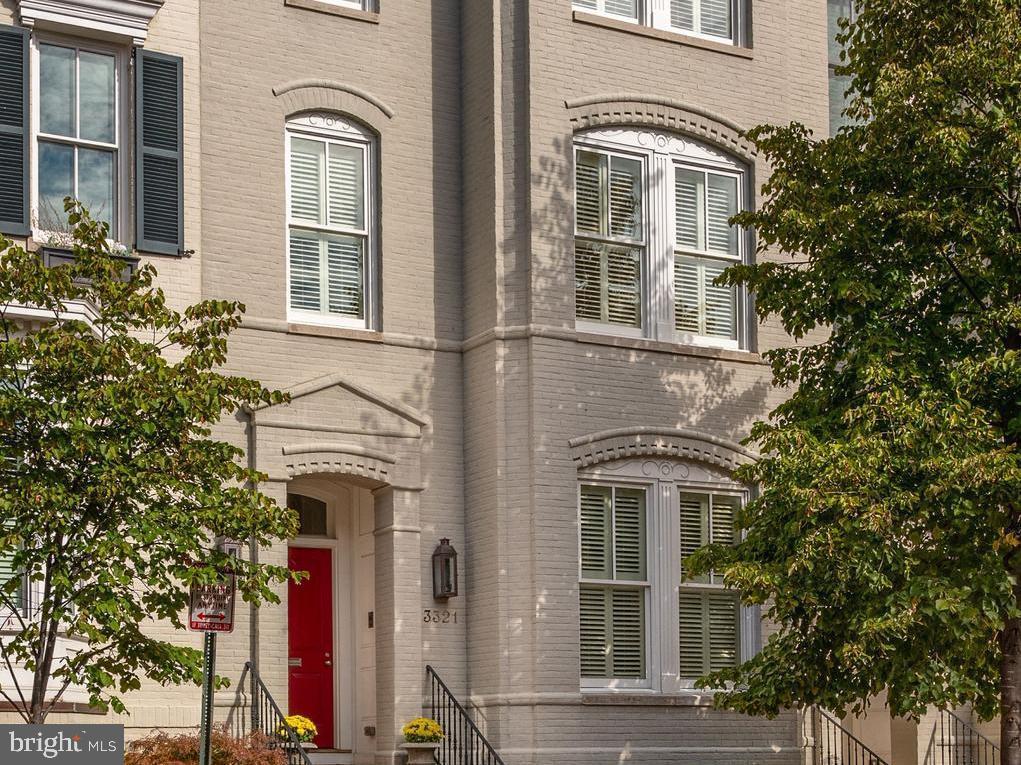
A rare Georgetown treasure, this Italianate Villa residence stands proudly along distinguished Cooke’s Row on Q Street. Built in 1868 as one of eight grand homes commissioned by financier Henry Cooke, the semi-detached Victorian embodies architectural pedigree, scale, and enduring historic character.

Set on a 5,878-square-foot lot with more than 7,695 square feet of interior space, the residence offers 7 bedrooms, 6.5 baths, and surface parking for two or more cars with a private driveway. Preserved in the same remarkable condition for over 80 years, it retains its integrity while presenting opportunities for thoughtful restoration.

The main level, with soaring 14-foot ceilings, showcases some of the most beautiful and intact original details in Georgetown—gracious moldings, arched windows, wood-burning fireplaces, hand-carved mantels, and a bespoke staircase that serves as a stunning centerpiece uniting all floors. Grand entertaining spaces reflect the home’s storied past and timeless elegance.

Upstairs, the sun-drenched primary suite overlooks tree-lined Q Street and features an elegant en-suite bath and wood-burning fireplace. Three additional bedrooms complete this level, including the distinguished “Thatcher Suite,” where former British Prime Minister Margaret Thatcher resided after leaving office. The third floor offers additional bedrooms and a full bath, with access to the dramatic fourth-floor cupola boasting sweeping water views over the Georgetown skyline. The expansive lower level includes a full apartment and abundant storage.

Beyond the interiors, the property features a coveted private driveway with off-street parking for two cars, as well as a generous rear garden - an ideal setting for gardens, terraces, or outdoor entertainment.

A true grande dame of Georgetown, Villa No. 3 of Cooke’s famed “Row of Eight” stands as an architectural landmark and a significant piece of Washington’s history. Unmistakable for its beauty and stature, it presents a once-in-a-generation opportunity to restore and reimagine one of Georgetown’s most pedigreed estates, blending extraordinary historic character with modern comforts.
#DCDC2226728

WASHINGTON

3013 Q STREET NW

7 Beds

6 Baths

6,439 Sq.Ft.

$4,995,000

MLS#: DCDC2226728

Perched majestically in Virginia's prestigious Hunt Country, "The Looking Glass" estate offers an unparalleled living experience across 30 breathtaking acres. Named for its sweeping panoramic views of the mountains and neighboring vineyard, this Tuscan-inspired masterpiece seamlessly blends old-world charm with modern luxury.

The magnificent main residence spans 17,000 square feet, with 11,000 square feet of meticulously designed living space on the first two levels and an additional 6,000 square feet on the lower level with room for further customization. Featuring five sumptuous bedrooms and ten elegant bathrooms, the estate creates an atmosphere of refined opulence through its exceptional construction and meticulous maintenance.

The exterior showcases a harmonious blend of stone and stucco, complemented by distinctive arched doorways and windows that define its architectural character. Inside, rich hardwood, natural stone, and luxurious marble flooring extend throughout, while wrought iron staircases add to the estate's old-world ambiance.

Outdoor entertaining reaches new heights with a heated pool and spa adjacent to an inviting pavilion featuring a stone terrace and outdoor fireplace—all overlooking the estate's stunning grounds and breathtaking vistas.

The property is further enhanced by a spacious 2,500-square-foot guest house offering four bedrooms, generous living spaces, and a full kitchen. Equestrian enthusiasts will appreciate the connecting eight-stall stable with its grand ceiling, convenient wash stall, and well-appointed tack room.

"The Looking Glass" represents an extraordinary opportunity to own one of Hunt Country's most distinguished estates.
#VALO2094274

MIDDLEBURG

38793 CHELTEN LANE

5 Beds

8 Baths

16,667 Sq.Ft.

$4,995,000

MLS#: VALO2094274

Stunning penthouse unit with panoramic views of the Potomac and all the amenities of the Ritz Carlton. 4 bedrooms, 4.5 bath with high-end, custom finishes throughout. Luxurious master suite has a private balcony, large closets and extensive master bath. 3 other bedrooms with full baths. Gourmet eat-in kitchen opens to breakfast area and family room. Includes 2 car parking.
#1001345165

WASHINGTON

3150 SOUTH STREET NW PH1D

4 Beds

4 Baths

4,314 Sq.Ft.

$4,994,000

MLS#: 1001345165

1 ... 211 212 213 214 215 ... 666
* Listings identified with the FMLS IDX logo come from FMLS and are held by brokerage firms other than the owner of this website. The listing brokerage is identified in any listing details. Information is deemed reliable but is not guaranteed. If you believe any FMLS listing contains material that infringes your copyrighted work please click here to review our DMCA policy and learn how to submit a takedown request. © 2024. First Multiple Listing Service, Inc.
 - property

Send a message

Message successfully sent.

Your message

What is 3 + 4 ?

Reason for contacting?

I agree to receive email communication and understand I can unsubscribe at any time.

I agree to be contacted by Charis Realty Group via call, email, and text for real estate services. To opt out, you can reply 'stop' at any time or reply 'help' for assistance. You can also click the unsubscribe link in the emails. Message and data rates may apply. Message frequency may vary. Privacy Policy

Sign Out

Virtual Assistant

Would you like to take the next step with this property? We can help you schedule a showing or virtual tour, or send you more details.

Yes, I would like more information.

Thank You for Your Reply, One of Our Agents will contact you as soon as possible

No, maybe later.

Thank you, you can always contact me via email, phone number or through the contact form.

Realhub AI

Lucy - Your AI-Powered Realtor

Update Your Temporary Password

Personalize your search

Enter your email and we'll notify you immediately when new listings match what you're looking for.

or enter email address

Already have an account ? Login here

Continue your home search

I agree to receive communications and understand I can unsubscribe at any time.

I agree to be contacted by Charis Realty Group via call, email, and text for real estate services. To opt out, you can reply 'stop' at any time or reply 'help' for assistance. You can also click the unsubscribe link in the emails. Message and data rates may apply. Message frequency may vary. Privacy Policy

Already have an account ? Login here

We use cookies

We use cookies primarily for analytics to enhance your experience. By accepting, you agree to our use of these cookies. You can manage your preferences or learn more about our cookies policy.