Properties

Browse or get in touch to schedule a walkthrough.

  • Nearby me
Price range

Popular Features

Community Features

Association

Property Features

Waterfront

View

Exterior Features

Interior Features

Style

1660331 properties match your criteria

Updated 1 minute ago

E-Alert name
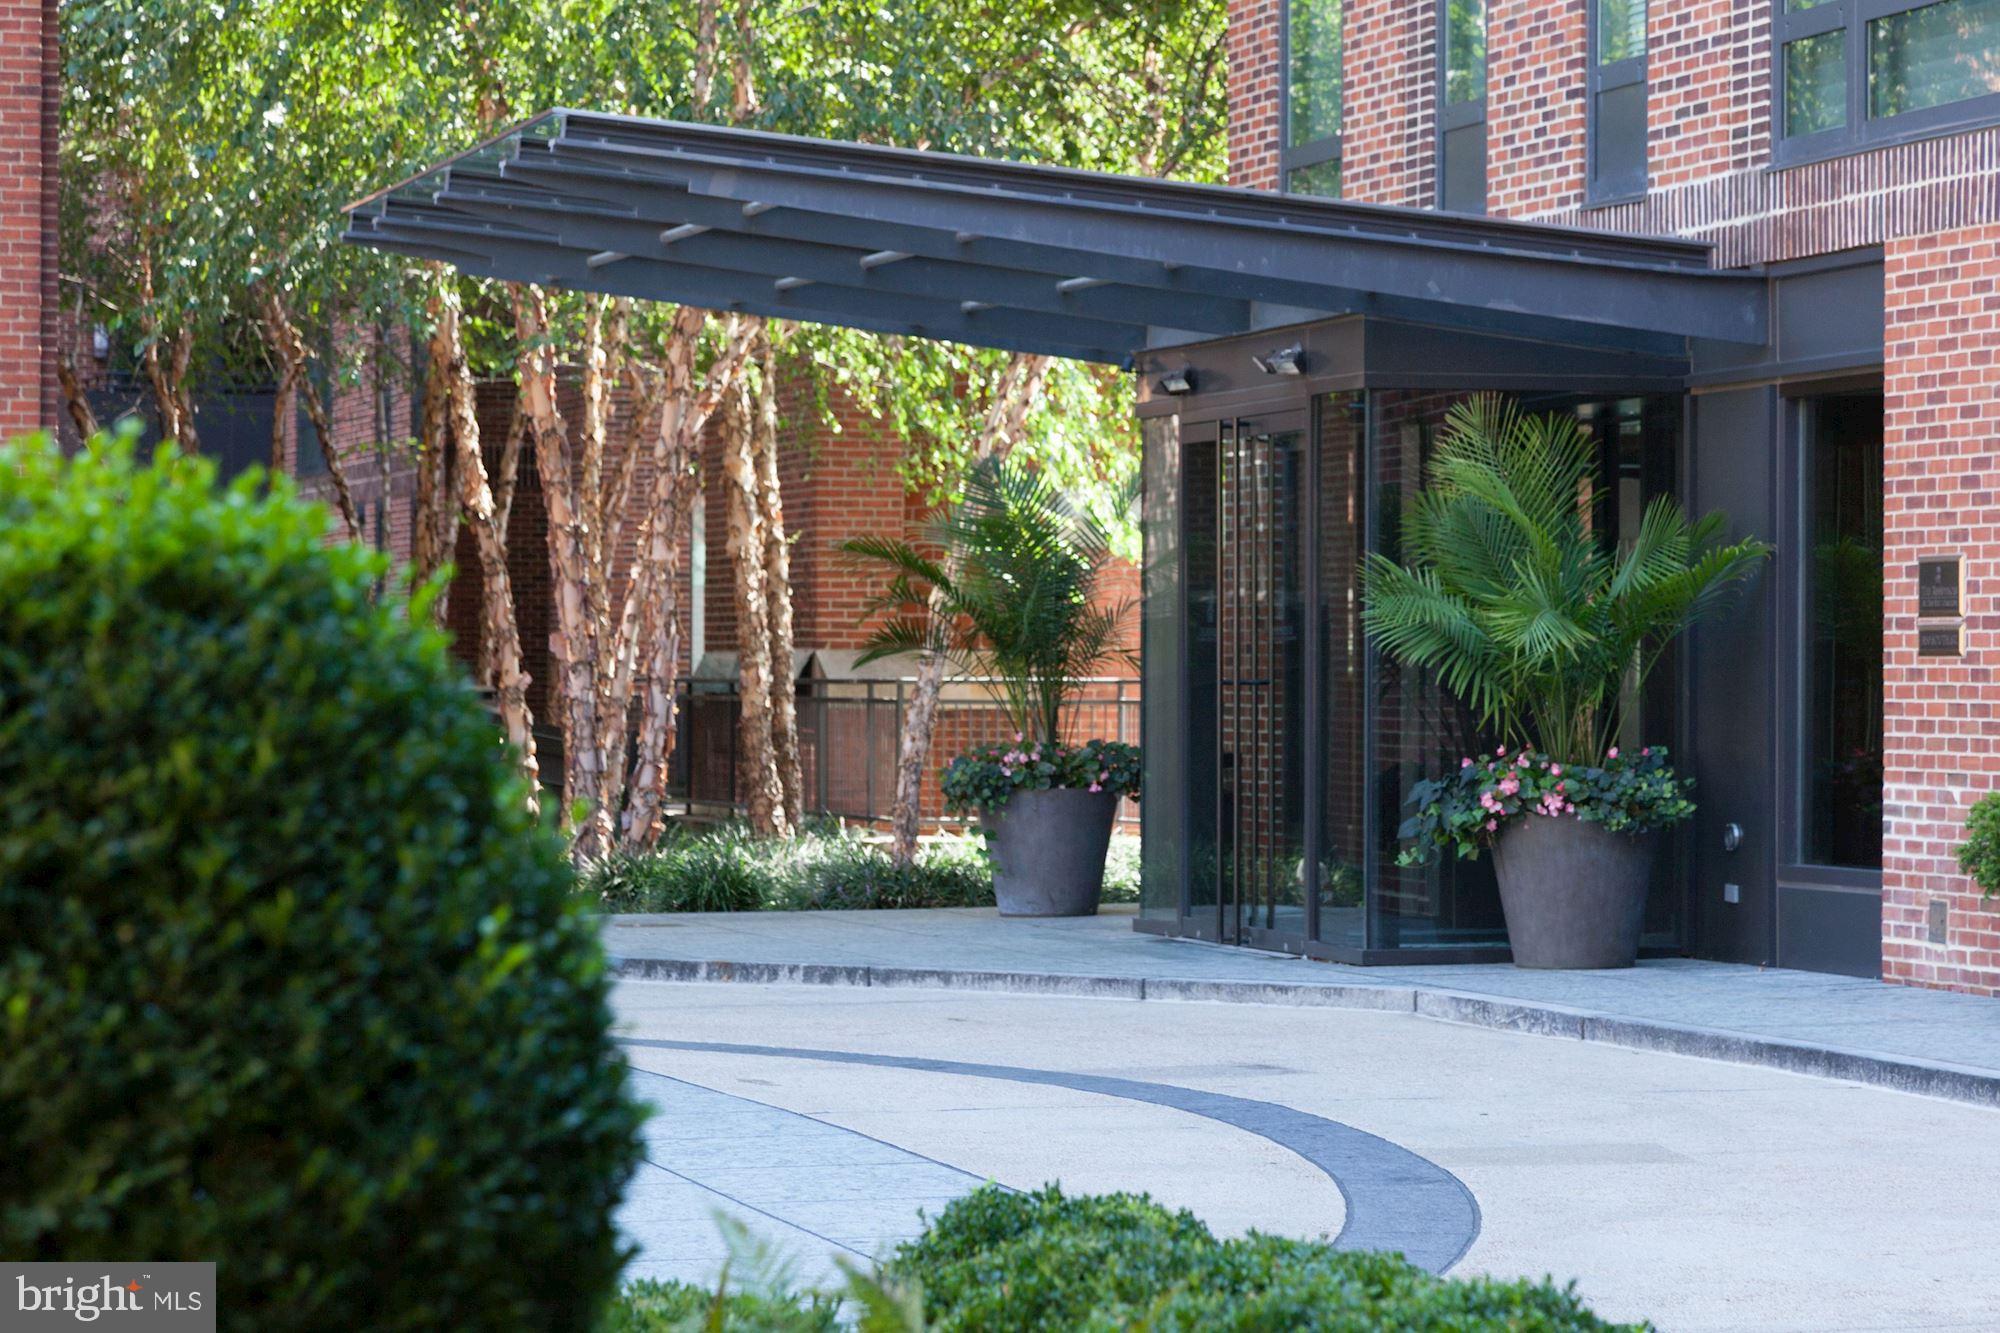
Boasting scenic views of the Potomac while enjoying the amenities and prime location of The Ritz-Carlton, Georgetown, this Penthouse unit with10 ft ceilings and an open floor plan features expansive Living Room, Library, Office, formal Dining Room and Eat-in Chef's Kitchen. Primary Suite enjoys spacious walk-in Closet and en-suite Bath, Bedroom #2 with en-suite Bath. Complete with 2 parking spaces and 1 storage unit.
#DCDC2017230

WASHINGTON

3150 SOUTH STREET NW PH1C

2 Beds

3 Baths

4,638 Sq.Ft.

$5,950,000

MLS#: DCDC2017230
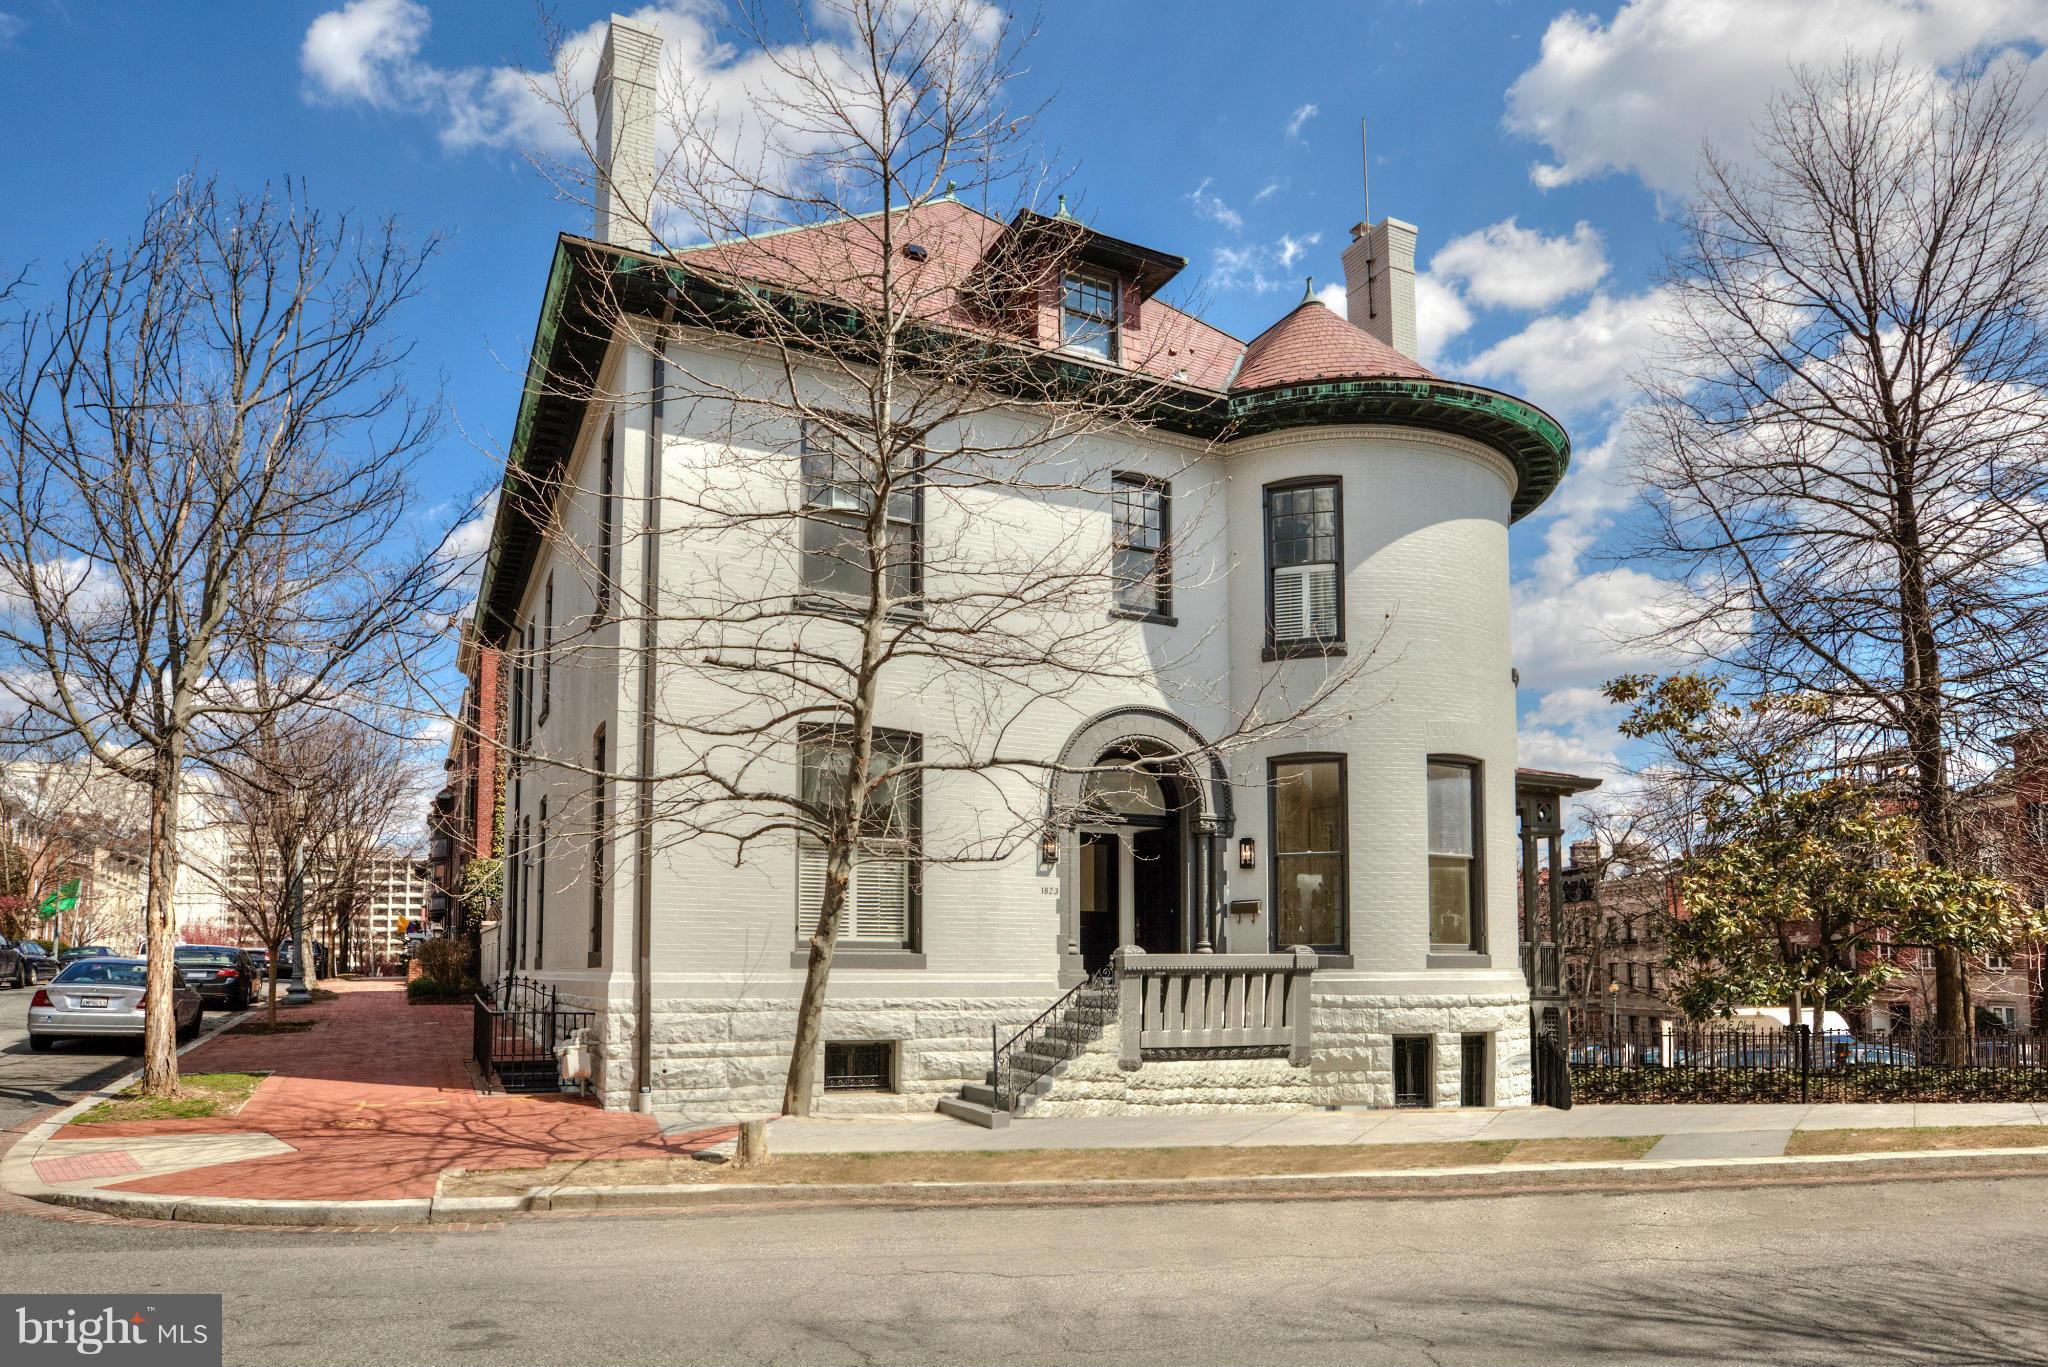
Stunning renovation by John Cecchi with GARAGE and ELEVATOR. 7BR, 6BA, 2HB residence is nearly 10,000 sq. ft with beautiful landscaping and custom finishes throughout. Extensive master suite with walk-in closet and dressing room, lower level with access to garage, large rec room, BR and ample storage spaces
#1001338311

WASHINGTON

1823 PHELPS PLACE NW

7 Beds

6 Baths

N/A

$5,950,000

MLS#: 1001338311
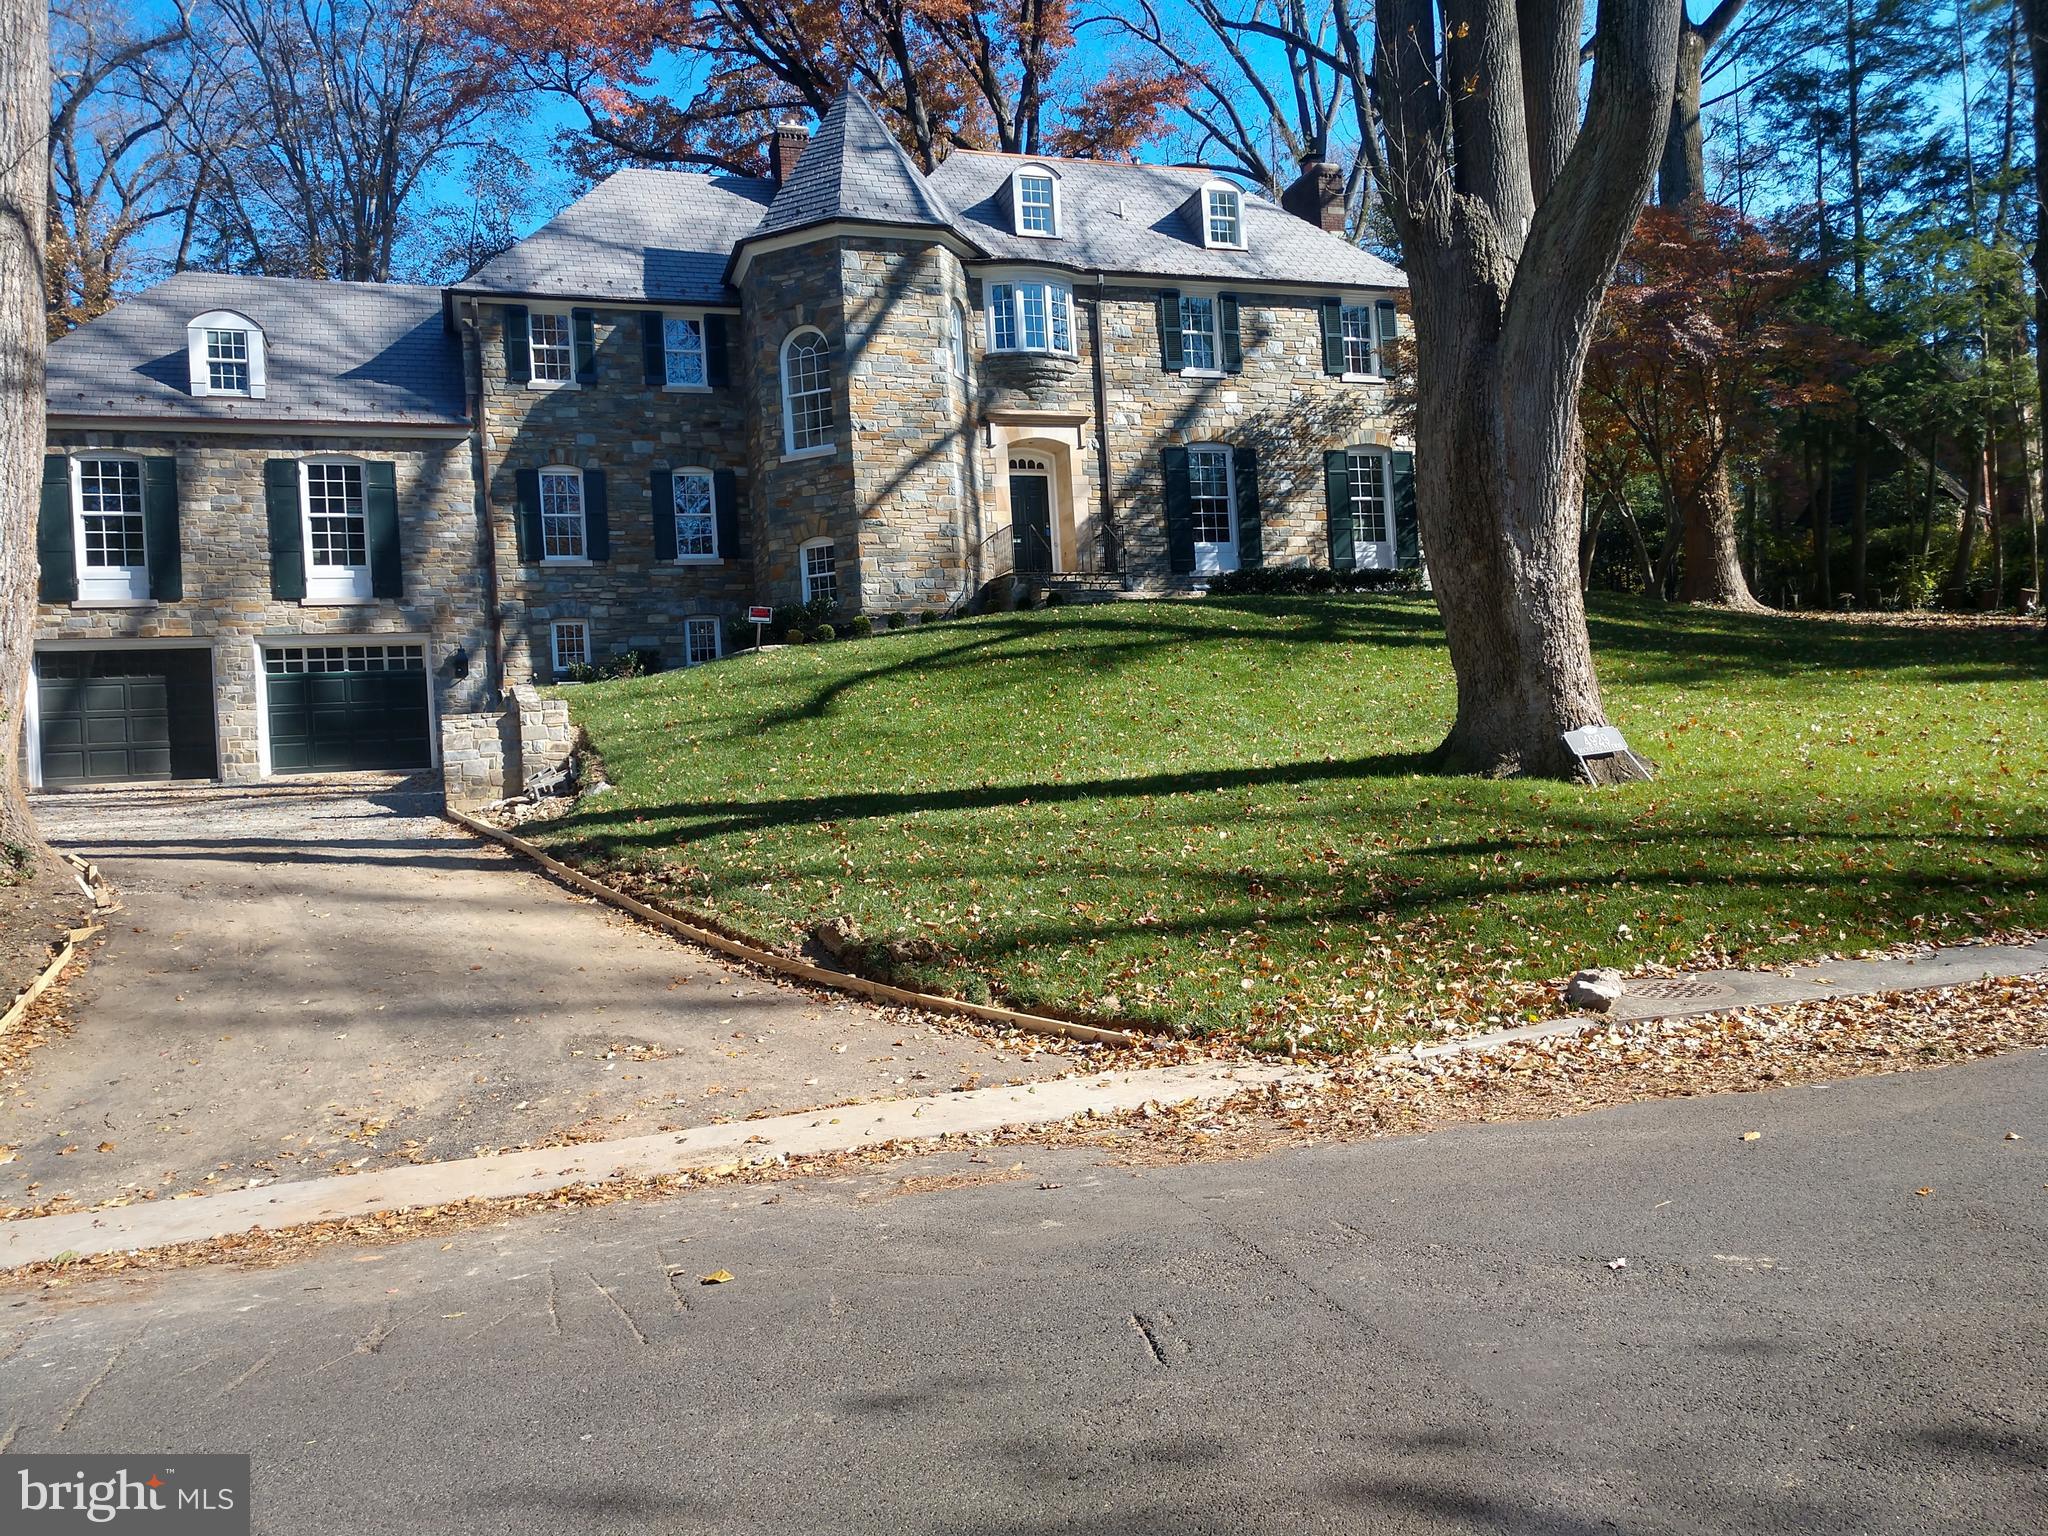
HANDSOME TUDOR INFLUENCED HOME TOTALLY RENOVATED WITH  NEW ROOF, COOPER GUTTERS, 4 NEW ZONES OF HVAC, NEW PLUMBING, NEW WINDOWS, 10 FOOT CEILINGS ON 1ST FLOOR,  9 FOOT CEILINGS ON LOWER LEVEL,  2 STAIRWAYS BETWEEN LL AND MAIN LEVEL, 7 BEDROOMS, 8 FULL BATHROOMS, 2 HALF BATHROOMS, OVERSIZED 2-CAR GARAGE, STUNNING KITCHEN WITH VAULTED CEILINGS, CUSTOM CABINETRY, MARBLE COUNTERS, ITALIAN GAS COMMERCIAL STOVE, SEPARATE WET BAR WITH WINE CHILLER AND REFRIGERATOR, NEW WHITE OAK FLOORING, WAXED BRASS HARDWARE THROUGHOUT,  LOWER LEVEL AND BEDROOM LEVEL LAUNDRY, SPACIOUS LOWER LEVEL WITH EXERCISE ROOM, BEDROOM, 2ND FAMILY ROOM - ALL WITH PORCELAIN TILE FLOORS,
#DCDC473454

WASHINGTON

4929 ROCKWOOD PARKWAY NW

4 Beds

5 Baths

9,477 Sq.Ft.

$5,950,000

MLS#: DCDC473454
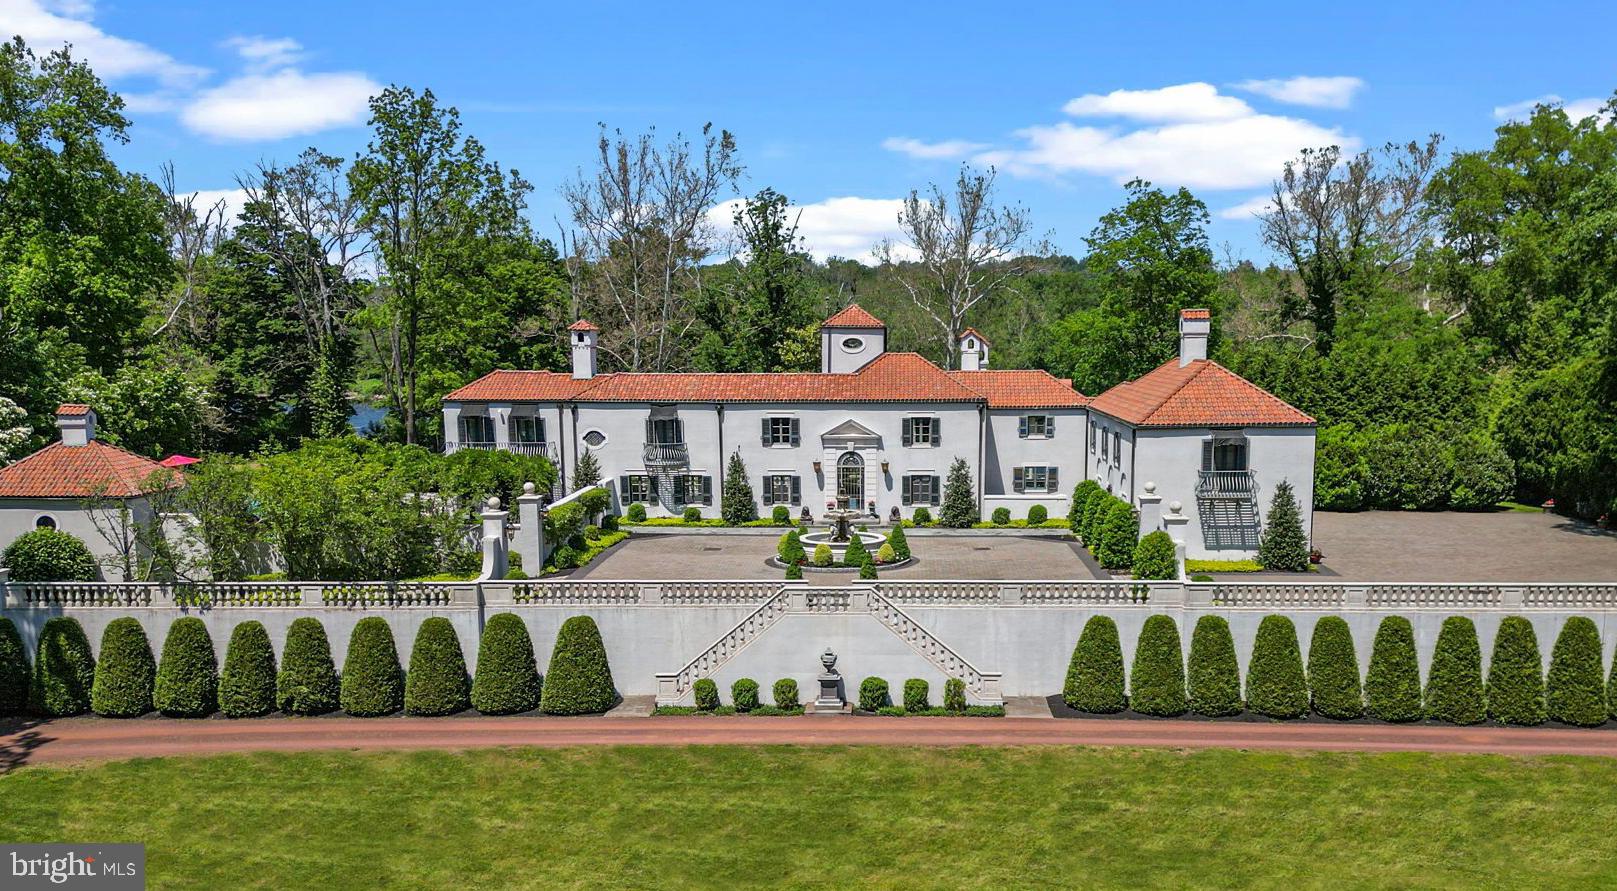
Nestled along the picturesque banks of the Delaware River, in the quaint town of New Hope, Pennsylvania, this remarkable 7-acre estate stands as a testament to unparalleled luxury and timeless elegance. Crafted by the visionary architect William Lawrence Bottomley, every facet of this property exudes a European charm that captivates the soul.

As you meander up the Belgium stone driveway, anticipation builds, leading to a grand courtyard adorned with a magnificent 3-tier fountain. The facade of the European-style villa commands attention, setting the stage for the opulence that lies within.

Step inside to discover a world of refined living spaces, where 5 bedrooms and 6 full bathrooms, along with 2 half baths, offer an oasis of comfort and sophistication. The meticulous attention to detail is evident at every turn, from the oak floors of the formal Dining Room, aglow with the warmth of a custom Venetian chandelier, to the expansive chef's kitchen, where culinary delights come to life amidst upgraded marble countertops and top-of-the-line appliances.

Beyond the kitchen, a glass conservatory beckons, offering panoramic views of the tranquil Delaware River. Here, mornings are greeted with sunlight dancing across the waters, and evenings invite quiet reflection as the sun dips below the horizon.

Entertainment knows no bounds in this estate, with a spacious living room adorned with 1920's parquet floors and a built-in wet bar, perfect for hosting gatherings large or small. Adjacent to the living room, a sunroom awaits, bathed in natural light streaming through nine sets of French doors that open onto the stone patio, where the heated pool, jacuzzi, and pergola create an outdoor haven for relaxation and enjoyment.

Ascending the grand staircase to the second floor, three generously appointed bedrooms await, each boasting its own ensuite bathroom. A handsome study with built-in Mahogany bookcases provides a quiet retreat for work or leisure, while the primary bedroom exudes luxury with its gas fireplace, Juliet balconies, and built-in speakers.

For guests seeking privacy, a bonus guest suite offers two spacious bedrooms with ensuite bathrooms and a private entrance, ensuring comfort and convenience for all who visit.

No expense was spared in the 2016 renovation, ensuring that this estate remains a paragon of luxury living. With easy access to New Hope, Lambertville, Philadelphia, and Princeton, this property offers the perfect blend of tranquility and accessibility—a rare gem awaiting its discerning owner.
#PABU2068882

NEW HOPE

3052 RIVER ROAD

5 Beds

6 Baths

5,844 Sq.Ft.

$5,950,000

MLS#: PABU2068882
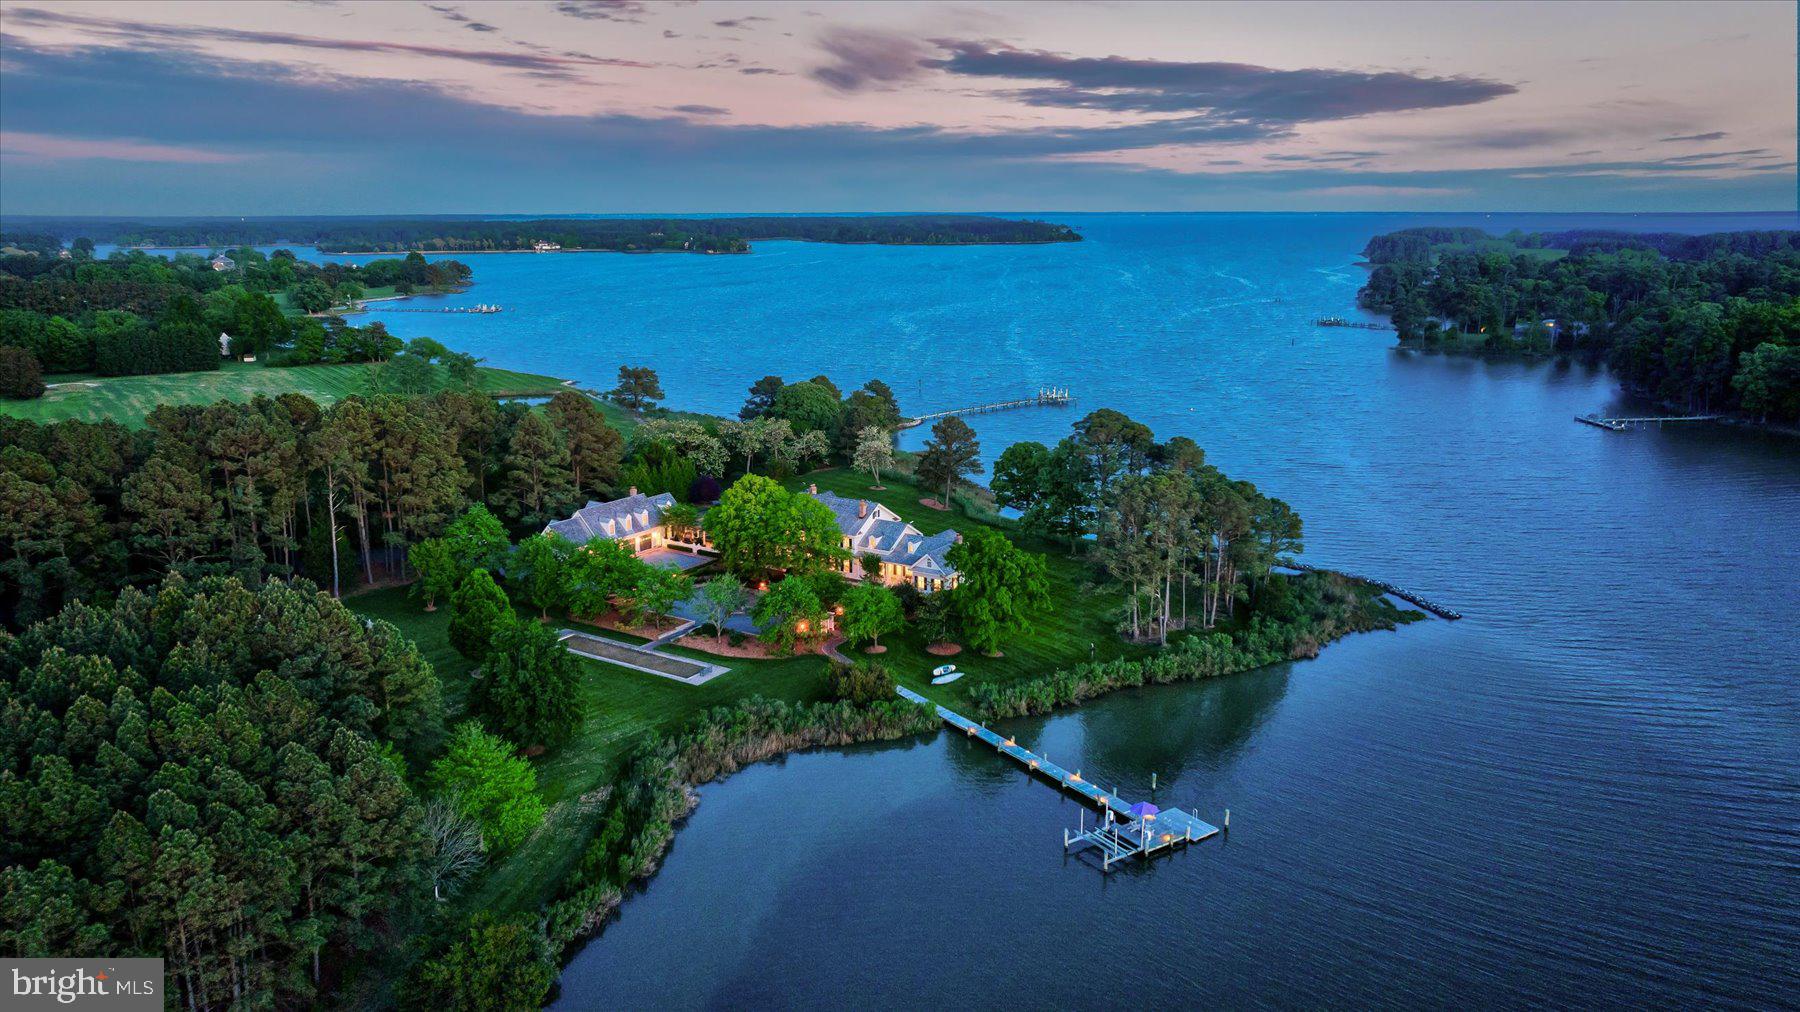
Absolutely stunning waterfront estate nestled between the charming locales of Easton and St. Michaels. Impeccably maintained colonial residence boasting approximately 1,000 feet of captivating waterfrontage. Enjoy the allure of a magnificent gunite pool complemented by an attached spa, a built-in fire pit, outdoor spa, and a serene pond. Welcomed by a grand, private entryway adorned with a sleek blacktop driveway.

Entertain with grace on the expansive porch featuring a vaulted ceiling, providing an ideal space for gatherings against the backdrop of a southwest exposure, offering breathtaking panoramic water views. Delight in outdoor activities on the bocce ball court while reveling in the seamless indoor/outdoor entertainment spaces.

Luxuriate in the refined interior adorned with fine finishes and fixtures, including crown moldings, shiplap, and wainscoting. Host unforgettable gatherings in the elegant formal dining room, epitomizing refined living at its finest. Retreat to the main-level primary suite for ultimate comfort and relaxation. Additional highlights include a charming pool house boasting a living room, full bath, and a second-floor office or flex space, as well as an apartment above the garage featuring a spacious living area, kitchen, bedroom, and bath.

The property is conveniently located 1.5 hours from D.C. and Baltimore, and 2 hours from Philadelphia.  Just minutes from fine dining, shopping, healthcare, theatres, galleries, museums, golf courses, a country club, a yacht club, and a jet airport.
#MDTA2007876

ROYAL OAK

24679 DEEP NECK ROAD

4 Beds

3 Baths

6,731 Sq.Ft.

$5,950,000

MLS#: MDTA2007876

“HOME ALONE,” anyone?! While Kevin McCallister may not be here, this exquisite Kenwood residence is truly a home for a lifetime—an extraordinary private oasis designed for both gracious living and unforgettable entertaining. Set on beautifully landscaped grounds, the fully enclosed property is framed by mature privacy plantings and expansive lawns, creating an idyllic setting for play, relaxation, and outdoor enjoyment. A sparkling pool and spa, along with multiple inviting patios, make the grounds equally suited to quiet afternoons and spectacular gatherings. Offering 9,100 square feet (8,000 finished) of exceptional living space, the light-filled residence is distinguished by its effortless flow, generously proportioned rooms, and soaring ceilings. The main level is designed for both formal entertaining and comfortable everyday living, featuring elegant living and dining rooms, a sun-filled solarium off the living room, and a remarkable chef’s kitchen with heated floors. A magnificent family room stretches from the front to the rear of the home, while a handsome office with a fireplace provides a sophisticated private workspace. A spacious mudroom, conveniently located just inside the rear entry to the kitchen, includes one of two main-level powder rooms. The second level includes a luxurious primary suite with fireplace, spa-inspired bath featuring a separate soaking tub and shower, and walk-in closets. Three additional generously sized bedrooms (one with its own study and walk-in closet), two more full baths and a laundry room complete the level, which is also accessible via a convenient rear staircase. The third floor provides another two bedrooms, including an exceptionally spacious bedroom with a dramatic cathedral ceiling and exposed beams, plus a full bath. The lower level delivers an extraordinary array of amenities designed for play and relaxation: a spacious recreation room, game room with wet bar and powder room, private home theater, gym or potential additional bedroom with a full bath, and wine cellar. A truly exceptional residence in the heart of Kenwood, this remarkable home offers an unparalleled combination of scale, privacy, comfort, and amenities. Special in every way—and absolutely not to be missed.
#MDMC2258980

CHEVY CHASE

6009 HIGHLAND DRIVE

7 Beds

5 Baths

8,000 Sq.Ft.

$5,950,000

MLS#: MDMC2258980
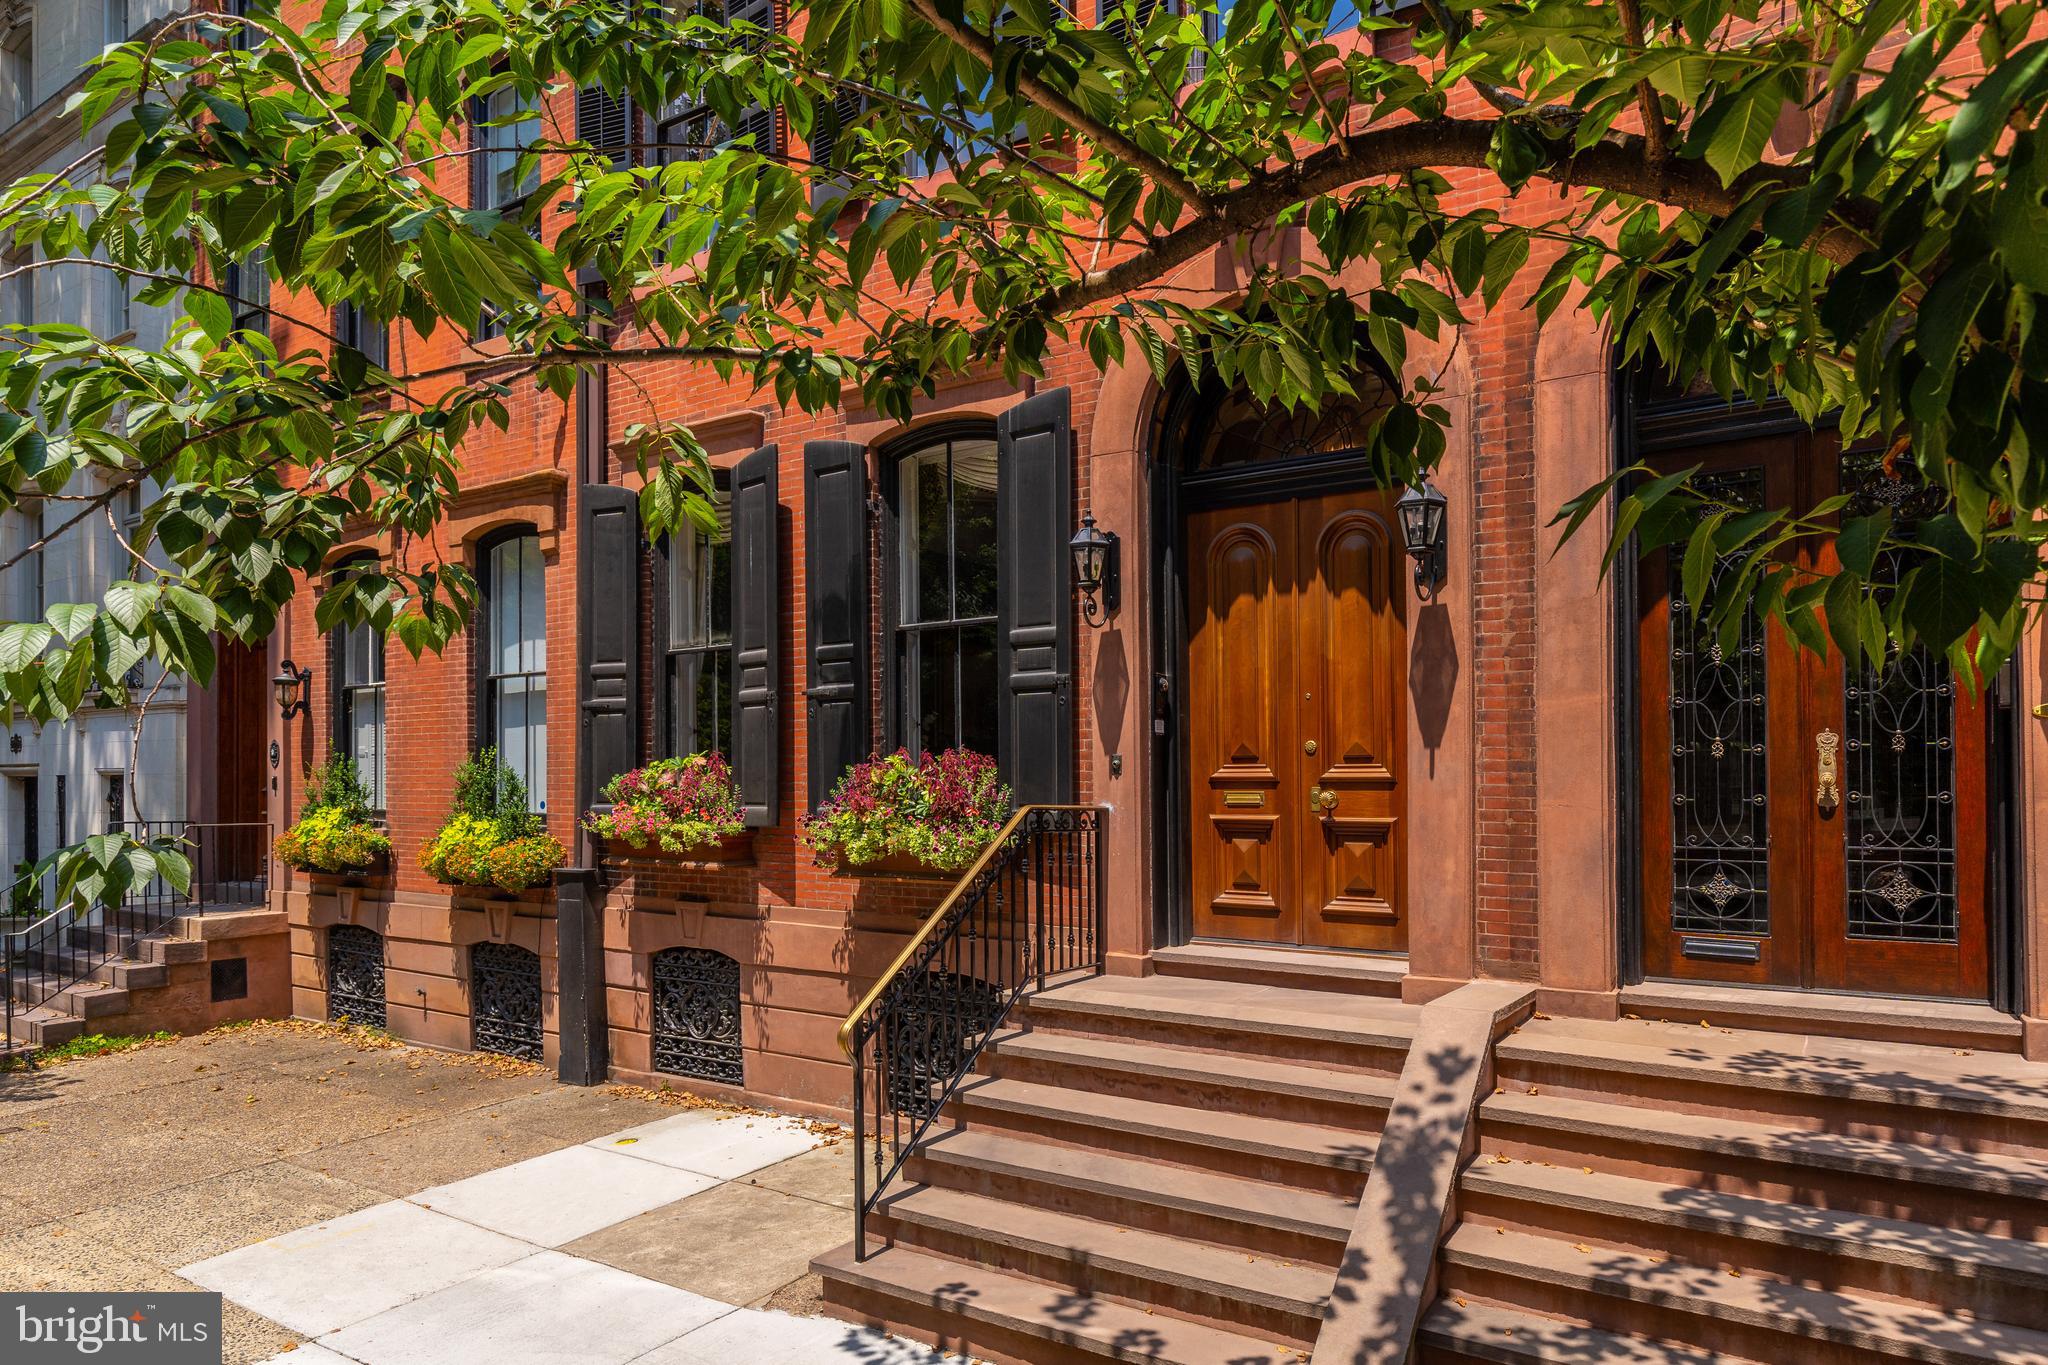
New Listing! 2015 Delancey Place located in the Heart Of Rittenhouse Square Neighborhood.  This Grand Federal Townhouse was restored to perfection with 5 Spacious Bedroom Suites, a library, a family room, a media room, five luxurious bathrooms and 4 powder rooms.  This Marvelous home has over 6,600 Sq. Ft. Plus two spacious decks, a TWO -car side by side garage and an Elevator to every level. The first floor welcomes you to a Huge Living room and a very large Dining Room with Historic Marble Fireplaces. This home boasts extraordinarily high soaring ceilings and very large windows surrounding you with an abundance of light. There are beautiful heated hardwood floors throughout. The Exceptionally Well Appointed Custom Gourmet kitchen is fully equipped with Miele, Wolf, and Subzero appliances. Located off the kitchen is a serene and spacious terrace for Barbecuing and dining al fresco. The gracious and ultra-spacious primary bedroom suite is located on the second floor with a fireplace, tremendous closet space, and a luxurious bath featuring a large glass-enclosed shower and a deep soaking tub. Adjacent to the primary suite, is a library/family room with a fireplace, custom built-in bar, and powder room, making for the perfect space for entertaining or to chill out. The third floor offers two very spacious bedrooms suites and a big media/study lounge room. The fourth floor has two additional bedrooms, 1.5 baths, a gym and home office with exquisite custom cabinetry. Take the elevator to the pilot house with a powder room, located off the Extraordinary Roof deck with sensational city skyline views, dining, lounging areas, outdoor kitchen for outdoor entertaining and enjoyment.  Completing the home is a finished basement with a media room, bedroom suite, one full bath, and additional space for storage. Located within the Award-winning Greenfield School catchment, and just a few blocks from Rittenhouse Square, the Best Restaurants and Shopping.
#PAPH2581602

PHILADELPHIA

2015 DELANCEY PLACE

5 Beds

5 Baths

6,644 Sq.Ft.

$5,950,000

MLS#: PAPH2581602
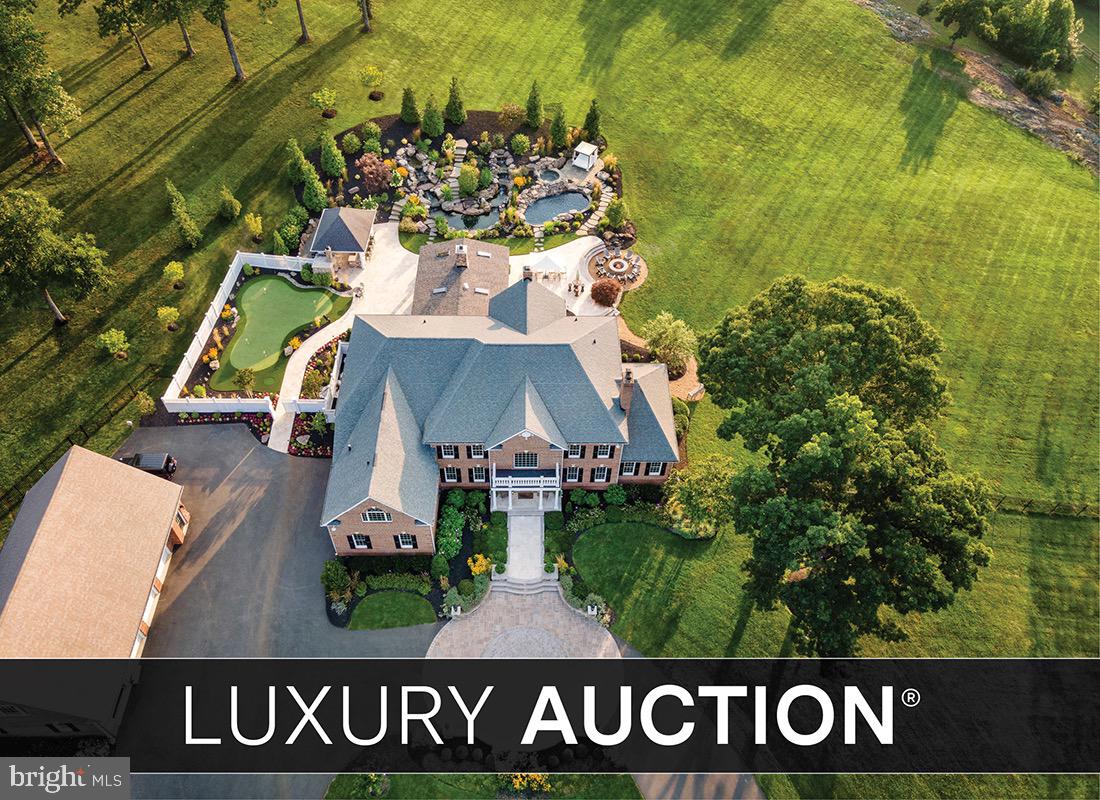
Selling at Luxury AUCTION Without Reserve on March 5, 2026! List price for REFERENCE ONLY. Offered in co-op. with Platinum Luxury Auctions. *NOTE: Property offered individually or packaged with 7464 Wilson Road. Refer to Luxury Auction® Terms of Sale and to listing of 7464 Wilson Road. Inquire for details.

Experience the magic of Rosewood, a Virginia Hunt Country Estate unlike any other.  

Unassuming from the public road, a paved drive meandering through the woods gives way to the magnificent gated entrance.  Through the massive gates, a sweeping lawn, lake with lighted fountain and a winding, lamp-lit paved drive leads you home - Rosewood’s 116 acres offer absolute privacy and a lifestyle that feels more like a luxury resort than a private residence. Set high among rolling fields with panoramic Blue Ridge views, this exceptional property combines timeless architectural elegance, world-class amenities, and true off-grid capability for complete self-sufficiency.

The 10,000 sq. ft. brick Colonial main residence showcases newly refinished cherry wood floors, soaring ceilings, and sun-filled spaces. The 2021-renovated gourmet kitchen features Wolf and Sub-Zero appliances, granite countertops, and a spacious island. Formal entertaining rooms flow to a library and a serene sunroom with a fireplace and garden views.

The primary suite is a tranquil retreat with a spa-inspired bath, steam shower, radiant heated floors, and an oxygenated Jacuzzi tub. Four additional ensuite bedrooms ensure privacy for family and guests. The lower level offers a redwood dry sauna, fitness room, wine bar, home theater, wet bar, and cedar closet.

Resort-Style Outdoor Living
A granite pool/spa and fish pond with cascading waterfalls and spectacular landscaping anchor the backyard, complemented by a panoramic firepit terrace with mountain views. The chef’s outdoor kitchen includes a Forno Bravo pizza oven, Memphis pellet smoker, Green Egg, Blaze grill, bar seating, hotplate, ice maker, beverage refrigerator, sink, and storage — all beautifully lit for evening gatherings.

Recreation continues with a PGA-quality putting green, a stocked 1.8-acre pond with dock, stone patio, and a programmable lighted fountain.

For the Collector & Sports Enthusiast
The climate-controlled detached 4-bay garage features an authentic professional race car simulator, PGA-quality golf simulator, and three commercial-grade hydraulic car lifts.

Orchard & Grounds
A fenced orchard produces apples, pears, peaches, nectarines, plums, persimmons, berries, and rare jujube fruit. Lush landscaping is maintained by an elaborate irrigation system drawing from the pond, with LUXOR programmable lighting throughout.

Off-Grid Ready
A POWUR-owned solar array and upgraded SPAN power panels power the property , supported by two Generac backup generators, private well and septic, and on-site fuel storage. Dual camera systems, smart gate control, and monitored access provide exceptional security.

Though it feels like worlds away, Rosewood is just minutes from Warrenton’s shops, dining, and services — accessible via smooth, paved roads. More than a home, it’s an escape, a statement, and a legacy to be enjoyed for generations.
#VAFQ2017594

WARRENTON

7484 WILSON ROAD

5 Beds

6 Baths

9,996 Sq.Ft.

$5,950,000

MLS#: VAFQ2017594
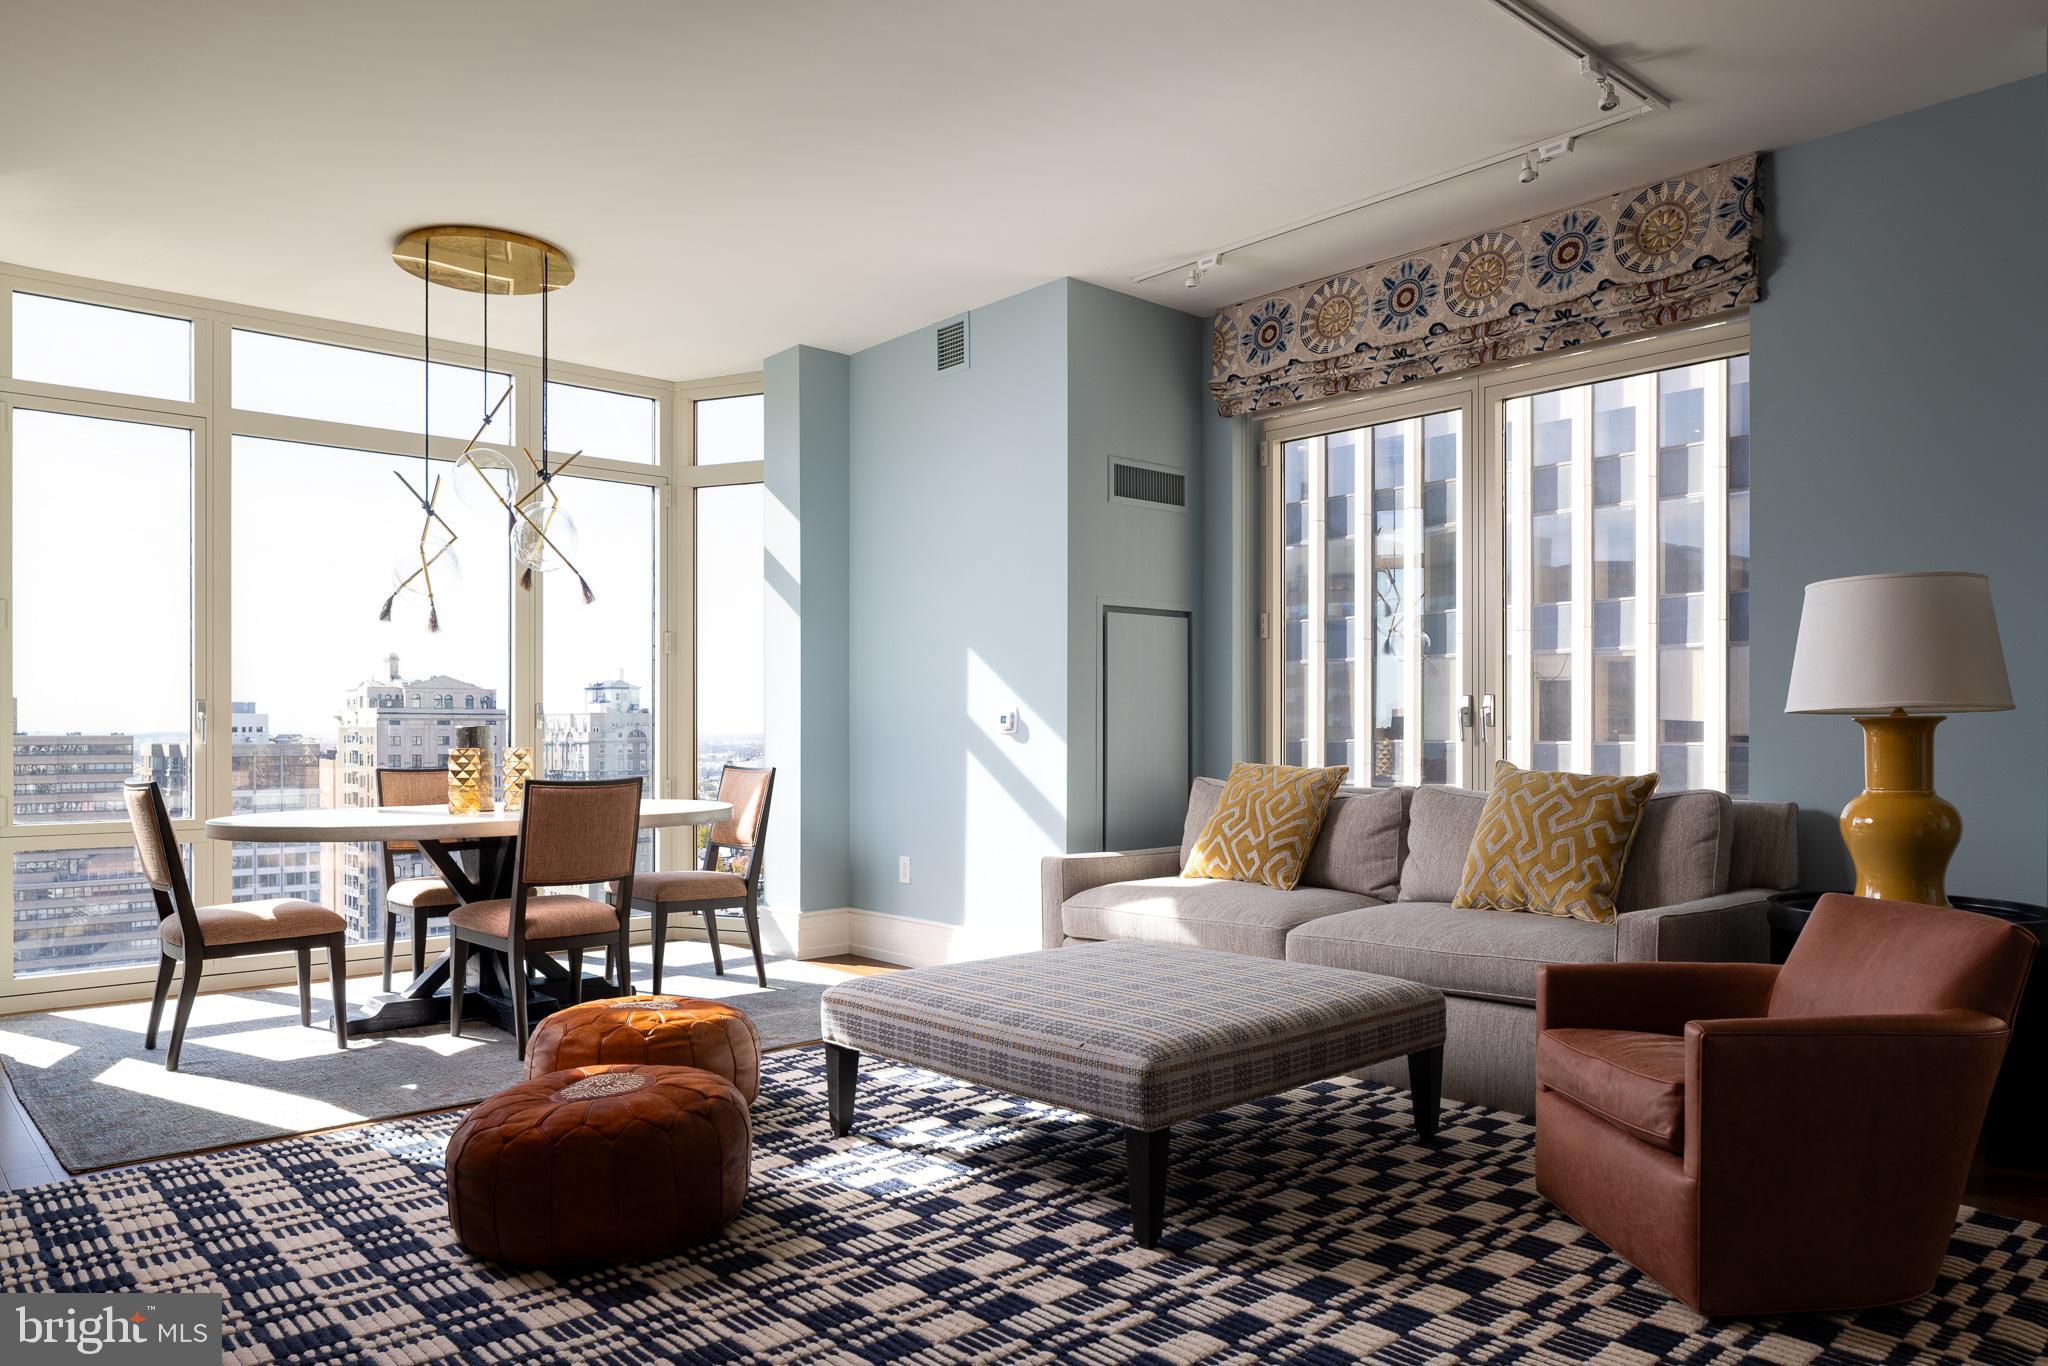
Welcome to 10 Rittenhouse Condominiums.  Set high above Rittenhouse Square, Residence 1804 offers 4,400 square feet of elegant living with four bedrooms, a den/home office,  five bathrooms, and a private balcony overlooking the park.

Distinct from the traditional “04” layouts in the building, this residence features an additional full bedroom suite with a private bath, sitting room, and a private balcony—creating a flexible and highly desirable floor plan unique to this level.

Expansive living and dining areas are framed by floor-to-ceiling windows that capture Rittenhouse Square park views from every window in the residence. The eat-in chef’s kitchen is appointed with custom cabinetry, professional-grade appliances, and a casual dining area with floor to ceiling windows overlooking Rittenhouse Square. A butler’s pantry with a wet bar connects seamlessly to the entertaining spaces.

The primary suite includes dual dressing rooms and two spa-inspired baths with a private home office within the suite that provides a quiet workplace. Two additional ensuite bedrooms offer privacy and comfort for family or guests.

Residents of 10 Rittenhouse enjoy five-star amenities, including a 24-hour concierge and doorman, chauffeur-driven town car, fitness center, indoor pool, and resident lounge. Two parking spaces and a storage locker are included. Pet-friendly building for our furry friends.
#PAPH2555562

PHILADELPHIA

130 S 18TH STREET 1804

5 Beds

5 Baths

4,408 Sq.Ft.

$5,950,000

MLS#: PAPH2555562

***OPEN HOUSE SATURDAY NOV 14th from 1-3pm*** Stop by 9117 Redwood to see plans for this permit ready, New Construction Opportunity: Nestled on a premier, level 0.57-acre lot in the prestigious Arrowood subdivision, this exquisite new construction estate designed by renowned GTM Architects (completion 2027) embodies the pinnacle of luxury living and offers approximately 9,800sf of conditioned space. A harmonious blend of traditional and transitional design, the residence boasts an all-brick or stucco exterior, elegant cast stone entry porch, and meticulously curated finishes across four spectacular levels.
<br> <br>
Inside, a grand center-hall foyer is flanked by formal living and dining rooms, flowing seamlessly into an expansive family room and a chef’s gourmet kitchen outfitted with a butler’s pantry and custom built-ins. Designed for effortless multigenerational living and unmatched privacy, the estate features 8 spacious bedrooms—each with an ensuite bath and large closet—plus two elegant powder rooms.
<br> <br>
The Ultimate Entertainment Oasis - The fully finished, daylight lower level with five large south facing windows features soaring almost ten-foot ceilings and is primed for world-class leisure: a state-of-the-art integrated surround sound system in the recreation room, a sophisticated 19th hole bar overlooking the dedicated golf simulator room with almost eleven-foot ceiling, and large exercise room with glass door.
<br> <br>
Attic-Level Wellness Retreat - Escape to the top floor, a thoughtfully designed wellness space illuminated by three large skylights featuring a private sauna, beverage bar, 6th bedroom up, and full bathroom complete with oversized tub shower.
<br> <br>
Resort-Style Outdoor Living - Transition outdoors to your private paradise, featuring heated saltwater pool, beautifully landscaped grounds, and pool bar with full bathroom and laundry. Enjoy twilight entertaining on the screened porch with grilling area, or central covered porch with skylights, fully illuminated by custom exterior lighting.
<br> <br>
Luxury & Convenience - Elevator serving multiple levels for long-term accessibility. Main level bedroom or office with connected full bathroom. 
<br> <br>
• 4-Car Garage Capacity: Oversized attached garage with 12-foot ceilings, perfectly outfitted for stacking lifts, plus side bay and abundant overhead storage.
<br> <br>
• Smart & Secure: Advanced security measures, central vacuum system, two laundry rooms, and three cozy gas fireplaces.
<br> <br>
Experience the epitome of modern sophistication, where every detail can be tailored for the discerning homeowner. Note: Final pricing depends on selected options and lot settlement timing. See approved floor-plans in photo stream.
#MDMC2237504

BETHESDA

9113 REDWOOD AVENUE

8 Beds

8 Baths

9,800 Sq.Ft.

$5,950,000

MLS#: MDMC2237504

New on site 2 days ago
THE RESIDENCES AT FRONT STREET — A rare, fully occupied, turn-key 20-apartment investment in the heart of Quakertown's historic downtown. 100% occupied, Assumable financing in place — existing loan at 3.47%, interest-only. Contact listing agent for loan details.

The offering: 20 apartments — two 3-bedroom, fifteen 2-bedroom, three 1-bedroom — every apartment like-new and renovated, with granite counters, stainless steel appliances, washer/dryer in unit, and wood flooring throughout. Anchored by nine apartments in new construction completed in 2021 with a rooftop deck, alongside the classic red Victorian on Front Street.

The numbers: scheduled rent $33,941/month ($407,292/year), with rents ranging from $1,475 to $1,910/month. T12 NOI $353,235 — a 5.94% cap rate at $5,950,000. Seller's pro forma NOI $384,891 — a 6.47% cap — on proposed rents of $38,000/month, a 12% lift over current rents, so there is clear opportunity to bring rents to market. T12 gross income $426,244 against operating expenses of $73,009, and tenants pay electric, water, sewer, and trash. 33 parking spaces.

The financing: Assumable financing in place — existing loan at 3.47%, interest-only. Contact listing agent for loan details.

Quakertown's historic downtown, walkable to shops, restaurants, and the Trolley Barn Public Market, with easy roads to Doylestown, New Hope, and the Lehigh Valley.

OFFERING MEMORANDUM attached. Full financial package — rent roll for all 20 units, income and expenses, pro forma, and loan statement — available upon request from the listing agent. Contact Andrew D. Blum, RE/MAX Centre Realtors, for the package and to schedule a private showing. SEE OFFERING MEMORANDUM FOR BED/BATH BREAKDOWN AND FINANCIALS.

*** ONE COMBINED OFFERING — all 20 apartments sold together in a single sale; the parcels are not sold separately. This same offering appears under four MLS sheets: 18 Front Street — Commercial PABU2135492, Multifamily PABU2135590; 12 Front Street — Commercial PABU2135586, Multifamily PABU2135592. ***
#PABU2135592

QUAKERTOWN

12-18 FRONT STREET

39 Beds

None Baths

17,500 Sq.Ft.

$5,950,000

MLS#: PABU2135592

New on site 2 days ago
THE RESIDENCES AT FRONT STREET — A rare, fully occupied, turn-key 20-apartment investment in the heart of Quakertown's historic downtown. 100% occupied, Assumable financing in place — existing loan at 3.47%, interest-only. Contact listing agent for loan details.

The offering: 20 apartments — two 3-bedroom, fifteen 2-bedroom, three 1-bedroom — every apartment like-new and renovated, with granite counters, stainless steel appliances, washer/dryer in unit, and wood flooring throughout. Anchored by nine apartments in new construction completed in 2021 with a rooftop deck, alongside the classic red Victorian on Front Street.

The numbers: scheduled rent $33,941/month ($407,292/year), with rents ranging from $1,475 to $1,910/month. T12 NOI $353,235 — a 5.94% cap rate at $5,950,000. Seller's pro forma NOI $384,891 — a 6.47% cap — on proposed rents of $38,000/month, a 12% lift over current rents, so there is clear opportunity to bring rents to market. T12 gross income $426,244 against operating expenses of $73,009, and tenants pay electric, water, sewer, and trash. 33 parking spaces.

The financing: Assumable financing in place — existing loan at 3.47%, interest-only. Contact listing agent for loan details.

Quakertown's historic downtown, walkable to shops, restaurants, and the Trolley Barn Public Market, with easy roads to Doylestown, New Hope, and the Lehigh Valley.

OFFERING MEMORANDUM attached. Full financial package — rent roll for all 20 units, income and expenses, pro forma, and loan statement — available upon request from the listing agent. Contact Andrew D. Blum, RE/MAX Centre Realtors, for the package and to schedule a private showing. SEE OFFERING MEMORANDUM FOR BED/BATH BREAKDOWN AND FINANCIALS.

*** ONE COMBINED OFFERING — all 20 apartments sold together in a single sale; the parcels are not sold separately. This same offering appears under four MLS sheets: 18 Front Street — Commercial PABU2135492, Multifamily PABU2135590; 12 Front Street — Commercial PABU2135586, Multifamily PABU2135592. ***
#PABU2135590

QUAKERTOWN

12-18 FRONT STREET

39 Beds

None Baths

17,500 Sq.Ft.

$5,950,000

MLS#: PABU2135590

New on site 2 days ago
THE RESIDENCES AT FRONT STREET — A rare, fully occupied, turn-key 20-apartment investment in the heart of Quakertown's historic downtown. 100% occupied, Assumable financing in place — existing loan at 3.47%, interest-only. Contact listing agent for loan details.

The offering: 20 apartments — two 3-bedroom, fifteen 2-bedroom, three 1-bedroom — every apartment like-new and renovated, with granite counters, stainless steel appliances, washer/dryer in unit, and wood flooring throughout. Anchored by nine apartments in new construction completed in 2021 with a rooftop deck, alongside the classic red Victorian on Front Street.

The numbers: scheduled rent $33,941/month ($407,292/year), with rents ranging from $1,475 to $1,910/month. T12 NOI $353,235 — a 5.94% cap rate at $5,950,000. Seller's pro forma NOI $384,891 — a 6.47% cap — on proposed rents of $38,000/month, a 12% lift over current rents, so there is clear opportunity to bring rents to market. T12 gross income $426,244 against operating expenses of $73,009, and tenants pay electric, water, sewer, and trash. 33 parking spaces.

The financing: Assumable financing in place — existing loan at 3.47%, interest-only. Contact listing agent for loan details.

Quakertown's historic downtown, walkable to shops, restaurants, and the Trolley Barn Public Market, with easy roads to Doylestown, New Hope, and the Lehigh Valley.

OFFERING MEMORANDUM attached. Full financial package — rent roll for all 20 units, income and expenses, pro forma, and loan statement — available upon request from the listing agent. Contact Andrew D. Blum, RE/MAX Centre Realtors, for the package and to schedule a private showing. SEE OFFERING MEMORANDUM FOR BED/BATH BREAKDOWN AND FINANCIALS.

*** ONE COMBINED OFFERING — all 20 apartments sold together in a single sale; the parcels are not sold separately. This same offering appears under four MLS sheets: 18 Front Street — Commercial PABU2135492, Multifamily PABU2135590; 12 Front Street — Commercial PABU2135586, Multifamily PABU2135592. ***
#PABU2135586

QUAKERTOWN

12-18 FRONT STREET

None Beds

None Baths

3,691 Sq.Ft.

$5,950,000

MLS#: PABU2135586
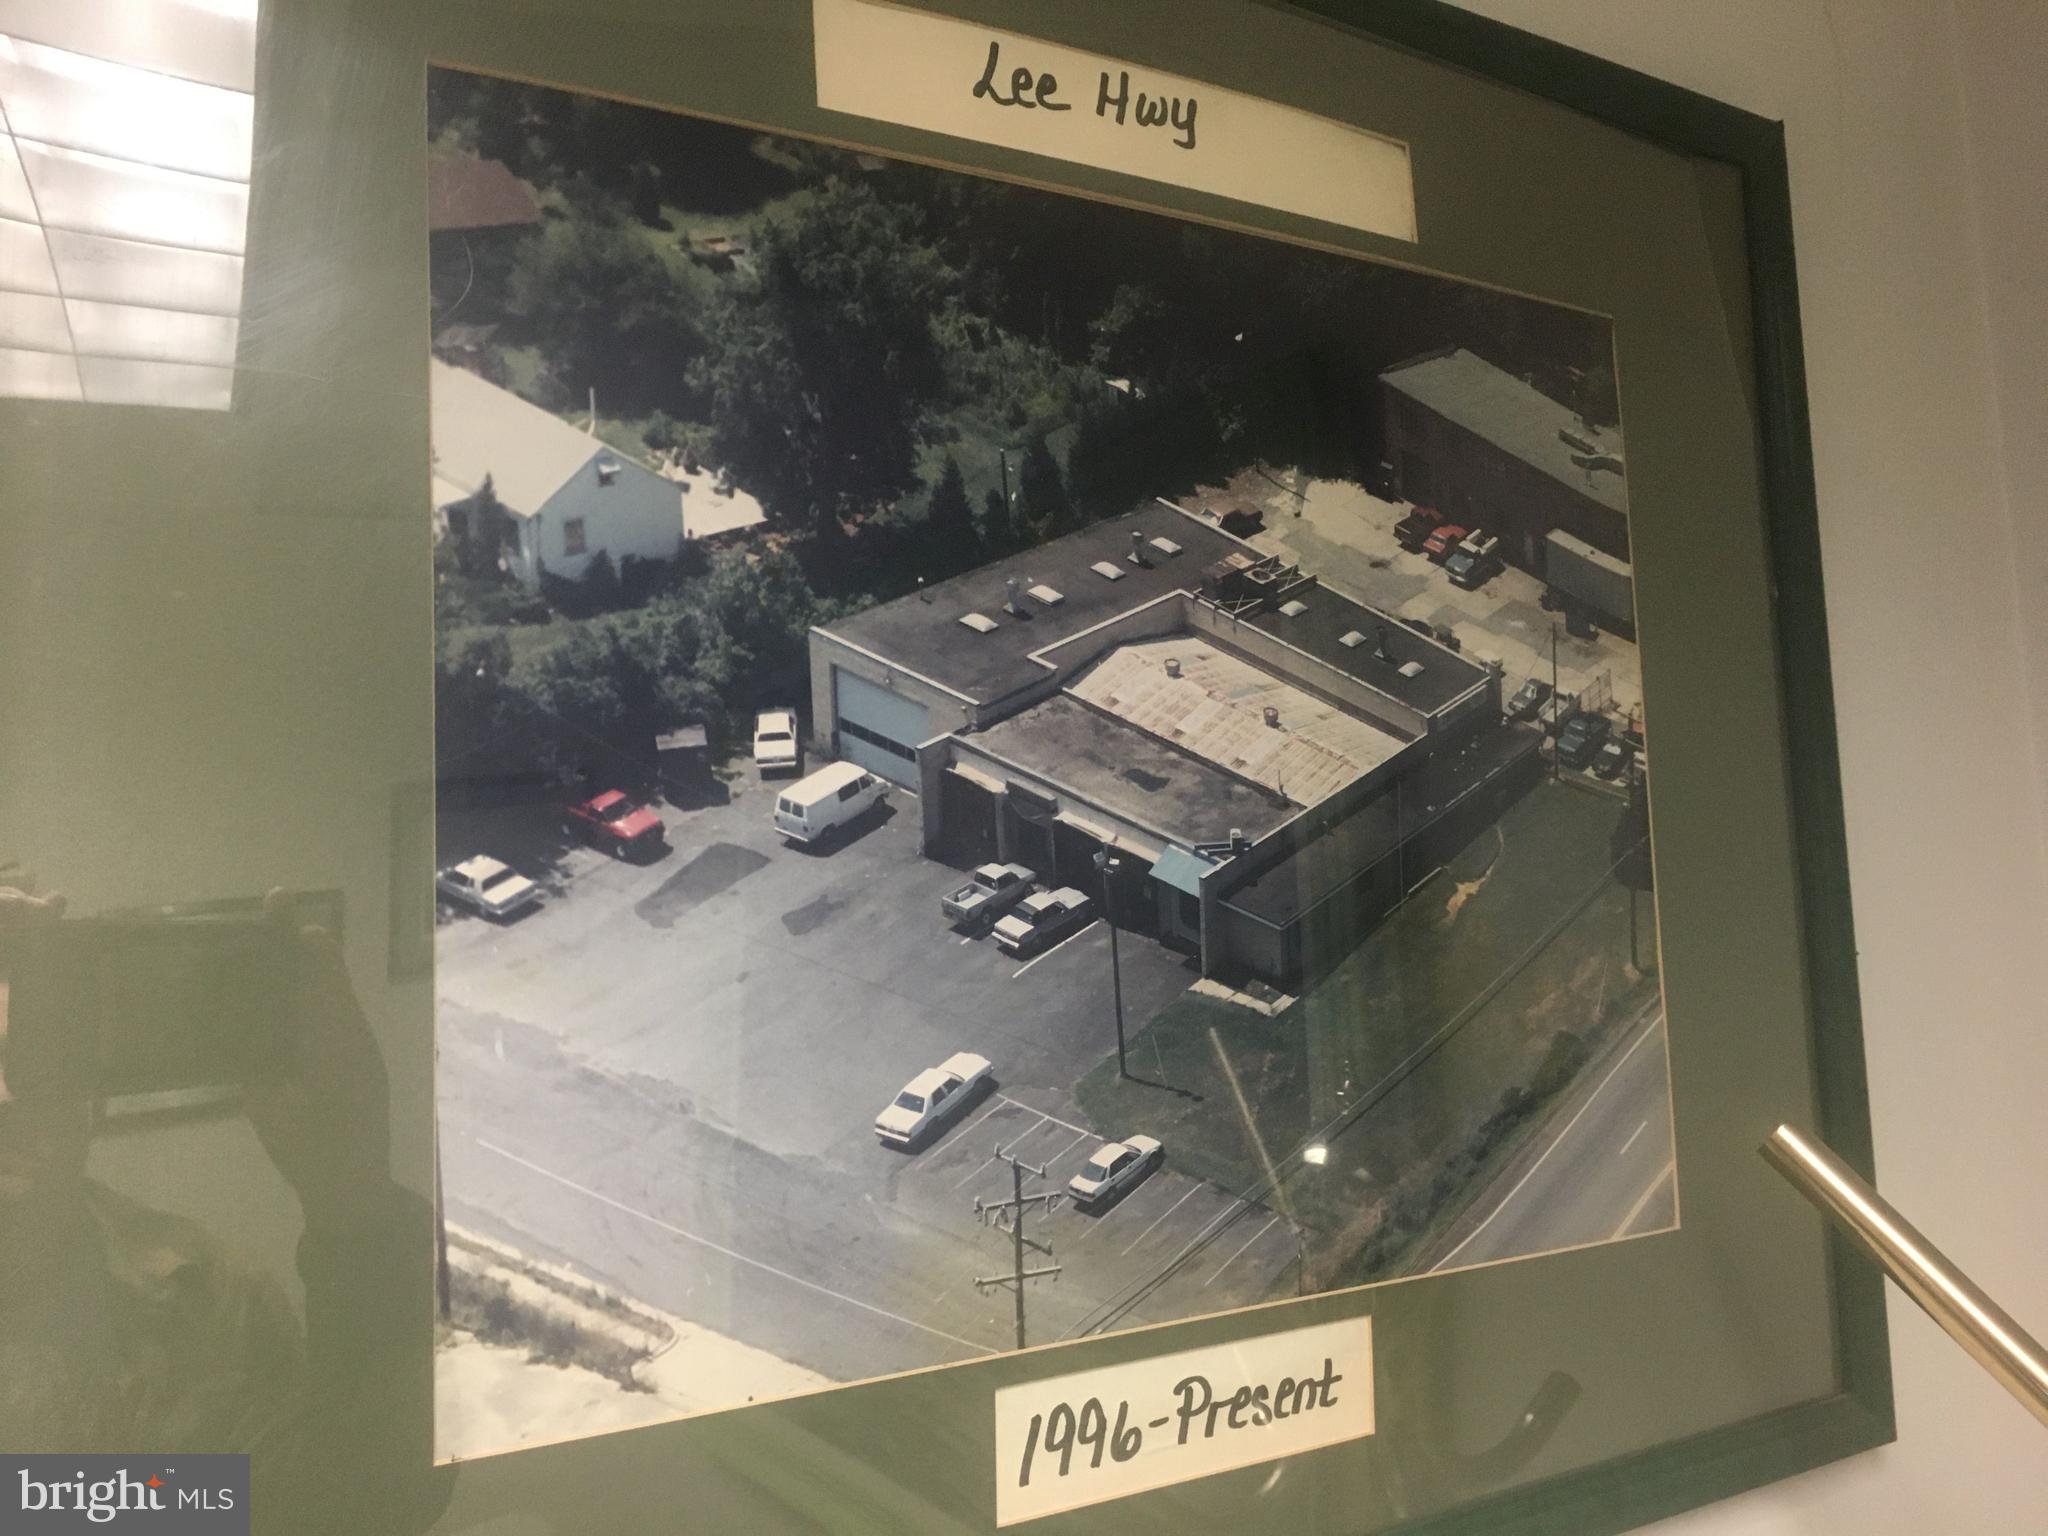
CONFIDENTIAL--Owner does not want employees to know of the possible sale of the property and business. Owner is Hi Tech Transmissions, a fixture in Merrifield for decades.  The listing is for the property and the business.  Any documentation requested shall be provided by the Owners.  Business is open Monday to Friday and could be open on Saturday with the demand for repairs, they see high demand for repairs.  Service manager know s of possible sale.  Buildng has multiple bays and bays could be added to increase annual income.  Parking is on the surface lot.  The building boasts excellent signage on Lee Highway.  The Property is  One mile to the Vienna METRO Station and Interstate Route 66.  This a rare location in Merrifield with C-8 Zoning  in Fairfax County.  Designated Highway Commercial, there are many  auto related uses, including drive thru access.
#VAFX2185346

FAIRFAX

8633 ROUTE 29

None Beds

None Baths

9,336 Sq.Ft.

$5,950,000

MLS#: VAFX2185346
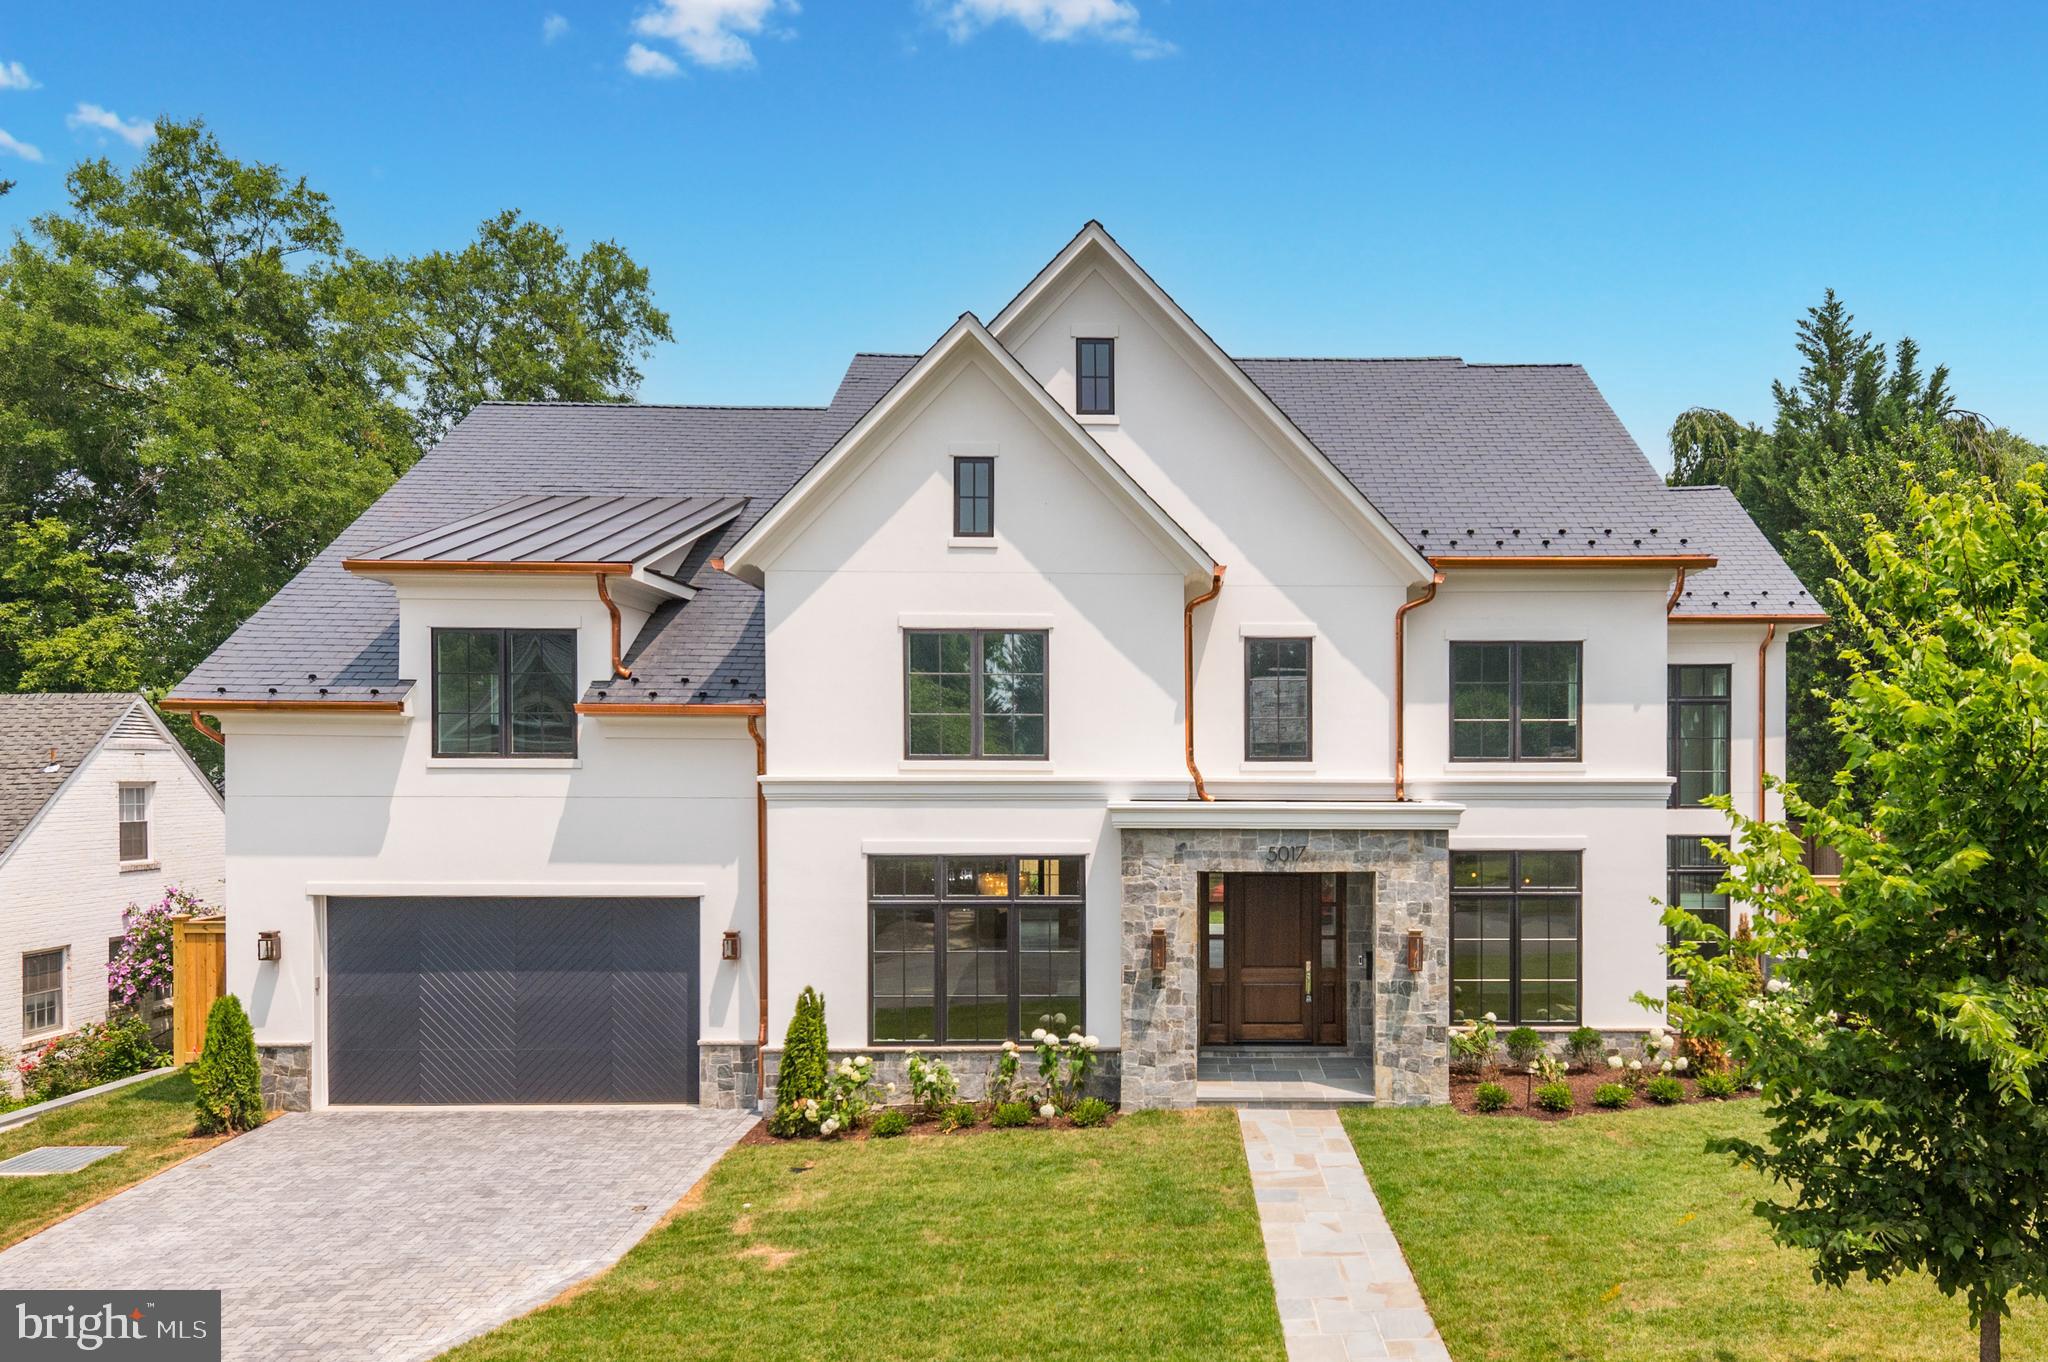
Extraordinary New Construction in Spring Valley designed by luxury, boutique developer, Danube Group! An exceptional team has been assembled in the construction of this home including Martha Vicas Interiors, architecture by Studio Z, and built by CMX Construction. 8,385 SF on a 0.22-acre south-facing lot! Incredible scale on all 3 levels, Thermador Kitchen appliances, Large format Quaker windows, and additional high-end material selections including Waterworks and more! The gourmet kitchen opens to the family room and adjoining breakfast room and walks out to the screened-in loggia with gas fireplace. Lux primary suite with 2 large walk-in closets and outdoor terrace. Additional Family Lounge on Second Level. Generous Lower Level with Bedroom, Bath, Fitness Room, and Recreation Room. Serene level rear garden with mature trees and landscaping. 2-car garage parking + driveway parking. Elevator to all levels. Easy access to restaurants and retail on Massachusetts Ave. House location and lot is designed to accommodate an in-ground pool. Delivery Summer 2023. Contact listing agents for complete specifications and additional info.
#DCDC2086892

WASHINGTON

5017 UPTON STREET NW

6 Beds

5 Baths

8,385 Sq.Ft.

$5,950,000

MLS#: DCDC2086892

1 ... 201 202 203 204 205 ... 666
* Listings identified with the FMLS IDX logo come from FMLS and are held by brokerage firms other than the owner of this website. The listing brokerage is identified in any listing details. Information is deemed reliable but is not guaranteed. If you believe any FMLS listing contains material that infringes your copyrighted work please review our DMCA policy and learn how to submit a takedown request. © 2024. First Multiple Listing Service, Inc.

Send a message

Message successfully sent.

Your message

What is 3 + 4 ?

Reason for contacting?

I agree to receive email communication and understand I can unsubscribe at any time.

I agree to be contacted by Charis Realty Group - Christine Issler, Broker via call, email, and text for real estate services. To opt out, you can reply 'stop' at any time or reply 'help' for assistance. You can also click the unsubscribe link in the emails. Message and data rates may apply. Message frequency may vary. Privacy Policy

Sign Out

Virtual Assistant

Would you like to take the next step with this property? We can help you schedule a showing or virtual tour, or send you more details.

Yes, I would like more information.

Thank You for Your Reply, One of Our Agents will contact you as soon as possible

No, maybe later.

Thank you, you can always contact me via email, phone number or through the contact form.

Realhub AI

Lucy - Your AI-Powered Realtor

Update Your Temporary Password

Personalize your search

Enter your email and we'll notify you immediately when new listings match what you're looking for.

or enter email address

Already have an account ? Login here

Continue your home search

I agree to receive communications and understand I can unsubscribe at any time.

I agree to be contacted by Charis Realty Group - Christine Issler, Broker via call, email, and text for real estate services. To opt out, you can reply 'stop' at any time or reply 'help' for assistance. You can also click the unsubscribe link in the emails. Message and data rates may apply. Message frequency may vary. Privacy Policy

Already have an account ? Login here

We use cookies

We use cookies for analytics and to enhance your experience. By accepting, you agree to analytics and marketing cookies. Small functional cookies that count viewed properties and time on site are used regardless of your choice. You can manage your preferences or learn more about our cookies policy.