Properties

Browse or get in touch to schedule a walkthrough.

  • Nearby me
Price range

Popular Features

Community Features

Association

Property Features

Waterfront

View

Exterior Features

Interior Features

Style

10000 properties match your criteria

Updated 1 minute ago

E-Alert name

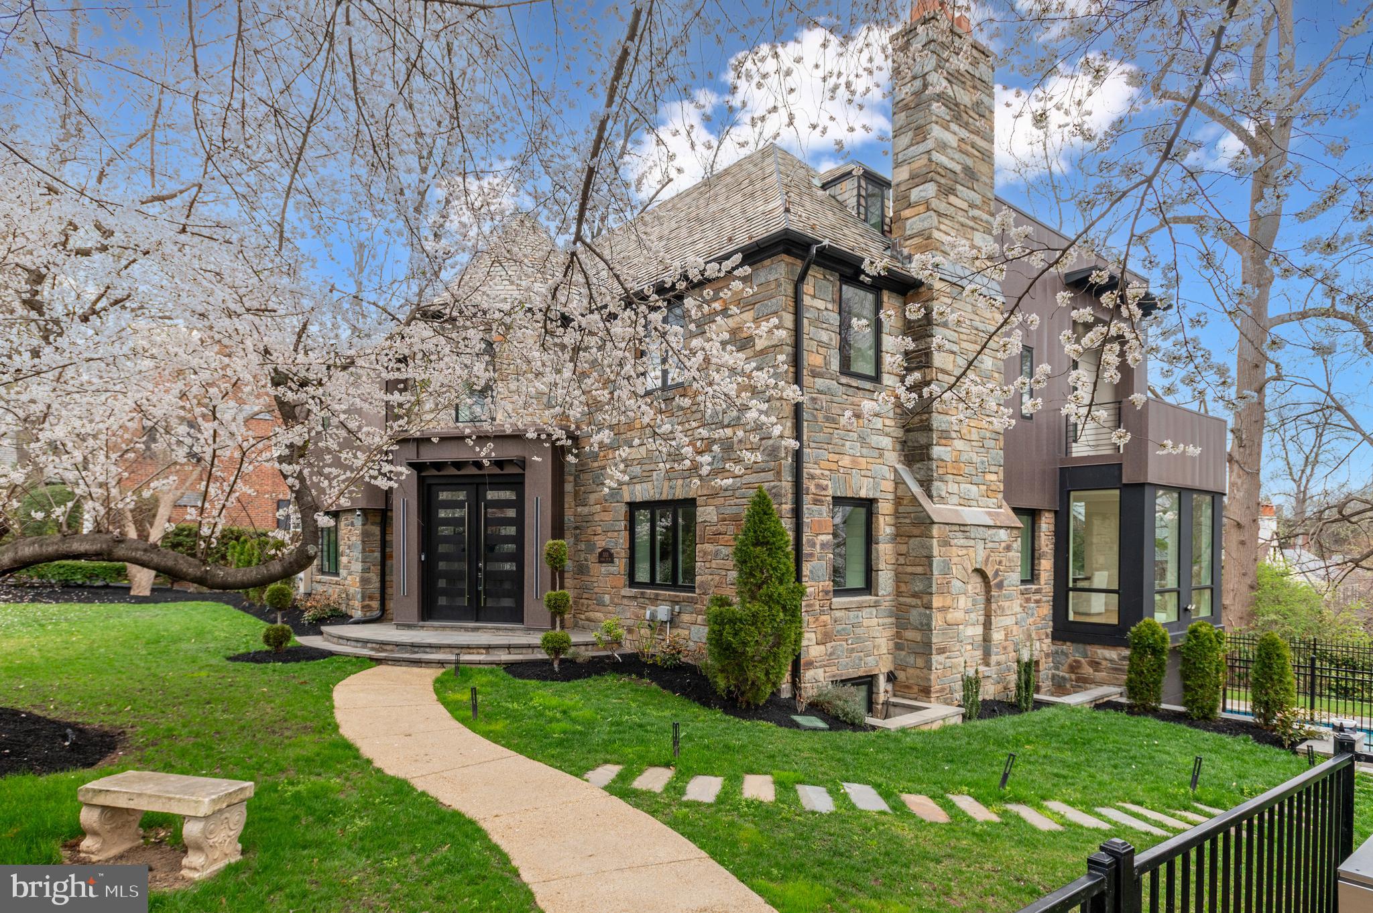
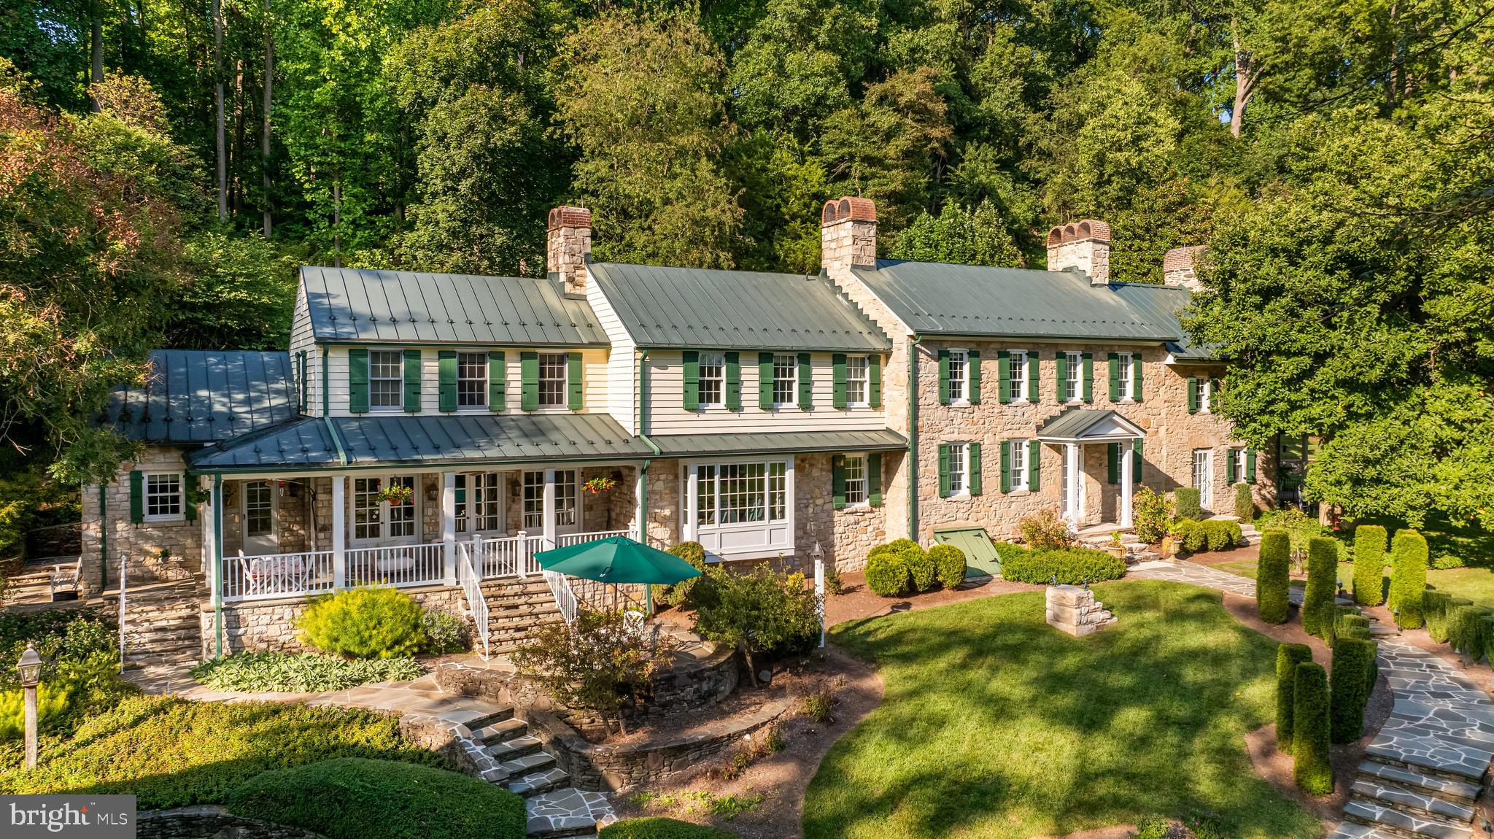
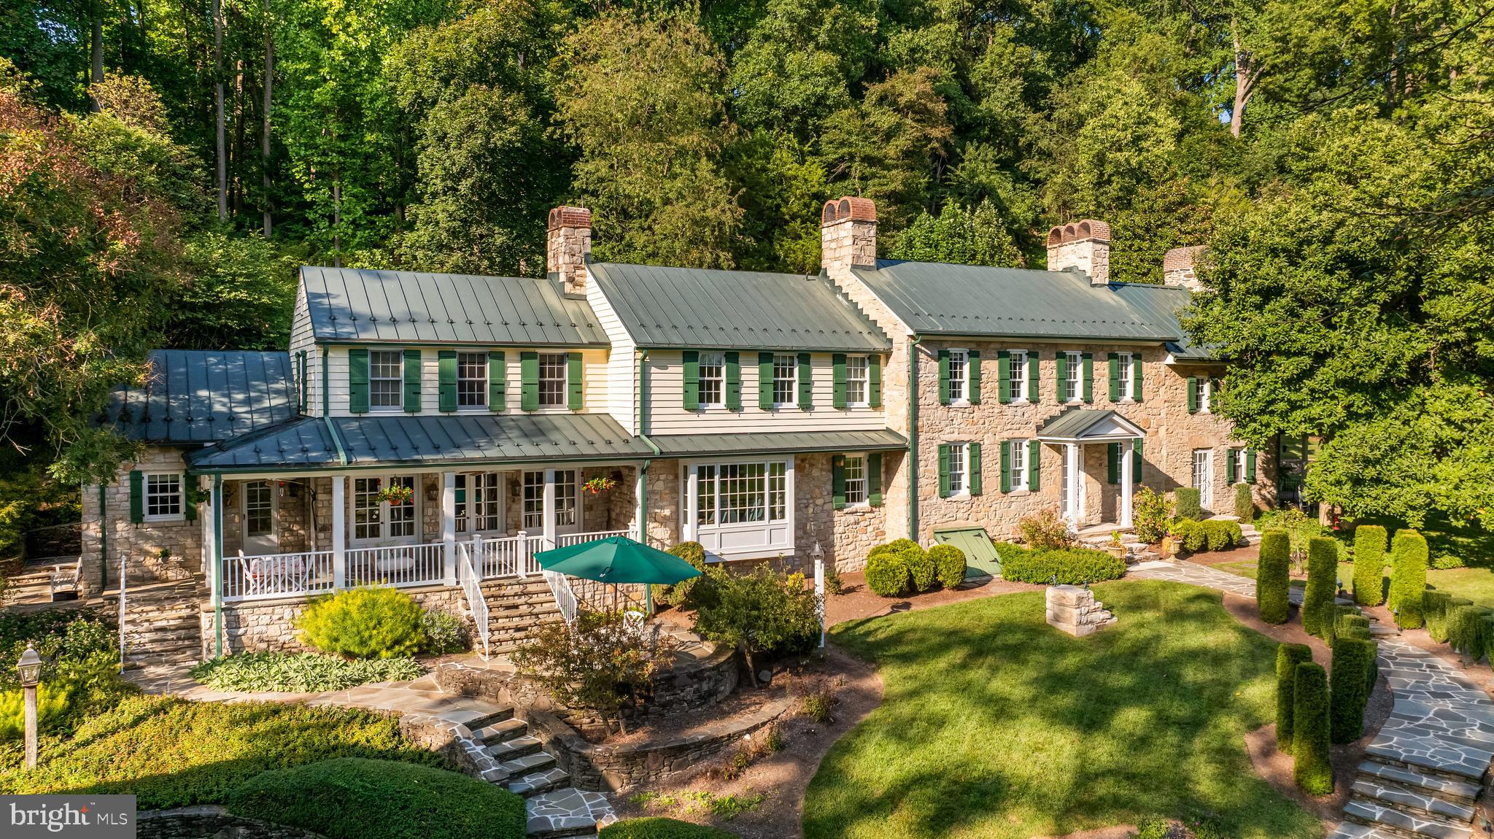
Welcome to 72 North Main Street, an exceptional riverfront residence designed by renowned Visionary Jim Hamilton. Perfectly positioned along the Delaware River, this remarkable home offers panoramic water views, timeless contemporary architecture, and an exceptional blend of craftsmanship, comfort, and privacy.

A stone and slate entry welcomes you into thoughtfully designed living spaces where expansive windows frame breathtaking river views throughout. The open-concept main level features a gourmet kitchen with custom William Draper cabinetry, a six-burner Wolf range, Sub-Zero refrigerator, Fisher & Paykel double-drawer dishwasher, and an additional Asko dishwasher. The kitchen flows seamlessly into the dining area and living room, where a wood-burning fireplace and distinctive gas-burning beehive fireplace create warm, inviting spaces for everyday living and entertaining. A covered riverside porch extends the living space outdoors, providing a peaceful setting to relax while overlooking the Delaware River.

Also on the main level is a versatile room currently configured as a study, media room, artist’s studio, and guest bedroom, offering flexibility for a variety of lifestyles.

The upper level is highlighted by a spacious primary suite featuring a walk-in closet, an elegantly appointed ensuite bath, and a private balcony overlooking the river, where spectacular sunrises become part of your daily routine. A second guest bedroom, full bath, generous craft and storage room, and an open landing currently used as a home office complete the upper level.

The home has been thoughtfully maintained and enhanced throughout, including a custom William Draper kitchen, beautifully appointed bathrooms, restored and sealed exterior stonework, custom chimney caps, Bryant HVAC systems, upgraded insulation and ductwork, Rocky Mountain hardware, a whole-house Generac generator, whole-home Wi-Fi, water filtration and softening systems, and a beautifully updated primary suite featuring a handcrafted Swedish skylight.

The professionally landscaped grounds provide exceptional privacy with mature specimen plantings, including a striking cinnamon bark crape myrtle, a rare long-needle pine, hollies, and skip laurels. Additional exterior features include an irrigation system, landscape lighting, a handcrafted wrought-iron railing by David John, and beautiful flagstone walkways that complement the home’s natural surroundings.

Lovingly maintained and thoughtfully improved, this extraordinary residence reflects exceptional stewardship and enduring quality.

Ideally located in the heart of New Hope, this exceptional property is just moments from the town’s acclaimed restaurants, boutique shopping, art galleries, live theater, and year-round cultural events. Combining an extraordinary riverfront setting with convenient access to one of Bucks County’s most celebrated destinations, 72 North Main Street presents a rare opportunity to own one of the Delaware River’s most exceptional residences.
#PABU2125748

NEW HOPE

72 N MAIN STREET

3 Beds

3 Baths

3,223 Sq.Ft.

$5,200,000

MLS#: PABU2125748

New on site 2 days ago
Luxurious New Construction in Exclusive Franklin Park | 1843 Rhode Island Ave

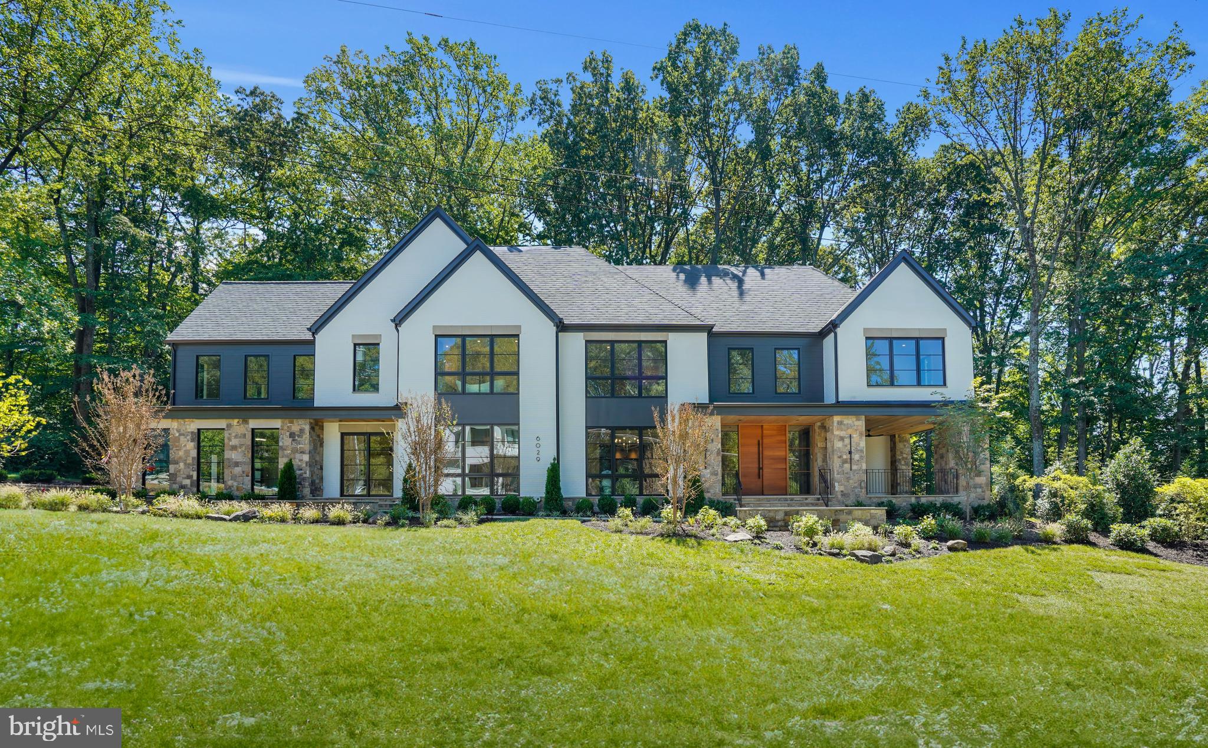
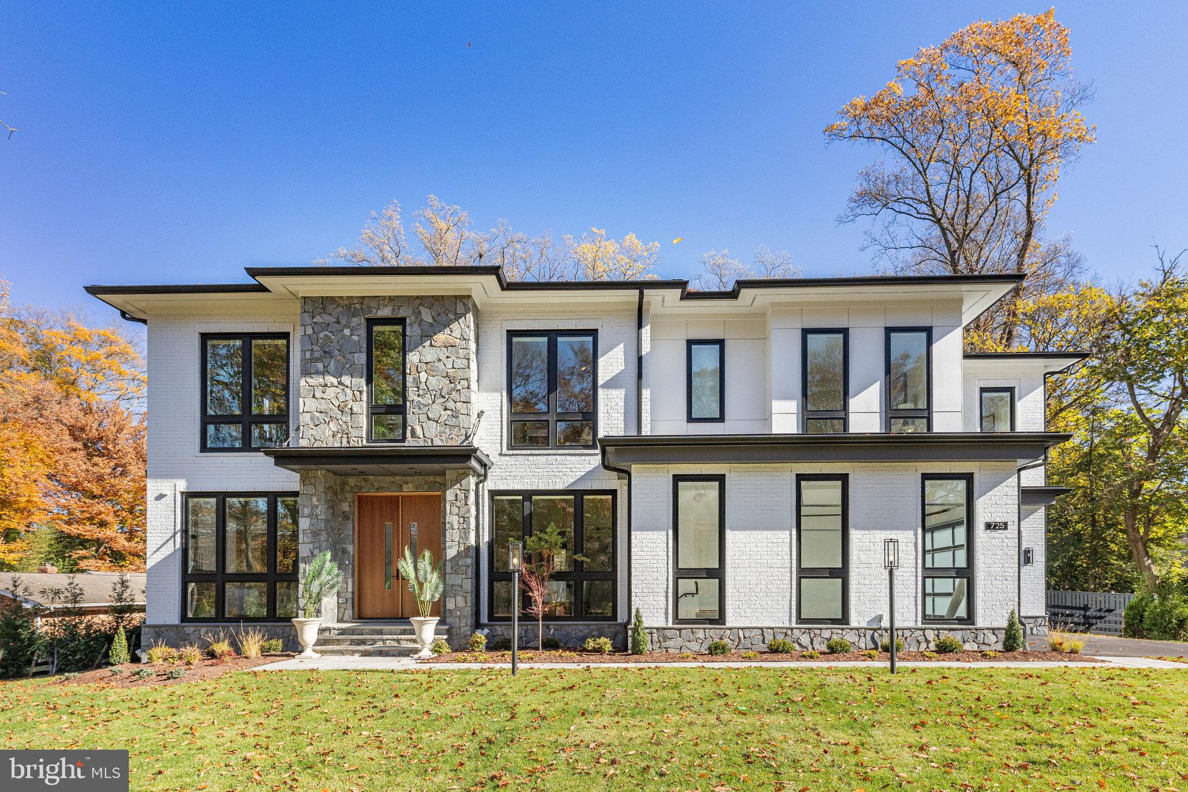
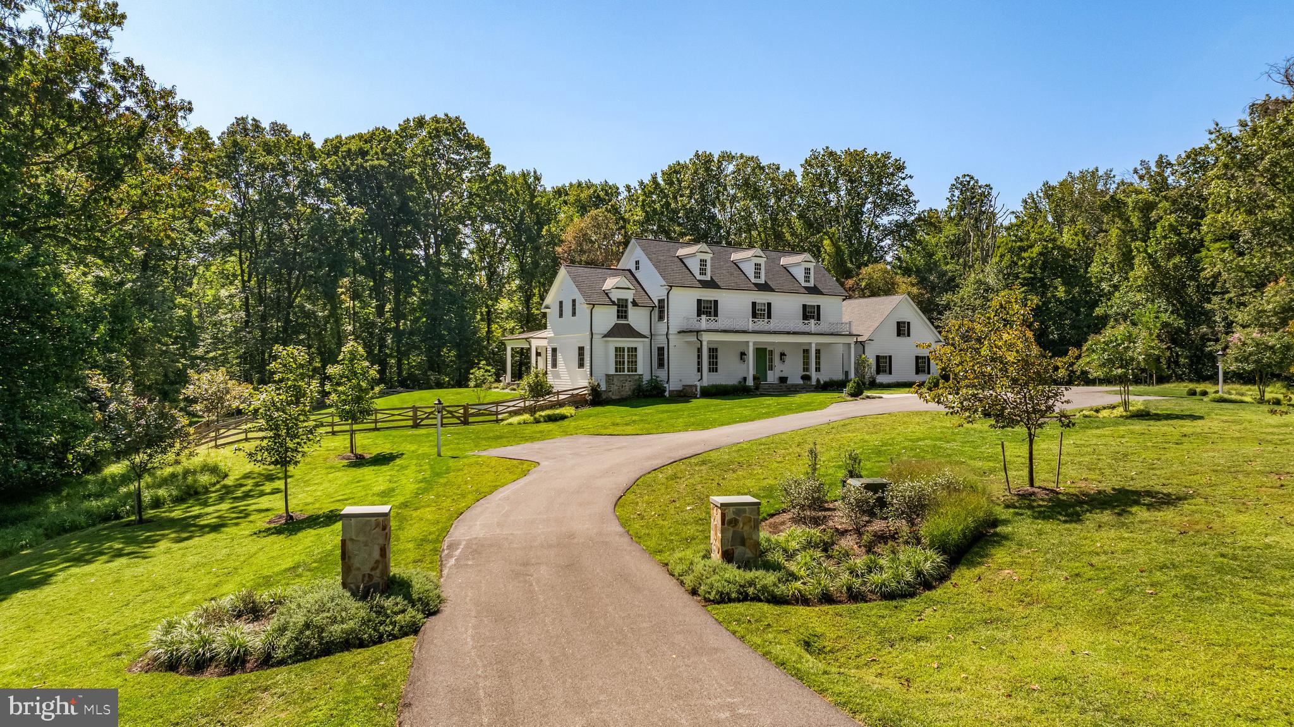
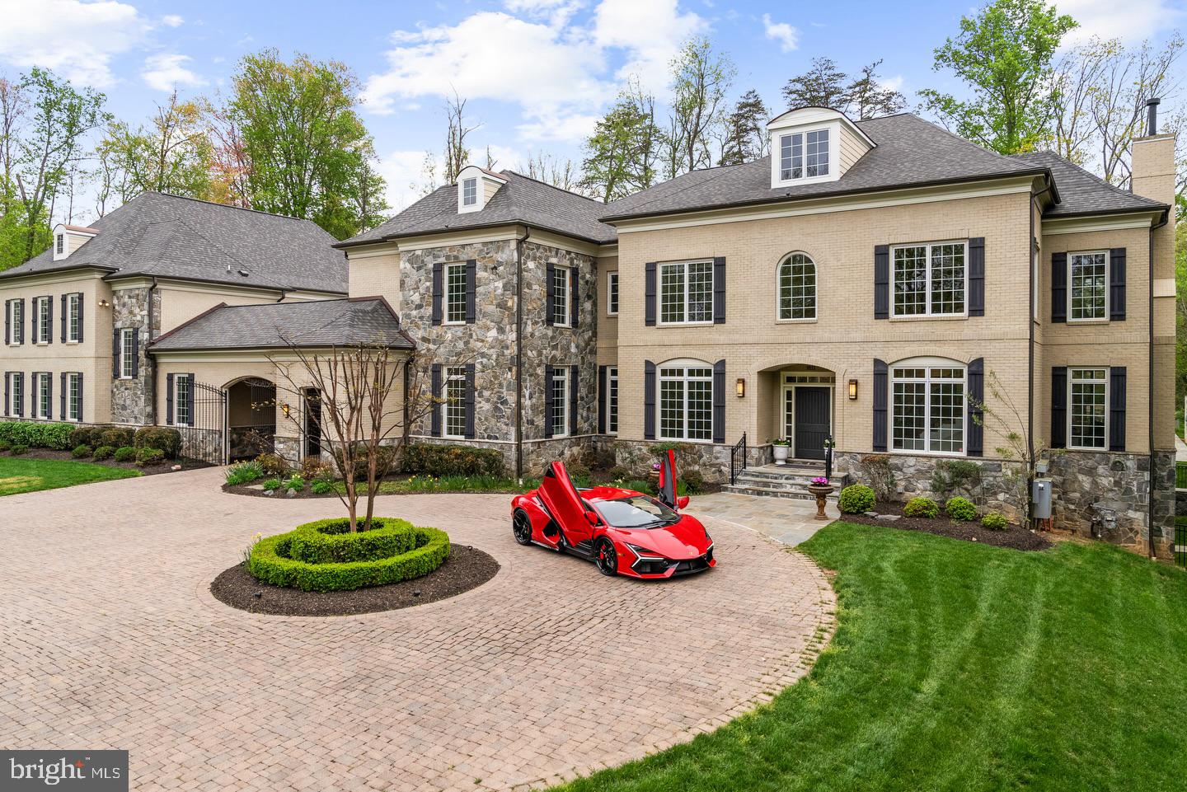
Perfectly positioned on a private 0.82-acre lot in the prestigious Franklin Park neighborhood, this newly completed 7-bedroom, 7.5-bath custom residence offers 9,730 square feet of exceptional living space. Blending timeless modern Craftsman architecture with ultra-luxury finishes and extraordinary outdoor amenities, 1843 Rhode Island Ave delivers an unmatched lifestyle in one of McLean’s most desirable communities.

Wrapped in durable HardiePlank siding and surrounded by professionally landscaped grounds, the home welcomes you with striking curb appeal, covered front and rear porches, and a full paver driveway featuring an integrated heating system for effortless winter living. A comprehensive 4K exterior security camera system provides added comfort, visibility, and peace of mind.

Inside, thoughtfully designed living spaces feature onsite-finished hickory hardwood flooring, soaring ceilings, abundant natural light, a refined designer palette, and a seamless open floor plan ideal for everyday living and elegant entertaining. A sophisticated formal dining room with coffered ceilings sets the tone, while expansive Andersen 400 Series windows frame beautiful elevated wooded views throughout the home.

The gourmet chef’s kitchen is the heart of the home, showcasing custom cabinetry, premium Thermador stainless steel appliances, a 48-inch gas cooktop, double wall ovens, two dishwashers, a 36-inch refrigerator, a 30-inch freezer, a 24-inch wine and beverage refrigerator, an oversized center island with seating, dual pantries, a butler’s pantry, and a sun-filled breakfast nook. Flowing effortlessly from the kitchen, the spacious great room features a dramatic 48-inch gas fireplace and opens into a stunning Florida room, creating a year-round indoor-outdoor living experience overlooking the tranquil wooded setting.

The luxurious primary suite serves as a private retreat with two expansive walk-in closets, a sitting room, a wet bar with refrigerator, and a covered private deck offering a peaceful outdoor escape. The spa-inspired marble bathroom features heated floors, dual vanities, a soaking tub, and a spacious walk-in shower. Every secondary bedroom includes its own en suite bath.

Designed for entertaining, the fully finished lower level includes a private theater, fitness room, glass-enclosed wine cellar, spacious game room, and an impressive kitchen-style wet bar complete with a wine refrigerator, dishwasher, and sink.

Outside, more than 13,000 square feet of level, usable backyard space creates endless possibilities for outdoor entertaining, recreation, or beautifully landscaped gardens, all surrounded by mature trees that provide exceptional privacy. An attached approximately quarter-acre section of the property presents an exceptional opportunity to add both a swimming pool and a pickleball court, allowing the next owner to create a truly private resort-style setting.

Additional Features

• Full paver driveway with integrated heating system
• 4K exterior security camera system
• Heated primary bathroom floors
• Three-car garage
• Florida room overlooking elevated wooded views
• Covered private deck off the primary suite
• More than 13,000 square feet of private, level backyard space
• Attached approximately quarter-acre area with potential for a pool and pickleball court
• Minutes from Tysons Corner, downtown Washington, DC, premier shopping, fine dining, parks, and top-rated schools
Sqft includes conditioned garage.
#VAFX2328418

MCLEAN

1843 RHODE ISLAND AVENUE

7 Beds

7 Baths

9,730 Sq.Ft.

$5,199,000

MLS#: VAFX2328418

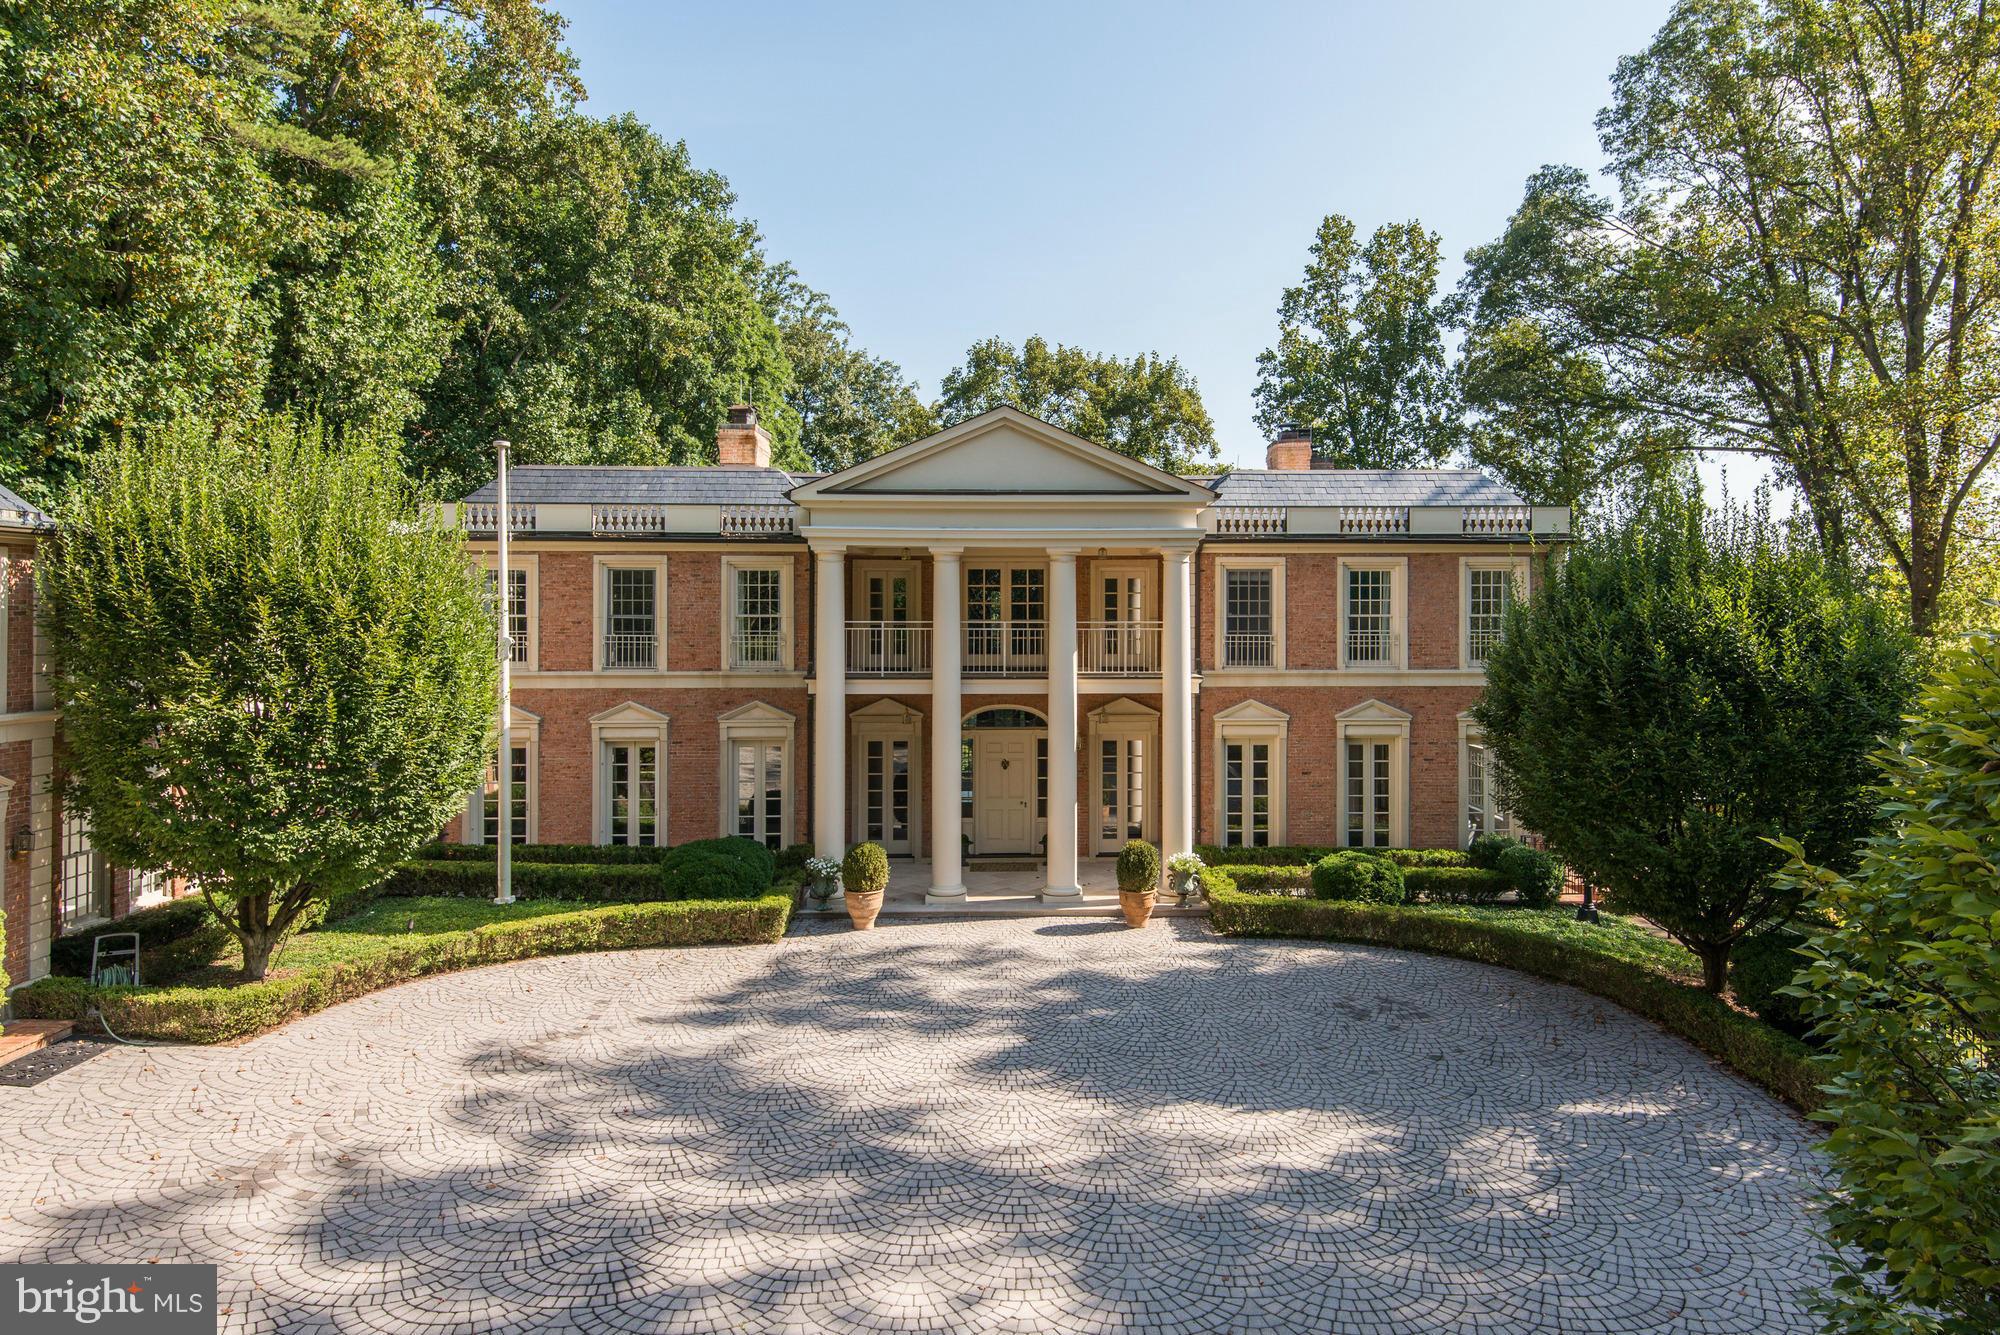
Phenomenal Value!! This exceptional 10,000 square foot,  six bedroom, seven and one half bathroom estate is ideally positioned on prestigious Thompson Circle, a private cul-de-sac in highly sought after Massachusetts Avenue Heights.   Originally built in 1926, this property has been beautifully renovated but still maintains sophisticated, original architectural details throughout. The main level features a Living Room, Dining Room, Sun Room, Study, Family Room, Powder Room, Kitchen and Breakfast Room. The upper levels also provide  two Master Suites and three additional bedrooms. The lower level holds the sixth bedroom, recreation room, and wine cellar. Back patio overlooks park land. Showings by appointment only.
#DCDC459074

WASHINGTON

4 THOMPSON CIRCLE NW

6 Beds

7 Baths

9,245 Sq.Ft.

$5,195,000

MLS#: DCDC459074

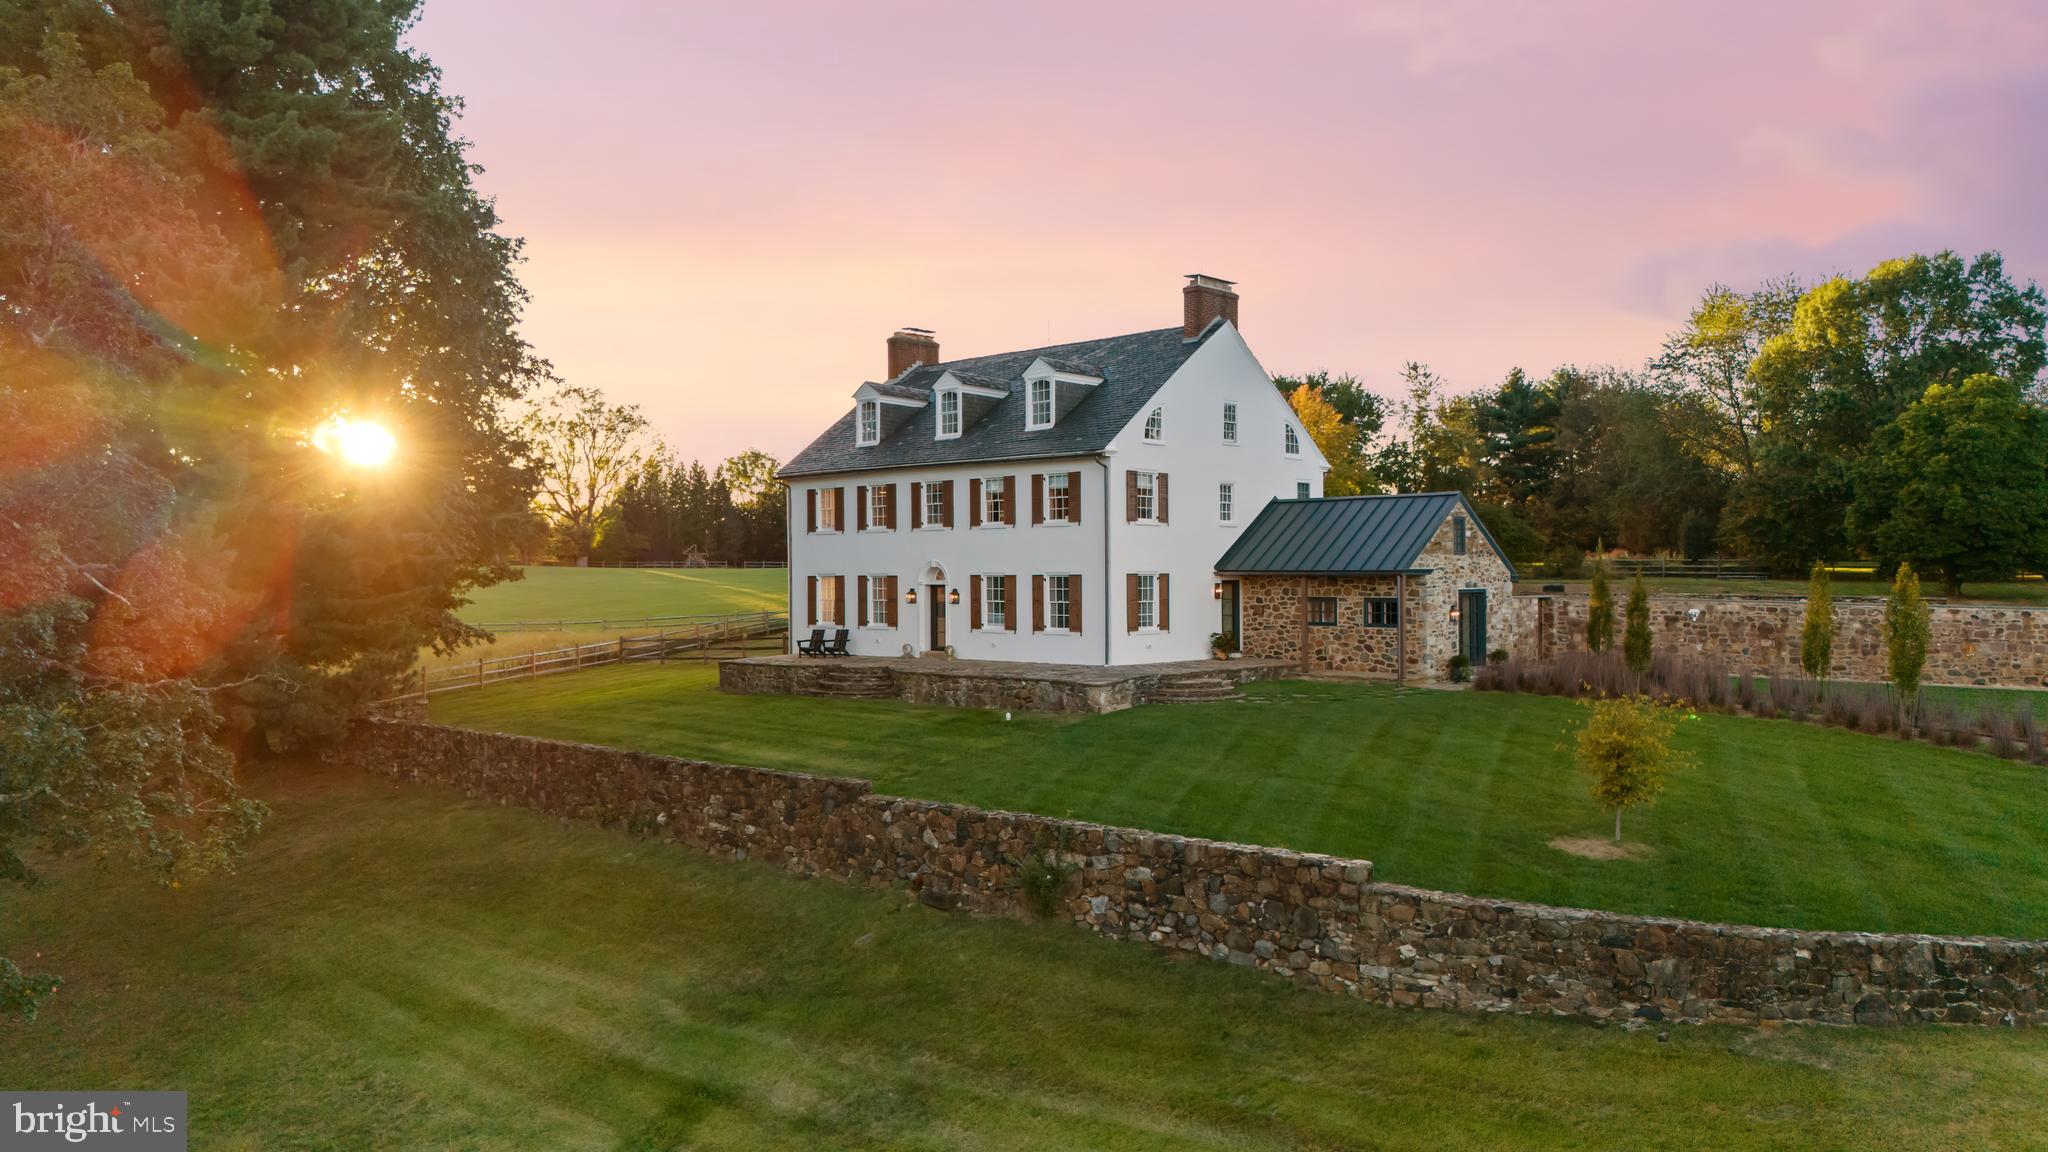
Location, location, location! Are you seeking something distinctive on the market? Look no further. Ideally situated in the highly desirable Bannockburn neighborhood in Bethesda, this home has it all, offering a rare opportunity to own a meticulously built, modern, contemporary home. This property is being built by Kader Construction, which takes a hands-on approach to building - allowing the quality of the home to speak for itself. It will feature the highest-end finishes and materials throughout, boasting an approximate living space of 12,757 square feet on a leveled lot of 39,932 square feet. This incredibly premium plot of land provides seclusion and privacy for the residence via thoughtfully placed trees and greenery. Additionally, the home is situated deep within the lot, providing an elevated sense of tranquility. Step inside this light-filled, modern home with an open floor plan and enjoy approximately 8,850 square feet of living space—an impressive area that ensures everyone is well accommodated. The home features upgraded recessed lighting, naturally aged, high-grade 7-inch engineered hardwood floors, and top-notch materials. Featuring a total of 7 bedrooms and 7.5 bathrooms, this immaculate new build is sure to impress! The extensive, high-end gourmet chef’s kitchen will wow you and all your guests, showcasing the finest appliances and a full Thermador stainless steel appliance package, with custom-crafted wood cabinetry throughout. The Calacatta Quartz solid countertops and oversized island will provide you with ample space to host friends and family, showcasing views through walls of windows towards the rear yard. Additionally, you will find a main-level bedroom with a full bathroom, as well as formal dining, living, and family rooms, a well-equipped butler's pantry, and an expansive rear porch with both screened and unscreened sections. Upstairs, you'll find five bedrooms and five full bathrooms, including the expansive owner’s suite, which features a massive walk-in closet and an en-suite bathroom with an oversized shower enclosure. The bathrooms all feature porcelain tiling and designer fixtures and hardware. Each bedroom has an en-suite bathroom and a walk-in closet, allowing flexibility for friends, family, and guests. Also on this level is a bedroom-level laundry room and several balconies overlooking the gorgeous, partially wooded lot. On the lower level, there is a bonus bedroom and a full bathroom, ideal for guests, as well as a nanny, an au pair, and an additional laundry room. The space also features a sauna and a steam room, both with cedar walls and a cedar bench. Additional features include a massive side-load 3-car garage ready for EV charging, a large rear-facing deck, multiple balconies, a spacious, elongated driveway with front-door access, and an abundance of windows throughout the residence, bringing the outdoors in. Minutes away from downtown Bethesda, shops, restaurants, groceries, and easy access to I-495 and I-270. The photos and sizes provided are conceptual. Call for more information and references.
#MDMC2127506

BETHESDA

7115 CRAIL DRIVE

7 Beds

8 Baths

12,757 Sq.Ft.

$5,195,000

MLS#: MDMC2127506

Contact Carl Becker at Premier Properties for information about upcoming new construction opportunities!
#MDMC2210424

BETHESDA

6916 CARMICHAEL AVENUE

6 Beds

7 Baths

7,461 Sq.Ft.

$5,195,000

MLS#: MDMC2210424

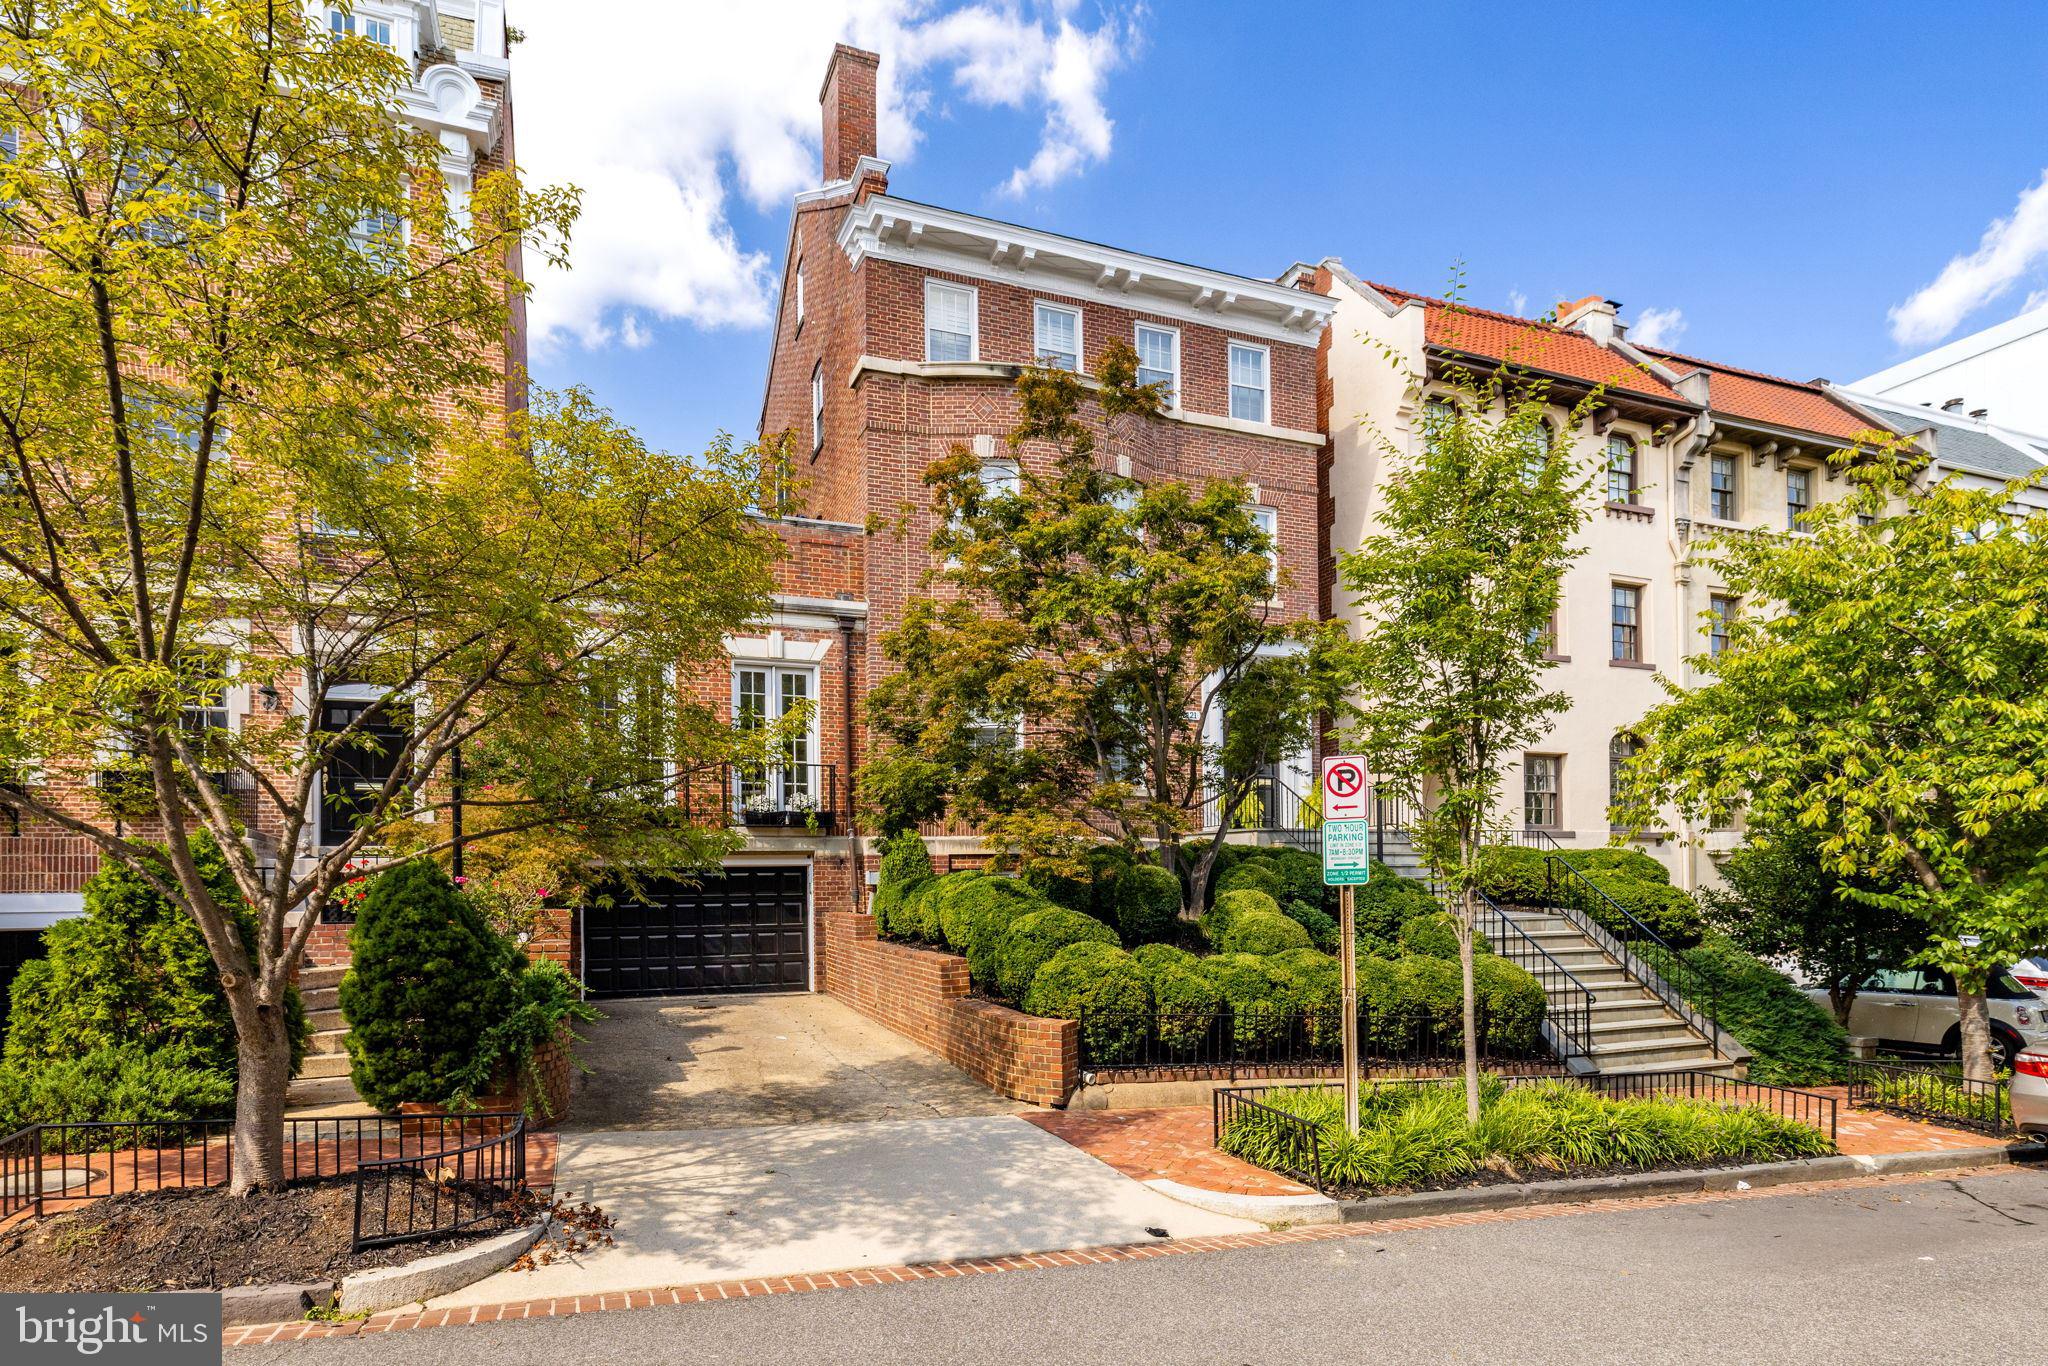
Improved Price! A relaxed luxury where timeless elegance blends effortlessly with refined comfort. A true expression of modern sophistication. From serene retreats in Washington, D.C. to countryside escapes reimagined in an urban setting, every detail of this home tells a story in the heart of Chesterbrook Woods, one of McLean’s premier neighborhoods.

The exterior captivates with meticulous craftsmanship. Twelve-foot beams at the front entrance complement intricate stonework, while a grand Canadian maple Andersen door exudes striking presence. French gas lanterns paired with RH light fixtures add refined charm. A metal roof blends seamlessly with premium architectural shingles, and the façade combines stone with Shou Sugi Ban siding, accented by thoughtful landscaping that completes this cohesive architectural statement.

At the heart of the home is a breathtaking thirty-foot-high lounge crowned with sixteen-foot windows, featuring a reclaimed roof rafter from 1847, salvaged from the last cotton mill of Virginia, that invites cascades of natural light throughout the day. The room, wrapped in century-old rugged heart pine and dark textured brick, carries a stillness that resonates deeply. Exposed roof rafters meticulously wrapped in birch wood add organic warmth to the soaring volume and create a space where serene grandeur meets quiet storytelling. Suspended above, the Arcachon Round brass chandelier anchors the room with rhythmic grace. Below, a custom-built fireplace framed by built-in bookshelves offers both intimacy and presence.

The kitchen is an artful composition of form, light, and texture. A ten-foot brass-textured waterfall countertop exudes understated charm, while sun-filled windows invite the day’s shifting moods. The Fulcrum Pendant, with its hand-blown glass and brass, hovers sculpturally, casting a gentle glow. Limestone walls evoke the Tuscan countryside’s earthy timelessness. Chevron white oak floors, soft-toned cabinetry, and polished brass hardware from the Camden Collection, inspired by mid-century French and Italian design, blend quiet confidence with craftsmanship. Reclaimed beams paired with structural I-beams create a dialogue between history and modernity, making the kitchen a celebration of refined restraint and comfort.

A slatted ceiling designed and constructed onsite guides you toward the dining area with a rhythm that feels intentional and fluid. There, a Tiered Rectangular Chandelier from the Marignan Collection, composed of more than one thousand crystal elements, takes center stage. Its interlocking formations float effortlessly, casting a shimmering cascade of light that fills the space with quiet drama.

The Thaddeus Powder Room collection, inspired by the surreal artistry of Salvador Dalí and Diego Giacometti, features hand-forged metals, a bespoke custom sink, and refined fixtures that intertwine with effortless sophistication, resonating with the home’s cohesive aesthetic. (This offers just a glimpse of the main level, with even more to explore throughout the home.)

At its core, every house should tell a story, with each space unfolding as a meaningful chapter that endures over time, crafting environments that awaken reflection and wonder, where elegance and beauty invite you to slow down, breathe deeply, and embrace the true essence of feeling at home.
#VAFX2262892

MCLEAN

1441 WOODACRE DRIVE

6 Beds

6 Baths

9,808 Sq.Ft.

$5,195,000

MLS#: VAFX2262892

Situated on a stunning 15,750 SF lot on a wide, pretty tree-lined street in the Town of Chevy Chase, this exquisite custom home designed by Studio Z Design Concepts and built by Chase Builders will be one of the finest homes in all of Chevy Chase. With garage parking for 3 cars and just under 8,000 square feet of finished living space, the main level boasts a spacious open floor plan with a great flow throughout for everyday living and entertaining. A welcoming grand foyer opens up to an elegant formal dining room with a butler’s pantry, as well as a formal living room with a hidden speakeasy wet bar and access to a side patio. The grand family room features a fireplace and a 4-panel slider opening to a covered porch with an additional fireplace, creating the perfect space for indoor-outdoor living. The gourmet eat-in kitchen highlights an oversized island, high-end appliances, a walk-in pantry, and a breakfast area, and it features an additional 4-panel slider opening to a patio with an outdoor kitchen and pool-sized yard. Completing this level are two powder bathrooms, a private office, and a mudroom with ample storage and access to the attached side-loaded 2-car garage. 

On the second floor, you will find the luxurious primary suite, complete with double oversized walk-in closets and a spa-like ensuite bath, along with three additional bedrooms, all with ensuite baths, and a conveniently located laundry room. The third floor features an additional bedroom, full bath, and a spacious loft, creating the perfect hangout space or office. The lower level boasts an oversized recreation room, game room with a built-in wet bar, powder room, exercise room, and an additional bedroom with an ensuite, perfect for an in-law or au pair, as it has a separate entrance with a wide staircase leading to the side of the house. Completing this meticulously designed home is an elevator with access to the lower level, main level, and 2nd level of the home, an additional detached single-car garage, and both a circular and side driveway. The professionally landscaped exterior serves as an extension of the home, with a covered porch, an outdoor kitchen, and the option to add a pool in the fenced-in flat yard. 

Located in the Town of Chevy Chase, this home is just blocks and walking distance from restaurants, shops, neighborhood parks, playgrounds, and a weekend farmers market, as well as in close proximity to downtown Bethesda, Metro, and major commuter routes. The Town of Chevy Chase is a municipality and provides snow removal services, trash & recycling, leaf collection, and public safety.

Note: Specifications subject to change. Home has not been built yet, still has time to customize.
#MDMC2085294

CHEVY CHASE

4204 ROSEMARY STREET

6 Beds

6 Baths

7,282 Sq.Ft.

$5,195,000

MLS#: MDMC2085294

This stunning residence, winner of the "Custom Builder Award of Excellence" for First of its Class in 2022, is located in the highly desirable Whitehall Manor neighborhood of Bethesda, adjacent to Edgemoor. It is within a 1-mile walking distance to trendy restaurants, shopping at Bethesda’s Woodmont Triangle, Bethesda Row, and the Metro.

This meticulously designed, sophisticated home is in pristine condition and elevator-ready. It offers over 7,700 square feet of finished living space across four levels, with an additional 1,000 square feet of outdoor living space. The quality of construction, materials, designer finishes, and custom smart-home technology throughout ensures unparalleled comfort and luxurious living. Every design element has been thoughtfully chosen to create this masterpiece.

At the heart of the home is an exquisite gourmet chef's kitchen, great-room, and breakfast room. Two collapsible glass sectioned doors, measuring 16 feet and 8 feet, fully open to a large stone terrace, creating a stunning indoor/outdoor venue with gorgeous northwest views. The kitchen features an oversized island, Sub-Zero refrigerator and freezer columns, a Wolf cooktop with double griddle, two full-size Wolf ovens, a speed-convection-microwave oven, two knock-to-open Miele dishwashers, a built-in Miele espresso/cappuccino machine, a warming drawer, a motion-activated faucet, a large walk-in storage pantry, and much more. The Butler’s Pantry includes Sub-Zero beverage and wine refrigerators, and a designer hammered chrome sink with disposal. Both areas share designer Carrara Marble wall tile with stainless steel inlays.

The Great-Room features an oversized gas fireplace and a voice-controlled LED cove lighting system. Indoor/outdoor speakers are installed throughout for your listening pleasure. The main level continues with a spacious library/home office featuring separate entry French doors, an elegant dining room with voice-controlled LED cove lighting, a powder room with a designer marble accent wall, and a mudroom with a bench and custom cabinetry. An oversized three-car garage with high ceilings, an electric Tesla car charger, and extra-wide custom 9-foot garage doors complete the main level. Wide open stairwells with elegant metal railings lead to all three levels.

The Primary Bedroom Suite is a luxurious retreat featuring a cathedral ceiling with a magnificent arched window and a linear fireplace. It includes an extravagant customized walk-in, movie star dressing room/closet, and individual his and her baths. The master bath boasts radiant heated marble floors, a double-entry steam shower, and a stand-alone soaking tub. The bathroom alcove includes a Sub-Zero beverage center and ample storage. Three more bedroom suites with uniquely designed ensuite bathrooms, a family-lounge area, and a large laundry room with leathered marble countertops round out the upper level.

The top-level loft is a flexible space that can serve as an in-law suite or teen hangout. It includes an additional bedroom and bath, ceiling speakers, and a rooftop deck with outdoor speakers—perfect for enjoying beautiful sunsets. The walk-out lower level features 10-foot ceilings and is designed for entertainment.. It includes a large home theater with seating for 10+, a 6-foot linear gas fireplace, multicolor cove lighting, a 6th guest bedroom, and a full bath. The walk-out space provides endless opportunities for recreation and relaxation. A full kitchen/bar, billiards area, exercise & massage room make this lower level a must-visit destination for friends and family. Three sets of oversized sliding glass doors open to a wonderful covered loggia and backyard.

The home is sited on a beautiful 1/4 acre with an expansive flat backyard, perfect for a pool with electric sub panel and gas line ready.
#MDMC2168828

BETHESDA

5613 MCLEAN DRIVE

6 Beds

7 Baths

7,733 Sq.Ft.

$5,195,000

MLS#: MDMC2168828

The only home in all of Arlington featuring a ROOFTOP TERRACE with sweeping views of the Potomac, the DC Water reservoir, and the Cathedral. A masterpiece of design and construction by the award-winning firm Gol Homes. Only one of the three homes remains available.
#VAAR2070596

ARLINGTON

2757 N NELSON STREET

7 Beds

8 Baths

9,500 Sq.Ft.

$5,192,000

MLS#: VAAR2070596

Sale consists of Three parcels  Parcel  # 433-6.00-1.00 (64.20 +/- acres) and 433-6.10-13.00 (1.86 +/- acres).  All three parcels are being sold together.  The total Purchase price for all three is $5,174,550 ($45,000 per acre).  Excellent location, easy access to Route 113 and Route 54.  Close proximately to the Beaches (approx. 15 miles) and close to Millsboro (approx. 6 miles).  There is road frontage on Route 401 and Route 113.
#DESU2050532

FRANKFORD

0 CLAYTON AVENUE

None Beds

None Baths

115.0 acres

$5,175,000

MLS#: DESU2050532

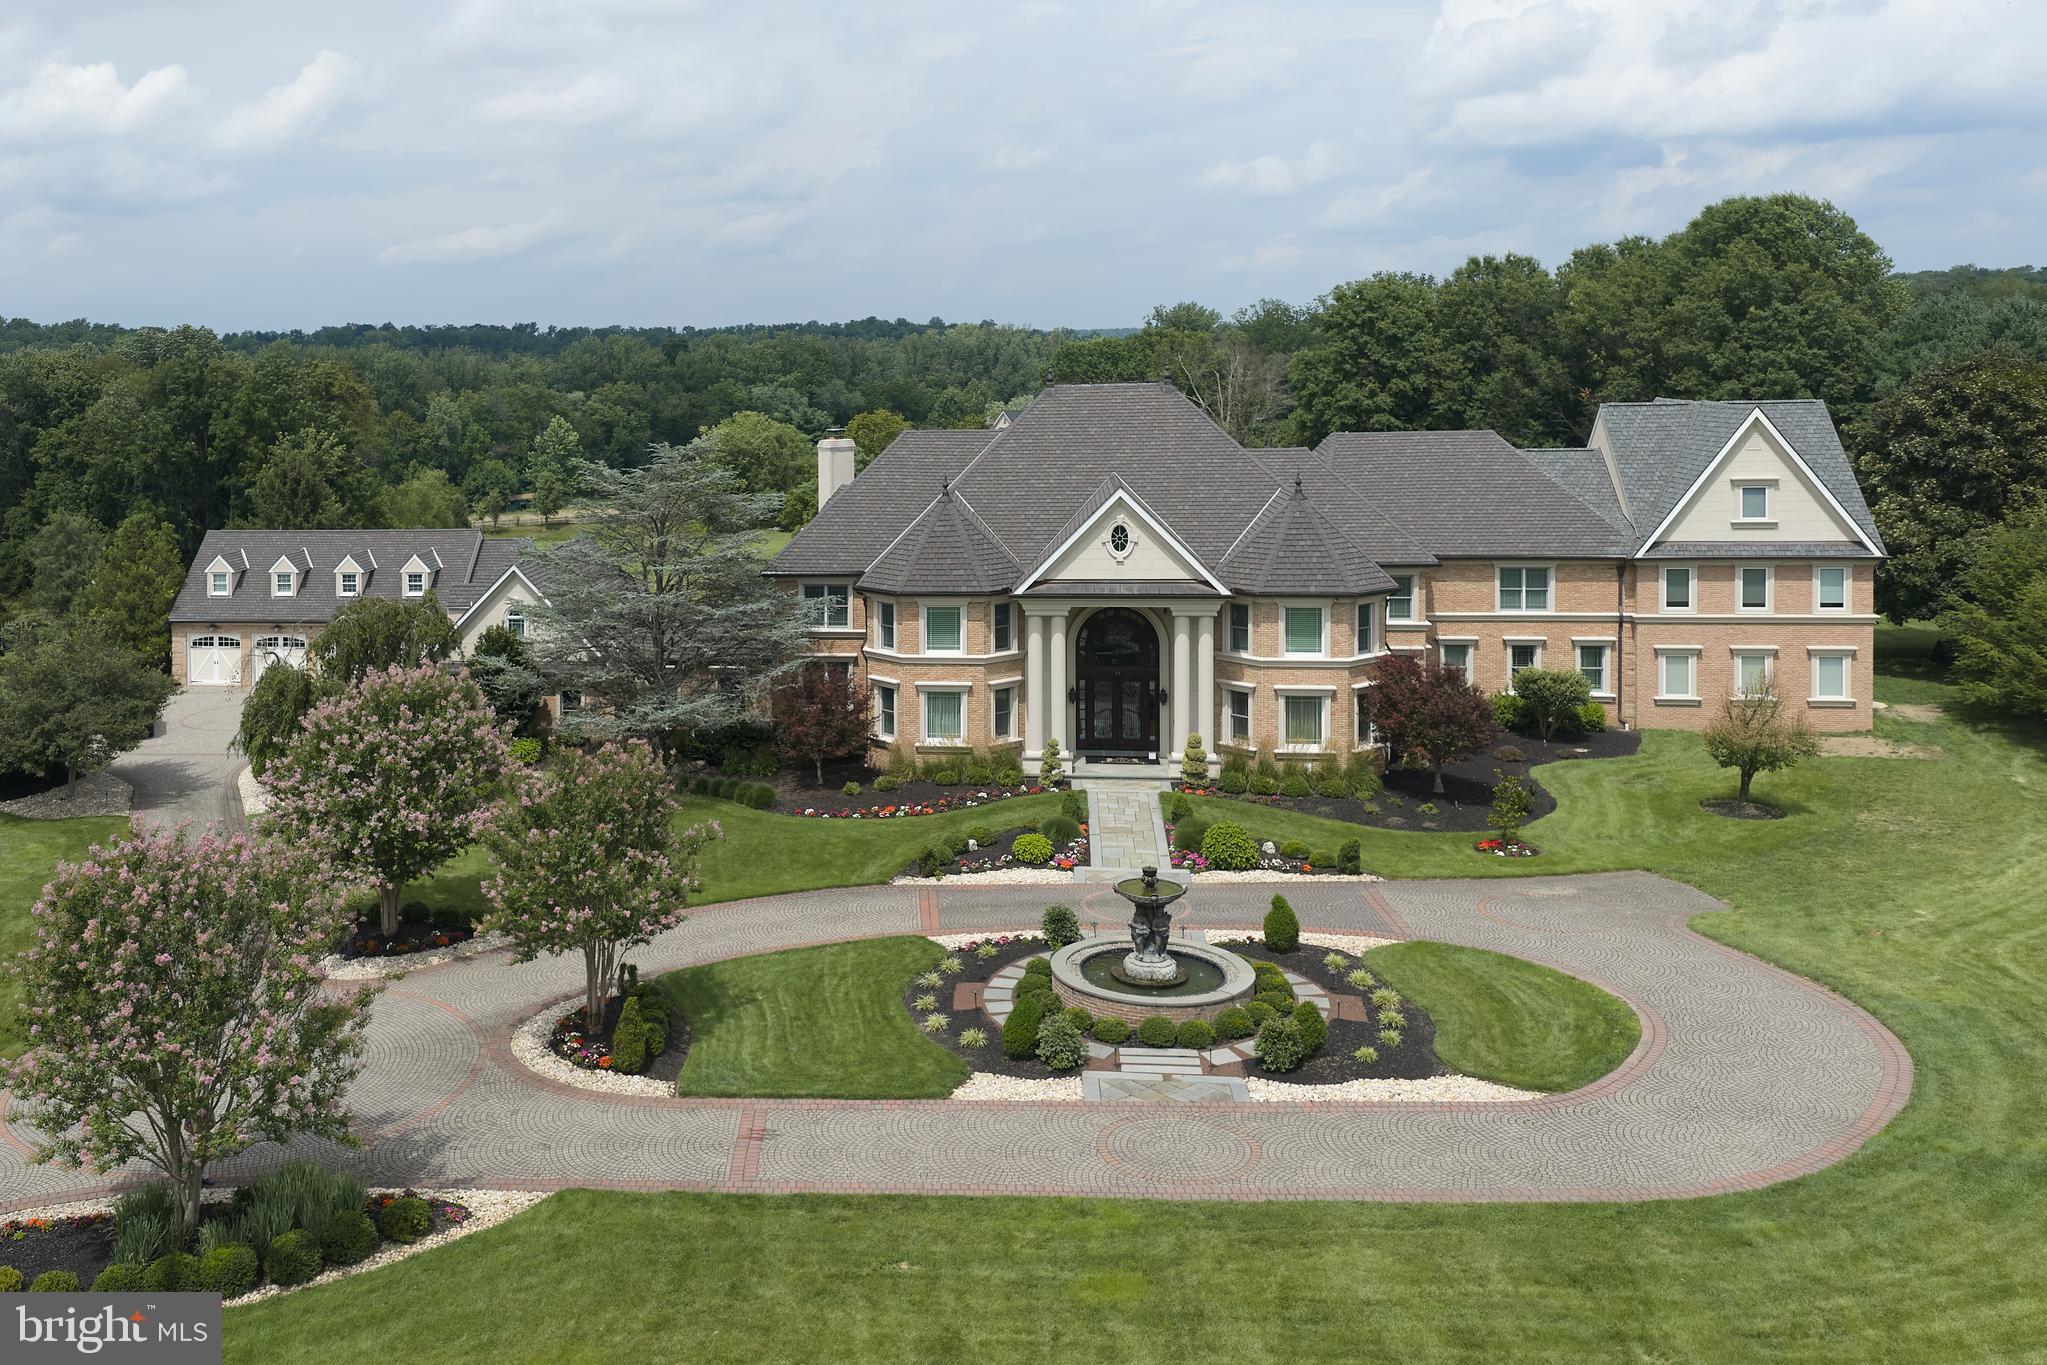
Nestled on a tree-lined one acre lot and surrounded by preserved woodlands in Avenel's coveted Eagle Ridge village, this custom-built center hall colonial showcases materials of the highest quality and superb craftsmanship. Mature trees and a lush natural landscape surround the private drive which includes a stone bridge that leads to the pea gravel courtyard. An elegant wood paneled foyer welcomes guests and provides access to the expansive formal living and dining rooms. The floorplan is gracious and has an effortless flow with all rooms stemming off of the classic center hallway.  The office/library with custom mahogany bookshelves and outdoor access through French doors enjoys a private setting just off of the grand staircase. The great room has three sets of floor to ceiling windows, a custom masonry fireplace and a ceiling with reclaimed wood beams leaving a striking architectural impression. The chef's kitchen features Smallbone English cabinetry, two functional islands, an AGA custom range and wine fridge and Subzero refrigerator. A breakfast area with views of the backyard, a fabulous screened-in porch with a built-in grill, mudroom with custom cabinetry, second powder room and garage with four car capacity round out the main level. Located on the upper level, the primary suite is a tranquil retreat complete with a den/office and a double-sided limestone fireplace. The newly renovated ensuite bathroom creates a spa-like atmosphere with twin vanities, oversized shower with multiple shower heads, dual water closets and freestanding tub. A large dressing room with extensive storage completes this luxurious escape. Four additional bedrooms each with ensuite bathrooms grace the upper level as does a generously proportioned laundry complete with a farmhouse sink. The lower level is an entertainer's haven with an expansive great room with a large stone fireplace. Custom stonework is found throughout this level which boasts a gym, billiards room, wet bar of reclaimed wood and a temperature-controlled wine storage room. A sixth bedroom with an ensuite bathroom, a large changing room/bathroom for the pool and a secondary laundry room complete the lower level which walks out to the extraordinary backyard. A freeform swimming pool with spa and waterfall feature is perfectly suited for the natural backdrop of the expansive yard with multiple patio areas. With a location just minutes to Washington, D.C. and access to all of the amenities that Avenel is known for, this exquisite home offers world class build quality in a setting with supreme privacy that is not to be missed.
#MDMC2156770

BETHESDA

7019 NATELLI WOODS LANE

6 Beds

7 Baths

10,695 Sq.Ft.

$5,150,000

MLS#: MDMC2156770

Experience  waterfront living from this  classic,  well maintained colonial located on the Point in The Downs,  one of Annapolis most sought-after waterfront communities. 
Featuring 180 feet of waterfront, unobstructed, elevated and sweeping views of the Severn River, a waterside pool, patios and decking, this all-brick home located on 1.16 acres is perfect for entertaining. Approved Permits in hand to build a  deep water pier for subject property .  Three finished, spacious levels of living space, hardwood floors, custom moldings and four fireplaces.  Enjoy the convenience of a first-floor master suite and 4/5 additional bedrooms,  sunroom, office and inviting  kitchen. Finished walk out lower level with  recreation room, bedroom, full bath, workshop/utility room.  Recent  improvement include new windows and doors, a tram to the water,  Sonos sound system,  security system and refurbished chimneys.
#MDAA2082496

ANNAPOLIS

804 COACHWAY

6 Beds

6 Baths

6,437 Sq.Ft.

$5,150,000

MLS#: MDAA2082496

Rittenhouse Square is one of the five original open-space parks planned by William Penn in the late 17th century. Now it’s the center of Philadelphia’s most desirable neighborhood with many of the city’s most elegant restaurants and shops and renowned cultural institutions. Nestled among historic façades and mature trees 2024 Delancey is a rare opportunity to own a newly reimagined residence on what is widely regarded as Philadelphia’s most distinguished and beautiful block. This luxury total renovation blends timeless architecture with sophisticated modern living creating a seamless fusion of historic grandeur and contemporary refinement. This home is currently being offered pre-construction at the drywall stage. Discerning buyers have the exclusive opportunity to customize select finishes and bring their vision to life within one of the most sought-after addresses in the city. Spanning roughly 5,500 square feet of impeccably designed living space, this five-level home is served by a private elevator and offers multiple outdoor spaces, including a terrace above the 2-car garage which extends the interior living space for both a quiet retreat and elegant entertaining. Inside, every detail is curated to the highest standard: white oak chevron flooring, custom millwork that honor the home’s classic architecture while giving its own modern identity, a chef’s kitchen featuring luxury appliances, and bespoke cabinetry and a butler’s pantry adding additional sink, dishwasher, and wall oven. The lavish bathrooms will provide spa-like feels with full-slab marble, custom vanities & designer fixtures. Situated just steps from Rittenhouse Square Park and the city’s finest restaurants, boutiques, and cultural landmarks, 2024 Delancey truly offers a once-in-a-generation opportunity.******PROPERTY SOLD PRIOR TO COMPLETION, BUYER FINISHING THE RENOVATIONS PRIVATELY WITH CONTRACTOR.
#PAPH2563120

PHILADELPHIA

2024 DELANCEY PLACE

5 Beds

4 Baths

5,900 Sq.Ft.

$5,150,000

MLS#: PAPH2563120

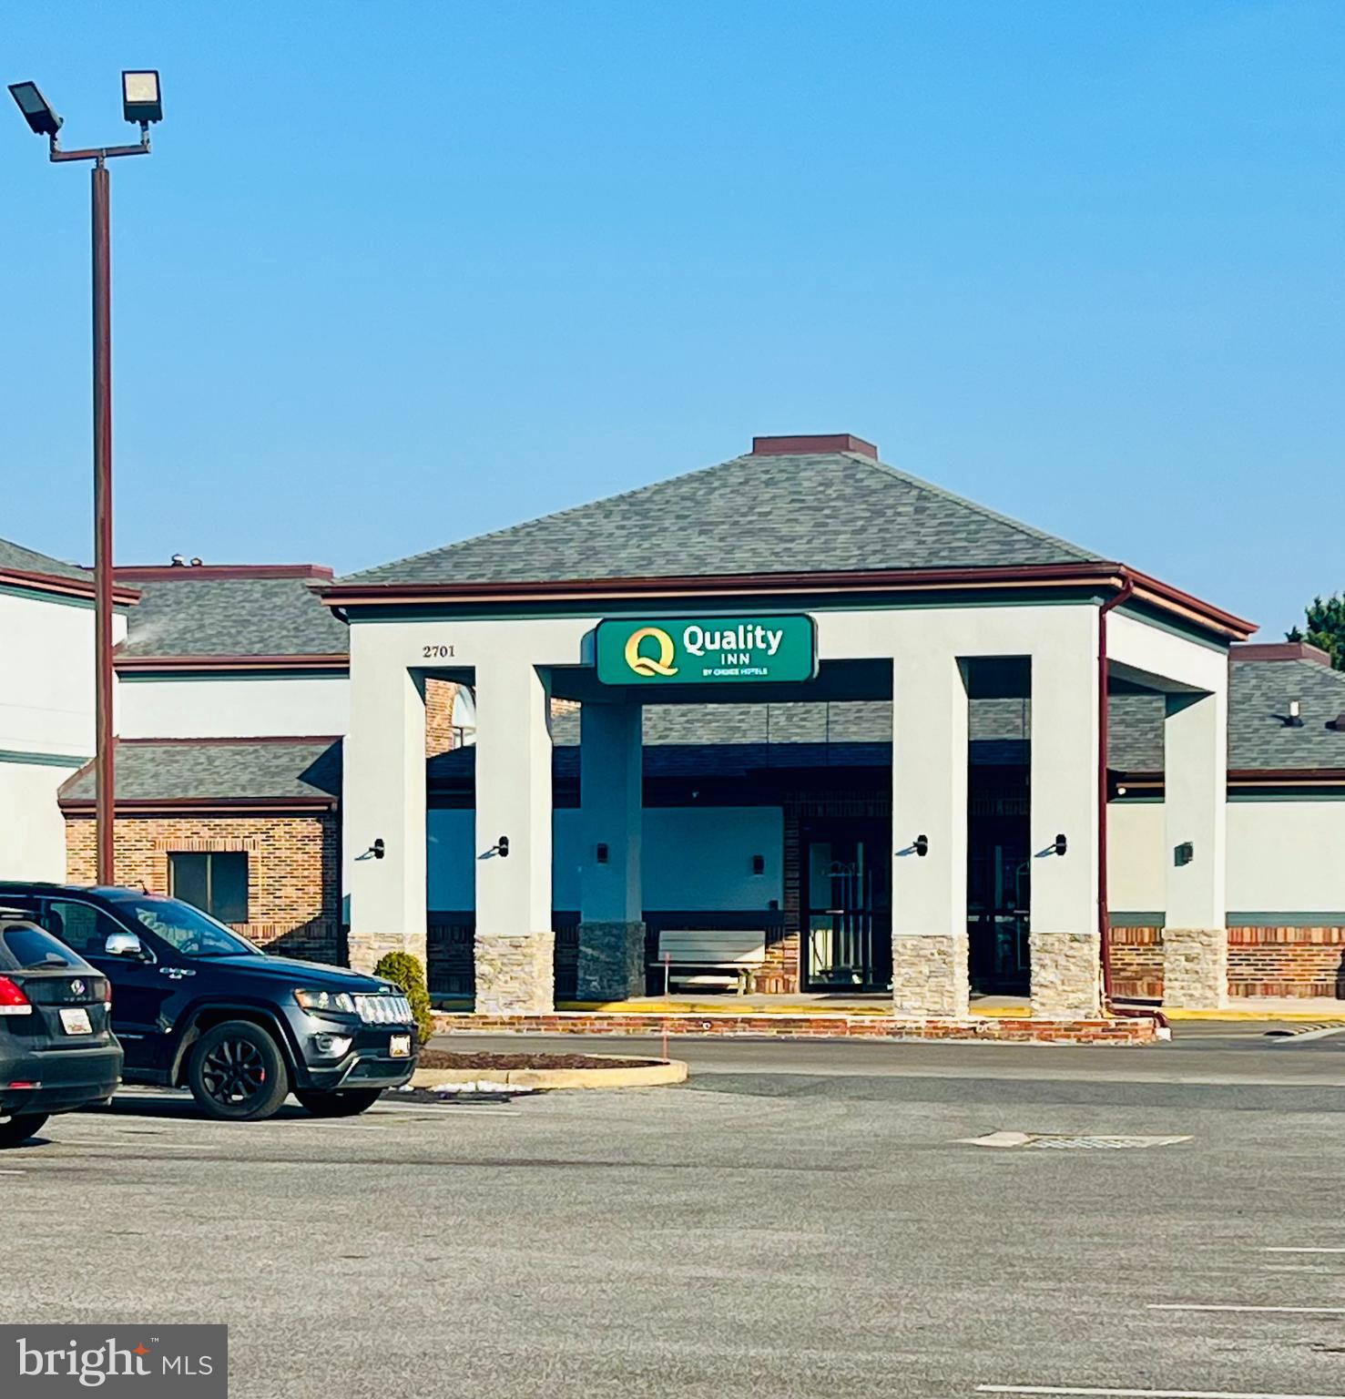
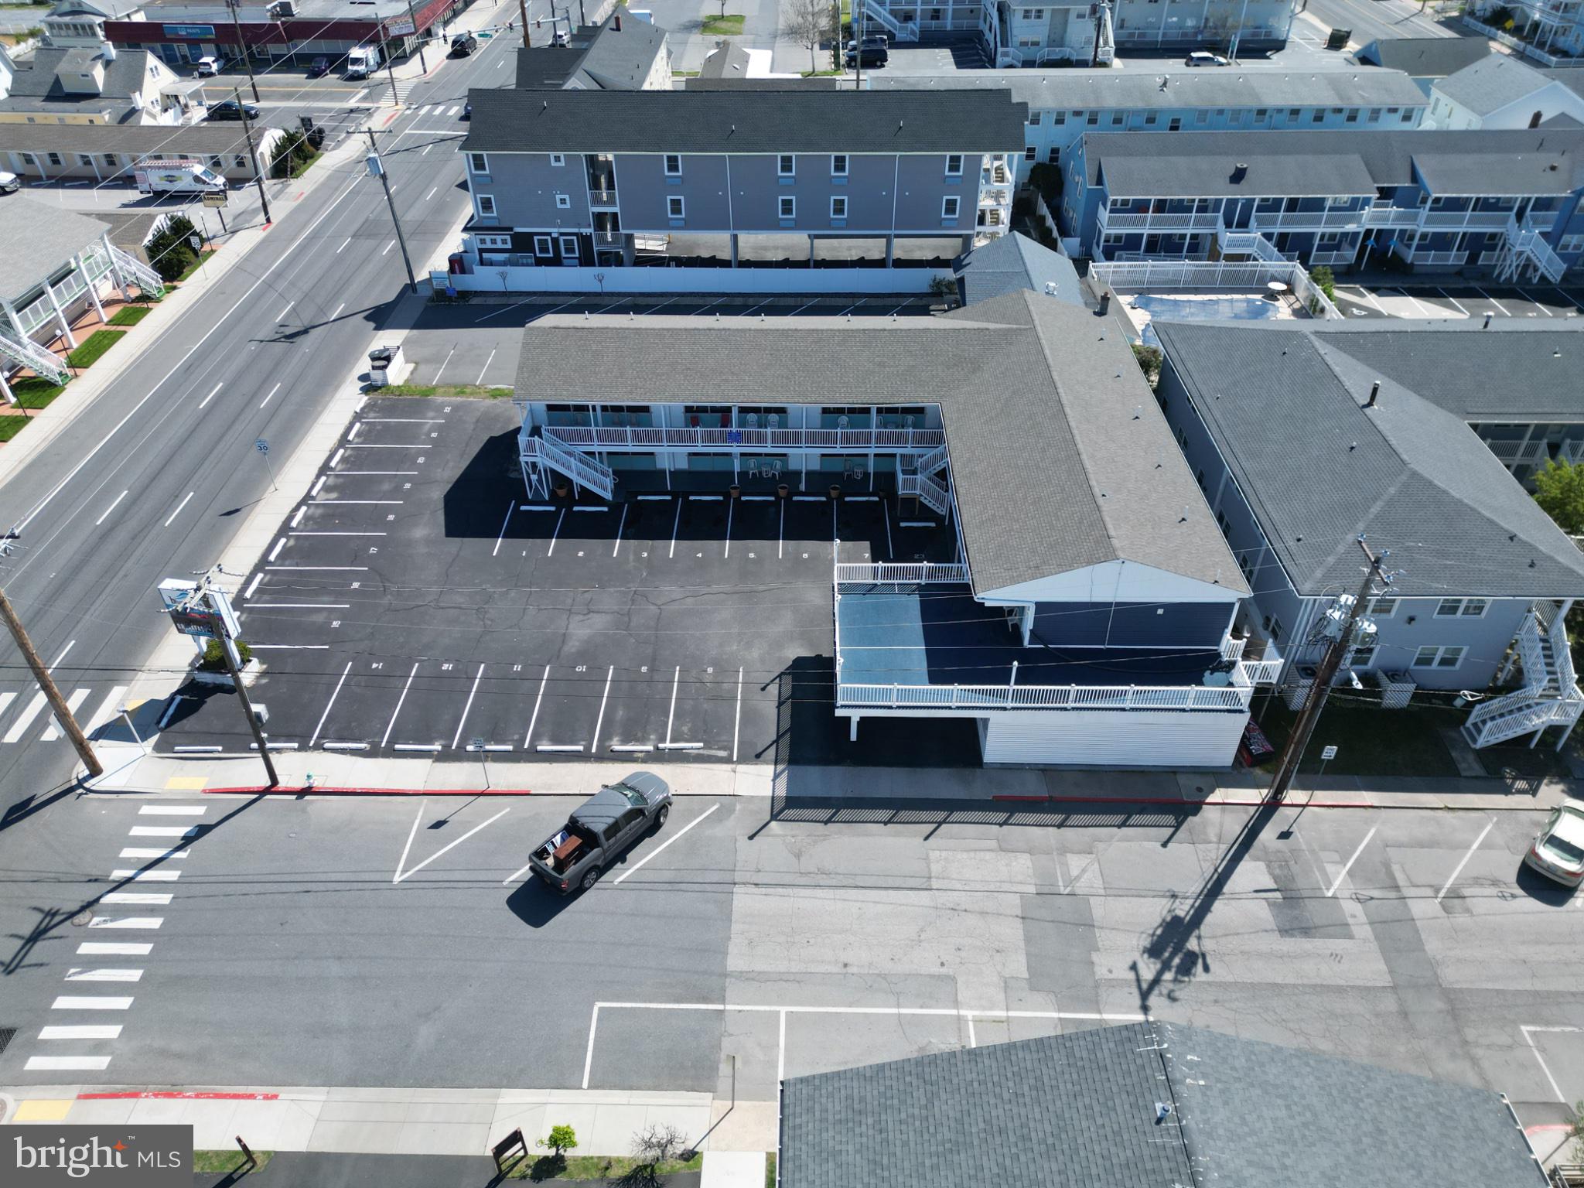
Diverse 43-Unit Mixed-Use Portfolio. This well-positioned 43-unit portfolio offers a rare opportunity to acquire a diversified mix of residential and commercial assets across multiple parcels in the heart of Hagerstown. The portfolio includes apartment buildings, brick townhouses, detached cottages, office space, warehouse and flex space, garages, and a drive-thru restaurant, creating multiple income streams and broad tenant appeal.

The residential component consists primarily of one-bedroom apartments, townhouses, and cottages, many of which are leased at below-market rents, providing clear value-add potential through measured rent adjustments. Several properties feature separate electric meters, private parking, garages, and carports, all supporting long-term tenant stability and efficient operations.
The commercial portion includes a flex property with warehouse and office space, additional warehouse units, and a partially equipped drive-thru restaurant with multiple curb cuts, pylon signage, and outdoor seating. This diverse commercial mix enhances income stability while offering flexibility for a range of users.

The portfolio is strategically located near Hagerstown City Park and the upcoming multi-use sports and events stadium, positioning it well for increased demand, rental growth, and long-term appreciation. Many units have been occupied long term with limited recent rent increases, presenting a strong opportunity for future income growth.
Several buildings have benefited from recent capital improvements, including roofs, flooring, kitchens, mechanical upgrades, plumbing and electrical work, HVAC enhancements, waterproofing, safety upgrades, and common-area improvements, allowing for a smooth transition to new ownership.
The portfolio is stabilized and produces strong in-place income, with professional management in place and controlled utility expenses. Operations are straightforward, making this an attractive acquisition for seasoned investors or groups looking to scale into a larger, diversified portfolio.

This is a rare opportunity to acquire a sizable, income-producing mixed-use portfolio in a growing Hagerstown location, offering immediate cash flow with meaningful upside potential.
#MDWA2033410

HAGERSTOWN

792-812 FREDERICK, SUMMIT, BALTIMORE STREET

None Beds

None Baths

627 Sq.Ft.

$5,150,000

MLS#: MDWA2033410

ICONIC. A design masterpiece of stone and timber — a true Rex Anderson build that reflects the seamless merging of inspiration and architecture. Warm, and undeniably welcoming, this home stands as a statement of craftsmanship and vision.
 
Discover a breathtaking blend of contemporary luxury and timeless timber frame construction, perfectly positioned for privacy within the prestigious Reserve at Holy Cross. Surrounded by soaring pines and set against the sparkling backdrop of Deep Creek Lake, this architectural gem offers a flawless fusion of indoor elegance and outdoor serenity.
 
Step inside to soaring exposed beam ceilings, floor-to-ceiling windows, and open, airy living spaces. The great room centers around a striking floor-to-ceiling stone fireplace, complemented by handcrafted timber details and expansive glass doors that open onto a sprawling lakeside deck. 
 
The chef’s kitchen is a modern centerpiece, featuring high-end appliances, granite countertops, custom cabinetry, and a generous island perfect for gathering with family and friends. The primary suite is a luxurious retreat, a spa-inspired ensuite, and dream walk-in closet. 
 
Throughout the home, no detail has been overlooked — from hardwood trim, solid wood doors, all of which, are hand-selected finishes that speak to quality and intention. Additional features include a fully equipped home gym and an energy-efficient geothermal system, ensuring sustainable comfort year-round.
 
Set on 1.3 acres with 160 feet of pristine waterfront, this exceptional property delivers both privacy and proximity to Deep Creek Lake’s finest amenities — from boating and skiing to dining and golf.
 
This is more than a home. It’s a lifestyle. A statement. Welcome to your lakefront legacy.
#MDGA2011388

OAKLAND

1010 HOLY CROSS DRIVE

8 Beds

8 Baths

10,300 Sq.Ft.

$5,150,000

MLS#: MDGA2011388

1 ... 200 201 202 203 204 ... 666
* Listings identified with the FMLS IDX logo come from FMLS and are held by brokerage firms other than the owner of this website. The listing brokerage is identified in any listing details. Information is deemed reliable but is not guaranteed. If you believe any FMLS listing contains material that infringes your copyrighted work please click here to review our DMCA policy and learn how to submit a takedown request. © 2024. First Multiple Listing Service, Inc.
 - property

Send a message

Message successfully sent.

Your message

What is 3 + 4 ?

Reason for contacting?

I agree to receive email communication and understand I can unsubscribe at any time.

I agree to be contacted by Charis Realty Group via call, email, and text for real estate services. To opt out, you can reply 'stop' at any time or reply 'help' for assistance. You can also click the unsubscribe link in the emails. Message and data rates may apply. Message frequency may vary. Privacy Policy

Sign Out

Virtual Assistant

Would you like to take the next step with this property? We can help you schedule a showing or virtual tour, or send you more details.

Yes, I would like more information.

Thank You for Your Reply, One of Our Agents will contact you as soon as possible

No, maybe later.

Thank you, you can always contact me via email, phone number or through the contact form.

Realhub AI

Lucy - Your AI-Powered Realtor

Update Your Temporary Password

Personalize your search

Enter your email and we'll notify you immediately when new listings match what you're looking for.

or enter email address

Already have an account ? Login here

Continue your home search

I agree to receive communications and understand I can unsubscribe at any time.

I agree to be contacted by Charis Realty Group via call, email, and text for real estate services. To opt out, you can reply 'stop' at any time or reply 'help' for assistance. You can also click the unsubscribe link in the emails. Message and data rates may apply. Message frequency may vary. Privacy Policy

Already have an account ? Login here

We use cookies

We use cookies primarily for analytics to enhance your experience. By accepting, you agree to our use of these cookies. You can manage your preferences or learn more about our cookies policy.