Properties

Browse or get in touch to schedule a walkthrough.

  • Nearby me
Price range

Popular Features

Community Features

Association

Property Features

Waterfront

View

Exterior Features

Interior Features

Style

10000 properties match your criteria

Updated 1 minute ago

E-Alert name
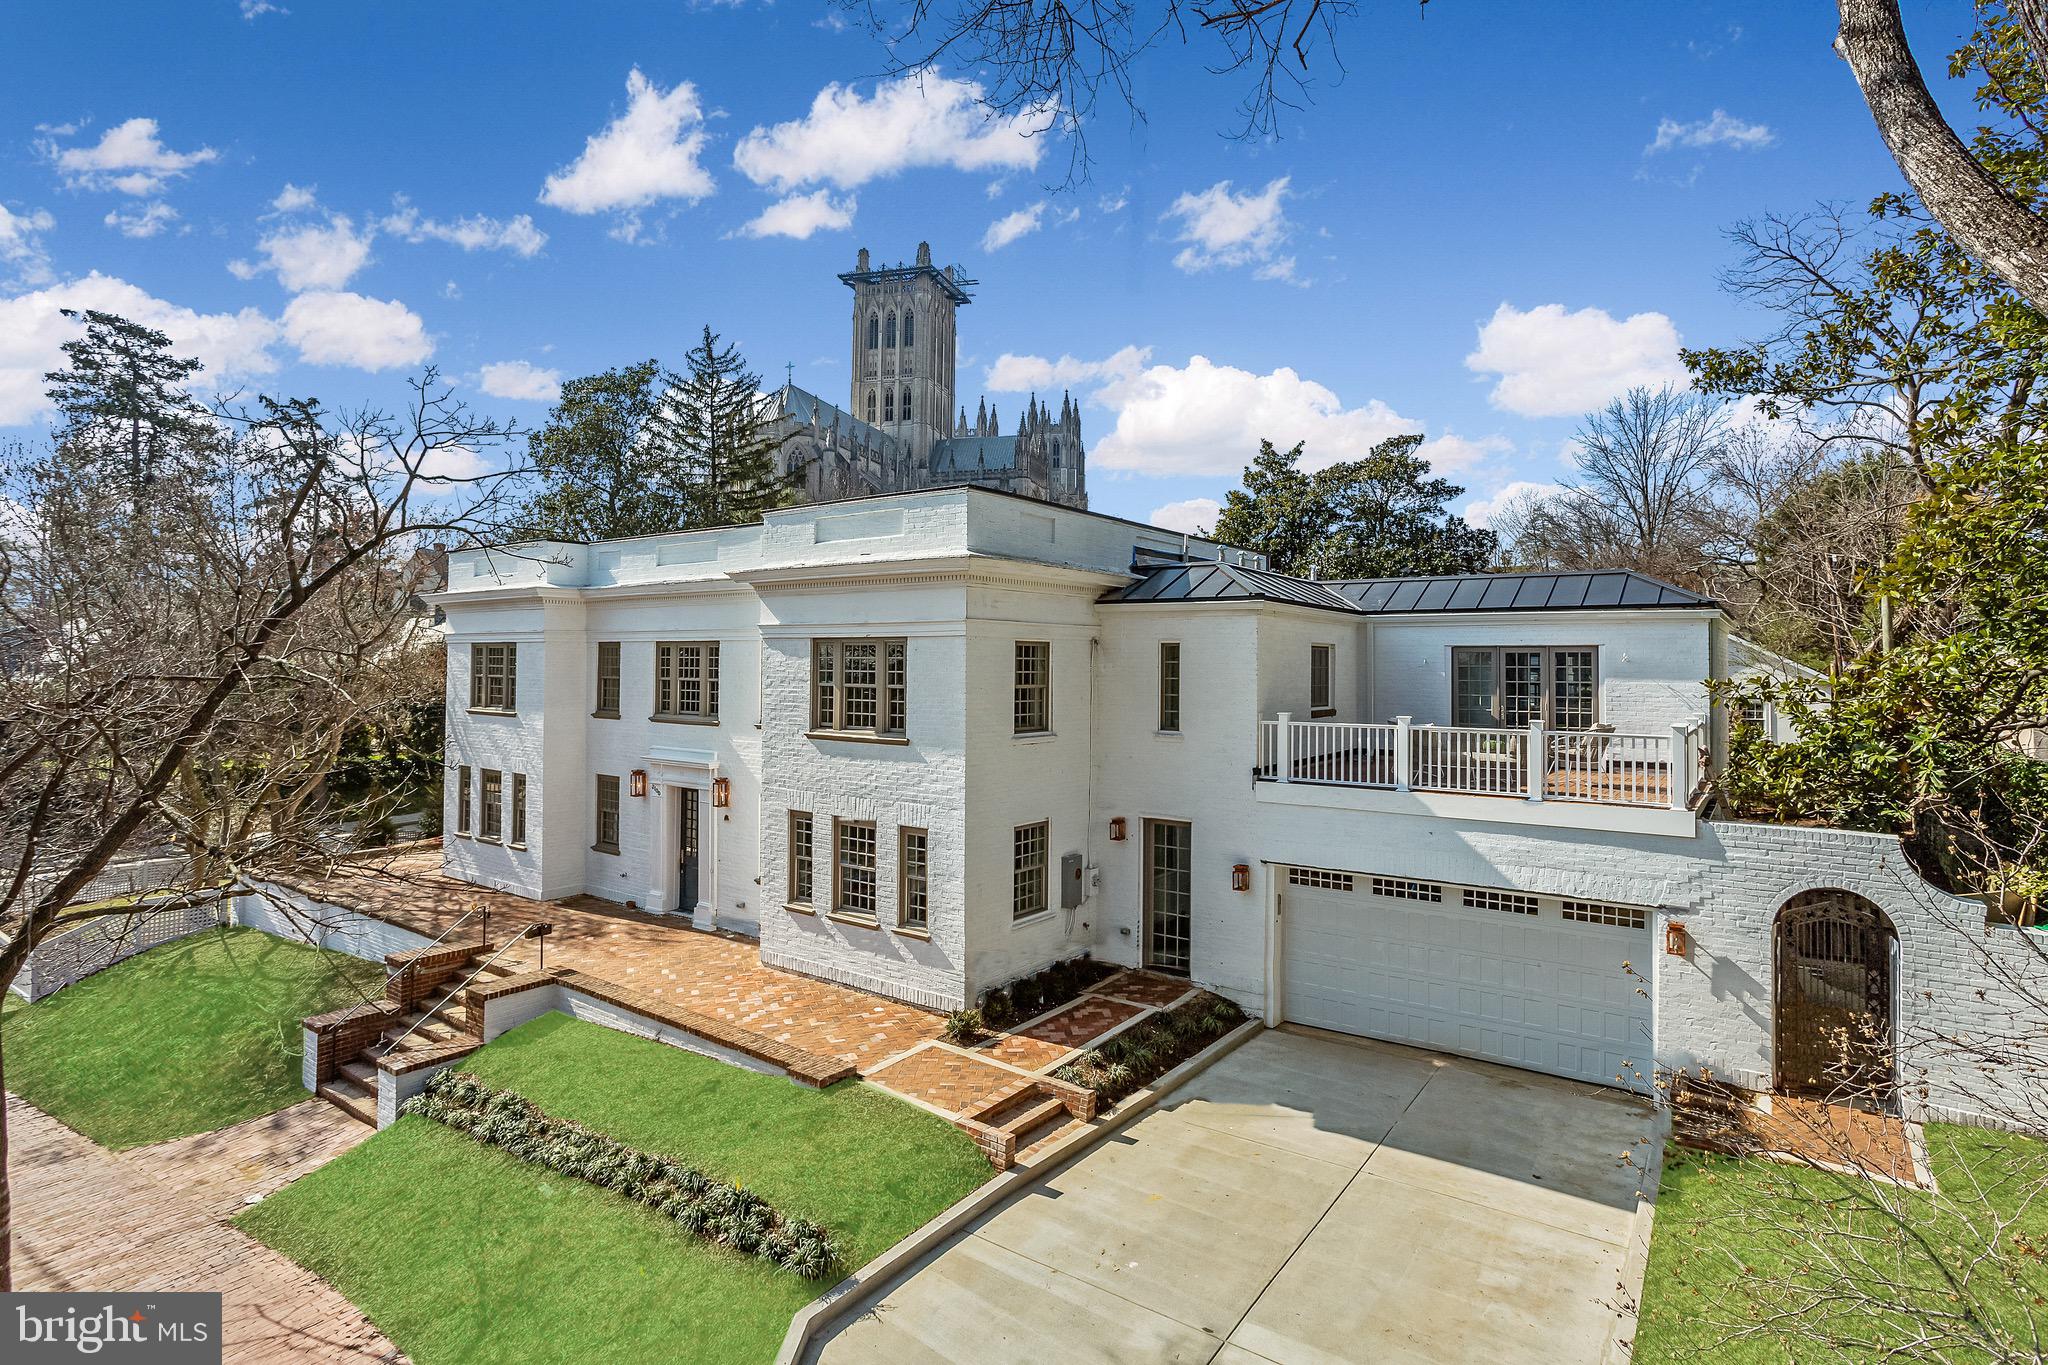
EXQUISITE top-to-bottom renovation of iconic grand Georgian home in the heart of Cleveland Park! Turnkey perfection with impeccable finishes & exquisite details throughout! Gracious floor plan with grand-scale rooms all with 9' ceilings and stunning views of the Washington National Cathedral. 6-7 large Bedrooms, 6 full baths, 2 half baths, large attached garage with mud room entrance to kit, GORGEOUS kitchen with multiple pantries, adjoining family room, formal LR & DR, level walkout to expansive private terraced south-facing garden! (All square footage is approximate) Property is VACANT and easy to tour!
#DCDC457008

WASHINGTON

3100 35TH STREET NW

6 Beds

6 Baths

6,700 Sq.Ft.

$5,495,000

MLS#: DCDC457008
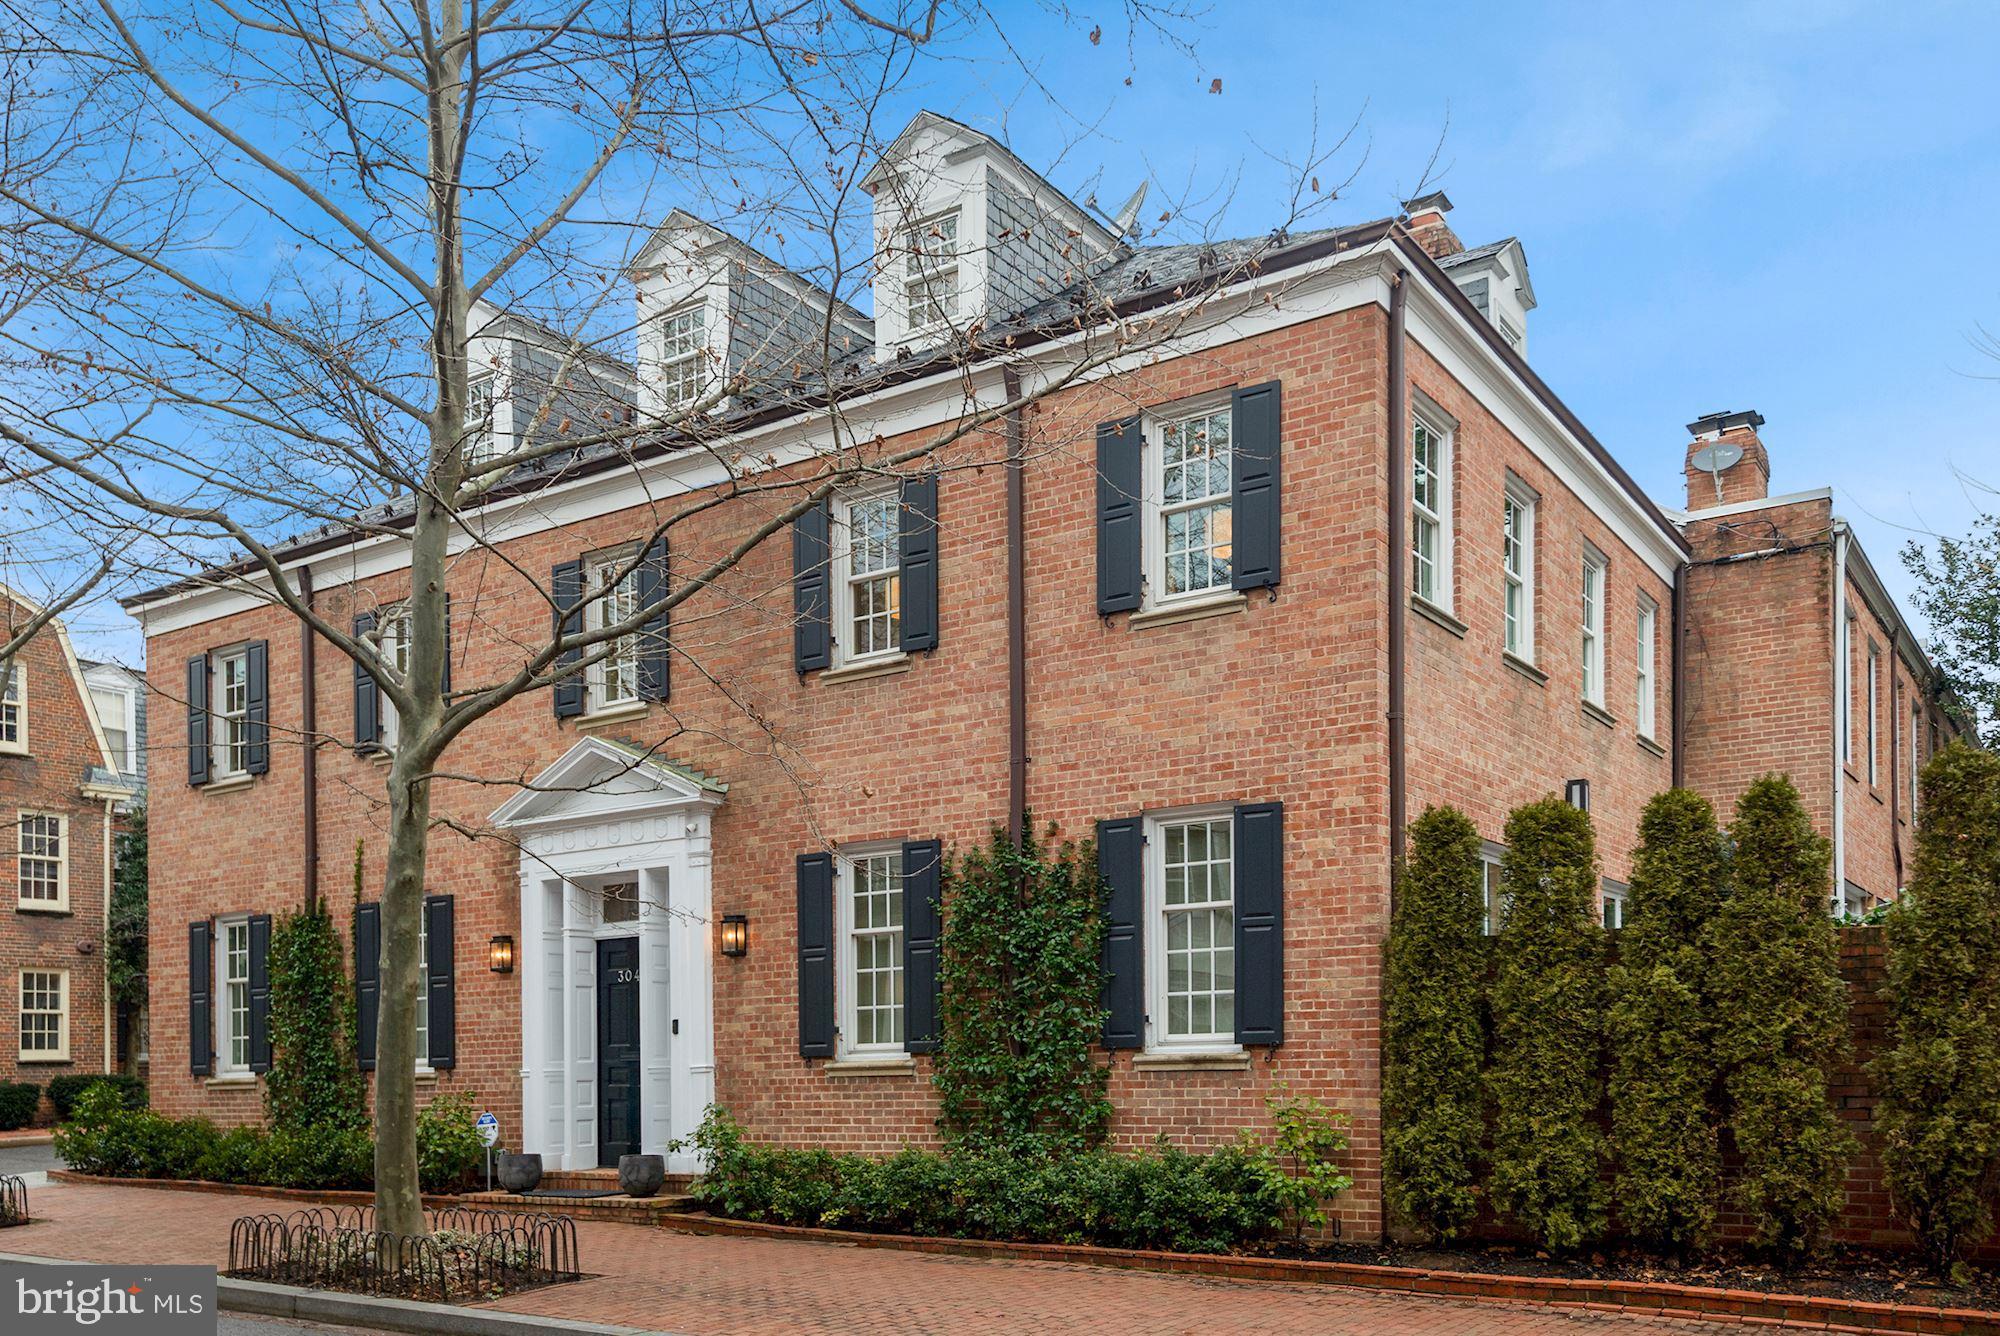
Stunning 6 BR / 4.5 BA semi-detached house with gated parking and large blue stone patio! Fully renovated in 2016, this federal style home features all new maple hardwood floors, designer fixtures, and many more updates throughout. Along with its grand Main Level with Chef's Kitchen, Dining Room, & Living Room, Upper Level 1 features a gorgeous Owner Suite and Owner Bath. Also an expansive Lower Level with Family Room, Bar, Additional Bedroom, & Laundry, LL enjoys access to patio. Complete with 1-Car Gated Driveway.
#DCDC509966

WASHINGTON

3043 P STREET NW

6 Beds

4 Baths

5,400 Sq.Ft.

$5,495,000

MLS#: DCDC509966
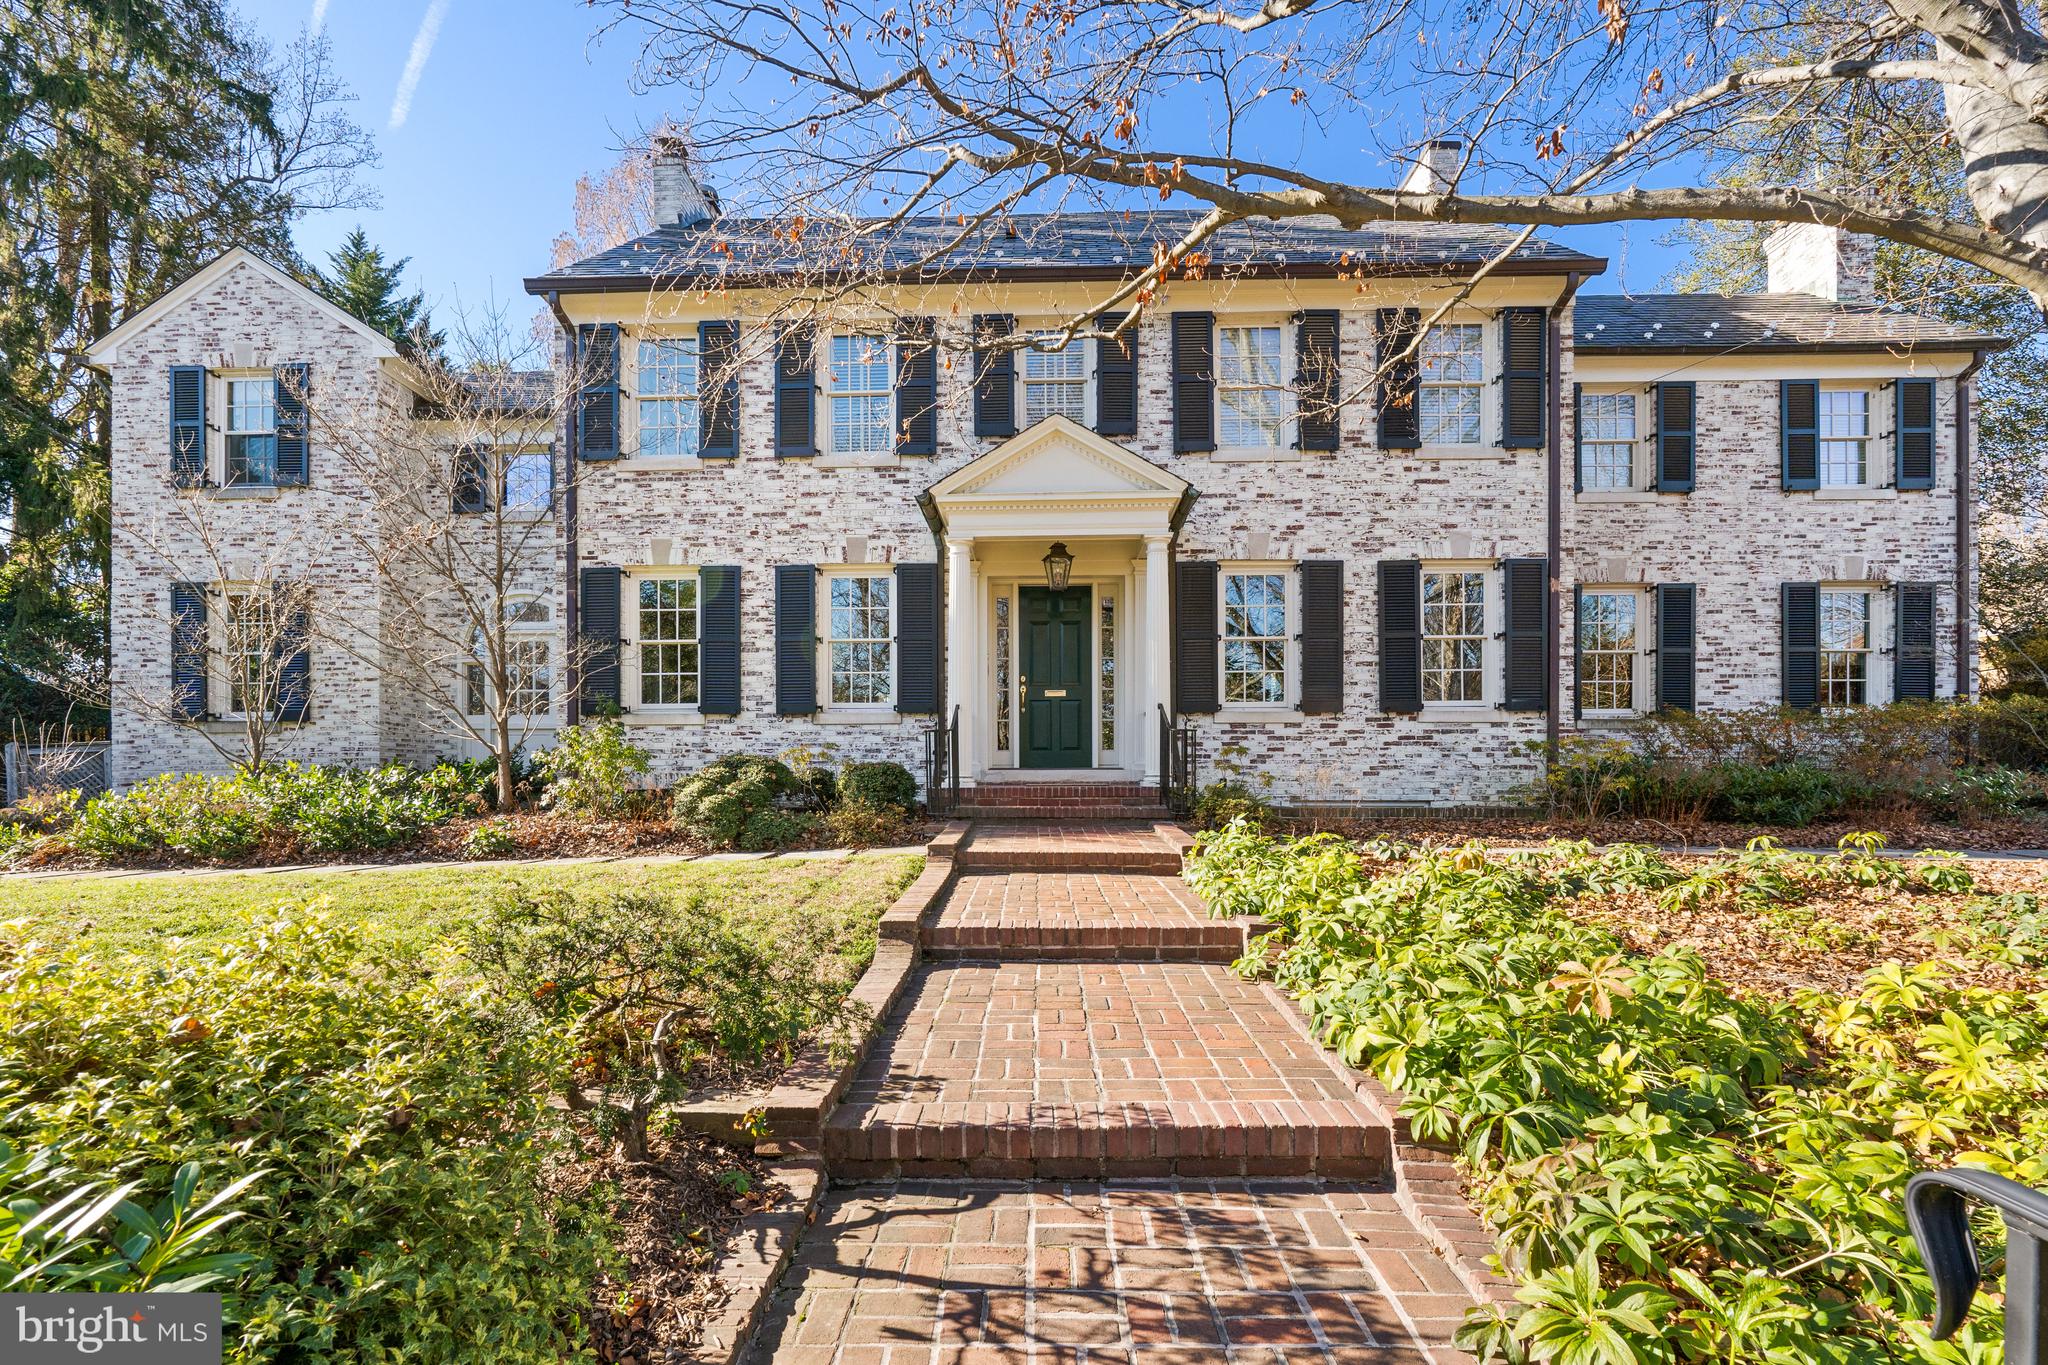
NEW PRICE! Privately appointed on an elevated 0.37 acre lot in the heart of Wesley Heights, 3024 44th St NW stands as a quintessential illustration of architectural grandeur, timeless design, and modern luxury. Boasting remarkably historic integrity, the 1926 limewashed brick Colonial features a seamless synthesis of ageless charm and updated amenities to include sprawling entertaining spaces, soaring ceilings, magnificent millwork, gleaming hardwood flooring, high-end appliances, and abundant natural light throughout its 4 levels and 7,900 total square feet. Breathtaking gardens, lush lawns and manicured landscaping encompass the expansive lot to provide utmost privacy and offer a serene escape within our nation’s capital. Showcasing an extravagant 6 Bedrooms, 5 Full Bathrooms and 1 Half Bathroom, this timelessly modern masterpiece is a true gem sited in a priceless locale. 
<br>
<br>
A brick pathway lined with lush greenery leads to the brick façade’s entryway, offering a peacefully warm welcome to the residence. The Main Level’s expansive entertaining spaces flank the entry foyer to include the Formal Dining and Living Rooms as well as the more informal Family Room and Study. Perfectly appointed in the rear of the residence’s Main Level, the Gourmet Kitchen and adjacent Butler’s Pantry are sure to delight any cooking enthusiast or avid host, boasting abundant marble counter space, top-of-the-line appliances and easy access to the breakfast and dining rooms. Featuring French doors leading to the rear dining terraces, al fresco gathering or year round poolside lounging  while overlooking the captivating gardens can be effortlessly enjoyed by all. 
<br>
<br>
The extensive Upper Level hosts an enviable Primary Suite oasis sure to enthrall any perspective owner. Debuting 10’ vaulted and cathedral ceilings throughout the spacious bedroom and adjoining sitting room, the sprawling suite features an enormous Dressing Room with 2 outfitted walk-in closets, a spa-like bathroom complete with dual vanity, soaking tub and steam stall shower, and a private balcony with garden views to top off the sweet respite. 3 additional Bedrooms, 2 Full Bathrooms, and a conveniently located Laundry Closet complete the Upper Level’s offerings. The Top Level showcases 2 guest bedrooms, each with gracious walk-in closets, a full bathroom, and a large attic/utility space. Offering abundant variability based on one’s needs, the Lower Level features a sprawling Recreation Room with Full Bathroom, abundant storage space and crawl space. A 2-Car Detached Garage completes the residence’s offerings. 
<br>
<br>
Boasting a timelessly curated and effortlessly expansive Wesley Heights masterpiece, this garden oasis offers the ultimate respite while providing the modern conveniences and luxuries of urban living in an unparalleled location.
#DCDC2124602

WASHINGTON

3024 44TH STREET NW

6 Beds

5 Baths

5,900 Sq.Ft.

$5,495,000

MLS#: DCDC2124602
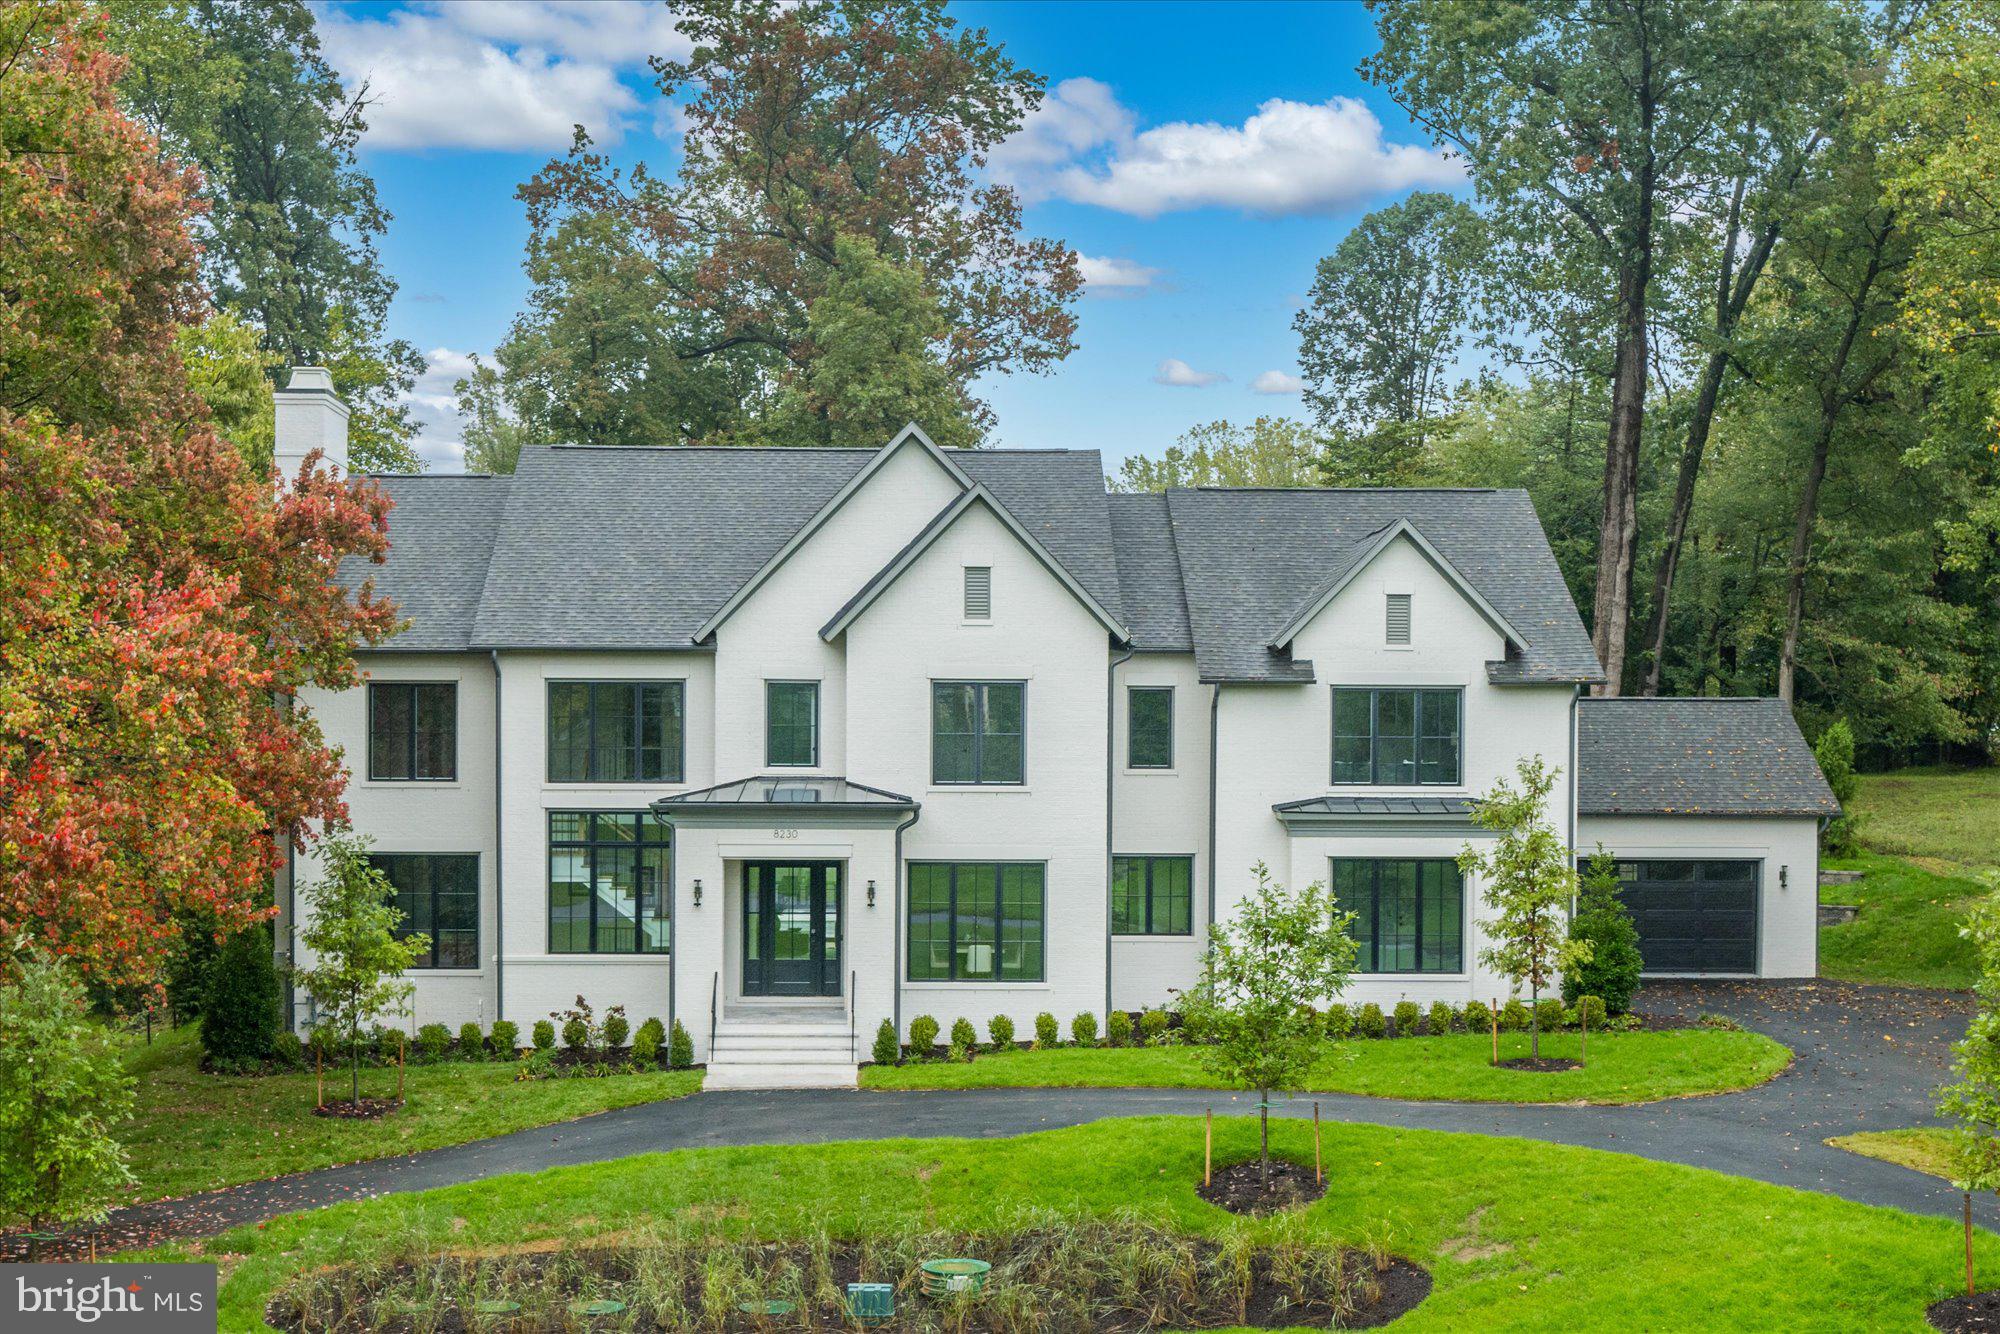
Finished and ready to move in! Cherry Hill Custom Homes presents 8230 Weller Ave. This one of a kind property boasts 1.42 acres at the end of a cul-de-sac in the Dogwoods, and includes a pool, spa, and pool house. This beautiful and private neighborhood has no cut through traffic and is surrounded by 12 acres of shared open green space. The gorgeous transitional design features 6 bedrooms, 6 full bathrooms, and three powder rooms with 8200 square feet of finished living space over three levels, an attached three car garage, and a large circular driveway. The main level includes 10ft ceilings, a gourmet kitchen with Wolf and Subzero appliances, quartz countertops, and frame-less custom cabinetry, a rear prep kitchen, a main level guest suite, a morning room flanked by a patio and screened porch with Turkish Marble flooring, a gas fireplace, built-in heaters, and a gas grill hook-up. Through the butler's pantry is an elegant formal dining room for an unforgettable dining experience. A formal living room and a great room with coffered ceiling and gas fireplace with tile surround and custom built-ins completes the main level. The upper level is highlighted by a luxurious owner's suite with gas fireplace, dual walk-in closets with built-ins with connection to the laundry room, a spa-like bathroom with heated floors, double vanities, stand-alone soaking tub, and heavy glass enclosed shower. A lounge area and three secondary bedrooms round out the upper level.  The lower level features a spacious rec room with wet bar and powder room, an exercise room, an additional bedroom with full bathroom, and finished storage. The 20'x40' in-ground heated pool ranges in depth from 3.5" to 8' deep and includes an automatic pool cover and autofill feature and a separate spa surrounded by Turkish Marble pool decking. The adjacent pool house includes a covered entertaining pavilion, powder room with mini-split HVAC, outdoor shower, storage area with built-ins and beverage refrigerator, and fire pit area with a built-in linear gas fire pit. Convenient to Tysons, McLean, and Spring Hill Rec Center. Spring Hill ES/ Cooper MS/ Langley HS.
#VAFX2203430

MCLEAN

8230 WELLER AVENUE

6 Beds

6 Baths

8,198 Sq.Ft.

$5,495,000

MLS#: VAFX2203430
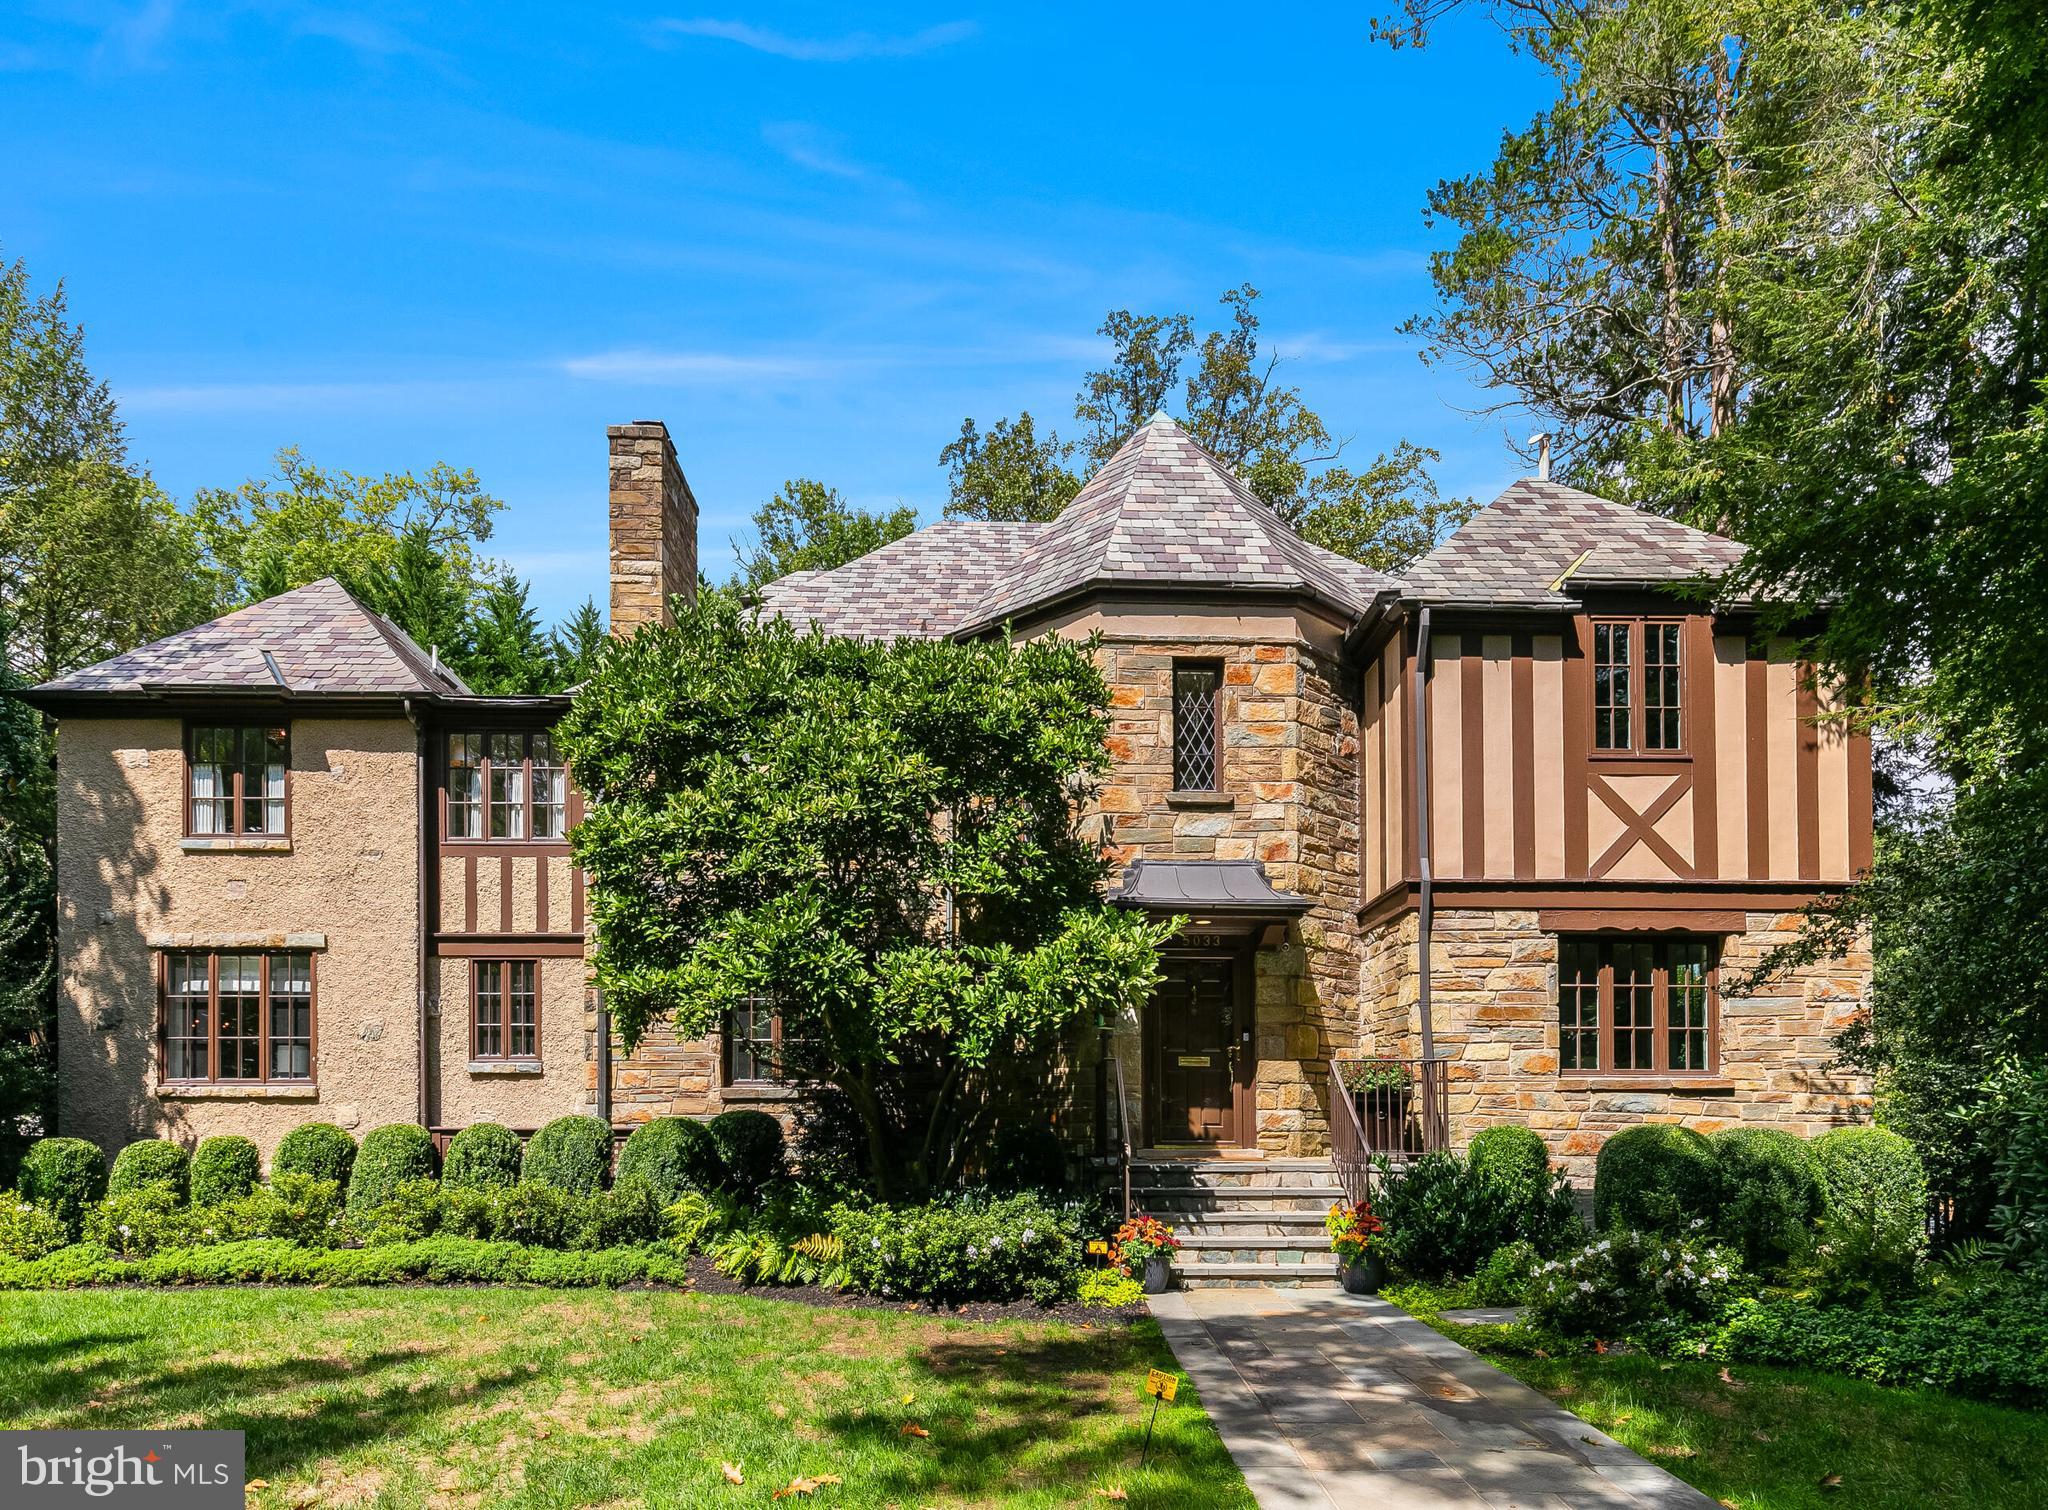
Nestled in the prestigious Spring Valley neighborhood, this 1942 Tudor Revival stands as a testament to timeless elegance, completely reimagined in 2023 to blend its historic charm with modern luxury. More than just a residence, it’s a masterpiece designed for refined living and seamless entertaining.

From the moment you approach, the home’s signature diamond-paned windows hint at its rich architectural heritage. Step inside, and you’re greeted by a stunning interplay of classic craftsmanship and contemporary sophistication, where every detail has been thoughtfully considered.

The main level exudes understated grandeur with soaring 9+ foot ceilings and sunlit spaces throughout. The formal living room, anchored by a stately wood-burning fireplace and framed by oversized windows, French doors that lead to a flagstone patio with a wood-burning fireplace, is equally suited for intimate evenings or lively gatherings. The heart of the home is the newly reimagined kitchen—crafted in 2023 by renowned architect Dale Overmyer and builder John Cecchi.  Featuring premium finishes and an effortless flow into the family and dining areas, and an outdoor patio overlooking the expansive swimming pool, this space is as functional as it is beautiful, designed to inspire connection and warmth.

The primary suite is a private retreat of unparalleled comfort. With its own wood-burning fireplace, dual walk-in and cedar closets, and a spa-like bath, it offers a haven for relaxation. The dual-sided bathroom is flooded with natural light from a skylight above the jetted soaking tub and includes private vanities, 2 separate water closets, and a steam shower.

Upstairs, five unique bedrooms provide a wealth of possibilities.  Two of the bedrooms share a bath, ideal for family living, while another features a private en suite. The Parisian-style suite, with its own full bath, offers a serene space for long-term guests, an au pair, or creative pursuits.

The lower level is a self-contained living area with its own private entrance, second kitchen, bedroom, recreation room, and two full baths. Whether it serves as an in-law suite, home gym, or creative studio, this flexible space adapts effortlessly to your lifestyle.

Step outside, and the home transforms into a private oasis. French doors open to a spacious deck with a built-in grill and serene, tree-lined views—perfect for hosting or relaxing. The professionally landscaped, fully fenced yard is a haven of tranquility, complete with irrigation, landscape lighting, and a heated pool with a remote-controlled cover. A custom stone patio with a wood-burning fireplace invites cozy evenings under the stars.

Additional highlights include a billiard room/library, built-in Sonos sound system, separate audio/visual room, dual laundry facilities, two garages, and a Ring security system—all situated on an expansive .33-acre lot.

Located in the coveted Spring Valley community, this home offers the best of both worlds: the peace of suburban living with the convenience of urban access. Enjoy weekend brunches in the Palisades, quick commutes to downtown DC or Tysons, and scenic strolls through nearby parks and trails.

This is more than a house—it’s a celebration of history and modernity, where every space tells a story of thoughtful design, timeless elegance, and a life well-lived.
#DCDC2223266

WASHINGTON

5033 TILDEN STREET NW

6 Beds

7 Baths

6,432 Sq.Ft.

$5,495,000

MLS#: DCDC2223266
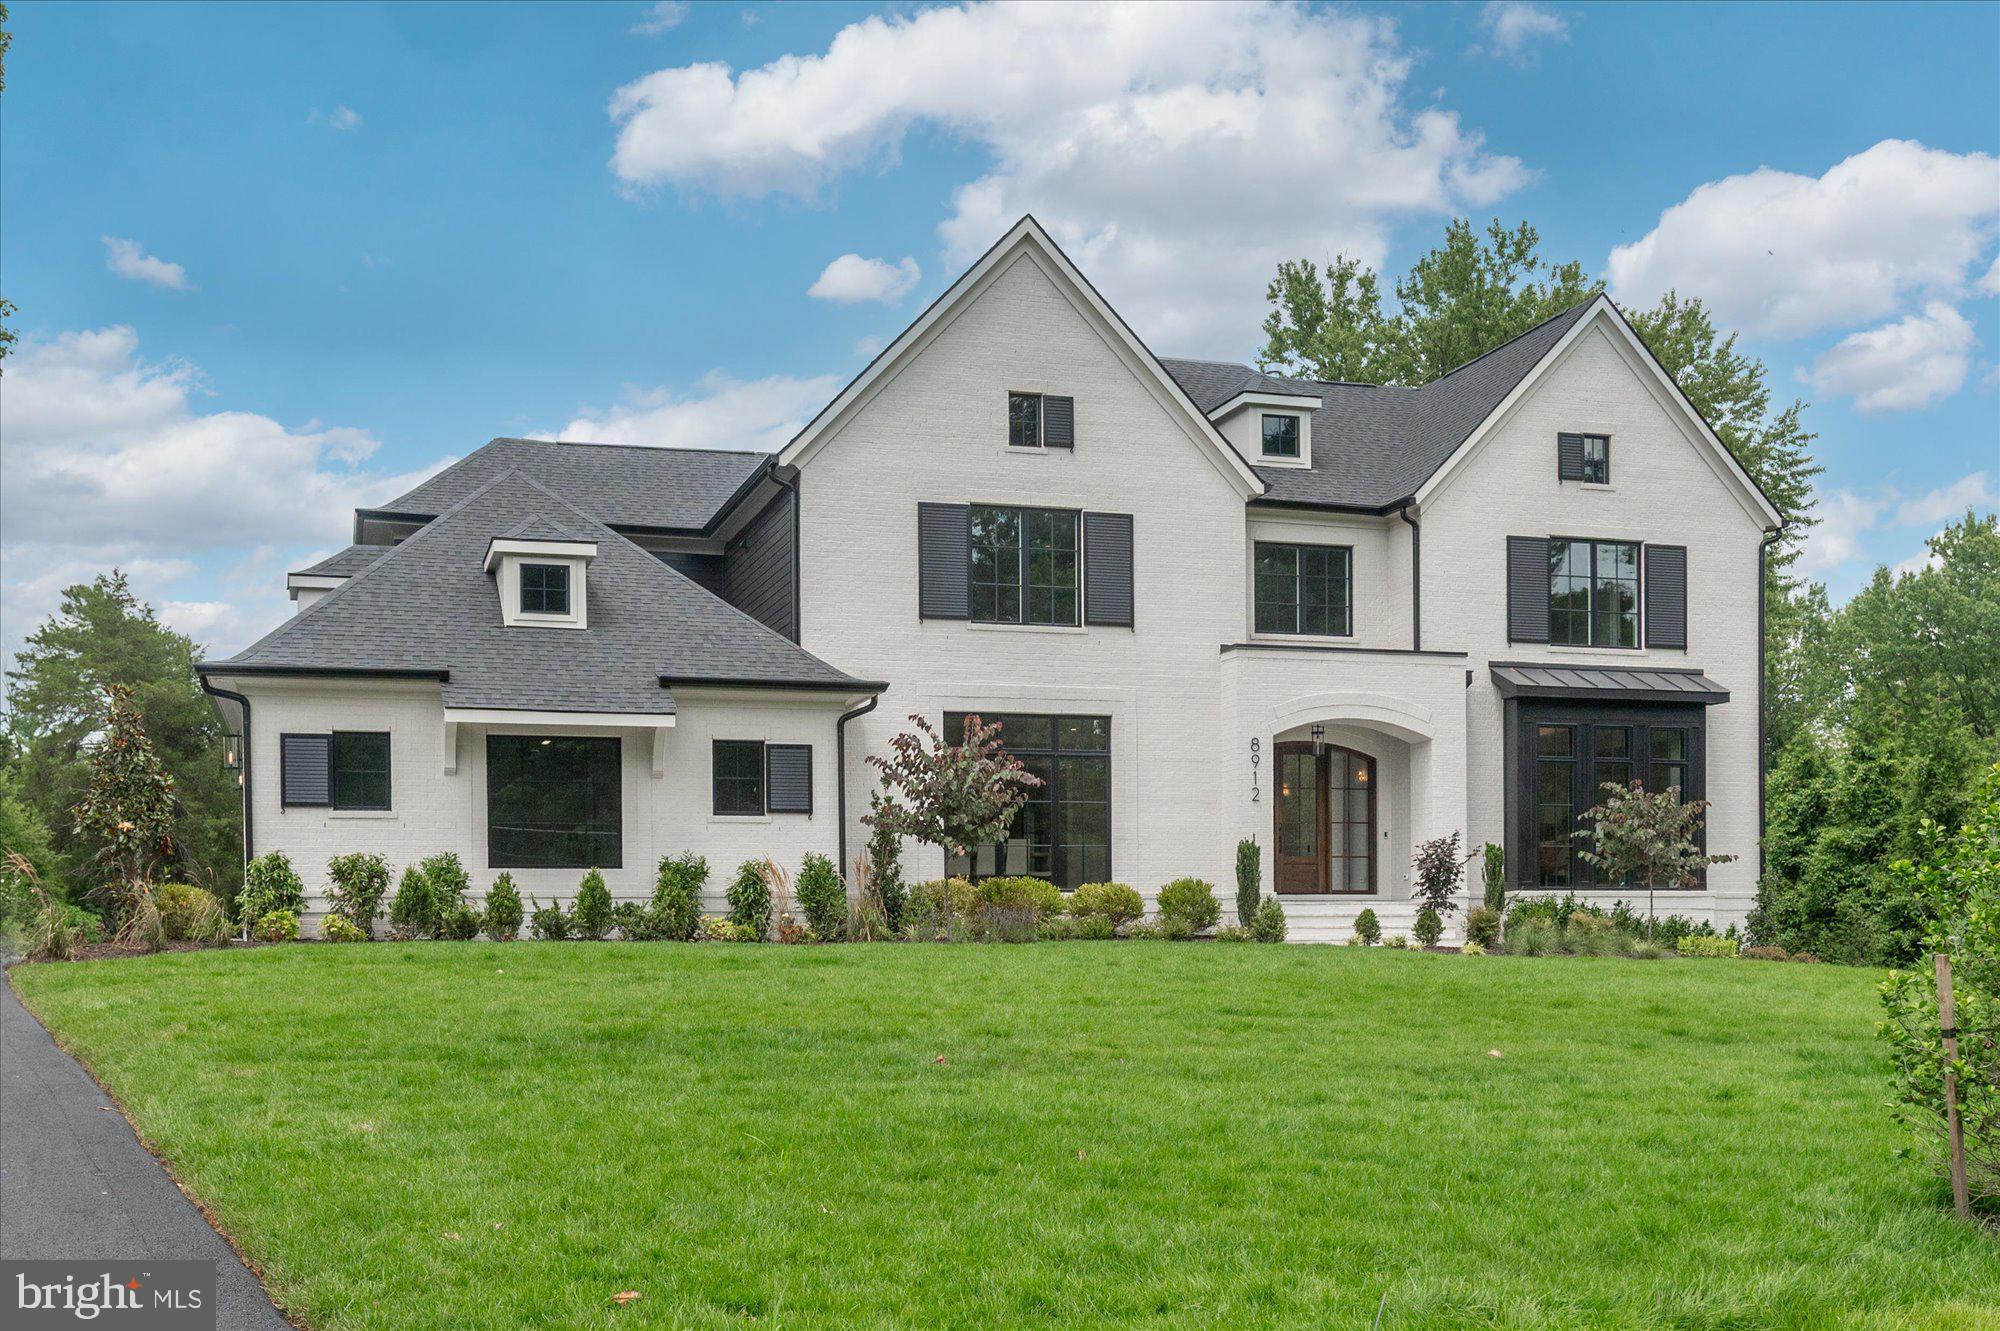
Cherry Hill Custom Homes presents 8912 Gallant Green Drive. This one of a kind property boasts 1.42 acres on a quiet street in Woodside Estates, and includes a pool and spa.  The gorgeous all-brick transitional design features 6 bedrooms, 6 full bathrooms, and three powder rooms with 8,594 square feet of finished living space over three levels, dual staircases, and an attached four car garage, and an elevator servicing all three floors. The main level includes 10ft ceilings, beautiful European White Oak wood floors, a gourmet kitchen with paneled Thermador appliances, quartz countertops, and frame-less custom cabinetry, a pantry with additional refrigerator, a main level guest suite, a breakfast nook and an elegant formal dining room. A great room with coffered ceiling and gas fireplace is flanked by a large screened porch with heaters and a fireplace with stone surround and a grilling deck. A private sitting room and a mudroom with  built-in cubbies complete the main level living spaces. The upper level is highlighted by a luxurious owner's suite with gas fireplace, walk-in closet with built-ins, a spa-like bathroom with heated floors, double vanities, stand-alone soaking tub, heavy glass enclosed shower and a private laundry room separate from the main laundry room. The lower level features a spacious rec room with wet bar and a gas fireplace with flanking built-ins, a separate powder room, an exercise room, and an additional bedroom with full bathroom. The in-ground pool and spa is the star of this spacious yard with over 400 feet of depth and a built-in irrigation system, with plenty of room for sport or tennis court.  The natural gas heated saltwater pool is 18'x38' and ranges in depth from 3.5' to 7' and the spa is 8'x8'. The pool features beautiful Tundra Grey Marble decking, underwater lights, automatic pool cover, deck mounted water jet fountains, and automated controls. Convenient to Tysons, McLean, Spring Hill Rec Center, and much more.
#VAFX2231658

MCLEAN

8912 GALLANT GREEN DRIVE

6 Beds

6 Baths

8,594 Sq.Ft.

$5,495,000

MLS#: VAFX2231658

New on site 1 day ago
Newly completed by renowned Francis Development in the heart of coveted Bannockburn Estates, 6908 Carmichael Avenue is an extraordinary new residence where exceptional craftsmanship, remarkable natural light and an irreplaceable setting come together on a nearly half-acre lot. Backing directly to parkland, the property occupies one of Bethesda’s most compelling settings—a broad, flat and remarkably private canvas surrounded by lush, verdant views, with abundant room for a pool and the freedom to create an outdoor environment entirely your own.  A gracious portico and glass front door open to a dramatic gallery entrance and more than 8,500 finished square feet across three beautifully conceived levels. Oversized windows and glass doors flood the home with light and maintain a constant connection to the landscape. 10-foot ceilings, wide-plank hardwood floors, custom inset cabinetry and lighting from Visual Comfort, Hinkley and Studio McGee bring warmth and refinement throughout.  Formal living and dining rooms flank the gallery entrance, while the private home office features custom built-ins and large windows framing verdant views.  At the heart of the home, the kitchen is both striking and impeccably executed, with Taj Mahal marble countertops with waterfall mitered edges across an expansive center island, custom inset cabinetry, a Wolf range and custom hood, dual dishwashers and extensive prep and storage space. An adjacent bar adds another polished entertaining element, while the separate scullery keeps everyday function beautifully out of sight with extensive pantry storage, a sink, third dishwasher and washer/dryer.  The kitchen flows into the breakfast area and expansive family room, where walls of glass capture the greenery beyond and sculptural alabaster lighting adds warmth and character.  Doors open to a generous deck and approximately 28-foot screened porch overlooking the rear grounds and parkland.A private main-level bedroom suite offers vaulted ceilings and expansive views, ideal for guests or multigenerational living. The mudroom provides multiple points of entry and connects to four garage bays arranged as two separate two-car garages. An elevator services all three levels.  Upstairs, five bedrooms on one level create a rare and highly functional layout.  The expansive primary suite is filled with natural light and features a tray ceiling, two walk-in closets and a beautifully appointed bath with Kallista fixtures, a large shower, slipper tub and dual sinks.  Four additional bedrooms, abundant closet space and a dedicated upstairs laundry room complete the level.  The full-daylight, walk-out lower level is flooded with natural light and feels like a true continuation of the home. With 10-foot ceilings, it offers an expansive game room and wet bar with a waterfall-edge countertop, a dedicated room for golf simulator/theater, private gym and a true seventh bedroom with walk-in closet and full bath. Multiple glass doors open directly to a covered patio and the spectacular rear grounds beyond.  What ultimately distinguishes 6908 Carmichael is the extraordinary attention to detail paired with a setting that simply cannot be replicated. Custom millwork, beautifully selected stone and fixtures, designer lighting and expansive glass create a home that feels polished yet deeply livable. The flat, private lot opens to parkland and provides a stunning natural canvas for a pool, gardens, play areas or whatever comes next. It is a bespoke residence that achieves the elusive balance of form and function, created for a glorious life.  And then there is Bannockburn Estates itself—one of Bethesda’s most coveted neighborhoods, known for its distinctive homes, generous properties, strong sense of community and top rated schools. Residents enjoy convenient access to nearby trails, Glen Echo Park, the C&O Canal and Potomac River, while remaining just minutes from Bethesda and within easy reach of Washington, D.C.
#MDMC2213332

BETHESDA

6908 CARMICHAEL AVENUE

7 Beds

7 Baths

8,827 Sq.Ft.

$5,495,000

MLS#: MDMC2213332

Nestled on a sprawling, level half-acre lot, along a verdant stretch in the heart of sought-after Chevy Chase Village Section Three, 3626 Raymond Street is the classic craftsman charmer. From the curbside, the home’s vibrant yellow shingle and green trimmed exterior radiates character amongst today’s cookie cutter residences. A low stacked-stone wall is bifurcated by a central flagstone walkway offering an elegant approach across the manicured front lawn, stepping up into the charming covered porch. Adjacent is a paver motor court offering ample surface parking in addition to a neatly integrated carport. The Hollywood film-worthy interiors continue the old-world ethos, with stunning, rich, intricate millwork throughout, showcasing a level of craftsmanship from a far bygone era. Meticulous curation has infused the century-old space with fully modern amenities to suit present-day lifestyle demands. The central foyer’s showpiece is the grand staircase, bent around an integrated bench and whose intricacy is peerless. Embassy-sized formal living and dining rooms flank the entryway in a traditional center hall configuration, setting the tone for deceptively grand spaces. The former features a roaring fireplace and two full exposures to natural light. The latter has a buffet cabinet built into the bay window sill, coffered ceiling, pinhole lighting to establish a sophisticated ambiance, and flows into a recessed library nook surrounded by built-ins. The main informal living area is the spacious family room, also featuring a wall of built-ins opposite a set of sliding doors opening onto the covered rear porch, an ideal setting for al fresco dining or entertaining. The family room is connected to the kitchen area by a spectacular transverse gallery, its floor-to-ceiling picture windows blurring the lines between indoor and outdoor living. A decidedly more modern space, the kitchen connects to the rest of the main level via a custom, fully wooden island with integrated seating, but introduces a commercial-grade Wolf range and state-of-the-art, full size refrigeration for the culinary enthusiast. An adjacent, ethereal breakfast nook and mudroom area complete the main level. A private study introduces the upper level primary suite, occupying a substantial portion of the home’s footprint. The bedroom is privately tucked away and enjoys lush views from a wall of glass, while the dressing area comprises three walk-in closet areas on dual levels. In stark contrast, the primary bath is lavishly clad in Calacatta marble and generously equipped with dual inset vanities, a separate full powder room, freestanding clawfoot tub, walk-in shower enclosure, and Waterworks fixtures. Completing the upper level are a bedroom suite, two additional bedrooms sharing a hall bath, and a convenient laundry room. Two additional bedrooms, easily repurposed as bonus spaces, a full bath, and a communal sitting area are found on the top level. The self-sufficient lower level intertwines leisure and function with a recreation room, kitchenette, bedroom, full bath, and second laundry room, while a private office wing opposite spans the entire depth of the home. Another highlight of the home is the outdoor space, also deceptively large. The expansive paver patio, stepped down from the covered porch, is dominated by a sprawling 60-foot heated pool with automatic cover.
#MDMC2241354

CHEVY CHASE

3626 RAYMOND STREET

7 Beds

5 Baths

8,600 Sq.Ft.

$5,495,000

MLS#: MDMC2241354
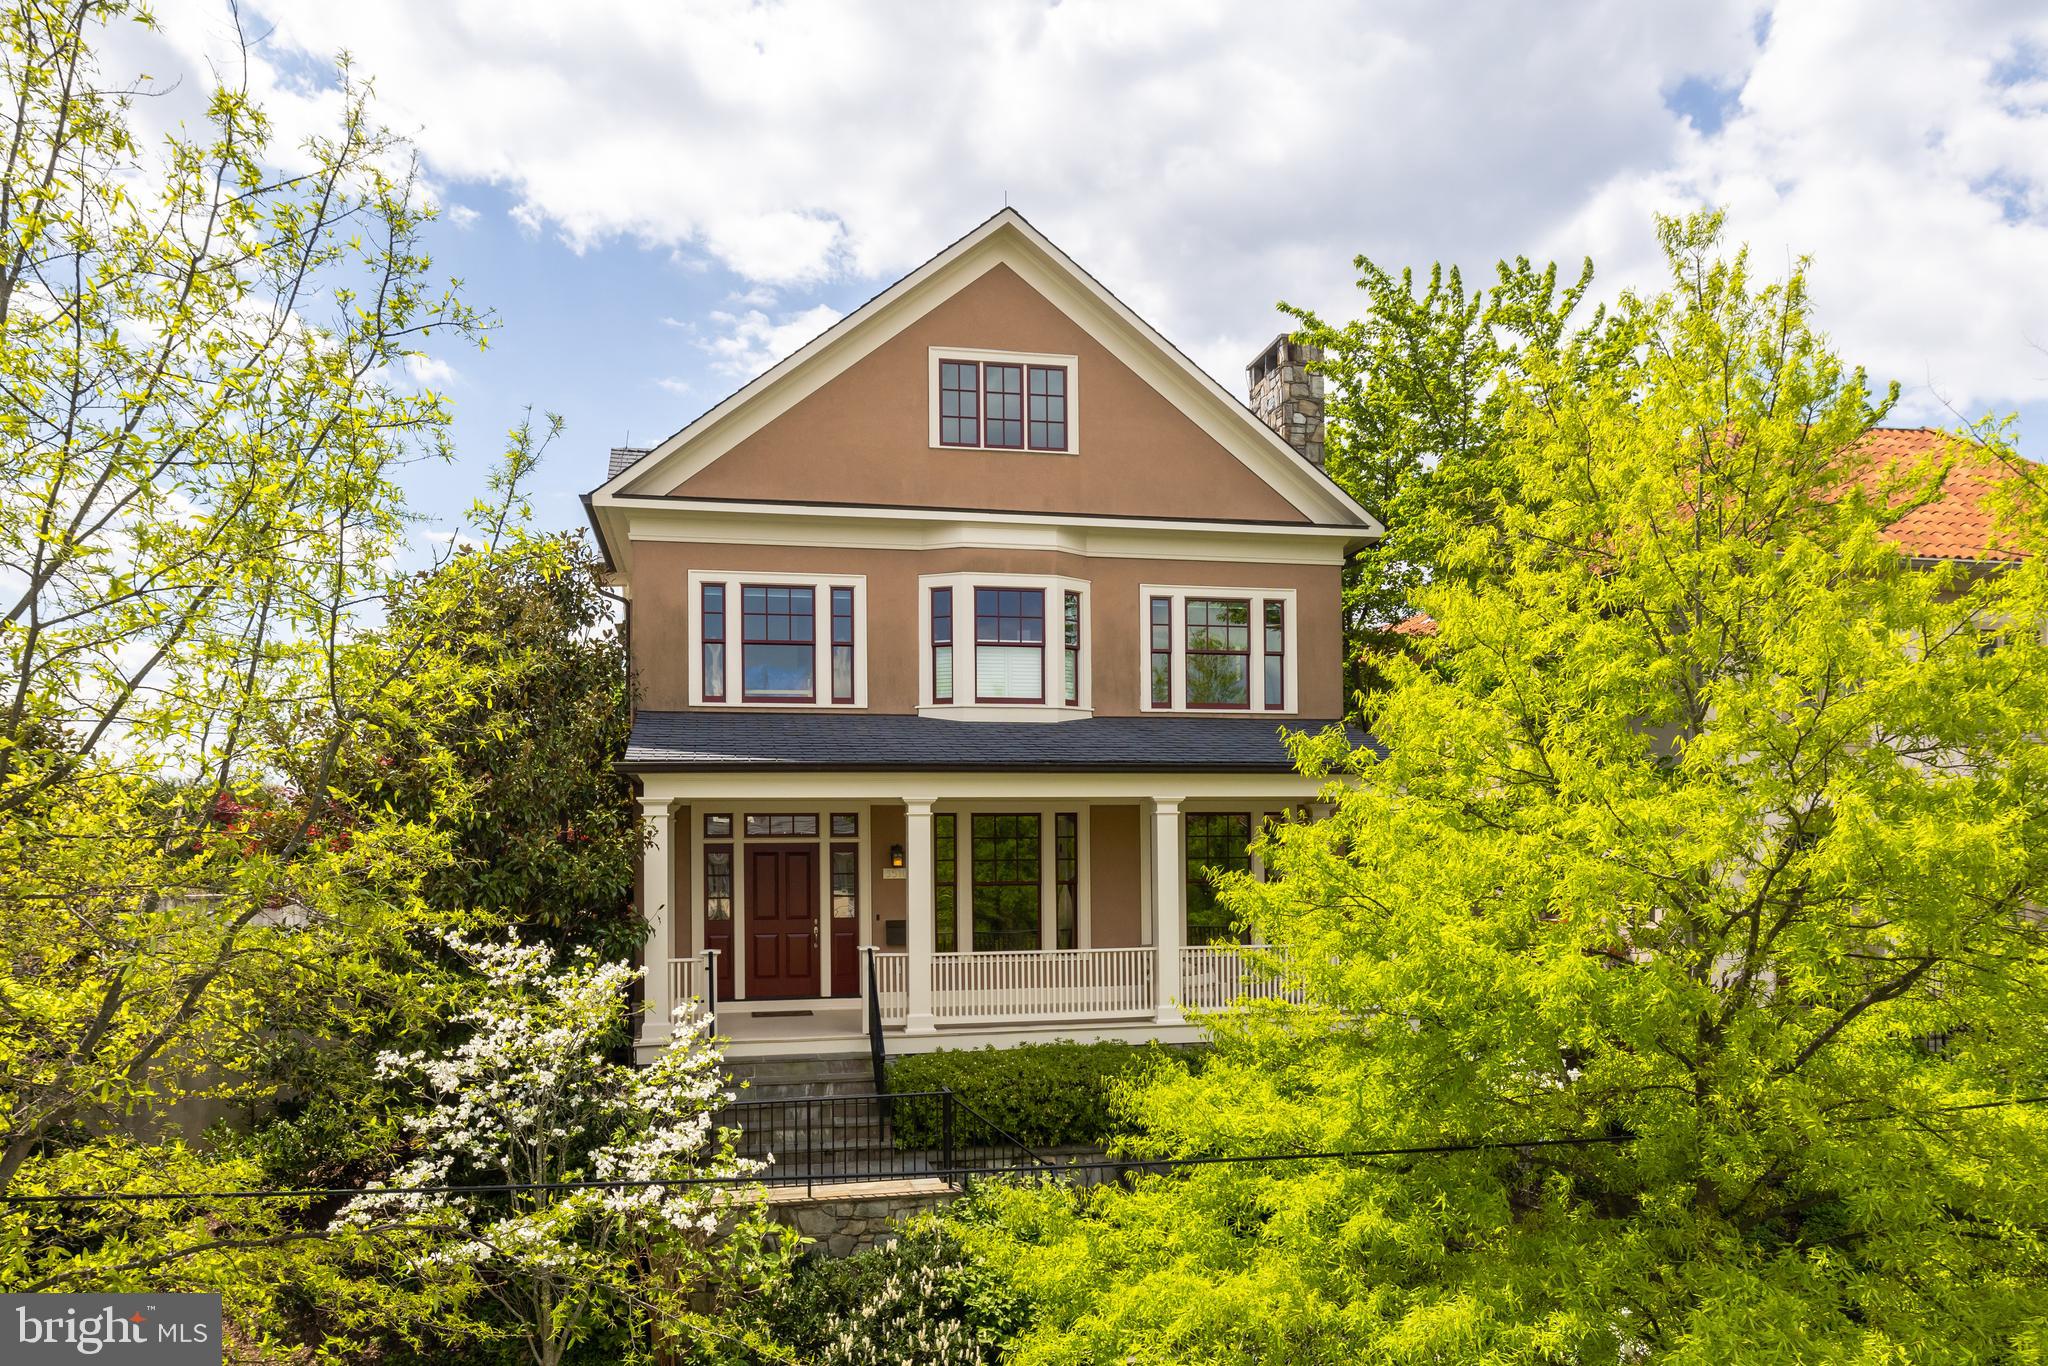
Spacious and rarely available recently built home in DREAM Cleveland Park location backing to the Rosedale Conservancy and steps to multiple schools and Cathedral Commons! Featuring grand-scale rooms, tall ceilings, and spectacular southern light throughout and with dramatic Cathedral and Monument views from its large backyard and multiple porches. Main level features elegant foyer, living room with fireplace, large dining room, and large open kitchen/family room with fireplace, mud room, and screened porch. Upstairs is a large owner suite with 2 dressing rooms, luxurious bath, and private balcony, plus four additional bedrooms, three additional bathrooms, 3rd floor loft with porch, and laundry room. Finished lower level with 9'4" ceilings features large family room, additional bedroom/bath, storage, and garage with dumbwaiter to mud room. Private, flat back yard with patio, screened porch, and shared tennis court!
#DCDC2031566

WASHINGTON

3510 ORDWAY STREET NW

6 Beds

5 Baths

6,300 Sq.Ft.

$5,495,000

MLS#: DCDC2031566

3520 Edmunds Street NW is a gracious 1913 classic American Foursquare style home that transcends elegance with its sophisticated finishes, superb millwork, and desirable floor plan. Perfectly sited on a quiet street on a double lot with over a quarter of an acre in Observatory Circle, this stunning residence is located on a level and beautifully designed lot that features a heated Swimming Pool, an extensive Patio, a lush lawn, and abundant mature landscaping offering tremendous privacy. This home spans almost 7200 total interior square feet and offers 7 Bedrooms, 7.5 Baths, 4 Levels, and an attached 2-Car Garage. Completely renovated and restored in 2013, this grand showpiece embodies spectacular design choices including rich hardwood floors, high ceilings with intricate accent molding, and perfectly placed windows that frame the picturesque exteriors. Observatory Circle is an extraordinary neighborhood that is best known for being the official residence of the Vice President of the United States. Located at the northwestern end of Embassy Row, the streets of Observatory Circle are lined with stately homes and eye-catching architecture. 3520 Edmunds Street NW is conveniently located within minutes of some of the most distinguished private schools in the region such as St Albans, National Cathedral School, Beauvoir, Sidwell Friends, Maret, the Washington International School, etc. Nearby, Massachusetts Ave NW and Wisconsin Ave NW provide easy access to Georgetown, Dupont Circle, and Downtown DC.
#DCDC2066924

WASHINGTON

3520 EDMUNDS STREET NW

7 Beds

7 Baths

7,113 Sq.Ft.

$5,495,000

MLS#: DCDC2066924
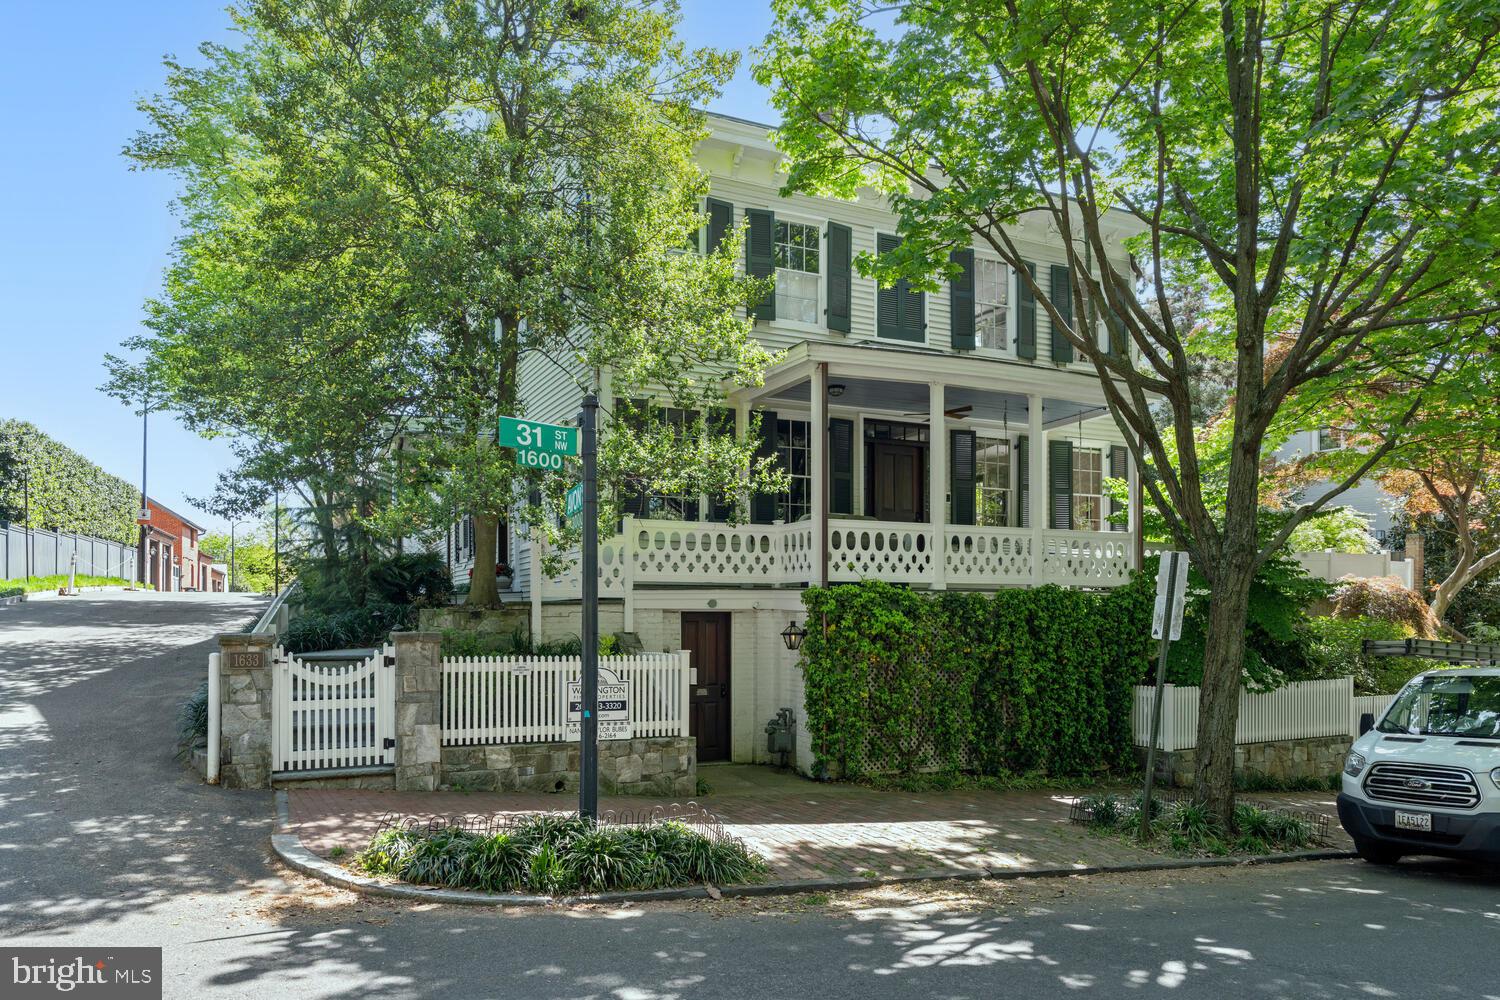
Impeccably renovated by Georgetown's esteemed Architect Christian Zapatka, 1633 31st Street NW stands as a captivating spectacle with unparalleled curb appeal situated directly across from historic Tudor Place with a 3 car Garage! The exterior radiates the charm of a Nantucket farmhouse, featuring a welcoming wrap-around porch, white picket fence, and garden. While retaining its traditional Federal facade, the interior presents a modern transformation. 

Step inside to discover a sophisticated contemporary style, adorned with remarkable moldings and finishes in every room and hallway, with no detail overlooked. Interior features include 5 custom granite / quartzite surround mantel fireplaces, walnut flooring, custom Lutron lighting with programmable custom scenes in each room, ceiling speakers throughout the house, garage and gardens controlled by HEOS. Upon entering the home, you are greeted by a beautiful, curved sweeping staircase. The Poggen-Pahl kitchen is a chef's dream, equipped with a large center island, and top-of-the-line Sub-Zero and Wolf appliances, complemented by ample storage amongst the quartzite counters and walls. The kitchen enjoys a connecting butler pantry situated between the kitchen and dining room, fit with built-in wine refrigerator and ample custom cabinets for glassware. 

The primary bedroom suite is a sanctuary with surrounding windows offering views of Tudor House and 31st Street, two walk-in custom closets, laundry, custom fireplace, and an opulent all-marble primary bath with two separate custom vanities and separate water closet. Complete with a gated custom-landscaped lighted backyard with fountain and hardscape patios perfect for entertaining, the home also offers ample ease of city living with its private 3-Car Garage ideally situated off Avon Lane. This exquisite residence is truly a one-of-a-kind offering in Georgetown's sought after East Village.
#DCDC2119334

WASHINGTON

1633 31ST STREET NW

3 Beds

3 Baths

3,867 Sq.Ft.

$5,495,000

MLS#: DCDC2119334
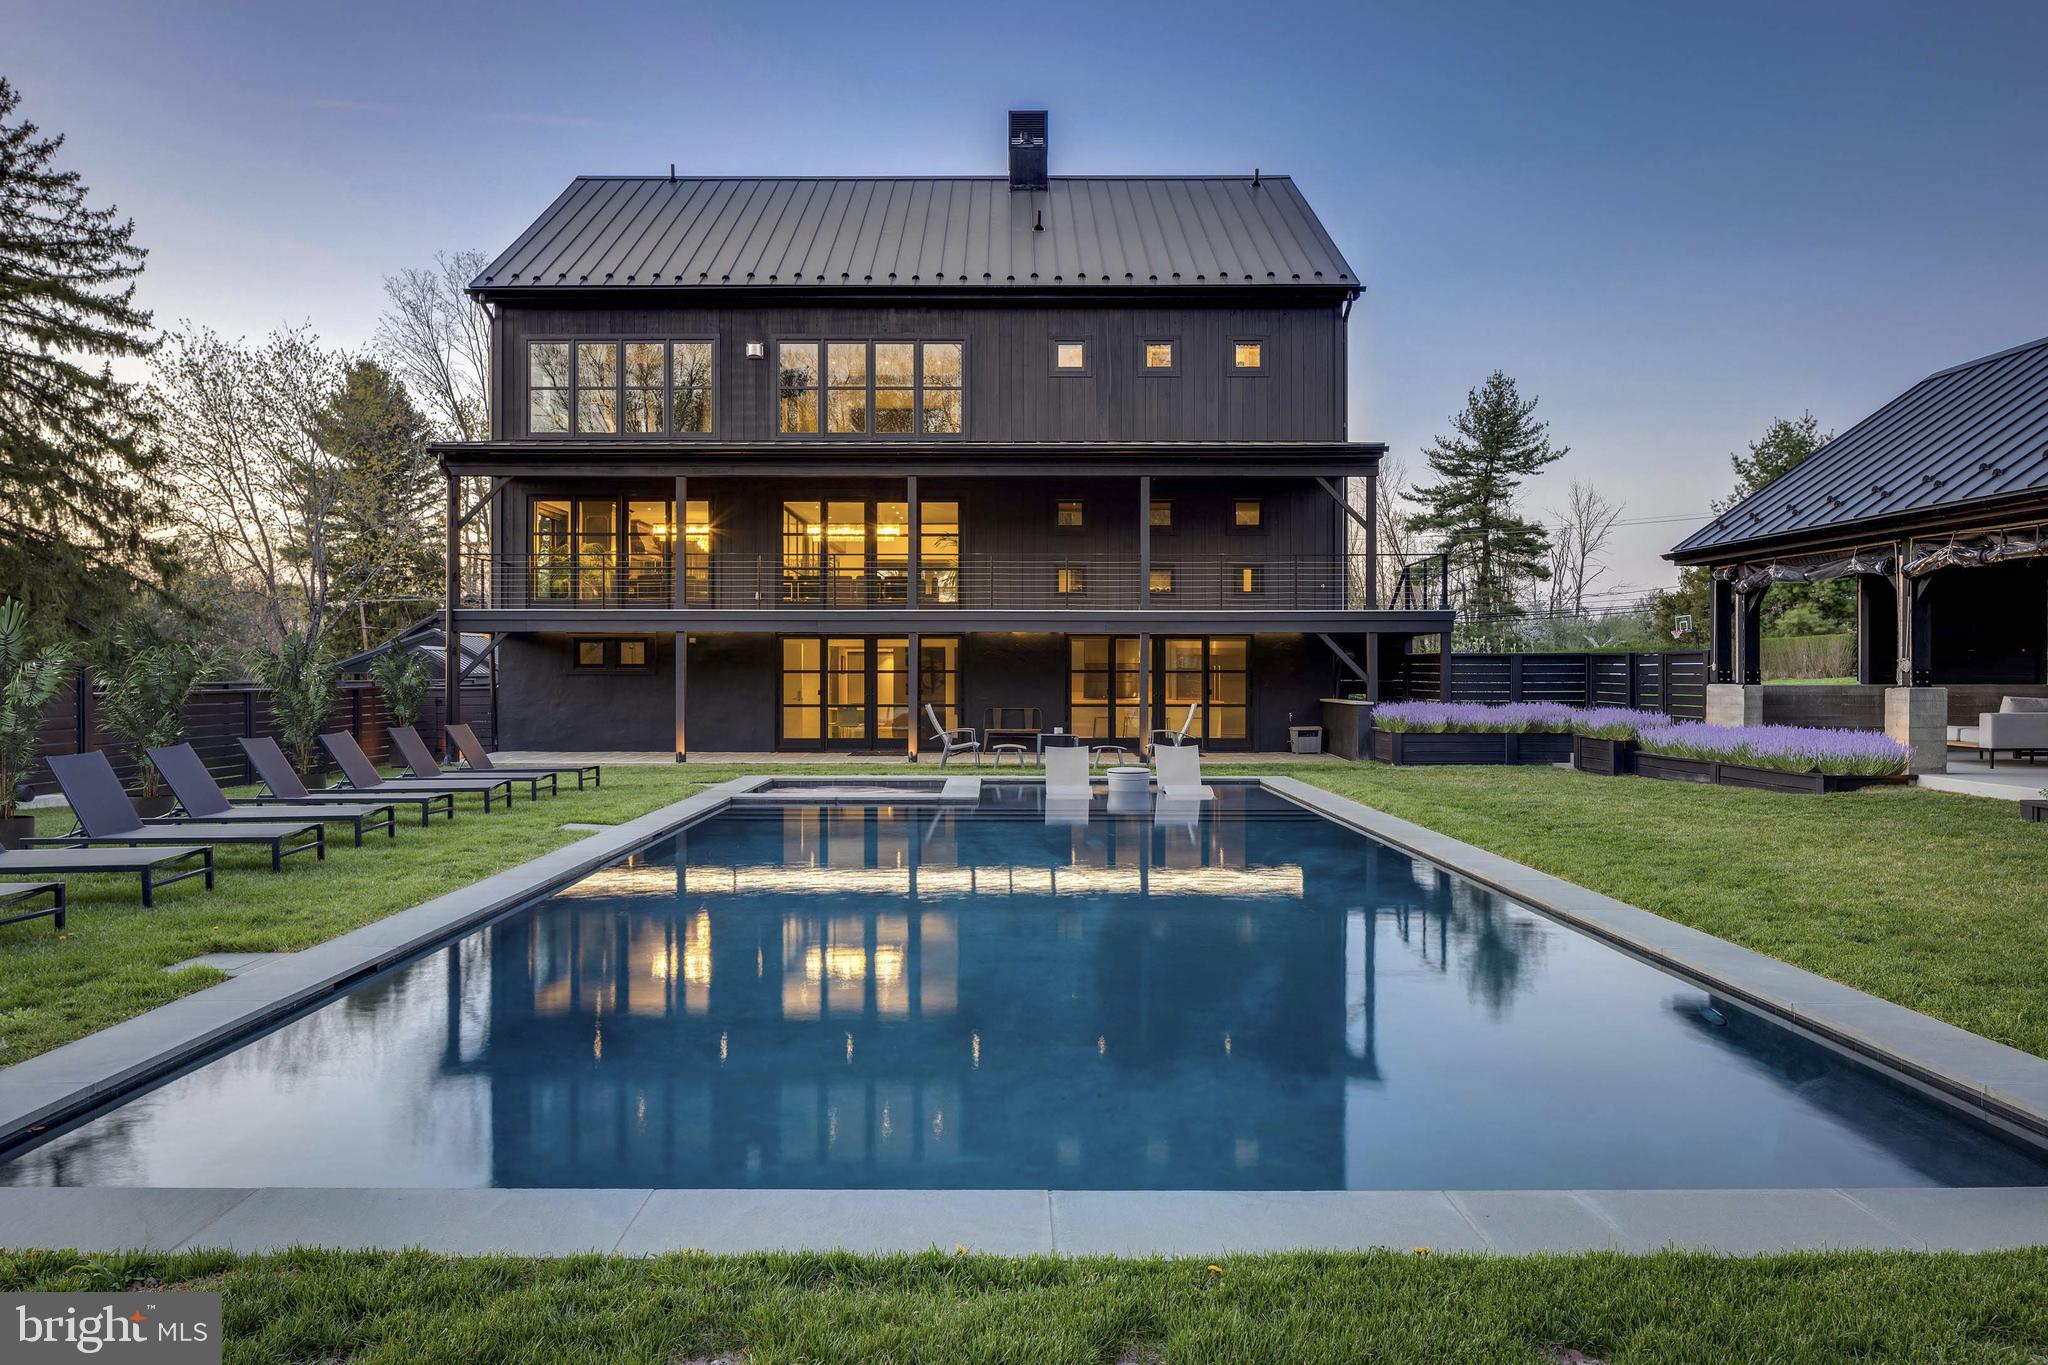
Welcome to a truly exceptional property where innovation, luxury, and sophistication come together. This magnificent estate, spanning over 10,000 square feet and nestled on a sprawling 10.5 acre lot, is a one of a kind home that offers both unparalleled comfort and cutting-edge design. Located in the heart of Bucks County, this residence blends modern living with forward-thinking technology, making it a standout in New Hope’s real estate landscape. Designed with purpose and built for luxury, the home spans four living levels serviced by an elevator and a stunning floating steel stair tower enclosed in glass. The expansive main living area is highlighted by an impressive bar featuring illuminated glass shelving set against smoked mirrors, flanked by two 450-bottle wine cellars, perfect for wine lovers and entertaining guests. The chef’s kitchen is a culinary masterpiece, complete with a custom-built La Canche range from Paris, Sub-Zero fridge and freezer, and Miele appliances offering versatility and precision. The cabinetry was designed specifically for the space by Plato, and the expansive island comfortably seats eight, making it a perfect spot for gatherings. With six spacious bedrooms, each featuring its own en-suite bathroom and custom closets, this home ensures both privacy and comfort for all. The top floor offers a tiered movie theater with a bar and gaming center, ideal for cinematic experiences and entertainment. The bottom floor features an additional chef’s kitchen, perfect for hosting gatherings. Outside, you’ll find a luxurious heated pool and spa, surrounded by imported palm trees, a Sonos sound system, and an outdoor shower for added convenience. In addition to the main residence, the property boasts three impressive outbuildings. The first is a remarkable 1,300-square-foot event PAVILION, heated with seasonal enclosures and furnished with contemporary pieces that create an elegant atmosphere. Inside, you’ll find a 22-seat bar with three TVs, a hanging fireplace imported from France, and a fully stocked outdoor chef’s kitchen. This kitchen includes a pizza oven, Japanese Hibachi tables, and a custom-built smoker making it a dream for grilling enthusiasts. Adjacent to the home is a Hampton-inspired guest cottage, featuring a bedroom and full bathroom providing a private retreat for guests. The property also includes a spacious 1,500-square-foot bi-level CARRIAGE HOUSE, complete with a bedroom, full bathroom, state-of-the-art fitness center, dance studio, and an upstairs office with a full kitchen and bathroom that can be converted into a separate residence. These exceptional amenities provide the ultimate setting for relaxation, entertainment, and an elevated lifestyle.
#PABU2099376

NEW HOPE

2169 AQUETONG ROAD

6 Beds

6 Baths

9,800 Sq.Ft.

$5,495,000

MLS#: PABU2099376
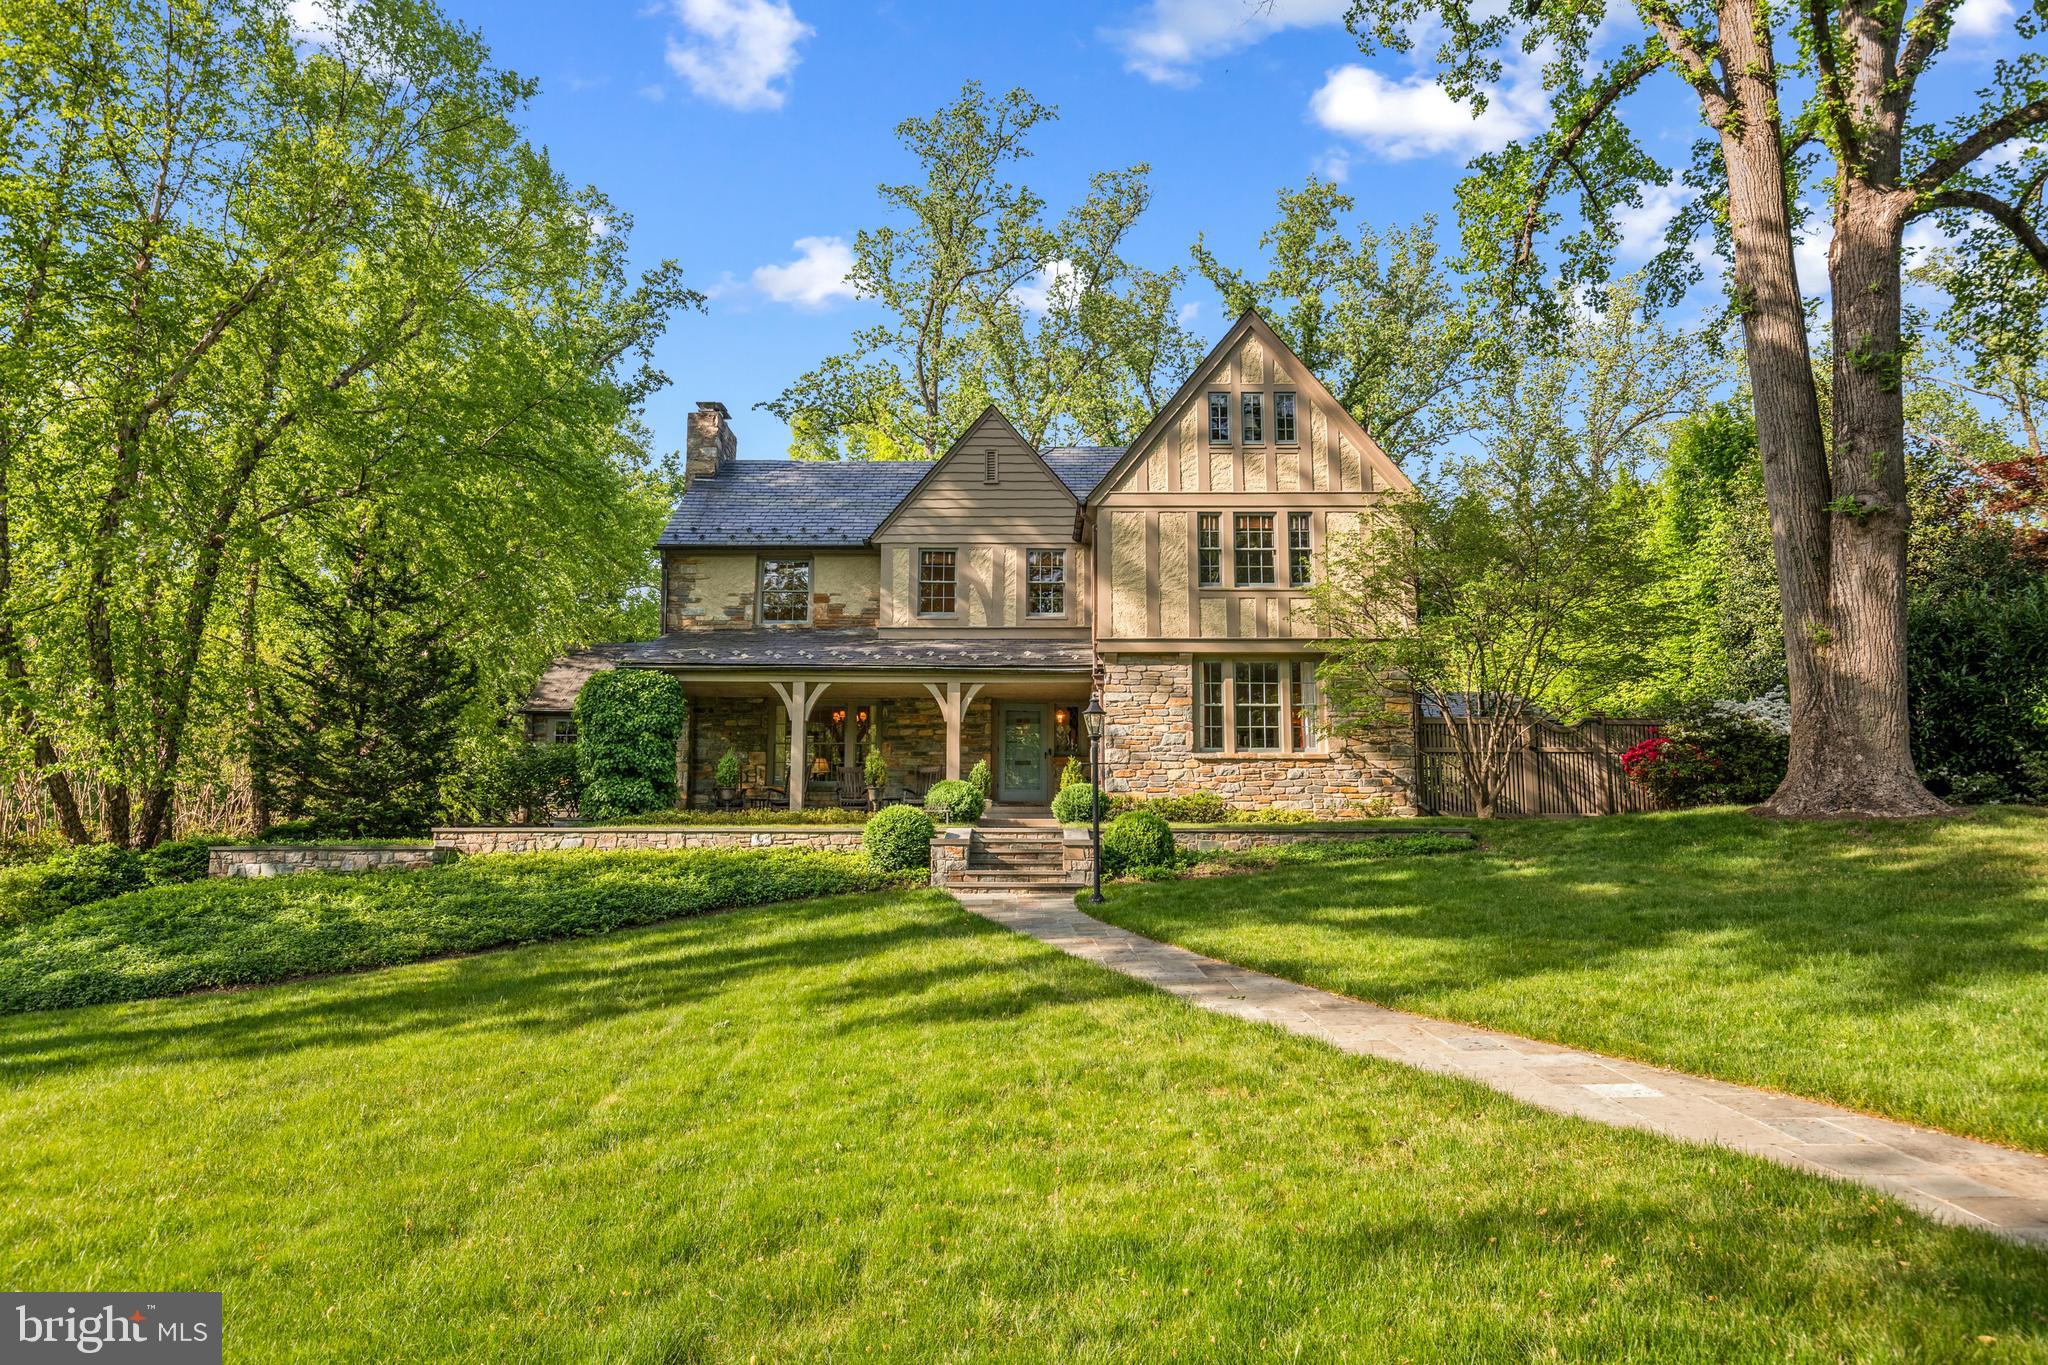
Elegantly appointed on one of the most coveted streets in all of Northwest DC sits 4907 Indian Lane. Built in the 1920s, this stately Tudor-style residence is revered as one of the oldest homes in Spring Valley. Only three owners to date, this is truly a rare opportunity with unparalleled privacy in the heart of the Nation’s capital. The expansive .63-acre lot offers timeless charm and exquisite architectural details, reflecting the era’s true craftsmanship.

Inside, over 5,000 square feet of finished living space includes gracious entertaining rooms and an abundance of natural light. Seven bedrooms and four and a half bathrooms spread across four levels of luxurious living.

Off of the covered front porch, the main level features an inviting entrance foyer, a living room with a wood-burning fireplace, a sun room with a wood-burning fireplace, a formal dining room, a chef’s gourmet kitchen, a breakfast / family room with a wood-burning fireplace, a screened porch with a wood-burning fireplace as well as a powder room, coat closet, and access to the oversized garage. The renovated kitchen was thoughtful in design with an abundance of counter space and storage, top-of-the-line appliances, custom cabinetry, two sinks, and gorgeous soap-stone counter tops.

Upstairs to the second level, the private quarters feature a spacious primary bedroom suite with a walk-in closet and renovated primary bathroom with a vanity area. Completing this level are three additional large bedrooms, a renovated hallway bathroom, a hallway linen closet, and an upstairs library / recreation room with a vaulted ceiling. On the third level, there are three more bedrooms, a renovated hallway bathroom and a cedar closet. The lower level has a 1,000 bottle wine cellar, a steam shower with an additional renovated full bathroom, a laundry area, and a storage / utility room.

The beautifully manicured property grounds include mature trees, spectacular landscaping, an intimate side garden, multiple dining and lounging areas, a covered barbeque station, and an enviable 20 x 40 foot long swimming pool. An attached oversized garage, motor court, and long private driveway add to this sprawling estate.

Embodying the epitome of grand scale living in one of the city’s most desirable neighborhoods, 4907 Indian Lane, NW is a rare opportunity new to the market.
#DCDC2198630

WASHINGTON

4907 INDIAN LANE NW

7 Beds

4 Baths

5,050 Sq.Ft.

$5,495,000

MLS#: DCDC2198630
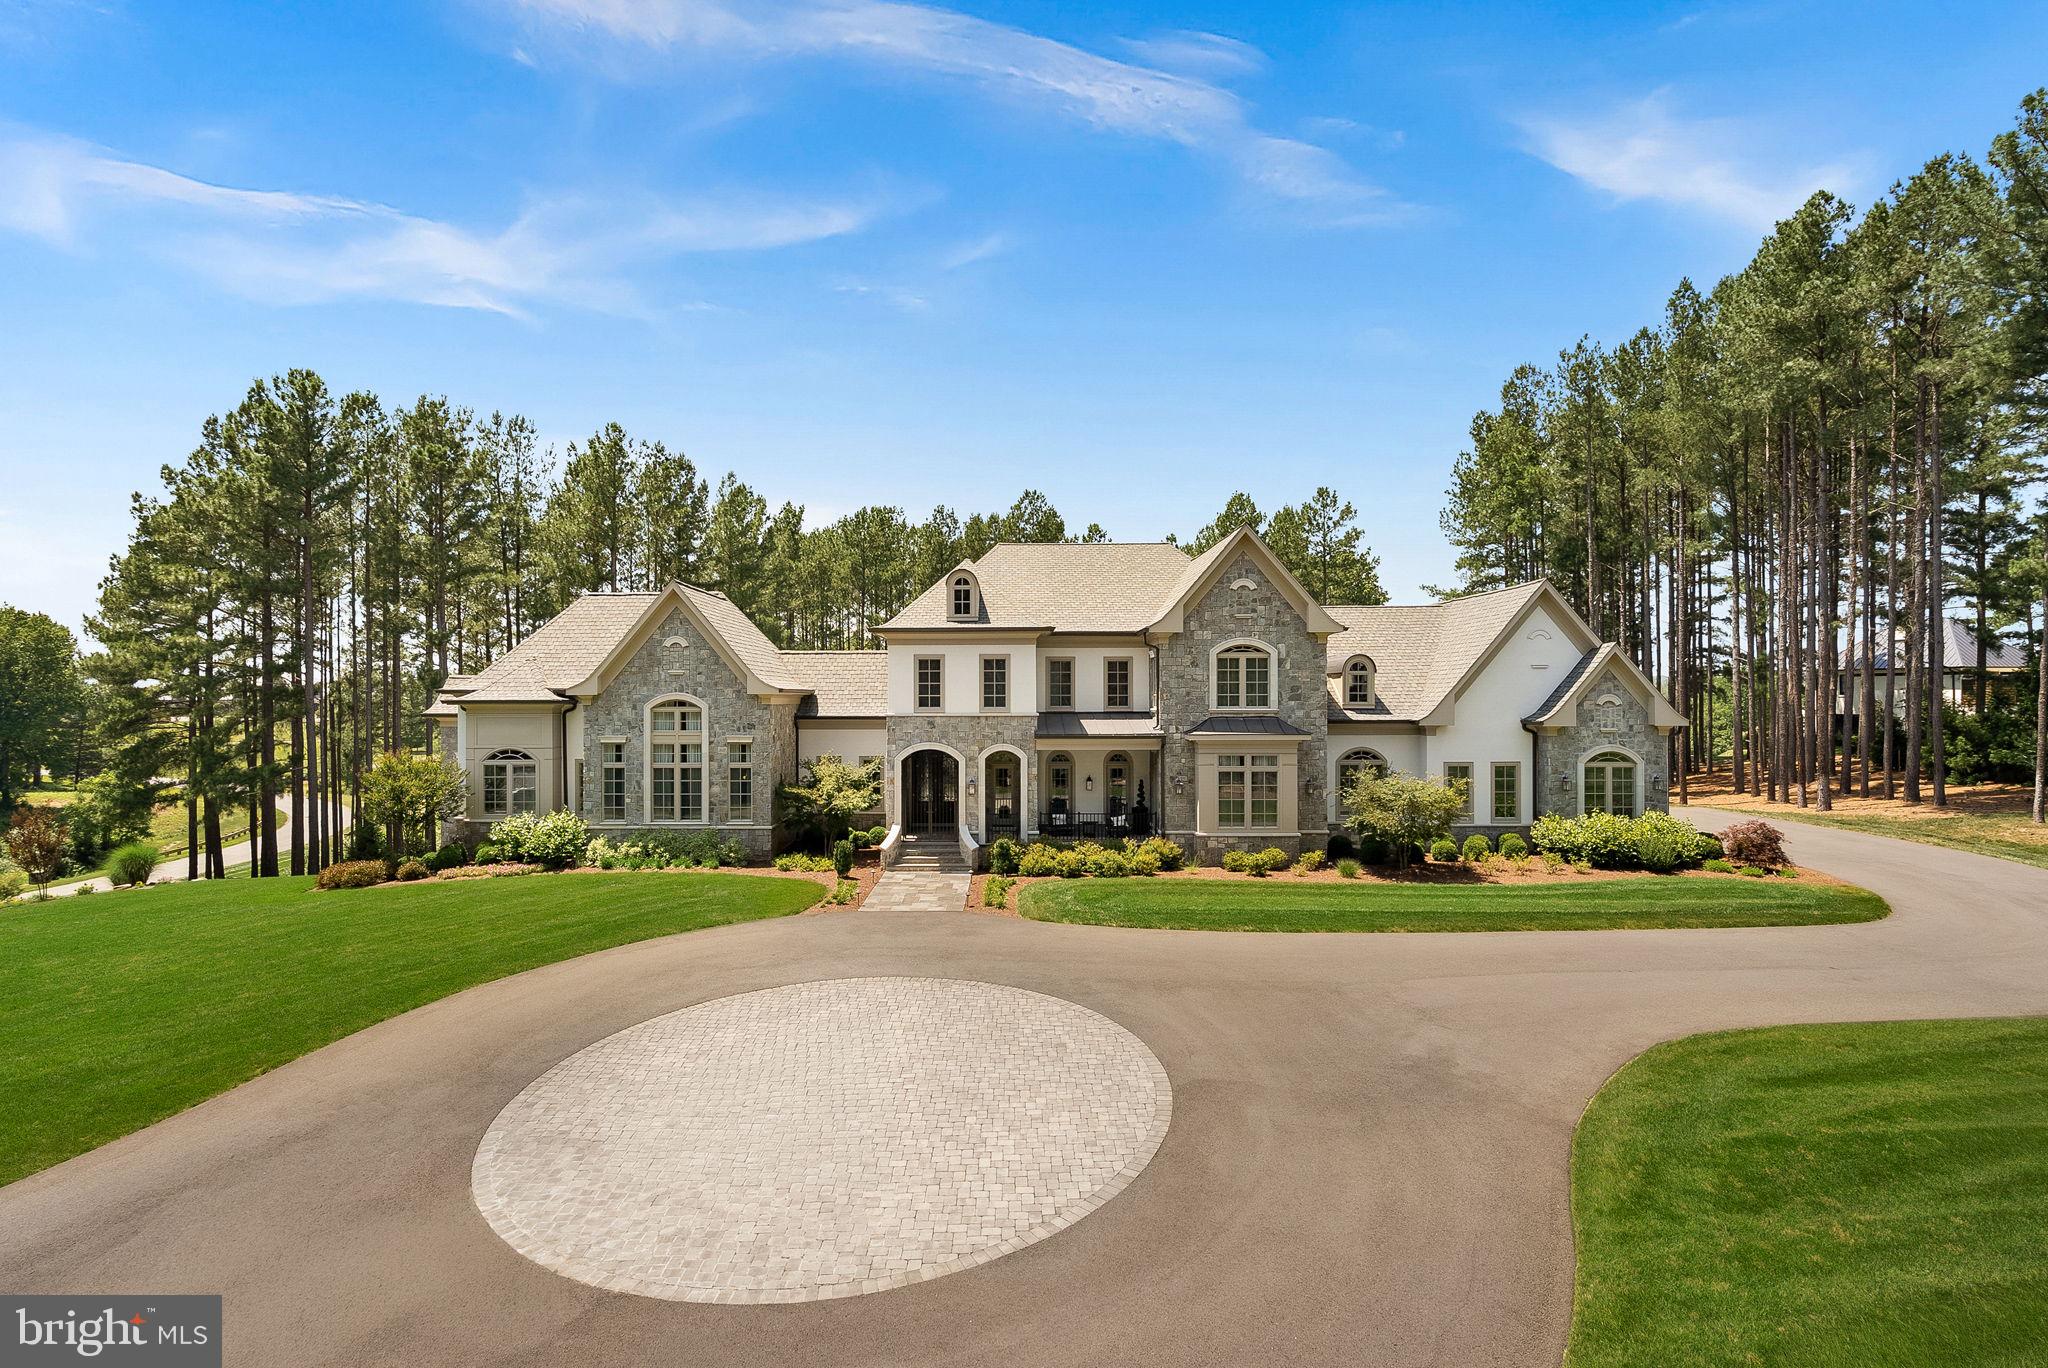
Within the preeminent Estates at Creighton Farms, this extraordinary residence, completed in 2023, sits on 3.25 acres where exceptional architecture and meticulous craftsmanship exist in sublime harmony.  A timeless stone-and-stucco façade, complemented by extensive hardscape and curated landscaping, sets a distinguished tone. Ornate iron scrollwork gates open to the front porch, where stately double doors introduce the refined interiors on the other side.

Grace and sophistication unfold throughout the first floor, where 10’ ceilings, distinctive crown molding, elegant wainscoting, recessed lights, and a combination of tile and wood flooring create an atmosphere of understated luxury.  A columned gallery leads to the great room, where a coffered tray ceiling and stone surround fireplace provide a striking focal point. Nearby, dual chandeliers cast a warm glow over the dining alcove, while an adjacent dry bar ensures effortless entertaining. Designed for those who appreciate culinary creativity and freedom, the kitchen is anchored by a spectacular 10' x 6' quartz island that naturally draws guests together. A Bertazzoni range with a warming drawer and pot filler, double Cove dishwashers, and 36-inch stand-alone Miele refrigerator and freezer create a kitchen designed for both exceptional entertaining and everyday living.  A well-appointed butler's pantry and a fireside breakfast nook complete the space, blending timeless elegance with effortless functionality.

Your main-level primary suite is a private sanctuary, highlighted by soaring 15’ ceilings with double tray detailing, custom dual closets, and an exclusive balcony overlooking the tranquil grounds. Its impressive ensuite rivals a luxury spa, featuring heated floors, separate sink vanities, a mirrored makeup station, an elegant clawfoot soaking tub beside sunlit windows, and an oversized shower with a rain shower head and built-in benches.  

An elevator seamlessly connects all three levels, enhancing everyday convenience while making the home exceptionally well suited for multigenerational living and aging in place.  Upstairs, 9' ceilings continue throughout three beautifully appointed bedroom suites, including an exceptional oversized secondary suite featuring a spacious sitting area, an expansive walk-in closet, and a luxurious ensuite bath with a dedicated makeup vanity. Ideally suited for multigenerational living, long-term guests, or an au pair, this private retreat offers the comfort and scale of a second owner's suite. A thoughtfully placed hall kitchenette further enhances the upper level's convenience and flexibility.

The walk-out basement is crafted for entertaining on a grand scale, with a wet bar finished with Dekton countertops, a beverage refrigerator, full dishwasher, ice machine, and a temperature-controlled wine cellar. A recreational area with a stone fireplace and billiards corner, a dedicated fitness studio, an ensuite guest room, a powder room, and abundant storage complete this remarkable haven.

An upper-level veranda features motorized screens, Infratech built-in heaters, and a fully equipped outdoor kitchen with a 42” Lynx infrared grill and beverage refrigerator. Below, a sunlit terrace overlooks the fenced lawn, while an inviting fire pit creates an idyllic setting for memorable evenings.

Notable features include five HVAC zones, an elevator, a whole-house generator, and a thoughtfully designed laundry/mud room with custom cabinetry and a dog washing station. The oversized three-car garage is equipped with two Level 2 EV charging stations, providing convenient, high-speed charging for electric vehicles.  Moments from championship golf, acclaimed wineries, fine dining, boutique shopping, and historic downtown Leesburg, come experience a home where every detail has been thoughtfully composed to elevate the everyday!
#VALO2130750

LEESBURG

22563 CREIGHTON FARMS DRIVE

5 Beds

5 Baths

9,765 Sq.Ft.

$5,495,000

MLS#: VALO2130750

Gated 5.5-Acre Mediterranean Compound situated less than a mile from Great Falls Village with Rare 2.25% Assumable Financing. This extensively renovated villa stands as a private resort along Northern Virginia’s most coveted luxury corridor. Designed for seamless multi-generational living and effortless hosting on a grand scale, this residence blends architectural prestige with absolute tranquility.
Inside, an expansive open floor plan creates a fluid transition between light-filled spaces. The impressive family room commands attention with floor-to-ceiling windows and a soaring stone fireplace, framing panoramic views of the verdant grounds. At the center of the home, a state-of-the-art chef’s kitchen serves as a culinary showcase, complete with top-of-the-line Miele appliances, a café-style gas range, custom cabinetry, and polished quartz countertops. The main level thoughtfully integrates formal reception rooms, a custom mudroom, a sunlit four-season conservatory, and a serene primary suite.
The upper level acts as a private wing, featuring a second lavish primary suite alongside four additional en-suite bedrooms, each outfitted with custom walk-in closets and redesigned spa bathrooms boasting full-slab marble showers and designer vanities. Downstairs, the walk-out lower level serves as an ultimate wellness and leisure haven, offering a private cinema, an expansive recreation lounge, a full bath, and a dedicated fitness facility that easily converts into a seventh bedroom suite.
Outdoors, the estate reveals its true resort identity with a heated saltwater swimming pool, a newly constructed regulation basketball court, a peaceful private pond, and expansive flagstone terraces crafted for alfresco dining. Guests arrive via a sweeping circular driveway capable of holding over 25 vehicles, anchored by a three-car garage. Major upgrades include six new HVAC systems, new roof insulation, a newly paved driveway, and a partial generator. Call to schedule a private tour today! Square footage is deemed reliable but not guaranteed.
#VAFX2289016

GREAT FALLS

9500 GEORGETOWN PIKE

6 Beds

7 Baths

11,225 Sq.Ft.

$5,495,000

MLS#: VAFX2289016

1 ... 199 200 201 202 203 ... 666
* Listings identified with the FMLS IDX logo come from FMLS and are held by brokerage firms other than the owner of this website. The listing brokerage is identified in any listing details. Information is deemed reliable but is not guaranteed. If you believe any FMLS listing contains material that infringes your copyrighted work please click here to review our DMCA policy and learn how to submit a takedown request. © 2024. First Multiple Listing Service, Inc.
 - property

Send a message

Message successfully sent.

Your message

What is 3 + 4 ?

Reason for contacting?

I agree to receive email communication and understand I can unsubscribe at any time.

I agree to be contacted by Charis Realty Group - Christine Issler, Broker via call, email, and text for real estate services. To opt out, you can reply 'stop' at any time or reply 'help' for assistance. You can also click the unsubscribe link in the emails. Message and data rates may apply. Message frequency may vary. Privacy Policy

Sign Out

Virtual Assistant

Would you like to take the next step with this property? We can help you schedule a showing or virtual tour, or send you more details.

Yes, I would like more information.

Thank You for Your Reply, One of Our Agents will contact you as soon as possible

No, maybe later.

Thank you, you can always contact me via email, phone number or through the contact form.

Realhub AI

Lucy - Your AI-Powered Realtor

Update Your Temporary Password

Personalize your search

Enter your email and we'll notify you immediately when new listings match what you're looking for.

or enter email address

Already have an account ? Login here

Continue your home search

I agree to receive communications and understand I can unsubscribe at any time.

I agree to be contacted by Charis Realty Group - Christine Issler, Broker via call, email, and text for real estate services. To opt out, you can reply 'stop' at any time or reply 'help' for assistance. You can also click the unsubscribe link in the emails. Message and data rates may apply. Message frequency may vary. Privacy Policy

Already have an account ? Login here

We use cookies

We use cookies primarily for analytics to enhance your experience. By accepting, you agree to our use of these cookies. You can manage your preferences or learn more about our cookies policy.
