Properties

Browse or get in touch to schedule a walkthrough.

  • Nearby me
Price range

Popular Features

Community Features

Association

Property Features

Waterfront

View

Exterior Features

Interior Features

Style

10000 properties match your criteria

Updated 1 minute ago

E-Alert name
Coming soon
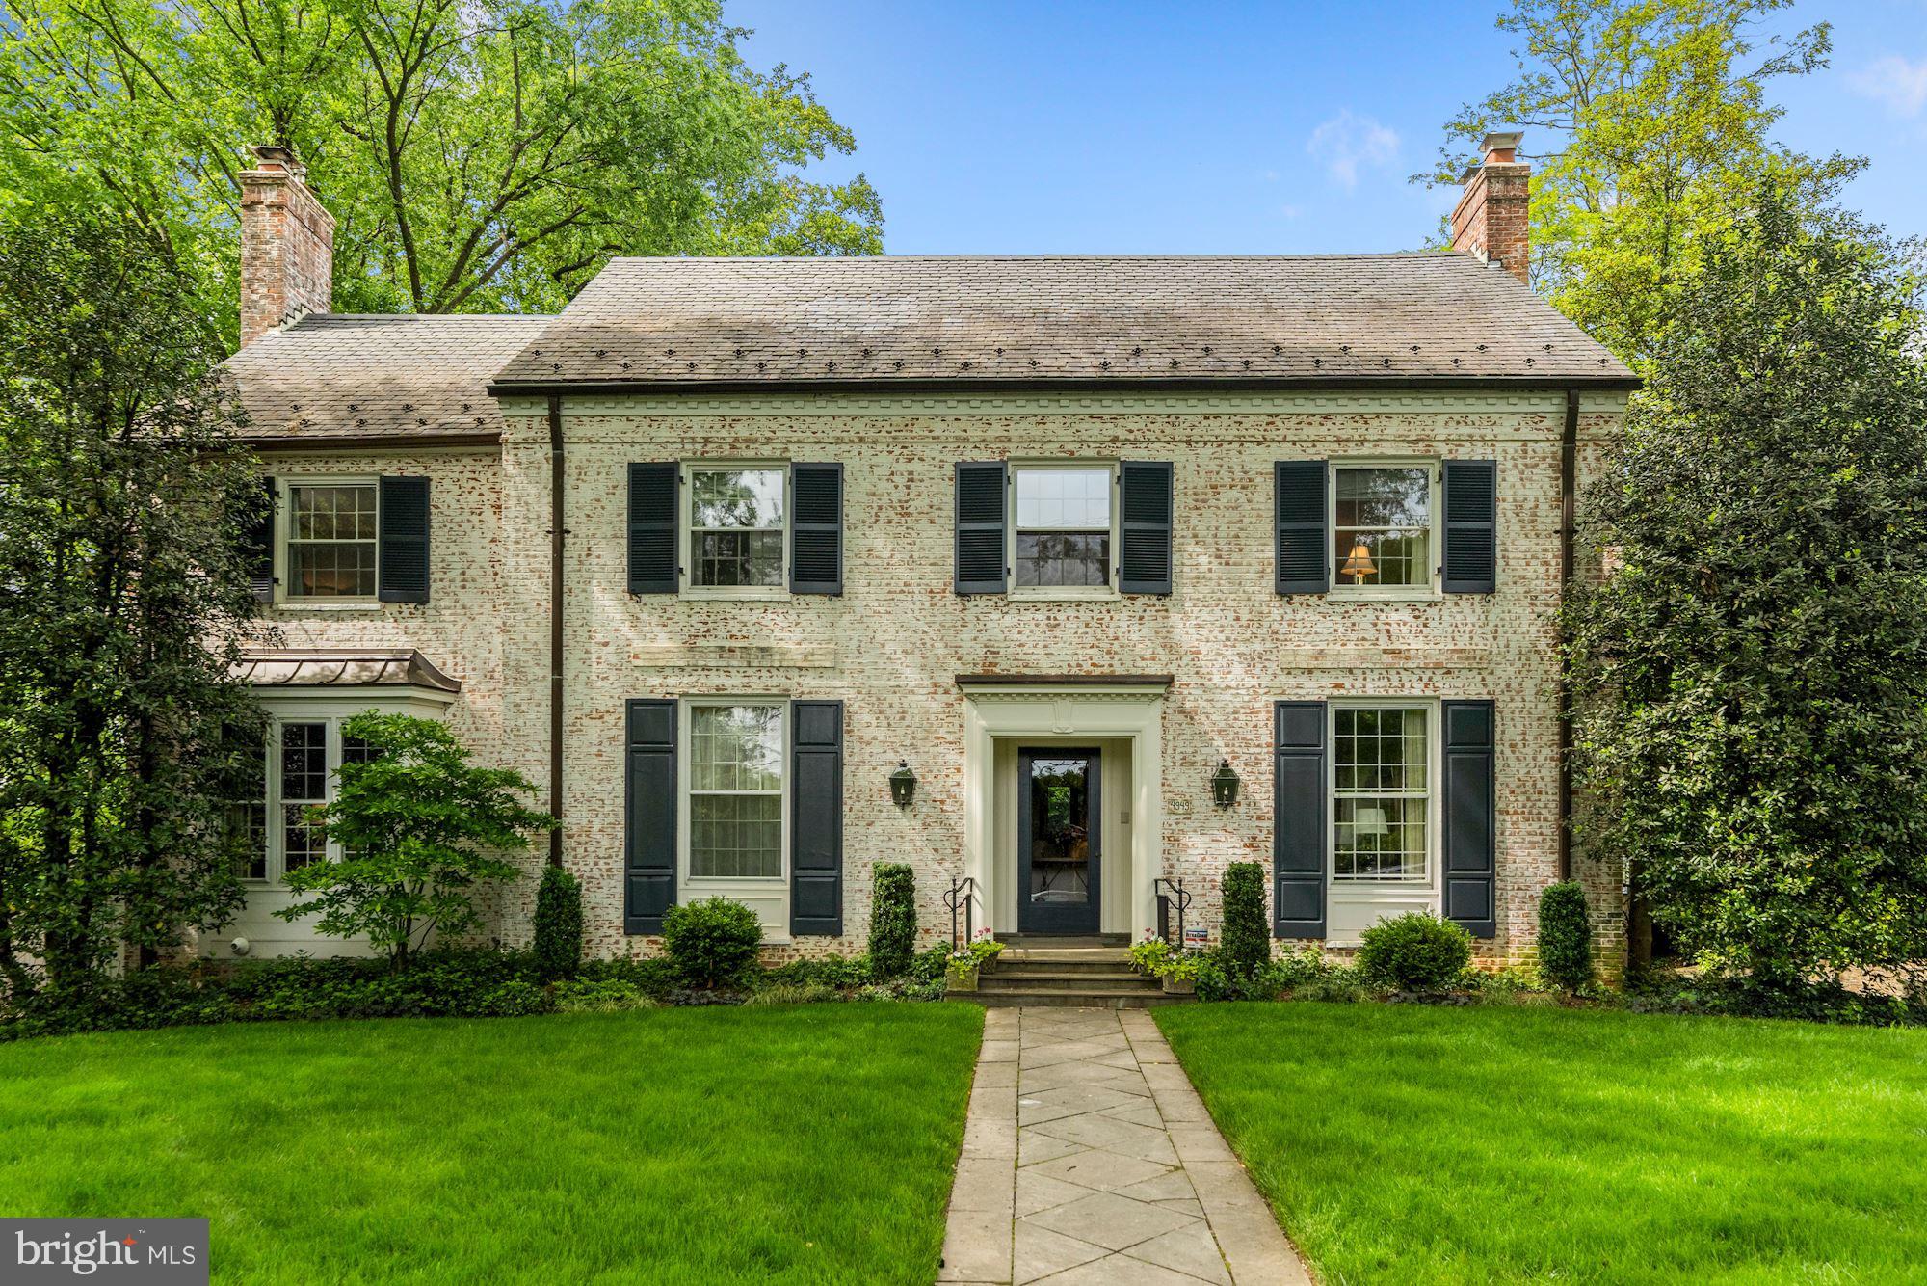
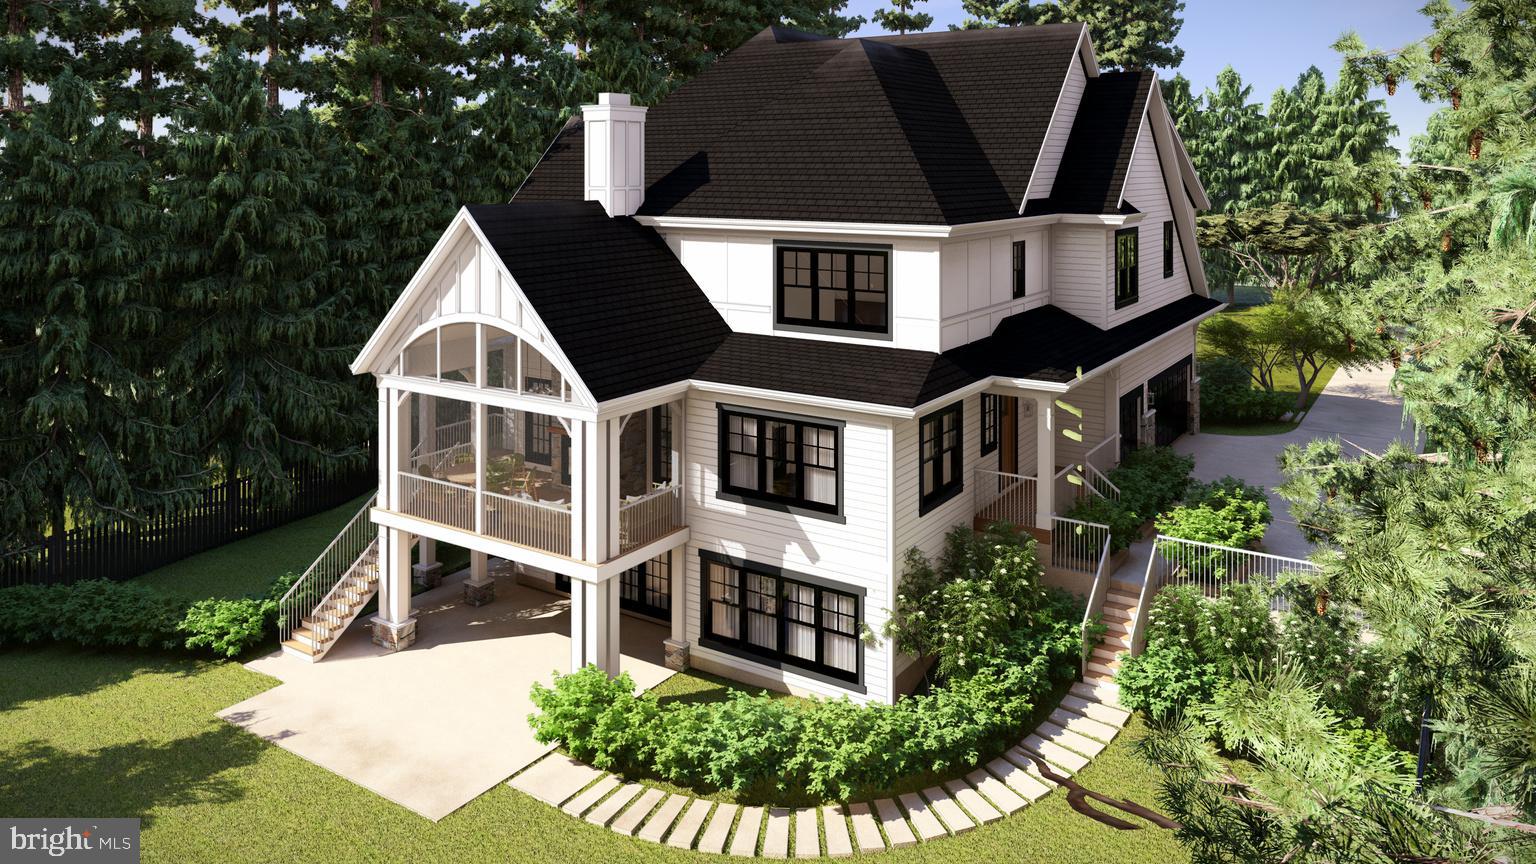
3630 Edmunds St NW offers a refined interpretation of modern living, with approximately 7,270 finished square feet of thoughtfully designed interior space and a two-car attached garage. A confident architectural presence is balanced by a sense of proportion within the streetscape, creating a residence that feels both substantial and composed. Designed with both scale and livability in mind, and brought to life through the collaboration of NewCity, Square 134 Architects, and Axis Architecture + Interiors, it serves as a seamless extension of Wisconsin Overlook’s vision—elevating the immediate setting and contributing to the broader transformation of the neighborhood. All renderings are for illustrative purposes only; final finishes, features, and specifications are subject to change.
#DCDC2258366

WASHINGTON

3630 EDMUNDS STREET NW

6 Beds

6 Baths

7,270 Sq.Ft.

$5,250,000

MLS#: DCDC2258366

Beautiful farmstead situated on 410± acres, featuring 355± acres of highly productive tillable ground with approximately 210± acres under irrigation. The irrigation system consists of two pivots supplied by well water, supporting efficient and reliable crop production.

The property includes a very well-maintained two-story, custom home that offers comfort, space and functionality. The upper level features a private bedroom and bathroom, walk-in closet, living room, and office space highlighted by a cozy wood-burning stove. Two large balconies on the upper level provide stunning pastoral views overlooking the farm.

The main level includes three additional bedrooms, one full bathroom and one half bathroom, and an inviting gourmet kitchen and dining area with a large island and two skylights that flood the space with natural light—one positioned over the kitchen and one over the dining area. Adjacent to the kitchen is a large, comfortable living room with a wood-burning stove.  A hallway on the main level leads to the convenient half bath, mud room and laundry room, enhancing the home’s practicality for farm living.  The first floor also features a storage room and utility / mechanical room with interior and exterior access.

Outdoors, enjoy a deck off the the kitchen / dining area, paved basketball court located just behind the home and pastoral views.  Approximately 100 yards from the residence is a large farm building ideal for storing farm machinery and crop equipment. This property presents an excellent opportunity to own a high-quality agricultural operation paired with a welcoming country residence.

Professional Photos Coming Soon
#MDCM2006750

GREENSBORO

25056 E CHERRY LANE

4 Beds

2 Baths

3,150 Sq.Ft.

$5,250,000

MLS#: MDCM2006750

A gateway to luxurious living, Jalousie Pines offers an enviable locale, high-end diverse amenities and systems, and the sought after security and privacy today’s celebrity and Class A executive clientele
demand.  An incomparable masterpiece, this splendid property with a fully renovated and expanded
interior and an exterior including newly constructed custom entertaining pavilion by Worthington & Shagen Builders and a custom free form pool with sun shelf, elevated circular spa, and multiple waterfall
features designed by Aqua Bello Pools, is immersed in the elite Bucks County countryside. Accessible via
a meandering drive, owners will appreciate the 7-car gated garages and auto court area. With three
levels of finished living space, this exclusive 6 bedroom/7 full & 2 half bath 10,000+SF, 13-acre French Country estate originally crafted by Richard Zaveta is a fusion of luxury retreat and the tranquility of nature. The main level features an expansive double island gourmet kitchen that champions elegant design, top quality materials, Sub-Zero & Wolf appliances with practicality and high-performance finishes, an accompanying scullery/butler’s pantry, laundry, sunroom, home office with fireplace and built-in AV
for television, an inviting formal dining room, living room and a spacious great room with dramatic
fireplace (one of 5 in the main house in addition to 2 exterior fireplaces) —the entirety of the main level
is bathed in natural light and showcases panoramic views of lush greenery, majestic acreage, the grand
covered outdoor kitchen and living areas, a sparkling free form pool with dramatic aquatic design & custom features, and inviting lounge spaces all melding into a haven for relaxation. The main level is
complete with private au pair/in-law’s quarters with separate outdoor entrance, attached 4-car garage.  In addition to the attached 4-car garage, there is a detached 3-car garage w/ full bath  (Note: this full bath is counted as the 7th full main level bath) for pool guests & a large upper-level unfinished room perfect for conversion to gym, office, or additional storage. The main house upper level is accessible via the grand main staircase, the back staircase, and the elevator that services all levels of the home. The Primary Suite is exceptional with decadent amenities including a sitting room with fireplace, an enviable custom walk-in wardrobe, an inspired snuggery independent of the main sleeping quarters, and a large bathroom with radiant heat floors.  An additional “suite” bedroom with sitting area, fireplace, radiant heat bathroom floors, and a custom closet, and 2 additional large bedrooms with full bathrooms round out the upper level. One of the many highlights of the lower walkout level is the expansive 1,000+ bottle wine cellar, fully insulated and temperature controlled, a full bedroom and bath, game area, large TV entertainment area, and a large personal gym that could be converted into a large theater room. The magnificence of the home's interior is further elevated by the overwhelming grandeur and elegance of the very private backyard oasis.  The custom designed pavilion is easily accessible from the main house sunroom. The pavilion includes an extra-large Alfresco grill, two range top burners, two refrigerators, an island bar with sink, a large dining table area, and an expansive seating area to watch one of the two televisions and fully appreciate the stunning outdoor fireplace.  In addition to the warmth of the fireplace, thermal heaters in the roofed area provide for extended outdoor entertaining and year-round comfort.  During the Summer months family and friends will enjoy the large free form pool with sun shelf and depths ranging from 3' to 8', an elevated circular spa with overflow waterfall into the main pool, separate elevated seating area near the spa, a full custom concrete pool deck with diving rock, 3 pool waterfall features, and 3 dramatic fire bowls.
#PABU2065924

NEW HOPE

2155 AQUETONG ROAD

6 Beds

7 Baths

9,900 Sq.Ft.

$5,250,000

MLS#: PABU2065924

Coming soon
A truly extraordinary opportunity to own a custom-crafted residence in one of the Town of Chevy Chase's most coveted locations. Currently under construction, with anticipated completion in Fall 2026, this 100% new-construction home is the collaborative vision of Studio Z Design Concepts and the award-winning craftsmen at PKK Builders, representing the highest level of luxury, architectural excellence, and timeless craftsmanship.  ***Please see the home's floor plans in "documents".

Optional enhancements include an in-ground pool, elevator, sauna, wellness spaces, and other custom amenities, offering the opportunity to tailor the home to your lifestyle.

Situated on a premium lot on one of the Town of Chevy Chase's most desirable streets, this remarkable residence offers an unparalleled walkable lifestyle. Just one block from downtown Bethesda and moments from the redevelopment of the Farm Women's Cooperative Market and Bethesda Park, the Capital Crescent Trail, Bethesda's Red and Purple Line Metros, the Lawton Community Center, Sunday's Bethesda Farm Market, premier shopping, and local cafés, restaurants, and gathering places.  ** Walk Score: 95!

For more than 25 years, the development team has been creating distinguished custom homes throughout the neighborhood, earning a reputation for exceptional quality, thoughtful design, and superior craftsmanship.

Schedule your private hard hat tour today to experience this magnificent home firsthand and explore the opportunity to personalize select finishes and amenities before completion. Private tours of completed model homes are also available by appointment.

Please note: The current property taxes reflect the existing residence and will be reassessed upon completion of the new home.
#MDMC2244596

CHEVY CHASE

7108 45TH STREET

5 Beds

5 Baths

5,602 Sq.Ft.

$5,250,000

MLS#: MDMC2244596

An amazing property being offered for sale on behalf of an international non-profit organization!  Welcome to Camp Tomahawk, a complete, modern retreat center and campground in the beautiful pastoral mountains of West Virginia.  This turnkey, fully operational campground offers everything from high-tech conference and chapel buildings to commercial-grade kitchen, dining, meeting, classroom, and recreational facilities for up to 300 guests.  There are three fully-furnished, comfortable homes for company directors and officials to live in with their families while at the property.  The main conference building itself offers hotel-style rooms for twenty guests, while two additional buildings provide plenty of room for staff housing.  There are three large bunkhouses for campers and counselors, plus a camp caretaker’s residence.  The property is 168 deeded acres and the camp is certified by the American Camp Association (ACA).  Recreational amenities include an event barn for program activities, a swimming pool, a campfire ring with bleacher seating, a pond for fishing and boating, a mountaintop observation tower, several picnic pavilions, two ropes courses, and numerous sports fields and outdoor activity stations.  This secluded retreat is well suited for a variety of corporate, private, and charitable uses, including hosting leadership meetings and staff teambuilding adventures.  It has been serving for 40+ years as a youth campground and is well known and loved by the surrounding communities.  The property is located only 15 minutes from Interstate 81 and Martinsburg, WV and about 30 minutes’ drive from Winchester, VA, Hagerstown, MD, and Charles Town, WV.  Guests will feel their stress melt away as they drive the scenic country roads leading to the camp, leaving behind the crowds and congestion of the daily grind.  When they arrive and turn in through the gates, they’ve found an opportunity to relax and recharge.
#WVBE2011732

HEDGESVILLE

64 BOY SCOUT ROAD

None Beds

None Baths

52,572 Sq.Ft.

$5,250,000

MLS#: WVBE2011732

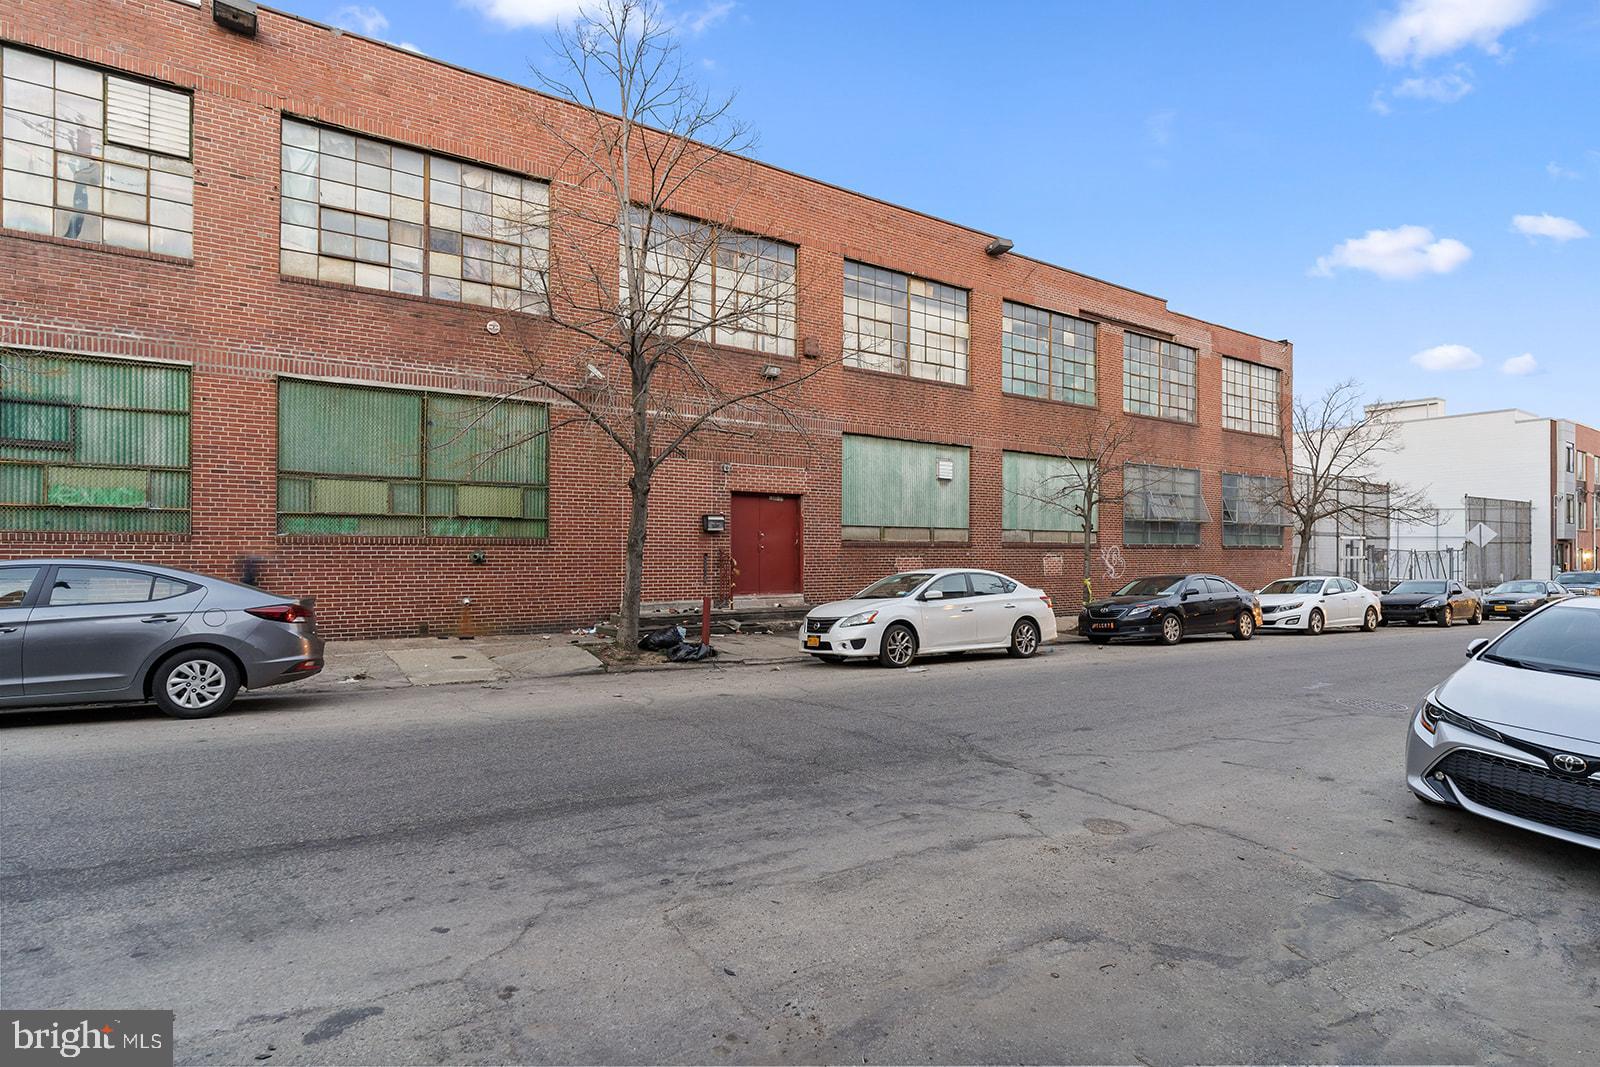
Welcome to newly constructed Gold Star Luxury Apartments. This beautiful commercial mixed building in University City is comprised of 15 residential luxury units, 1 commercial space, 6 flex spaces, fitness studio,   spacious roof top deck, and more.
#PAPH2268378

PHILADELPHIA

1103 S 47TH STREET

None Beds

None Baths

16,316 Sq.Ft.

$5,250,000

MLS#: PAPH2268378

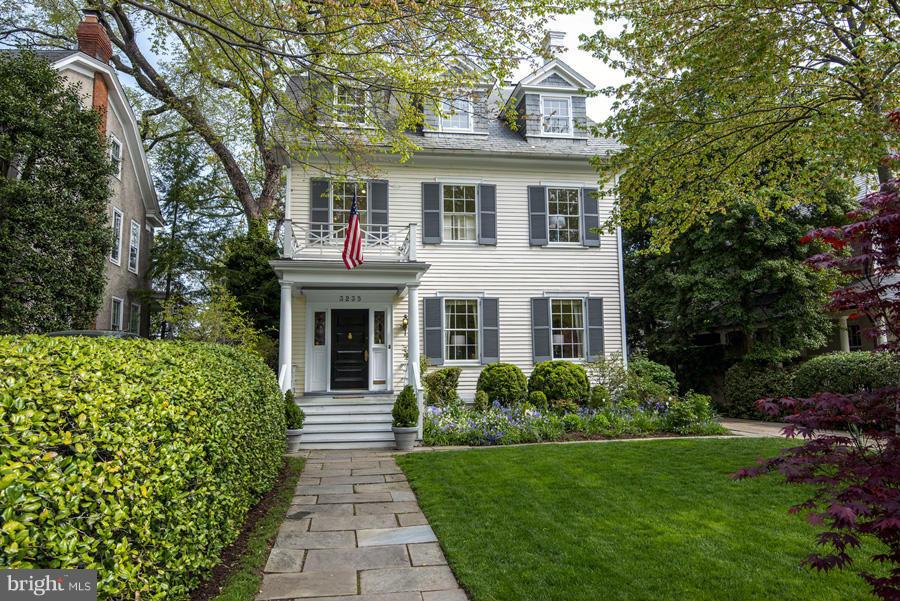
Situated on one of the most coveted blocks in Philadelphia, this remarkable four-story townhouse
spans an impressive 29 feet in width and has undergone meticulous refurbishments to create the
ultimate space for elegant entertainment and family living. Originally constructed in 1857 by Samuel
Spackman, this 5500 square foot Federal style home blends original ceiling moldings and design
elements with contemporary luxuries. The L-shaped home has been renovated around an exquisite
outdoor brick garden with a fountain, gas grill, and exterior doors which function as a service entrance
for deliveries and landscapers.

Carved mahogany entry doors open onto a classic foyer with marble floors and a striking, curved
staircase. The expansive living room boasts high ceilings, oversized windows, intricate moldings and
an original marble fireplace mantel converted to gas. The sizable dining room, with a high ceiling,
intricate moldings and a gas fireplace, can accommodate large dinner parties.

Moving toward the rear of the residence, one’s eye is drawn to a classic chef’s kitchen with coffered
ceilings custom-designed by Arthur Works and oversized windows looking onto the garden. The
centerpiece is the large Statuary marble island and the kitchen is equipped with top-of-the-line
appliances including two Miele dishwashers, Wolf range top, two ovens, a warming drawer, and
microwave and convection oven. A separate breakfast area with views of the landscaped garden
provides a seamless connection between indoor and outdoor living. Back stairs from the kitchen to
the second floor entertainment area enables a wonderful flow for parties and family living.
The second floor hosts a guest bedroom suite with en-suite bathroom (with radiant flooring), a home
theater/media room, a cozy library with custom shelving, and a game room featuring a wet bar, and
gas fireplace.

The third level reveals a luxurious Primary bedroom suite complete with his and her dressing rooms
with built-in closets and natural light. The large primary bathroom includes radiant flooring, a large tub
with air jets, an oversized shower, a heated towel rack, commode, and washer dryer. The elevator
landing on this floor leads to an outdoor area with plumbing for irrigation in place for additional
outdoor deck possibilities.

The fourth level comprises three additional bedrooms, serviced by a full hall bathroom (with radiant
flooring).

The lower level offers a playroom, laundry room, storage areas, mechanical room, cedar closet, and
access to the oversized one-car garage. The custom 5-stop elevator designed with quartersawn oak
runs from the garden level to the fourth floor.

The proximity to Rittenhouse Square Park and a variety of excellent stores, restaurants, museums
and entertainment options enhance the allure of this distinguished residence.
#PAPH2324294

PHILADELPHIA

1815 DELANCEY PLACE

5 Beds

3 Baths

6,071 Sq.Ft.

$5,250,000

MLS#: PAPH2324294

A stunning surprise! Dynamic, open floor plan perfect for easy living and entertaining. Dramatic vaulted 2-story great room at the center of the surrounding living spaces. Multiple sets of French doors open to serene garden + lovely pool. 2-story pool house. Cathedral views! 3BR/3BA on 2nd lvl + 2BR, kit + large living area in LL. Backs to Rosedale; private tennis. Parking for 2+cars in rear.
#1001364251

WASHINGTON

3526 ORDWAY STREET NW

5 Beds

4 Baths

6,350 Sq.Ft.

$5,250,000

MLS#: 1001364251

Amazing Opportunity for builders/developers to subdivide this beautiful property in heart of McLean.  Can be divided into 6 or 5 lots, including the extra building lot included in this sale on Fairlawn.  The Dalewood property can be divided into 4 or 5 lots plus the 6606 Fairlawn lot for a total of 6 or 5.  See proposed subdivision drawings in Documents.  Existing 1940's original farmhouse is in livable condition and could be renovated/expanded. Current house is connected to public sewer, water, and gas.  Please schedule online to walk lot.  Do Not walk property without an appointment.
#VAFX2054096

MCLEAN

1712 DALEWOOD

3 Beds

1 Baths

2,316 Sq.Ft.

$5,250,000

MLS#: VAFX2054096

With just 46 distinguished residences nestled into the rolling hills, Phillips Park stands as Washington’s premier residential enclave along the esteemed Foxhall corridor. At its heart is 4414 W Street NW, a custom estate home artfully brought to life through the collaboration of Sandy Spring Builders, GTM Architects, and acclaimed designer Marlene Alexander , Three of the Capital Region’s most respected names in luxury homebuilding.

Set prominently along the street, the home is introduced by a meticulously landscaped lawn, thoughtfully designed by landscape architect Amy Mills. A flagstone walkway guides visitors to the stucco façade, adorned with Jeld-Wen windows and topped by a synthetic slate roof. At its center, a graceful cast stone pediment frames the solid cherry front door, offering a stately welcome.
 
Inside, a limestone foyer with a tray ceiling opens to views of a dramatic walnut and metal staircase, bathed in natural light from double-height landing windows. A formal powder room with an onyx sink, a walnut-paneled elevator, and a dignified coat closet are tucked into a side vestibule opposite the staircase. The traditional center hall layout places the formal living and dining rooms on either side of the foyer. The living room features a coffered feature wall and a Niermann Weeks chandelier, while the banquet-sized dining room is highlighted by twin Murano glass chandeliers.
 
A true butler’s pantry transitions into the chef’s kitchen, which boasts commercial-grade appliances, including a Viking six-burner range and KitchenAid refrigerator. Custom limestone backsplash, staggered tile flooring, and thick granite countertops with a waterfall edge elevate the space. An adjacent, light-filled breakfast room opens to the terrace for seamless indoor-outdoor living. Walnut floors continue into the expansive informal wing. The family room unfolds across two zones: one with a stone TV wall and beamed ceiling, and another with soaring cathedral ceilings and a fieldstone fireplace. Spanning over 32 feet in length, the space opens onto the full-width rear terrace through four sets of French doors, offering elegant flow for entertaining.
 
Upstairs, the primary suite is a serene retreat with ceilings soaring to over 16 feet, a limestone gas fireplace, a custom cherry headboard wall, and motorized blackout shades. A private home office, a fully built-out walk-in closet, and a luxurious limestone spa bath complete the suite. The bath is outfitted with heated floors, a steam rainfall shower, jetted tub, private water closet, and a three-inch-thick marble dual vanity. A dedicated dressing room, reminiscent of a high-end boutique, features a center island, glass cabinetry, custom seating, and gallery-style lighting.
 
Two additional upper-level bedrooms are generously proportioned, each with ensuite baths and walk-in closets. The lower level hosts a large, mirrored fitness room, two more bedrooms, a full bath, and an extensive mudroom and laundry area with direct access to the oversized three-car garage, which includes epoxy flooring and a custom workbench for the automotive enthusiast.
 
Advanced systems include Lutron lighting, Sonos sound, Ring and Crimpco security with video surveillance, central vacuum, redundant water heaters, copper plumbing, and fire suppression, ensuring the home is both luxurious and technically sophisticated.
 
Out back, the flagstone terrace offers sweeping views of the Washington Monument. A covered dining area, fire pit, grilling station, custom wrought iron lighting, and built-in speakers make it ideal for year-round entertaining. A full irrigation system and architectural landscape lighting maintain the grounds and cast a warm glow over the home after dusk.
 
Tastefully designed, impeccably constructed, and enviably located in one of the city’s most coveted boutique communities, 4414 W Street NW represents the very best in Washington luxury living.
#DCDC2200430

WASHINGTON

4414 W STREET NW

5 Beds

4 Baths

6,450 Sq.Ft.

$5,250,000

MLS#: DCDC2200430

Situated in the heart of Farmington, 1505 Brook Hill Lane is a fully furnished residence that underwent a meticulous renovation, commencing in December 2019 and concluding with an additional phase in April 2023. The renovation involved a comprehensive down-to-the-studs overhaul, resulting in a thoughtfully updated home.  Inside, you'll find custom casework, a fully equipped home gym, and a versatile four-season room with a grilling kitchen. The rear yard has been designed for practical enjoyment, featuring an outdoor fireplace, a bluestone patio, and a heated/cooled "cocktail pool."  Priced $107,000 below a recent market appraisal of $5,357,000, 1505 Brook Hill Lane is located in one of Albemarle County's most desirable neighborhoods, embodying contemporary living in the sought-after Farmington community. This residence offers a blend of functionality and style, providing a comfortable and refined living space in an exclusive locale.
#649709

CHARLOTTESVILLE

1505 BROOK HILL LN

4 Beds

3 Baths

5,148 Sq.Ft.

$5,250,000

MLS#: 649709

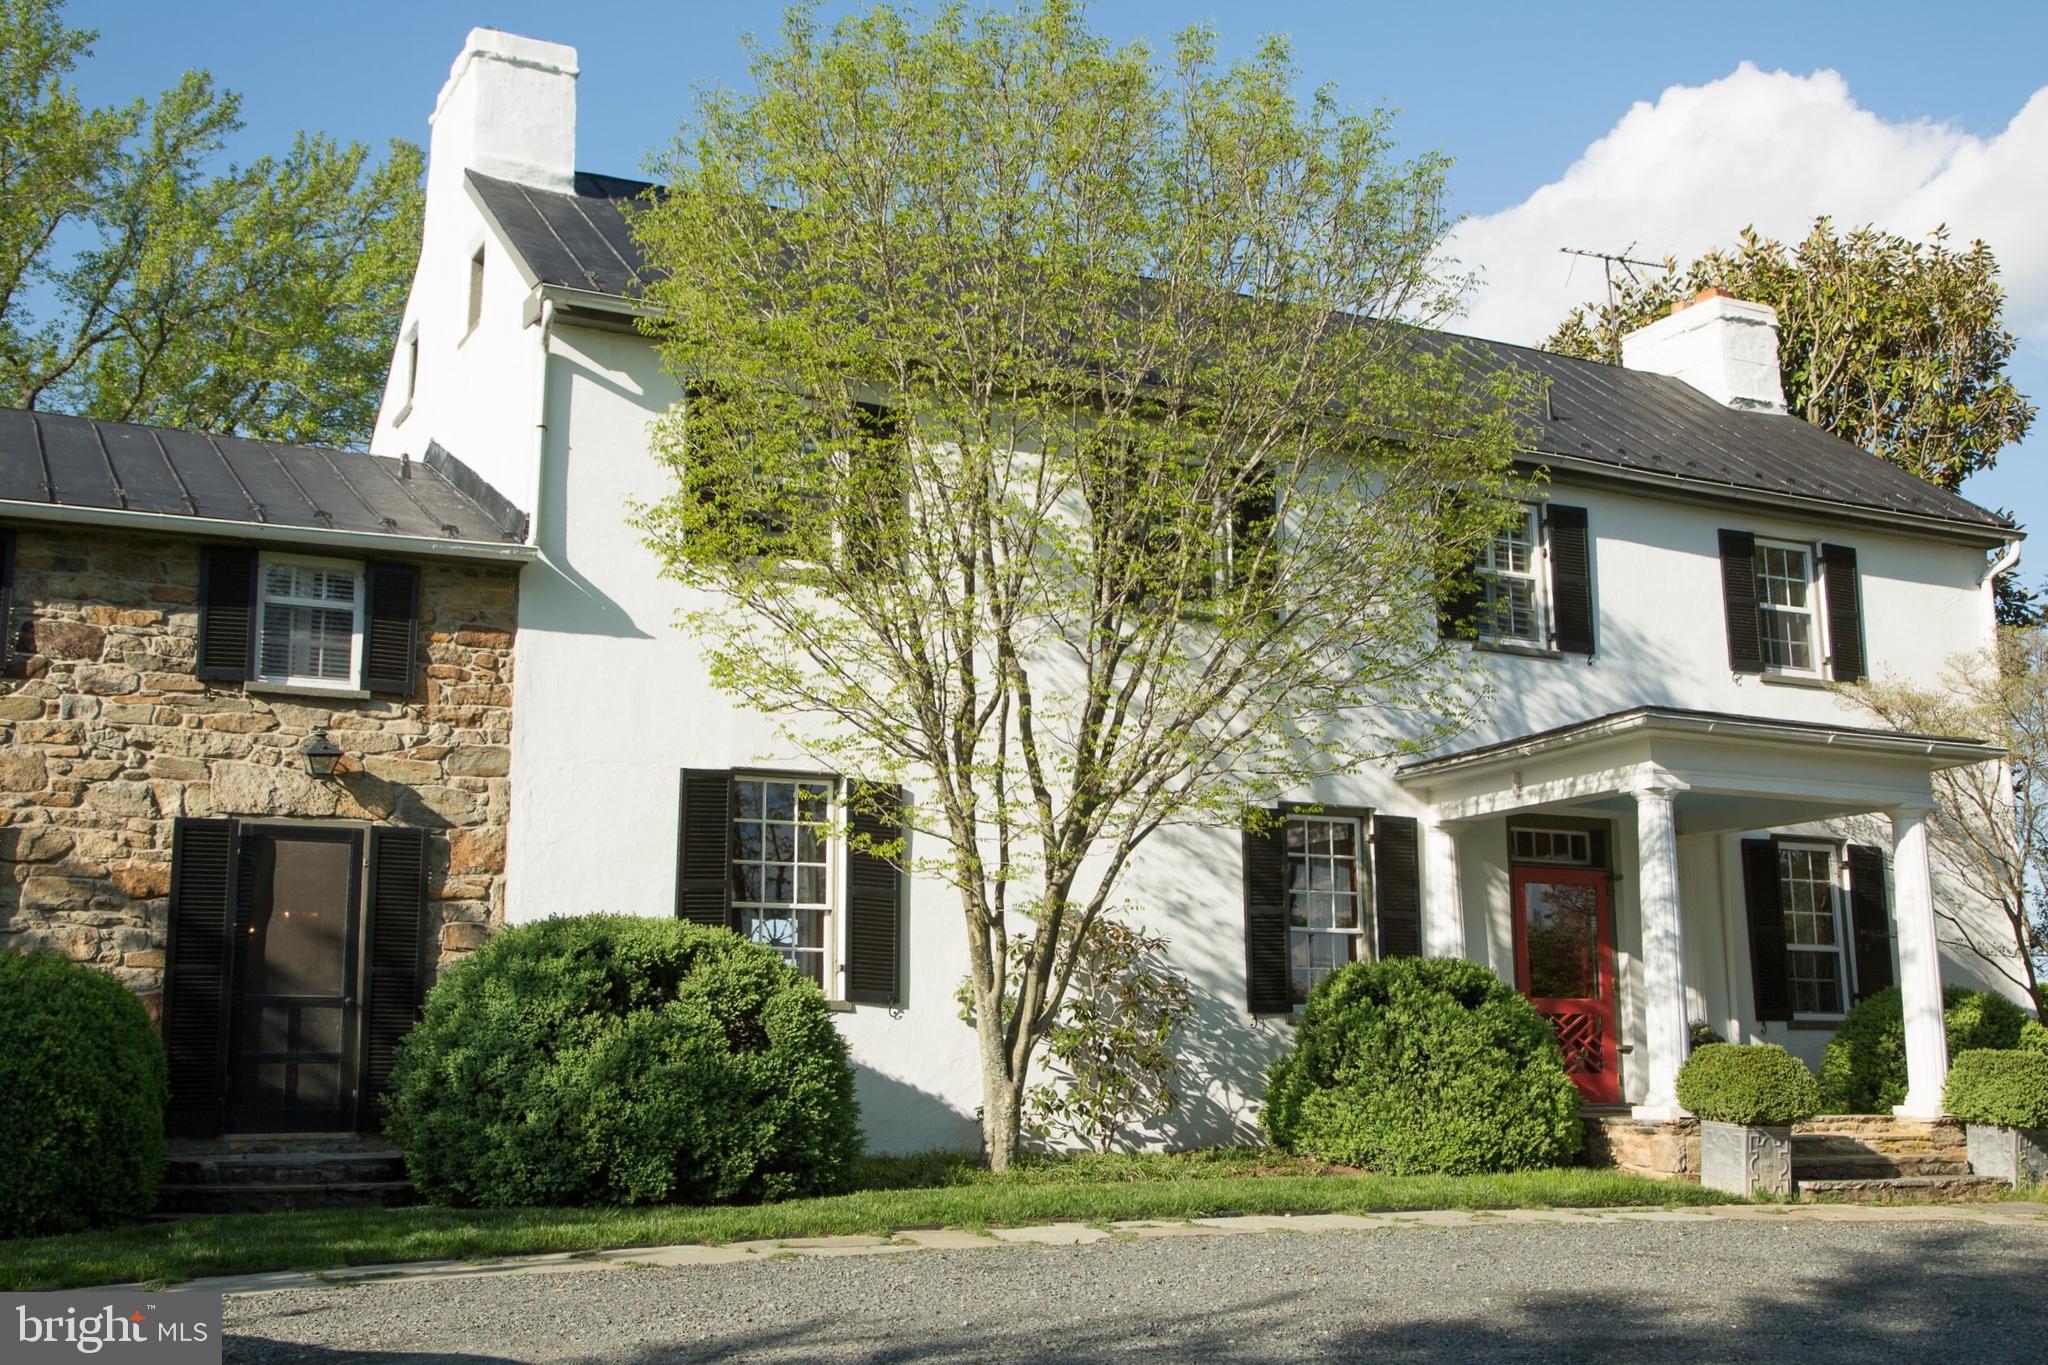
Welcome to Stag & Thistle Farm, a stunning 45-acre private estate blending classic Chester County farmhouse architecture with modern luxury. Designed by Period Architecture and built by Porter Construction, this exceptional property sits nearly 1/3 mile off the road, offering extraordinary privacy and scenic views from every window. The rolling landscape features 3 acres of managed vineyard, a hayfield, two natural springs, and extensive infrastructure including three rain catchment systems. The gated property also offers two large fenced areas, a beautifully designed low-maintenance courtyard with fountain and seasonal plantings, and a heated in-ground saltwater pool with hardscaping. Inside, custom craftsmanship is showcased throughout with bespoke doors, windows, cabinetry, built-ins, reclaimed ceiling beams, and wide-plank white oak floors. The expansive chef’s kitchen features integrated high-end appliances, an 11-foot island, built-in banquet seating, fireplace, and Tadelakt backsplash. The first-floor primary suite is located in a private wing with laundry and spa-inspired bath, while each additional bedroom includes a sitting area and ensuite bath. Additional highlights include four fireplaces, a 3-car attached garage with EV outlet, wireless security system, a fully insulated studio/office above the garage with powder room, and a 4,426 sq-ft walk-out basement. Ideally located just minutes from the village of Marshalton, Pennsylvania, as well as downtown West Chester, Pennsylvania, Kennett Square, Pennsylvania, and Downingtown, Pennsylvania, with convenient access to Philadelphia, Pennsylvania and New York City. Served by the highly regarded Downingtown Area School District. A rare opportunity to own a private luxury estate in the heart of Chester County.
#PACT2121092

WEST CHESTER

1484 W STRASBURG ROAD

4 Beds

4 Baths

7,766 Sq.Ft.

$5,250,000

MLS#: PACT2121092

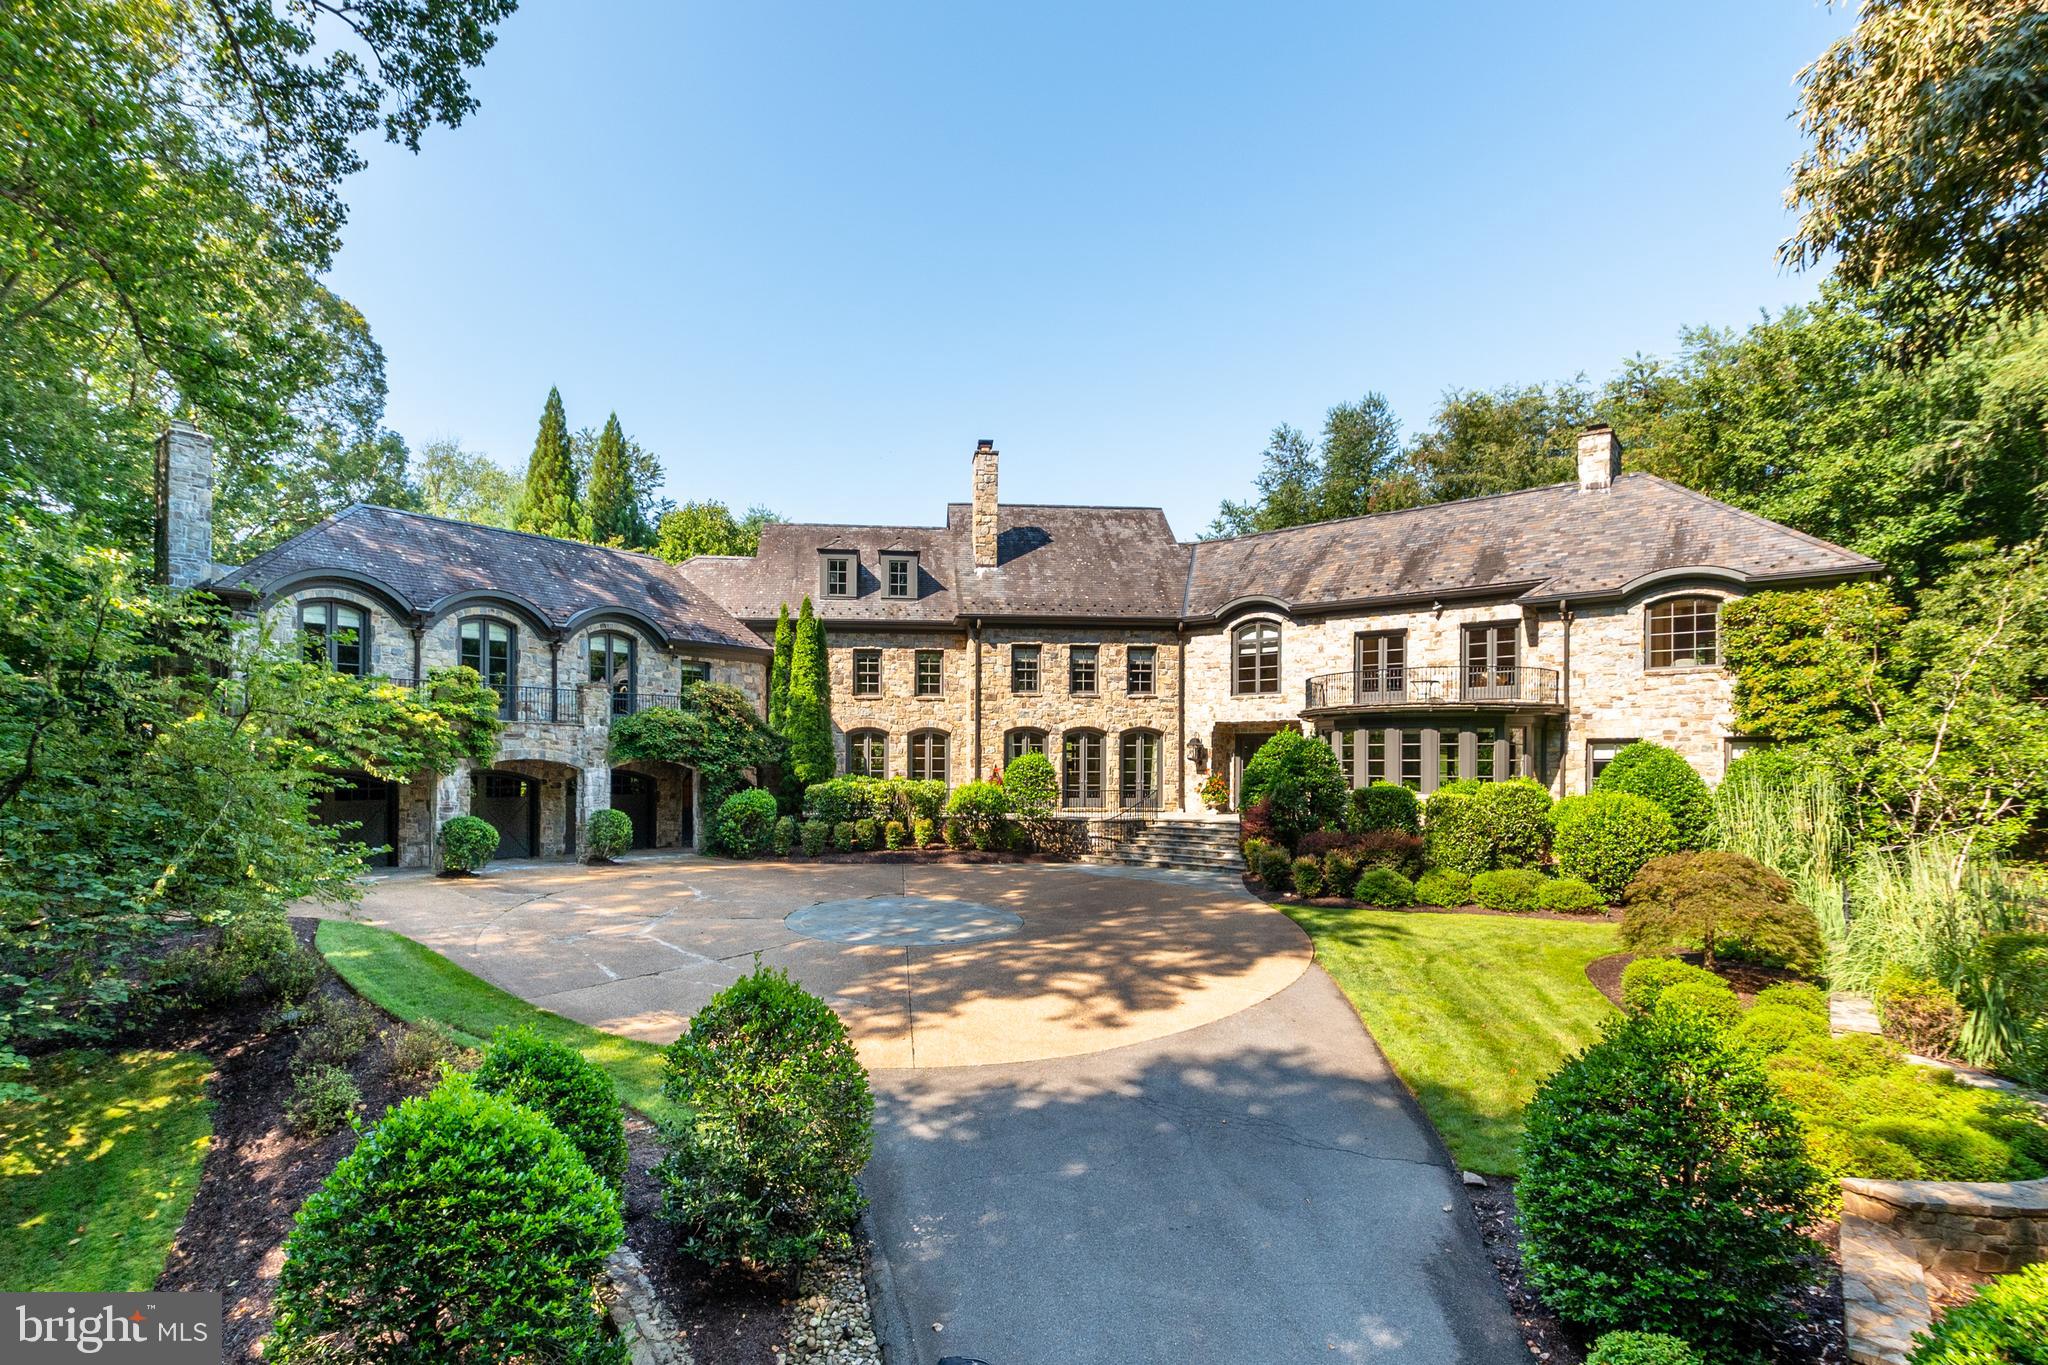
Experience the height of sophistication in this Ballantrae Farm estate. MCLEAN’S CROWNING ACHIEVEMENT: A HAND-CARVED ARCHITECTURAL MARVEL IN THE HEART OF THE ENCLAVE. EXCLUSIVITY, PRIVACY & CENTRALITY. The exterior captivates with Intricate brickwork, pediment crown, dentil molding, rope-scroll keystones, arched fanlights, limestone accents and that refined carved detail–designed for the most discerning resident. CRAFTED FOR WORLD-CLASS VIP ENTERTAINMENT.The home makes a breathtaking first impression with a GIGANTIC TWO-STORY MARBLE FOYER featuring soaring ceilings and walls draped in exquisite finished woodwork–MASTERFUL WOOD WALL PANELS lining the grand foyer. OFFERED FULLY FURNISHED with a tastefully curated collection of high-end pieces, gathered over years to perfectly suit the home’s grand proportions–MOVE-IN-READY INTERIOR IS INCLUDED IN THE MONTHLY RENT. This grand estate INCLUDES 5 FIRE PLACES–2 wood burning fire places in living and dining rooms and 5 gas fireplaces in family room, 1 in MB and 2 in the lower level. As you step down into the sun-drenched family room, you are greeted by a dramatic seven-sided layout where five of the walls form a majestic hexagonal-style configuration with intricate custom wood paneling with fluted pilasters giving you a rhythmic grace thats timeless and inviting. From there, transition seamlessly to a MASSIVE STONE TERRACE, an expansive outdoor oasis designed for effortless gathering. This grand TERRACE OPENS ONTO LUSH PRIVATE GREENERY AND TOWERING TREES, offering a serene and park-like backdrop that ensures total seclusion. For the automotive enthusiast, the property features an impressive FOUR-CAR GARAGE and a spacious rear drive court—painted for games, with a basketball hoop ready to go, perfect for spacious parking, games or play. Every level of this residence is accessible via ELEVATOR, INCLUDING THE PRIVATE FOURTH-FLOOR RETREAT, which welcomes you with a beautiful sanctuary space, a luxurious bathroom, and a spa-like steam shower. This FULLY GATED AND FULLY FENCED PROPERTY is offered fully furnished (included in rent). The Upper Level is crowned by a PALATIAL GRAND MASTER BEDROOM SANCTUARY– A PRIVATE LOUNGE AREA WITH A WARM FIREPLACE, TWO SEPARATE SPA-INSPIRED BATHROOMS, and two expansive boutique-style walk-in closets. UPSTAIR BEDROOMS–SPACIOUS PRIVATE RETREATS, EVERY ONE WITH THEIR OWN DEDICATED BATHROOM, BIDET AND WALK-CLOSETS included. The WALK-OUT LOWER LEVEL MIRRORS THE MAIN LEVEL’S UNIQUE DESIGN—offering a hexagonal flow that double as your SWIM SPA LOUNGE: a full recreation hub with wet bar, plush seating, and serene views overlooking the timeless swim spa and lush private oasis. The lower level opens with a stunning marble foyer—right at the entrance to your PRIVATE WINE CELLAR–ELEGANT WROUGHT-IRON GATE. The SWIM SPA: YOUR PRIVATE ENDLESS CURRENT—laps, bubbles, pure unwind. THIS ESTATE GIVES YOU RARE PRIVACY AND ESCAPE—yet you’re just minutes from Tysons Corner Center and Tysons Galleria’s world-class shopping and dining, with major commuter routes at your doorstep and downtown D.C. a quick drive away for those breathtaking museums and monuments. Showings is by appointment only with a minimum 48-hour notice
#VAFX2307020

MCLEAN

1289 BALLANTRAE FARM DRIVE

9 Beds

9 Baths

8,851 Sq.Ft.

$5,250,000

MLS#: VAFX2307020

Major price reduction!
Welcome to Henry’s Retreat, an extraordinary 37-acre waterfront estate overlooking Quarter Cove off the Wye River. Offering over 2,700 feet of shoreline, this stunning property ensures ultimate privacy, breathtaking views, and unforgettable sunsets.

Built in 2016, the 8,835 sq. ft. main residence is designed for luxurious living and seamless entertaining, featuring five bedrooms, six full baths, and two half baths. The main-level primary suite boasts sweeping water views, an expansive ensuite dressing room/closet, and a spa-like bath with a glass-enclosed walk-in shower, soaking tub, and private laundry. The heart of the home is the chef’s kitchen, bathed in natural light and equipped with a granite center island, Thermador stainless appliances, and a striking barrel-vaulted ceiling. The adjoining sunroom, with its octagonal pitched ceiling and 180-degree windows, is anchored by a beautiful stone fireplace. The great room impresses with soaring ceilings and a woodburning stone fireplace, while the dining room showcases custom barnwood accents and wine storage.

The second level features four additional bedrooms (one currently an office), four full baths (three ensuite), a fitness room, secondary laundry, and a conservatory overlooking the great room. The finished lower level is an entertainer’s dream, complete with a theater room, billiard area, wet bar, full bath, and ample storage.

Equestrian enthusiasts will love the thoughtfully designed five-stall barn, each with a private paddock. The barn also includes a heated wash stall, climate-controlled tack room, bathroom, laundry, hay storage, and an enclosed equipment shed. A regulation-sized dressage ring and four interlocking fenced pastures further enhance the property. Complementing the estate’s natural beauty are eight raised garden beds and a charming orchard with apple and peach trees.

Waterfront amenities include a 125’ private pier with three slips, three boat lifts, water, electricity, and deep water (7’-8’+/- MLW). Rounding out this exceptional retreat are an attached three-car garage with a dedicated workshop, an inground saltwater pool, a covered pavilion with an outdoor kitchen, and a hot tub.

Truly a one-of-a-kind offering, Henry’s Retreat is the perfect blend of luxury, recreation, and serenity.

Close to fine dining, shopping, theater, galleries, and Easton’s jet airport, the property is conveniently located 1.5 hours from DC and Baltimore, and 2 hours from Philadelphia.
#MDTA2009918

EASTON

11977 BILLYS POINT LANE

6 Beds

6 Baths

9,595 Sq.Ft.

$5,250,000

MLS#: MDTA2009918

None
#MDBC2114750

COCKEYSVILLE

2203 PINE HILL FARMS LANE

7 Beds

7 Baths

10,501 Sq.Ft.

$5,250,000

MLS#: MDBC2114750

1 ... 197 198 199 200 201 ... 666
* Listings identified with the FMLS IDX logo come from FMLS and are held by brokerage firms other than the owner of this website. The listing brokerage is identified in any listing details. Information is deemed reliable but is not guaranteed. If you believe any FMLS listing contains material that infringes your copyrighted work please click here to review our DMCA policy and learn how to submit a takedown request. © 2024. First Multiple Listing Service, Inc.
 - property

Send a message

Message successfully sent.

Your message

What is 3 + 4 ?

Reason for contacting?

I agree to receive email communication and understand I can unsubscribe at any time.

I agree to be contacted by Charis Realty Group via call, email, and text for real estate services. To opt out, you can reply 'stop' at any time or reply 'help' for assistance. You can also click the unsubscribe link in the emails. Message and data rates may apply. Message frequency may vary. Privacy Policy

Sign Out

Virtual Assistant

Would you like to take the next step with this property? We can help you schedule a showing or virtual tour, or send you more details.

Yes, I would like more information.

Thank You for Your Reply, One of Our Agents will contact you as soon as possible

No, maybe later.

Thank you, you can always contact me via email, phone number or through the contact form.

Realhub AI

Lucy - Your AI-Powered Realtor

Update Your Temporary Password

Personalize your search

Enter your email and we'll notify you immediately when new listings match what you're looking for.

or enter email address

Already have an account ? Login here

Continue your home search

I agree to receive communications and understand I can unsubscribe at any time.

I agree to be contacted by Charis Realty Group via call, email, and text for real estate services. To opt out, you can reply 'stop' at any time or reply 'help' for assistance. You can also click the unsubscribe link in the emails. Message and data rates may apply. Message frequency may vary. Privacy Policy

Already have an account ? Login here

We use cookies

We use cookies primarily for analytics to enhance your experience. By accepting, you agree to our use of these cookies. You can manage your preferences or learn more about our cookies policy.