Properties

Browse or get in touch to schedule a walkthrough.

  • Nearby me
Price range

Popular Features

Community Features

Association

Property Features

Waterfront

View

Exterior Features

Interior Features

Style

1660304 properties match your criteria

Updated 1 minute ago

E-Alert name
Alert!Alert!Alert!
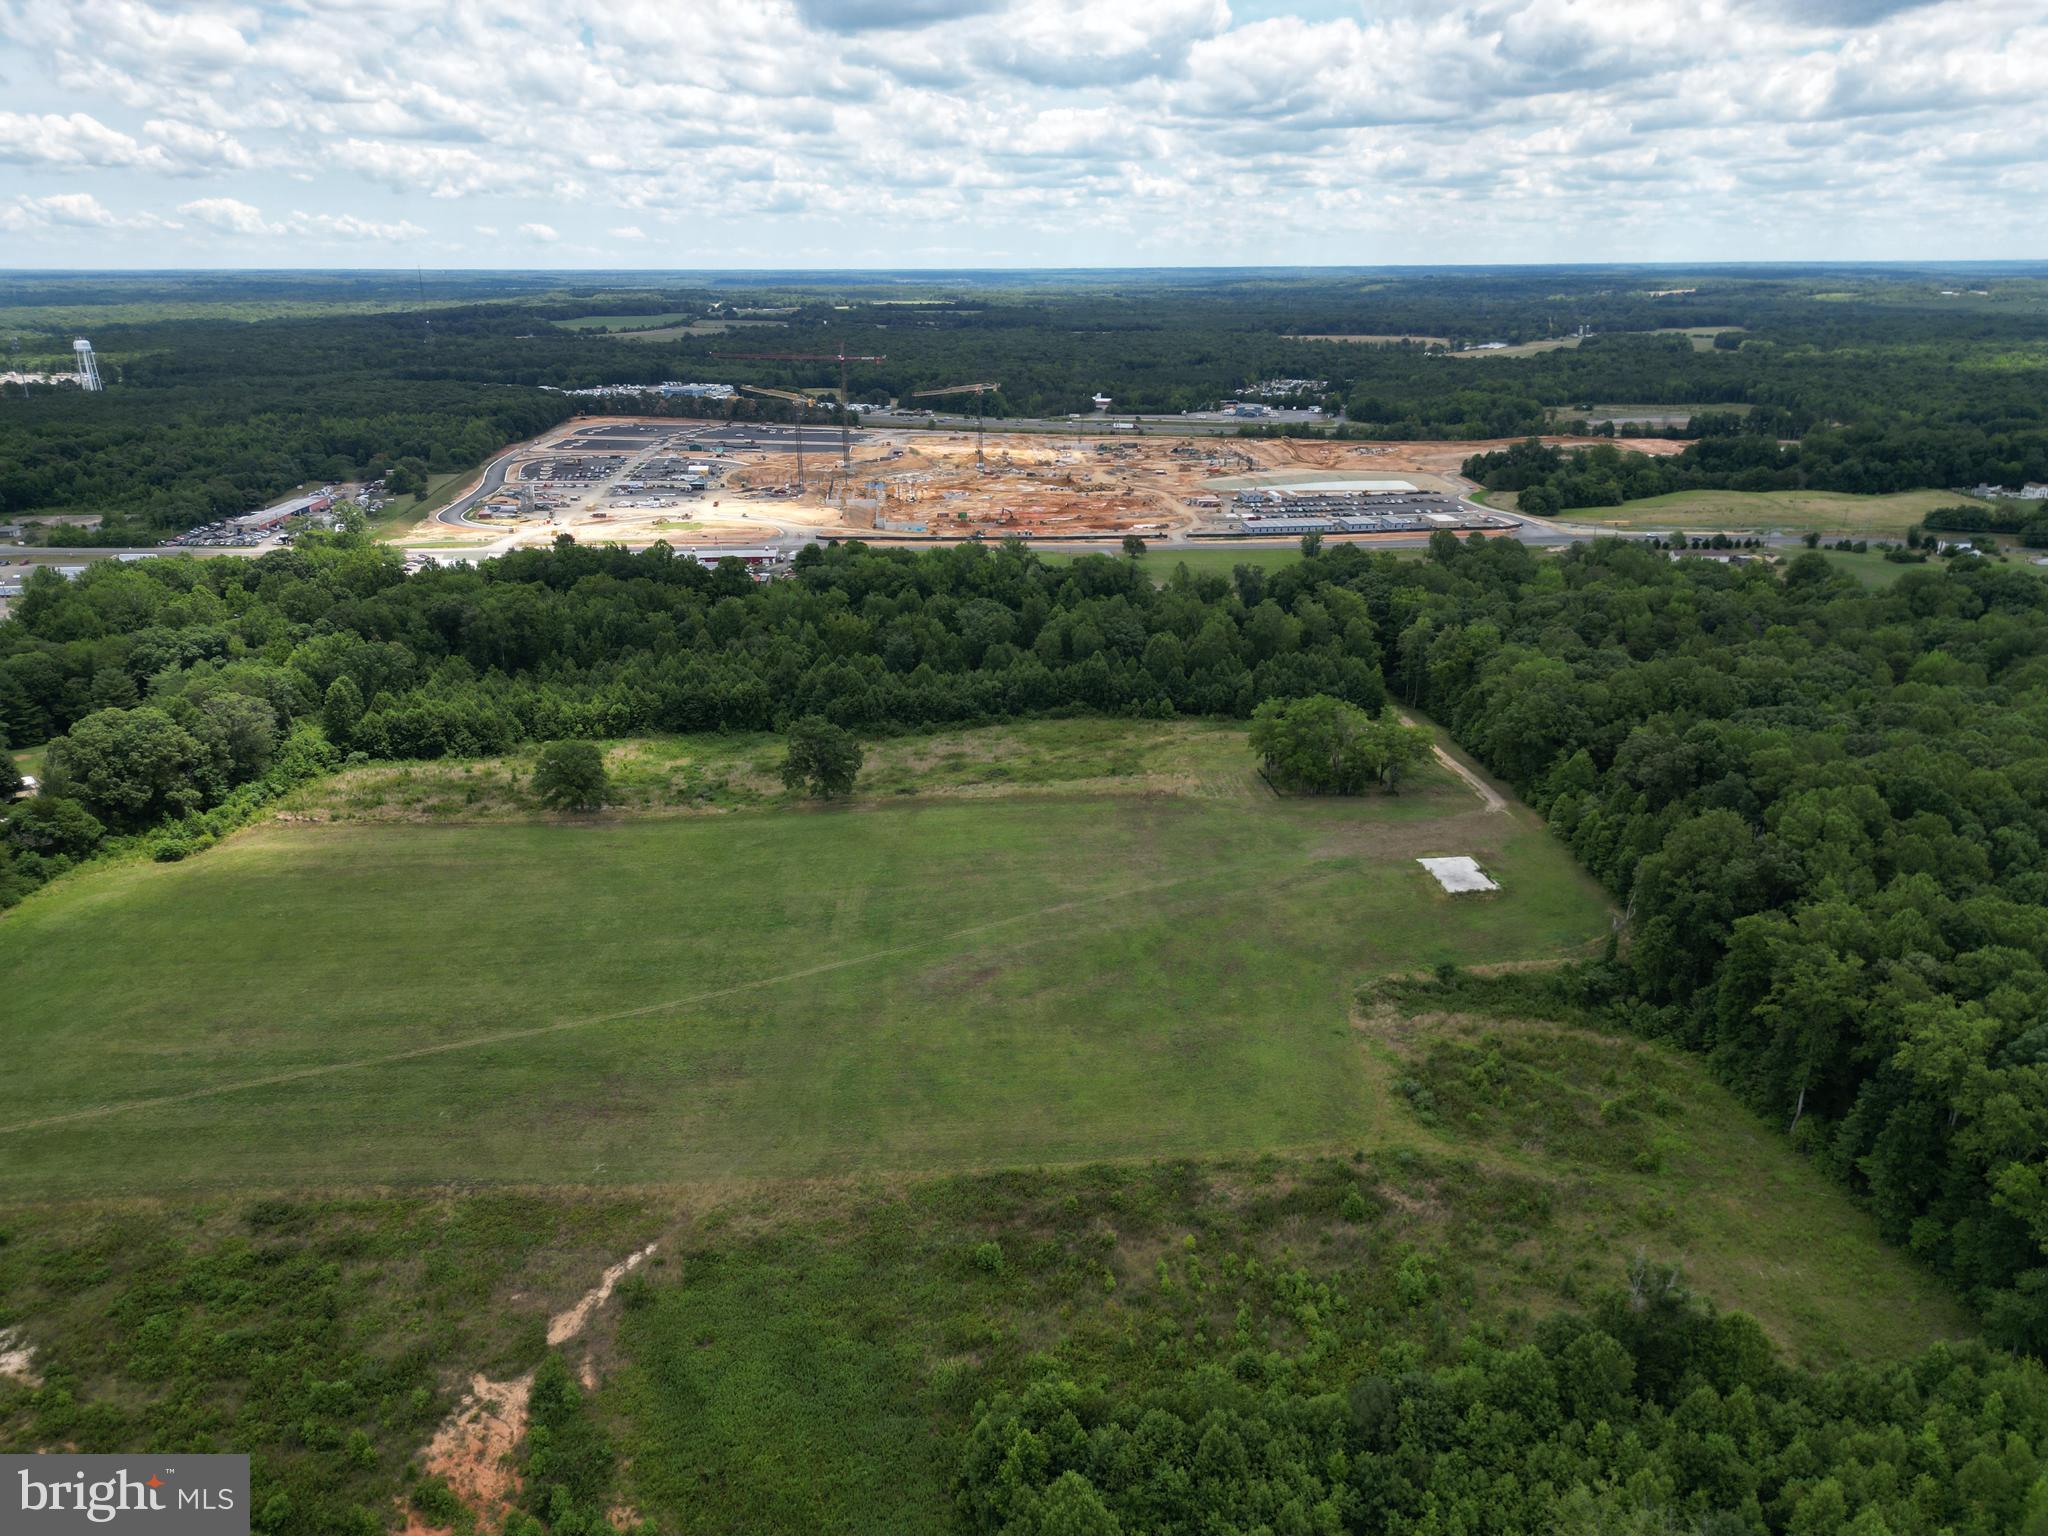
Construction of the Kalahari Waterpark in Thornburg.  The theme park will include a 900- room hotel, convention center, indoor waterpark & family entertainment center, multiple restaurant and retail facilities, and a 10-acre outdoor resort pool/waterpark. 
The property listed for sale is directly across the main road from the Kalahari site. 

Visit the Spotsylvania County website for more information.

All acreage is complete C2 Commercial Property with  600+/- feet of road frontage.  25+/- acres are currently cleared with 8 tillable acres of the 25+/- currently being hayed.
#VASP2003700

WOODFORD

6116 JEFFERSON DAVIS HIGHWAY

None Beds

None Baths

69.98 acres

$6,000,000

MLS#: VASP2003700
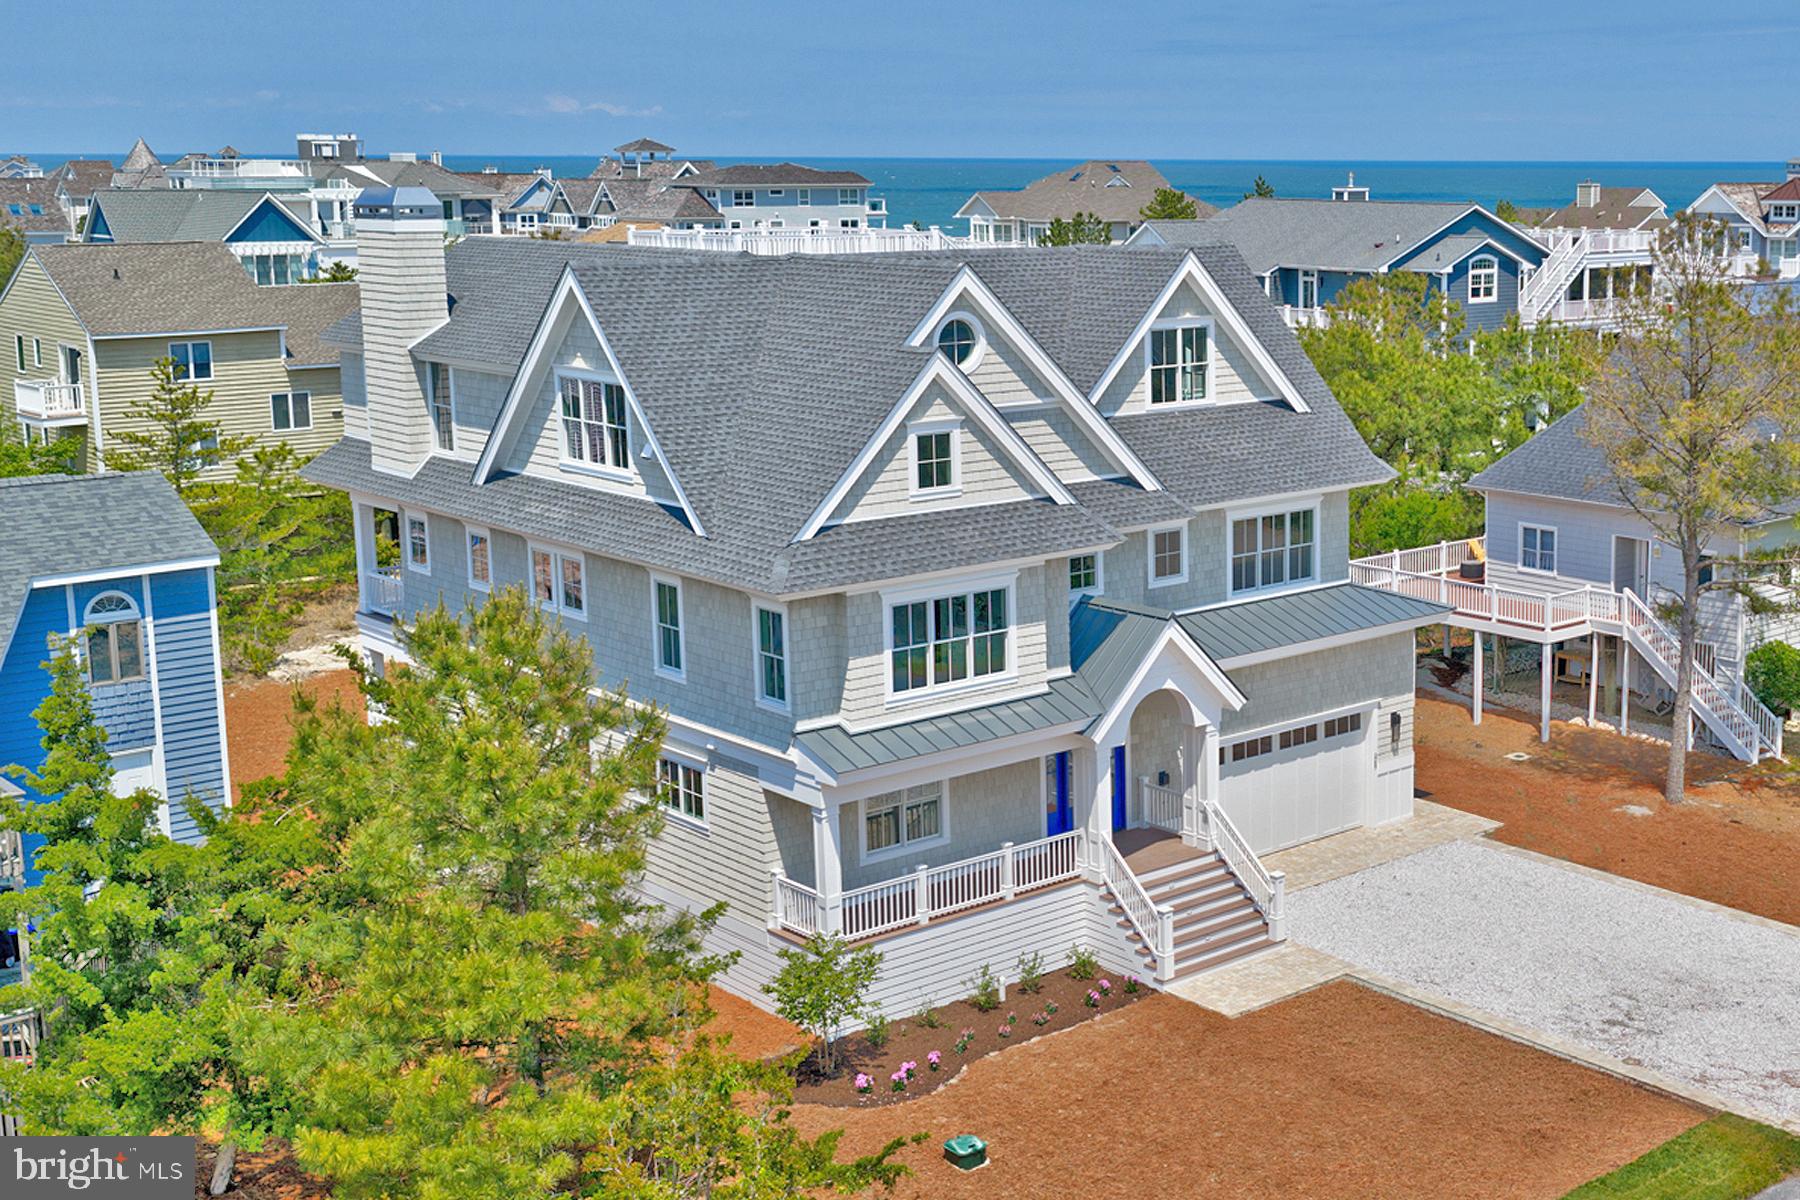
A truly once-in-a-lifetime opportunity to own a brand-new home by Marnie Custom Homes! This exceptional offering allows you to enjoy the 2026 season without the time, uncertainty, and complexity of building from the ground up. Avoid the lengthy process of sourcing a lot or teardown, securing approvals, clearing the site, coordinating builder availability, and navigating off-season construction timelines, often resulting in the loss of two full summer seasons.

A newly constructed custom coastal masterpiece, this exceptional home offers a rare opportunity to experience the pinnacle of luxury beach living in North Bethany, within a gated community just steps from a pristine and private beach. Designed for effortless entertaining, the home’s modern inverted floor plan seamlessly connects expansive interior living spaces with multiple outdoor decks, creating an ideal setting for sun-filled days, sunset cocktails, and timeless seaside gatherings.

Located just four homes from the oceanfront, this remarkable retreat was thoughtfully designed and impeccably crafted by nationally recognized Marnie Custom Homes. Every detail has been carefully curated to enhance comfort, architectural elegance, and the coastal lifestyle.

An elevator services all levels, culminating on the top floor, where a striking great room anchors the home. Here, a chef’s gourmet kitchen with professional grade stainless steel appliances and a double island flows effortlessly into the dining area and spacious living room with fireplace. This level opens to a generous screened porch and a full stairway leading to an expansive rooftop deck with sweeping ocean views, perfect for enjoying coastal breezes and panoramic sunsets.

The middle level features five spacious ensuite bedrooms, including a custom built-in bunk room and a luxurious owner’s suite. The primary retreat offers vaulted ceilings, a private vestibule, a large custom walk-in closet, and a spa-inspired bath with an oversized shower, dual vanities, and a private water closet. A well-appointed laundry room on this level adds convenience for both family and guests.

The ground level welcomes you with an inviting foyer that opens to an additional family room with access to a large rear deck and yard, offering the potential for a pool. This level also includes an additional ensuite bedroom, a spacious mudroom, a second laundry room, and ample storage. Two outdoor showers and a dedicated rinse station further enhance the home’s beach-centric design.

No detail was overlooked in the creation of this exceptional home, delivering the very finest in coastal luxury. Ideally situated within the exclusive, gated community of Bayberry Dunes in North Bethany, this home offers enduring design, privacy, and a highly sought after location.

Built by Marnie Custom Homes, an acclaimed custom builder known nationally for refined coastal architecture and exceptional craftsmanship, each residence is thoughtfully designed with intelligent layouts, elevated materials, and meticulous attention to detail, resulting in effortless luxury tailored for coastal living at its finest.

Contact us to receive updates as interior photography becomes available. Detailed building specifications and plans available upon request. Swimming pool and surrounding patio area have been virtually added and are not included. Pool design and dimensions are subject to HOA review and approval. Schedule your private tour and experience the exceptional lifestyle this remarkable beach home affords.
#DESU2108430

NORTH BETHANY

39687 SANDPIPER LANE

6 Beds

6 Baths

5,937 Sq.Ft.

$6,000,000

MLS#: DESU2108430
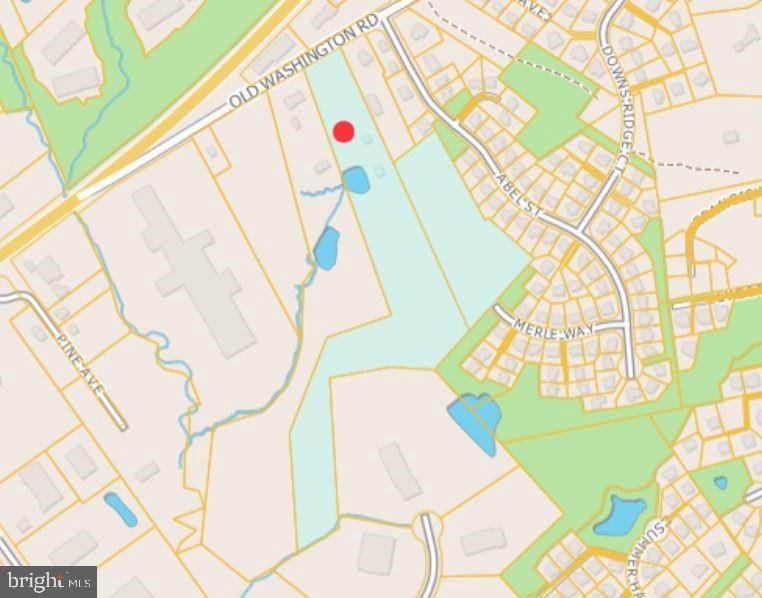
Attention Builders and Developers - 13.9-acres in Elkridge with development potential and preliminary study projecting 29 detached RSC single-family lots. Note - Adjoining parcels on each side are also listed and available, which would increase projected lot total to 49.
#MDHW2046054

ELKRIDGE

6371 OLD WASHINGTON ROAD

None Beds

None Baths

13.96 acres

$6,000,000

MLS#: MDHW2046054
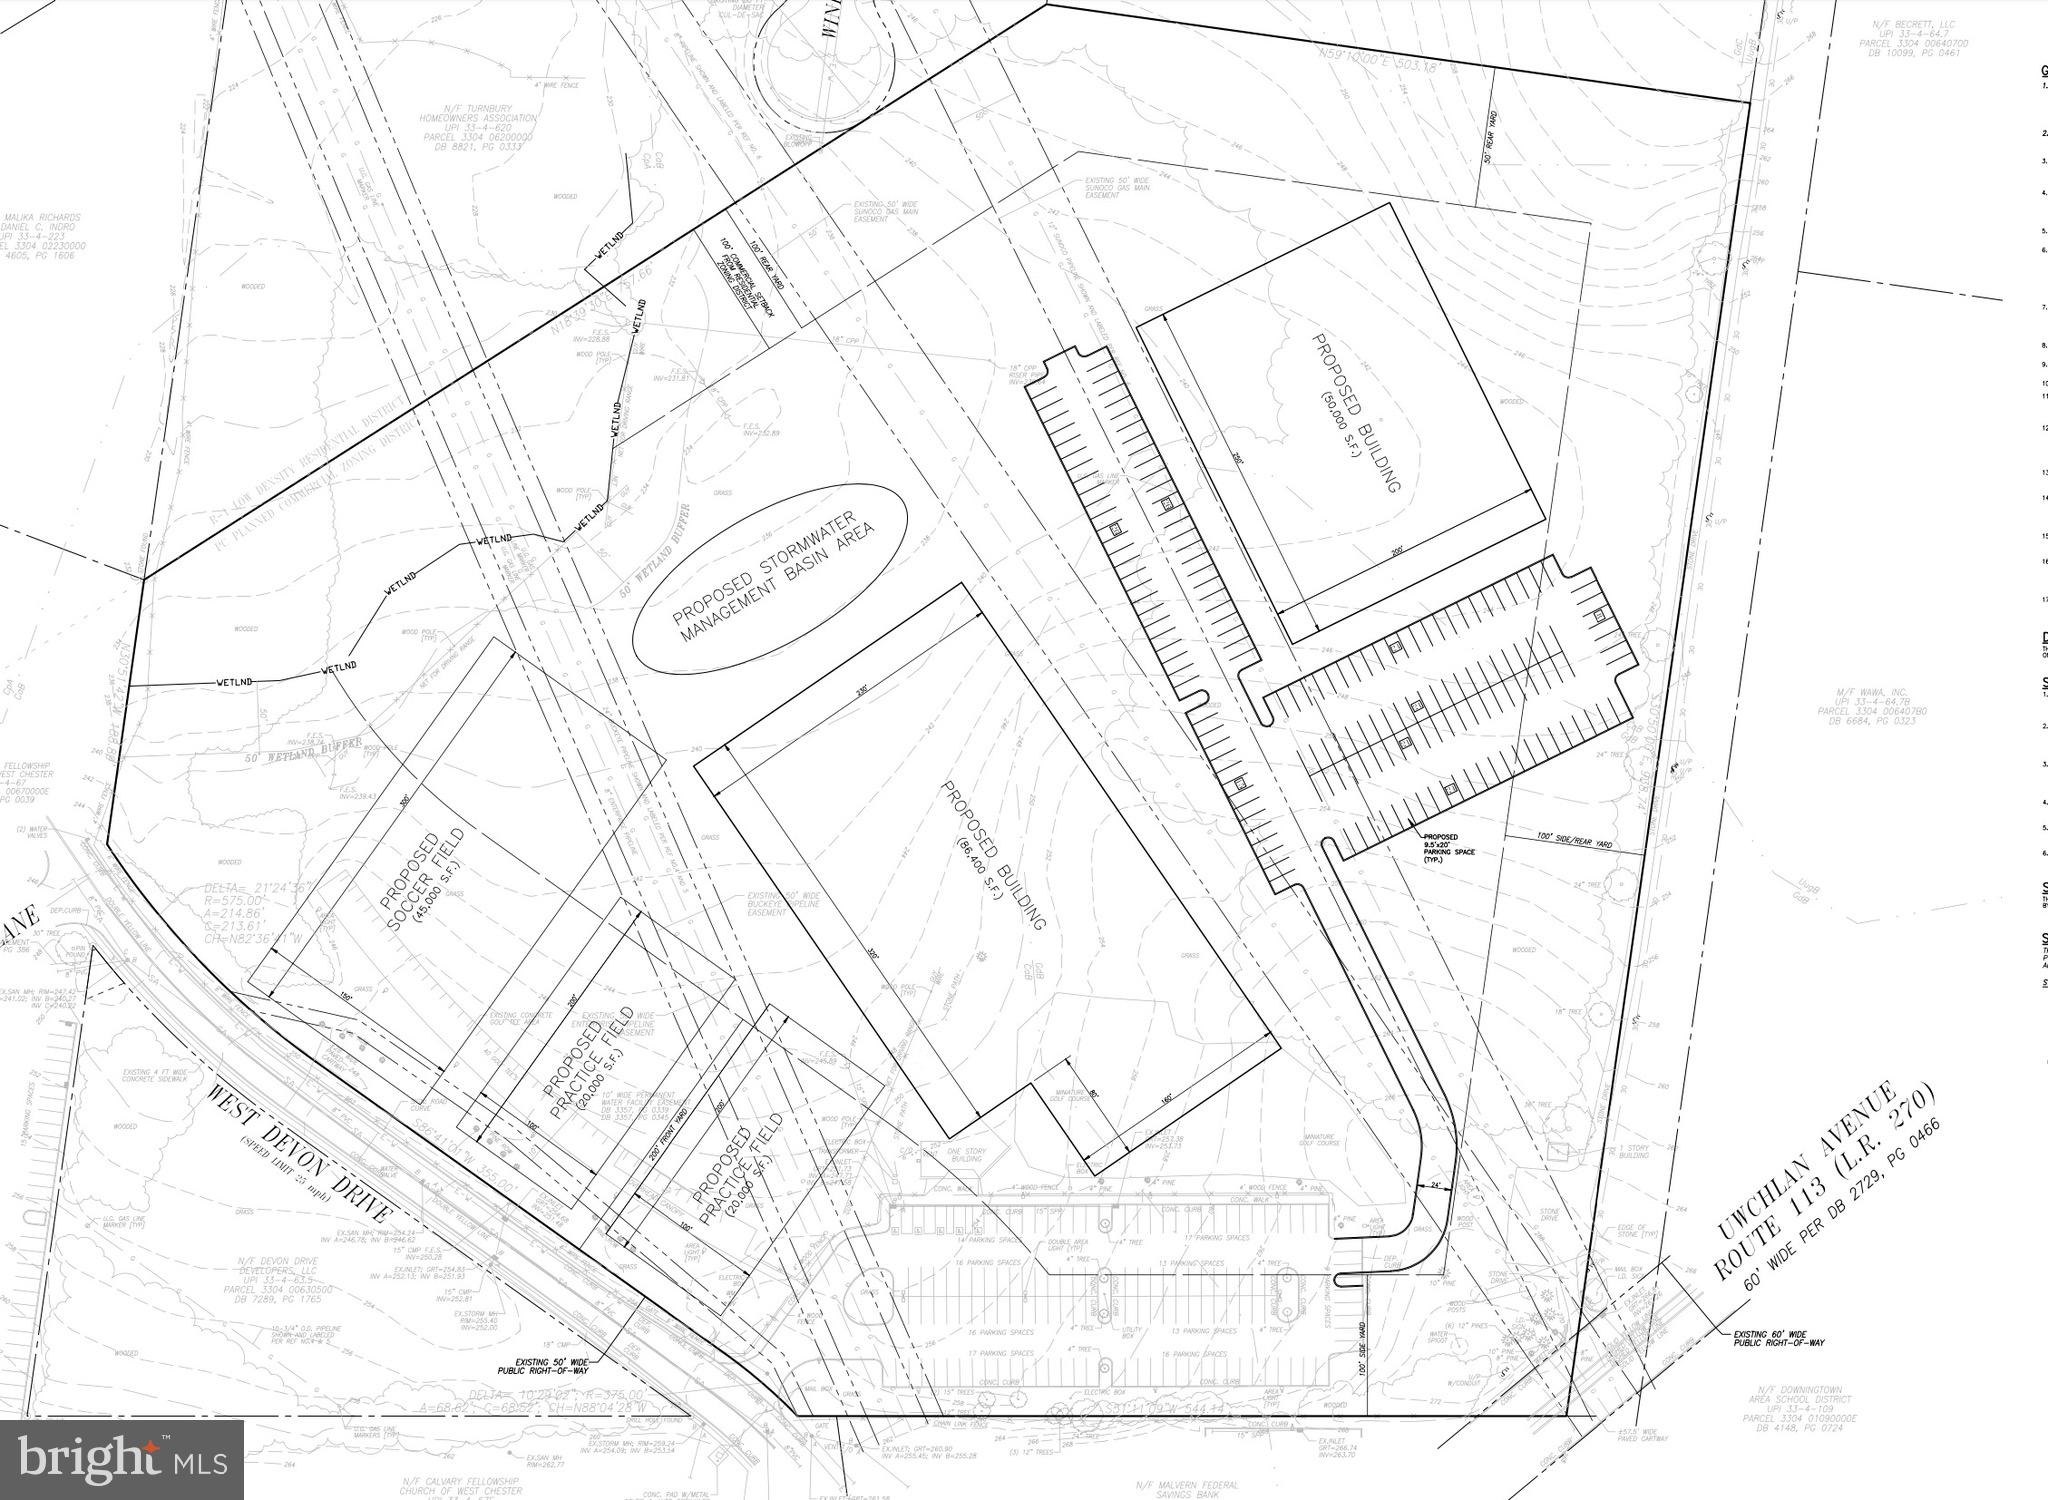
20 ACRES ZONED COMMERCIAL IN A PRIME LOCATION NEAR MAJOR ROUTES AND HIGH POPULATION DENSITY WITH 145 FEET OF FRONTAGE ON RTE 113; 24,000 AVERAGE DAILY TRAFFIC COUNT
#PACT2034814

EXTON

0 W UWCHLAN AVENUE

None Beds

None Baths

19.52 acres

$6,000,000

MLS#: PACT2034814

"Warburton", This Completely Renovated/Beautifully Furnished 79 Acre Estate includes a  Five (5) bedroom Estate Home Perched High Upon the Hilltop w/ Incredible Views for miles in all Directions Overlooking Worthington Valley, and is available for Rent or Sale.  High End Top to Bottom Renovation. Features  Hand Carved Wood Arched Openings, Plaster Walls, Wine Room, Marble Wood Burning Fireplaces, Wet Bar, Wood Flooring, Plaster Mouldings, Large Bluestone Patio w/ Veranda and Southern Exposure Overlooking Miles of Gorgeous Farmlands. Large Stone Covered Patio. The Primary Bedroom opens to Large Deck w/ Stunning Views, and includes a Glorious Bathroom w/ Built Ins, Front and Rear Staircases, 1st and 2nd Floor Laundry, 2 Car Garage, Unfinished Basement, whole house generator, and central vacuum. Approved Tenant House Site, Fenced Paddocks, Woods, THIS WORTHINGTON VALLEY ESTATE IS INCREDIBLY SPECIAL AND HAS SOME OF THE FINEST VIEWS AND IS IN THE ULTIMATE HORSE COUNTRY IN STATE OF MARYLAND.
#MDBC2180066

GLYNDON

2601 BUTLER ROAD

5 Beds

3 Baths

5,498 Sq.Ft.

$6,000,000

MLS#: MDBC2180066
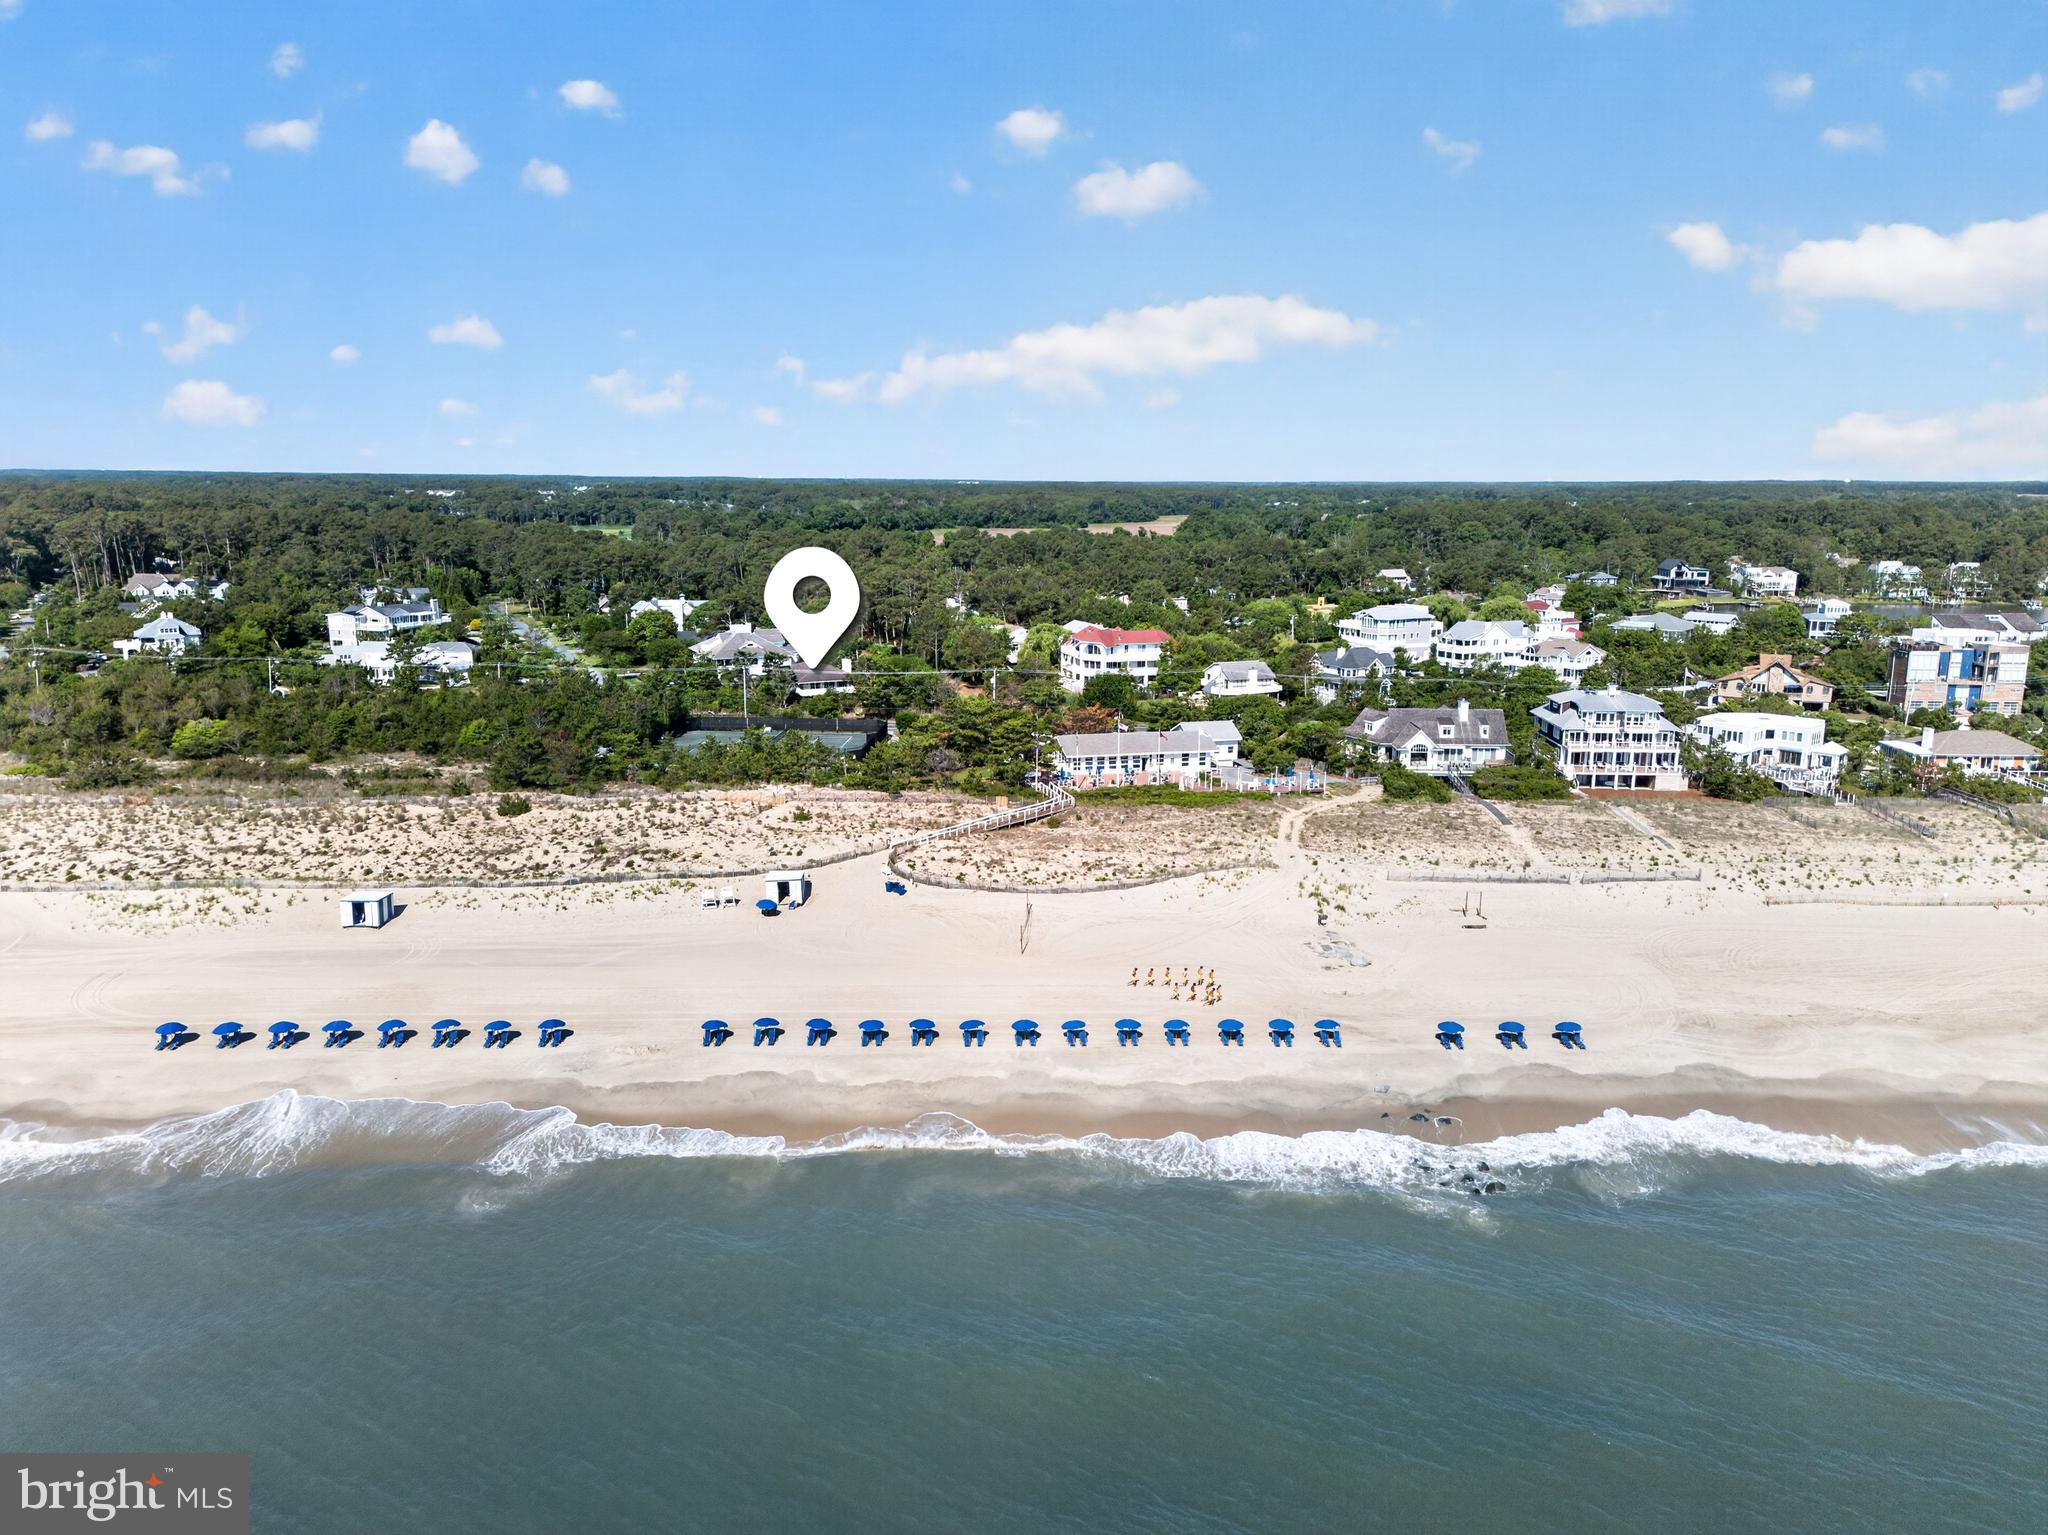
A rare opportunity to own one of only six oceanside homesites in the highly sought-after community of Henlopen Acres. Such opportunities are extraordinarily rare, with no oceanside homesite in this exclusive enclave having sold in nearly two decades. This premier homesite is perfectly situated just steps from the Atlantic Ocean, where residents enjoy access to a member-owned private beach club. This exceptional amenity features over 500 feet of pristine guarded beach, complete with professional chair and umbrella service, a private clubhouse, and tennis courts. Nestled between the vibrant energy of Rehoboth Beach and the scenic Lewes-Rehoboth Canal, Henlopen Acres offers unparalleled lifestyle options. Boaters will appreciate the private marina, providing easy access to both the Delaware and Rehoboth Bays. Whether you are looking to build a custom retreat that captures stunning ocean views or seeking the quiet tranquility of tree-lined streets, this location offers the best of both worlds. Enjoy the peace of a private community while remaining within walking distance of downtown Rehoboth Beach’s world-class fine dining and boutique shopping. Do not miss this once-in-a-generation chance to secure your place in Delaware’s most coveted coastal community.
#DESU2114470

REHOBOTH BEACH

1 TIDEWATERS ROAD

6 Beds

5 Baths

3,930 Sq.Ft.

$6,000,000

MLS#: DESU2114470
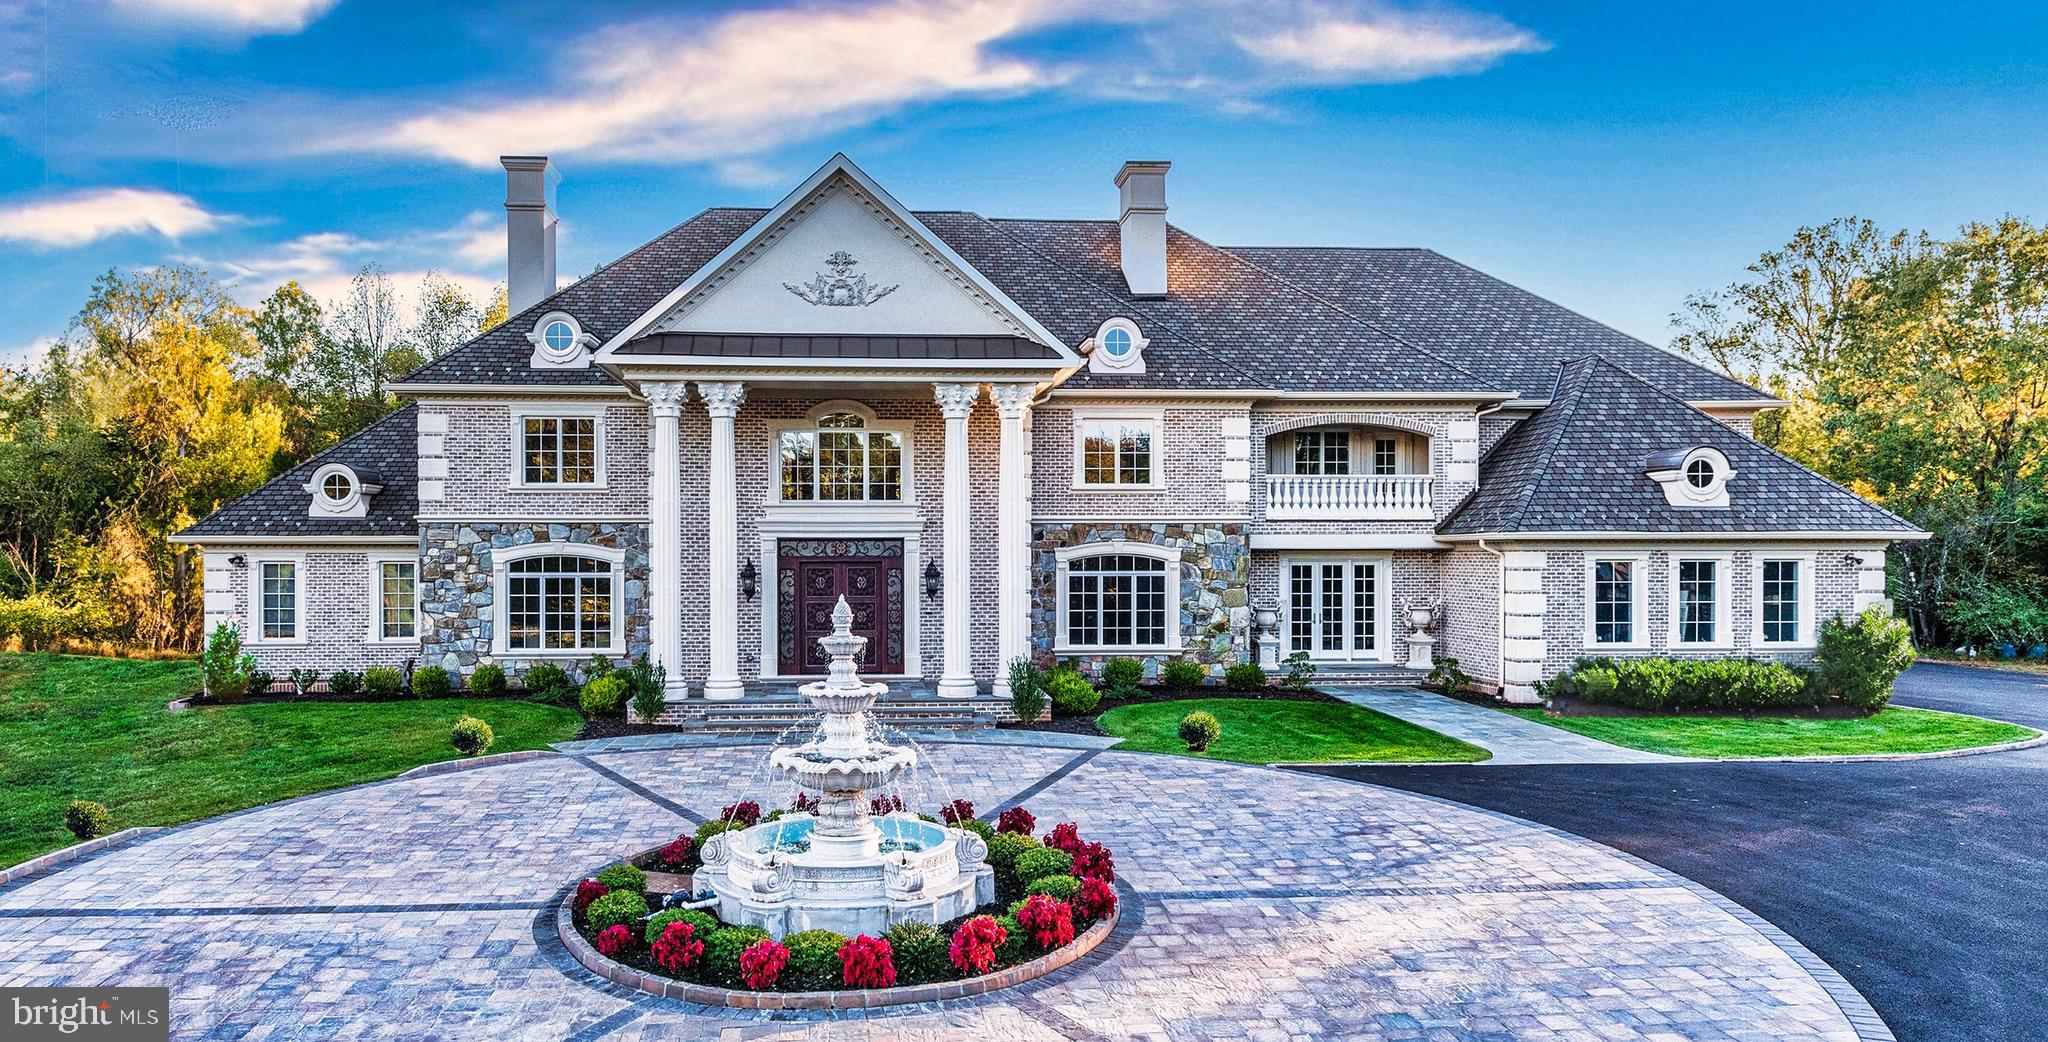
Once in a lifetime opportunity to own one of the finest estates in the greater Washington area. The magnificent Blue Ridge Manor is inspired by the finest European design and architecture, and offers unparalleled distinction and prominence. Discretely sited on a gated 5-acre lot in prestigious Great Falls, Virginia, this sublime 16,000 square foot resort-like estate offers exceptional luxury. 
Custom iron gates introduce a long-private driveway which leads to a private parking court and dramatic marble fountain. Stepping through the custom bronze doors, one is struck by both the grandeur of the home as well as the finest of details which are immediately evident. Hand-crafted plaster moldings, dazzling, custom made chandeliers and bespoke millwork reveal the unequivocal attention to detail this masterpiece holds. Over two years in the making, this sophisticated estate offers three kitchens, including a separate spice kitchen and large kitchen in the attached guest quarters, nine bedrooms, nine full baths and four half baths. The public rooms include an elegant formal living room and dining room, perfect for grand scale entertaining, as well as a stately library with coffered ceilings and custom bookcases. A true chef’s kitchen, complete with marble countertops and hand-crafted, custom cabinetry is handsomely complimented with a convenient breakfast area overlooking the serene, private backyard. The chef’s kitchen also opens to an inviting family room with soaring ceilings, a regal fireplace and French doors which lead to the outdoor stone balcony overlooking the exquisite setting and opulent pool. The main level also hosts a screening/media room, as well as an estate manager’s office with a separate entrance near the driveway for added convenience and privacy. 
Upstairs, the sumptuous private owner’s suite features a sitting room, an exquisite owner’s suite bath and separate dressing room, all designed to pamper every indulgence.
The bright, welcoming walk out lower level boasts a sprawling recreation room with a wine cellar and a fully appointed wet bar overlooking the uniquely private views of the backyard oasis. The list of luxurious amenities continues with a private spa complete with a sauna, fitness studio and massage room, as well as a gift-wrapping room. A separate, two level, two-bedroom guest quarters is located in an adjoining wing of the estate to provide added privacy. When you step outside this grand estate, you enter a world of your own. The beautiful grounds, both lush and private, are the perfect backdrop to this peaceful retreat. Amid the gardens and towering trees is an expansive space for entertaining, with a glittering pool with laser jet fountains, a waterfall and mesmerizing fire bowls, as well as a private putting green. 
Blue Ridge Manor is in a location that is convenient to the entire Washington area. Located just outside of Washington, DC and merely 10 minutes from the dynamic urban hub of Tysons Corner, 5 minutes to downtown Reston, and 15 minutes to Dulles airport. Blue Ridge Manor is truly a one-of-a-kind estate of global significance and one that cannot be duplicated. 
Shown by appointment.
#VAFX2316284

GREAT FALLS

11643 BLUE RIDGE LANE

9 Beds

9 Baths

15,902 Sq.Ft.

$6,000,000

MLS#: VAFX2316284

A striking expression of classical architecture and contemporary design, this newly completed residence by LUXEN brings exceptional scale, light, and refinement to one of Washington’s most established residential enclaves. Prominently positioned on a corner site, 2701 35th Place NW pairs timeless proportions with sophisticated interiors and a level of craftsmanship evident throughout.

Beyond the landscaped front garden and limestone-framed entrance, a gracious central foyer establishes the home’s sense of symmetry and balance. Wide-plank hardwood floors, substantial millwork, tall ceilings, and expansive black-framed windows carry throughout the principal rooms, while a sculptural staircase forms a striking architectural centerpiece.

Formal and informal spaces unfold with an effortless sense of connection. The living room is anchored by a fireplace and framed by oversized windows, while the dining room provides an elegant setting for gatherings. At the heart of the home, the kitchen combines tailored cabinetry, richly veined stone, professional-grade appliances, and an oversized center island, opening directly to the adjoining family room. Expanses of glass draw natural light deep into the interiors while establishing a seamless connection to the rear grounds.

The upper levels continue the home’s restrained and highly resolved design language. The primary suite serves as a private retreat, with generous proportions, a beautifully appointed dressing room, and a spa-like bath finished in stone with a freestanding soaking tub, expansive shower, dual vanities, and integrated lighting. Secondary bedrooms are equally refined, with en suite baths and thoughtful custom detailing.

The lower level carries the same caliber of finish found throughout the residence, with generously proportioned spaces accommodating recreation, fitness, guests, and everyday living. Its flexibility adds another dimension to the home, offering substantial additional space without compromising the clarity of its design.

Outside, professionally landscaped grounds create a private setting for both entertaining and quiet enjoyment. Terraces and lawn areas extend the living spaces outdoors, while the corner setting enhances the home’s natural light and creates an uncommon sense of openness.

From its architectural presence and beautifully composed interiors to the quality of its materials and execution, 2701 35th Place NW reflects an exacting standard throughout. Newly completed and ideally positioned in one of Northwest Washington’s most coveted neighborhoods, the residence distinguishes itself through timeless architecture, contemporary refinement, and exceptional attention to detail.
#DCDC2284626

WASHINGTON

2701 35TH PLACE NW

7 Beds

7 Baths

9,250 Sq.Ft.

$6,000,000

MLS#: DCDC2284626
Alert!Alert!Alert!
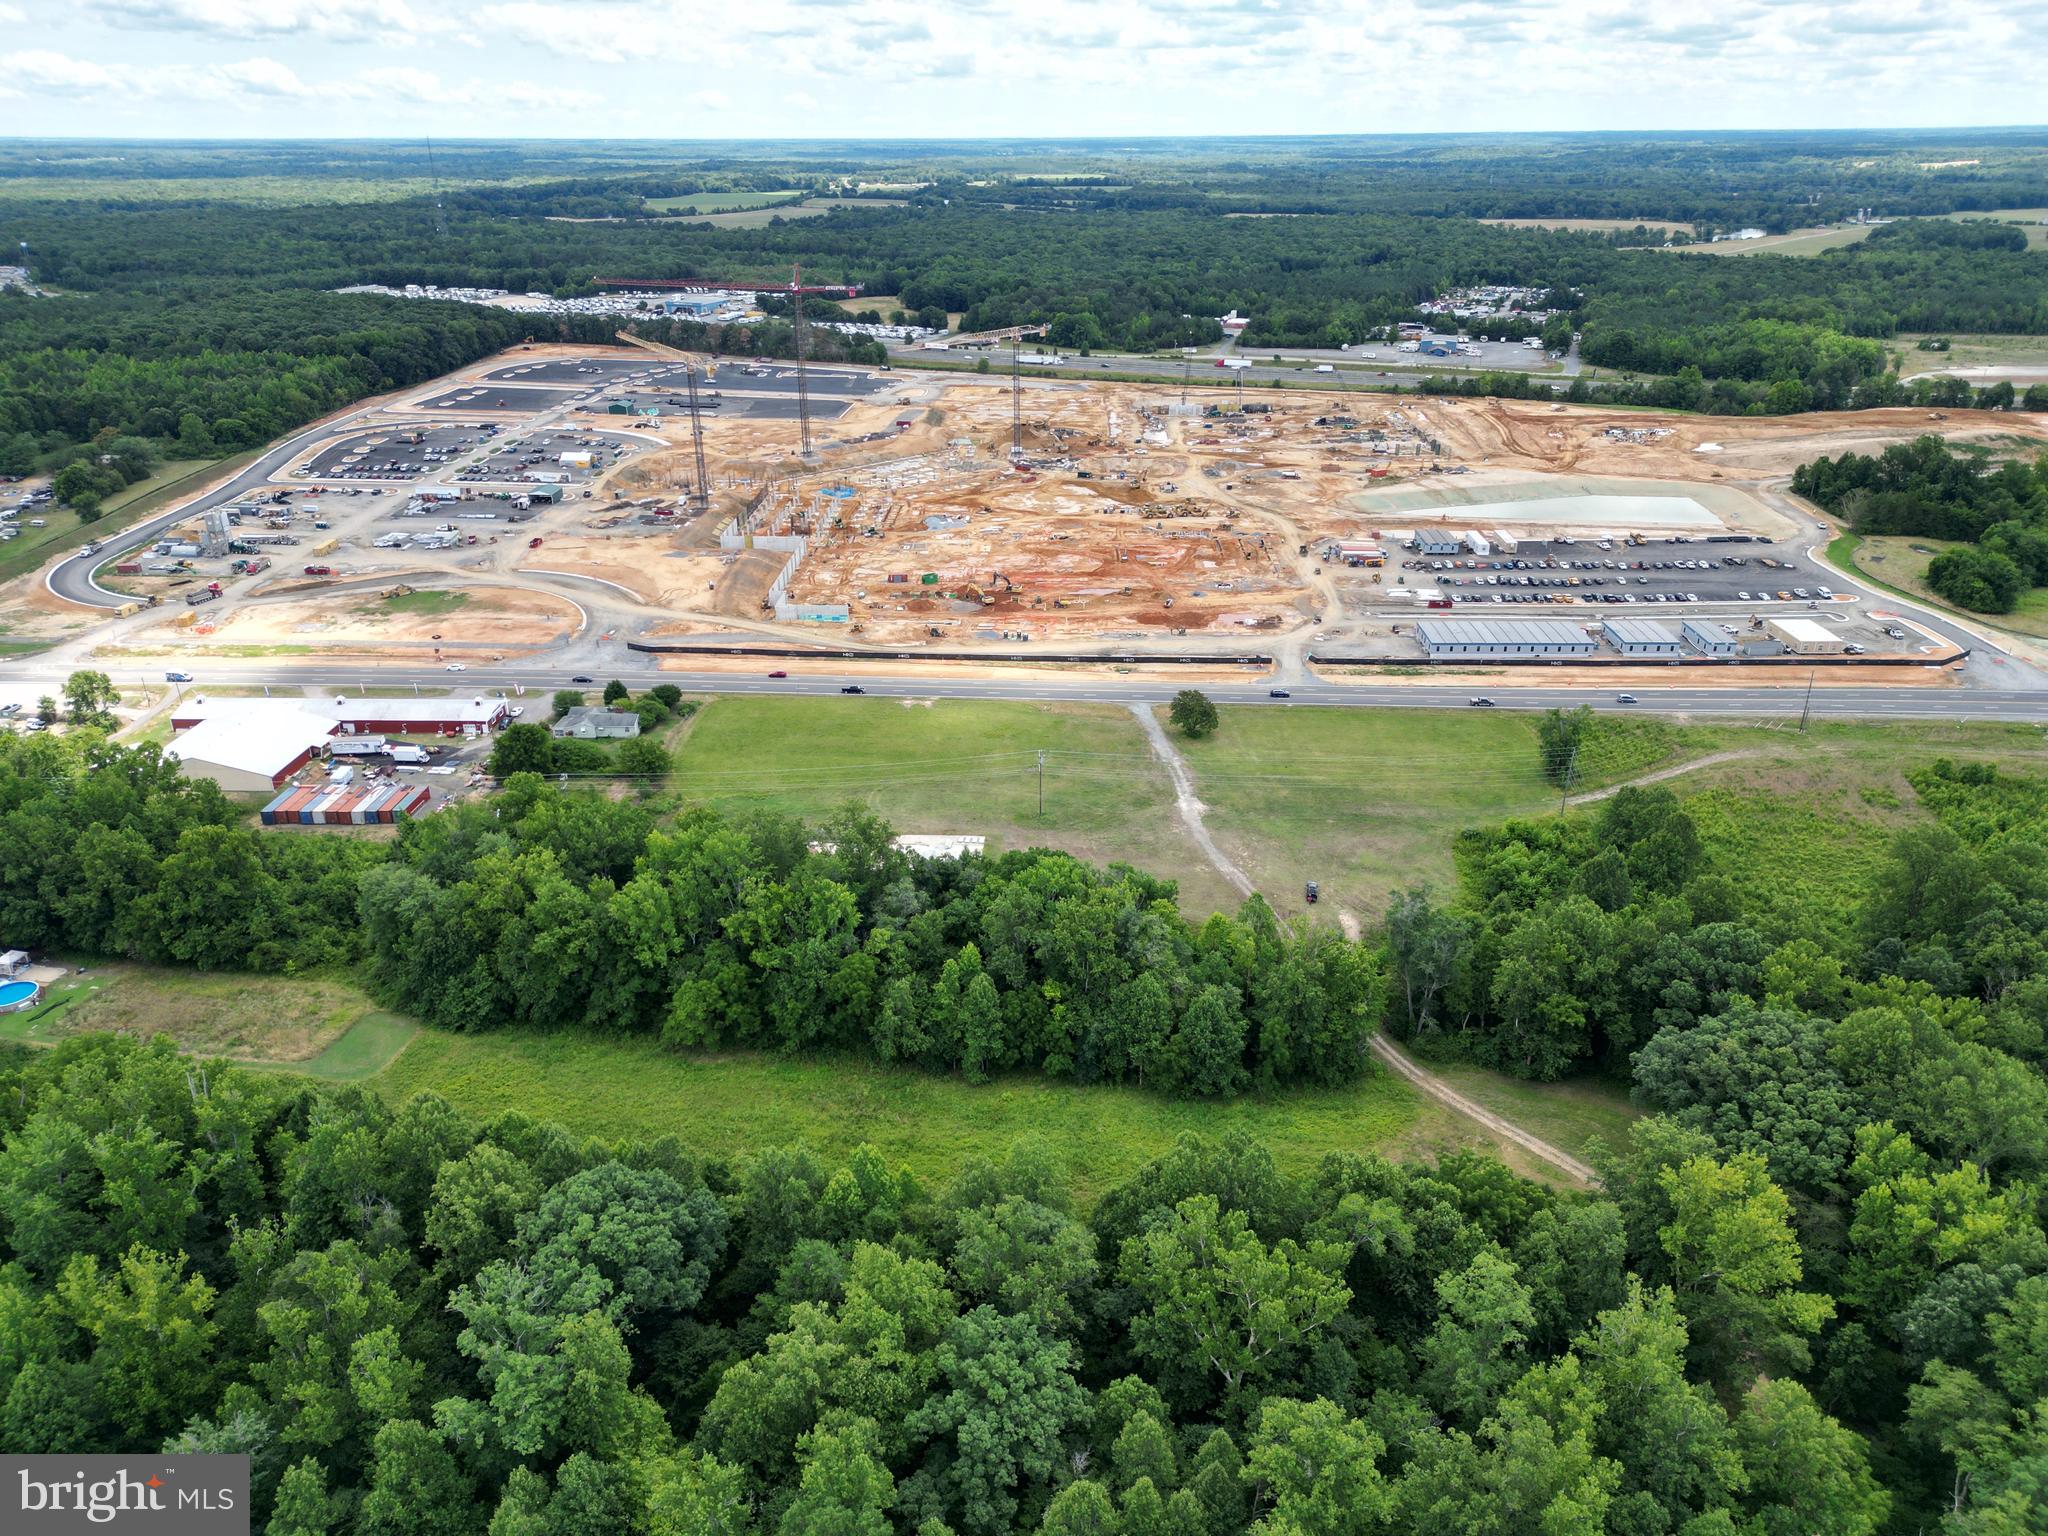
Construction of the Kalahari Waterpark in Thornburg has started!! Major dirt is being moved.   The theme park will include a 900- room hotel, convention center, indoor waterpark & family entertainment center; multiple restaurant and retail facilities; and a 10-acre outdoor resort pool/waterpark. 
The property listed for sale is directly across the main road from the Kalahari site. 

Visit the Spotsylvania County website for more information.

All acreage is complete C2 Commercial Property with  600+/- feet of road frontage.  25+/- acres are currently cleared with 8 tillable acres of the 25+/- currently being hayed.
#VASP2003554

WOODFORD

6116 JEFFERSON DAVIS HIGHWAY

None Beds

None Baths

N/A

$6,000,000

MLS#: VASP2003554
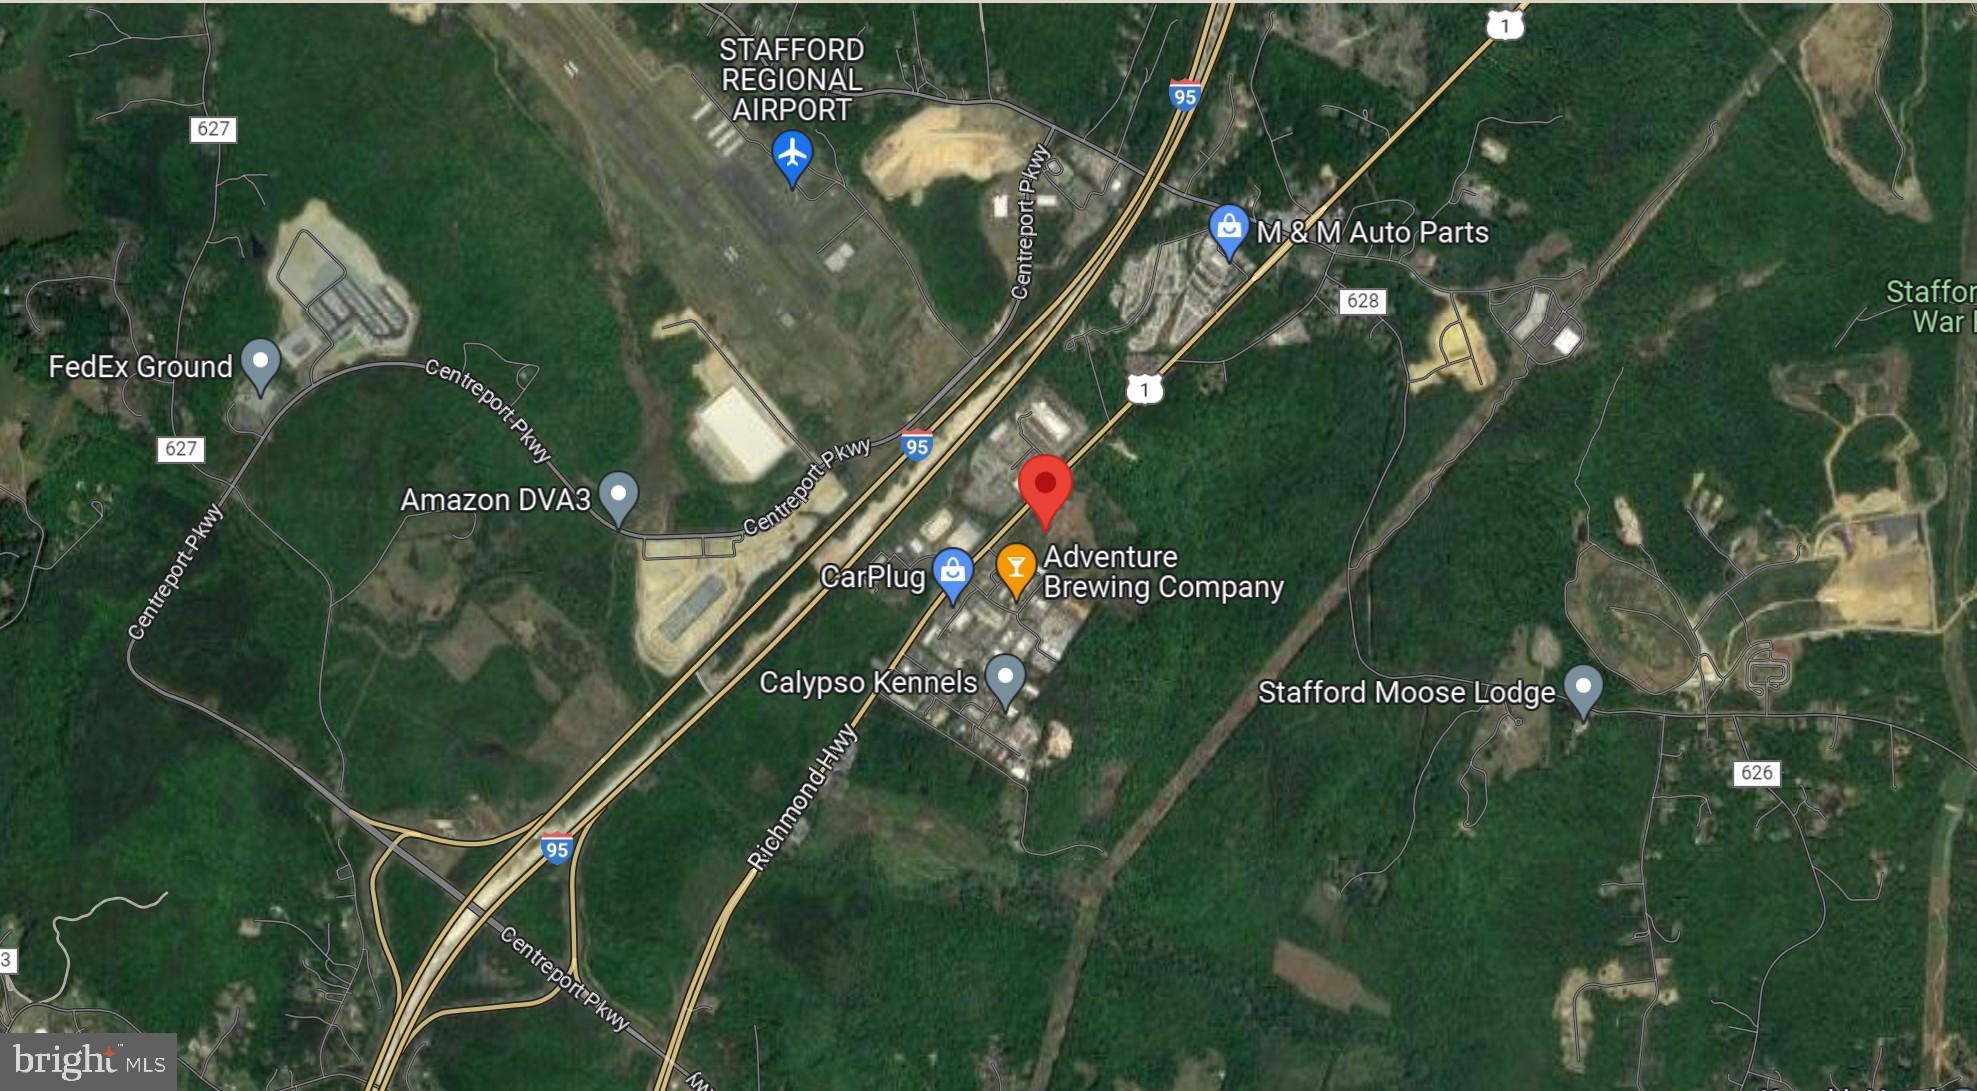
Industrial land continues to go up in value.  Assessed value by the county, for this property went up 300%  (see attached 2024 RE Assessment Increase). Also, Manassas just sold 20 acres of ind. land for $ 21 million dollars or $1.3 million per acre. This parcel on Rt. One and close to the airport is selling for only $406,780 per acre. Parcels bigger than 10 acres are few and far in between. Again, I repeat, prices are not going down!!! Please call me for more information.
Proposed uses include, parking & storage of tractor trailers, and truck repairing or overhauling, Trash companies, Touring Bus Companies, contractors equipment & storage yards, building materials sales and service yards, warehousing, mini-storage, automobile assembling, disassembling, painting, repairing, and rebuilding. Uses could also be data & computer services centers , flex office, wholesale business, and many other uses.
#VAST2020738

FREDERICKSBURG

1318 RICHMOND HIGHWAY

None Beds

None Baths

14.75 acres

$6,000,000

MLS#: VAST2020738
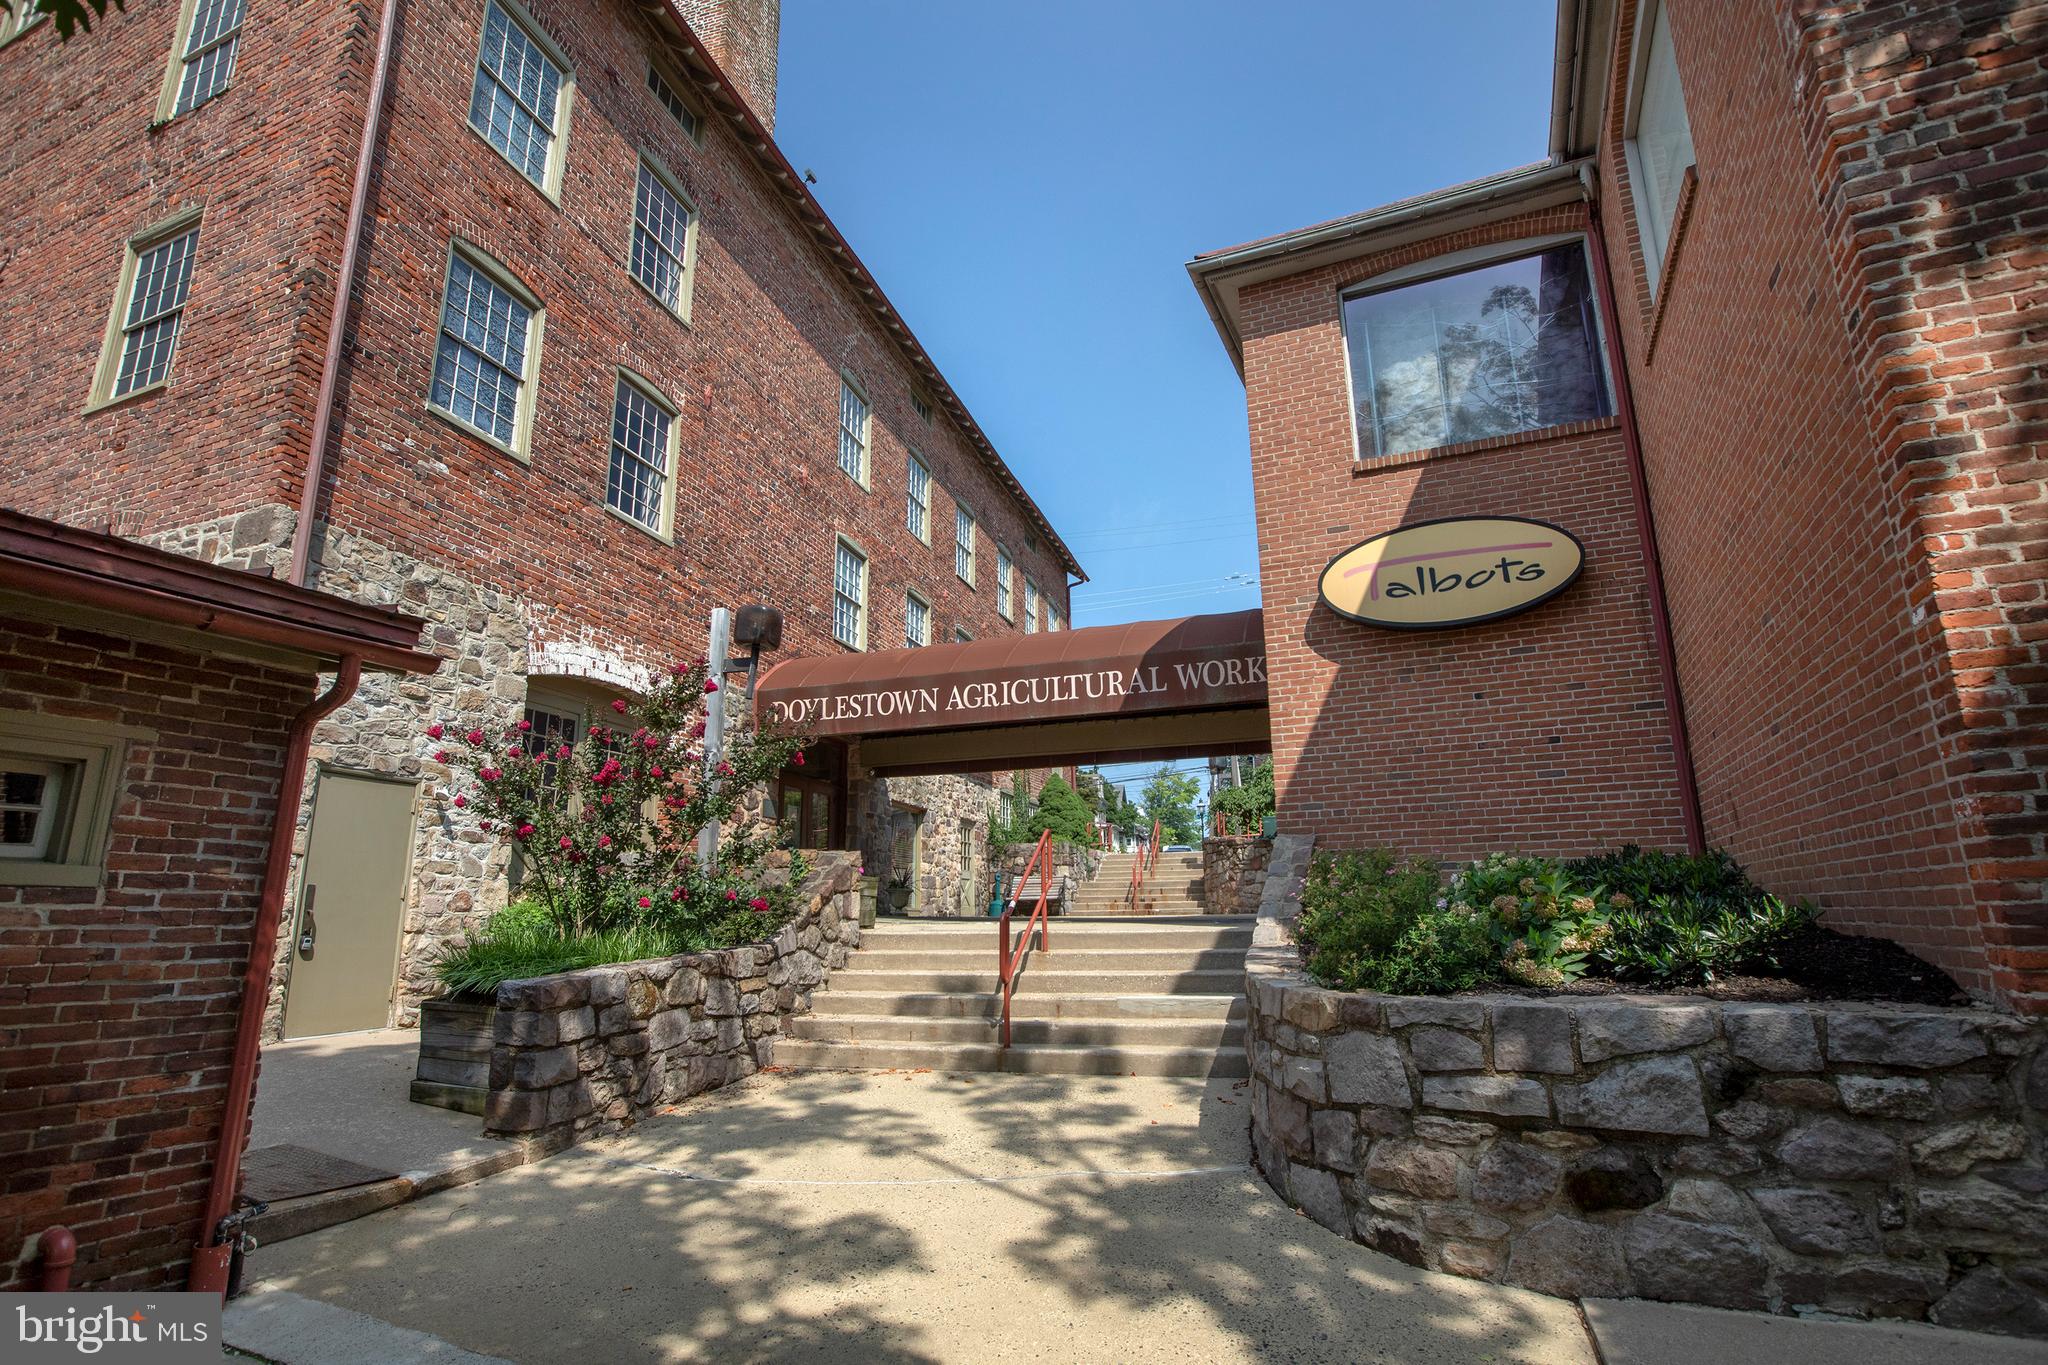
The Doylestown Agricultural Complex: a 19th century mixed brick and timber framed building redeveloped in the late 20th Century into a mixed use, multi-structure property.  Anchored by longtime retail tenant (Talbot's), and a large PNC Bank office branch, and Slate Bleu restaurant, the complex offers over 35,000 SF of rentable square footage, multiple parking lots (over 100 spaces in total), and is located adjacent to the SEPTA R-5 line train station.  Walkable to the Bucks County Courthouse and Justice Center, and the downtown shopping and dining areas of historic Doylestown Borough.
#PABU2121690

DOYLESTOWN

100 S MAIN STREET

None Beds

None Baths

35,698 Sq.Ft.

$6,000,000

MLS#: PABU2121690
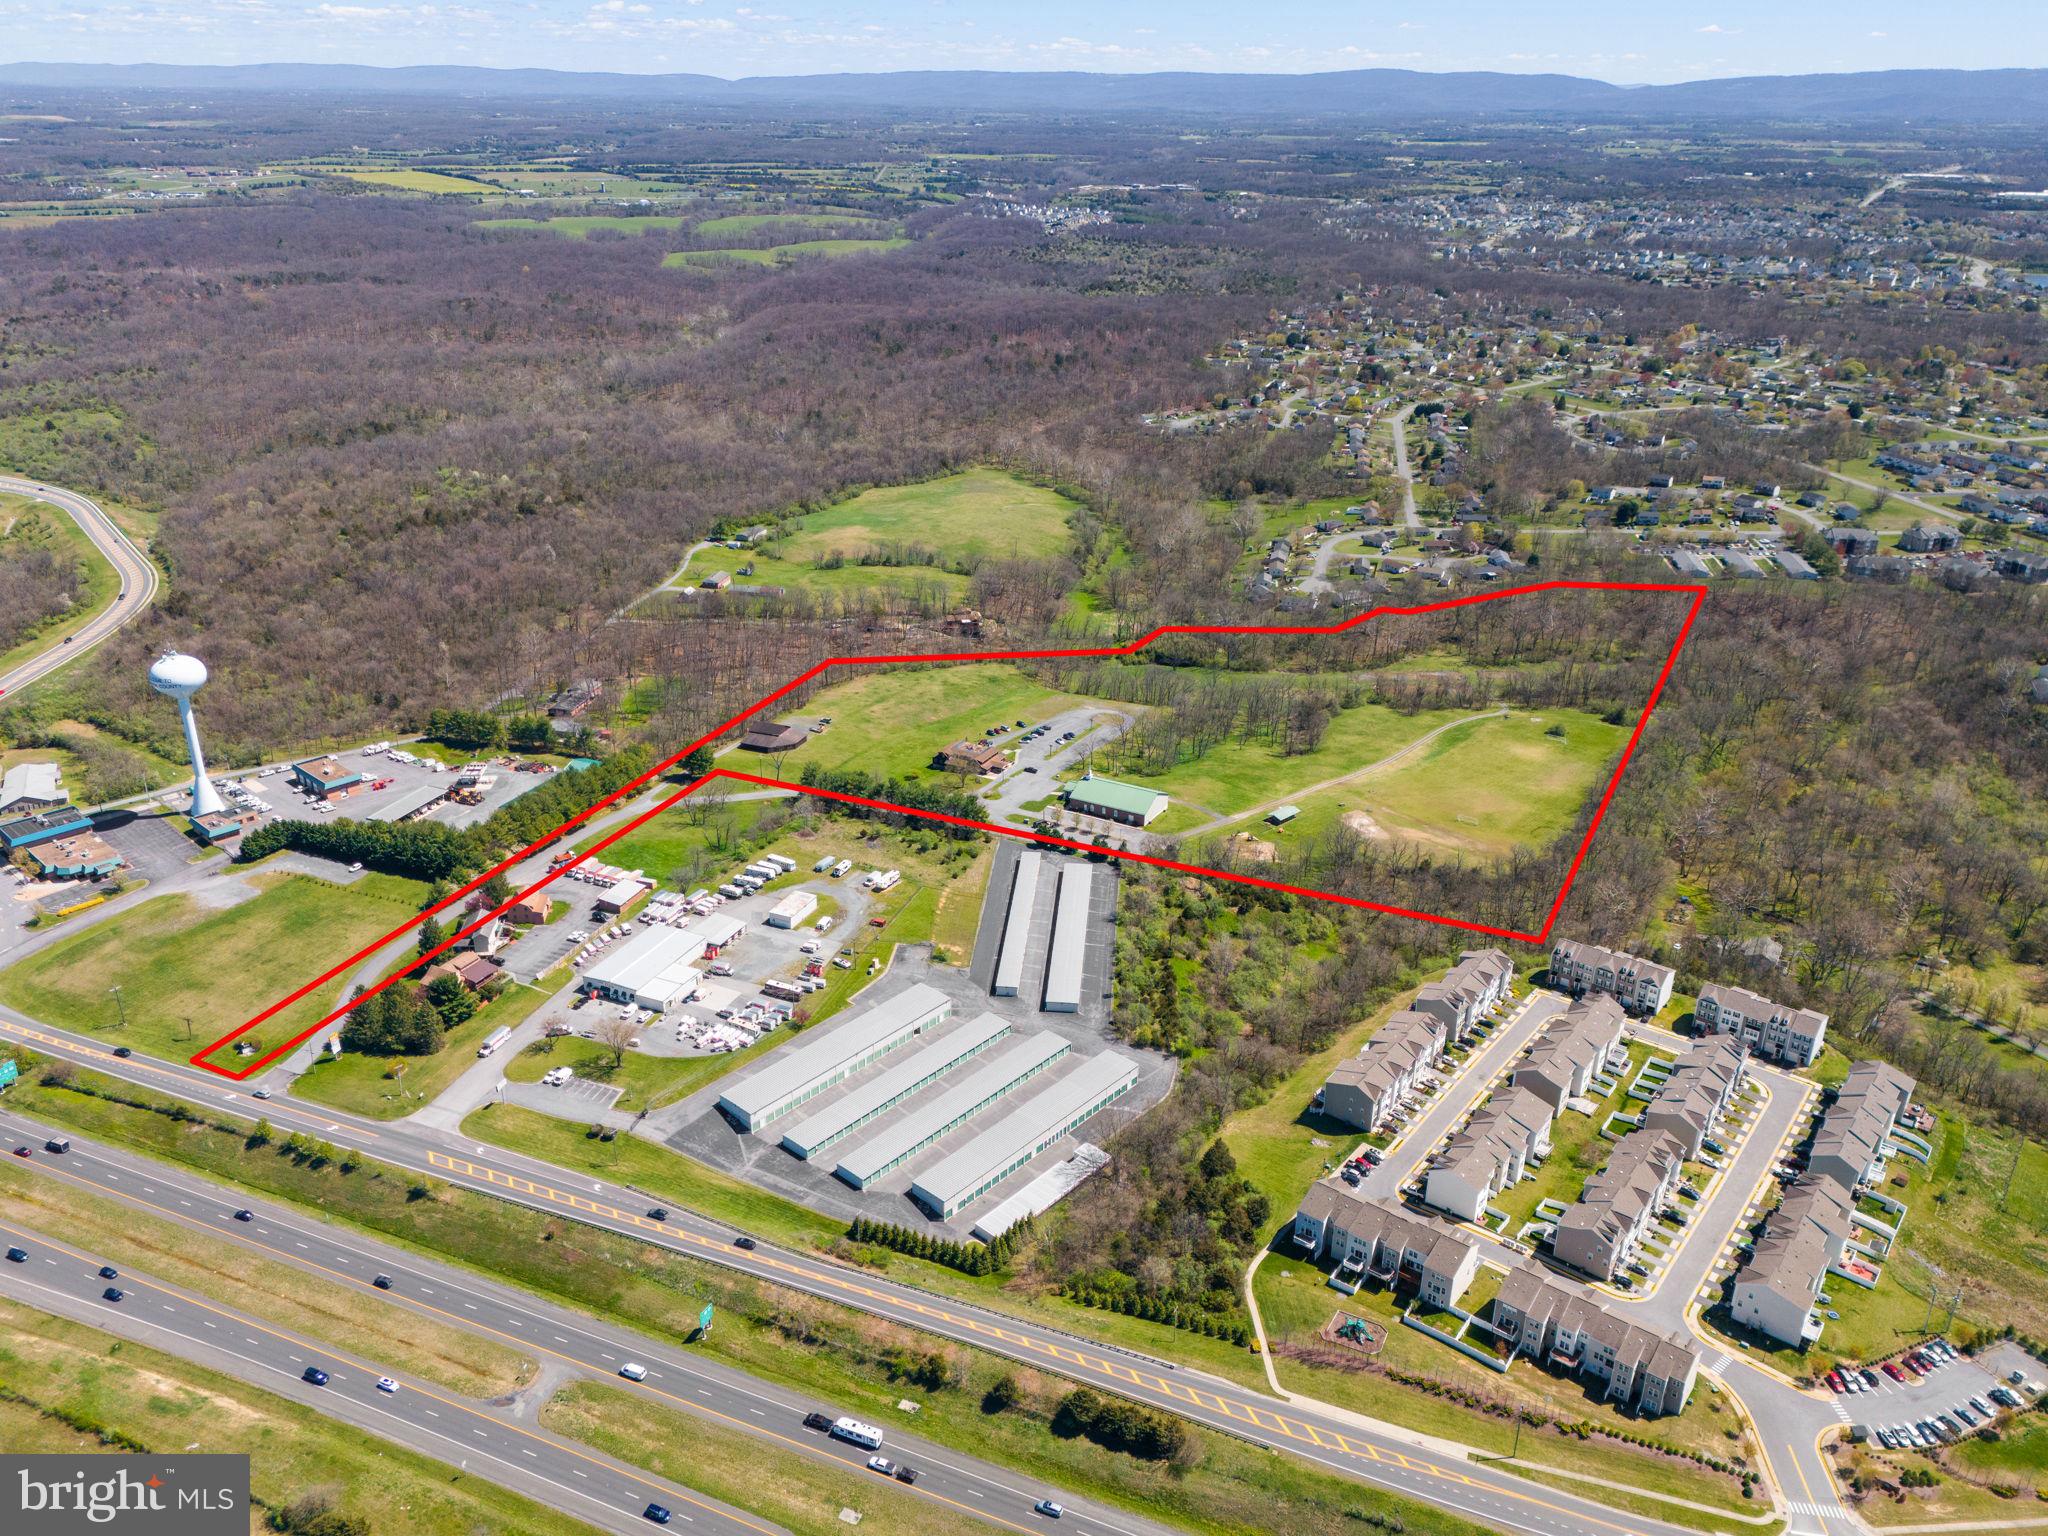
This expansive 29.51-acre property presents a rare opportunity for commercial development in the heart of Frederick County, Virginia. Situated in a strategic location with easy access to I-81, Route 37 and Route 522 via Tasker Road, this parcel is ideal for a wide range of commercial ventures.

Site consists of a 7000sqft Metal Building currently in use as a church. Finished Basement is approximately 3500 sq ft.

Ancillary structures on the site include: 6800sqft 2 Story Log Building with Finished Basement. The building will require some renovations for use, if desired.

The Outbuilding/Barn is most likely a tear down.

A portion of the parcel is in a flood zone but will not affect overall use of the site.

Utilities are as follows: Natural gas ( Washington Gas) , electric (Shenandoah Electric), water, sewer (Frederick County) and high speed internet (Xfinity) are onsite.
#VAFV2018360

STEPHENS CITY

199 AGAPE WAY

None Beds

None Baths

7,000 Sq.Ft.

$6,000,000

MLS#: VAFV2018360
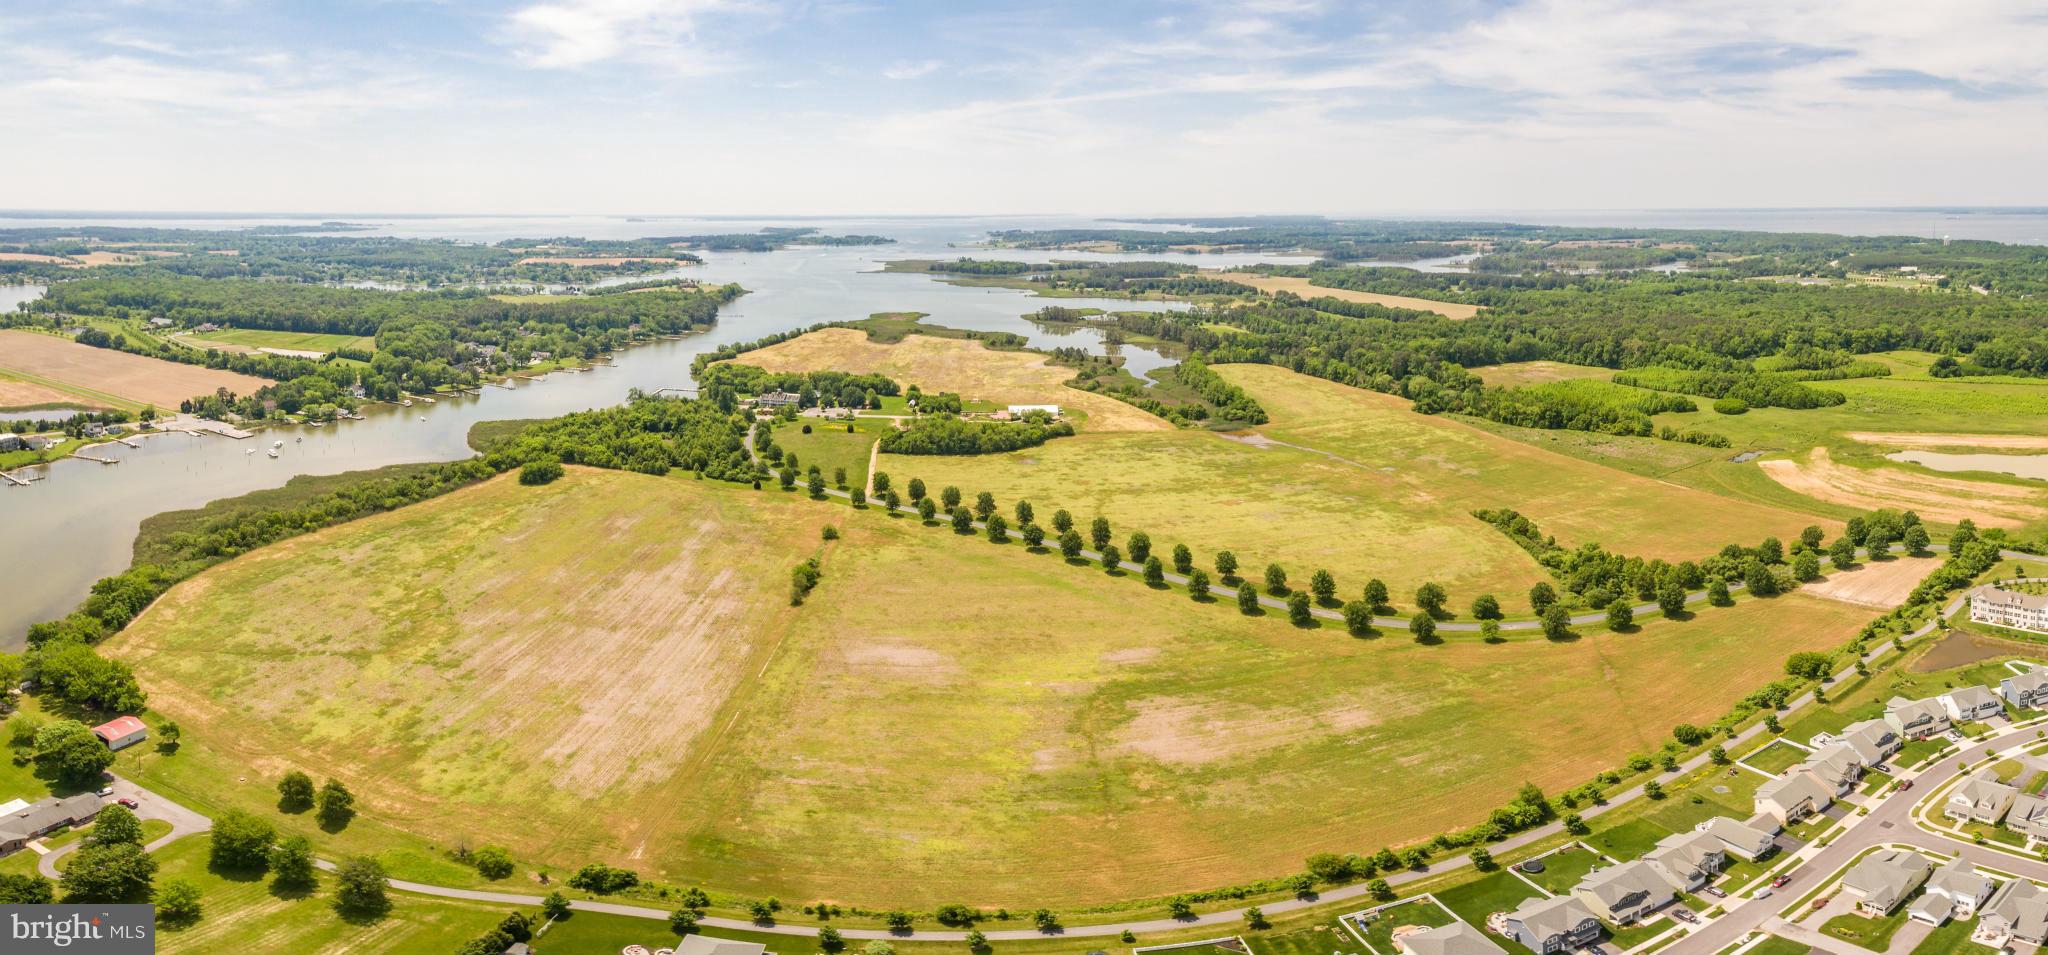
UC Subject to Higher/Better Bids - Due 11/30 with Auction Scheduled for 12/1.  226.37+/- AC of waterfront property Located in the residential growth path!  Includes historic, income producing 24-room lodging facility, full service restaurant and wedding venue.  Public water/sewer nearby.  Listing also includes Tax # 04-107845. CS with Hotel Resort Zoning Overlay. Contact Lister for Bid Procedures.
#1002479826

STEVENSVILLE

500 KENT MANOR DRIVE

None Beds

None Baths

226.37 acres

$6,000,000

MLS#: 1002479826
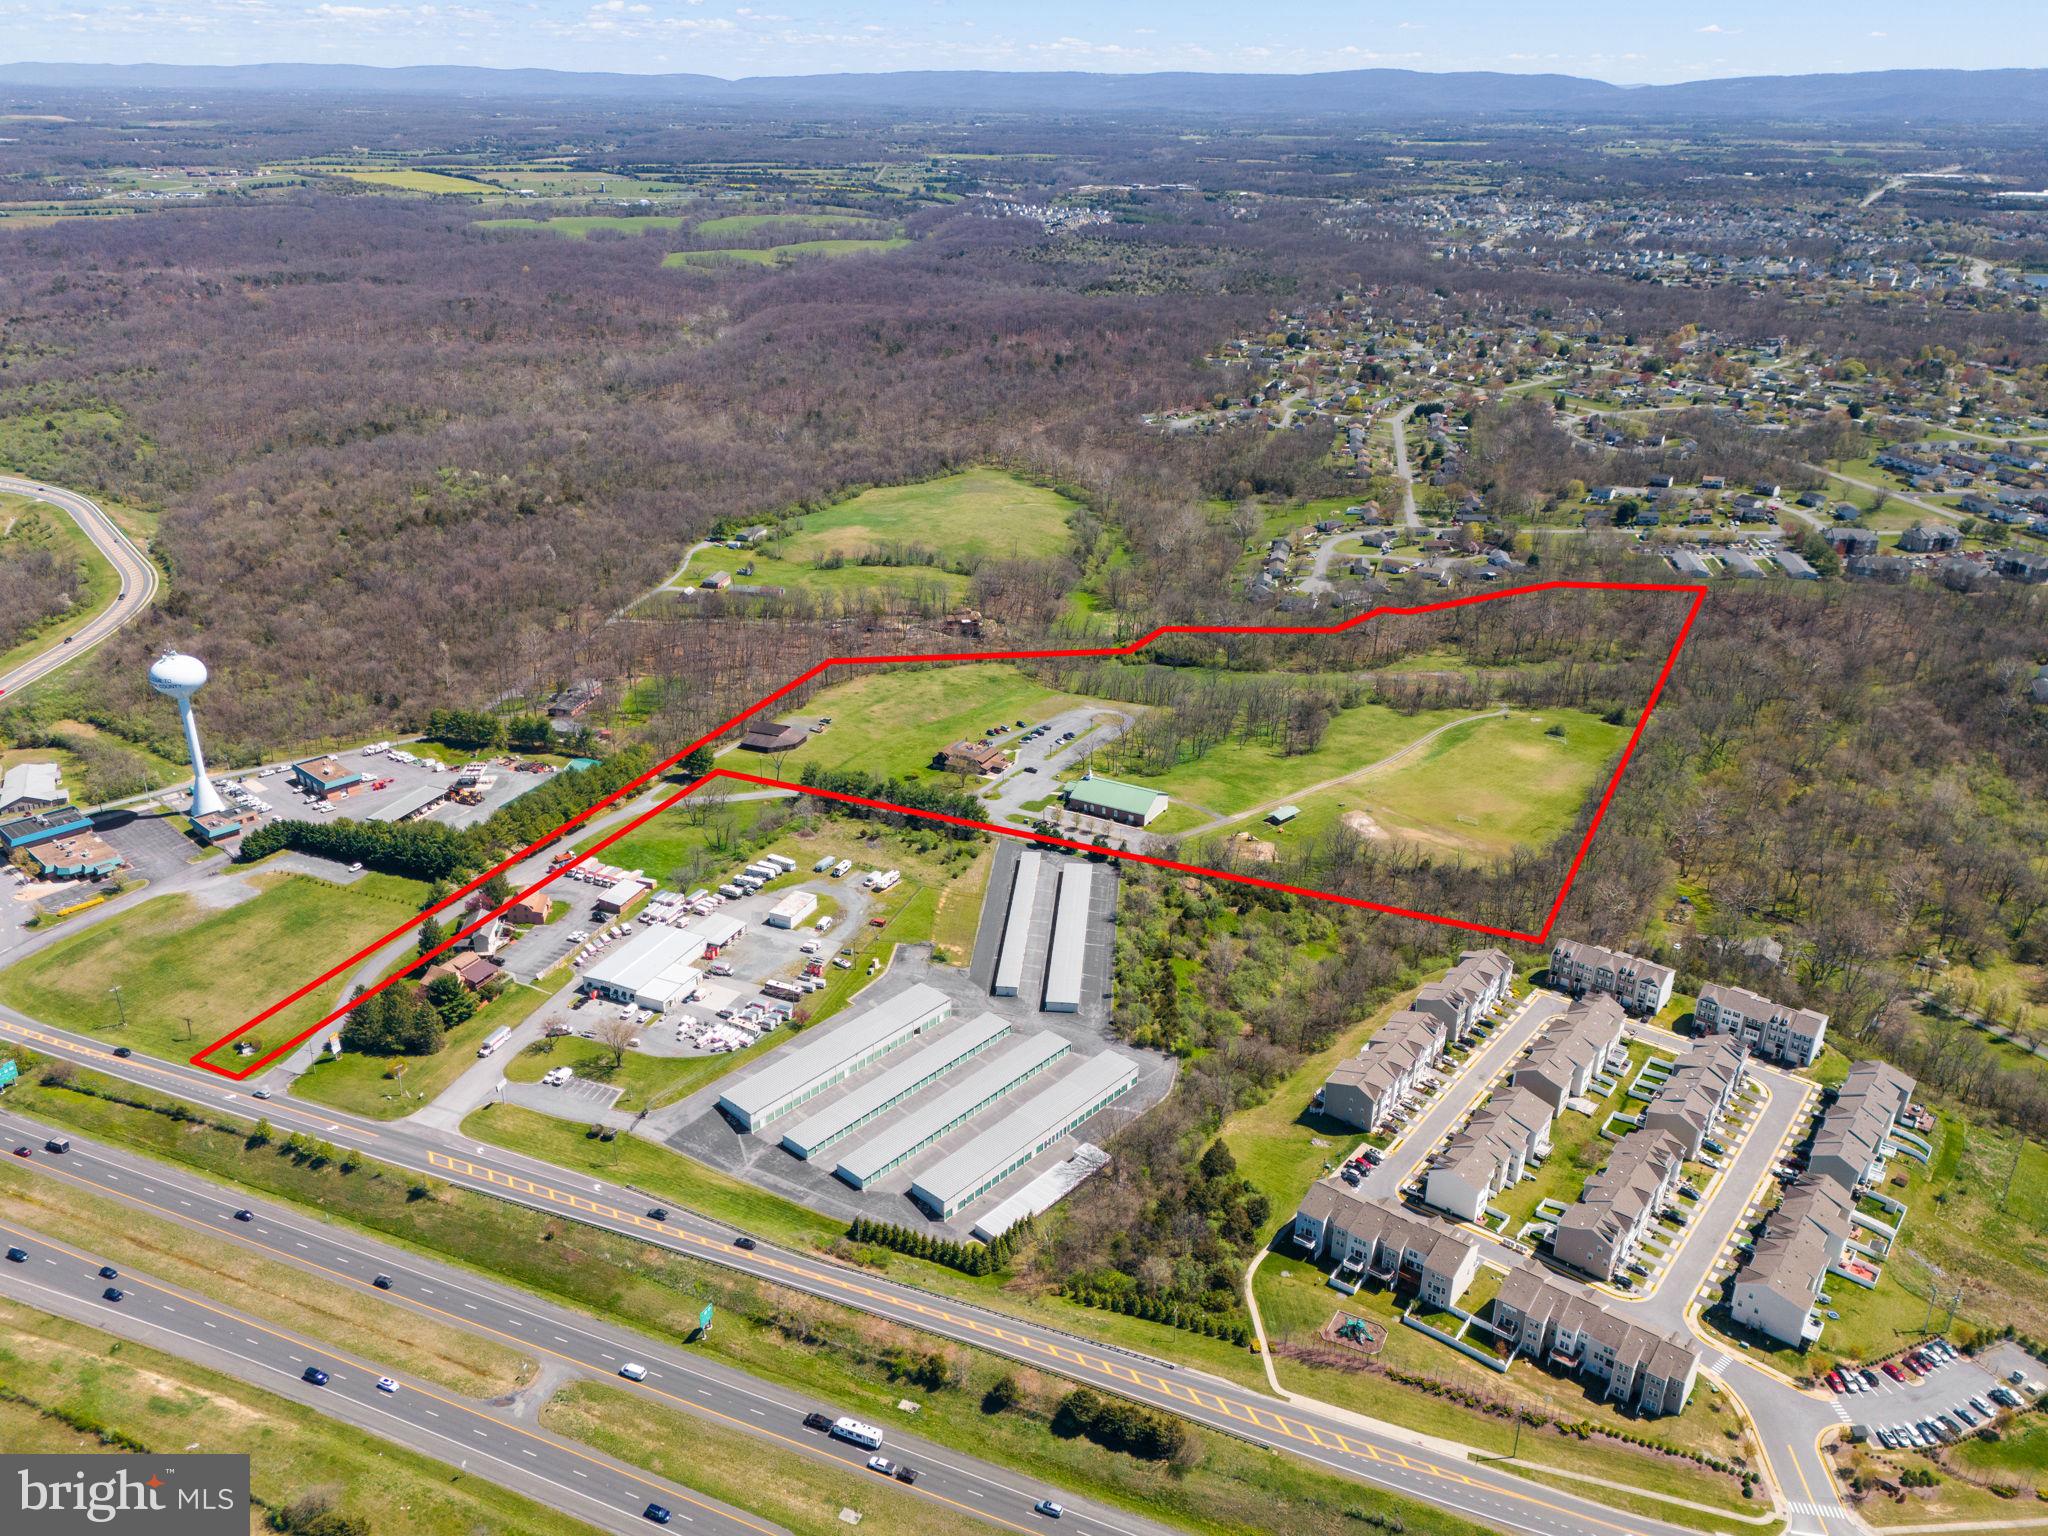
This expansive 29.51-acre property presents a rare opportunity for commercial development in the heart of Frederick County, Virginia. Situated in a strategic location with easy access to I-81, Route 37 and Route 522 via Tasker Road, this parcel is ideal for a wide range of commercial ventures. 

Site consists of a 7000sqft Metal Building currently in use as a church. Finished Basement is approximately 3500 sq ft. Ancillary structures on the site include: 6800sqft 2 Story Log Building with Finished Basement. The building will require some renovations for use, if desired.  The Outbuilding/Barn is most likely a tear down. A portion of the parcel is in a flood zone but will not affect overall use of the site. 

Utilities are as follows: Natural gas ( Washington Gas) , electric (Shenandoah Electric), water, sewer (Frederick County) and high speed internet (Xfinity) are onsite.
#VAFV2018366

STEPHENS CITY

199 AGAPE WAY

None Beds

None Baths

29.51 acres

$6,000,000

MLS#: VAFV2018366
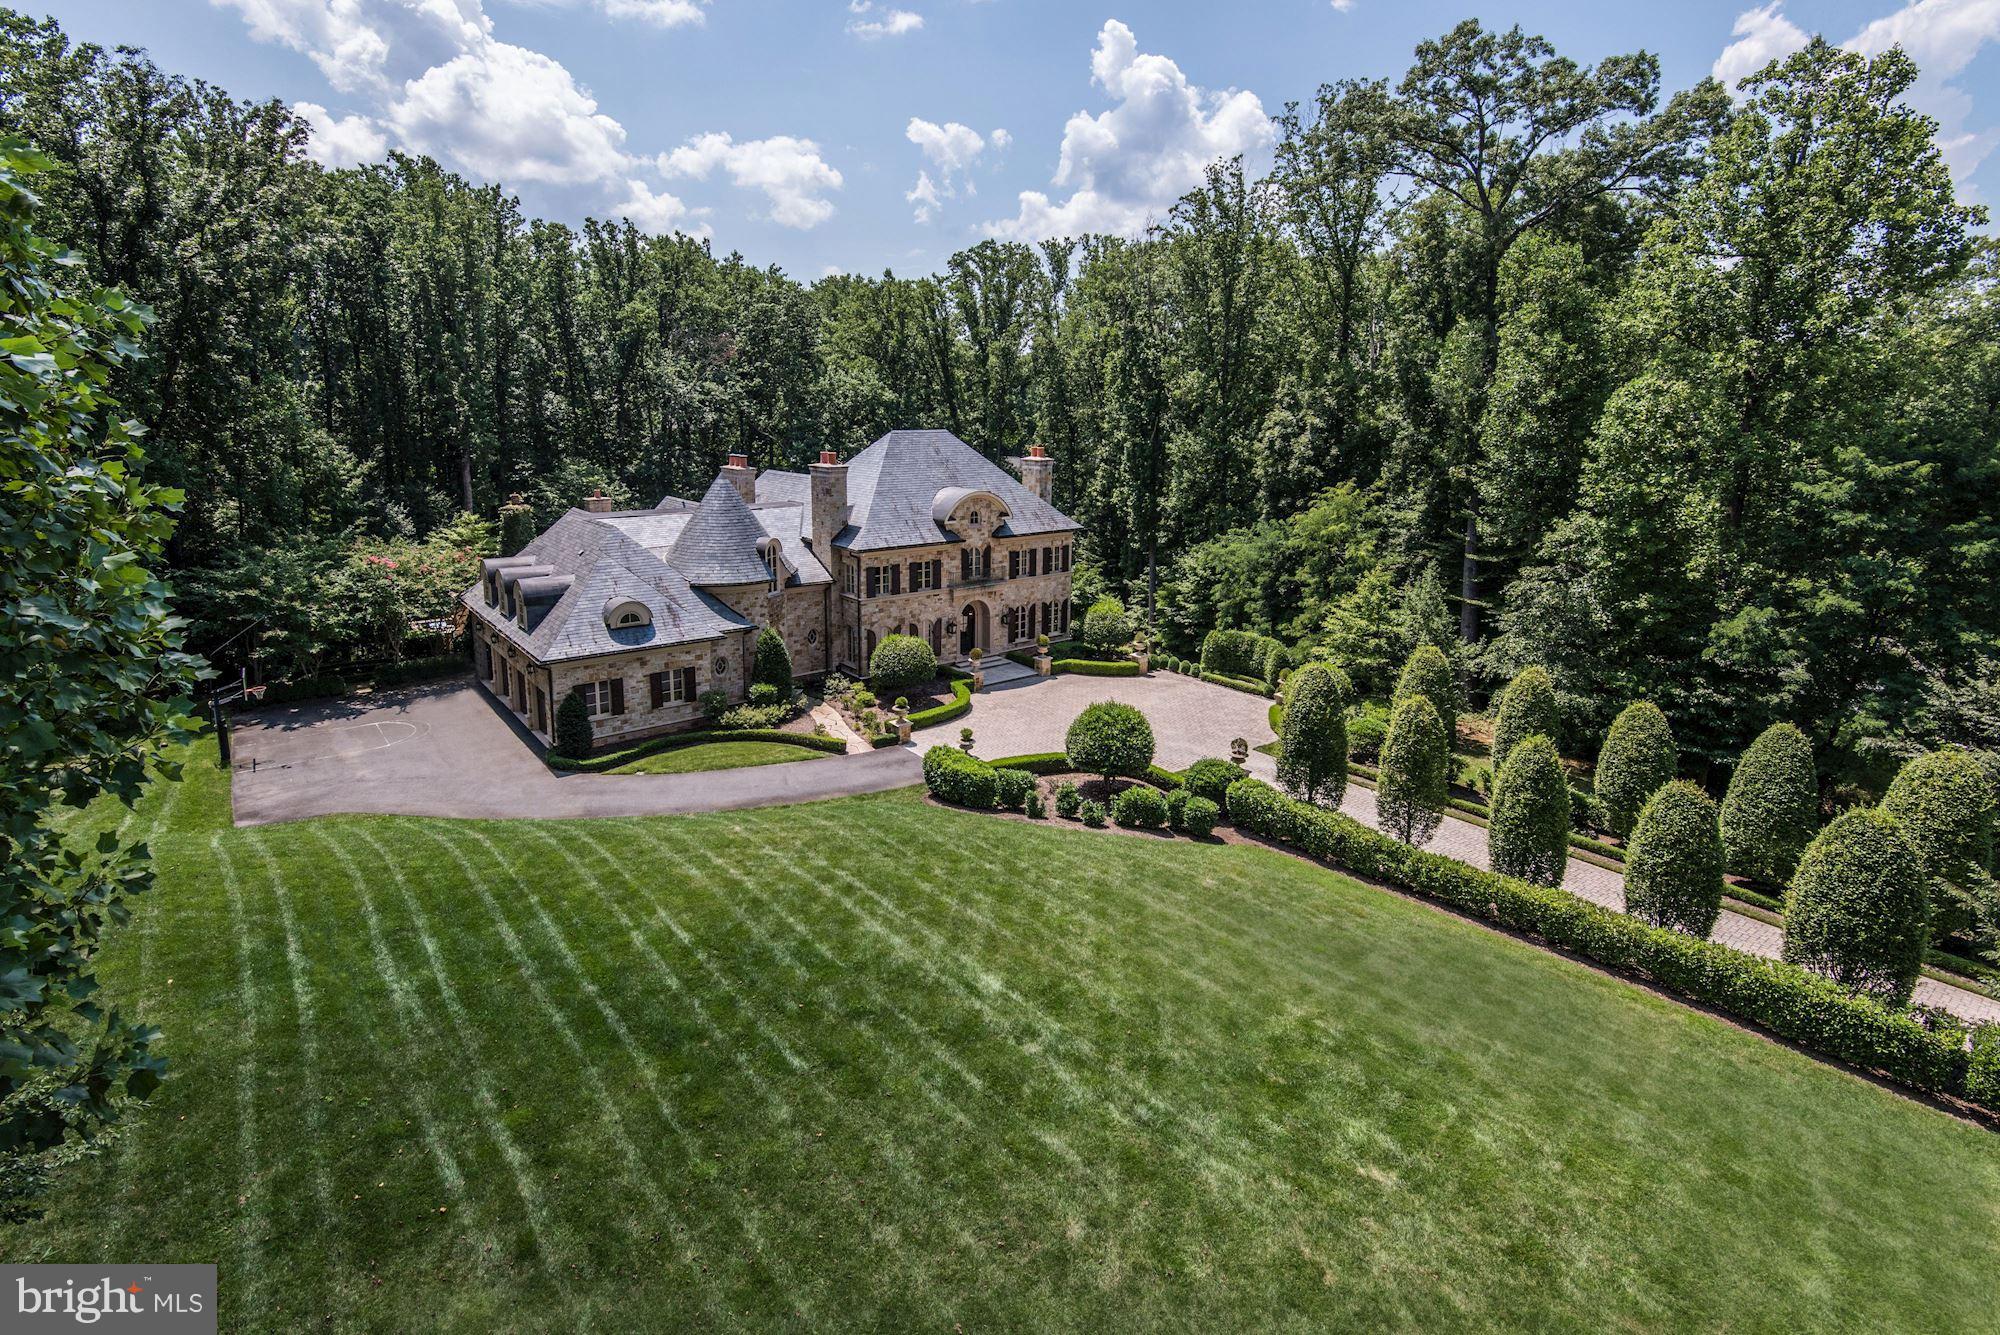
Located in the highly sought-after Reserve, this custom estate features a spectacular & private setting on over 1 1/3 acres with expansive public rooms, chef's kitchen featuring a Lacanche range, luxurious master suite, all bedrooms with en suite baths, walkout lower level with a recreation room, pub room, wine cellar, home theater, & gym. Backyard features a pool, pool pavilion, spa, & more.
#1000067153

MCLEAN

1004 FOUNDERS RIDGE LANE

5 Beds

6 Baths

12,050 Sq.Ft.

$6,000,000

MLS#: 1000067153

1 ... 196 197 198 199 200 ... 666
* Listings identified with the FMLS IDX logo come from FMLS and are held by brokerage firms other than the owner of this website. The listing brokerage is identified in any listing details. Information is deemed reliable but is not guaranteed. If you believe any FMLS listing contains material that infringes your copyrighted work please review our DMCA policy and learn how to submit a takedown request. © 2024. First Multiple Listing Service, Inc.

Send a message

Message successfully sent.

Your message

What is 3 + 4 ?

Reason for contacting?

I agree to receive email communication and understand I can unsubscribe at any time.

I agree to be contacted by Charis Realty Group - Christine Issler, Broker via call, email, and text for real estate services. To opt out, you can reply 'stop' at any time or reply 'help' for assistance. You can also click the unsubscribe link in the emails. Message and data rates may apply. Message frequency may vary. Privacy Policy

Sign Out

Virtual Assistant

Would you like to take the next step with this property? We can help you schedule a showing or virtual tour, or send you more details.

Yes, I would like more information.

Thank You for Your Reply, One of Our Agents will contact you as soon as possible

No, maybe later.

Thank you, you can always contact me via email, phone number or through the contact form.

Realhub AI

Lucy - Your AI-Powered Realtor

Update Your Temporary Password

Personalize your search

Enter your email and we'll notify you immediately when new listings match what you're looking for.

or enter email address

Already have an account ? Login here

Continue your home search

I agree to receive communications and understand I can unsubscribe at any time.

I agree to be contacted by Charis Realty Group - Christine Issler, Broker via call, email, and text for real estate services. To opt out, you can reply 'stop' at any time or reply 'help' for assistance. You can also click the unsubscribe link in the emails. Message and data rates may apply. Message frequency may vary. Privacy Policy

Already have an account ? Login here

We use cookies

We use cookies for analytics and to enhance your experience. By accepting, you agree to analytics and marketing cookies. Small functional cookies that count viewed properties and time on site are used regardless of your choice. You can manage your preferences or learn more about our cookies policy.