Properties

Browse or get in touch to schedule a walkthrough.

  • Nearby me
Price range

Popular Features

Community Features

Association

Property Features

Waterfront

View

Exterior Features

Interior Features

Style

1660234 properties match your criteria

Updated 1 minute ago

E-Alert name
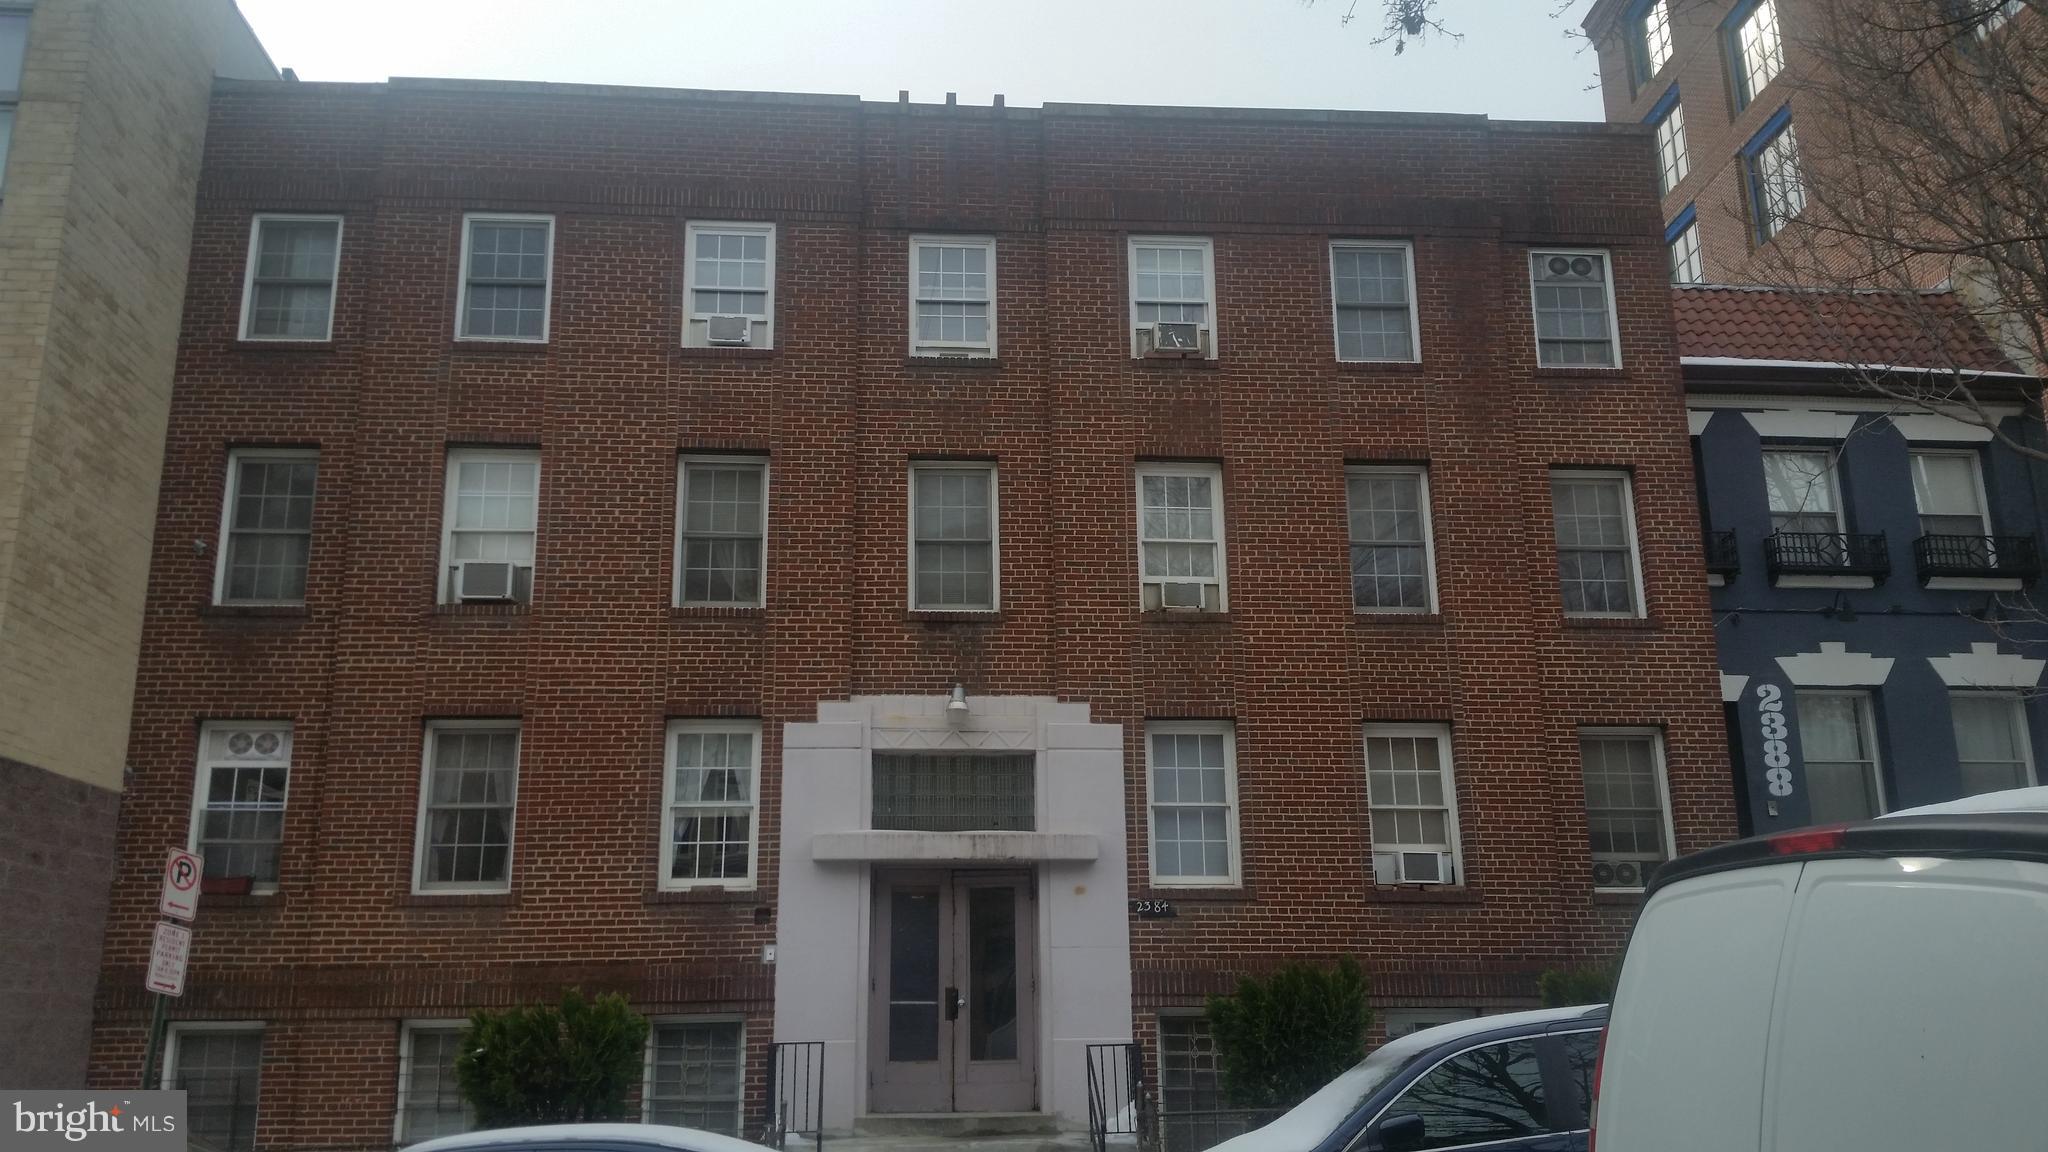
30 unit apartment building Mt Pleasant area near hotels restaurants shop and entertainment.  Property is awaiting a new owner.
#1000186757

WASHINGTON

2384 CHAMPLAIN STREET 2386 NW

None Beds

None Baths

7,348 Sq.Ft.

$6,500,000

MLS#: 1000186757
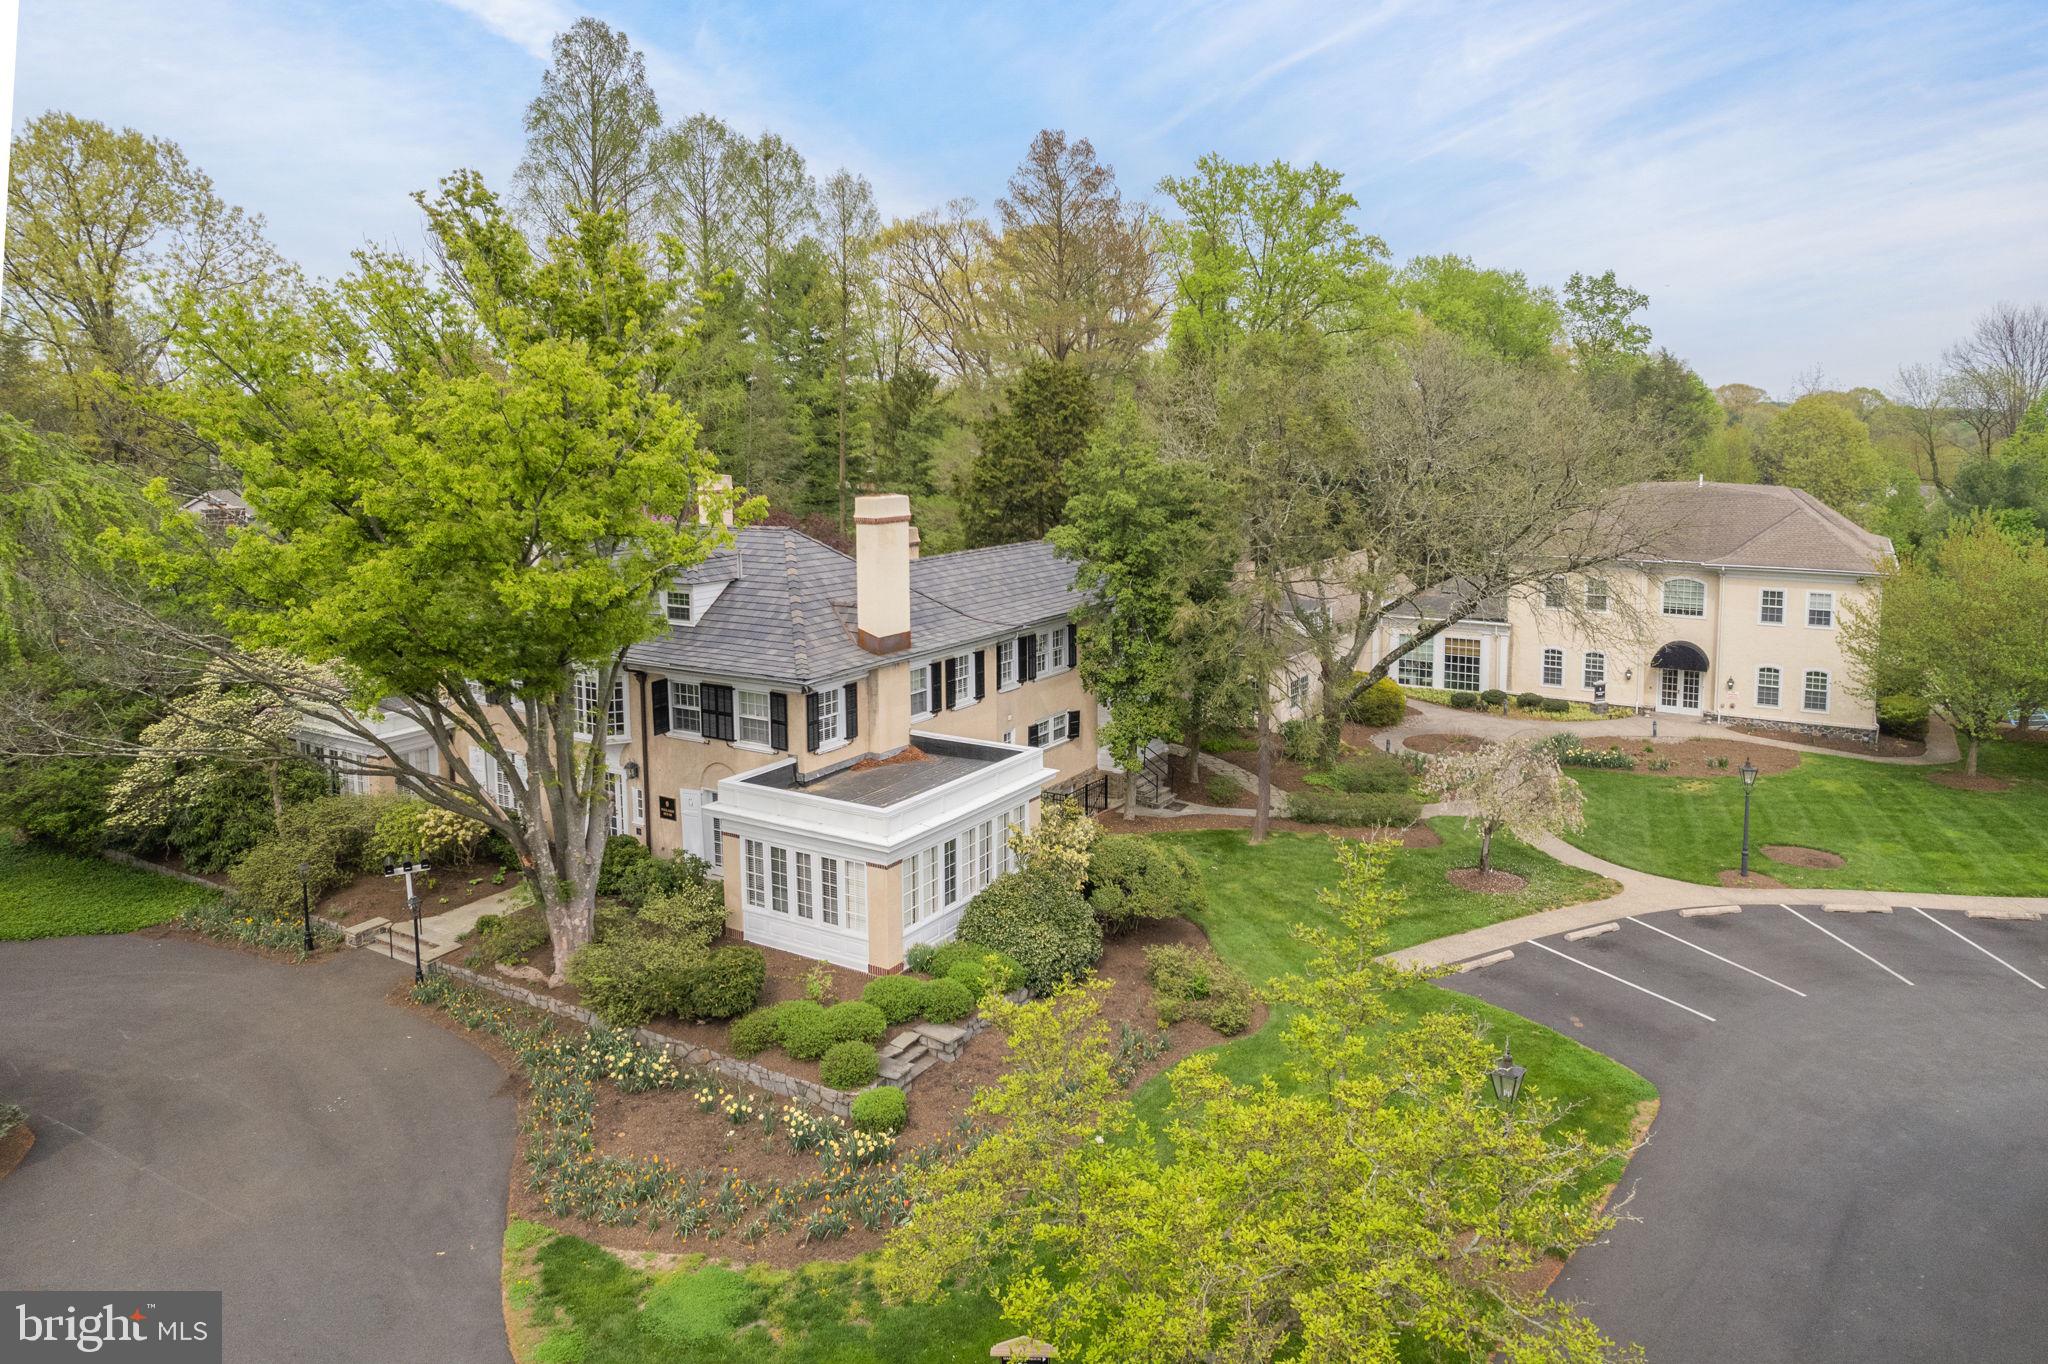
Nearly 16,000 square feet of premier office space located in the heart of Greenville, Delaware. Two renovated office buildings positioned on 4.77 well manicured acres with 75+ parking spaces.  3705 Kennett Pike, known as The Holladay House, was built in 1902 and hosts two top-tier corporate tenants each with 5 year leases in place.  The building features include seven large private offices, a reception room/lobby, stately conference room, a full kitchen and restroom. The upper level has 8 private offices, a library, a modern conference room, a full kitchen and restroom. In addition to the cosmetic improvements all new mechanicals , a sprinkler system and a new custom roof were installed less than two years ago.
3703 Kennett Pike, known as The Harrington House, has  had one anchor tenant since the property was built in 2003. The Harrington House features 8,000 square feet of remodeled office space with over 30 offices, multiple conference rooms, training rooms and an outdoor patio for meals and client gatherings. There are multiple zones for heating and cooling to allow proper temperature control throughout the building.  A rare opportunity to purchase one of the areas most desirable commercial properties.
#DENC2041906

WILMINGTON

3703 KENNETT PIKE

None Beds

None Baths

15,982 Sq.Ft.

$6,500,000

MLS#: DENC2041906
🏡 Prime Real Estate Opportunity: 14.1 Acres of Untapped Potential! 🏡

🌟 Unlock Your Investment Dreams! 🌟

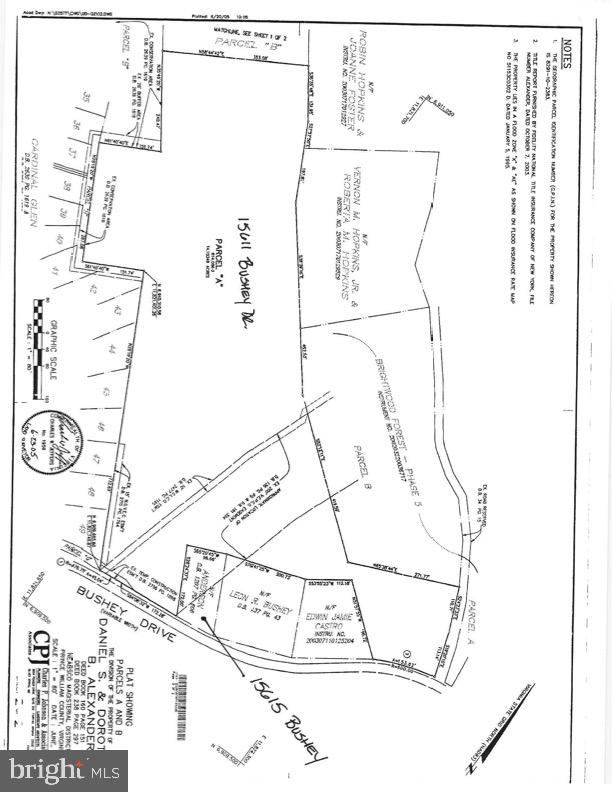
Welcome to a hidden gem in the heart of the most desired area! This 14.1-acre property is a goldmine for investors and builders looking to expand their business and reap massive profits. The possibilities here are as vast as the land itself, offering a canvas for your real estate dreams to come true.

💰 High-Profit Potential Awaits! 💰

With abundant acreage at your disposal, envision a flourishing townhome community, charming single-family homes, or so much more. The land offers a harmonious blend of rolling, cleared expanses and enchanting wooded areas, providing a captivating backdrop for your vision.

🤫 A Well-Kept Secret No More! 🤫

Nestled discreetly between established builders, this property is your exclusive ticket to success. The family who has carefully held onto this treasure trove is finally ready to pass the torch to you. Don't miss your chance to secure this rare find!

🚗 Multiple Access, Maximum Convenience! 🚗

Connect seamlessly with this property's multiple access points, linking to neighboring cul-de-sacs and the main road. Accessibility meets opportunity in the perfect real estate synergy.

🏞️ Picture yourself transforming this blank canvas into a lucrative masterpiece. Don't wait, seize this chance to elevate your real estate portfolio to new heights. Contact us today to unlock the potential of a lifetime!
#VAPW2059450

WOODBRIDGE

15611 BUSHEY DRIVE

2 Beds

1 Baths

1,048 Sq.Ft.

$6,500,000

MLS#: VAPW2059450

Stoney Run is a private enclave of just twelve custom-built homes in Montchanin, and 17 Summit Lane sits at the back of it on three private acres, screened by mature trees. The house is built entirely of hand-laid brick with detailed accents throughout, the kind of exterior craftsmanship that's hard to find in anything built today. Three levels of living are connected by a private elevator. The main floor centers on a foyer that opens to a formal living room, dining room, and a wet bar between the kitchen and dining spaces. The kitchen opens to a family room, with a butler's pantry, office/library, laundry room, and two powder rooms rounding out the floor. The primary suite is also on this level, with its own sitting room and full bath, an uncommon layout in a home this size.
Upstairs, four bedrooms each have a private bath, along with a second floor playroom and family room. The third floor holds a fifth bedroom, a full hall bath, and a self-contained suite with its own sitting room and kitchenette, suited to guests or extended family. Downstairs, the lower level holds a full bar, wine cellar, exercise room, prep kitchen, and a bonus room or office, all opening onto the natatorium: an indoor pool with its own kitchen and full bath with dressing area, usable through every season. Between the attached three car garage and a detached two car garage with car lifts, there's room for up to seven vehicles under cover. Stoney Run's real rarity is space. Every home in the enclave sits on multiple private acres, giving each owner privacy that's hard to find this close to town. Greenville's shops and restaurants are minutes away, and Brandywine Creek State Park and the back entrance to Winterthur Museum and Gardens are practically next door. It feels like the country, without giving up any of the convenience.
#DENC2112942

WILMINGTON

17 SUMMIT LANE

7 Beds

8 Baths

17,272 Sq.Ft.

$6,500,000

MLS#: DENC2112942

Welcome to Peace by Piece Farm, a spectacular 44+ acre equestrian estate in the heart of Chester Springs, offering an exceptional opportunity for horse professionals, trainers, breeders, and farm enthusiasts alike. Nestled amid rolling countryside and protected woodlands, this turnkey equestrian property combines a state-of-the-art equestrian facility with an elegant custom residence, creating one of the area's most distinguished horse farms. The farm is thoughtfully designed for both professional and private equestrian use. At its core is a 100' x 200' indoor riding arena complete with observation room, offices, and utility space, providing a year-round training environment. The facility includes a 12-stall main barn with a heated wash stall, tack room and a spacious center aisle leading directly to the arena, a 5 stall lower barn with a wash stall and tack room and a 4-stall shed row. Additional improvements include an equipment and shavings building and ten fenced paddocks, providing ample turnout and management flexibility. Carefully maintained and purpose-built, the facility is ready to support a variety of equestrian disciplines. A picturesque drive through the farm leads to the custom-built European-inspired residence overlooking the farm's scenic landscape. The 5-bedroom home was designed to capture expansive views of the surrounding pastures and countryside. Inside, elegant living spaces include a dramatic two-story foyer, grand great room with fireplace and floor-to-ceiling windows, gourmet kitchen with center island and breakfast area, sunroom, wet bar, butler's pantry, formal dining room, private office, and conservatory. Luxury finishes throughout include granite and marble surfaces, stone flooring, custom millwork, built-ins, and designer lighting. The upper level features a luxurious primary suite with spa-like bath and walk-in closets, along with three additional ensuite bedrooms. The finished lower level offers extensive entertaining space with a bar, recreation room, fitness room, additional bedroom, and direct access to the terrace and saltwater pool. Amenities include radiant heated floors, whole-house generator and a central vacuum system. Currently enrolled in Act 319 and comprised of three separate tax parcels, the property offers significant agricultural and investment appeal. Conveniently located just minutes from major routes, shopping, dining, and the renowned Ludwig's Corner Horse Show Grounds, Peace by Piece Farm represents a rare opportunity to own a premier equestrian property in one of Chester County's most desirable locations.
#PACT2133768

CHESTER SPRINGS

1800 ART SCHOOL ROAD

5 Beds

5 Baths

9,917 Sq.Ft.

$6,500,000

MLS#: PACT2133768
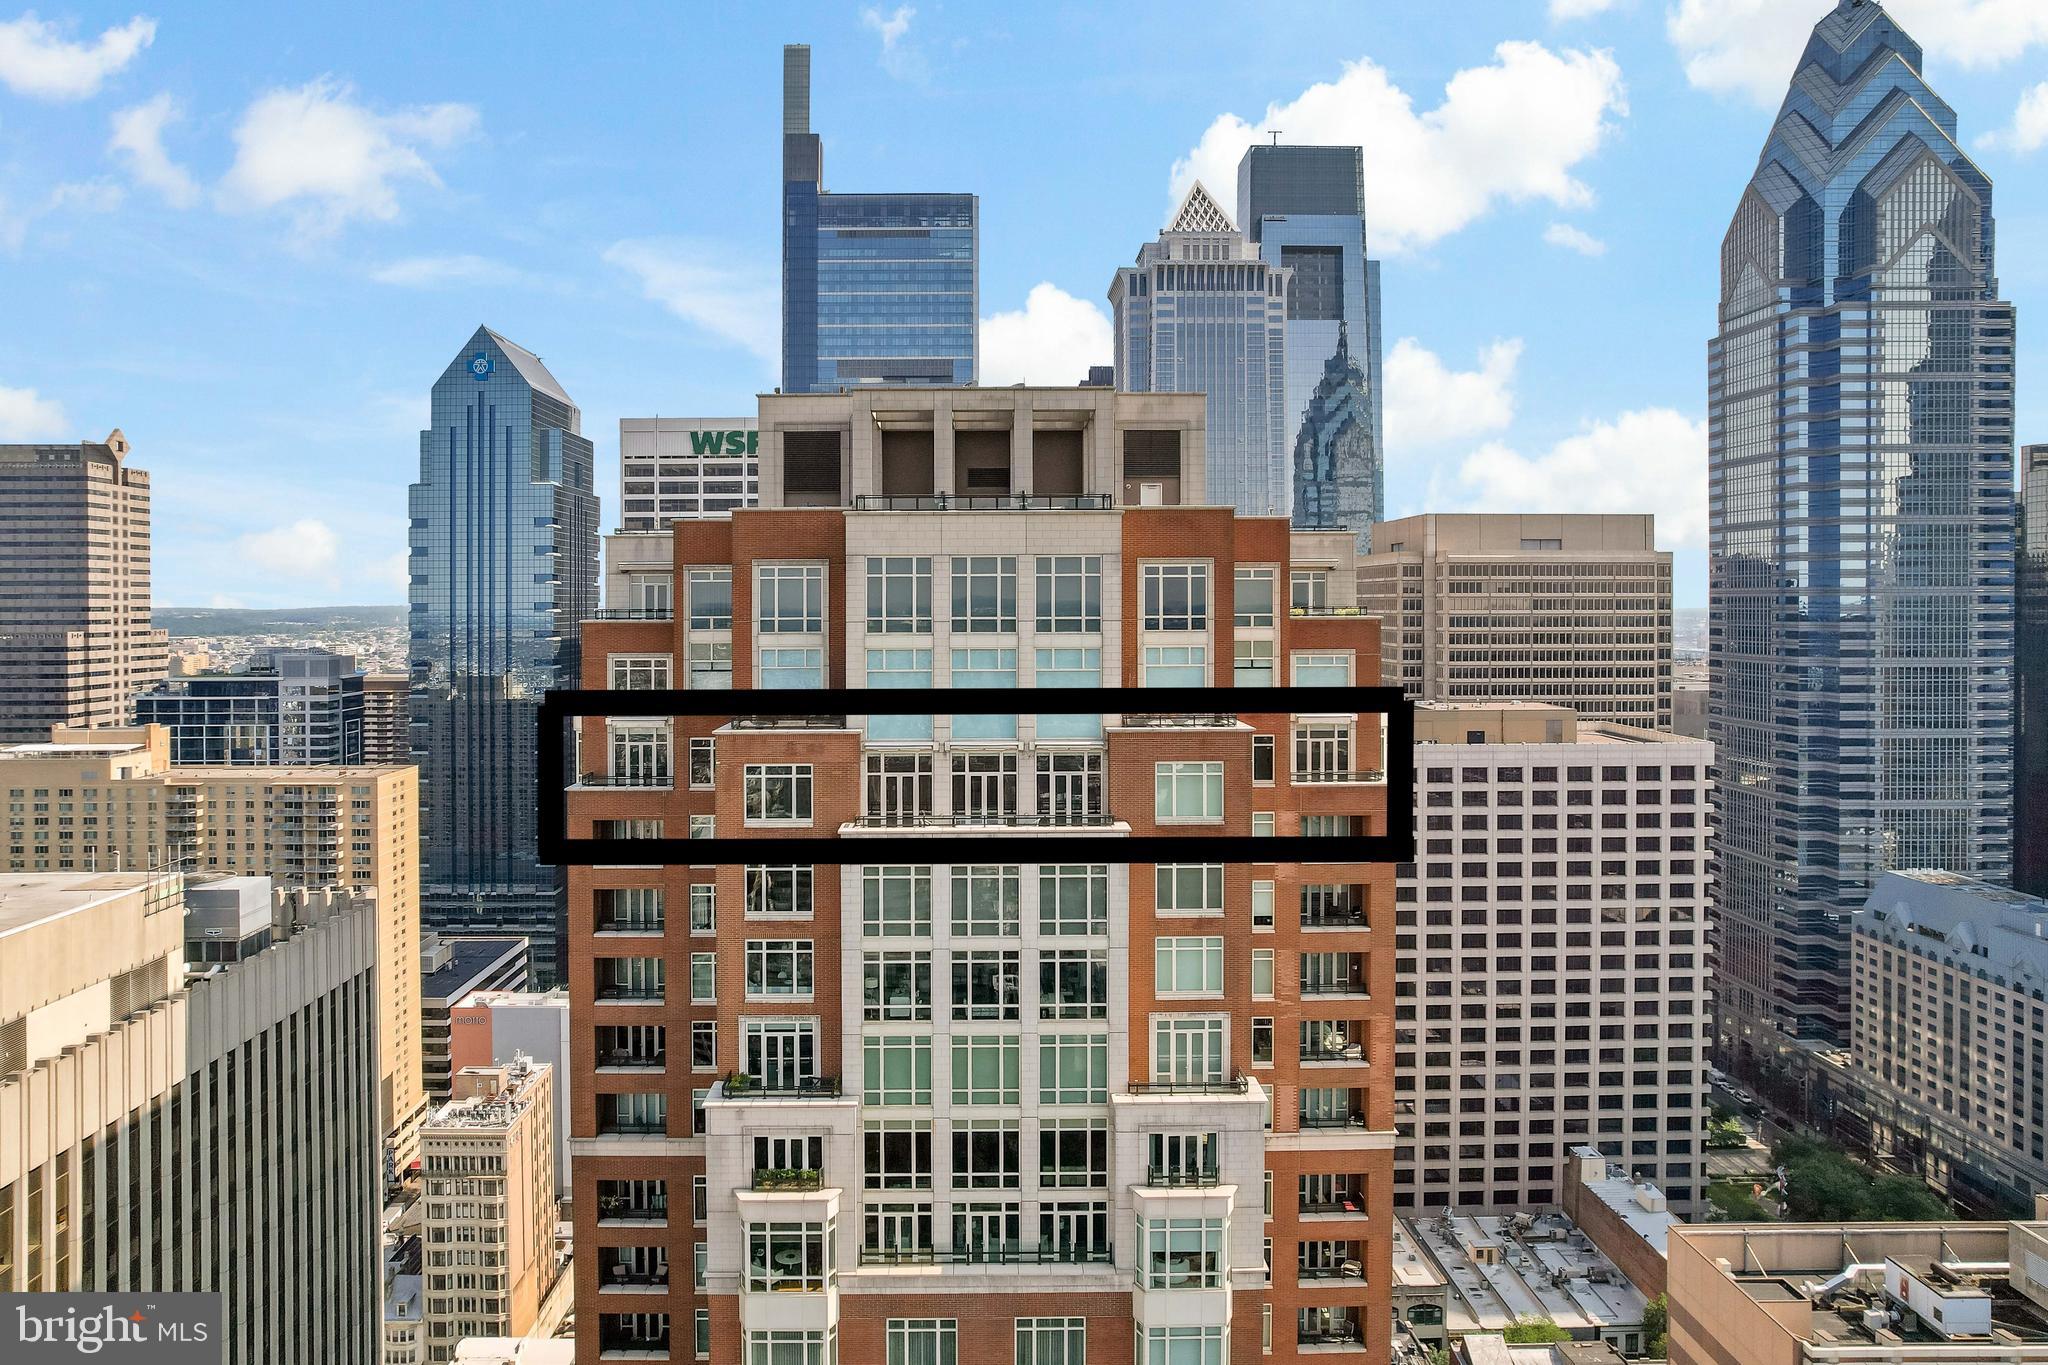
Welcome to Unit 3102 at 10 Rittenhouse, an extraordinary nearly full-floor residence offering approximately 5,400 square feet of refined, light-filled living space high above Rittenhouse Square. This home delivers the scale and comfort of a modern townhome, elevated by the white-glove amenities and prestige of one of Philadelphia’s most iconic buildings.

An incredibly rare offering, the unit includes two of the ultra-coveted self-park licenses located within the building’s garage, providing flexibility and convenience that is nearly impossible to find in Center City.

Inside, the residence opens to sweeping 270-degree skyline views centered on Rittenhouse Square, visible through floor-to-ceiling glass double doors and three separate balconies. Natural light fills every room, creating a sense of openness and calm that is matched by the clean, contemporary design throughout. The main living and entertaining areas are expansive and welcoming, anchored by a custom-built wall unit that houses a 100" television and includes a hidden door accessing the AV closet. It is complemented by a beautifully designed bar equipped with a wine fridge, ice maker, sink, and a truly massive walk-in pantry that functions as a secondary prep space or staging area for entertaining.

The dining area is perfectly positioned just off the kitchen, facing southwest, where you’ll enjoy open, unobstructed corner-window views that stretch toward the skyline and flood the space with golden afternoon light. The flow from kitchen to dining to living is effortless and designed for both large-scale entertaining and intimate daily living.

The primary suite is a retreat all its own—thoughtfully laid out and filled with soft natural light. It features three dedicated closets, including two walk-ins and a spectacular L-shaped dressing closet with an east-facing window. The spa-style bathroom includes a separate water closet, a jetted soaking tub with an east-facing window and wall-mounted TV for cozy baths, and two separate vanities. Just beyond the dressing room is a third vanity, ideal for makeup or grooming. The enormous walk-in closet, fully customized by California Closets, feels worthy of a magazine feature. Past the dressing room, a tranquil home office space offers complete privacy, ideal for focused work or quiet reflection, and opens to its own east-facing balcony with morning light and city views.

Two additional bedroom suites are located off a den on the west side of the home. Each includes an en-suite bathroom and generous closets, offering flexibility for guests, family, or remote work setups. There are two separate laundry areas—one tucked discreetly into the primary suite and another off the kitchen—adding function and convenience to daily living. The entire residence is equipped with a range of powered sunshades, blackout shades, and draperies, and features a fully customized Lutron lighting system. More than a dozen zoned climate controls ensure year-round comfort, room by room.

Living at 10 Rittenhouse includes access to five-star amenities and services, including 24/7 concierge, a state-of-the-art fitness center, indoor pool, hospitality suite, chauffeur-driven house vehicle, and more. The building's discreet entrance on 18th Street places you just steps from the city’s best dining, shopping, and cultural institutions.

This is a rare opportunity to own one of the most spacious, private, and refined residences in the city—designed for those who value scale, light, and luxury at the highest level.
#PAPH2496262

PHILADELPHIA

130 S 18TH STREET 3102

4 Beds

3 Baths

5,384 Sq.Ft.

$6,500,000

MLS#: PAPH2496262
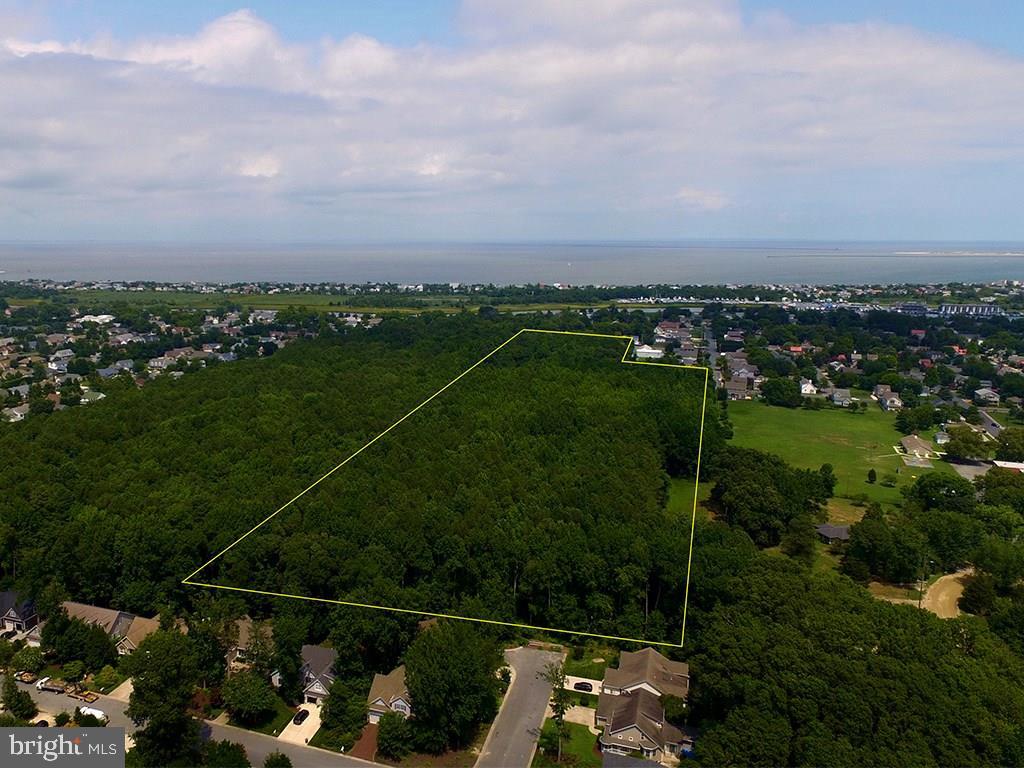
Rare development opportunity in-town Lewes. Final approval has been received for Highland Heights, the 34 single family building lot community being sold approved/unimproved. Average lot size is over 1/4 acre with public water & sewer. Site plan consists of 3 cul-de-sac streets offering privacy & a wooded walking trail. Highland Heights is located within a 1/4 mile of the Lewes Rehoboth Canal, 2nd street shopping/dining, & located within 2 miles of Lewes Beach, Delaware Bay & Cape Henlopen State Park. Lewes is a year-round resort community with extremely high demand and a low supply of building lots.
#1001020412

LEWES

0 4TH STREET

None Beds

None Baths

19.34 acres

$6,500,000

MLS#: 1001020412
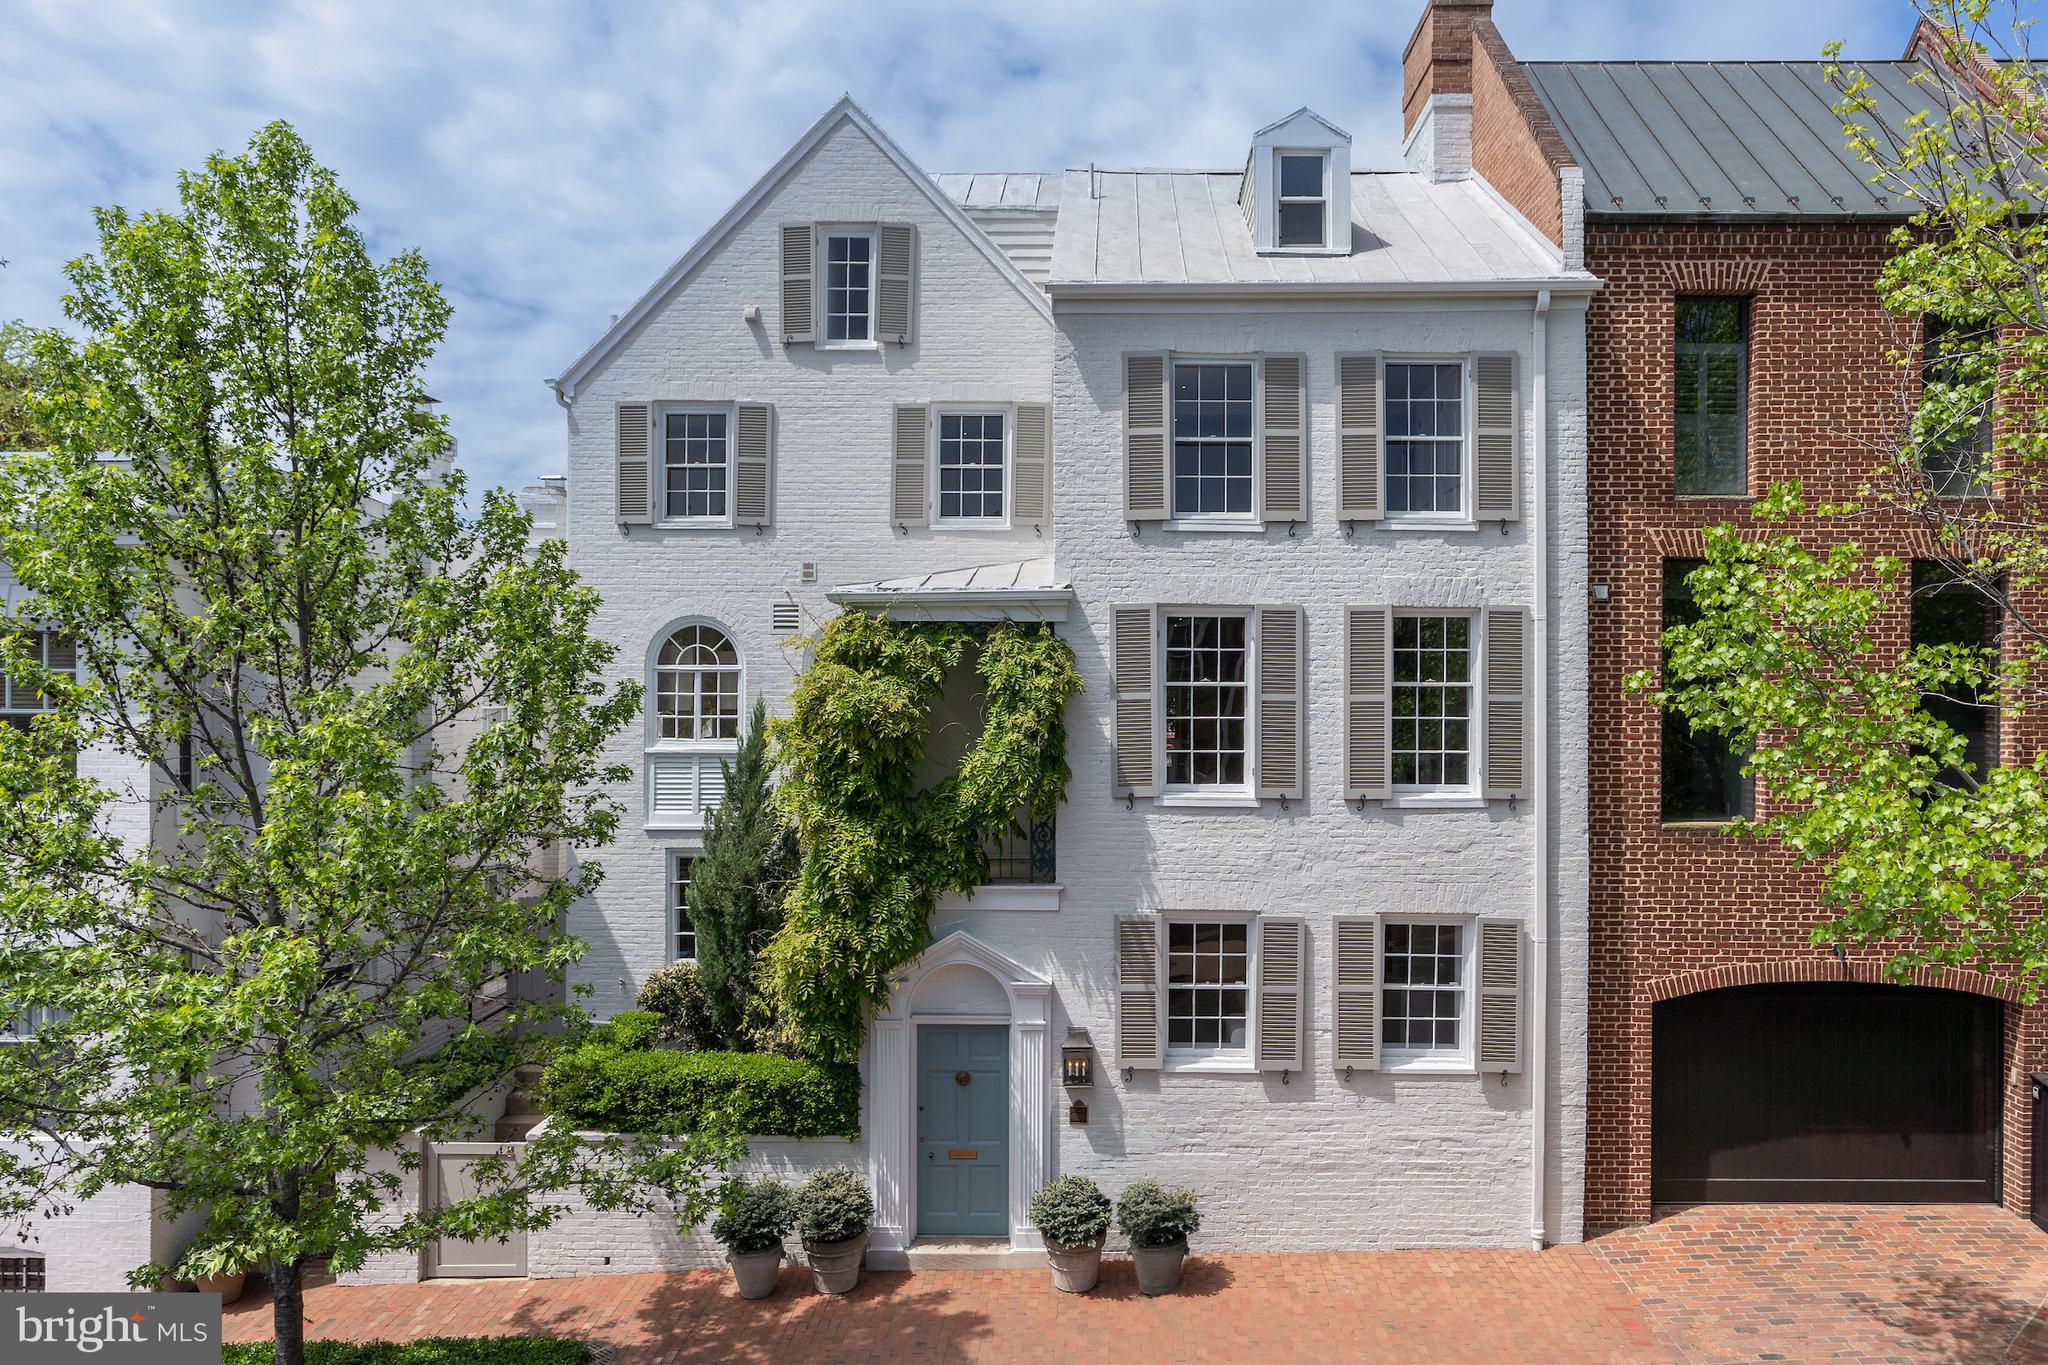
An already precious diamond has had a remarkable reincarnation. This East Village residence is pure elegance with historic significance awashed in high-end modern conveniences.  It is also one of the few properties in Georgetown that spans a full block.
 Entering from the front you are greeted with an alluring blue door with its antique brass locks and fixtures and a marble foyer. Entering from the back you can park in one of your three spaces, stroll from the back gate to the walkways lined with perennials and annuals, passing the sumptuous lawn bordered by a bounty of more flowers, blooming trees and bushes, then to the slate patio with its fountain that takes several waterfalls into a tempting tile-lined pond. With its 6,748 square-foot lot, reaching from 28th to 29th Street, it is a unique property with immeasurable privacy. It is difficult believing you are in a celebrated cosmopolitan neighborhood because of the back garden oasis – an oasis with an automatic irrigation system and subtle lighting and an easement for a pool.
Major renovations have occurred through the last few years and just completed. Because there were two divided HVAC systems still serving the home, a decision was made to combine them into new high efficiency forced air systems which required adjustments and demolition throughout the interior. Not only were the changes made providing the premium in high-end technology but also a reason to incorporate, introduce and enrich the home with new life and beautification while still maintaining the character of Georgetown and balancing modern amenities and upgrades.
The public rooms within this over 5,300 square-foot residence form a masterpiece of sunlight and flow.  The nine-foot-ceiling living room with balcony and fireplace provides over 360 square feet of entertaining space and is the intro to four spectacular rooms. The library or family room, depending on your preference, has two walls of built-ins, a fireplace, and double pane glass French doors to the gardens. The adjoining dining room is a glamorous standout feature which flows into the spacious double pane glass sunroom where you can listen to the tinkling of the fountain and feel as if you are outdoors no matter the season. The kitchen is all new, sleek, and fixed with the highest end of German technology from Seimatic cabinetry and Gaggenau appliances. The residence has seven bedrooms, some of which have the advantage of switching into offices or an exercise room, five bathrooms, two powder rooms, and laundry.  An impressive study with its original stone fireplace and which greets you as you enter can also be used as an office or family room, And, finally, there are scores of special touches added, to make this property the ultimate in Georgetown.
#DCDC2139980

WASHINGTON

1314 28TH STREET NW

7 Beds

5 Baths

5,300 Sq.Ft.

$6,500,000

MLS#: DCDC2139980
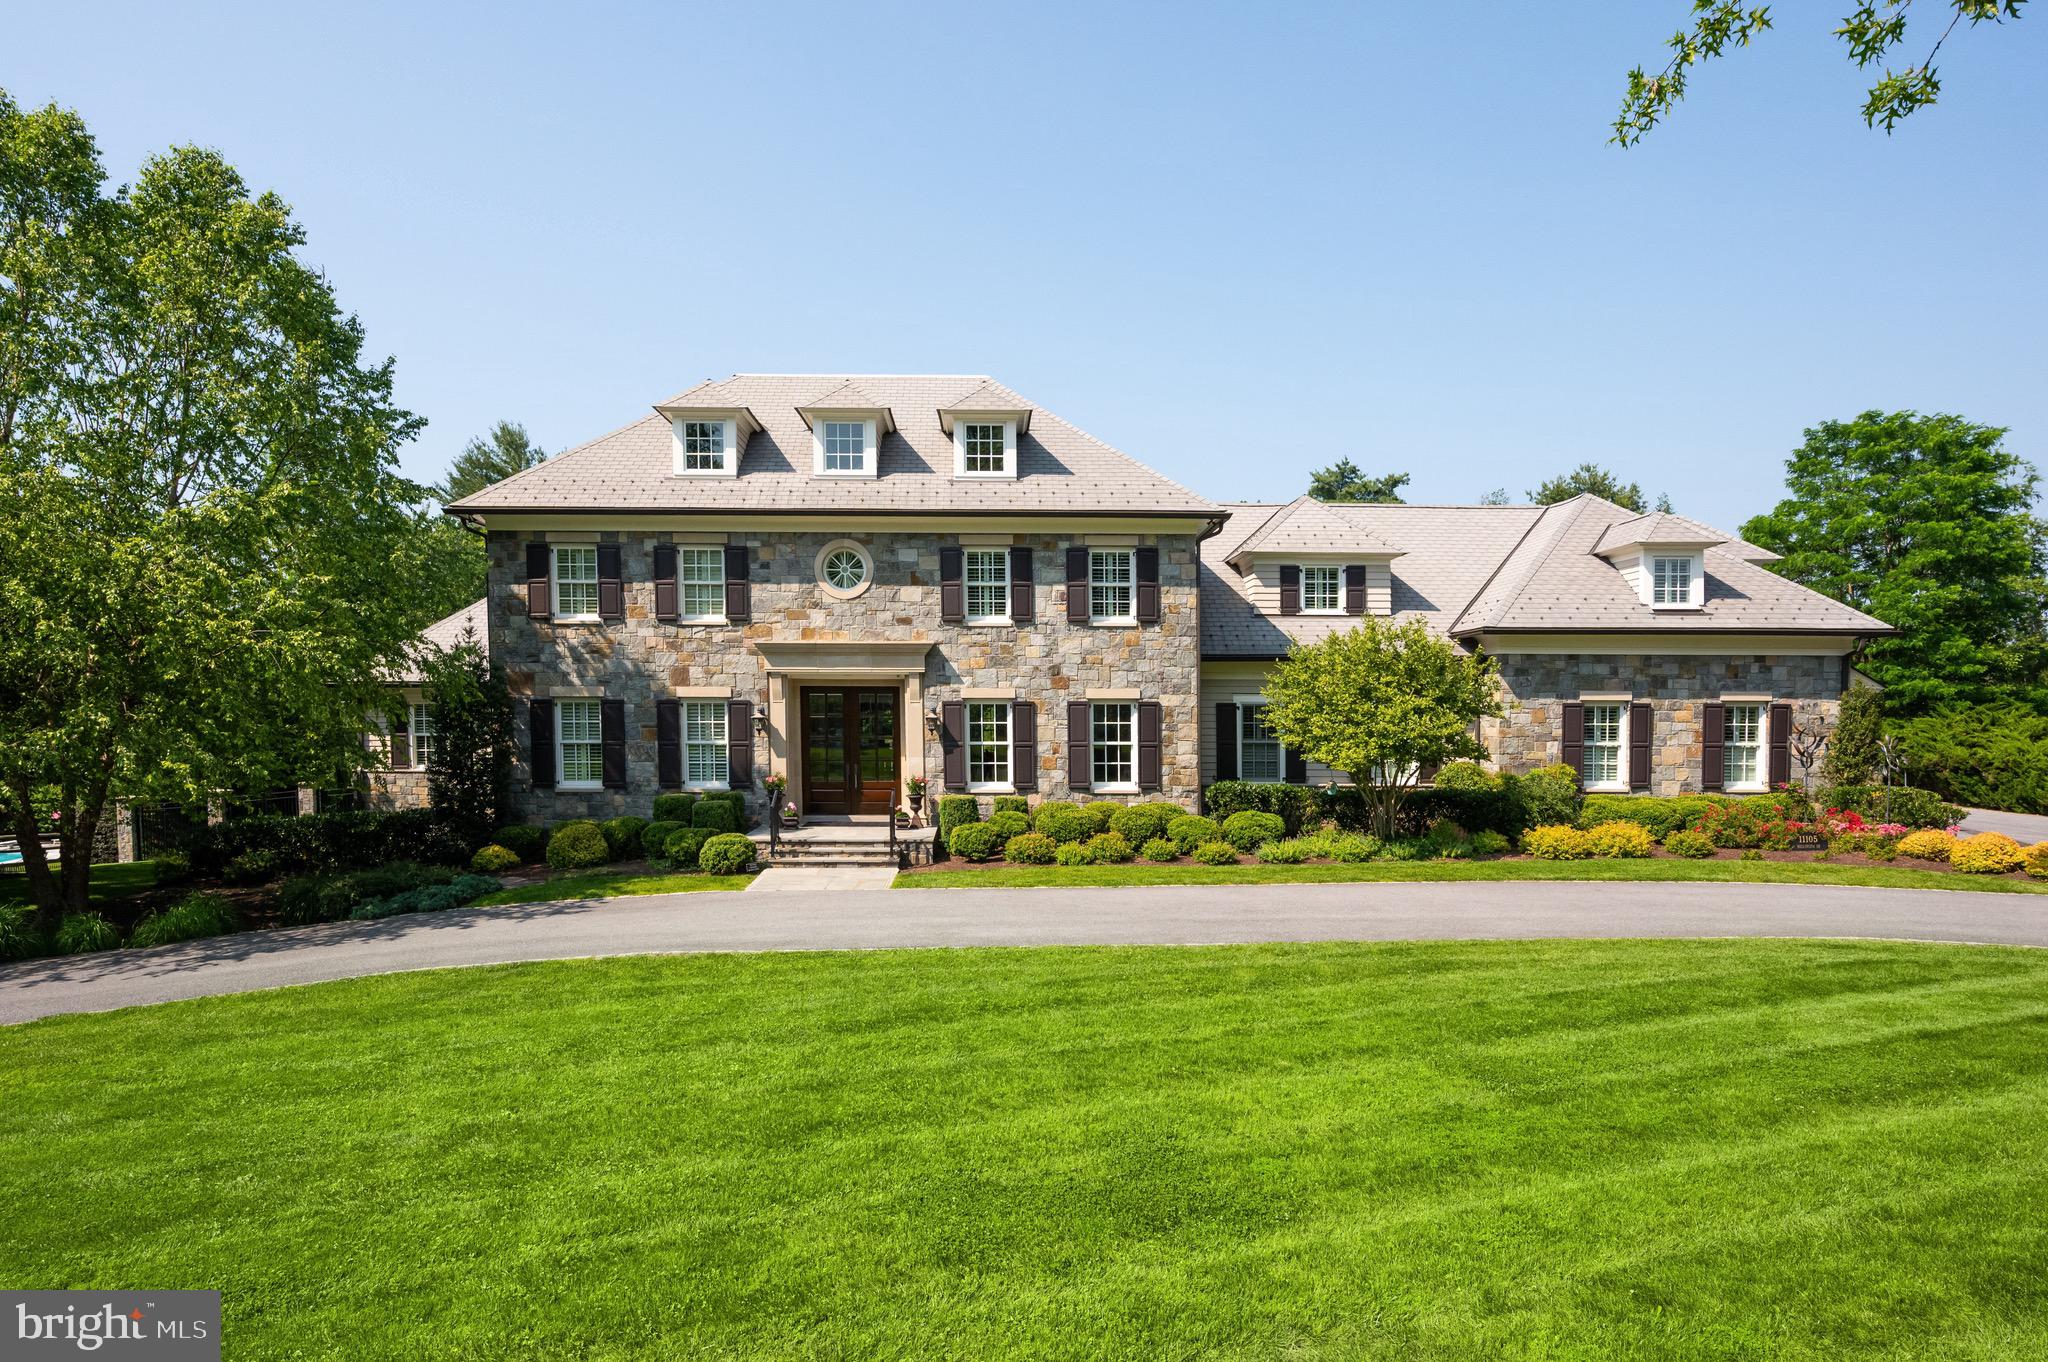
Beautiful 2014 PKK build with pool and pool house.
#MDMC2199614

POTOMAC

11105 BELLAVISTA DRIVE

7 Beds

8 Baths

11,200 Sq.Ft.

$6,500,000

MLS#: MDMC2199614
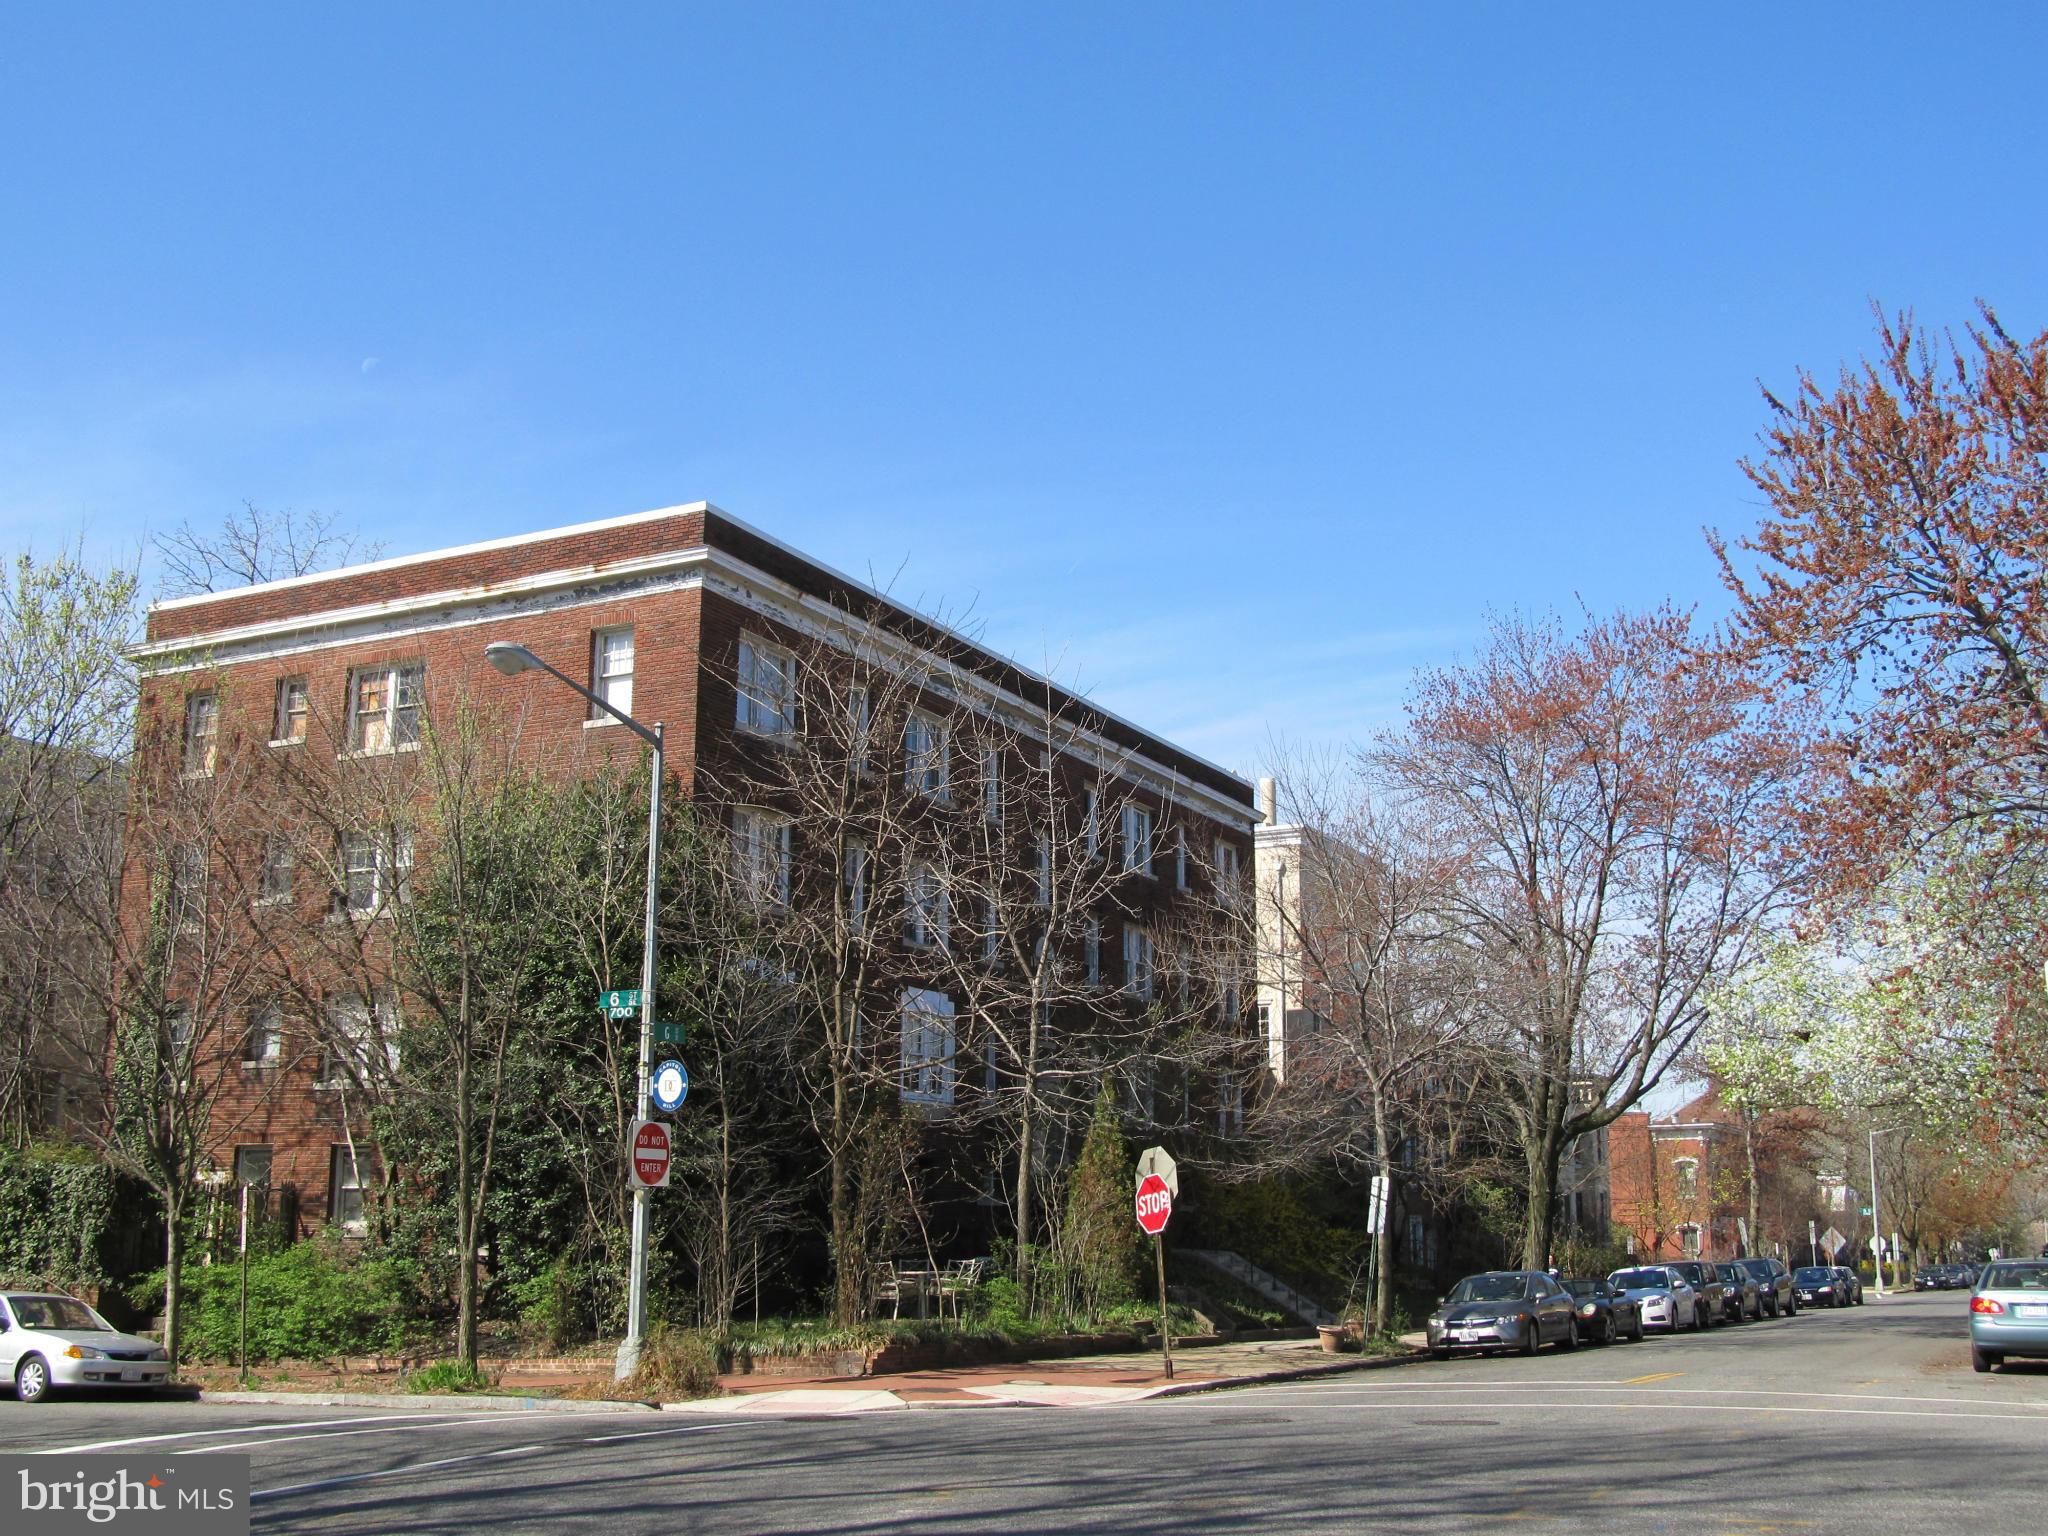
A rare find in a prime location! One of few apartment bldgs. in Capitol Hill  historic district.  Congressional staff can walk to work in 10 minutes. 17 existing spacious units, C of O for 25 units & additional unused space. can be configured in a number of ways. Solidly built in 1927, updated in 1984. Will shine after light rehab. Great views of Capitol!  Roof deck potential. Large wooded yard.
#1001378321

WASHINGTON

529 G STREET SE

17 Beds

None Baths

N/A

$6,500,000

MLS#: 1001378321
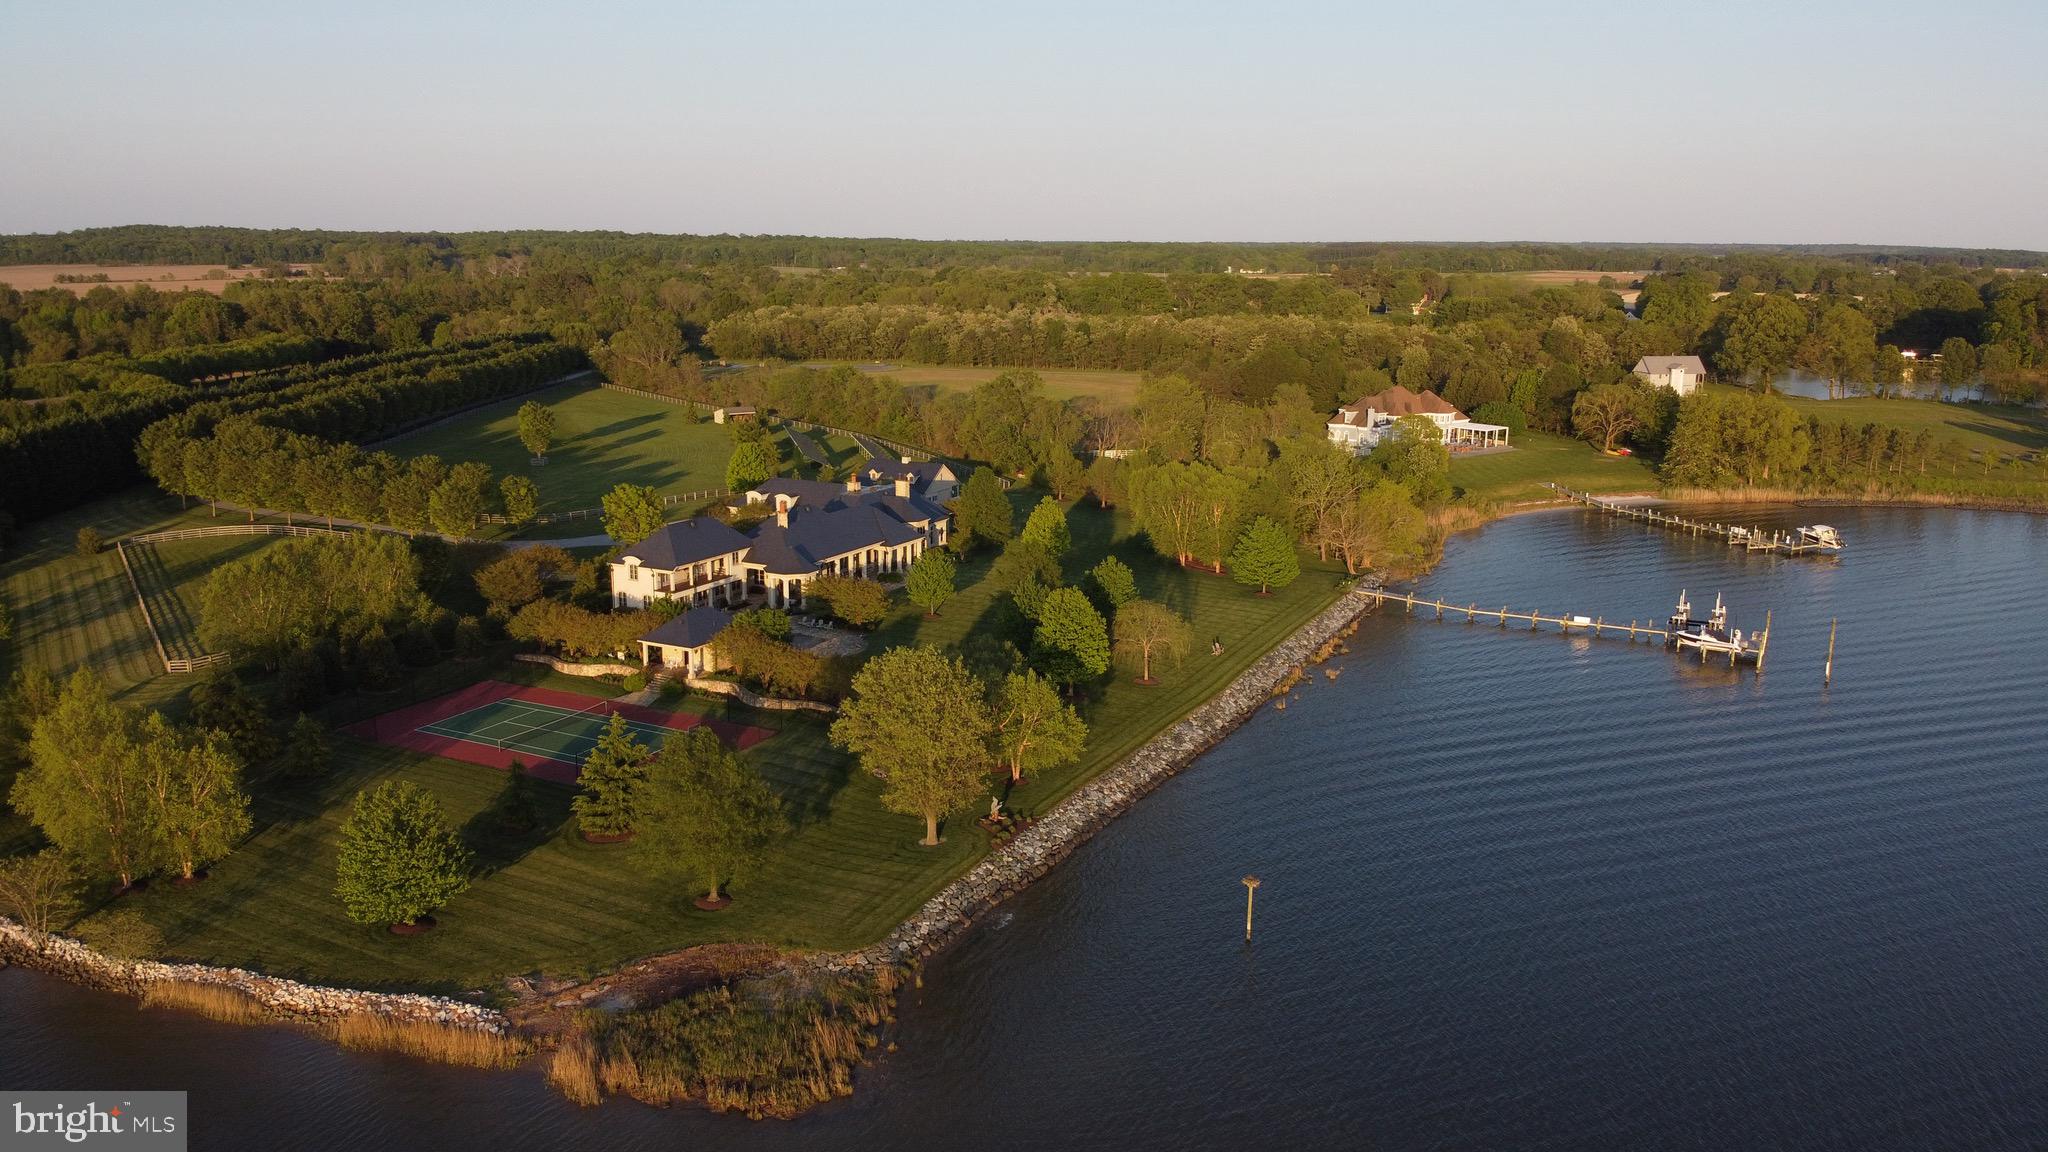
This custom designed old-world country style estate is situated on a spectacular point of land on the Wye River.  Built by Pyramid Builders in 2009, the  Wye Estate  is one of the finest waterfront estates available in the region.  The home is situated perfectly on the nearly 14 acres of manicured grounds and includes a tennis court, saltwater pool with pool house, resort quality outdoor spaces, Amish built barn with 3 stables, 6 acre fenced paddock and a protected deep-water pier.  With reclaimed wood floors throughout, the finest fit and finish, ultra-energy efficient systems, a warm open floor plan and state of the art technology, this one of a kind home is an exquisite blend of old-world charm and modern-day luxury.
#MDQA141638

QUEENSTOWN

836 STAGWELL ROAD

6 Beds

4 Baths

8,514 Sq.Ft.

$6,500,000

MLS#: MDQA141638

Nestled in the blissful hills surrounding Great Falls Park is a masterpiece of old-world craftsmanship and modern appointments, a unique combination of privacy and accessibility. Walk thru Great Falls Park via your own yard, all the way to the Falls!  Passing through the stately front gates is a breathtaking tree canopied sweeping driveway which culminates at the main residence with its commanding paver circular motor court and majestic fountain. The spectacular fully fenced grounds feature lush specimen plantings, stunning hardscape, antique sculptures, Haddonstone garden gazebo, fountains, thousands of bulbs and so much more! The handsome facade showcases lovely arches and ornate precast columns. Step into the breathtaking foyer where you’re greeted by stunning Swarovski crystal chandeliers in every room, with gleaming marble floors and soaring ceilings setting a tone of timeless grandeur. Stunning plaster moldings with gold appointments and bespoke millwork flow from the foyer seamlessly into the living, dining and great room creating an elegant continuity throughout. The formal living room-bathed in natural light from Palladian windows overlooking the lush grounds exudes warmth and sophistication. French doors open to the music room and conservatory/sunroom, ensuring effortless flow for both grand entertaining and intimate gatherings. The library features lovely hardwood floors with inlay cherry borders, custom built-in cabinetry and custom shutters. A spectacular gourmet kitchen- well-appointed with crystal chandeliers, Viking range, Sub Zero and extra-large kitchen islands with intricate millwork, custom cabinets and countertops, wine/beverage refrigerators, specialty tile backsplash, generous breakfast room with fireplace and floor to ceiling windows and French doors opening to the terrace, brick patio to enjoy morning coffee! Upper level has 5 bedrooms with en-suite full baths. Gleaming hardwood floors, large windows with shutters and backstair case.
Primary Suite - is a sanctuary of refinement featuring 23 carat gold leaf ceilings, angled hardwood floors, tray ceilings and a sitting room warmed by a glass-enclosed fireplace all overlooking the stunning grounds. Crystal sconces and detailed plaster moldings accentuate soaring ceilings, blending grandeur with intimacy. Primary Bath- spa-inspired retreat with 20 “marble floors, marble vanities adorned with Mother-of-Pearl inlays and intricate gold inlays and imported Italian tile with custom solid brass fixtures. Indulge in a spa shower with body sprays or unwind in the tub - an indulgent oasis of relaxation
The walk-out lower level crafted for unforgettable gatherings features a billiards area with custom sconces and recessed lighting, a top-of-the-line golf simulator, fireplaces and a state-of-the-art theater with paneled walls and a home gym/work out room. A full kitchen with granite counters and large breakfast bar ensures seamless hosting. A spacious recreation room with expansive windows and a playroom/bedroom with full baths offer versatility. Extra-large 4 car garage. Fenced compound, luscious gardens, terraces, deck, fountains. granite block paver motor court, generators, state-of-the-art security, irrigation system complete this amazing offering. Equestrian in the family? Many facilities in the area! (See map in documents) All within 25 minutes of Dulles & Reagan National airports - Langley High School Pyramid-Registration form needs to be provided with showing request. Thank you!
#VAFX2315898

GREAT FALLS

9120 MINE RUN DRIVE

7 Beds

8 Baths

11,991 Sq.Ft.

$6,500,000

MLS#: VAFX2315898

Tucked away behind the nationally-renowned Congressional Country Club, its namesake Country Club Drive is one of Bethesda’s most prestigious streets, with a mere 26 of the very finest estate homes dotted along sweeping curves in a picturesque setting. Within this rarified air, at the apex of a verdant cul-de-sac, is this quintessential colonial estate home. Tucked away far back from the street, its elegant approach is via an elegant circular driveway, revealing a white brick facade capped by a cedar shake roof evoking cues of classic old-world New England colonials situated on large swaths of land, and exuding an ethos of quiet luxury. Contrasting black shutters infuse the classic exterior with a modicum of modernity as one approaches the central front door via flagstone walkway. The blend of tradition and currency is further carried through the interiors, which have been comprehensively reimagined to suit the tastes of a contemporary luxury clientele while retaining its quintessential elegance. A traditional center hall foyer is flanked by embassy sized formal living and dining rooms. The former can be discreetly closed off via pocket doors, enjoying an ethereal palette augmented by natural light flooding in from the Palladian window on its far side, illuminating the roaring fireplace wall flanked by custom built-ins. The latter also showcases a fireplace, one of five in the home, this one featuring a bold, dark marble surround to complement the moody, sophisticated palette à la fine dining establishment – for sophisticated large scale entertaining. A transverse gallery bifurcates the main level’s formal and informal spaces, with the large family room and its wall of glass, rustic floor-to-ceiling stone fireplace wall, and patio access serving as a midpoint. The chef’s kitchen is the heart of the informal wing. Enjoying almost a European-level of minimalism, its white shaker cabinetry and matching counters conceal a comprehensive suite of state-of-the-art appliances, and are contrasted by a dark, full-height backsplash wall. A large family entrance and mudroom, additional powder room, connection to the butler’s pantry, and direct access to the oversized three-car garage are conveniently tucked away in this wing. A private library with built-ins connected to a spacious den surrounded by glass, both with coffered ceilings, completes the main level. A transverse hallway on the upper level commences at the top of the sweeping staircase and mirrors that of the gallery below. The exquisite primary suite spans the entire width of the upper level, with a large bedroom overlooking the lush grounds. The central dressing room is akin to a luxury boutique in scale and layout, with multiple nooks all surrounded by extensive illuminated built-ins. Minimalist yet still lavish, the primary bath boasts the ubiquitous double vanity, freestanding soaking tub, separate water closet, and walk-in shower. Three additional generously proportioned bedrooms, each with a designer ensuite bath, complete the upper level alongside a spacious and conveniently located laundry room. A finished third level comprises two additional private bedroom suites, ideal for young adults, a fitness studio, bonus space, or a fully private telecommuting solution, as well as ample storage space. A comprehensive entertainment zone, the lower level revolves around a substantial recreation room which spans over 47 feet in length. A professional home cinema is found at one end, while a large fitness center and step-down game room, currently set up as a golf simulator, are found at the other. A spa-inspired bath including a full sauna completes the space. The home’s outdoor space is another certain highlight, occupying 2.06 coveted acres in a proximate Bethesda location. The manicured landscaping is complemented by a flagstone patio, comprising a pergola above a modern linear fire pit, full outdoor kitchen, and sunken hot tub.
#MDMC2239506

BETHESDA

8611 COUNTRY CLUB DRIVE

7 Beds

7 Baths

11,050 Sq.Ft.

$6,500,000

MLS#: MDMC2239506
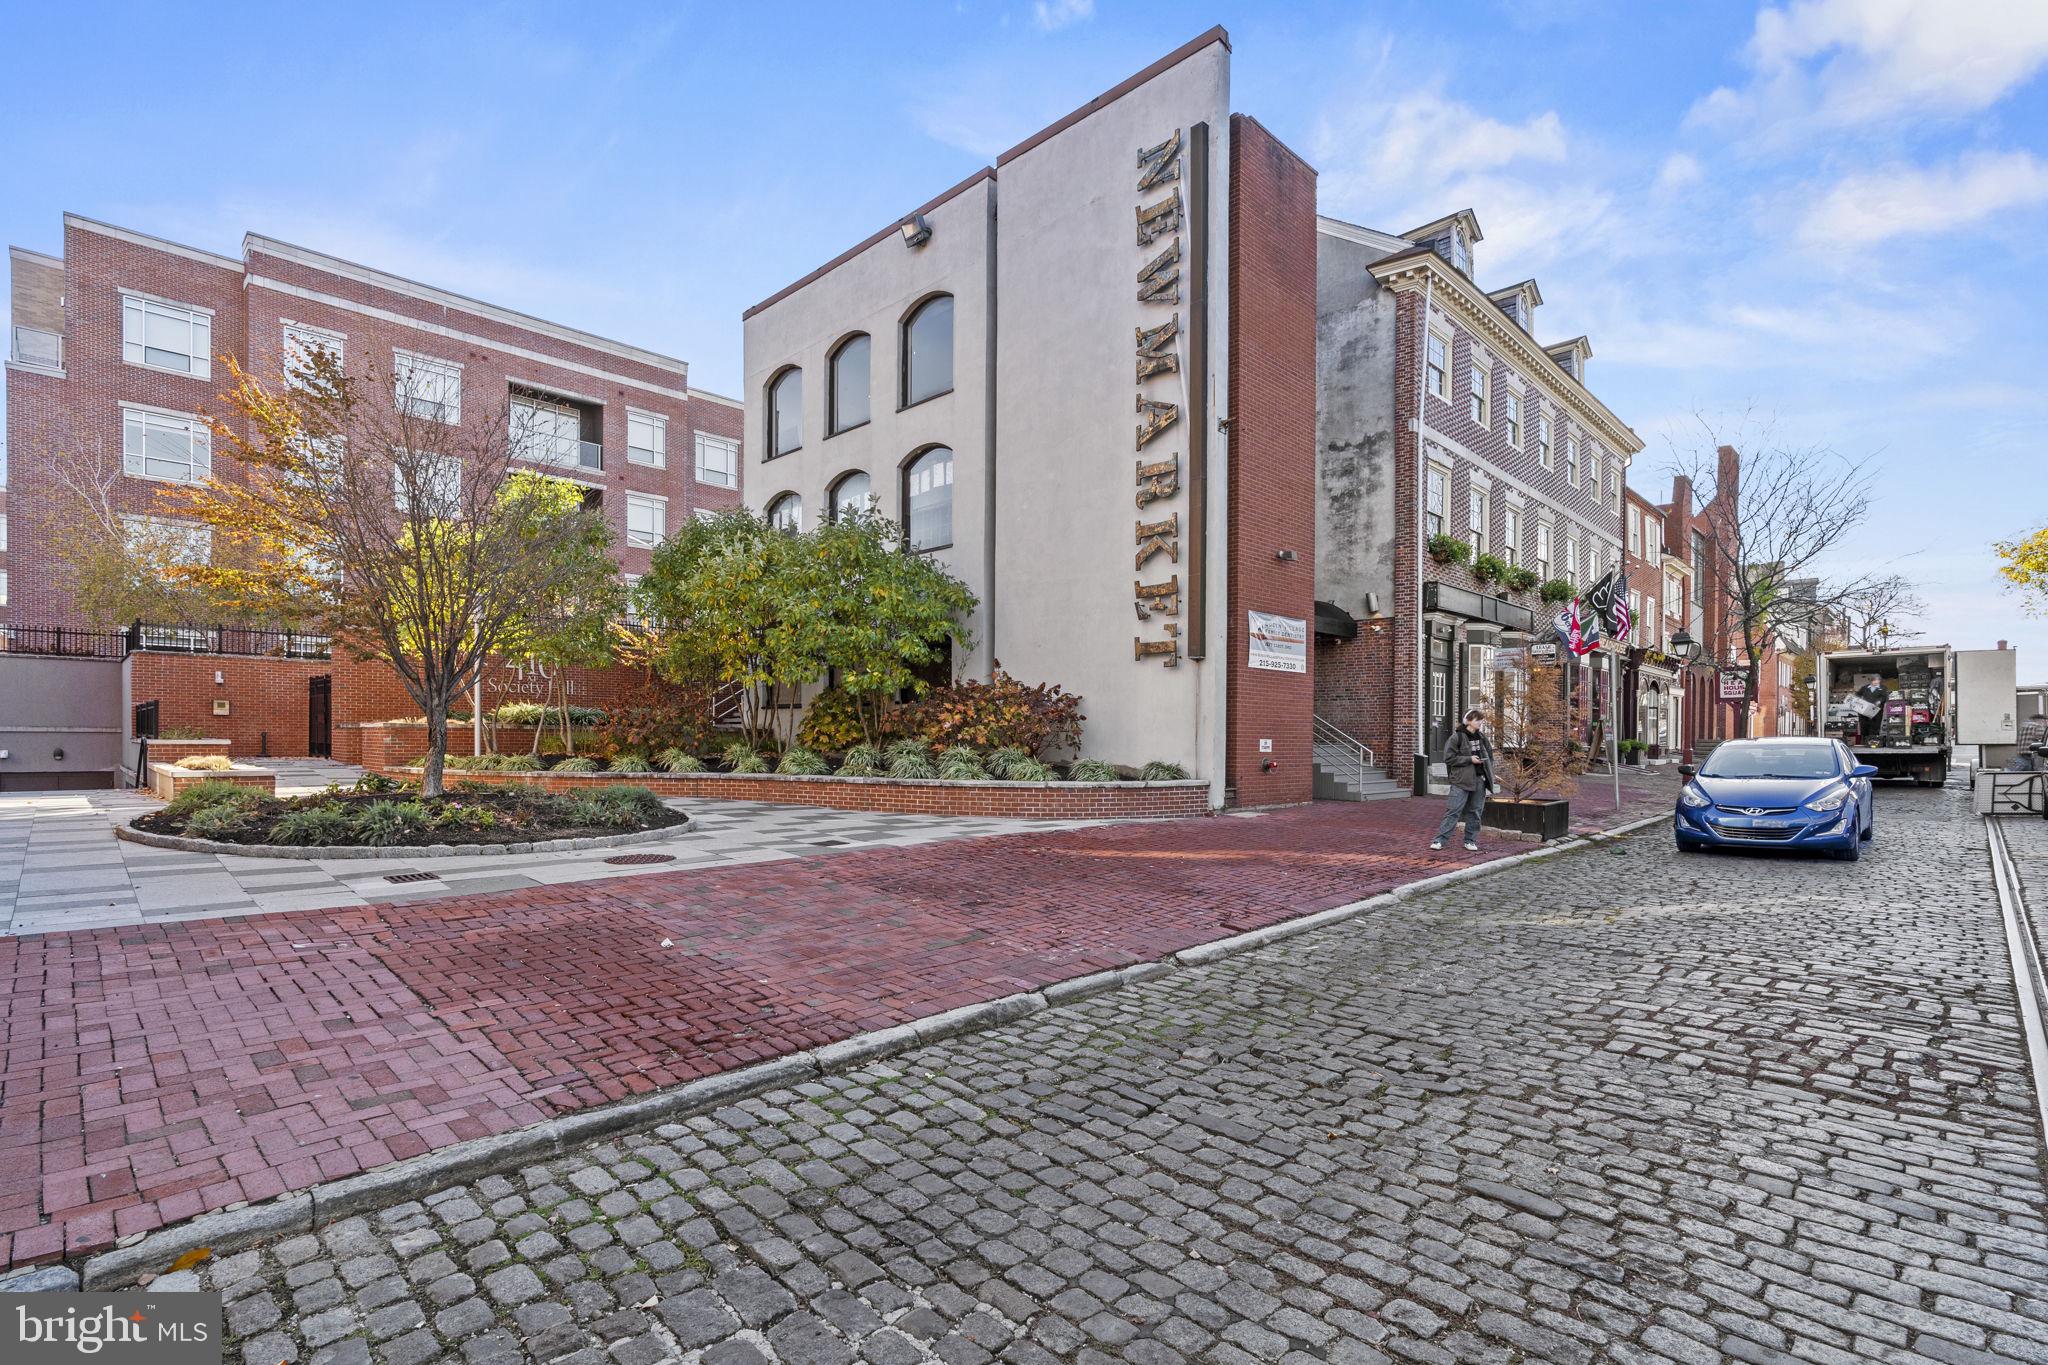
CMX-2 property on a prime corner in Society Hill neighborhood of Philadelphia. Currently mixed use property consisting of  retail and professional office including an 8,400sf former CVS space.
#PAPH2603942

PHILADELPHIA

419 S 2ND STREET

None Beds

None Baths

33,500 Sq.Ft.

$6,500,000

MLS#: PAPH2603942
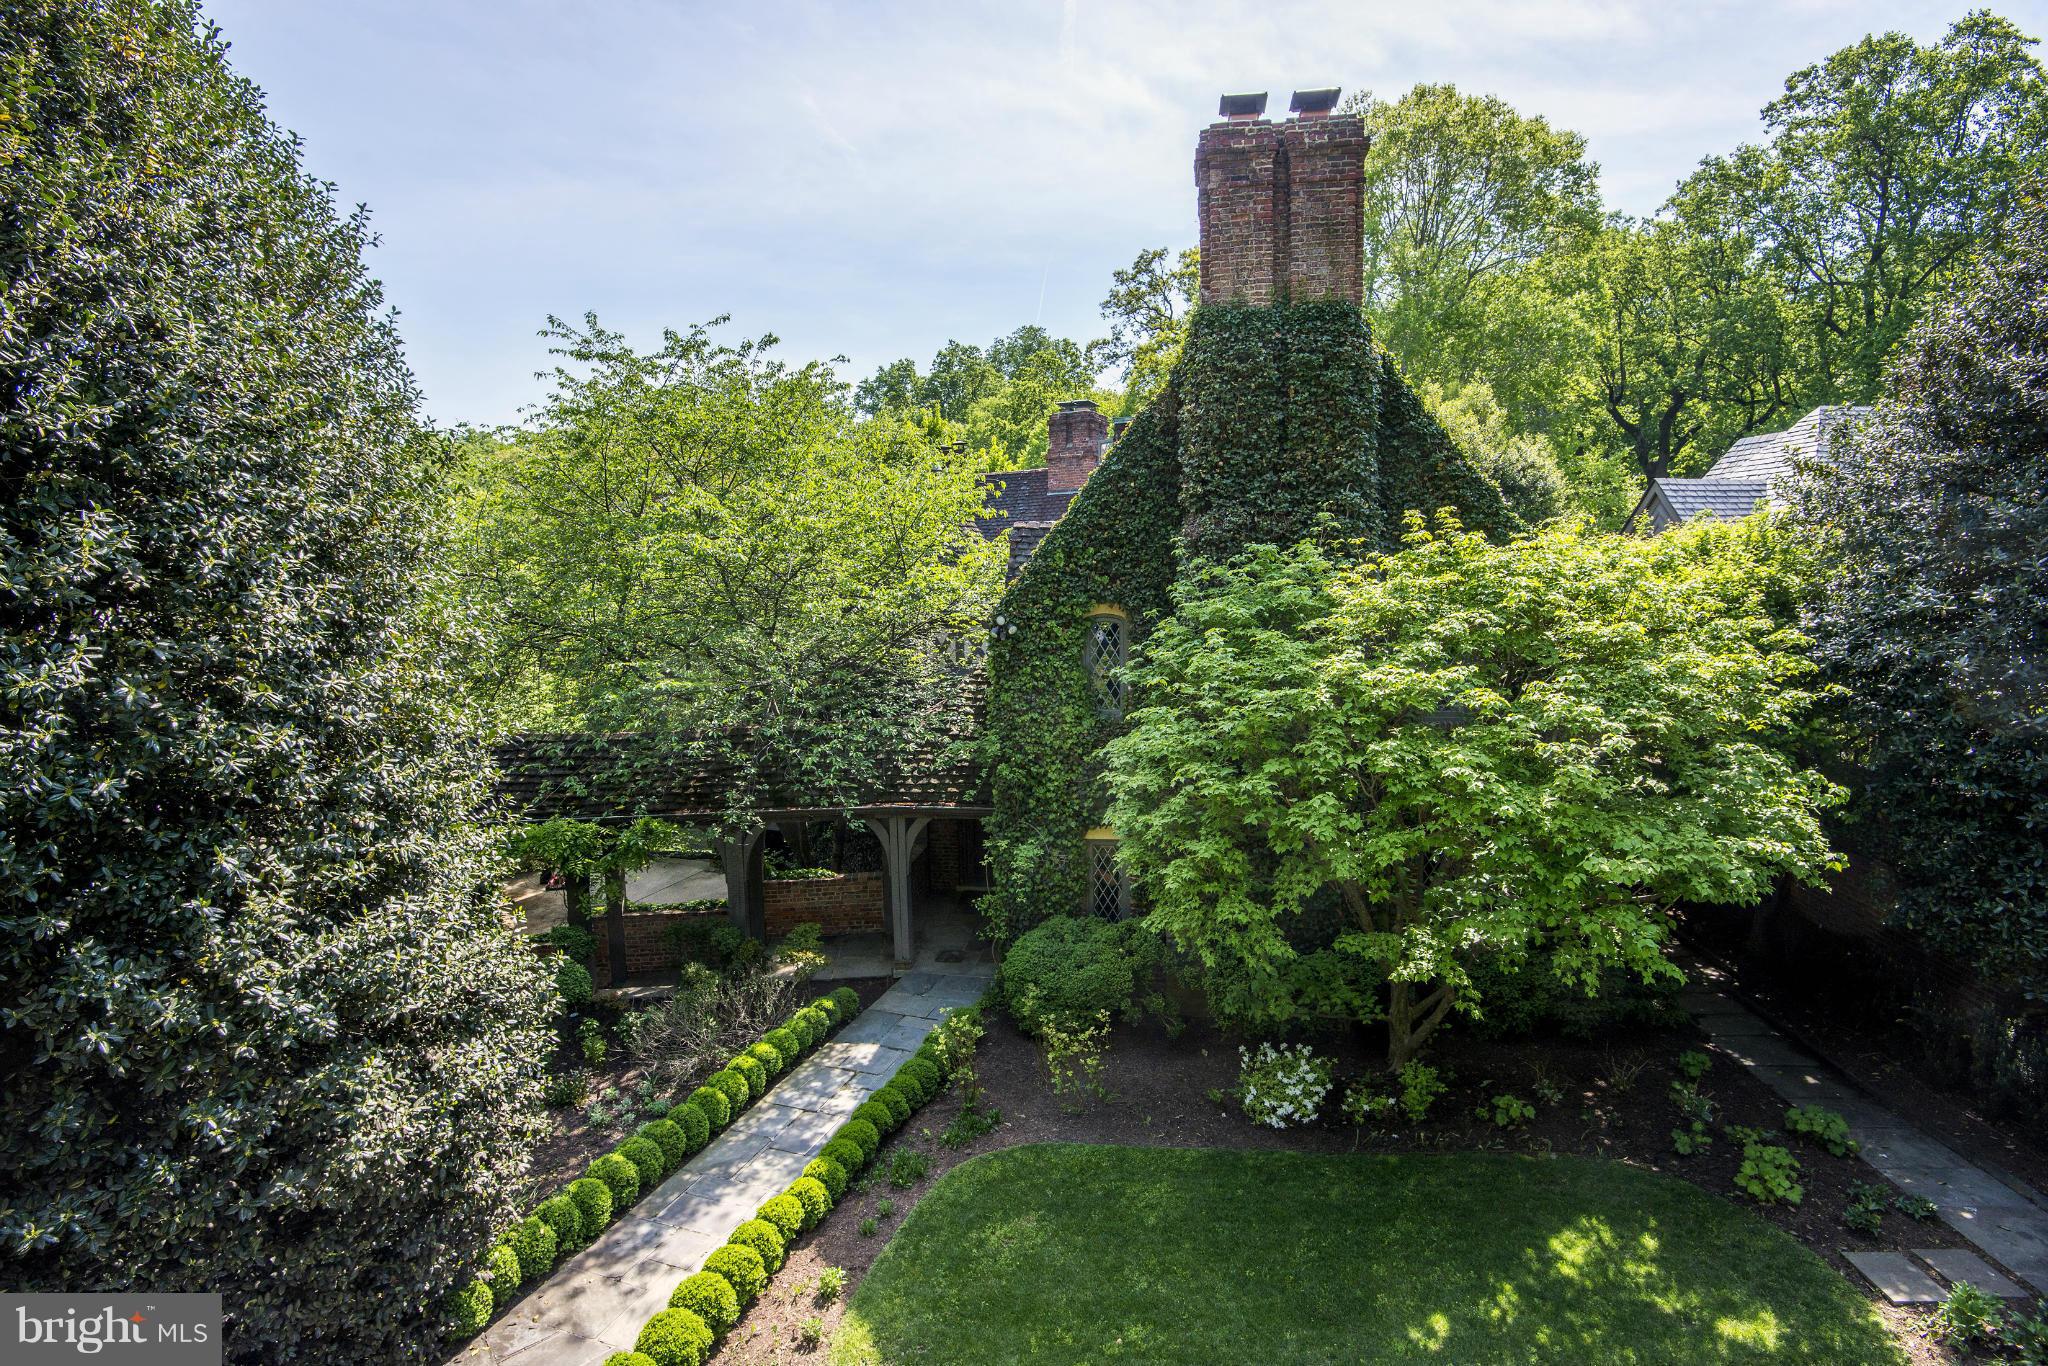
Exquisite Tudor on the market for the first time in 30 years.  Well located on magnificent grounds  overlooking parkland, the residence is a remarkable restoration of a 1933 architectural gem, with an elegance and sophistication seldom found.  Emblematic tudor features include a magnificent fireplaces, hand hewn beamed ceilings,  and a porte cochere entrance to a courtyard.
#1003004276

WASHINGTON

2728 32ND STREET NW

5 Beds

5 Baths

N/A

$6,500,000

MLS#: 1003004276

1 ... 187 188 189 190 191 ... 666
* Listings identified with the FMLS IDX logo come from FMLS and are held by brokerage firms other than the owner of this website. The listing brokerage is identified in any listing details. Information is deemed reliable but is not guaranteed. If you believe any FMLS listing contains material that infringes your copyrighted work please review our DMCA policy and learn how to submit a takedown request. © 2024. First Multiple Listing Service, Inc.

Send a message

Message successfully sent.

Your message

What is 3 + 4 ?

Reason for contacting?

I agree to receive email communication and understand I can unsubscribe at any time.

I agree to be contacted by Charis Realty Group - Christine Issler, Broker via call, email, and text for real estate services. To opt out, you can reply 'stop' at any time or reply 'help' for assistance. You can also click the unsubscribe link in the emails. Message and data rates may apply. Message frequency may vary. Privacy Policy

Sign Out

Virtual Assistant

Would you like to take the next step with this property? We can help you schedule a showing or virtual tour, or send you more details.

Yes, I would like more information.

Thank You for Your Reply, One of Our Agents will contact you as soon as possible

No, maybe later.

Thank you, you can always contact me via email, phone number or through the contact form.

Realhub AI

Lucy - Your AI-Powered Realtor

Update Your Temporary Password

Personalize your search

Enter your email and we'll notify you immediately when new listings match what you're looking for.

or enter email address

Already have an account ? Login here

Continue your home search

I agree to receive communications and understand I can unsubscribe at any time.

I agree to be contacted by Charis Realty Group - Christine Issler, Broker via call, email, and text for real estate services. To opt out, you can reply 'stop' at any time or reply 'help' for assistance. You can also click the unsubscribe link in the emails. Message and data rates may apply. Message frequency may vary. Privacy Policy

Already have an account ? Login here

We use cookies

We use cookies for analytics and to enhance your experience. By accepting, you agree to analytics and marketing cookies. Small functional cookies that count viewed properties and time on site are used regardless of your choice. You can manage your preferences or learn more about our cookies policy.