Properties

Browse or get in touch to schedule a walkthrough.

  • Nearby me
Price range

Popular Features

Community Features

Association

Property Features

Waterfront

View

Exterior Features

Interior Features

Style

1660234 properties match your criteria

Updated 1 minute ago

E-Alert name
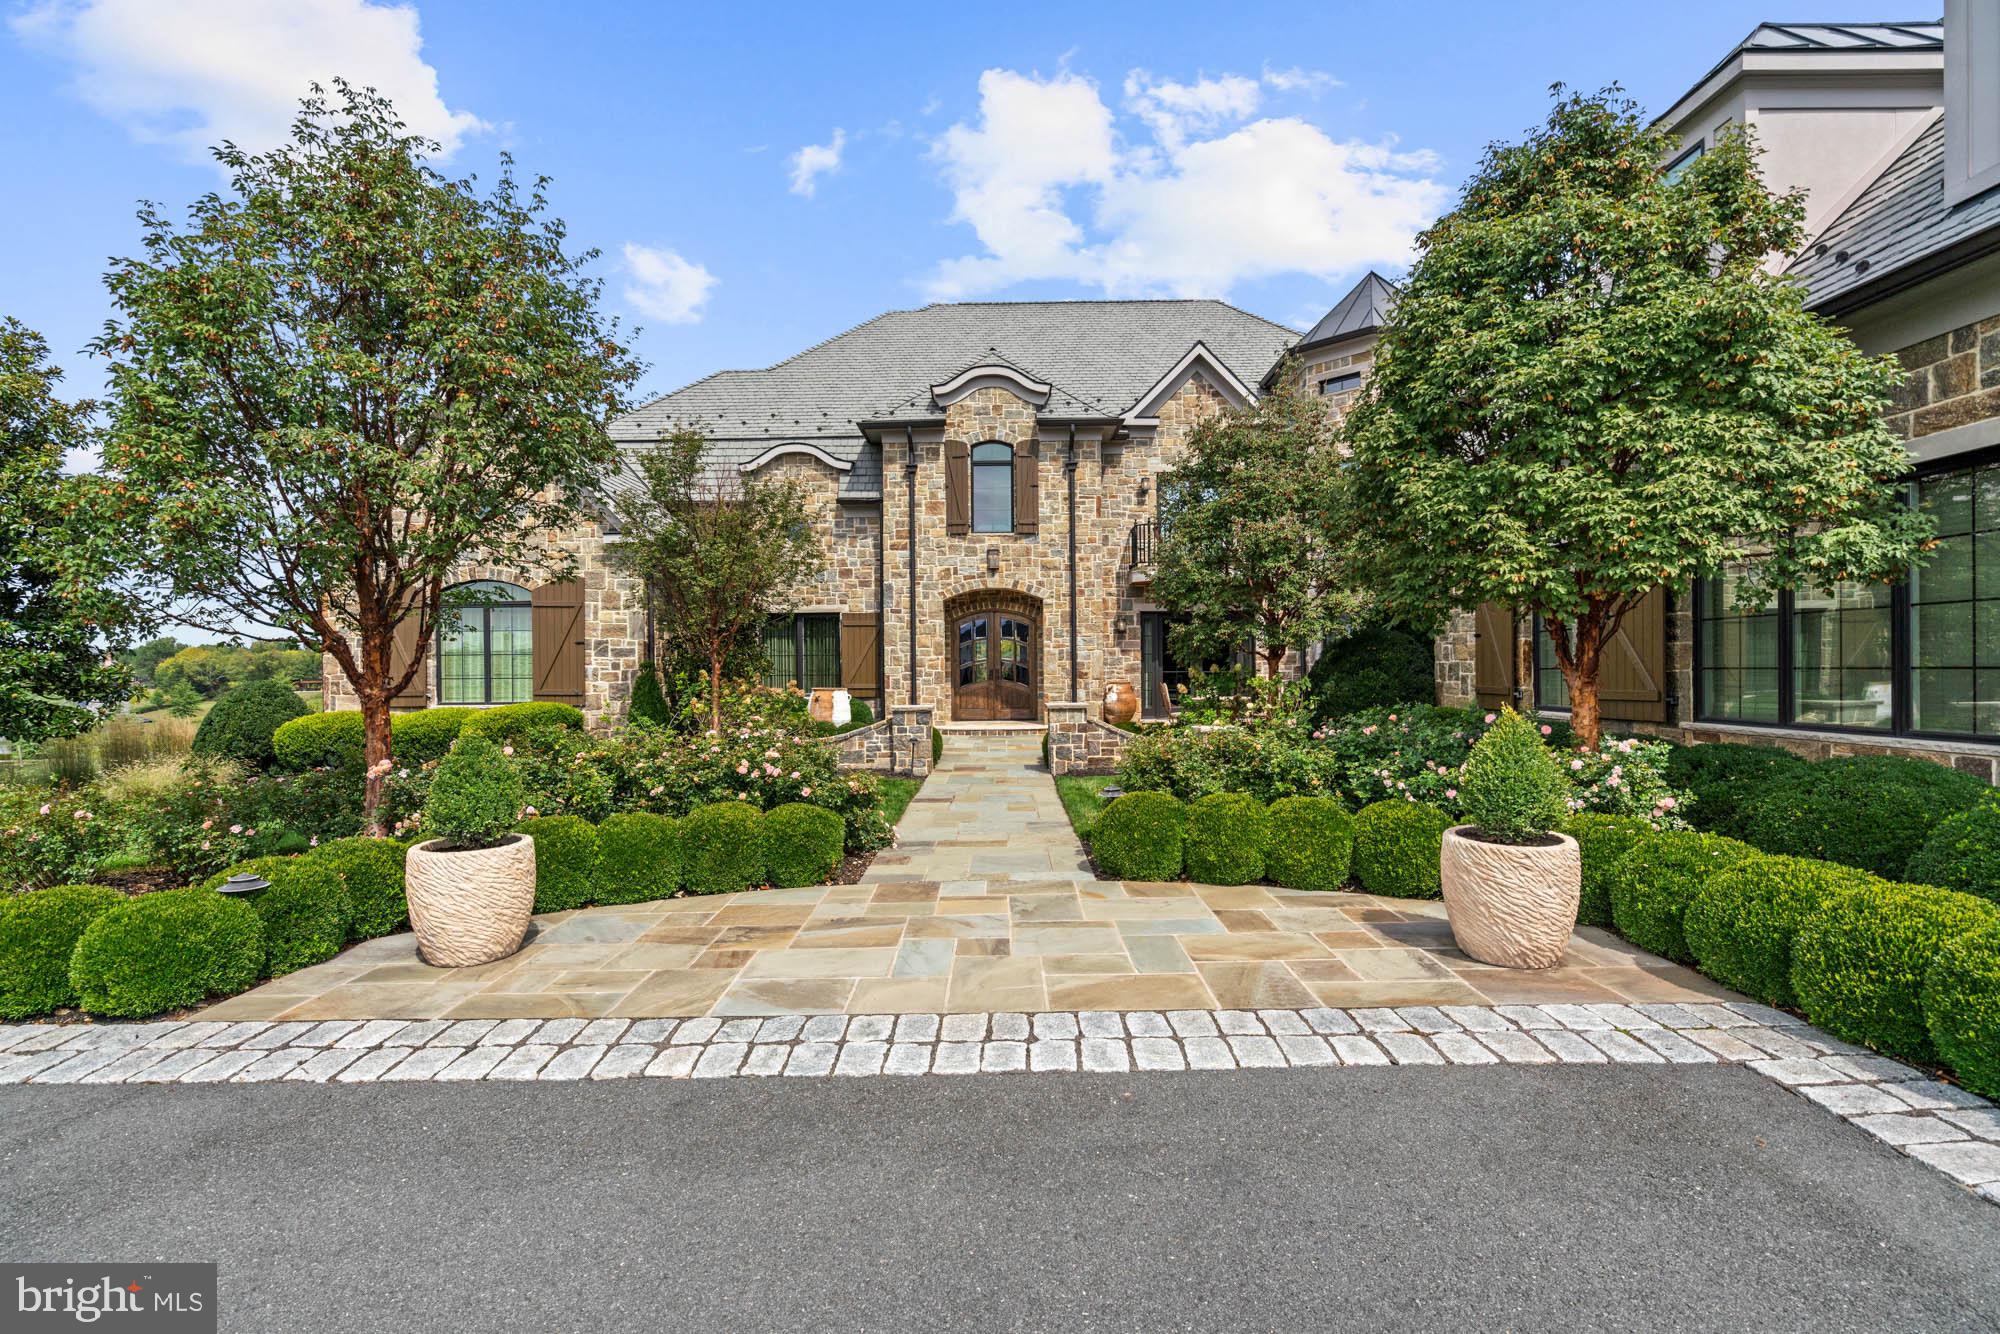
Set on 4 acres overlooking Creighton Farms Lake, 22838 Creighton Farms Drive combines grand-scale entertaining with the comfort and livability of a true family home.

Spanning 3 finished levels, the residence offers 6 ensuite bedrooms, 6 full bathrooms, and 2 powder rooms. A luxurious main-level primary suite anchors the home, while 4 additional ensuite bedrooms and a spacious loft occupy the second level. The walk-out lower level features a private guest suite, providing exceptional flexibility for family and visitors.

Beyond its impressive scale and setting, the home has benefited from a significant interior transformation. Designer lighting, custom wall coverings, architectural details, specialty finishes, window treatments, millwork, and thoughtfully curated enhancements create an atmosphere that is both sophisticated and welcoming. These enduring improvements remain with the home and represent substantial value that would be difficult and costly to replicate today.

Designed for both everyday living and entertaining, the dramatic great room opens to multiple terraces that create a seamless connection between indoor and outdoor spaces. Multiple gathering areas and a beautiful pool overlook the lake and surrounding grounds, creating an exceptional setting for relaxation and entertaining alike.

Included in the offering is an adjoining buildable lot of more than 3 acres. Originally acquired to preserve privacy and expand the grounds, the parcel enhances the estate setting while providing an uncommon sense of space and flexibility within the community.

Together, the residence and neighboring parcel create a rare opportunity to enjoy more than 7 acres in Creighton Farms, widely regarded as Northern Virginia’s premier gated golf community.
#VALO2127152

LEESBURG

22838 CREIGHTON FARMS DRIVE

7 Beds

6 Baths

13,108 Sq.Ft.

$6,500,000

MLS#: VALO2127152
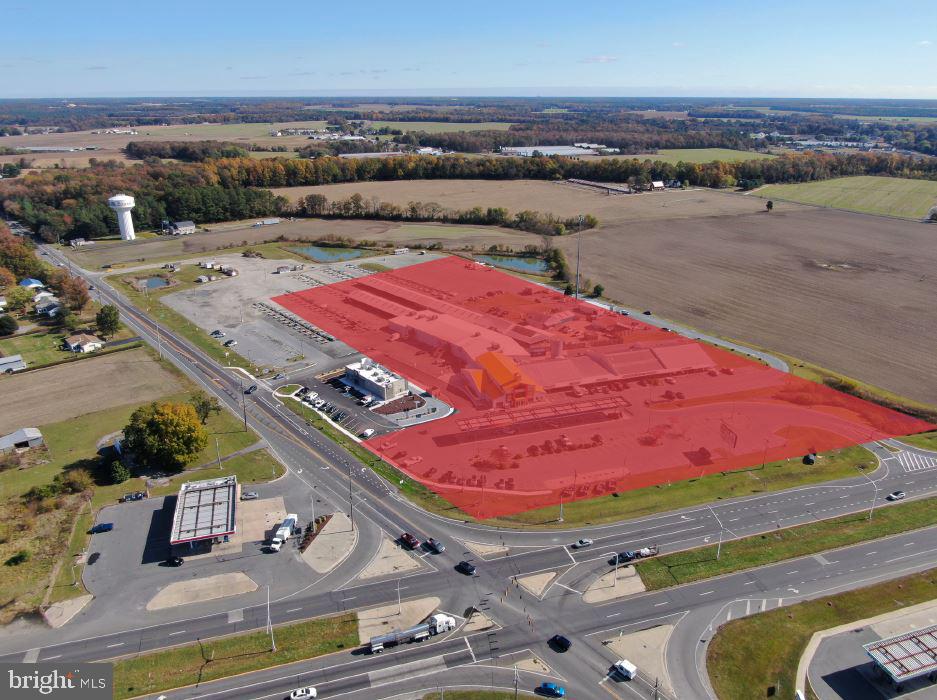
A prime investment and/or redevelopment opportunity fronting Sussex Highway (RT 13) and County Seat Highway (RT 9) in Laurel, Delaware. The 8-acre site currently features a 69,000 SF multi-unit commercial building and gas station (6-yrs left on gas station lease; property owner receives a rebate based on gallons sold). There is a permanent easement in place with the adjacent Burger King and cell tower. Stormwater management in place with prorated maintenance agreement based on amount of land owned. Any upgrades to stormwater management are billed to whoever requires.  Water and sewer stubbed and available. No restrictions. This site lends itself to a variety of possible uses and is situated at a highly trafficked, signaled intersection! Site plans, easement agreements, EDU information & more available upon request.
#DESU2038858

LAUREL

10908 COUNTY SEAT

None Beds

None Baths

N/A

$6,500,000

MLS#: DESU2038858
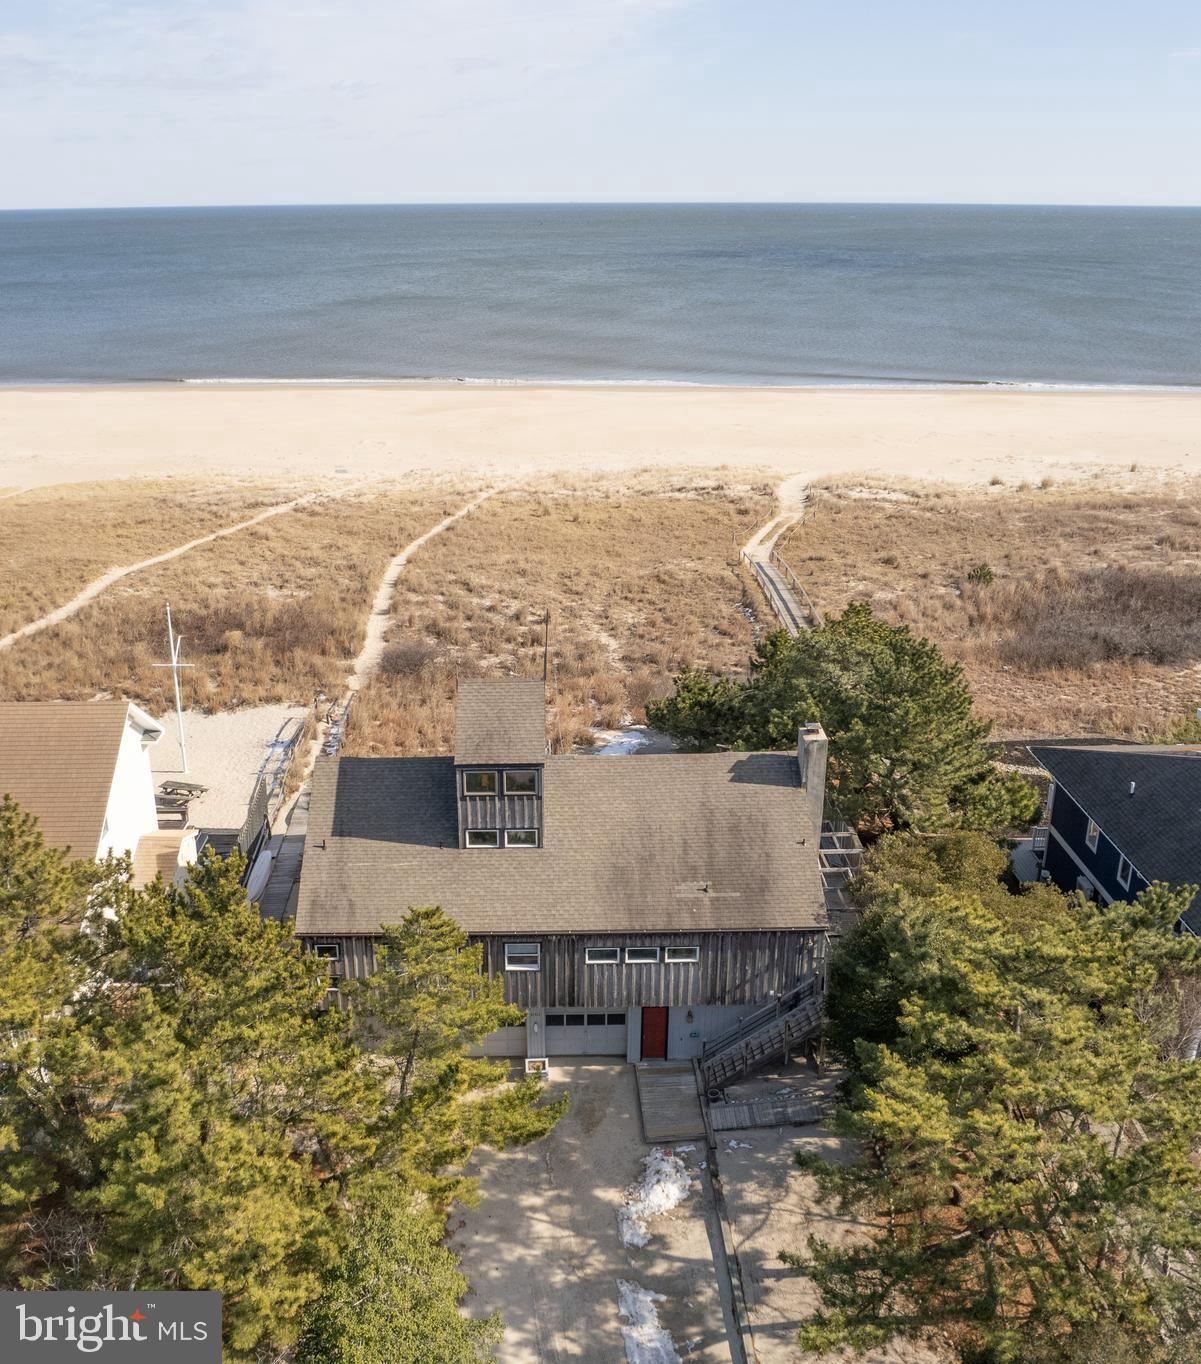
Ocean Front Home, in the  Private Community of Sussex Shores!!
    For the first time in over 4 years and only the second time in the last seven years, an Ocean Front home in exclusive Sussex Shores is available for sale. This one of a kind replica of the original Fenwick Island Life Saving Station, complete with three levels, five Bedrooms and a Crow's Nest to overlook the beach and Atlantic Ocean features unique woodworking and endless possibilities. 
     The location features include a short walk to the town of Bethany Beach and all that it has too offer, along with the peace and luxury of your own private beach and community. 
    This unique home has all of the wants for a seasoned beach goer and a one of a kind view of the Atlantic Ocean. From the ocean breeze on the front screened porch to the ocean views from several bedrooms, this property shows its well preserved charm. There are three bedrooms on the first level, along with the kitchen, living area, dining area and multiple porches. The second level has 2 bedrooms with beautiful ocean views, and one and a half baths. Outdoor features include a porch overlooking the Atlantic Ocean and the beach and a storage area for beach chairs and umbrellas. 
This is a one of a kind opportunity to own in Bethany Beach's finest oceanfront community.
#DESU2092578

NORTH BETHANY

31911 SURF ROAD

5 Beds

2 Baths

3,000 Sq.Ft.

$6,500,000

MLS#: DESU2092578
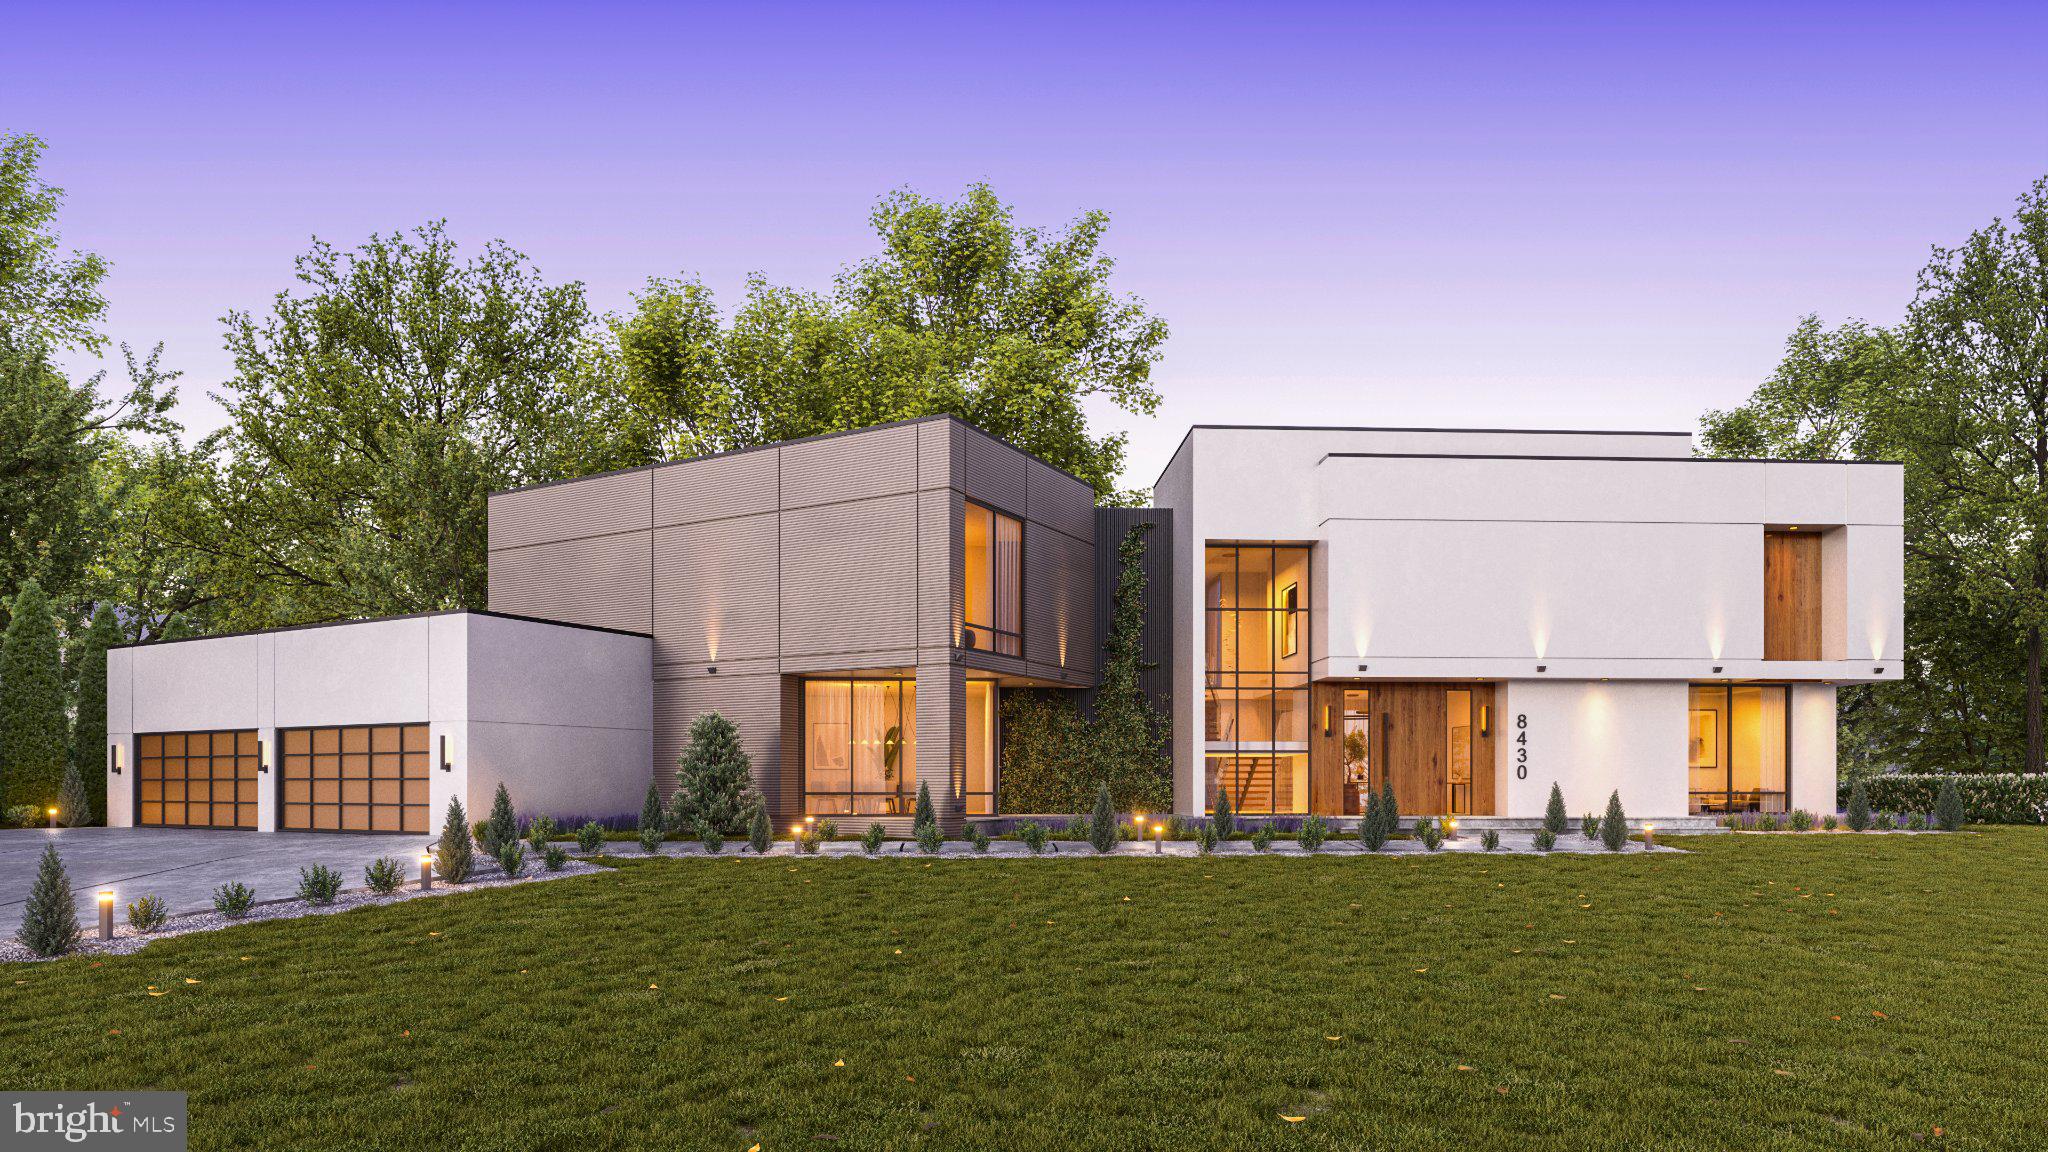
More Homesites available in Mclean and Great Falls, VA! Haus Der Sonne is a striking modern estate set on over an acre in the heart of McLean, just moments from Tysons Corner. Crafted by The Big Builders, this architectural statement blends clean contemporary design with cutting-edge construction and an uncompromising attention to detail.

Spanning nearly 10,000 square feet across three levels, the home is defined by its volume, light, and flow. Expansive Reynaers European aluminum windows and oversized sliding doors flood the interiors with natural light, while soaring ceilings and open sightlines create a seamless connection between spaces.

The main level is designed for both everyday living and elevated entertaining, anchored by a showpiece kitchen featuring European cabinetry, Dekton countertops, dual islands, and a full suite of Miele appliances. A separate catering kitchen offers additional prep space with direct garage access, allowing for effortless hosting on any scale.

Upstairs, the primary suite is a true retreat with a spa-inspired bath complete with heated floors, steam shower, freestanding tub, and designer finishes throughout. Each additional bedroom is thoughtfully designed with access to its own bath, offering both privacy and comfort.

The lower level delivers a lifestyle experience, featuring a full guest suite, theater room, fitness area, and direct access to outdoor living spaces. Outside, the property is primed for resort-style amenities including a pool, outdoor kitchen, and curated landscaping.

Built with performance in mind, the home includes high-efficiency multi-zone HVAC, 400-amp electrical service, advanced insulation systems, and smart home integration options. Every element—from the flat TPO roof system to the engineered flooring and custom finishes—reflects a commitment to modern luxury and long-term durability.

Haus Der Sonne is more than a home—it’s a bold expression of design, innovation, and elevated living.
#VAFX2304700

MCLEAN

8430 BROOK ROAD

6 Beds

7 Baths

9,840 Sq.Ft.

$6,500,000

MLS#: VAFX2304700

Coming soon
A rare convergence of scale, design, and location, Wisconsin Overlook introduces three meticulously conceived residences at the gateway to Observatory Circle. At its center, 3626 Edmunds St NW anchors the collection — offering approximately 8,900 finished square feet, a three-car attached garage, and a commanding presence befitting one of the District’s most distinguished addresses. Brought to life through the collaboration of NewCity, Square 134 Architects, and Axis Architecture + Interiors, the result balances architectural precision with everyday livability across every level. Renderings are for illustrative purposes only; final finishes, features, and specifications are subject to change.
#DCDC2258212

WASHINGTON

3626 EDMUNDS STREET NW

7 Beds

8 Baths

8,875 Sq.Ft.

$6,500,000

MLS#: DCDC2258212
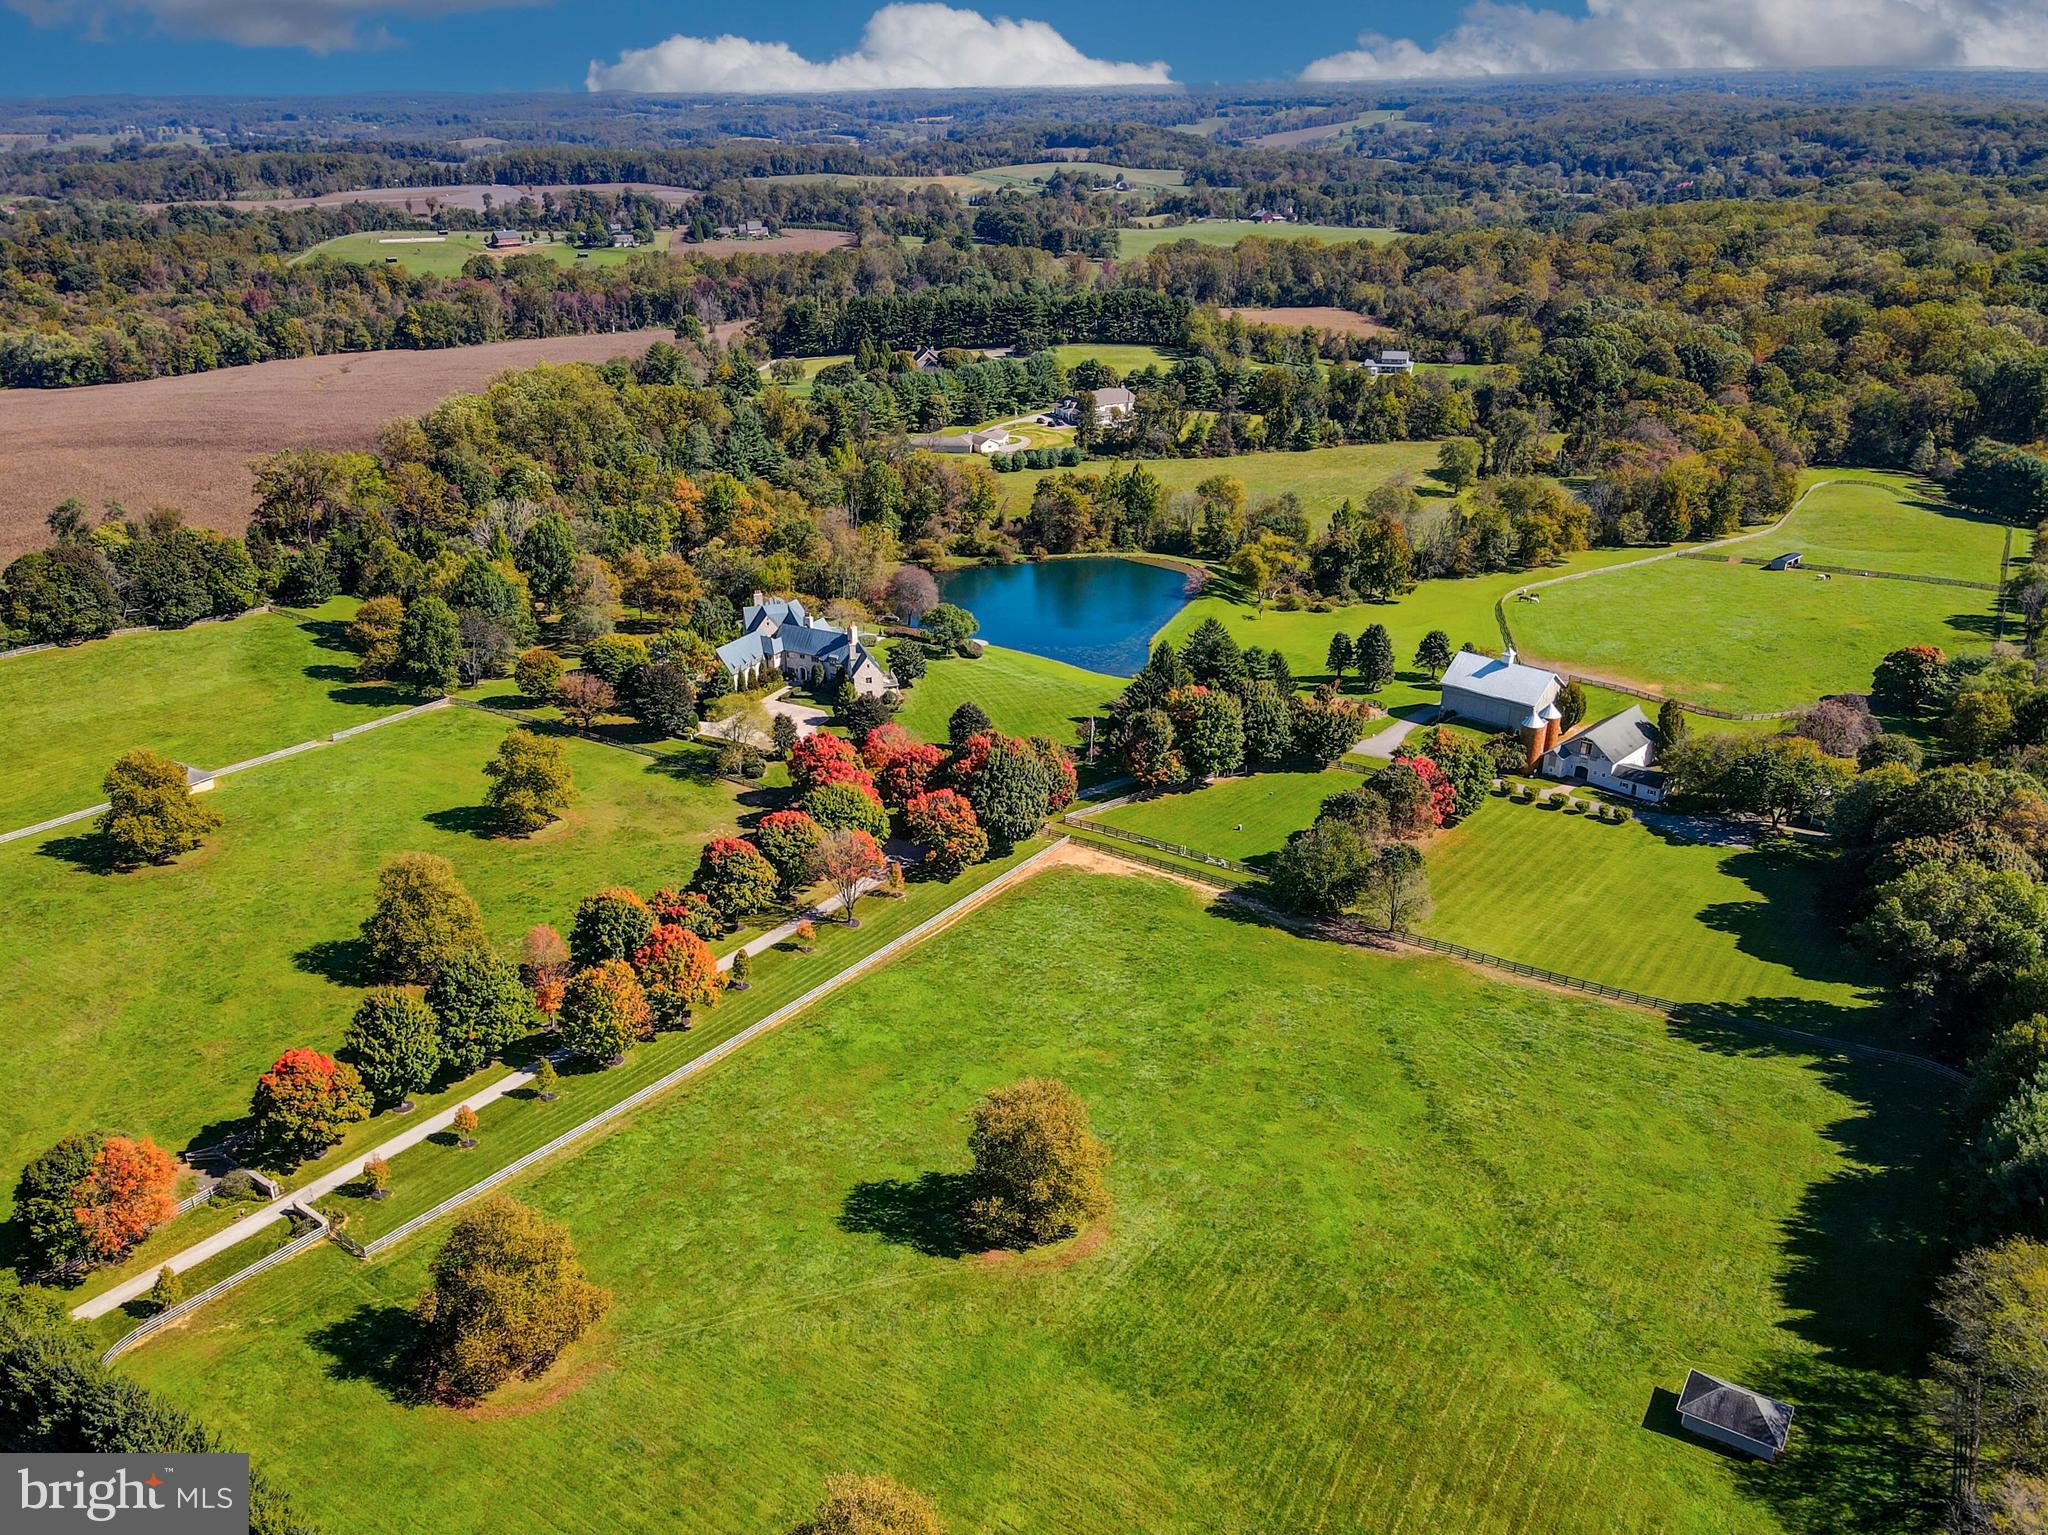
Live authentically. Blissfield… A vision realized. Set upon 54 acres in the heart of Maryland’s legendary horse country. Blissfield is a dazzling architectural masterpiece. Born of a resolute appreciation of form, scale and intrinsic quality, the entire estate bespeaks reverence for bold vision, artistic creativity, and thoughtful collaboration among different disciplines, which has produced a property of undeniable elan. A creation of indisputable beauty befitting the glorious grounds upon which it sits, Blissfield is both a sanctuary and a triumph. A tree-lined drive leads you to the reveal of an epic glistening pond with an authentic English Manor estate perched just so.

Impeccable finishes abound in both the exterior and interiors. Exterior walls, built of Gettysburg Stone. Custom limestone sills and entrance. Copper standing seam roof, gutters, downspouts, and flashing. Custom, hand-forged iron railings, balcony, gates, and hardware. Hand-crafted cabinetry and paneling of wormy chestnut, vintage pine, satinwood, cherry, English oak and pecan. Flooring of vintage oak, pine, and quarter-sawn travertine marble. Eight Rumford-style fireplaces. Heated flooring. Field-built trusses of vintage hand-hewn beams. Antique marble mantles. Antique French bronze chandeliers. Satinwood lady’s dressing room and distinguished gentleman’s dressing room. Hardscapes of Belgian block and bluestone.

Every room has been designed to reflect a human scale, and to take advantage of glorious vistas. The estate includes light-filled wings, french doors, and casement windows that allow one to connect to the many gardens and terraces. The home includes four-bedroom suites, eight bathrooms, family room, sun room, great room, library, dining room, eat-in kitchen, morning room, two master dressing rooms, mud room with kennels, and elevator. English club-style lower level with wine room, billiards room, and bar. Private office in main house.

The grounds and the home have been designed to complement and take advantage of the stunning views across a two-acre, 12 foot deep, spring-fed, stocked pond. The outbuildings include: a potting shed, equipment shed, and pool pavilion, all with copper roofs. Bank barn, c.1860 with stable with tack room, stalls, and wash-down. Dairy barn, including a second floor apartment with two bedrooms, baths, and a full kitchen, wainscoting, heat, A/C, and fireplace. A guest home with three bedrooms, three full baths, fireplace is also on the grounds. (Barn and other structures currently generate strong rental income.) In-ground heated swimming pool. Twenty acres of fenced paddocks, with run-in sheds and automatic waterer. Two streams and one bridge. Formal English gardens. In-ground automatic sprinkler system. Generator, four generous wells, and natural gas.

Stately and eminently livable, Blissfield beckons. Convenient access to Baltimore and Washington, D.C. One of America’s finest estates. Cultivate your existence. The art of uniting human and home.

Architect: Robert Hollendonner | Interiors: LeVanis Associates, Inc. | Landscape Architect: Stratton Semmes, Annapolis | Builder: GYC Group, Ltd. | Date completed: 1999.
#MDBC2160956

PHOENIX

14921 OLD YORK ROAD

4 Beds

5 Baths

11,997 Sq.Ft.

$6,500,000

MLS#: MDBC2160956
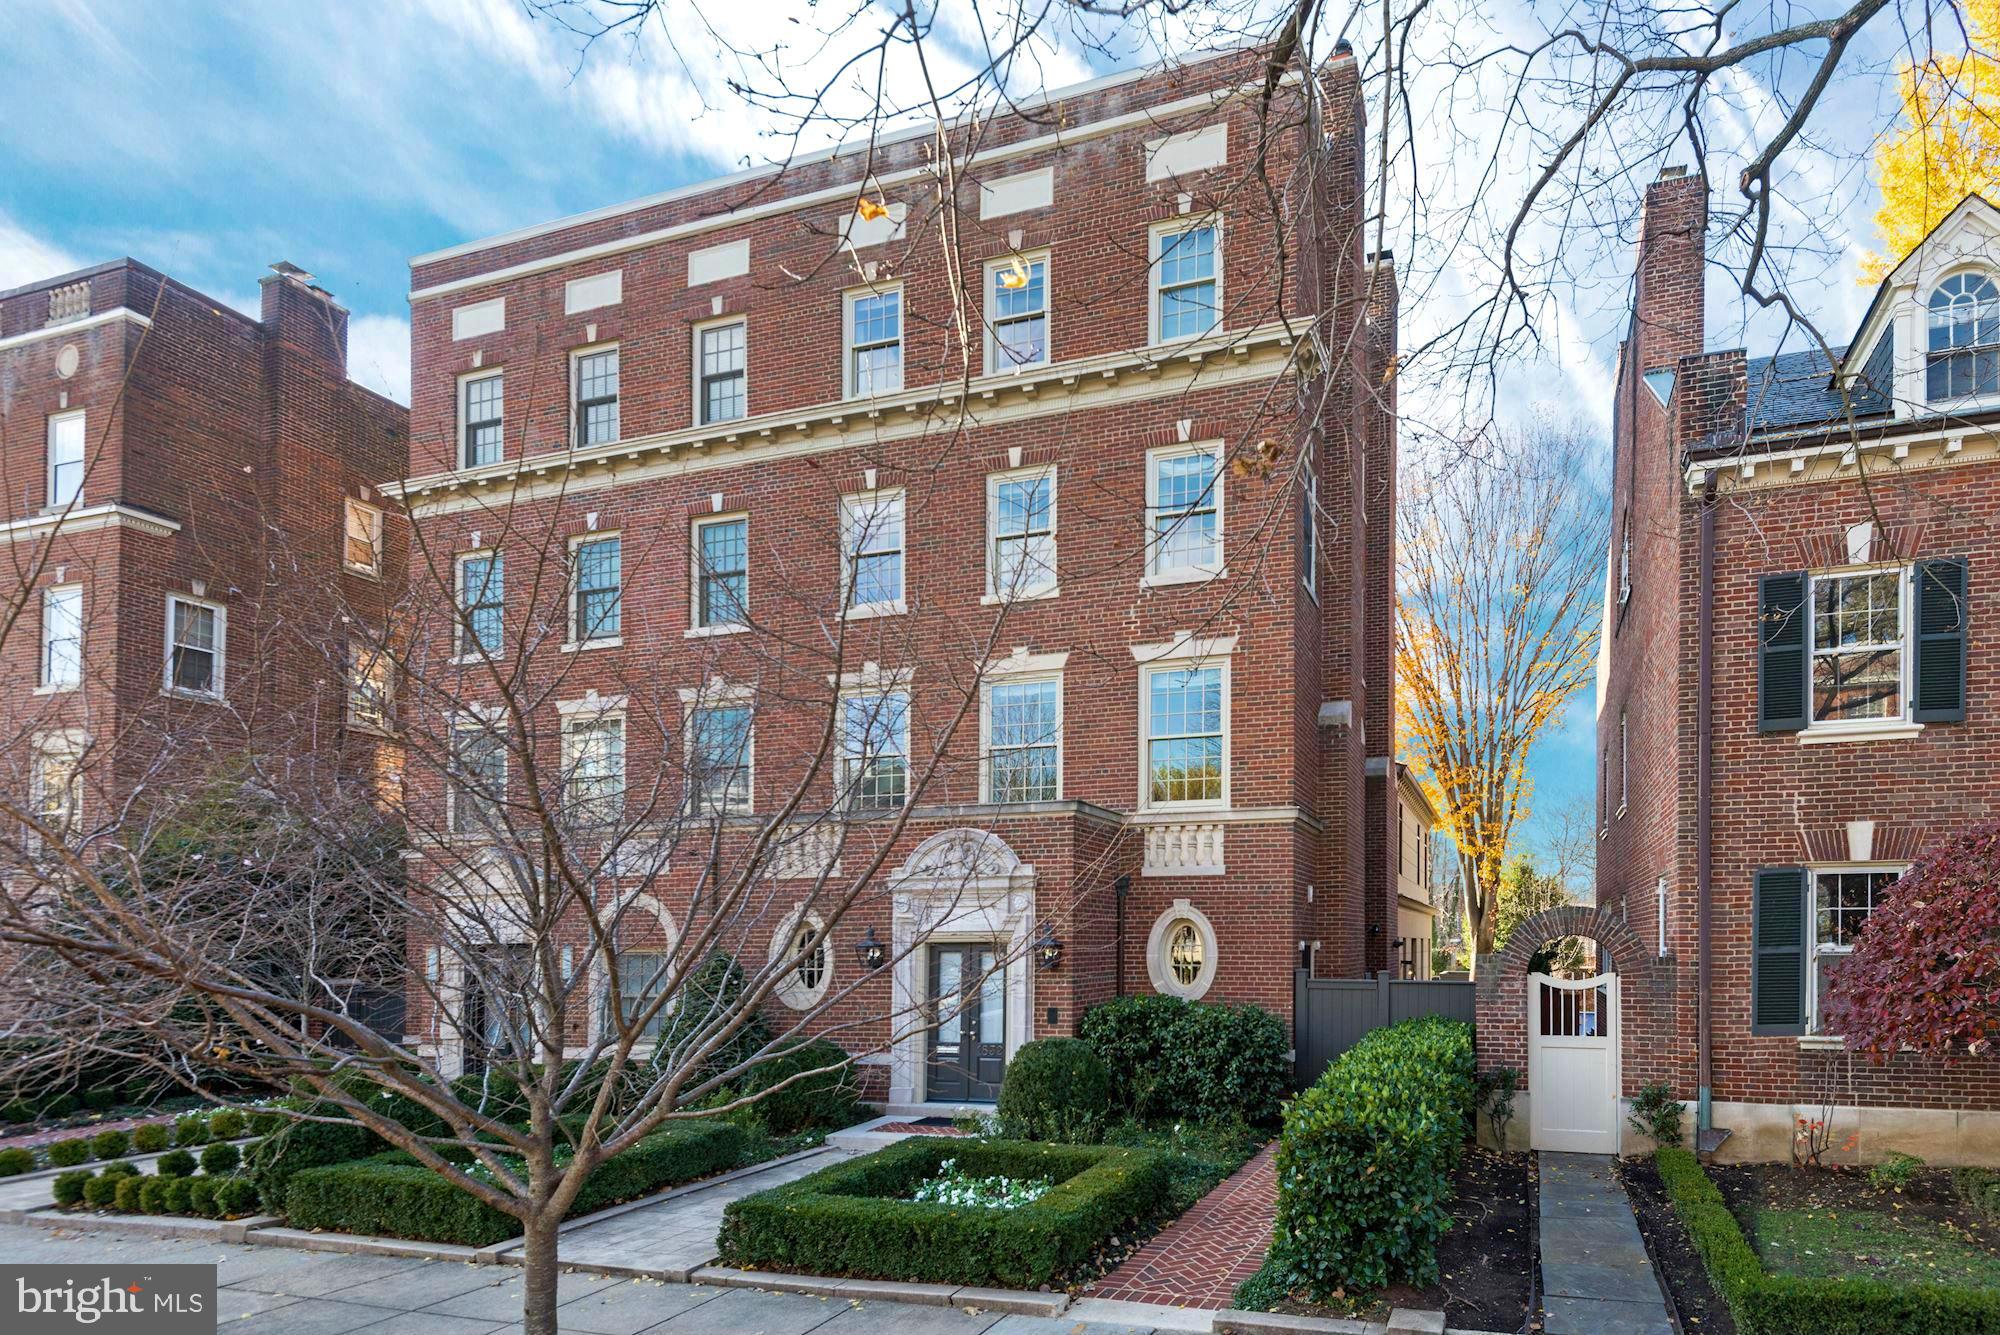
Welcome to this stunning home in the prestigious Kalorama neighborhood of Washington, DC. This exquisite residence boasts 4 bedrooms, 3 full baths, 3 half baths, and a generous 5,478 square feet of luxury living space.

As you step inside, you'll be greeted by high ceilings and an elegant interior that is beautifully appointed throughout. The home features an elevator for convenience, along with three fireplaces adding warmth and charm to the living spaces. The timeless and elegant style of the interior creates a welcoming and sophisticated ambiance.

Outside, the home offers an exquisite back patio, complete with a grill and a soothing water fountain, perfect for outdoor entertaining or quiet relaxation. The professionally landscaped yard with pea-gravel accents adds to the allure of the exterior, creating a serene and inviting outdoor space. Additionally, the two-car garage provides convenience and security for your vehicles.

Located in the sought-after Kalorama neighborhood, this home offers a prime address with easy access to the best of Washington, DC. Enjoy the convenience of professional landscaping and the tranquility of the outdoor space, creating a perfect retreat in the heart of the city.

Don't miss the opportunity to call this remarkable residence your own. Schedule a showing today and experience the luxury and elegance of this Kalorama home for yourself.

Showings require 24 hour notice with financially verified clients at seller's request. Fill out registration form in the documents section prior to requesting a showing or request document from Listing Agent directly.
#DCDC2114224

WASHINGTON

1832 24TH STREET NW

4 Beds

3 Baths

5,709 Sq.Ft.

$6,500,000

MLS#: DCDC2114224
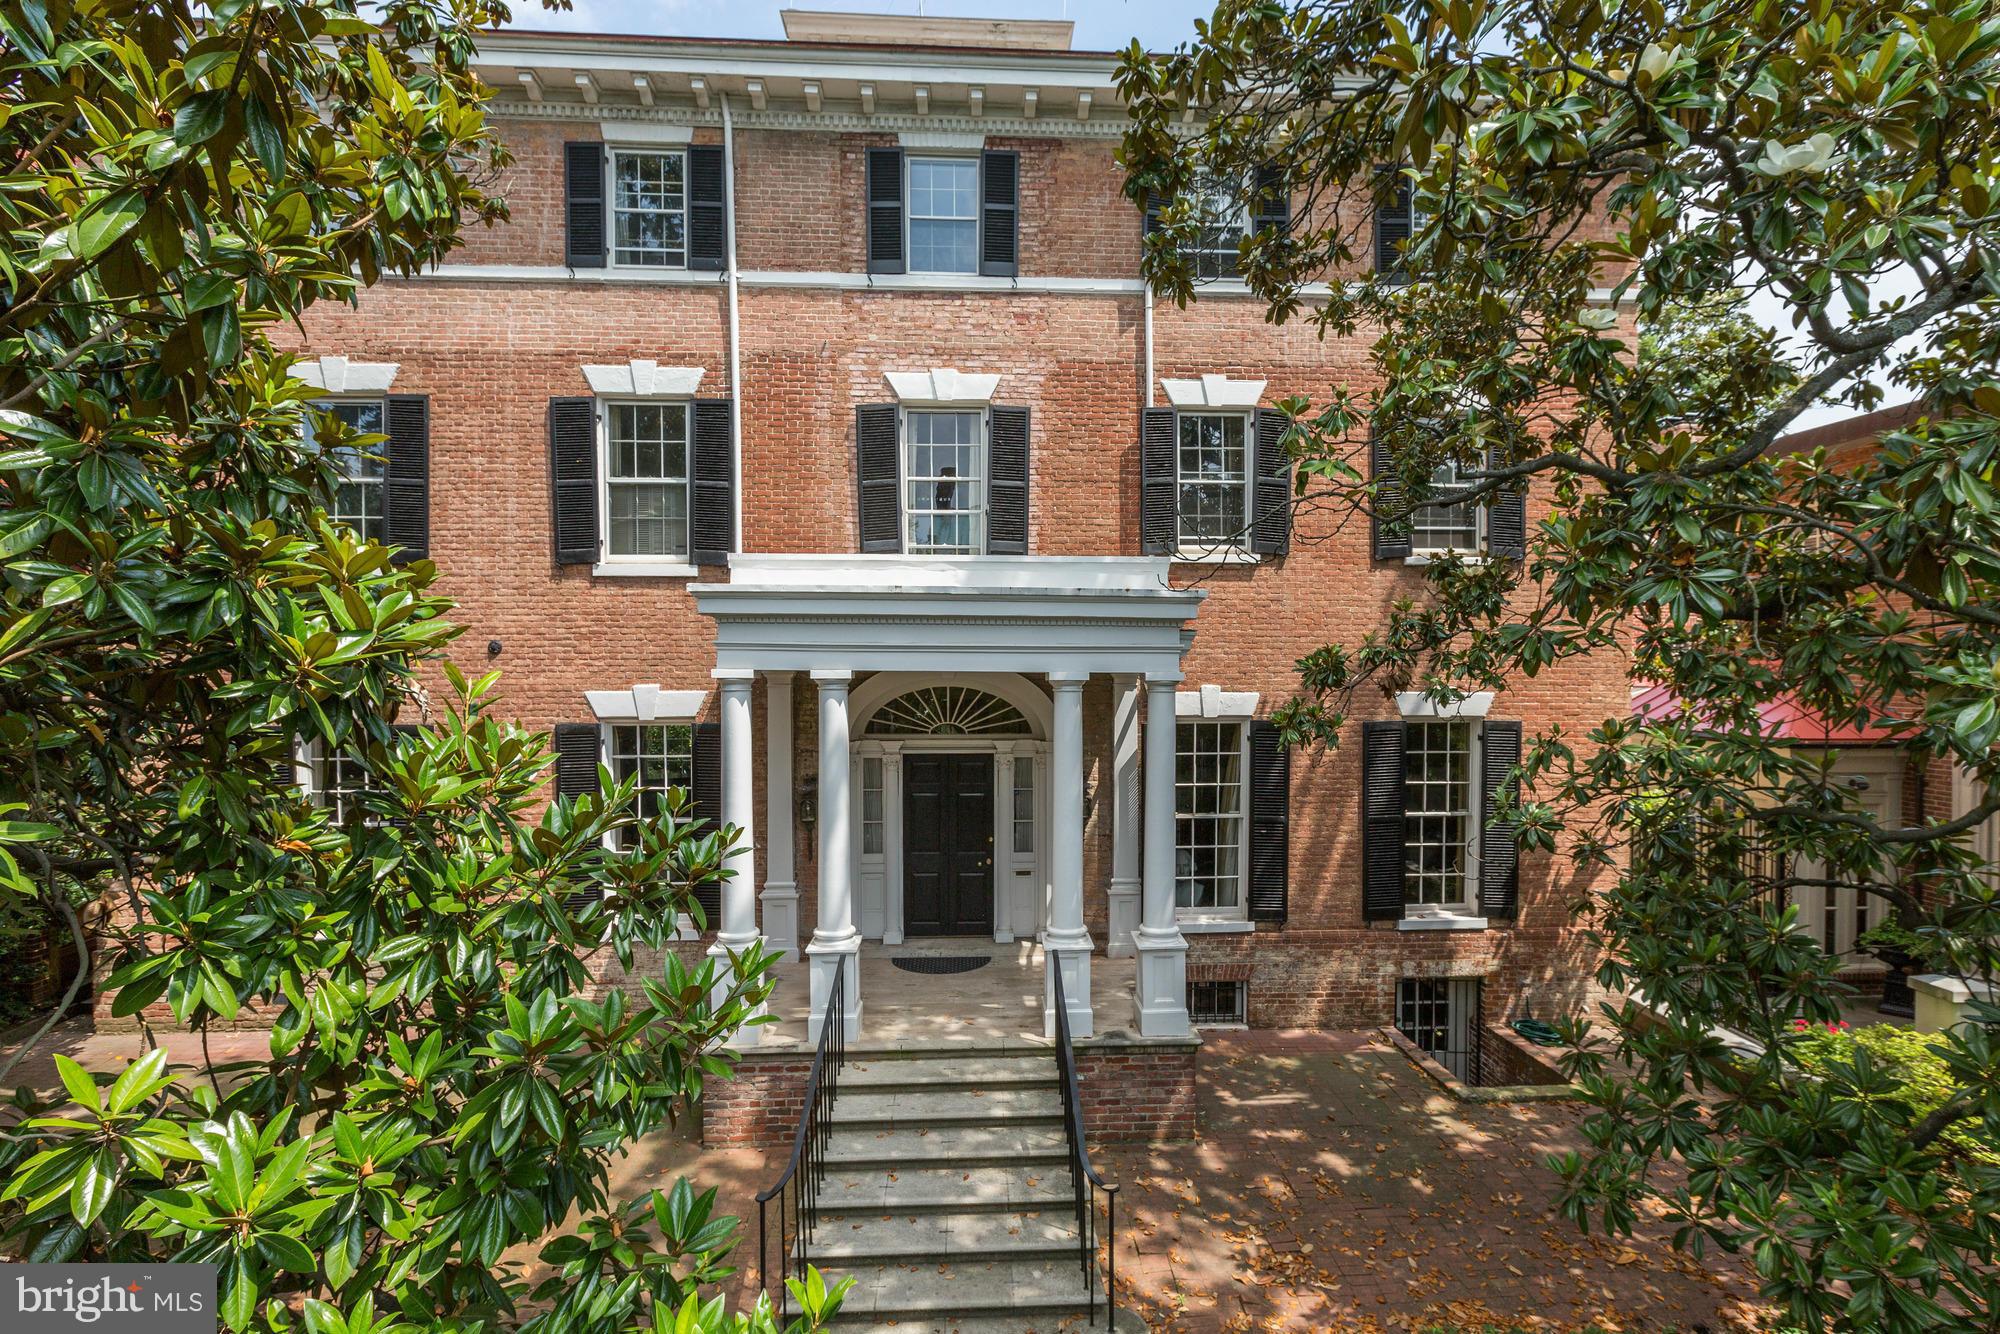
Jacqueline Kennedy House - c.1794. One of the most historic properties located on prestigious N street in Georgetown, this East Village home boasts several noteworthy owners & features ample bedrooms, extraordinary proportions & entertaining spaces. On the National Register, this incredibly large, gracious family home is on the market for the first time in years. AS-IS. Estate like condition.
#1001377323

WASHINGTON

3017 N STREET NW

6 Beds

5 Baths

N/A

$6,500,000

MLS#: 1001377323
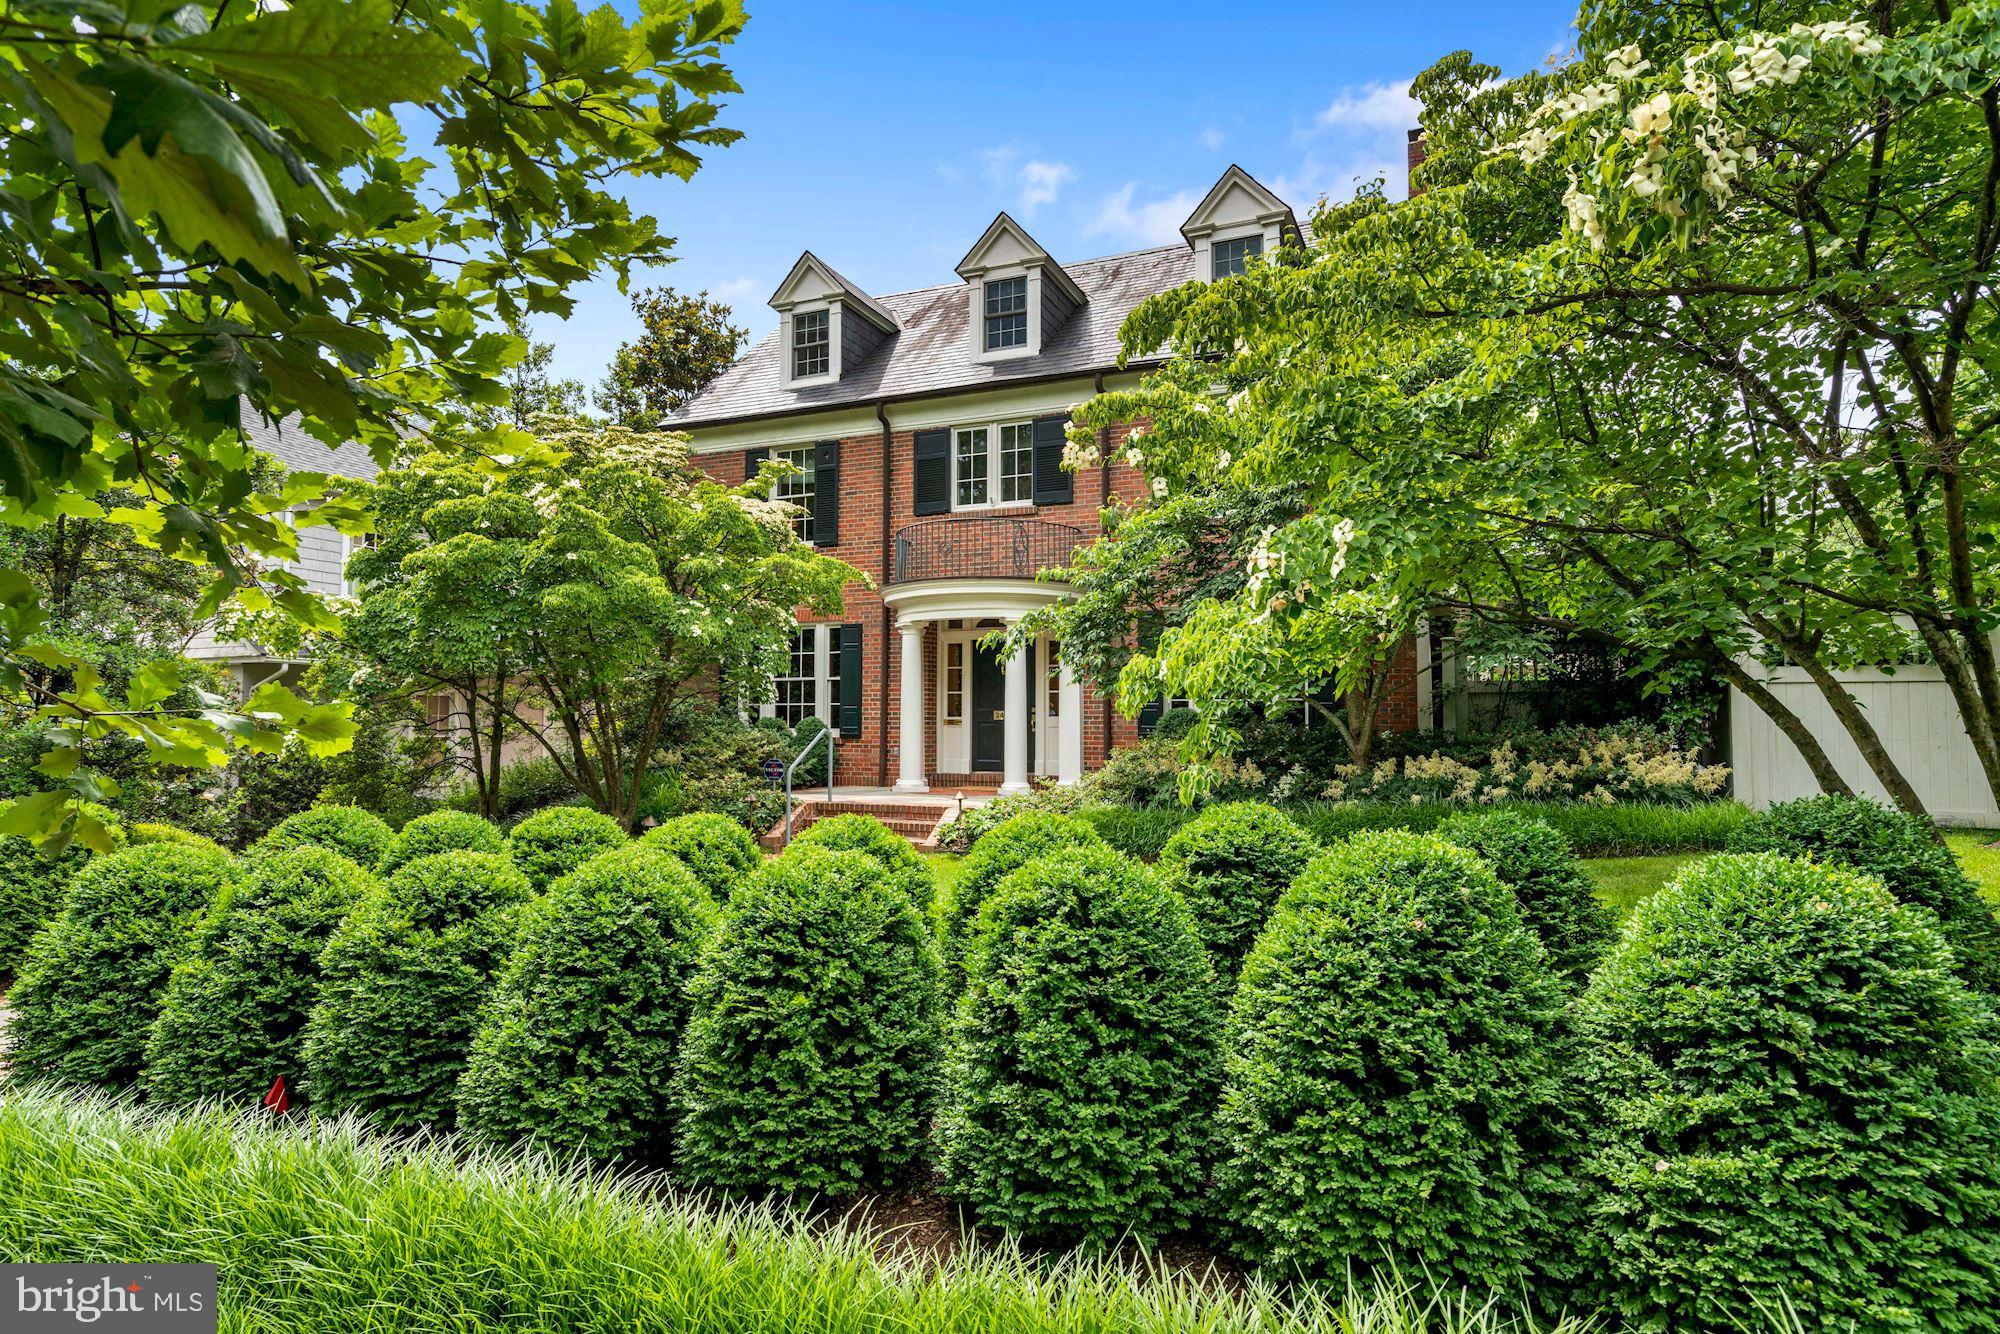
MAJOR PRICE REDUCTION! The iconic home at 3414 Lowell underwent a complete renovation and expansion in 2001 overseen by Stephen Muse.  Roughly 3000 sq ft were added, all systems were replaced, new slate and copper roofs were installed, windows and doors were replaced and the house was reoriented to the side to take advantage of the natural setting created by the double lot.  The result is a stunningly beautiful residence--it is perfectly integrated with the outdoors and is an entertainer's dream.  A classical loggia runs along the west side of the house offering multiple covered seating areas from which one can admire the gardens, the fountain and the National Cathedral.  There are large airy common rooms on the first floor  along with a cozy book room and library.  The oval dining room with domed ceiling is dramatic and inviting. Upstairs numerous bedrooms can accommodate everyone.  Two of the bedrooms are currently set up as wonderful comfortable offices.  The lower level has a studio apartment for guests or staff, an office, a movie room and a gym as well as abundant storage and an oversized two car garage.  There is a generator to keep things humming along in the event of a power outage.
#DCDC526896

WASHINGTON

3414 LOWELL STREET NW

8 Beds

5 Baths

6,129 Sq.Ft.

$6,500,000

MLS#: DCDC526896
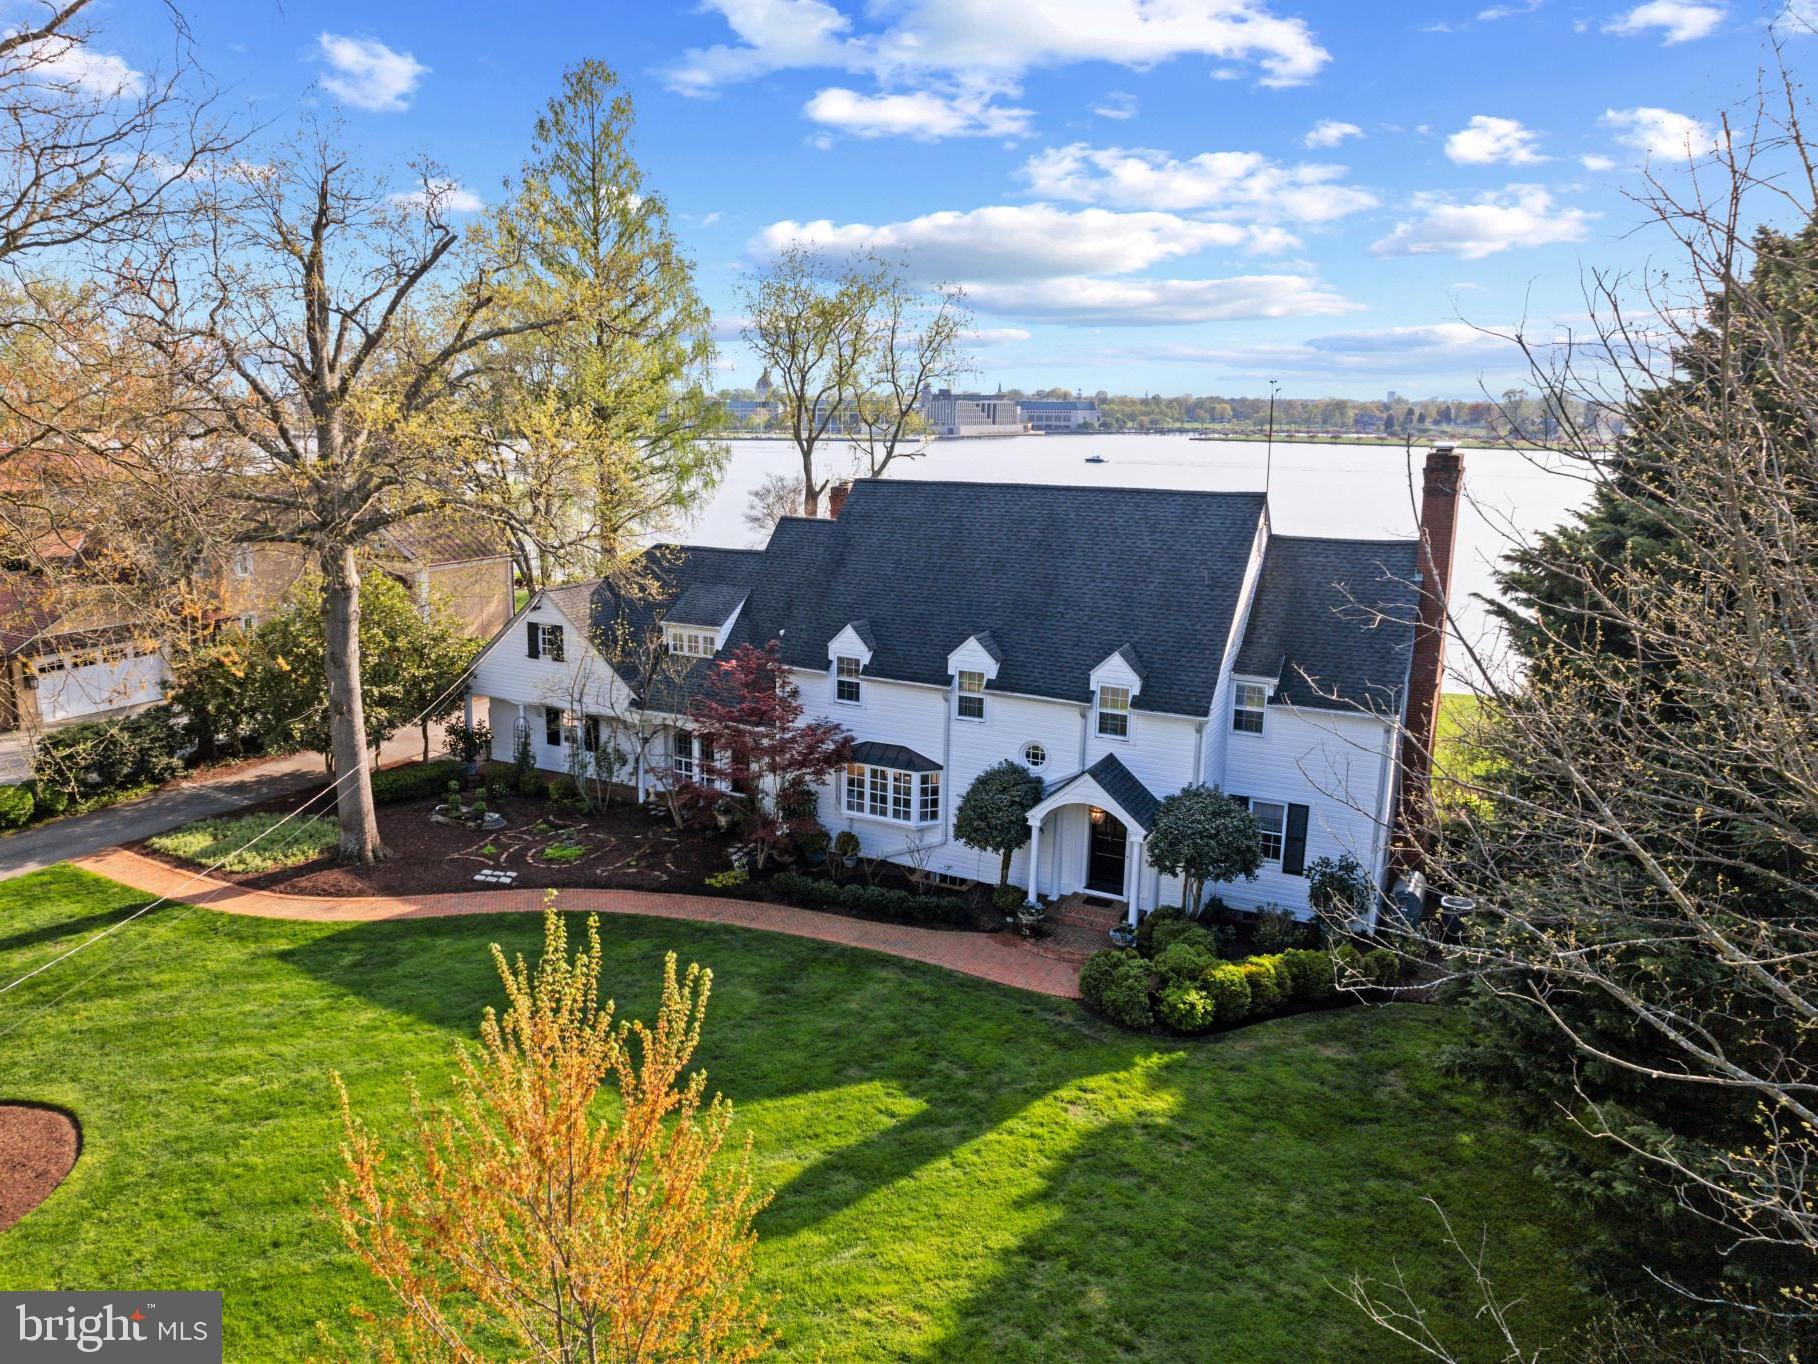
Charming storybook home with enchanting panoramic waterfront views will make you feel like you are living a fairytale everyday! Built by a well-known navy admiral, this elegant  home was one of the last significant waterfront residences to be erected prior to World War II. The homes along the coveted Homewood Road are effectively known as the sea captain homes and are reminiscent of a bygone era. Designed to maximize the views and perfectly elevated to overlook all the coveted landmarks that make Annapolis special right from your backyard or from almost every room in the house. The expansive brick patio, level backyard with lush lawn and beautiful landscaping is the perfect setting for hosting parties big and small; gaze out at the Naval Academy, enjoy the night time glow of downtown Annapolis all year round and savor the front row seats for the endless activity on the Severn River including the amazing acrobatics of the Blue Angels. Inside, the home exudes charm and impresses with the detailed moldings, wainscoting, fireplace surrounds, wood floors and curated finishes. The formal Living room, Dining room and Family room on the waterside of the home all feature large windows to allow the light to pour in and to frame the spectacular views across the Severn River. The spacious Kitchen with large island is sure to be the favorite gathering place and the heart of the home. The primary bedroom suite occupies an entire wing of the upper level featuring vaulted ceiling, fireplace, skylights, spa-like bath, enormous custom closet and awe inspiring panoramic views across the Severn River.  The additional 3 bedrooms, including a secondary primary suite with ensuite bath provide plenty of accommodations for family and friends.  Nestled between 2 bedrooms is a quaint office space with water views and the stairs leading to the finished attic space. Head out for a day on the water from the deep water dock (8ft MLW) with boat lift, great location for easy access to the Annapolis Harbor, Chesapeake Bay and beyond. Annapolis waterfront living at its finest. Welcome Home!
#MDAA2081504

ANNAPOLIS

2025 HOMEWOOD ROAD

4 Beds

3 Baths

4,010 Sq.Ft.

$6,500,000

MLS#: MDAA2081504

Elk Creek Farm is one of Bucks County’s most distinguished country estates—more than 120 acres of rolling pastures, woodlands and water features surrounding a beautifully crafted reproduction Colonial residence and a charming circa‑1890 guest house.

A long private drive leads to the main home, offering approximately 5,400 sq. ft. of refined living across three levels. Sun‑filled rooms, four fireplaces, and classic millwork create an atmosphere of timeless elegance. The paneled library provides a handsome retreat, while the expansive four‑season room and family room with Juliet balcony frame sweeping views of the pond and countryside.

Outdoor living is exceptional. Fieldstone walkways connect to a bluestone terrace with built‑in grilling, an in‑ground pool overlooking the pond, and a newly resurfaced, lighted tennis court. The three‑bedroom guest house offers comfort and privacy for extended stays.

The estate’s agricultural and equestrian heritage adds rare depth. A beautifully restored bank barn, an eight‑stall Morton barn with office and wash stall, and multiple Morton buildings support horses, cattle, sheep or a variety of agricultural pursuits. Fenced pastures, paved access ways and heated automatic waterers complete the turnkey infrastructure.

Private, picturesque, and grand - this rare opportunity is ideally located minutes from the quaint, historic river towns of New Hope, Doylestown and Newtown with wonderful galleries, shops, restaurants and entertainment venues, and a convenient distance to New York, Princeton, and Philadelphia.
#PABU2131414

NEW HOPE

1315 PINEVILLE ROAD

5 Beds

3 Baths

5,450 Sq.Ft.

$6,500,000

MLS#: PABU2131414

Set within five private acres in one of Great Falls's most coveted enclaves, 558 Innsbruck Avenue is an extraordinary custom estate where remarkable scale, enduring craftsmanship, and a waterfront setting on Arnon Lake create a residence of uncommon presence. A sweeping driveway winds through the grounds before arriving at the custom-cut-stone home. Originally constructed by master builder George Sagatov, renowned locally for estates of enduring quality, the residence spans 14,700 finished square feet, balancing grandeur with an atmosphere that remains warm, inviting, and deeply connected to its surroundings.

The three-story foyer immediately establishes the architectural character of the home. Floating staircases rise through a dramatic volume exceeding 30 feet in height, framed by custom wrought-iron railings reflecting three generations of artisanship. From this central gathering point, the principal living spaces unfold with a natural progression and sense of occasion. Embassy-sized formal rooms are grand in scale and rich in millwork, harkening back to a bygone era of hand craftsmanship. A wood- and leather-paneled library offers an intimate counterpoint, opening to a private second-floor terrace overlooking Arnon Lake. The double-height great room shifts the scale toward relaxed living, with soaring coffered ceilings, a floor-to-ceiling stone fireplace, and expansive water views.

At the heart of the informal living spaces, the gourmet kitchen is designed for both serious culinary pursuits and sophisticated entertaining. A generous walk-in pantry provides substantial storage, while a dedicated butler's pantry creates a discreet connection between the kitchen and dining room. Beyond, a breezeway leads to the showstopping sunroom, where a sophisticated layered ceiling draws the eye upward and walls of windows pull the landscape and water views deep into the home, creating an effortless transition between interior and exterior living.

Each bedroom is conceived as a private suite complete with a full bath and walk-in closet. The lavish primary suite includes a dressing room designed in the style of a luxury boutique, with illuminated built-ins and dual islands, alongside a spa-like marble bath. A centralized upper-level retreat provides gathering space, while the third floor introduces a dedicated conference room, bunk room, separate recreation room, and flexible spaces that allow the upper level to function as a destination unto itself.

The walk-out lower level transforms recreation into an experience of its own. A substantial paneled bar and step-down recreation and game rooms are arranged in Sagatov's trademark style, with soaring ceilings and abundant natural light. A state-of-the-art home theater is tucked away, while the wellness wing includes a fitness center and steam room. A cabana with its own bar area offers a more casual, pool-centric setting, connected to the sunroom above by a custom spiral staircase.

Beyond the interiors, the estate's relationship with its setting becomes especially compelling. Covered porches, balconies, terraces, and patios extend the architecture into the landscape, creating numerous vantage points from which to experience tranquil Arnon Lake and the property's mature surroundings. The swimming pool and waterfront establish the rear grounds as a private retreat, with more than 200 feet of shoreline lending a serenity rarely found this close to Washington. A broad motor court and four-car garage complete a residence designed for everyday life and grand-scale entertaining with equal ease.

For all its extraordinary dimensions and amenities, 558 Innsbruck Avenue is defined less by any single grand gesture than by the cumulative effect of its architecture, setting, and thoughtful sequence of spaces. Room after room, level after level, the estate reveals another layer of its character, creating a private Great Falls sanctuary where remarkable scale is balanced by uncommon intimacy.
#VAFX2339456

GREAT FALLS

558 INNSBRUCK AVE

6 Beds

7 Baths

14,700 Sq.Ft.

$6,500,000

MLS#: VAFX2339456

An exceptional commercial opportunity in State College! Situated on approximately 8.08 acres along the highly visible West College Avenue corridor, 1750 W. College Avenue offers a substantial and versatile commercial campus with approximately 35,667 square feet of total building space. The property features two large commercial buildings offering a combination of office, warehouse, shop, storage, and operational space, creating tremendous flexibility for an owner-user, corporate headquarters, contractor, distribution operation, investor, or future redevelopment opportunity. Expansive paved and open areas provide room for parking, equipment, fleet vehicles, outdoor storage, and day-to-day business operations. With its significant acreage, substantial existing improvements, and established commercial setting, this property offers a scale rarely available within the State College market. Convenient access to the greater State College area, Penn State University, and major transportation routes further enhances its potential for businesses serving both the local and regional markets. Whether utilized in its current configuration or reimagined for a new operation, 1750 W. College Avenue presents an outstanding opportunity to acquire more than eight acres and over 35,000 square feet of commercial space in State College.
#PACE2520806

STATE COLLEGE

1750 COLLEGE AVENUE W

None Beds

None Baths

35,667 Sq.Ft.

$6,500,000

MLS#: PACE2520806
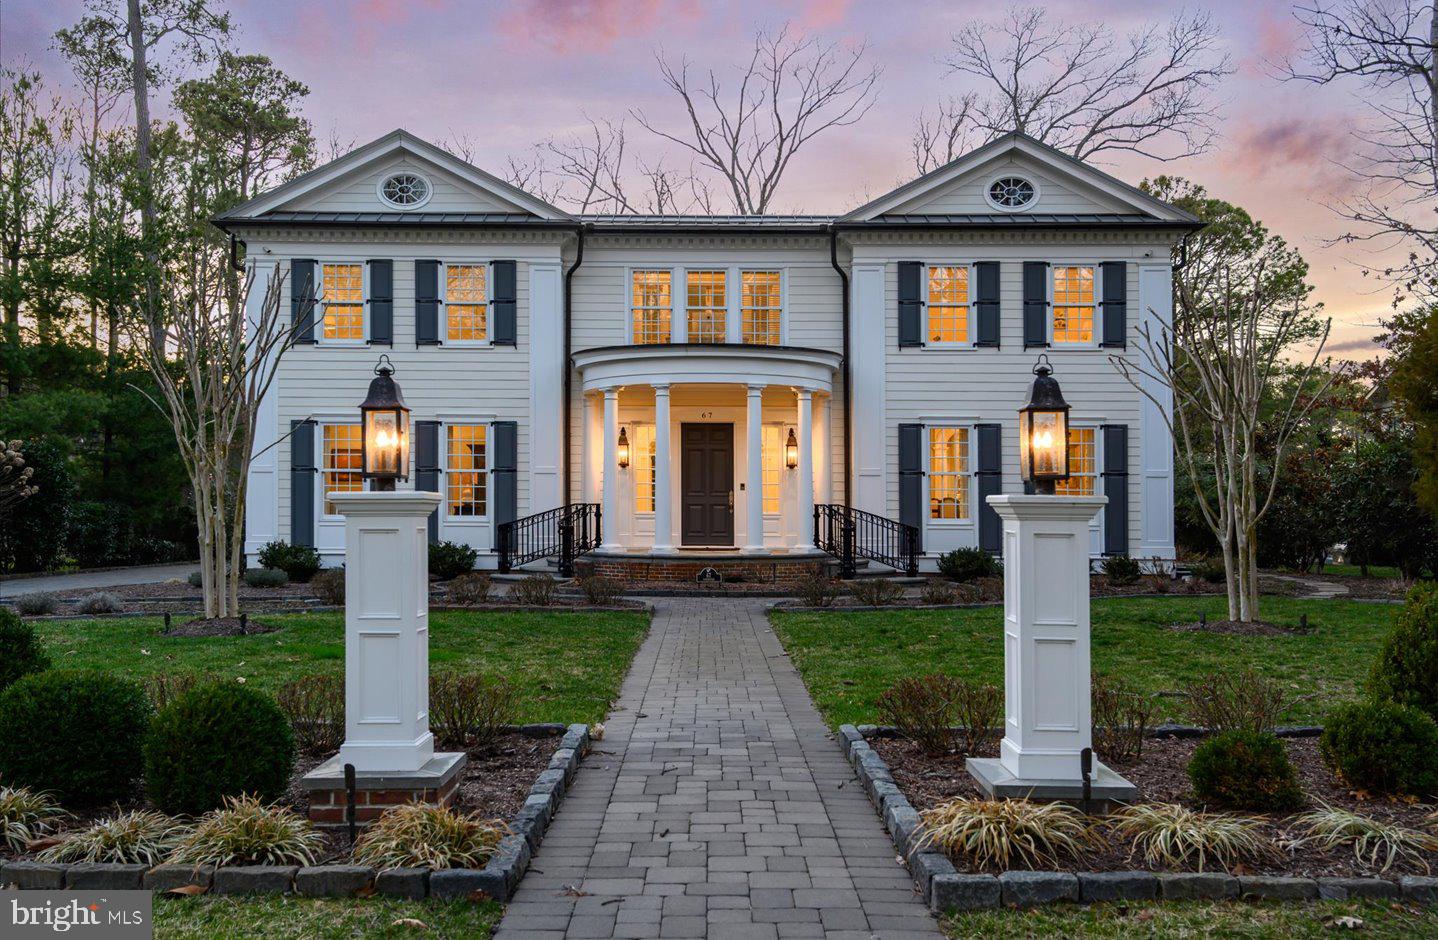
Exceptional canalfront living in prestigious Henlopen Acres. Perfectly positioned along the Lewes-Rehoboth Canal, this custom-built waterfront residence offers approximately 5,933 square feet of beautifully crafted living space with five bedrooms, five full baths, and one half bath. Built in 2014, the home showcases timeless architecture, exceptional millwork, and elegant finishes throughout. Designed for both everyday living and entertaining, the spacious floor plan features a gracious foyer, formal dining room, wood-burning fireplace, elevator, and a spectacular chef's kitchen complete with an oversized island, custom cabinetry, Sub-Zero refrigeration, and a coveted Lacanche French gas range. The luxurious primary suite is complemented by four additional ensuite bedrooms, while the unfinished basement provides abundant storage and future possibilities. Outdoor living is equally inviting with a screened porch, brick patio, beautifully landscaped grounds, and a private boat dock offering direct access to the Lewes-Rehoboth Canal, Rehoboth Bay, and the Atlantic Ocean. Additional highlights include a two-car garage and an unparalleled location just moments from the beaches, boardwalk, restaurants, and shopping of downtown Rehoboth Beach. 67 Tidewaters presents a rare opportunity to own an exceptional waterfront home in one of Delaware's most sought-after coastal communities.
#DESU2107006

REHOBOTH BEACH

67 TIDEWATERS ROAD

5 Beds

5 Baths

5,933 Sq.Ft.

$6,500,000

MLS#: DESU2107006
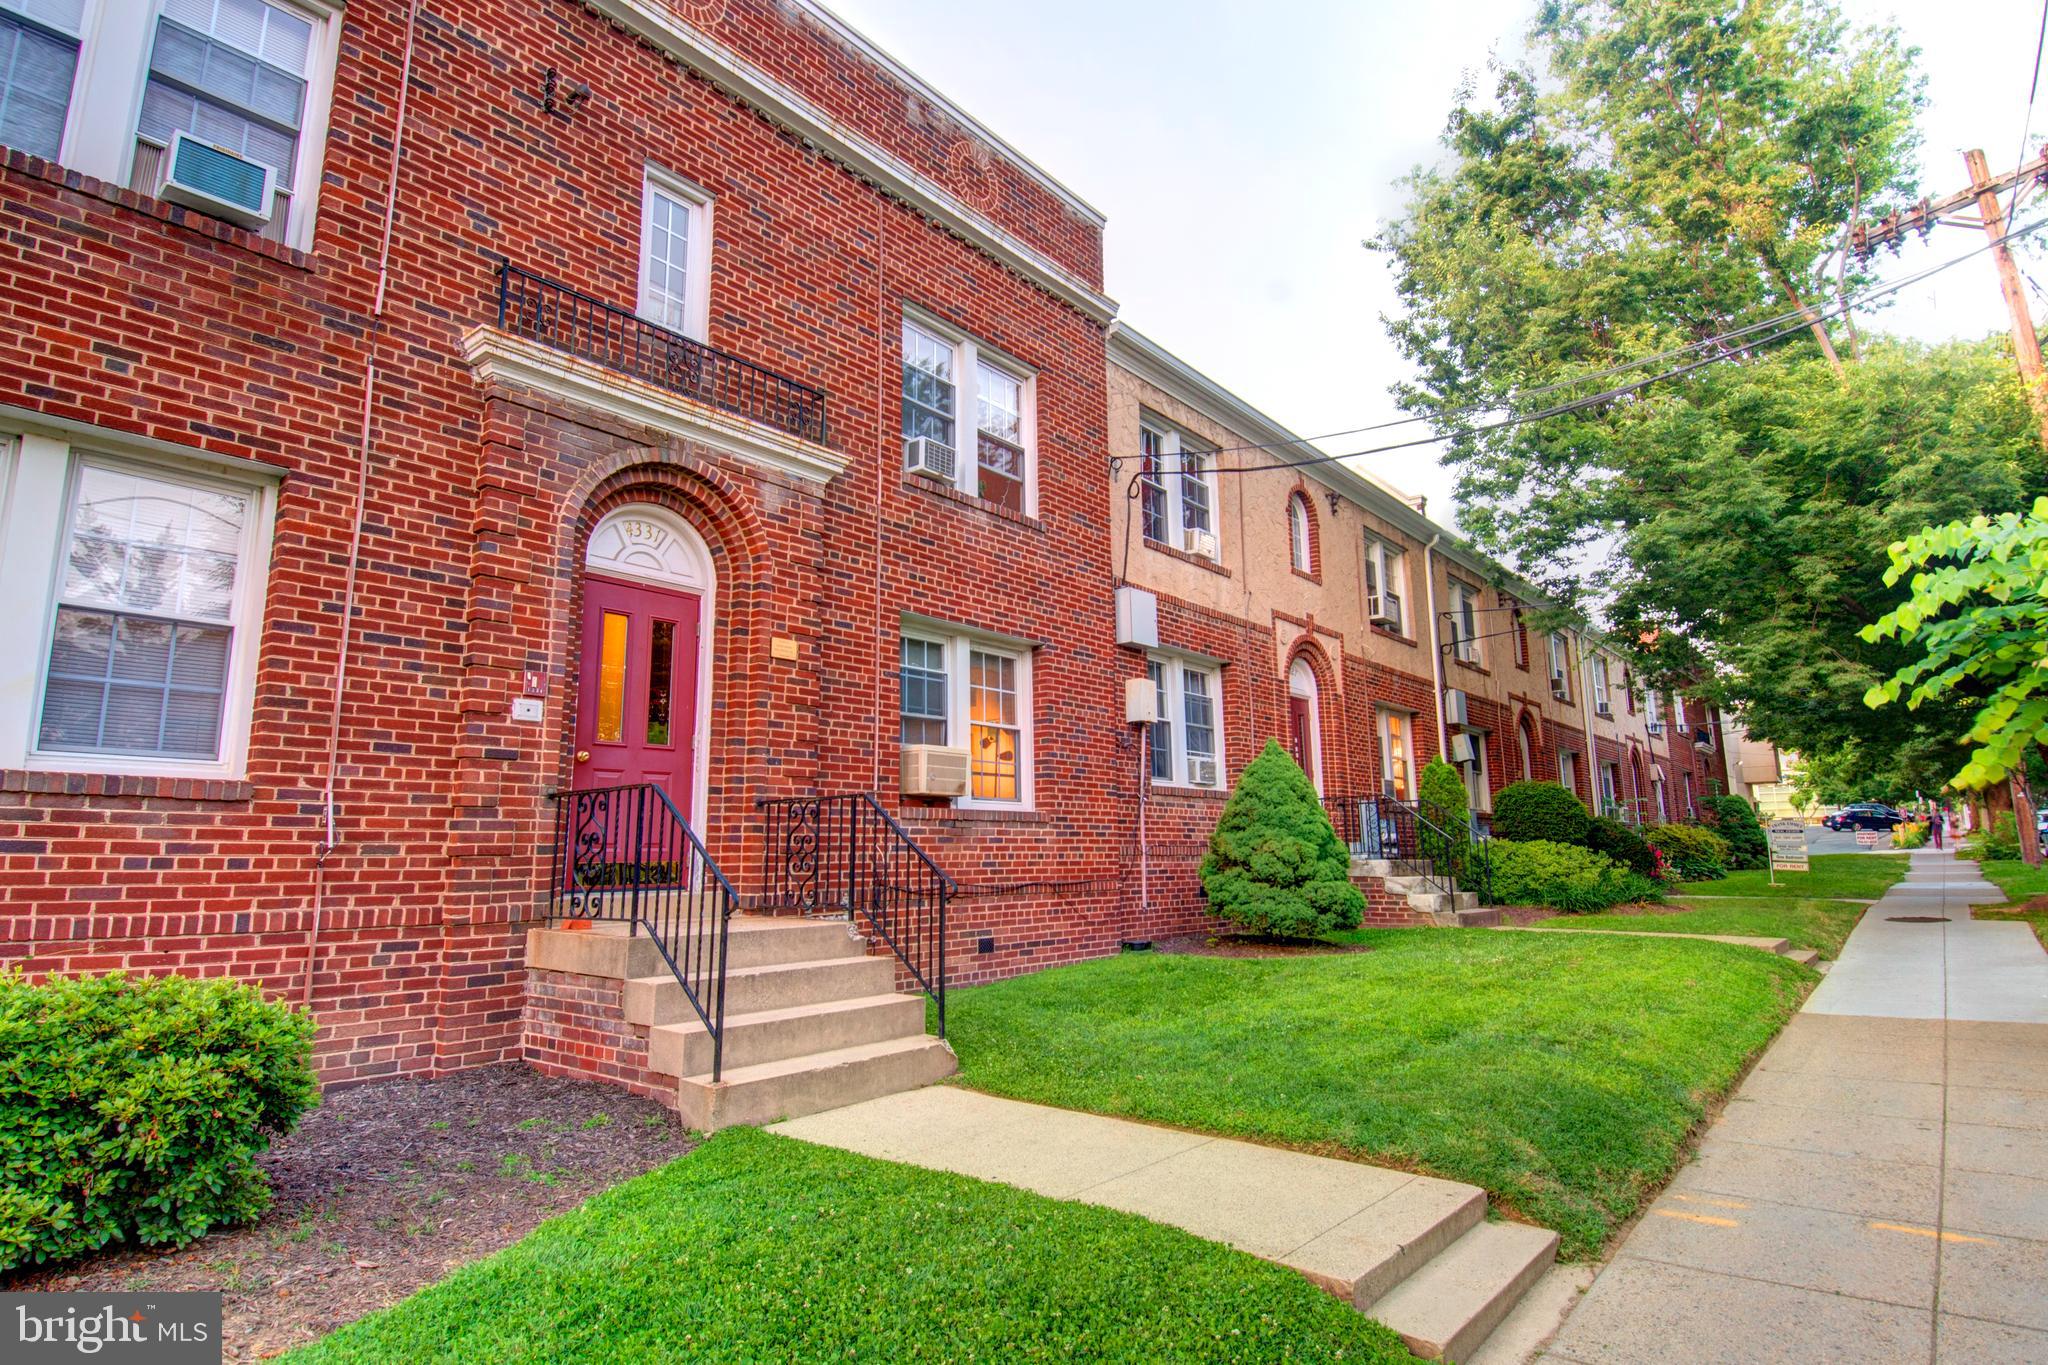
Rare opportunity to Re-Develop a 3-parcel site in the Metro Block at Friendship Heights/Red Line
Parcel 4323, lot 13, 3260sf.    Parcel 4327, lot 14, 3260 sf.  Parcel 4331, lot 15, 3951sf:      TOTAL 10,471sf.
Approx., buildable FAR 2.2 with Inclusionary Zoning (IZ)
Sold FREE of DC TOPA,   & fully vacant.    Must be sold as one development site.
Note; Real Estate Taxes are for Lot 13,   see DC OTR site for accurate annual tax assessments & amounts on all 3 parcels.
All contact through Broker- see Agent info.    
This parcel is being marketed as a re-development site.   At the present time we do not plan to show the interior.   Present floor plan is 4 apartment units per address, with alley access in the back.
Please consult with a qualified commercial/residential architect for RA-2 zoning analysis.
#DCDC2126884

WASHINGTON

4323, 4327, 4331 HARRISON STREET NW

None Beds

None Baths

2,720 Sq.Ft.

$6,500,000

MLS#: DCDC2126884

1 ... 186 187 188 189 190 ... 666
* Listings identified with the FMLS IDX logo come from FMLS and are held by brokerage firms other than the owner of this website. The listing brokerage is identified in any listing details. Information is deemed reliable but is not guaranteed. If you believe any FMLS listing contains material that infringes your copyrighted work please review our DMCA policy and learn how to submit a takedown request. © 2024. First Multiple Listing Service, Inc.

Send a message

Message successfully sent.

Your message

What is 3 + 4 ?

Reason for contacting?

I agree to receive email communication and understand I can unsubscribe at any time.

I agree to be contacted by Charis Realty Group - Christine Issler, Broker via call, email, and text for real estate services. To opt out, you can reply 'stop' at any time or reply 'help' for assistance. You can also click the unsubscribe link in the emails. Message and data rates may apply. Message frequency may vary. Privacy Policy

Sign Out

Virtual Assistant

Would you like to take the next step with this property? We can help you schedule a showing or virtual tour, or send you more details.

Yes, I would like more information.

Thank You for Your Reply, One of Our Agents will contact you as soon as possible

No, maybe later.

Thank you, you can always contact me via email, phone number or through the contact form.

Realhub AI

Lucy - Your AI-Powered Realtor

Update Your Temporary Password

Personalize your search

Enter your email and we'll notify you immediately when new listings match what you're looking for.

or enter email address

Already have an account ? Login here

Continue your home search

I agree to receive communications and understand I can unsubscribe at any time.

I agree to be contacted by Charis Realty Group - Christine Issler, Broker via call, email, and text for real estate services. To opt out, you can reply 'stop' at any time or reply 'help' for assistance. You can also click the unsubscribe link in the emails. Message and data rates may apply. Message frequency may vary. Privacy Policy

Already have an account ? Login here

We use cookies

We use cookies for analytics and to enhance your experience. By accepting, you agree to analytics and marketing cookies. Small functional cookies that count viewed properties and time on site are used regardless of your choice. You can manage your preferences or learn more about our cookies policy.