Properties

Browse or get in touch to schedule a walkthrough.

  • Nearby me
Price range

Popular Features

Community Features

Association

Property Features

Waterfront

View

Exterior Features

Interior Features

Style

10000 properties match your criteria

Updated 1 minute ago

E-Alert name
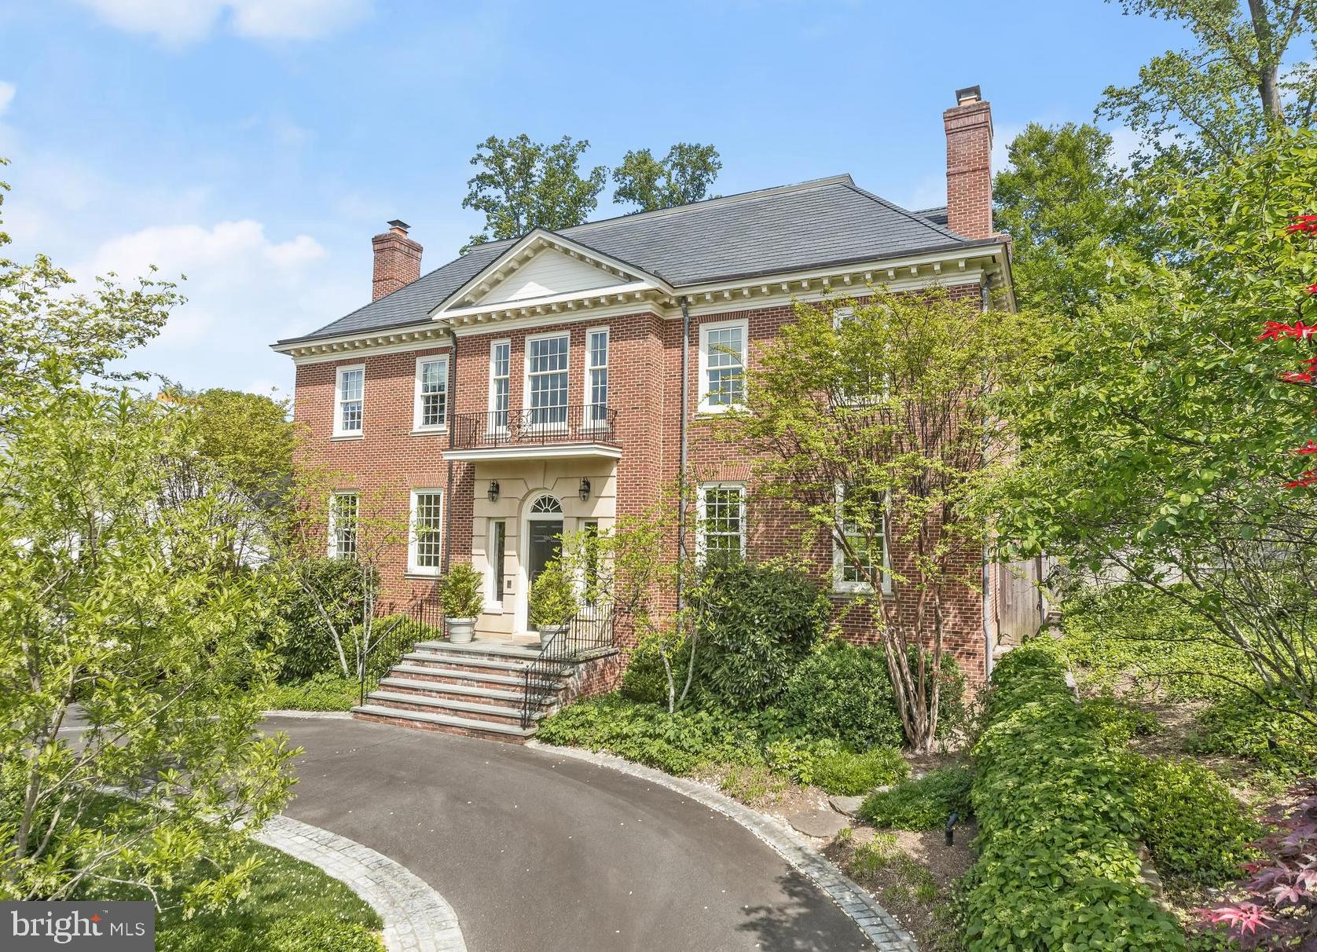
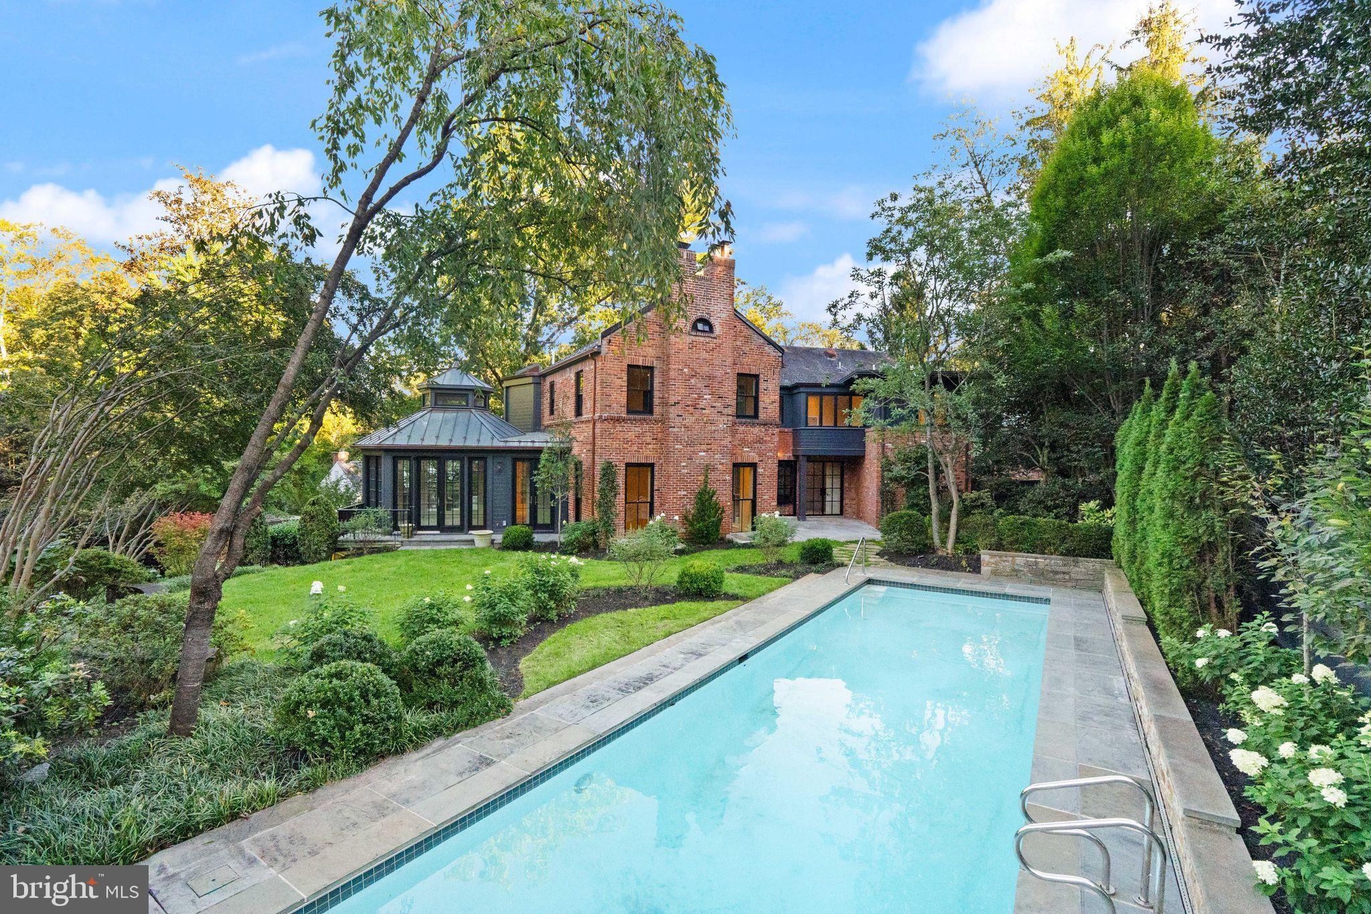
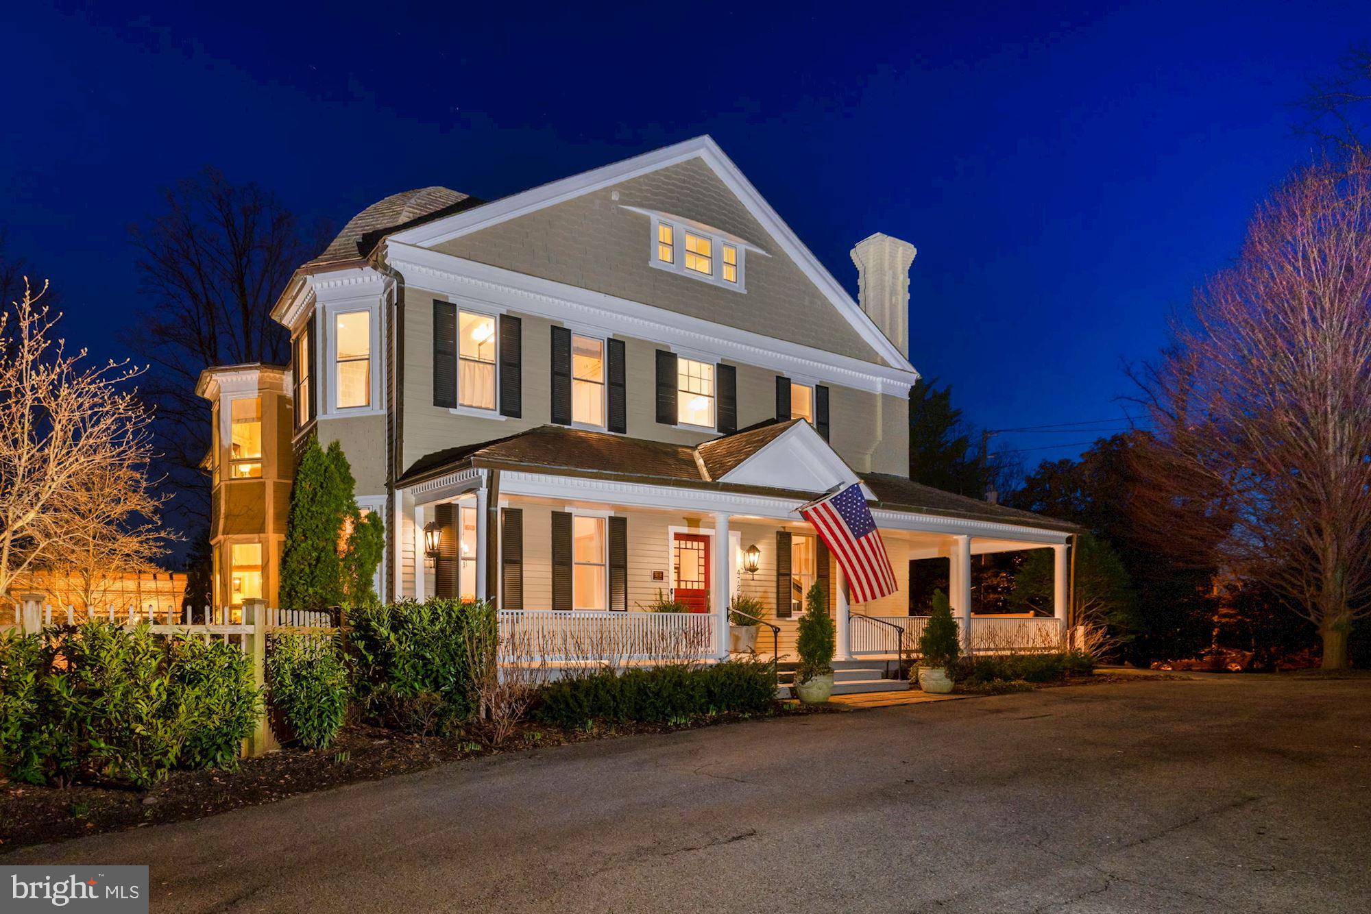
New Price Improvement! Nestled on one of the finest streets in Georgetown's coveted East Village, this 1890 semi-attached row home on a double lot offers stunning original architectural details that elegantly complements the expansive garden and pool. Boasting over 6,000 square feet of living space with unobstructed southern exposures, this home is flooded with light and has a spacious floor plan with an excellent flow for everyday living and entertaining. Upon entering, you'll be captivated by the large formal living room, where intricate crown molding, over 10’ ceilings and two fireplaces create a sense of warmth and grandeur. The space flows effortlessly into the sunroom, with four sliding glass doors opening onto a beautifully landscaped Japanese  garden with a fish pond, waterfall and moon gate. Adjacent to the sunroom is the library, with floor-to-ceiling bookshelves, another fireplace, hidden TV closet and direct access to the private rear pool and seating area. This seamless indoor-outdoor connection ensures an effortless lifestyle for quiet evenings and lively gatherings. The eat-in kitchen boasts stainless steel appliances, two sinks, and dual dishwashers. It opens up to the charming breakfast area that invites casual dining, while the formal dining room provides an elegant setting for hosting. A main-level laundry room, powder room, and access to the two-car garage add convenience.
On the second level, the primary suite is nothing short of a retreat, with a gas fireplace, walk-through closet, breakfast  kitchenette , built-in desk, and an en-suite bath featuring dual vanities, a walk-in shower, and a separate soaking tub. Two generously sized guest bedrooms with fireplaces share a well-appointed hall bathroom with dual vanities and a separate shower and tub. The third level offers versatile living space, including a home office or additional bedroom and two more bedrooms with a shared hall bathroom. Skylights above the staircase infuse the upper levels with natural light, creating a bright and airy atmosphere. The home is also equipped with an elevator, ensuring ease of movement between all levels, and a two-car attached garage with off-street parking for visitors. The lower level offers a shower and bath, walk-out stairs to the pool and elevator access to a spacious recreation room/gym, wine closet and ample storage. For those seeking additional space or rental income, a charming two-bedroom apartment with separate entrance sits above the garage with a cozy living room and kitchenette. This exceptional home has the best historic architecture, offering unparalleled living spaces inside and out. Ideally situated in proximity to all that Georgetown and the greater city has to offer, this is truly a once-in-a-lifetime opportunity.
#DCDC2159120

WASHINGTON

1516 28TH STREET NW

8 Beds

5 Baths

6,135 Sq.Ft.

$5,650,000

MLS#: DCDC2159120

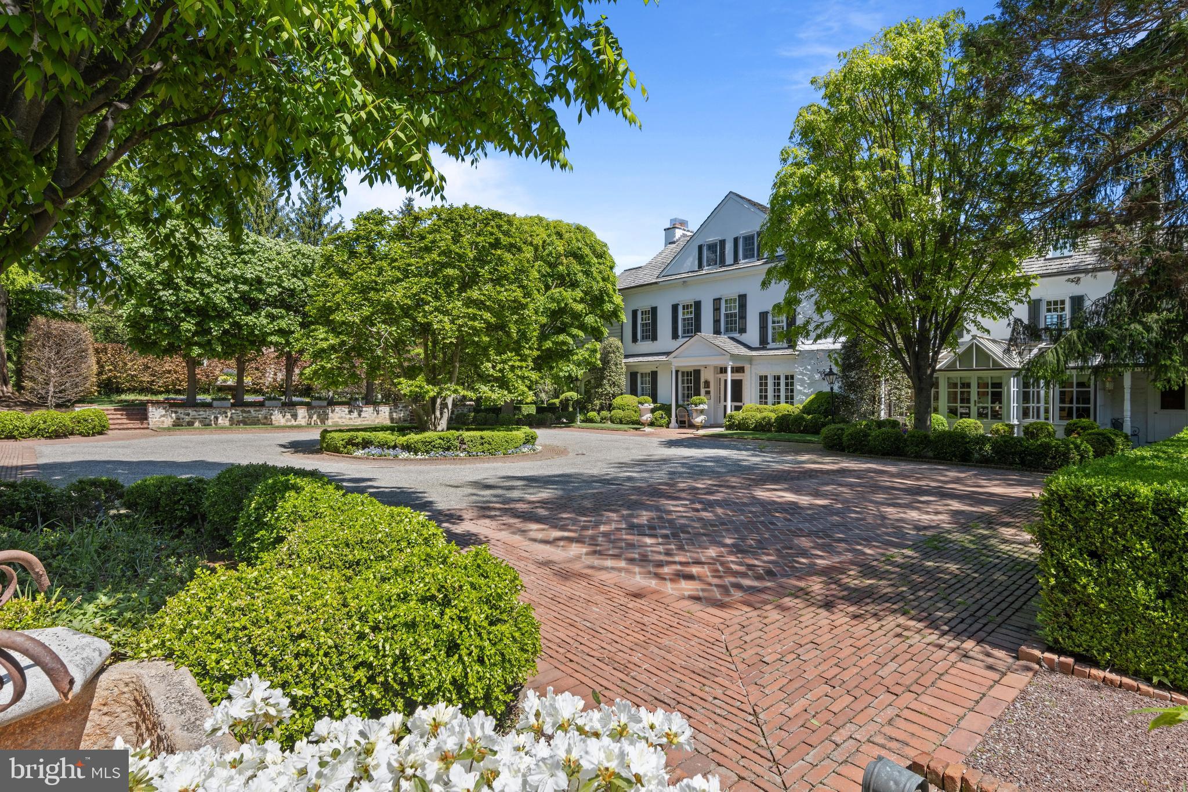
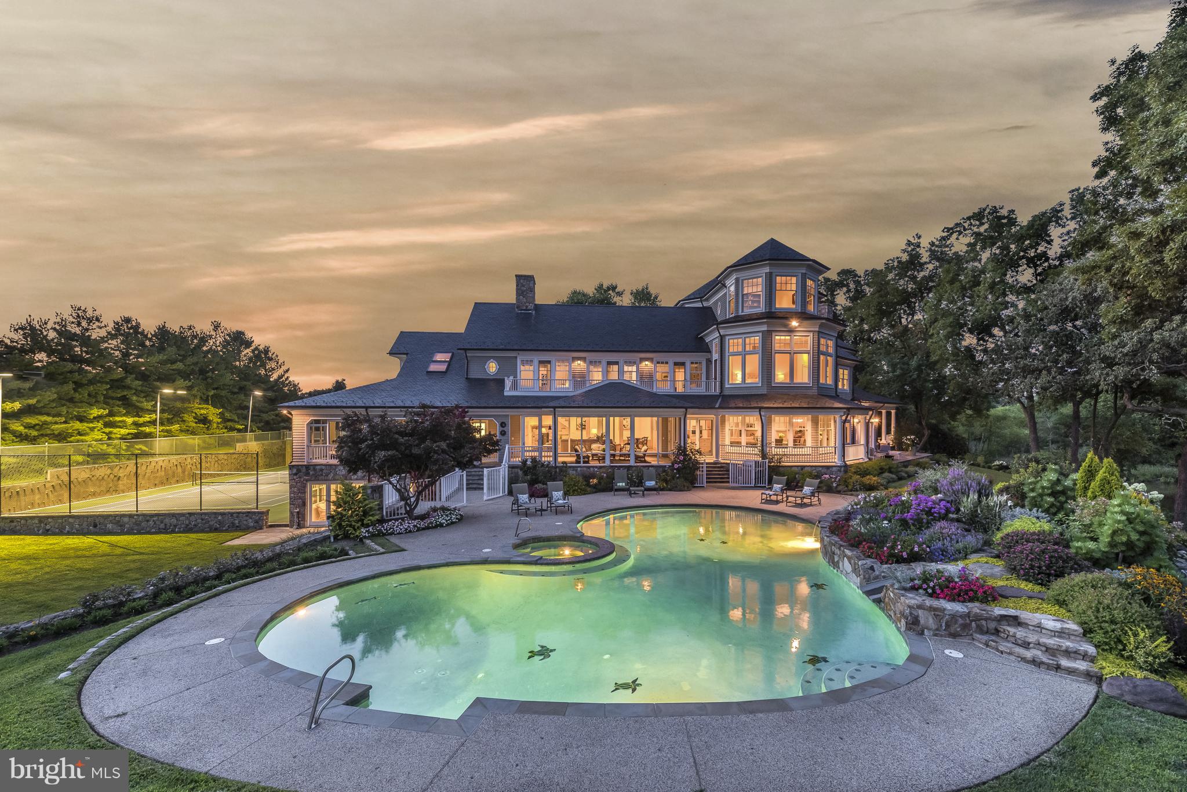
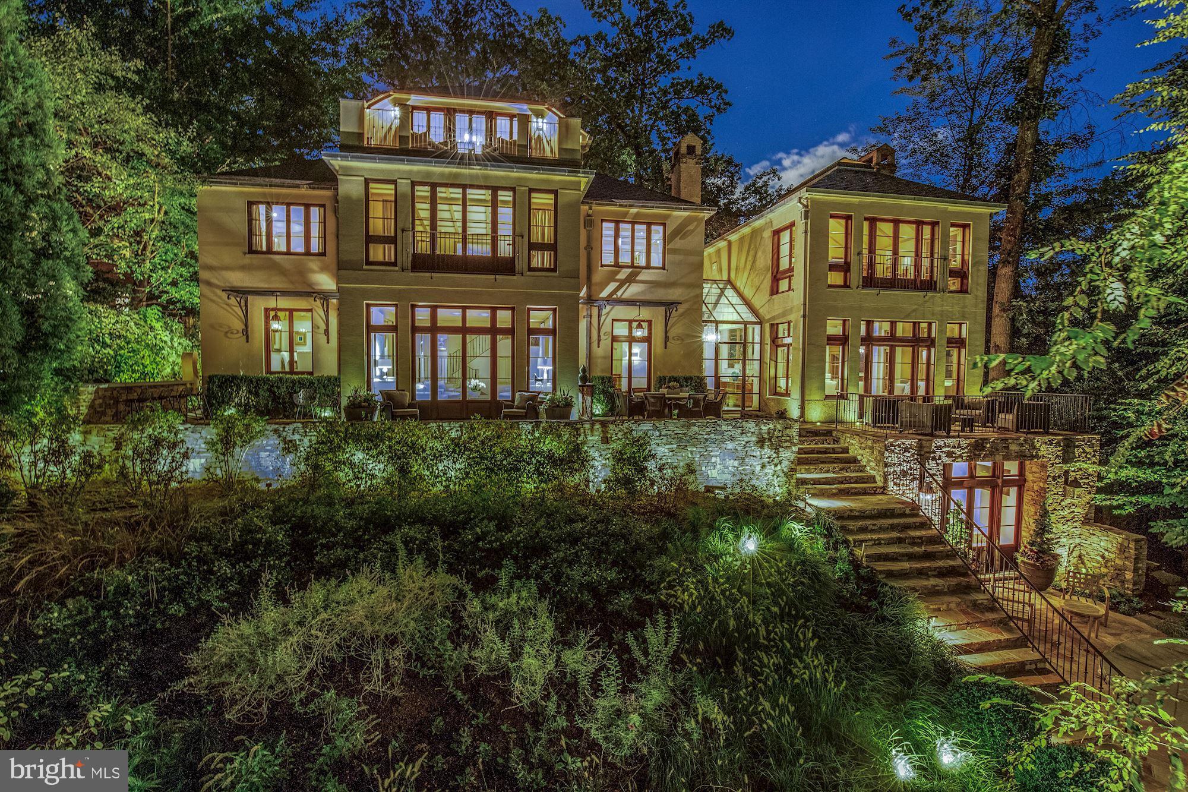
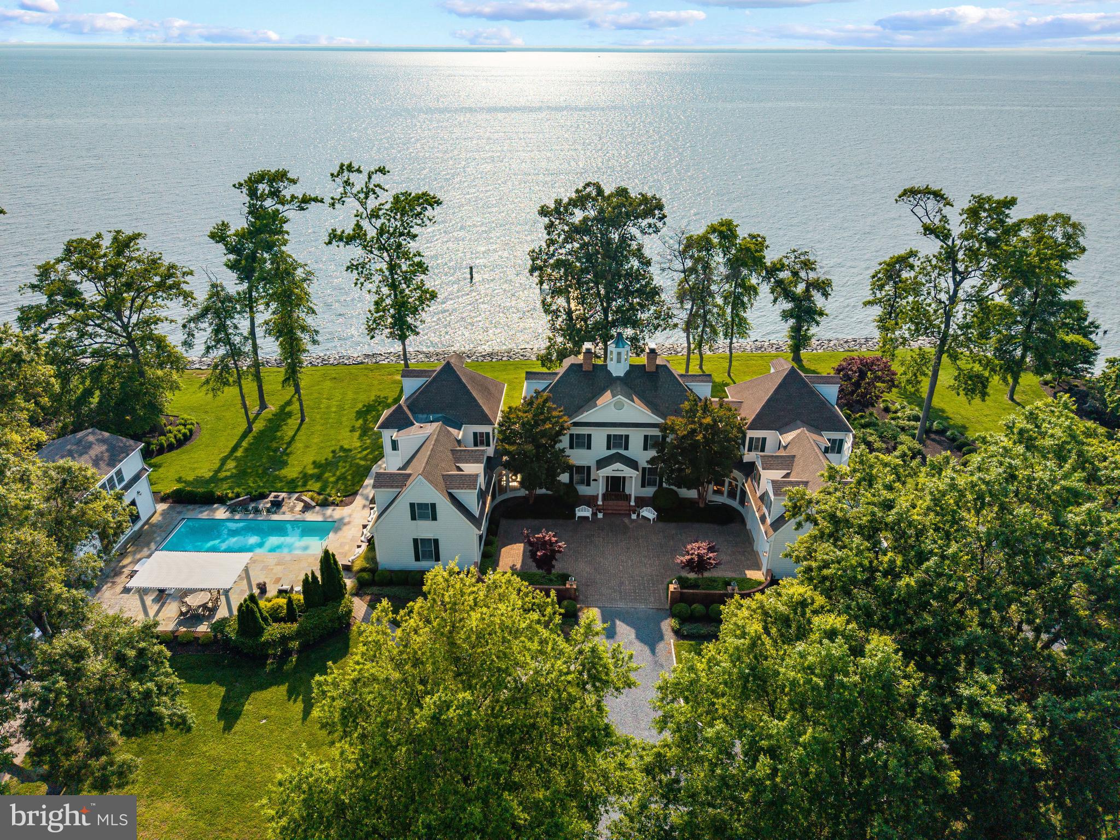
Make an appointment now to see "Shamrock Shores," Talbot County's newest waterfront listing.  Sited on a premier 7.5-acre parcel, providing commanding SW views across the confluence of Glebe Creek and the beautiful Miles River, a multi-year, multi-million dollar renovation of the main house and dependencies has just been completed, incorporating the latest and greatest state-of-the-art systems, electronics and materials. The first word visitors often say when they walk in the front door, is "Wow!" The design, craftsmanship, quality of materials and attention to detail is apparent throughout. Standing in the entry, you will admire the wide-plank wood floors, vaulted ceilings and walls of glass along the waterside. Late in the evening, you will enjoy beautiful sunsets over the Miles River, looking out those windows. This is a very bright, open and spacious home. The scale of the house is just right, not too big and not too small, with approximately 4,200 sq. ft. of geothermal-heated living area...all on one level! At one end of the house is a luxurious primary suite, which includes a private, wood-paneled office and one of the finest bathrooms we have seen. At the opposite end of the house, you will find two comfortable guest bedrooms, both providing views of the water. In between, there is a spacious dining area and two comfortable living areas, separated by a stunning kitchen. This amazing kitchen, located at the center of the house, is a chef's dream kitchen with a huge center island and top-of-the-line cabinetry and appliances. Spacious waterside screened porch, plus an open blue-stone patio, near the water. Several hundred feet from the main house, you will find an exceptional 2-bedroom guest house. It's so nice and so comfortable, you might have trouble persuading your guests to ever leave! Just beyond the guest house, there is a vernacular "Barn," with room to house a car collection, a large motorhome, or perhaps the 22' x 44' space could serve as a perfect "Party Barn." For boaters, there is a substantial deep-water dock to accommodate motorboats and/or sailboats, large or small. A heavy duty boat lift will support boats up to 50,000 pounds. The location is ideal, easily accessed from Route 50 and Easton Airport. Historic Easton, MD is just a 10 minute drive away. The Town of St. Michaels is just a 20-minute drive by car, or you can hop in your boat and take a short, scenic cruise down the Miles River to St. Michaels Harbor.
#MDTA2006758

EASTON

27669 VILLA ROAD

5 Beds

3 Baths

5,500 Sq.Ft.

$5,650,000

MLS#: MDTA2006758

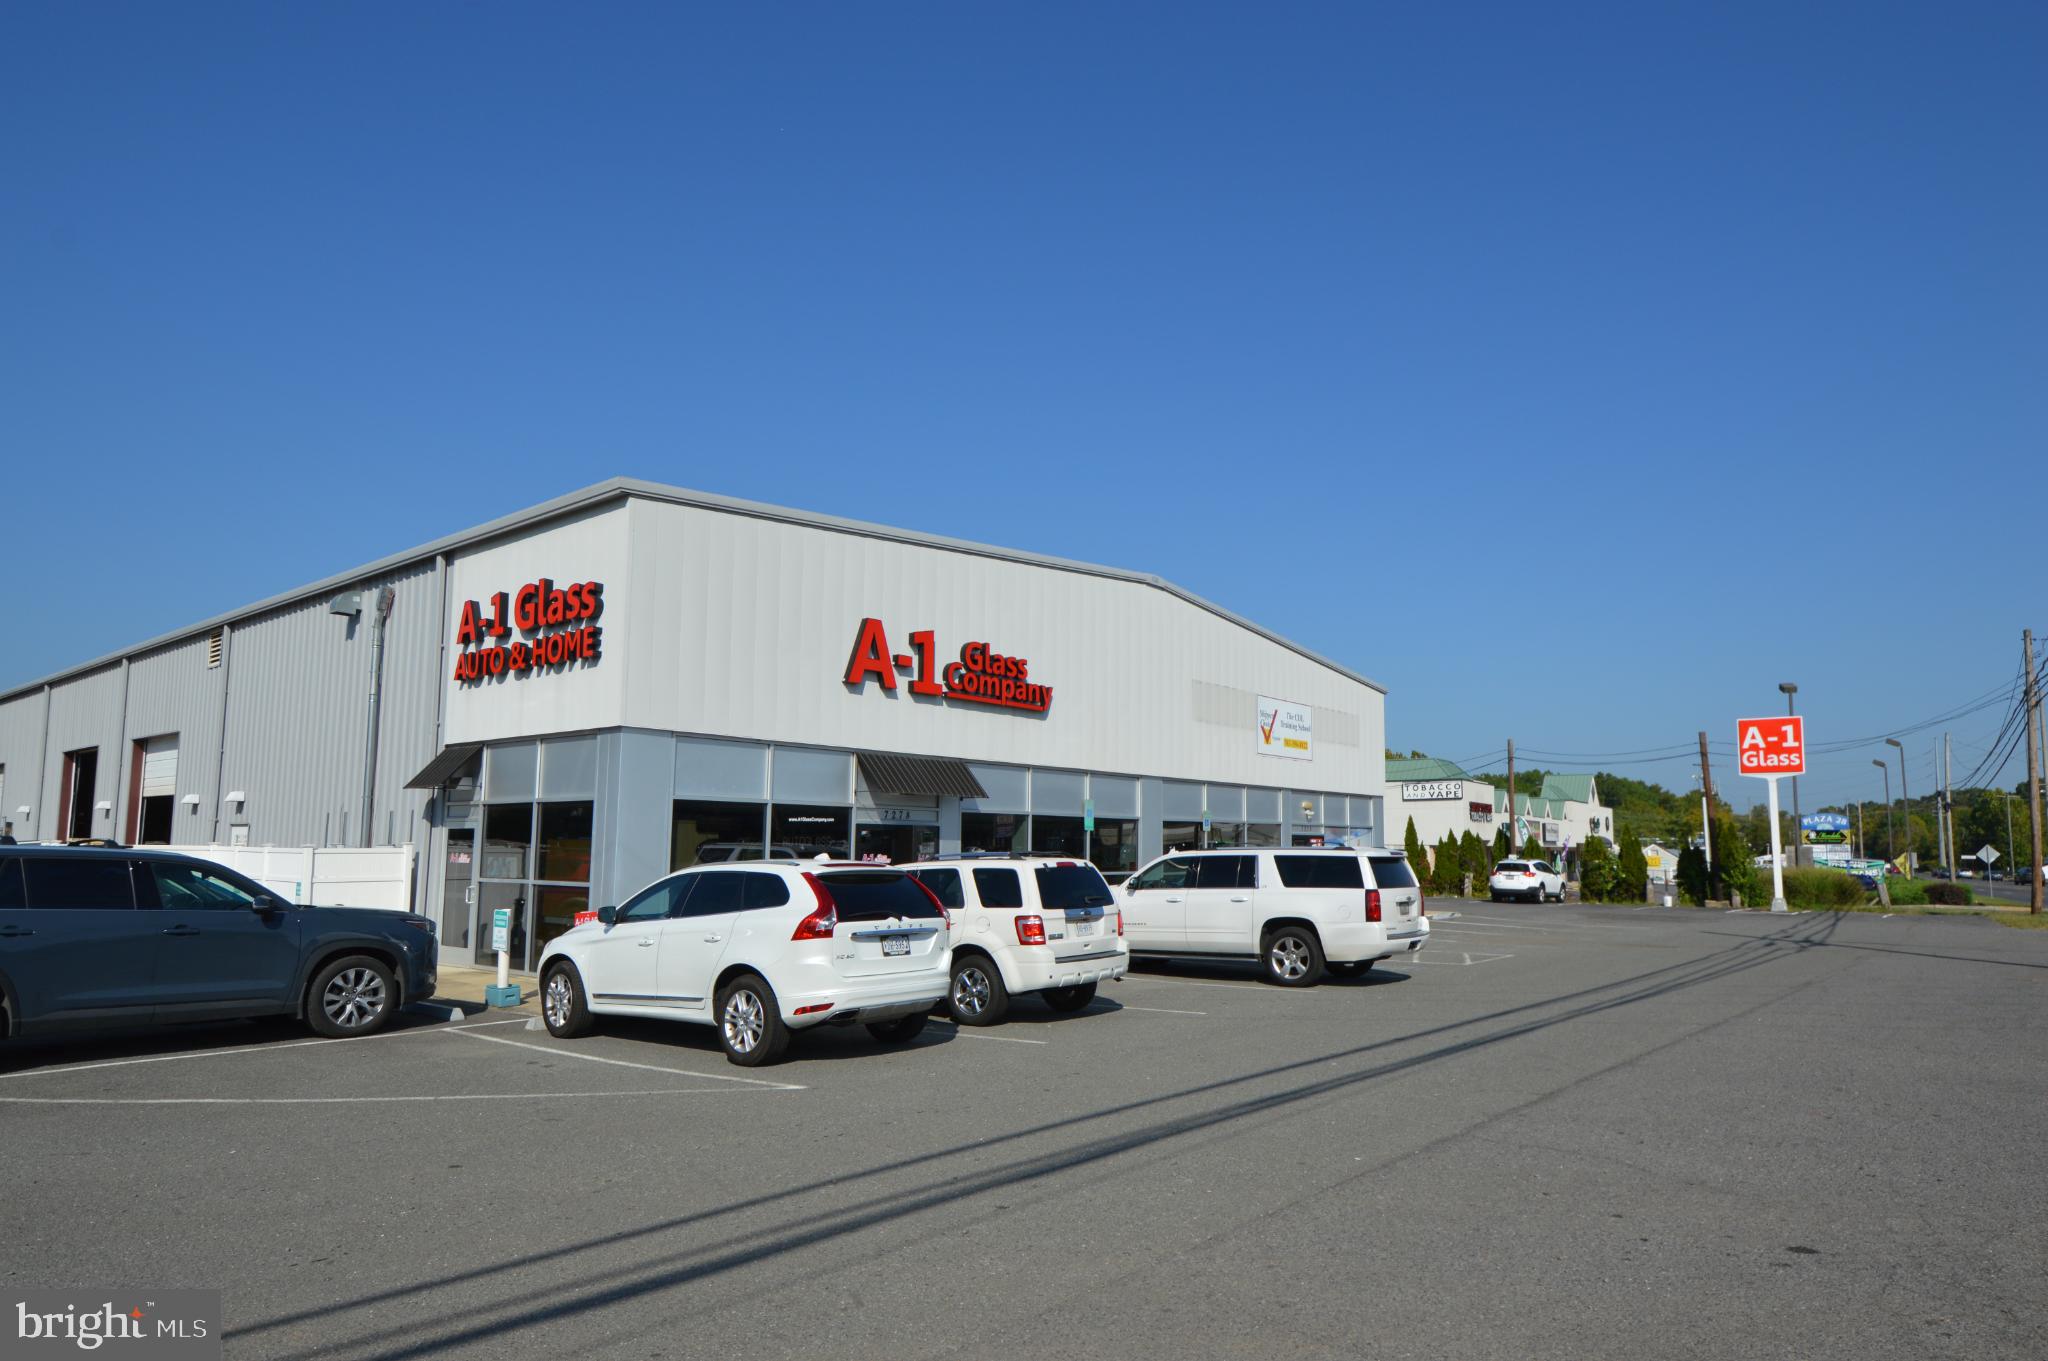
20 Unit new construction apartment building in Fishtown QOZ (Opportunity Zone).
#PAPH2071050

PHILADELPHIA

2636 BELGRADE STREET

None Beds

None Baths

20,000 Sq.Ft.

$5,630,000

MLS#: PAPH2071050

Incredible entertaining house with terrific East Village location! 6 BR, 5.5 BA, 4-car parking. Living room opens out to lovely garden with outdoor kitchen, pool & seating areas. Master w very large closet, dressing room & BA, 2 more BRs on same level. 3 BRs, 2 sitting rooms & 2 BAs on top level. Lower level family room w large bar, exercise room, second kitchen, table space wine cellar & storage.
#1001382901

WASHINGTON

1525 29TH STREET NW

6 Beds

5 Baths

N/A

$5,600,000

MLS#: 1001382901

One of a kind 1820 Greek Revival. Incredible entertaining spaces and original details, including 13"+ ceilings all the way to the top level.  Double parlour, great room, library, master suite, office, dressing room, many bedrooms, formal dining room, wine cellar, garden and garage.
#1003277368

WASHINGTON

3300 O STREET NW NW

7 Beds

4 Baths

N/A

$5,600,000

MLS#: 1003277368

New construction by HDBuilds on just under a 1/3 of an acre on a charming and sought-after cul-de-sac in Spring Valley! Incredible scale on four levels, designer details, Thermador Kitchen Appliances, and Waterworks fixtures throughout. Lux Primary Suite with sitting room, fireplace, dry bar w/ fridge, and balcony. 2nd Kitchen w/ Bosch appliances in the Lower Level. Rear screen porch with fireplace overlooks the serene private rear garden with mature trees and landscaping. 2-car garage parking + driveway for additional parking. Two laundry rooms. Elevator to all 4 levels.  Amazing views and vistas from oversized windows overlooking Spring Valley!
#DCDC2062614

WASHINGTON

3509 OVERLOOK LANE NW

6 Beds

6 Baths

9,390 Sq.Ft.

$5,600,000

MLS#: DCDC2062614

Entered for comparable purposes only.
Sensational home developed by CASE Holdings, Studio Z Architects, interior Design by MS Vicas, Constructed by CMX Construction Group and civil engineering by CAS Engineers.
CONTACT LISTING AGENT FOR DETAILS.
#DCDC2026616

WASHINGTON

5046 SEDGWICK STREET NW

7 Beds

6 Baths

8,003 Sq.Ft.

$5,600,000

MLS#: DCDC2026616

This spectacular property is located within the Sheridan-Kalorama Historic District, nestled in the Kalorama neighborhood and downtown DC. Take advantage of this rare opportunity to purchase over 1/2 acre of raw land that has not been available in over 40 yrs in one of America's top neighborhoods. Contact listing agent for more information on this Co-Brokered listing.
#1001384433

WASHINGTON

KALORAMA CIRCLE NW

None Beds

None Baths

0.58 acres

$5,600,000

MLS#: 1001384433

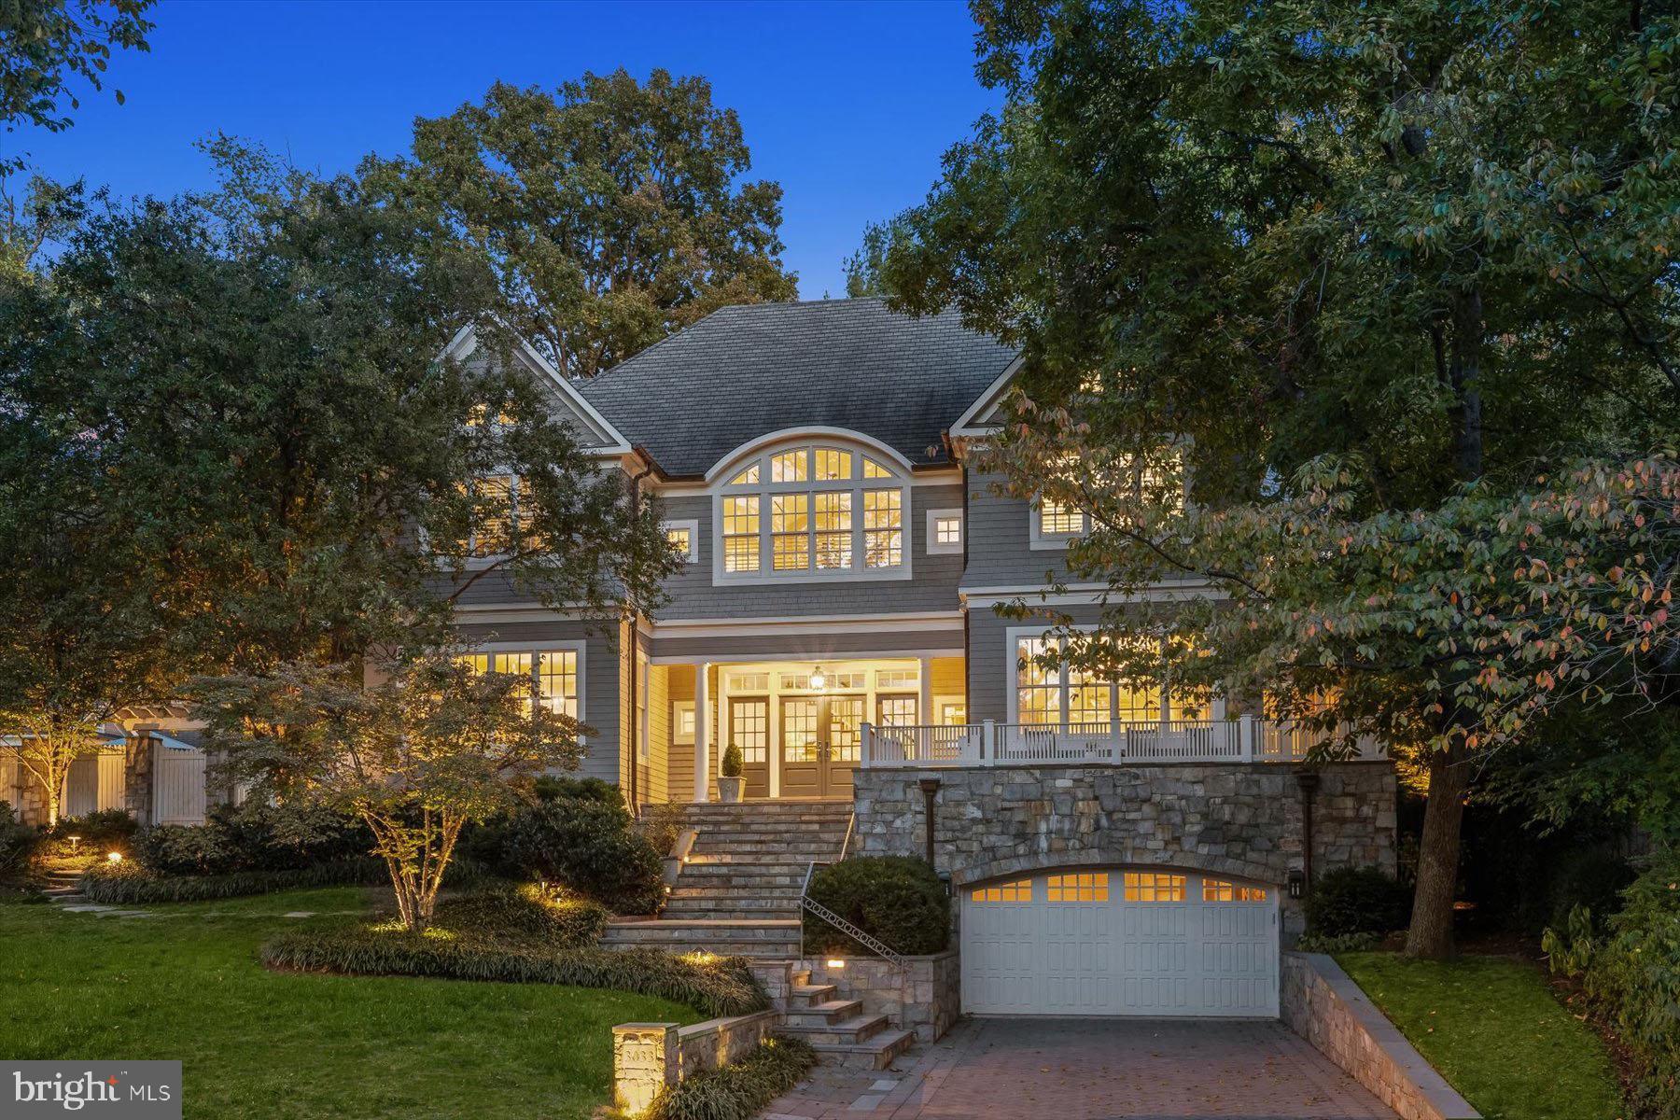
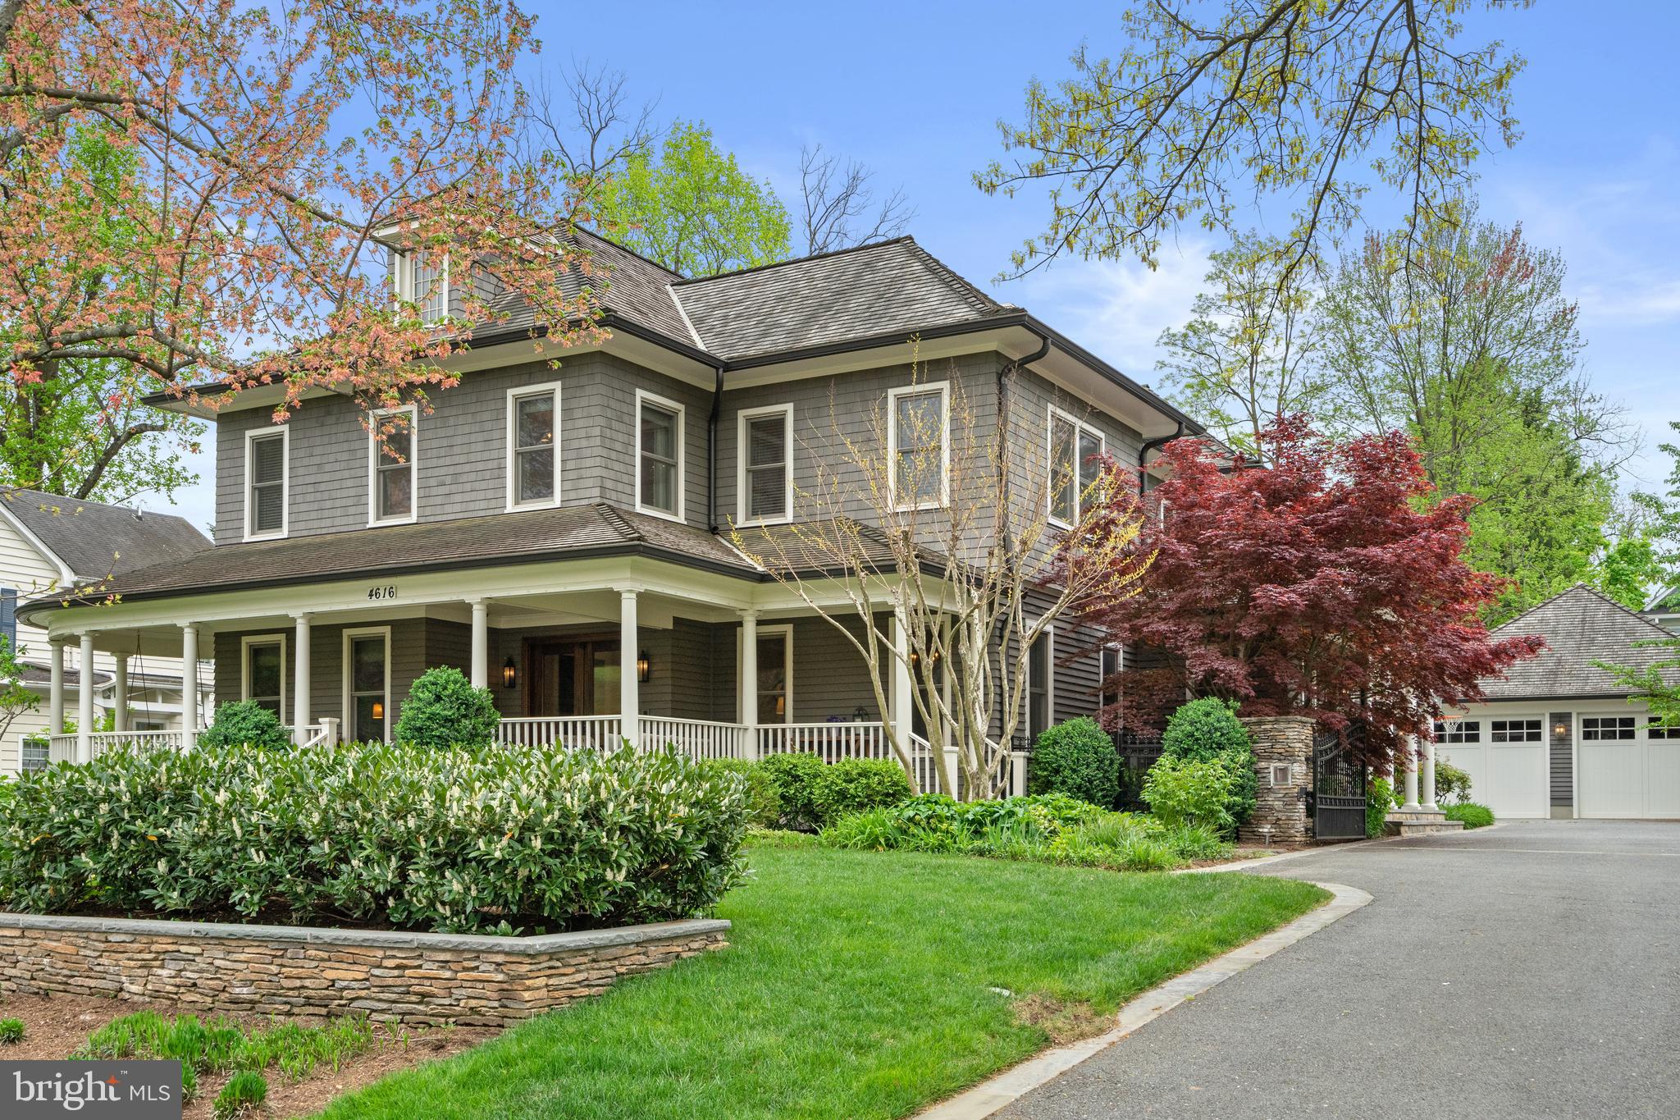
Nestled on one of the most coveted streets in Edgemoor, 7200 Fairfax Road is a rare architectural gem. Inspired by the famous Robert A.M. Stern's shingle style homes, this residence seamlessly blends grand-scale entertaining with intimate daily life. A masterful collaboration between Studio Z Architects and Sandy Spring Builders, this 6 bedroom, 7 bath and 2 half bath home boasts close to 8,000 square feet of meticulously designed living space across four finished levels with separate guest quarters. The home is defined by its generous proportions and high ceilings, featuring large, spacious rooms and exceptionally wide hallways and stairways. At the heart of the home, the gourmet kitchen—with an adjoining breakfast room and family room—opens effortlessly through French doors to a private, bluestone patio terrace. The backyard oasis, framed by professional landscaping, offers a serene backdrop for elegant outdoor living. Positioned adjacent to the quiet Edgemoor walking path, the property enjoys incredible privacy with no neighbor on the south side. There is plenty of room to add a pool. Back inside, the luxurious Owner’s Suite is a true sanctuary, featuring a gas fireplace, "his and her" bathrooms and "his and her" oversized walk-in closets. The remaining bedrooms on levels two and three each have their own designated bathrooms.  There is a fully finished lower level with over 2,100 square feet including a gym, wine cellar, and bedroom with en-suite bath. Perhaps the property’s most distinctive feature is the expansive guest quarters/Executive Suite located privately above the garage. Featuring its own full bathroom, this office or guest quarter's retreat, offers the ultimate work-from-home experience providing a distinct sense of separation and professional luxury just steps from the main house. This home is the pinnacle of suburban elegance. Steps from the Edgemoor Club, and the premier shops and dining of downtown Bethesda, this is the Edgemoor home you have been waiting for.  SQFT information supplied from public tax records. Please verify independently.
#MDMC2226192

BETHESDA

7200 FAIRFAX ROAD

5 Beds

6 Baths

7,441 Sq.Ft.

$5,600,000

MLS#: MDMC2226192

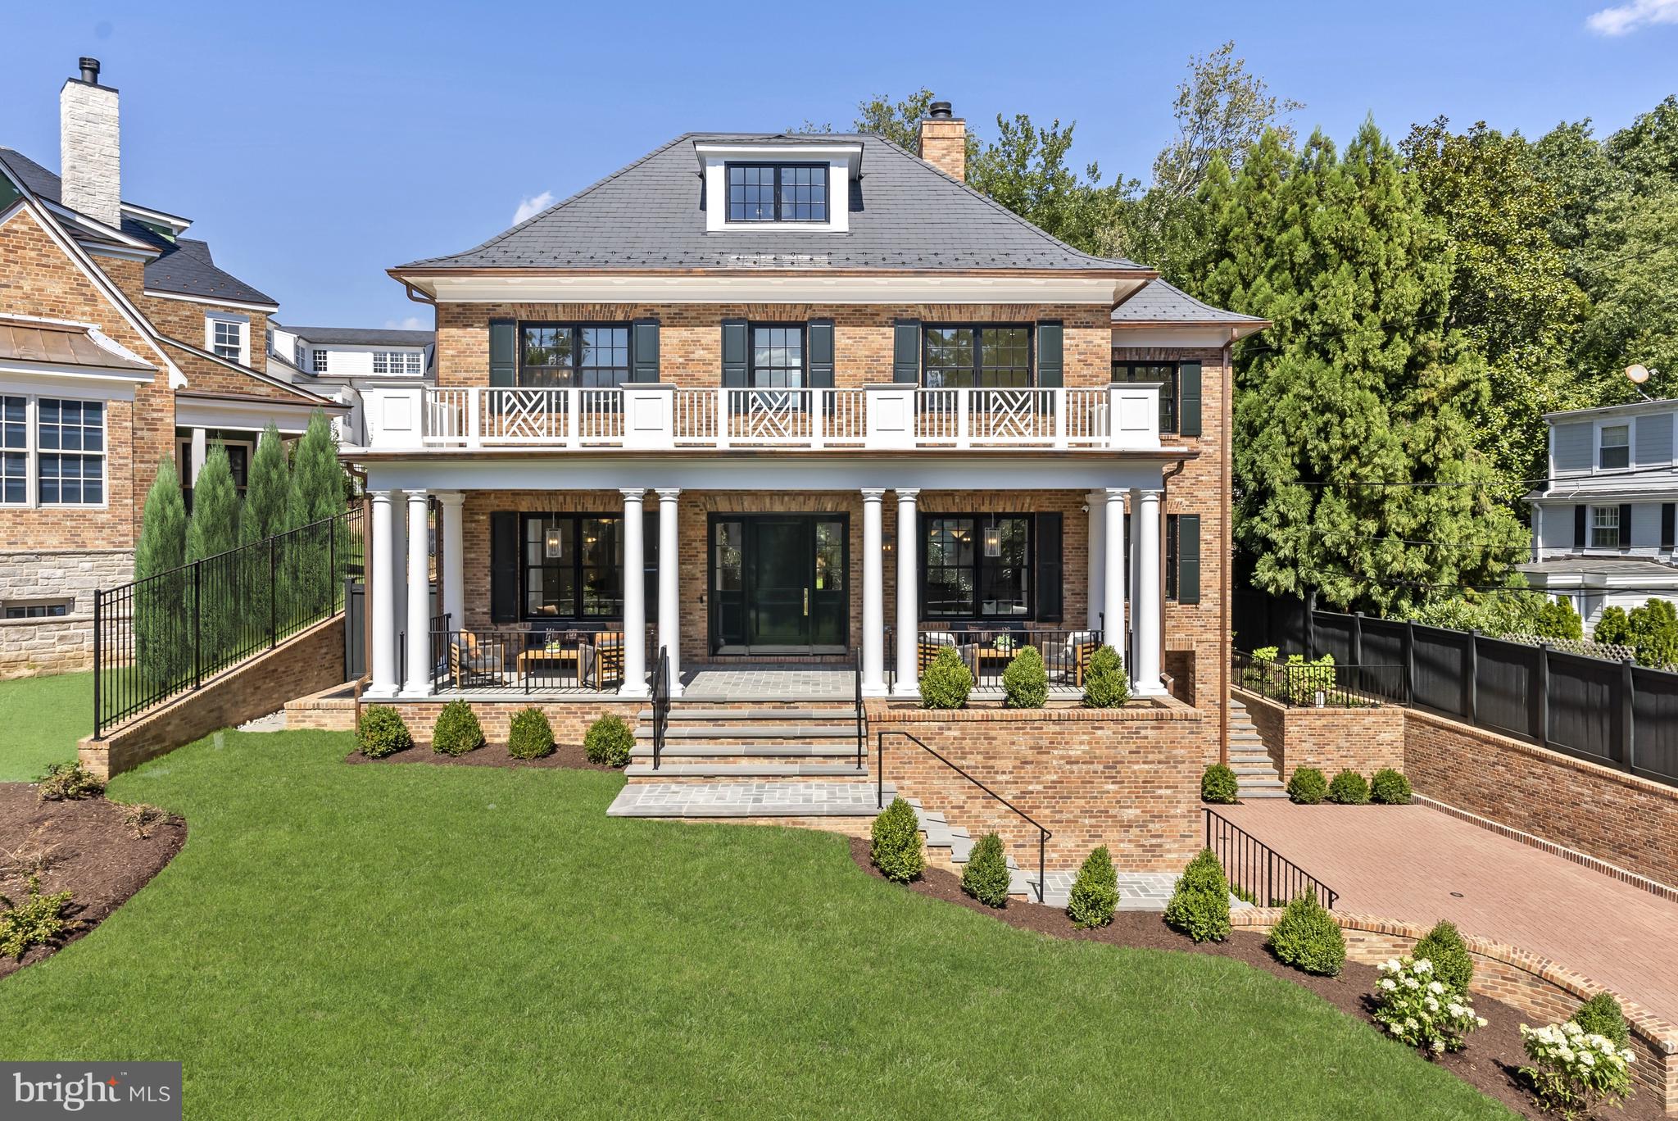
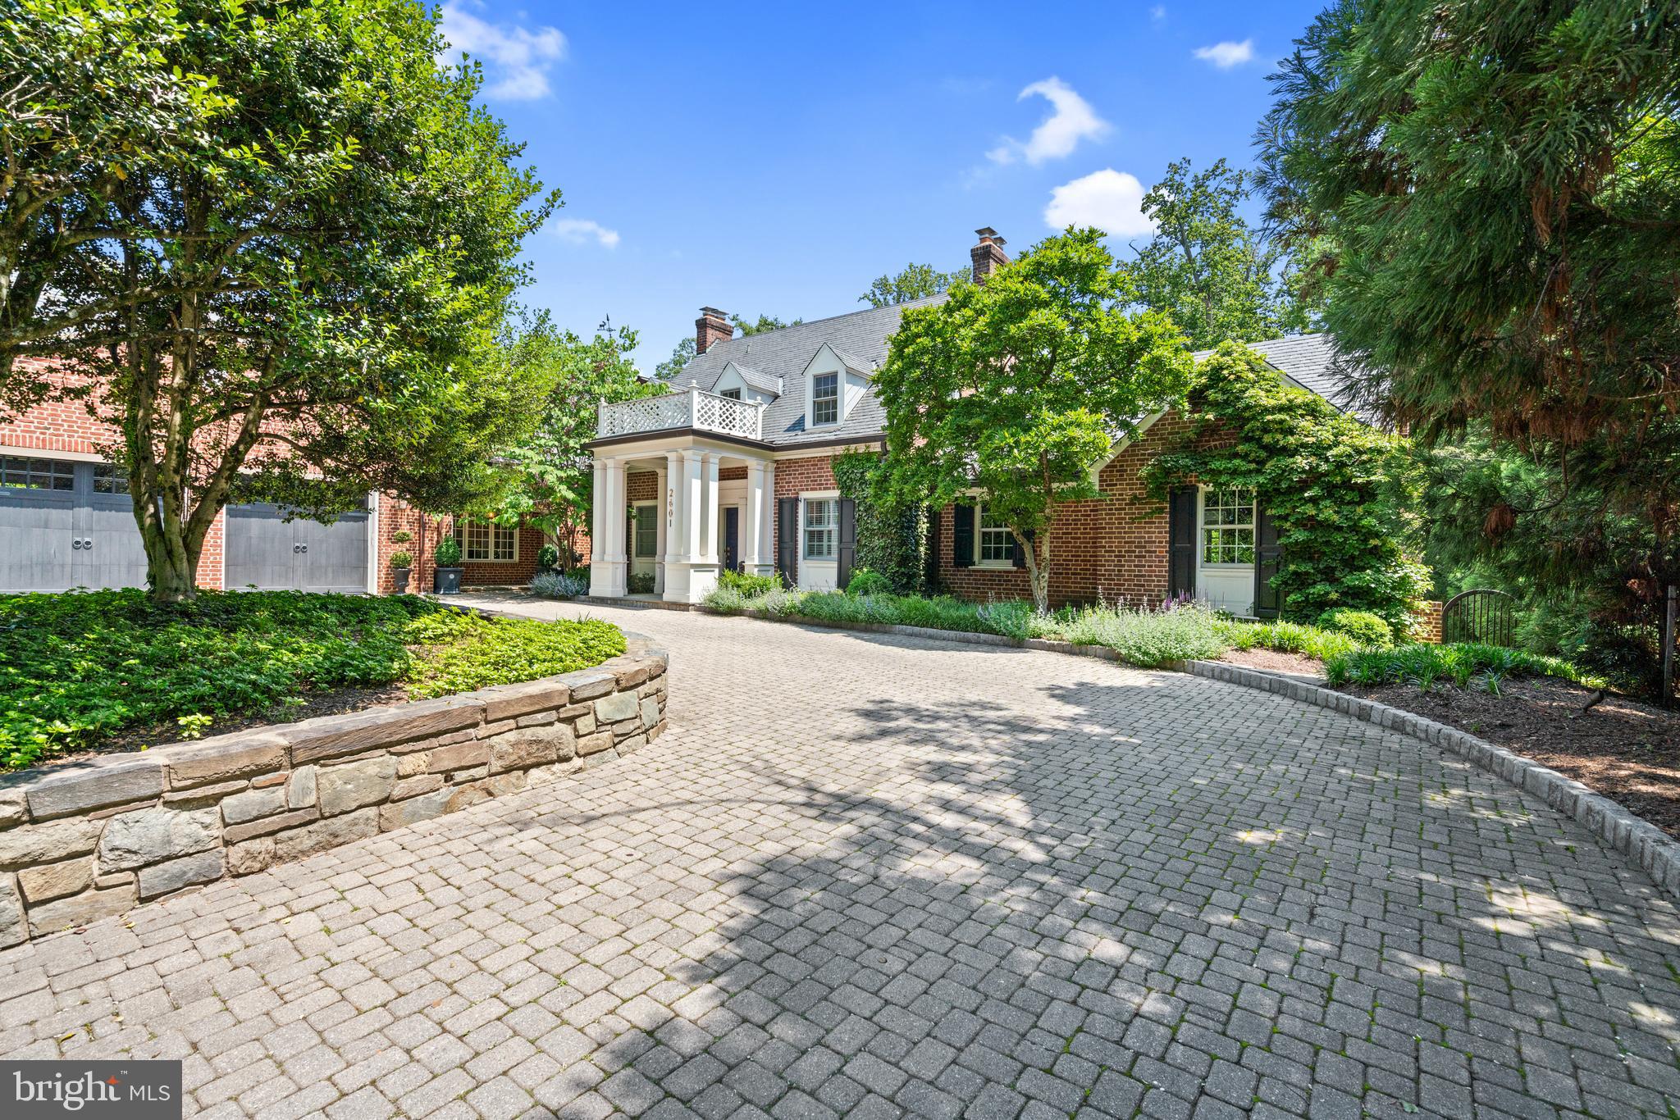
MUST SEE! Stunning 6BR/6.5BA historical Waddy Wood mansion ren. to the studs by renowned architect C.Zapatka and enlarged to 7000 sq.ft of contemporary elegance. Southern exposure! Open floor plan, top-of-line fixtures&appliances, gourmet kitchen, high ceilings, Lg.Master Suite w/ terrace &FP, finished LL w/ possible 7th BR, 5 FPs, walk-in closets, staff apt., 2 car garage, entertaining terraces.
#1001357807

WASHINGTON

2449 TRACY PLACE NW

6 Beds

6 Baths

6,870 Sq.Ft.

$5,600,000

MLS#: 1001357807

Entered for Comp purposes.  Sold privately
#1001384159

WASHINGTON

1832 24TH STREET NW

4 Beds

3 Baths

N/A

$5,600,000

MLS#: 1001384159

A tribute to timeless architecture and refined country club living, The Grand Williamsburg at Creighton Farms is a masterful expression of elegance, scale, and intentional design. Scheduled for completion in the first quarter of 2027, this extraordinary estate offers over 11,000 square feet of curated luxury within one of Northern Virginia’s most prestigious gated golf communities.

A striking first impression is created by the home’s stately symmetry, soft-toned brick façade, and dramatic rooflines accented with multiple gables and dormer windows. Black-framed, 5-foot-wide windows span the family room and beyond, flooding the interiors with natural light while creating a bold, modern contrast. The grand, columned entrance anchors the façade with quiet sophistication.

Arrive in style beneath the elegant porte-cochere, seamlessly connecting a 2-car attached garage with a detached 3-car garage—offering both architectural distinction and functional ease. This thoughtful motor court design enhances the estate’s sense of arrival while providing exceptional flexibility for car enthusiasts and guests alike.

Inside, soaring 10-foot ceilings on the main and club levels create an immediate sense of openness, complemented by a dramatic free-flowing staircase that serves as a sculptural centerpiece. Designed for both everyday comfort and elevated entertaining, the home features 7 bedrooms, 7 full baths, and 1 half bath, including a main-level bedroom suite, five spacious upper-level retreats, and an additional lower-level suite ideal for extended stays.

At the heart of the home, the chef’s kitchen is a true showpiece—featuring dual islands, a fully appointed prep kitchen, and seamless connectivity to the main living areas. Expansive gathering spaces are anchored by three indoor fireplaces, while oversized windows frame views of the outdoor living experience.

The fully finished club level offers exceptional lifestyle amenities, including a state-of-the-art home theater and direct access to a partial walk-up leading to the outdoor retreat.

Designed to rival a private resort, this home features over 2,000 square feet of outdoor living space, including a covered porch, open deck, expansive patio, and a fully equipped outdoor kitchen—all centered around a luxurious pool and enhanced by an additional outdoor fireplace. Every detail has been thoughtfully considered to create an effortless indoor-outdoor flow ideal for entertaining year-round.

Set within the exclusive gates of Creighton Farms, residents enjoy access to championship golf, resort-style amenities, and a private, serene lifestyle just moments from the conveniences of Northern Virginia.

This is more than a home—it is a legacy property, where timeless design, modern luxury, and the elevated Creighton Farms lifestyle come together in perfect harmony.

Creighton Farms is an exclusive, gated 900-acre private club community in the heart of Loudoun County, offering unparalleled privacy, 24/7 security, and a refined lifestyle. At its center is the renowned Jack Nicklaus Signature Golf Course, one of the region’s premier championship courses designed to deliver an exceptional experience for true golf enthusiasts.

Residents enjoy a full suite of resort-style amenities, including an elegant clubhouse with upscale and casual dining, a  brand-new luxury bar serves as a stunning focal point for entertaining, featuring an elegant seating area designed for both comfort and style. Seamlessly extending to the outdoors, this inviting space offers beautiful, unobstructed views of the golf course, creating the perfect setting to relax, host guests, and enjoy refined indoor-outdoor living,  a state-of-the-art fitness center, tennis and pickleball courts, and a resort-style pool complex. With a vibrant social scene and breathtaking natural surroundings, the community offers a seamless blend of luxury, recreation, and tranquility.
#VALO2114378

LEESBURG

22925 MUNSUN PL

7 Beds

7 Baths

11,000 Sq.Ft.

$5,599,999

MLS#: VALO2114378

Prominently positioned on one of Kent's most desirable streets, 4929 Lowell has been meticulously crafted for the most discerning tastes. This exquisite property was constructed by renowned architect and designer, Carmel Greer as her personal residence, and offers approximately 7,500 square feet of living space designed for sophisticated living and entertaining. The stately facade sets the precedence for what awaits inside. Upon entering, the foyer introduces the residence with soaring ceiling heights and a dramatic staircase that connects the entertaining and private spaces, including a separate home office.  Through the expansive and light-filled open-concept family and dining room, floor-to-ceiling windows offer unobstructed views of the fieldstone terrace and 15x33 heated saltwater pool. The adjacent gourmet kitchen is an entertainer's delight with an impressive island, high-end AGA stove & True refrigerator, plus a tremendous amount of counter space plus storage in the custom cabinetry. The backyard rivals any luxury resort with the saltwater pool, cabana, and outdoor kitchen with commercial grade grill and True refrigerated drawers. On the second level, the spacious primary suite includes a private terrace, bespoke dressing room, and a stunning spa bath replete with a walk-in shower in addition to the grand soaking tub. Three additional bedrooms all with ensuite baths complete the second floor. On the third floor you will find an expansive recreation room and 5th bedroom with an ensuite bath. The lower level includes a large, mirrored gym and separate guest suite with full kitchen and living space, with direct access to the outside.  Located close to schools, parks and major commuting routes, 4929 Lowell Street NW is unquestionably one of  the finest residences to be offered in Washington, DC.
#DCDC2249598

WASHINGTON

4929 LOWELL STREET NW

7 Beds

7 Baths

7,235 Sq.Ft.

$5,595,000

MLS#: DCDC2249598

New Construction luxury single-family estate on a 1 acre flat lot in Alexandria, Virginia, crafted by renowned Windmill Hill Design-Build with anticipated Fall 2026 delivery. Built with the firm’s signature custom craftsmanship and thoughtful design, this home offers true estate-style living just minutes from the heart of Alexandria.

Planned features include an expansive pool with an elegant pool house, ideal for outdoor entertaining and resort-like living. A detached 2-car garage is topped by a private in-law/guest suite, perfect for extended family, an au pair, or a dedicated work-from-home retreat. Inside the main residence, generous square footage will accommodate multiple living and dining areas, a chef’s kitchen, and luxurious bedroom suites (final layout and finishes to be tailored with the builder).

This rare one-acre opportunity combines new construction, custom-level design, and estate-scale grounds in coveted Alexandria—ideal for buyers seeking privacy, amenities, and proximity to major Northern Virginia and DC destinations.

There is still time to be involved in some design and finish selections.  **Photos/Images are AI-Rendered Conceptual Image — Details Subject to Revision**
#VAAX2055724

ALEXANDRIA

4020 SEMINARY RD

7 Beds

7 Baths

8,767 Sq.Ft.

$5,595,000

MLS#: VAAX2055724

The Grove at Spring Valley - a collection of luxury residences developed by District495.
#DCDC2262206

WASHINGTON

5126 ALBEMARLE STREET NW

5 Beds

6 Baths

7,454 Sq.Ft.

$5,578,000

MLS#: DCDC2262206

1 ... 185 186 187 188 189 ... 666
* Listings identified with the FMLS IDX logo come from FMLS and are held by brokerage firms other than the owner of this website. The listing brokerage is identified in any listing details. Information is deemed reliable but is not guaranteed. If you believe any FMLS listing contains material that infringes your copyrighted work please click here to review our DMCA policy and learn how to submit a takedown request. © 2024. First Multiple Listing Service, Inc.
 - property

Send a message

Message successfully sent.

Your message

What is 3 + 4 ?

Reason for contacting?

I agree to receive email communication and understand I can unsubscribe at any time.

I agree to be contacted by Charis Realty Group via call, email, and text for real estate services. To opt out, you can reply 'stop' at any time or reply 'help' for assistance. You can also click the unsubscribe link in the emails. Message and data rates may apply. Message frequency may vary. Privacy Policy

Sign Out

Virtual Assistant

Would you like to take the next step with this property? We can help you schedule a showing or virtual tour, or send you more details.

Yes, I would like more information.

Thank You for Your Reply, One of Our Agents will contact you as soon as possible

No, maybe later.

Thank you, you can always contact me via email, phone number or through the contact form.

Realhub AI

Lucy - Your AI-Powered Realtor

Update Your Temporary Password

Personalize your search

Enter your email and we'll notify you immediately when new listings match what you're looking for.

or enter email address

Already have an account ? Login here

Continue your home search

I agree to receive communications and understand I can unsubscribe at any time.

I agree to be contacted by Charis Realty Group via call, email, and text for real estate services. To opt out, you can reply 'stop' at any time or reply 'help' for assistance. You can also click the unsubscribe link in the emails. Message and data rates may apply. Message frequency may vary. Privacy Policy

Already have an account ? Login here

We use cookies

We use cookies primarily for analytics to enhance your experience. By accepting, you agree to our use of these cookies. You can manage your preferences or learn more about our cookies policy.