Properties

Browse or get in touch to schedule a walkthrough.

  • Nearby me
Price range

Popular Features

Community Features

Association

Property Features

Waterfront

View

Exterior Features

Interior Features

Style

1660234 properties match your criteria

Updated 1 minute ago

E-Alert name

Nestled in the heart of Greenville, Delaware, where the rolling hills of the Brandywine Valley meet Kennett Pike, stands Chevannes. This iconic estate is the only residence in Delaware's famed "Chateau Country" combining authentic French provincial architecture with direct du Pont family provenance. Originally built in 1926 for Elizabeth "Bessie" Gardner du Pont—definitive du Pont historian and first wife of industrialist Alfred I. du Pont—Chevannes stands behind private wrought-iron gates as a legendary monument to the Gilded Age of American industrial aristocracy. Following a meticulous 24-month restoration, this magnificent 7+-acre estate has been breathtakingly reborn, expanding to 10,095 square feet of luxurious living space that brilliantly honors its historic soul while embracing state-of-the-art 21st-century sophistication.

Envisioned by renowned "jazz-age" architect Albert Ely Ives, celebrated for his work on the Winterthur Museum and Gibraltar manse, Chevannes was directly inspired by the original du Pont French homestead, Bois-des-Fosses. Ives crafted a masterclass in French provincial grandeur featuring stucco over solid masonry, limestone quoined corners, and a unique circular floor plan. Construction was originally overseen by H. Rodney Sharp to guarantee the era's highest standards. To ensure absolute authenticity, chestnut seeds were brought directly from the French ancestral estate to create a formal allée on the grounds—a breathtaking feature that endures today alongside a meticulously executed walled rose garden.

A comprehensive, top-tier exterior restoration has preserved the exceptional 1920s craftsmanship while introducing world-class modern amenities. The estate's four original chimneys and two imported 1926 French fountains have been fully restored, while original wood windows were revived with copper stripping, brass window screens, and internal shutter mechanisms. The 7+ private acres are fully secured by new 6-to-8-foot metal fencing and an expansive irrigation system. Outdoor resort living takes center stage with a new heated salt-water pool, a sprawling 3,000-square-foot stamped patio with an elegant gazebo, and an outdoor bistro complete with a premium pizza oven. Positioned privately above the well house is a newly created, 200-square-foot climate-controlled fitness studio.

Inside, the residence has been masterfully renovated down to the studs, blending period-appropriate luxury with elite finishes such as Buster & Punch solid brass switches, House of Rohl metal faucets, Victoria & Albert basins and tubs, and fully restored original chandeliers. The magnificent French kitchen features radiant heated floors and an integrated 4K projector for entertainment, while the adjacent butler's pantry retains its original 1926 walk-in safe. The home offers five newly designed, lavish bedroom suites, each featuring custom tile work and heated en-suite floors, highlighted by an opulent primary sanctuary boasting two expansive custom walk-in closets.

Behind the historic plaster and stone lies a completely modernized, high-tech infrastructure designed for ultimate convenience and security. The entire estate is powered by a 1GB wireless network with iPad controls managing climate, sound, and security, accompanied by a multi-zone Sonos sound system throughout the main levels and a state-of-the-art KEF Atmos home theatre. Modern mechanicals include 99.9% re-wired electrical systems, a new 3-zone High Velocity air-conditioning system, and a restored original 1.2 million BTU steam heating system with wireless app controls. Comprehensive security is ensured via property-wide tracking cameras, an ADT alarm, and a custom walk-in panic room in the finished basement constructed with solid concrete and 21-inch steel plates. Chevannes offers an extraordinarily rare opportunity to own a fully reimagined piece of American aristocracy. Viewings by Private Appointment Only.
#DENC2111856

WILMINGTON

4812 KENNETT PIKE

5 Beds

5 Baths

10,095 Sq.Ft.

$6,700,000

MLS#: DENC2111856
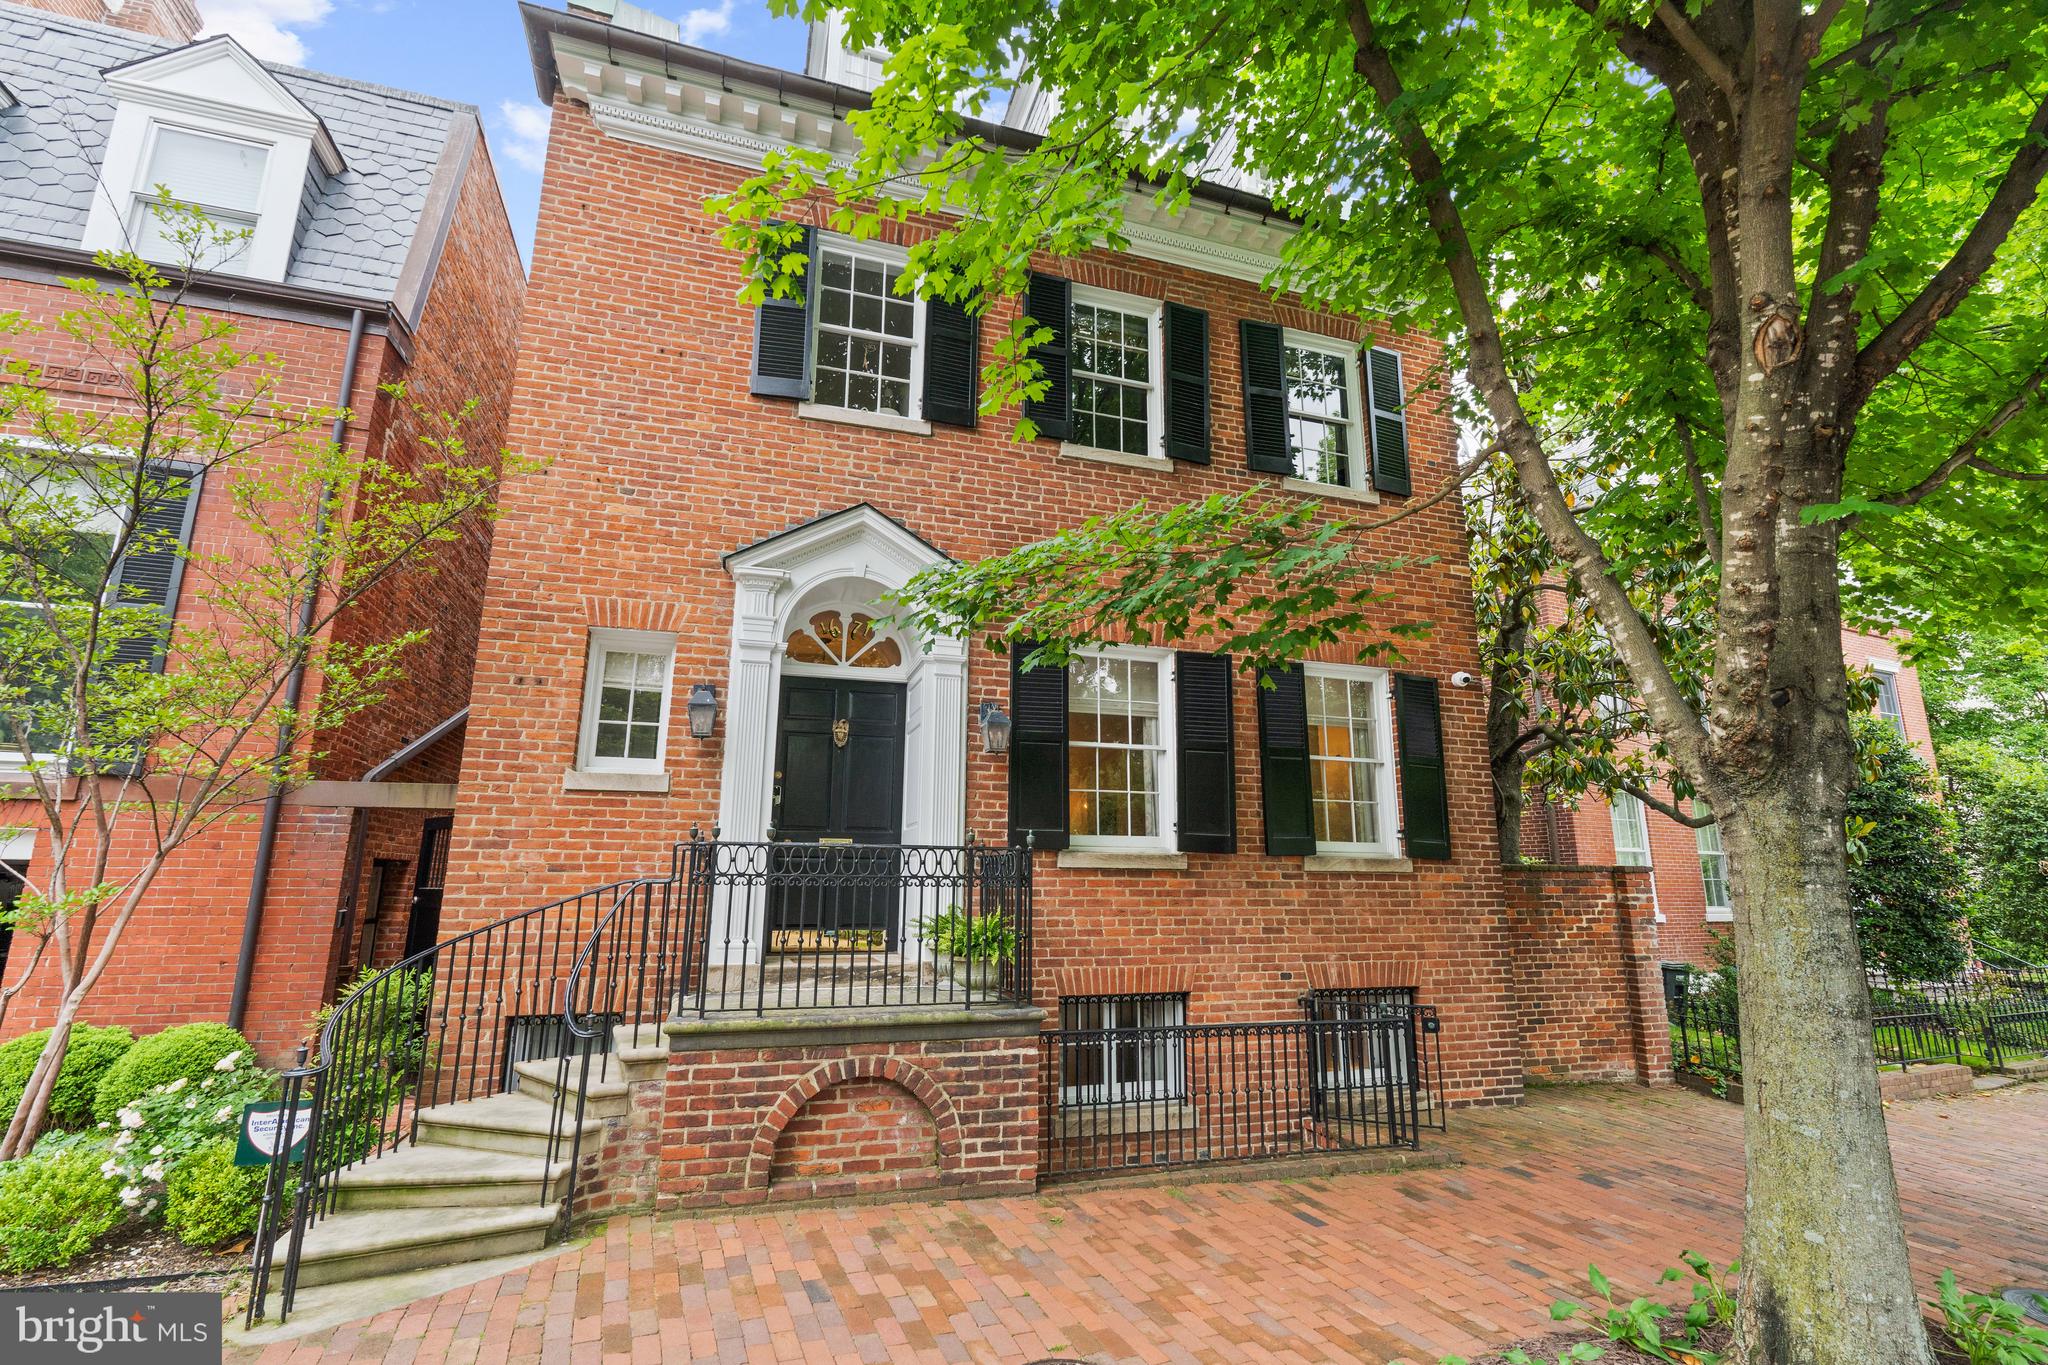
1671 31st Street, is a beautifully restored and utterly elegant Federal in Georgetown’s East Village. The renovation captures the essence of East Village Federal architecture, with its pedigree and architectural details meticulously preserved. The tasteful and meticulous design complements the building’s historic charm, creating a harmonious blend of old and new. 32 feet wide, the property is set on the most beautiful block and is directly across from Tudor Place. It has so much to remark upon: entertaining spaces with soaring 10' ceilings, a 30'x15' double drawing room, a banquet sized dining room lined with French doors to a terrace that overlooks a large private, brick, and walled garden which won Washington’s House and Garden award after it’s original design in the 1930s. Plus a Gourmet marble kitchen, library, office, dumbwaiter to all levels, and more. 6500 total interior SF. 8 fireplaces. 6 bedrooms/5.5 bathrooms. Garage Parking.
#DCDC2228162

WASHINGTON

1671 31ST STREET NW

6 Beds

5 Baths

6,300 Sq.Ft.

$6,700,000

MLS#: DCDC2228162

Sited on one of the prettiest streets in Spring Valley, this grand stone residence, meticulously built in 2014, sits behind gates on a beautifully landscaped .38-acre lot. The gorgeous landscaping eloquently complements the breathtaking interiors, highlighting beautiful hardwood floors, oversized windows, soaring ceilings, crown moldings, and exceptional craftsmanship throughout. With four levels, seven-bedrooms, seven and a half baths, and more than 10,000 finished square feet, no detail has been overlooked. An elevator services all levels, ensuring effortless living. 

Beyond the impressive 22-foot two-story limestone foyer, every space reflects thoughtful design and top of the line finishes. The elegant living room features an oversized limestone fireplace and French doors with arched transoms. A banquet-sized dining room is the ideal space for entertaining, while the inviting family room—with custom built-ins and terrace access—accommodates more relaxed gatherings. The chef’s kitchen, designed by James Beard Award-winning chef Jose Andres, boasts a large center island with refrigerator drawers, extensive Poggenpohl cabinetry, and premier appliances from Miele, Wolf, Gaggenau, and Sub-Zero. The sun-drenched informal dining area, full-sized wine refrigerator, additional refrigerator and freezer storage, and an ice maker complete this stunning kitchen. Finishing this level is a beautiful wood-paneled library offering ideal privacy for an office. 

A grand staircase leads to the second level with 10-foot ceilings. The primary suite features crown moldings, oversized windows, and a tranquil ambiance. Two Poliform walk-in closets and a spa-inspired bathroom with dual vanities, heated floors, a frameless glass shower with handheld and rainfall fixtures, and a luxurious four-person Jacuzzi tub make this a true retreat. Two additional bedrooms, each with large closets and ensuites, and an upper-level family room with built-ins and a private balcony complete this floor. The top level offers three more well-appointed bedrooms, each with en-suite bathrooms and radiant heated flooring.

The expansive lower level continues to impress with a generous wine cellar and tasting room, a fully equipped theater with projector, a gym, full bathroom, laundry room, ample storage, and an additional bedroom suite with a separate entrance. This level also provides access to the oversized two-car garage. Outside, the rear grounds are designed for both grand entertaining and everyday enjoyment, featuring multiple terraces, a fire pit, fountain, professionally designed landscaping with irrigation and lighting, a sizeable flat yard, and a top-tier outdoor kitchen furnished with a Wolf gas grill, additional gas burner, Grillworks parrilla grill, and sink.
#DCDC2288526

WASHINGTON

4869 GLENBROOK ROAD NW

7 Beds

7 Baths

10,168 Sq.Ft.

$6,700,000

MLS#: DCDC2288526
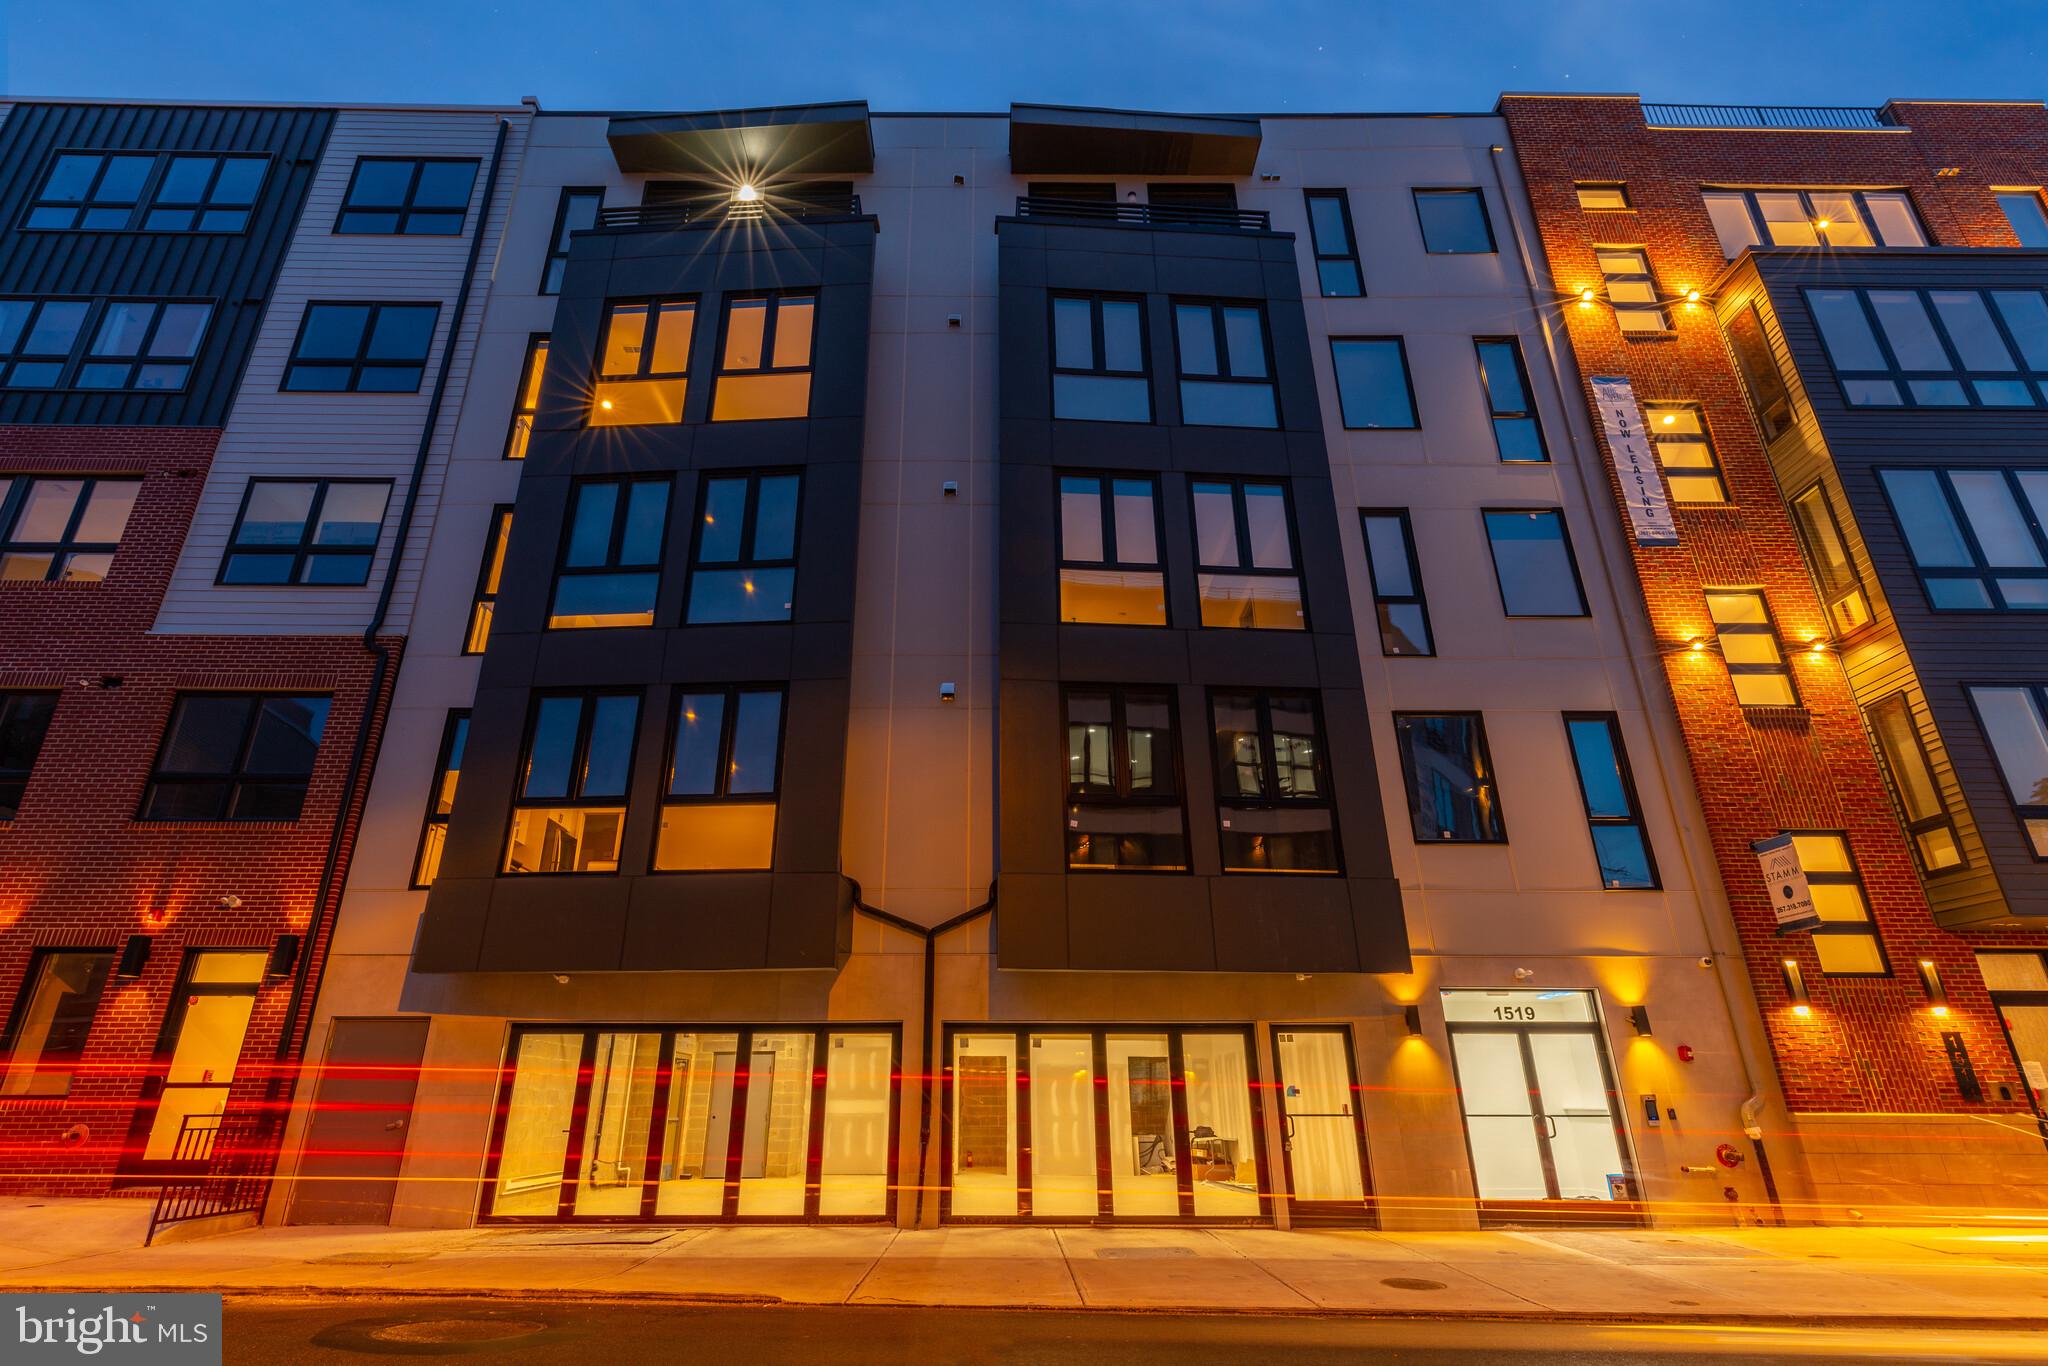
19 unit investment sale
#PAPH2345412

PHILADELPHIA

1519 RIDGE AVENUE 25

None Beds

None Baths

27,600 Sq.Ft.

$6,700,000

MLS#: PAPH2345412
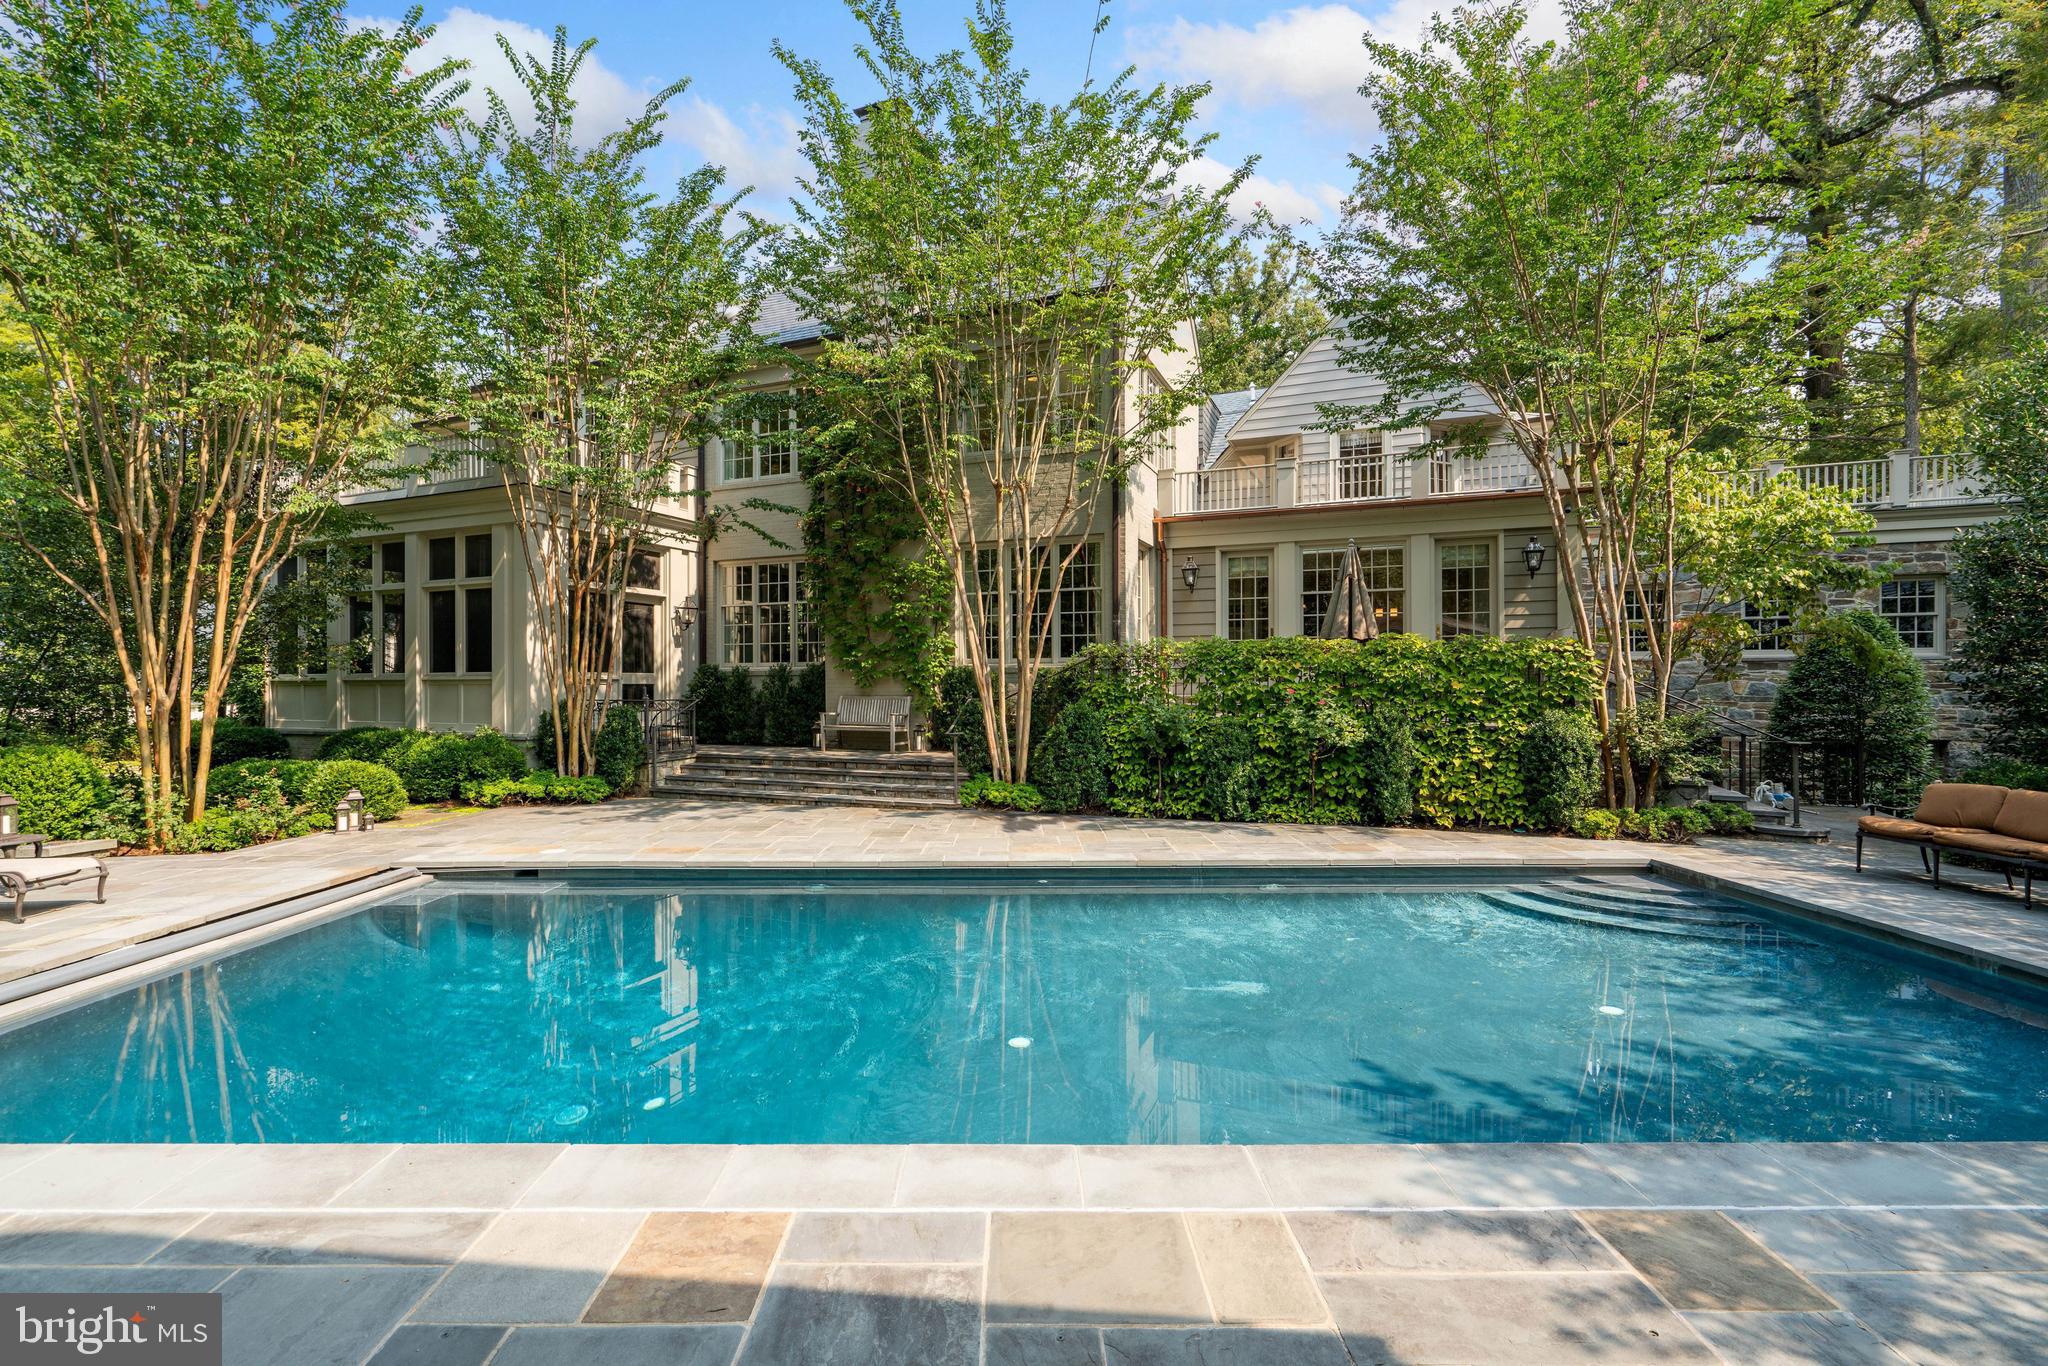
This spectacular home is located in Spring Valley on Indian Lane, one of the most prestigious streets in the entire metropolitan area. Set on an elegant half-acre lot, the home once owned by five-star Army General and the first Chairman of the Joint Chiefs of Staff General Omar Nelson Bradley has been carefully and meticulously renovated by its current owners. Utmost attention was given to every detail of the renovation, which features a custom home theater, geothermal utilities, an elevator, a wine cellar, custom millwork and finishes and many other state of the art features. With almost 11,000 square feet of living area, this home is beautifully finished and offers the ultimate in everyday living and entertaining spaces, including generous room sizes, high ceilings and fabulous, balanced flow. The generous and deep center hall foyer opens to spacious formal rooms, and a rounded sun room is located off the living room. A chef's kitchen with breakfast room is adjacent to a beautiful family room with coffered ceilings, and a truly special billiard room with intricate detail is also located on the main level. A butler's pantry, mud room and two-car garage are also found here. The second level features five bedrooms and four full baths, including a wonderful master suite with access to two private offices, a walk-in closet, and a sumptuous bath. Two additional bedrooms and bath are on the third level. The lower level includes a custom home theatre, wine cellar, guest suite, recreation room with kitchenette and access to the pool, as well as a gym, laundry and storage room. The beautifully landscaped grounds boast a heated pool and pool house, screen porch overlooking the pool, terraces and patios, play area and a circular drive to the front of the home.  Commutes to DC, MD and VA are incredibly quick from this location, and residents enjoy the nearby amenities, shops and restaurants of Spring Valley, Palisades and more. This unparalleled property presents a rare opportunity in our marketplace.
#DCDC2014320

WASHINGTON

4934 INDIAN LANE NW

8 Beds

6 Baths

10,500 Sq.Ft.

$6,695,000

MLS#: DCDC2014320
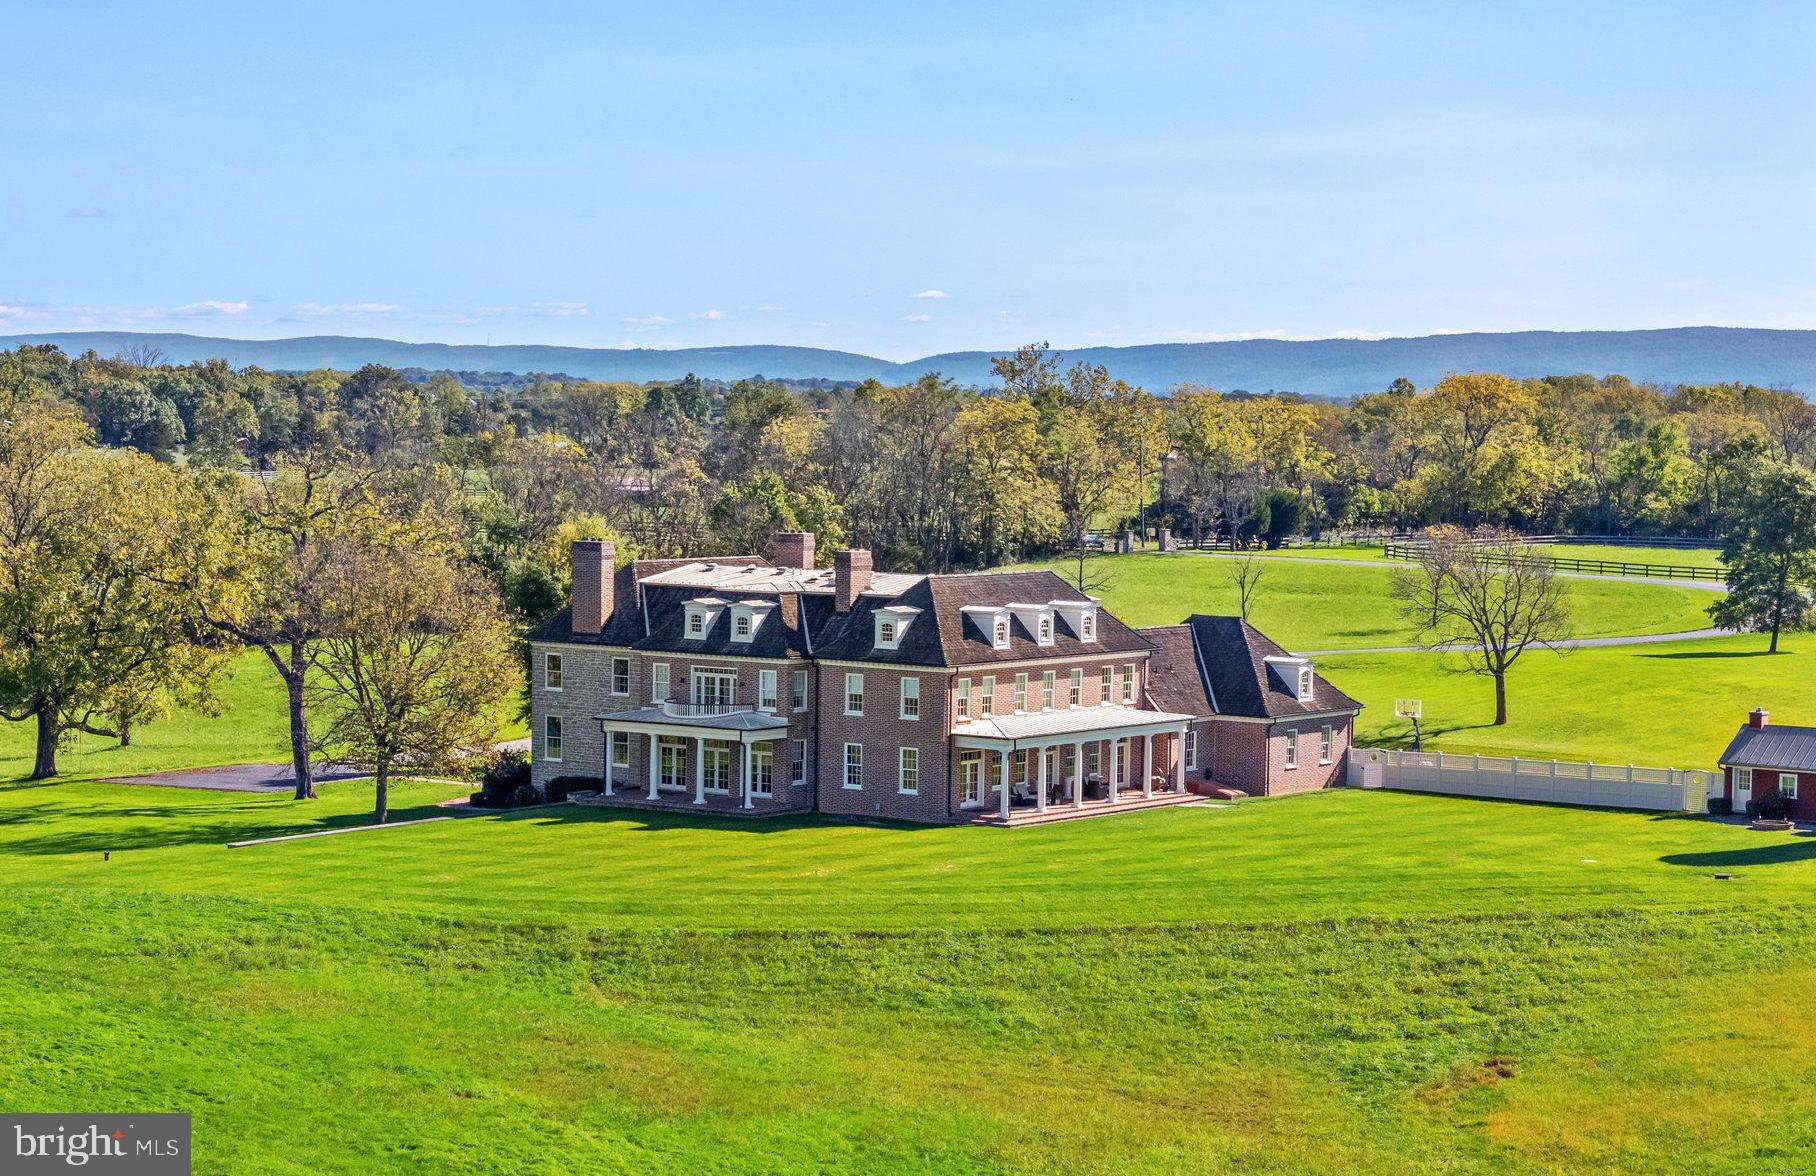
The masterpiece 67-acre estate of Limestone Farm features a stately federal style manor house, with origins dating to the 1790’s. Meticulously and completely renovated and expanded in 2010, the manor house has now over 11,000 square feet of elegant living space. Throughout the construction, tremendous attention was given to preserve the homes’ history while making the expansion seamless.  As one ascends the front steps, one notices the front porch ceiling which showcases the hand painted crest of the family who built the original home.  One then enters the foyer with its beautiful heart pine flooring, mahogany newel post, handrail, and staircase in its original detail, and fully restored with great attention given to its structural integrity. Many of the details of the foyer were carried through to the new and gracious back hallway with its grand heart pine staircase. This hallway separates the kitchen from the great room and creates a wonderful entertainment flow. To enhance the seamlessness of the old to the new, reclaimed heart pine flooring was installed throughout the main and upper levels. Built of local limestone and handmade oversized brick, the roof is of extra premium cedar shake shingles imported from Canada. 

The elegant William Ohs Kitchen, with its superior craftsmanship, is the epitome of a truly beautiful chef’s kitchen. The custom cabinetry is graced with Carrara marble countertops and backsplash and Waterworks fixtures. The appliances include Wolf, Sub-Zero and Miele, and a large pantry offers additional storage. At one end of the kitchen a spacious breakfast area opens out to a charming brick terrace with pergola.

This stunning home is further enhanced with Ralph Lauren wallcoverings, window treatments, fabrics and furnishings. French doors and large windows provide beautiful natural light, with many of the doors opening out to terraces and covered porches from which to enjoy the beautiful and very private countryside. A gracious and level lawn off the back terrace provides the ideal location for a future pool.

The lower level has 5,000 sq. ft. of unfinished space with both interior and exterior access, providing room for a home theatre, gym, etc. The mechanical room is on this level and houses part of the Geothermal heating and cooling system.  One also has access to the basement level of the original home with its large fireplace. While in this section, look at the ceiling to see part of the new support system which has given the original home its very solid feel. Also, look for carvings dating from the early 1800’s and admire the mantels original to the home, now stored on this level. 

Limestone Farm has 2 additional structures which include a guest house and a stable. The guest house sits close to the main home and features a living/bedroom combination, a full bath, and a kitchenette. The stable, originally a bank barn, was carefully moved 200’ to its current location, redesigned and features a vaulted ceiling, a wide center aisle, 8 stalls, and a tack room. Adjacent to the barn are 3 large paddocks, 1 smaller paddock and 10 acres of flatland ready for more paddocks, outdoor ring or covered arena. This farm is located in prime Blue Ridge Hunt Territory. Along much of this property’s western edge is a section of Opequon Creek, a tributary of the Potomac River. Limestone Farm is truly an extraordinary estate.
#VACL2006022

BOYCE

1077 GINNS ROAD

6 Beds

4 Baths

11,160 Sq.Ft.

$6,695,000

MLS#: VACL2006022
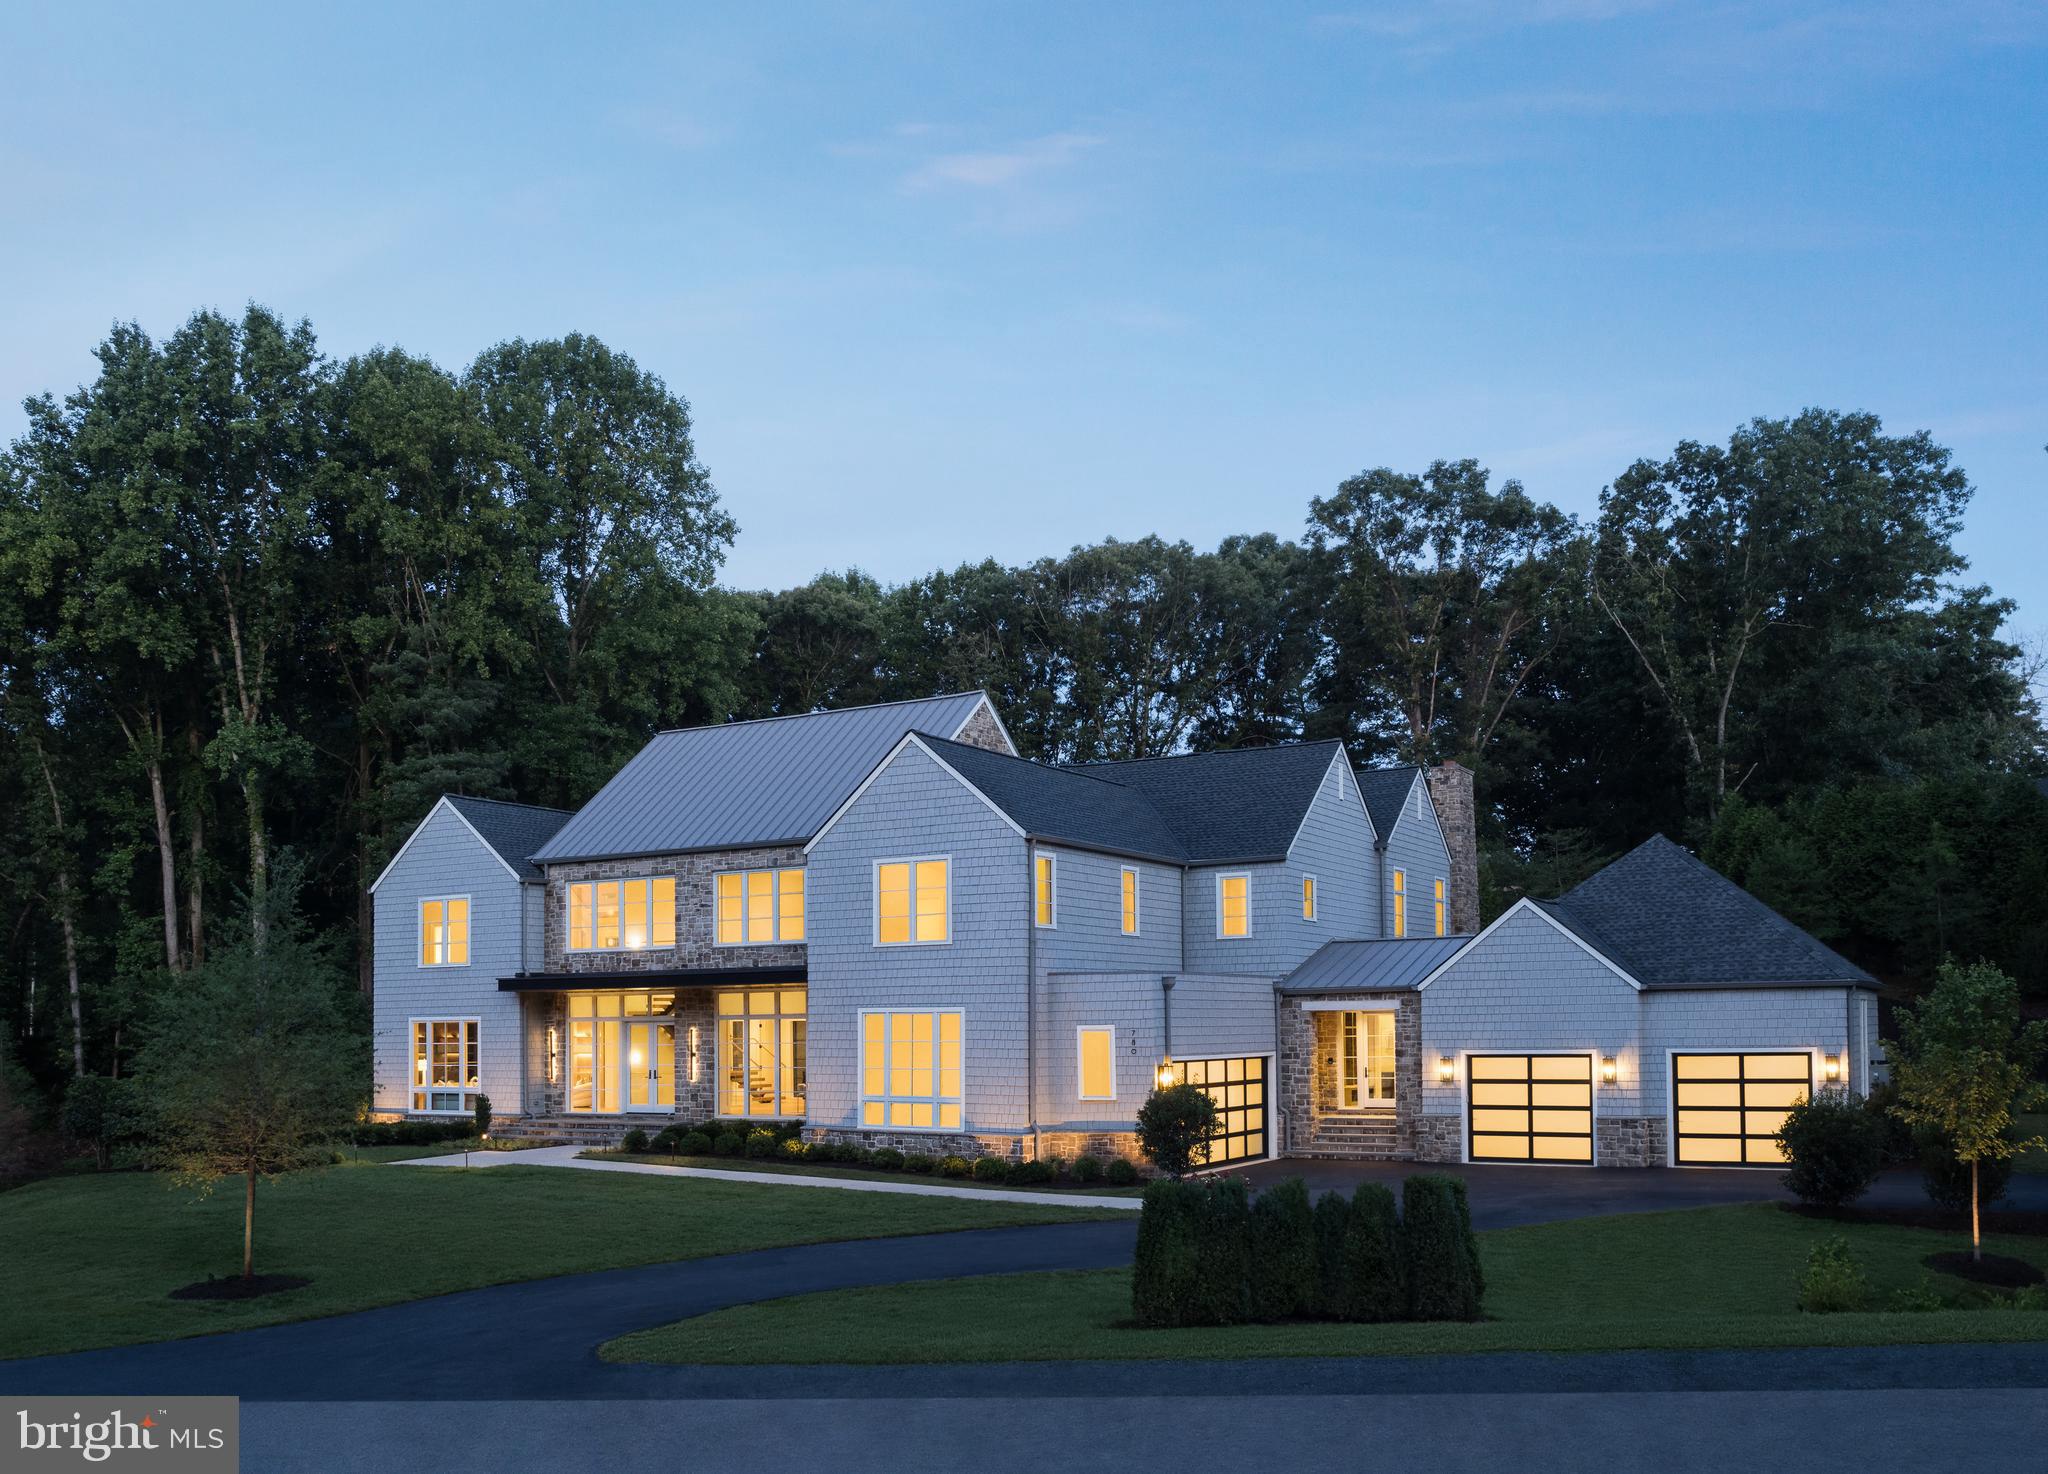
Artisan Builders is offering a newly built custom home
Located at 780 Falls Farm Court in Great Falls, Virginia. This home, designed
by Harrison Design, is a three-level, 10,306-square-foot home
featuring an upper-level primary suite with three additional en-suite
bedrooms, a main floor with dual home offices, gourmet kitchen
with butter’s pantry with induction oven, and mudroom. The lower
level includes an exercise room, golf simulator, and bar. The model’s
outdoor spaces include a pool with automatic cover, fire pit, shower, kitchen, and two
separate two-car garages.  Other features include, open stair with glass railing, wide plank engineered flooring, lawn irrigation, and elaborate landscaping.  This new community of Falls Farm, offers 14 two+ acre lots. Each mature estate features rolling hills,
full-grown trees, and enough square footage for unique and spacious
pools, sports courts, and more.  Other building lots available
#VAFX2238830

GREAT FALLS

780 FALLS FARM COURT

6 Beds

7 Baths

10,306 Sq.Ft.

$6,695,000

MLS#: VAFX2238830
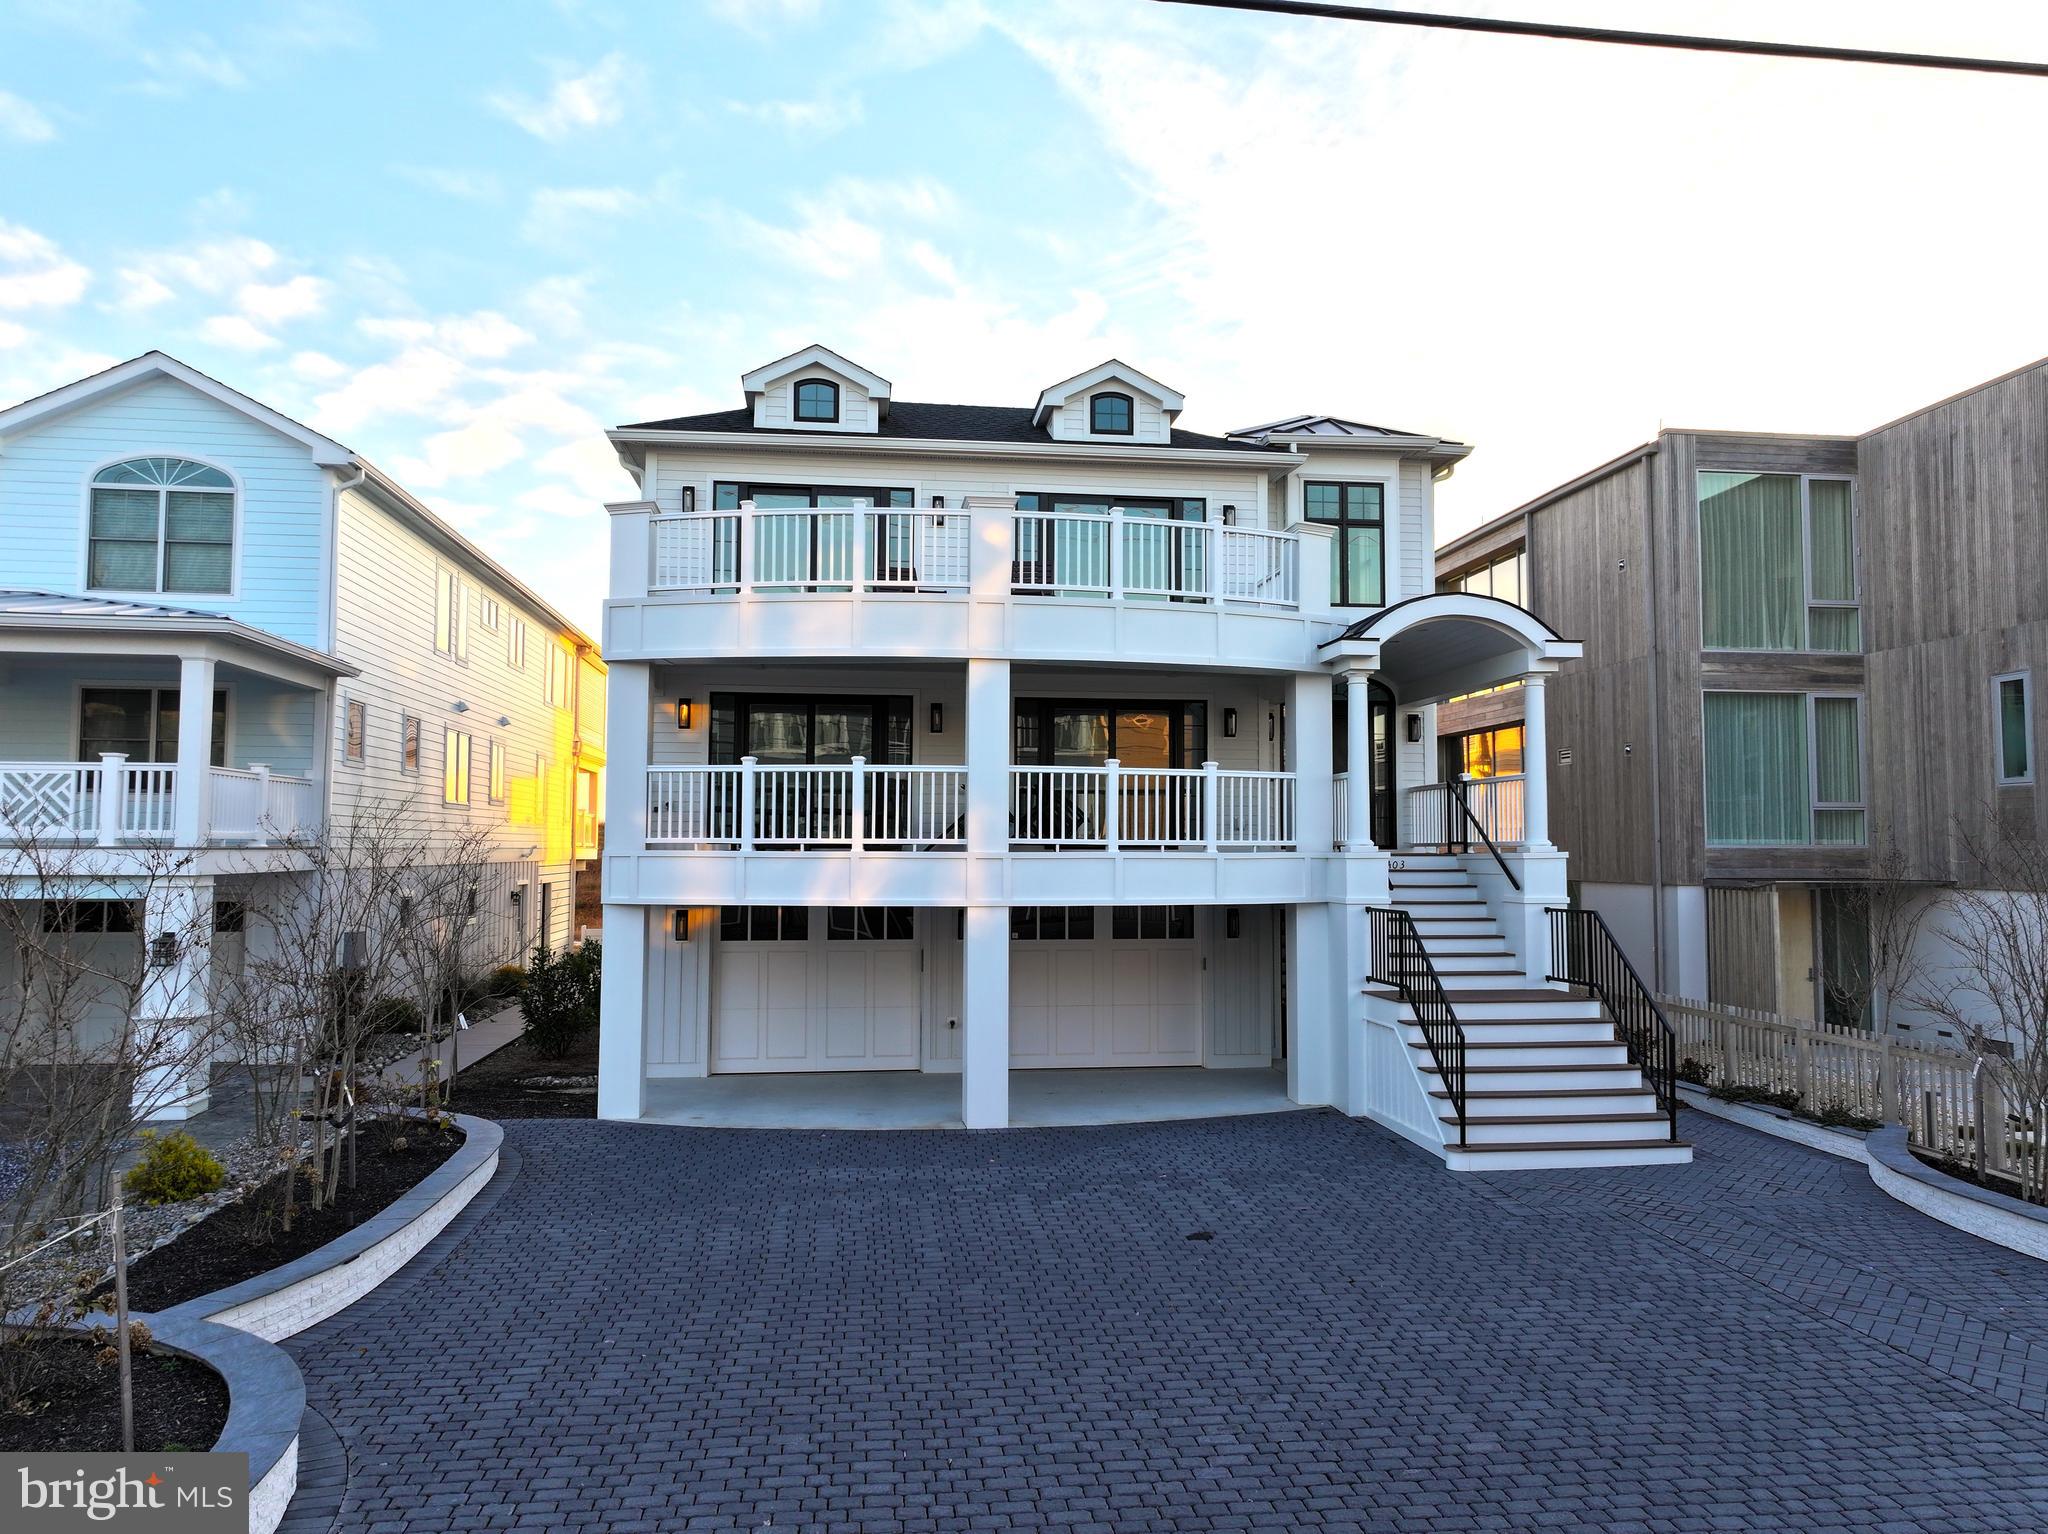
Custom built 5 Br. 5 Ba. home (completed 2022) on the direct ocean front in beautiful Fenwick Island.  Extra-large front parking (pavers) plus a three-car garage.  Enter the home in to the two story foyer with a custom "bubble" chandelier hanging above.  This level has 2 guest bedrooms,  plus the primary bedroom which is on the ocean front of the home. A large open deck off the front and back of this level.  The large laundry room is also on this level with plenty of storage and a set of Electrulux front loading washer and dryer.  A separate sitting room with a gas fireplace is on this level. Walk up the curved staircase with a custom-made wrought iron railing (with accent lights by the treads) to the main living area. As you look down the wide hall your first view will be of the ocean and beach.  Two additional bedrooms are on this upper level each with their own baths.  A beautiful kitchen with a pantry has excellent exposure to your guests as well as the views of the beach and ocean.  This home has been used as a second home by the current owners after construction was completed in 2022. Upgrades are everywhere, too many to list  here but your clients will surely see the quality of care given to the construction and layout of this fine home.
#DESU2060828

FENWICK ISLAND

1403 BUNTING AVENUE

5 Beds

5 Baths

N/A

$6,690,000

MLS#: DESU2060828

Residence 901 at Amaris presents a rare opportunity to experience exceptional waterfront living within one of Washington’s most architecturally significant residential towers. Designed by the late, world-renowned architect Rafael Viñoly with interiors by celebrated architect Thomas Juul-Hansen, Amaris represents one of Viñoly’s final residential masterpieces; a striking modernist landmark at the heart of The Wharf.

Distinguished by its extraordinary privacy, sweeping unobstructed views, and meticulously considered design, Residence 901 offers a level of refinement and sophistication rarely found in the city. Spanning approximately 3,400 square feet, this exceptional three-bedroom residence features four full bathrooms and a powder room, with panoramic views of the waterfront, city skyline, and monuments extending from nearly every room. Encased in floor-to-ceiling glass on three sides, the home captures Washington’s changing landscape throughout the day, from luminous mornings along the water to dramatic sunsets and the shimmering cityscape beyond.

A private elevator arrival creates an immediate sense of exclusivity, opening directly into the residence’s gracious foyer. From this intimate vestibule, the home unfolds into a spectacular living and entertaining space defined by its dramatic architecture and seamless connection to the outdoors. The iconic floor-to-ceiling curved cold-warped glass wall is set at a striking angle, creating a dynamic architectural statement while maximizing the extraordinary views beyond. Two private terraces extend the living experience outdoors, offering a serene vantage point above The Wharf and an unforgettable backdrop for both intimate gatherings and grand entertaining.

At the heart of the residence is a contemporary luxury kitchen designed with a balance of form and function. Custom Italian kitchen cabinetry and hardware by Stevali, complemented by under-cabinet lighting, create a refined and sophisticated setting. A honed marble island anchors the space, while premium Thermador and Bosch appliances provide top-of-the-line equipment to appease the most discerning culinary enthusiast.

The thoughtfully designed bedroom layout provides an exceptional level of privacy, with two secondary bedrooms positioned separately and each featuring its own ensuite bathroom. The primary suite serves as a true private retreat, offering an exceptionally rare condominium configuration of separate his-and-her marble-clad bathrooms paired with three walk-in closets. Designed for comfort and tranquility, the suite provides a luxurious retreat with a sweeping backdrop.

At Amaris, the amenity experience rivals the finest private clubs in Washington. Designed to invigorate, elevate, and promote wellness, the building’s offerings include an indoor two-lane saltwater lap pool, spa, sauna, steam room, and a spacious fitness center with private training studios. Additional amenities include a residents’ lounge connected by a bridge to the screening room, a waterfront terrace with grilling area, and inspiring marina views designed for relaxation and entertaining. A dedicated concierge team provides a seamless level of service befitting that of world-class hospitality establishments.

Located within The Wharf, Washington’s celebrated mile-long waterfront neighborhood, Amaris places residents moments from acclaimed chef-owned restaurants, boutique shops, marinas, expansive promenades, piers, and more than 17 acres of parks and community spaces.

Exuding sophisticated elegance, architectural distinction, exceptional privacy, and an unparalleled location, Residence 901 represents a singular opportunity at the convergence of modernity and luxury.
#DCDC2278912

WASHINGTON

601 WHARF STREET SW 901

3 Beds

4 Baths

3,458 Sq.Ft.

$6,675,000

MLS#: DCDC2278912
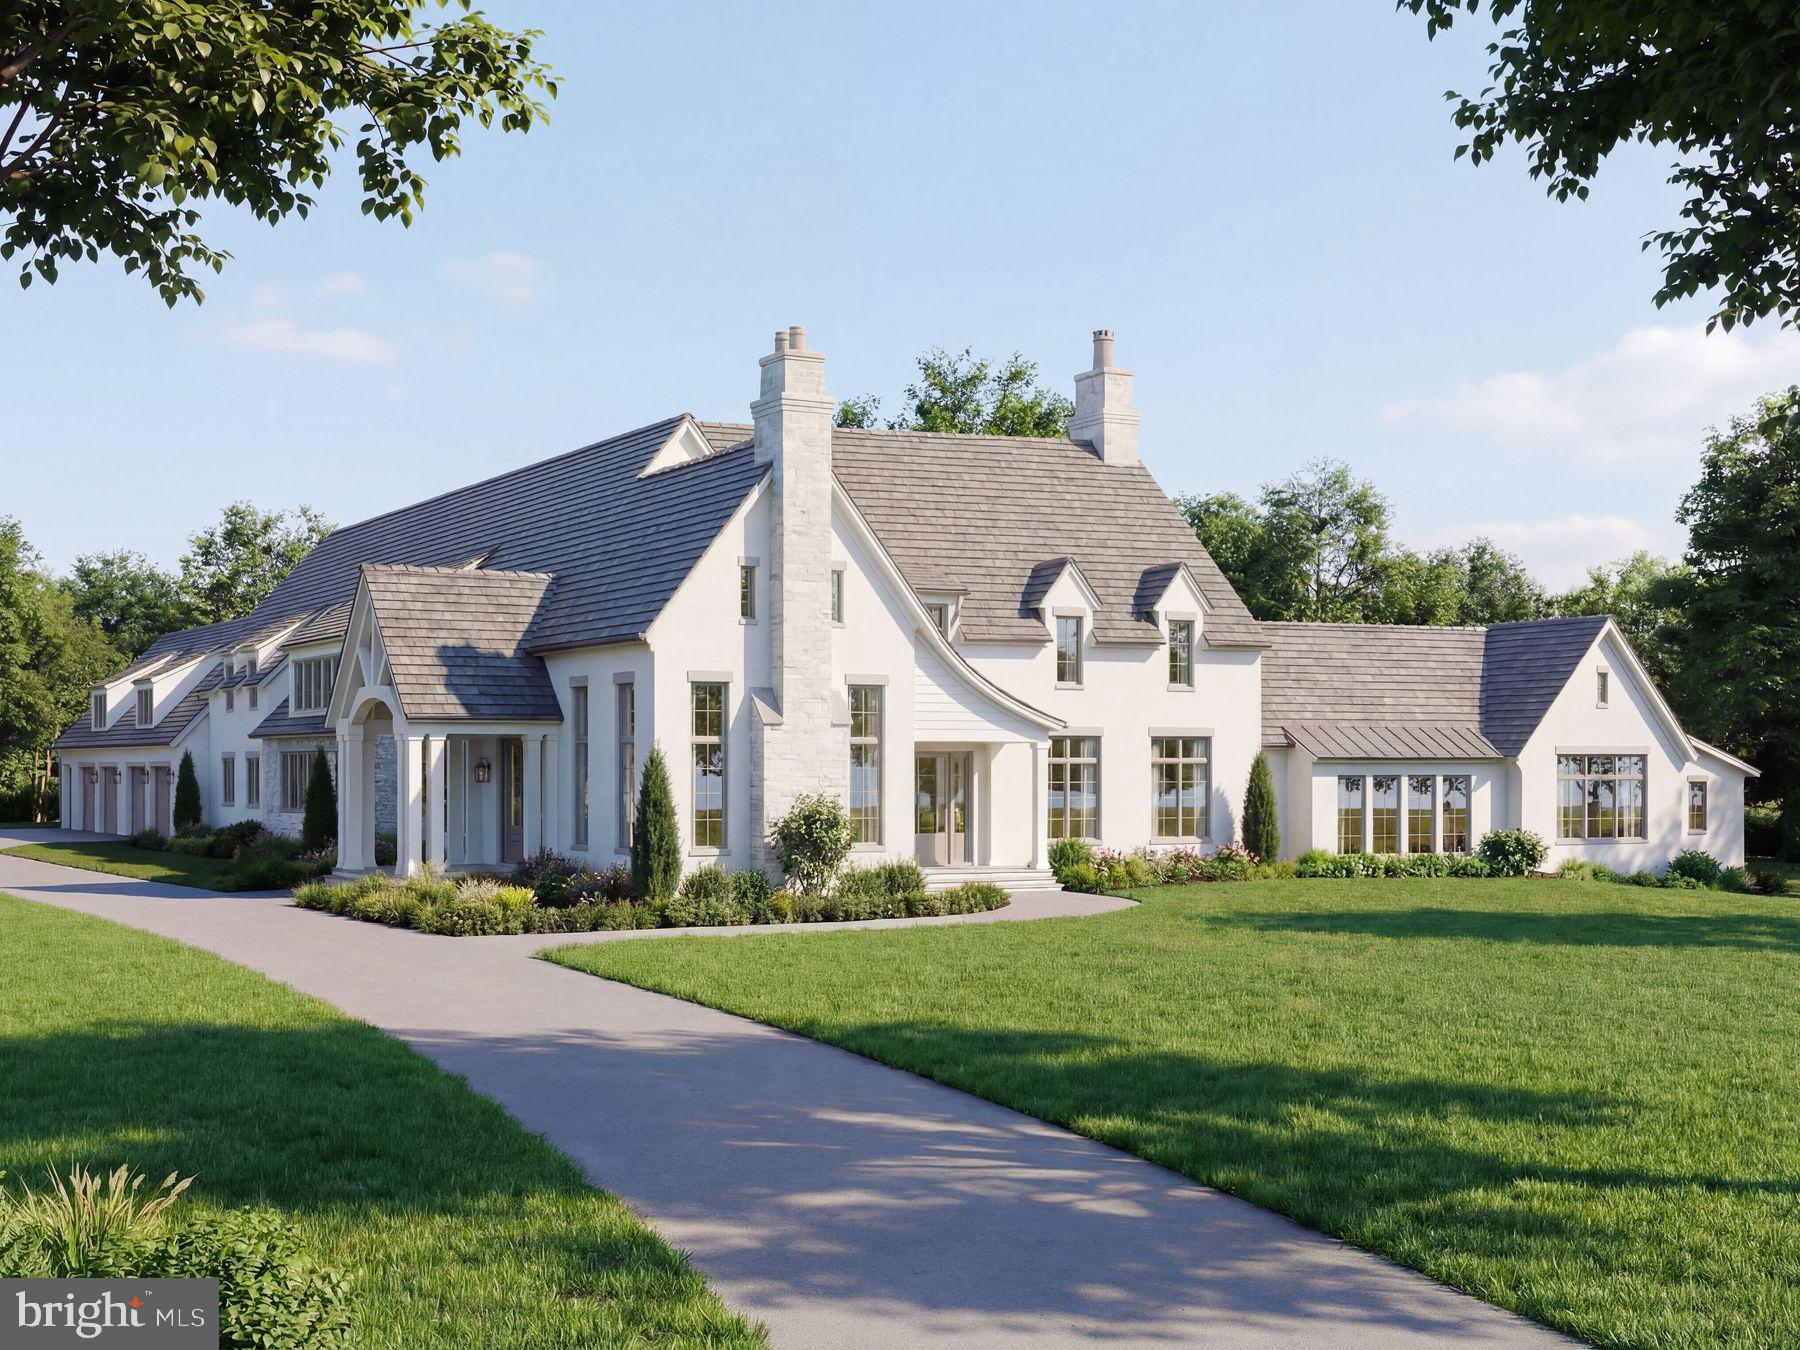
Zaveta Custom Homes has been setting the standard for luxury living for over 40 years.  We came up with this transitional yet timeless design as a concept for the 5.45 acres here on Thompson Mill Road, but additionally, you can design your dream home from top to bottom should you wish.  The purchase price reflected includes the $1,400,000 lot price, improvements (septic, well, stormwater management, etc), 6579 square feet of living space on the first & second floor, 4 bedrooms, 4 full bathrooms, 2 powder rooms, main floor & second floor laundry, 2 interior masonry fireplaces, pool, pool surround, and all the products, build specs & finish levels that makes a Zaveta home, a Zaveta home.  Floor plans & specs are available for the pictured design upon request, and estimated completion (should you choose to move forward with the design as shown) is roughly 14 months.
#PABU2110884

NEWTOWN

152 THOMPSON MILL ROAD

4 Beds

4 Baths

6,579 Sq.Ft.

$6,625,000

MLS#: PABU2110884
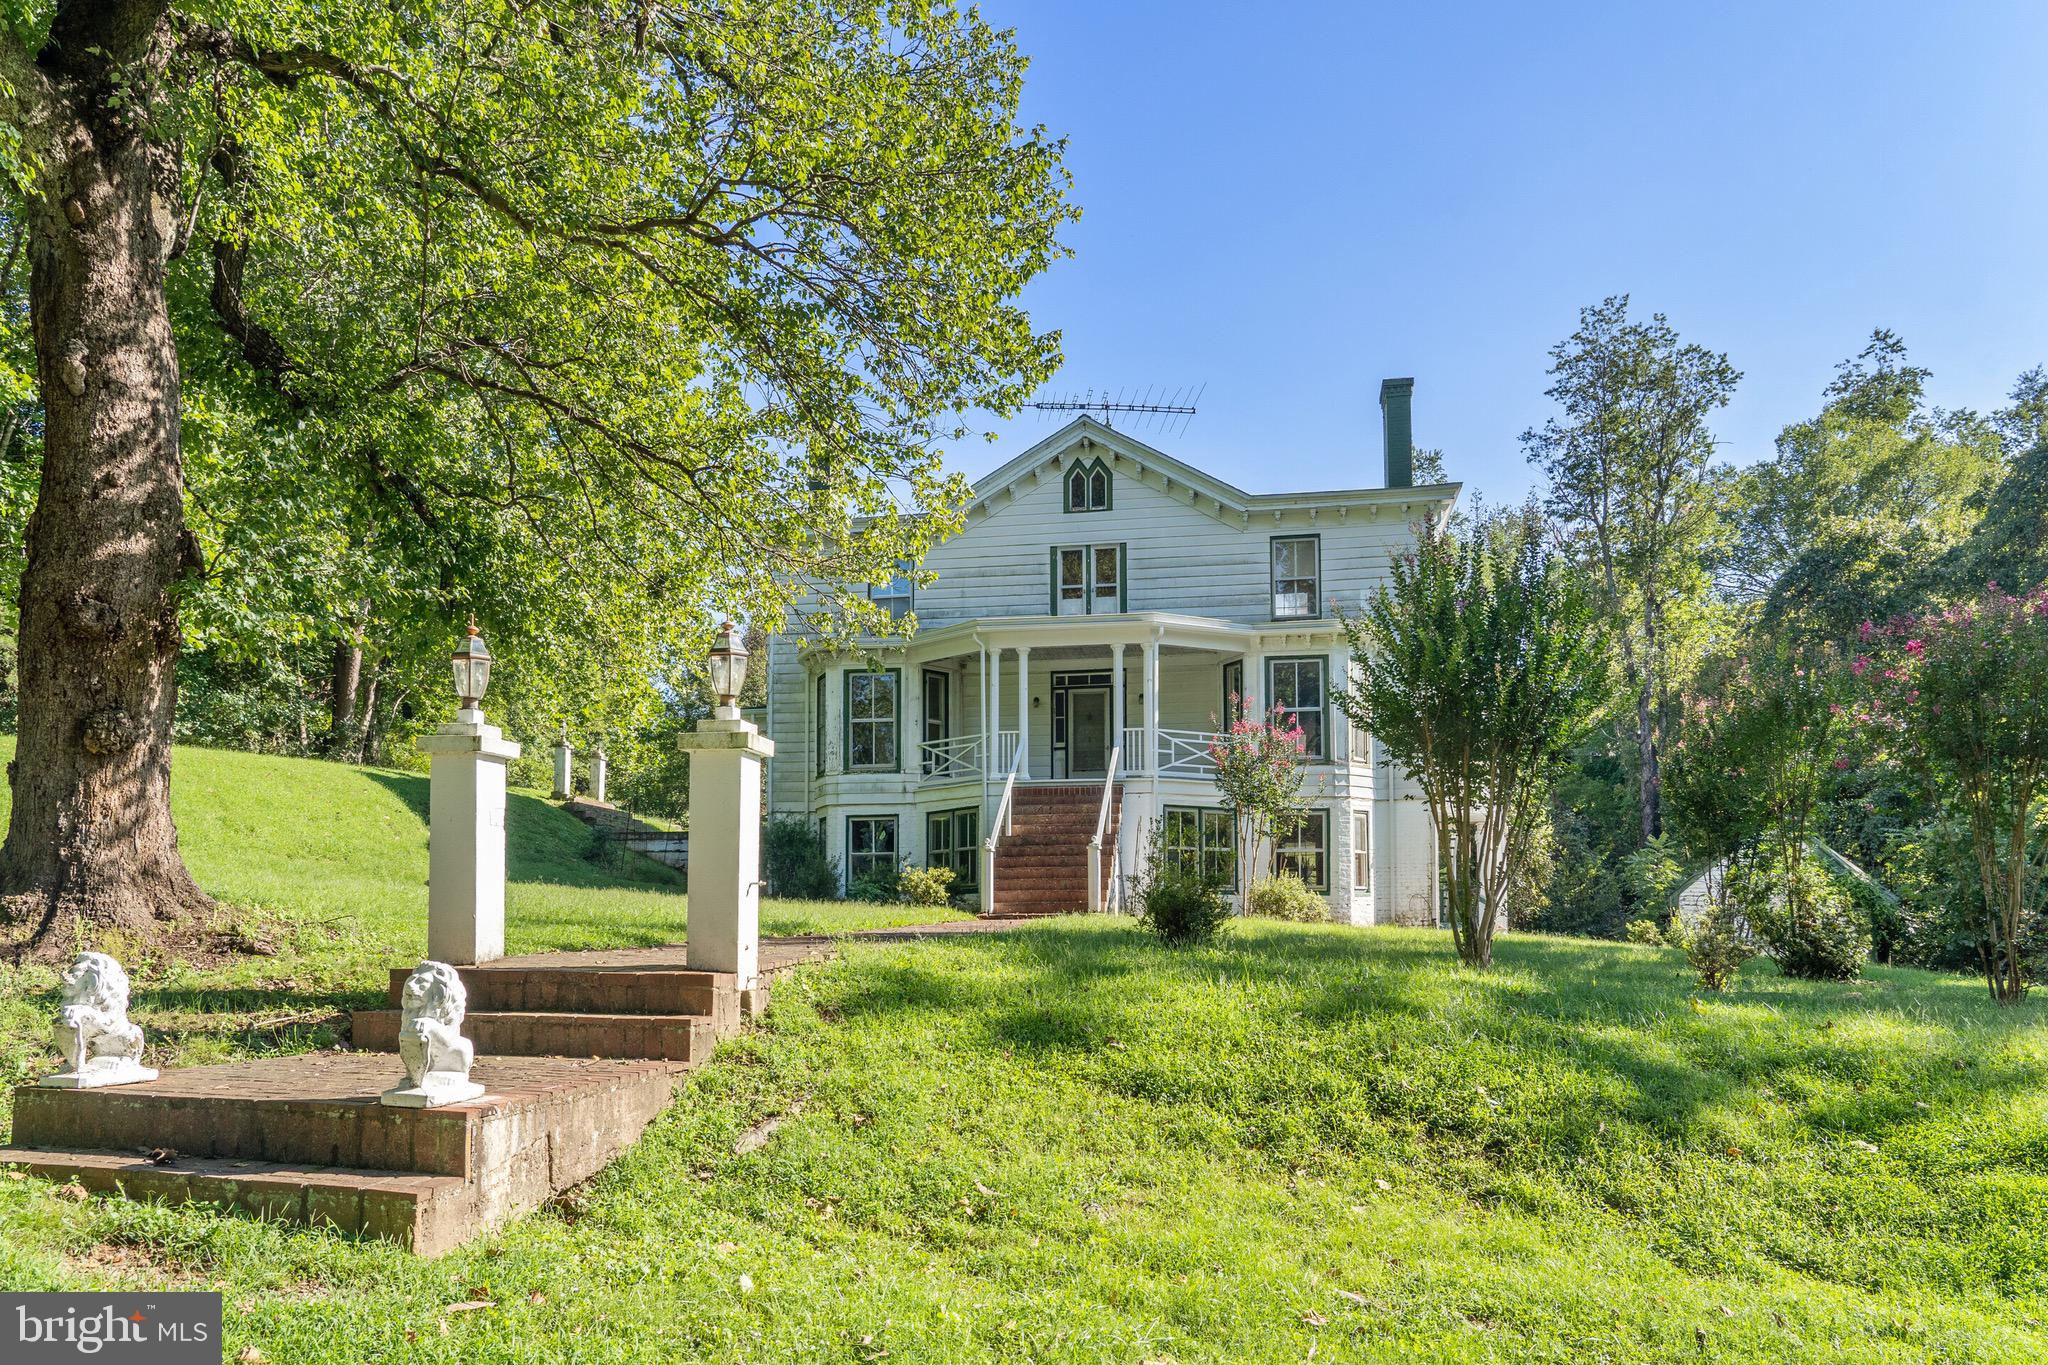
Hazeland Farm is about 850 acres bordering Rappahannock and Culpeper Counties in Boston, Virginia with the Hazel River meandering through it. The farm is rich in character and historic charm with gorgeous mountain views and over a mile of frontage on the Hazel River. Streamside management zones have been well protected over the years for access.  There is an abundant wildlife habitat sprinkled with wild turkey, deer, fox, songbirds, and rabbits. Hazeland was once the home of a renowned local fox hunter who purchased it to keep his foxhounds from getting onto the main roads. Hazeland is currently used for cattle and hay. The "north side" of the River on Turkey Ridge Rd makes over 1000 round hay bales each year. On the south side of the river, at the end of Hazeland Lane,  there is fenced cattle pasture land with spring fed streams and mixed timber with many hilltop views of Skyline Dr. There are multiple access points from the state roads.

The farm is a wonderful retreat from the northern Virginia traffic and the hectic life yet it's only about an hour's drive to Dulles airport.  On the South side, is the main complex with it's 5BR; 3.5 BA antebellum style home. The large screened porch hosts wonderful views of the pond and further out onto a large river bottom where the wildlife comes to graze at dusk. The peacefulness is something to experience at the end of a long day. The pre-Civil war home has been keep in good condition with many original features but still needs some updating. The farm is  eligible for conservation easements, if the buyer so desires  OR, divide it into large lots - a great investment opportunity.  
A video tour is available.
#VACU2005128

BOSTON

7551 HAZELAND LANE

5 Beds

3 Baths

4,800 Sq.Ft.

$6,600,000

MLS#: VACU2005128

Built in 1994, Mulberry Court includes 62 residential apartments, six ground-floor retail spaces, and 12 garage spaces across three buildings totaling approximately 44,774 SF. The residential mix consists of 14 studios, 24 one-bedrooms, and 24 two-bedrooms. Property features include central HVAC, PVC plumbing, on-site laundry, secured courtyard, garage parking, security cameras, and on-site maintenance.

Assumable Financing
The property benefits from approximately $3.93 million of assumable HUD-insured debt at a 2.95% fixed interest rate, maturing in December 2056 with no balloon payment, subject to HUD approval. This long-term, low-cost financing provides a significant advantage compared with prevailing acquisition debt.

Financial Highlights
Mulberry Court is offered at $6.6 million, or approximately $106K per unit. The full renovation strategy identifies meaningful rent upside, with gross scheduled rent increasing by approximately $391,000 annually at stabilization. Rent growth ranges from approximately $125 to $558 per unit per month, supported by targeted renovations and improved operations.

Location Highlights
Located at 306 W. Mulberry Street in Baltimore’s Westside/Bromo Arts District, the property is approximately two blocks from Lexington Market and near UMB, UMMC, Mercy Medical Center, the Baltimore VA Medical Center, and the Baltimore Convention Center. The location offers strong accessibility with a 99 Walk Score and 100 Transit Score.
#MDBA2233752

BALTIMORE

306 W MULBERRY STREET

None Beds

None Baths

44,774 Sq.Ft.

$6,600,000

MLS#: MDBA2233752

Enormous price reduction from initial offering. Silver Dollar Farm is over 661 acres of pure bliss! This property has been in the same family for decades and is now being offered for sale. Gently rolling hills and open meadows and wooded areas. Creek and 2 ponds. Artesian well. Farm buildings exist, but the value is in the land and the potential. Limited farming over the past several years makes the property a good candidate for organic certification.  This amazing piece of Heaven is perfectly suited for development as a high-end hunting preserve. A total of seven parcels. Survey is available! Property is adjacent to other game lands and preserved farmland.

There are multiple parcels, but the sellers are only interested in selling as one property.

Outstanding opportunity to develop a vineyard, a hunting preserve or even an outstanding private estate.
#MDWA2039710

BIG POOL

CATHOLIC CHURCH ROAD

None Beds

None Baths

661.64 acres

$6,600,000

MLS#: MDWA2039710

Rare opportunity to acquire a substantial mixed-use investment property in the heart of Rittenhouse Square. 1606-1608 Locust Street consists of two adjacent buildings totaling approximately 13,884 SF on a 5,040 SF lot, positioned just a block and a half from Rittenhouse Square and directly across from historic St. Mark’s Church.

Privately held by the same family for three generations, the property offers significant scale in one of Philadelphia’s most desirable and supply-constrained neighborhoods. The existing mixed-use configuration includes 28 residential apartments, three ground-floor commercial spaces and two parking spaces, providing diversified income from residential, commercial and parking uses.

The residential unit mix consists of 4 one-bedroom apartments, 17 studios and 7 efficiency units. Commercial space includes two retail storefronts and one office/store space. Elevator service is available in 1606 Locust. The property also offers frontage on both Locust and Latimer Streets.

Zoned CMX-3, the property provides investors with flexibility for a range of potential long-term strategies. Opportunities may include renovating residential units, repositioning commercial space as leases roll, improving common areas and building amenities, increasing operational efficiencies, or evaluating alternative uses permitted by zoning, subject to all applicable governmental approvals.

The property is located within the Rittenhouse Fitler Historic District, with 1608 Locust Street individually listed on the Philadelphia Register of Historic Places.

Located in one of Center City Philadelphia’s premier residential and commercial districts, 1606-1608 Locust offers immediate access to Rittenhouse Square, restaurants, retail, cultural institutions, employment centers and public transportation.

An exceptional opportunity to acquire an income-producing, mixed-use asset with meaningful scale, flexible CMX-3 zoning and an irreplaceable Rittenhouse Square location.
#PAPH2674198

PHILADELPHIA

1606-08 LOCUST STREET

None Beds

None Baths

13,884 Sq.Ft.

$6,600,000

MLS#: PAPH2674198
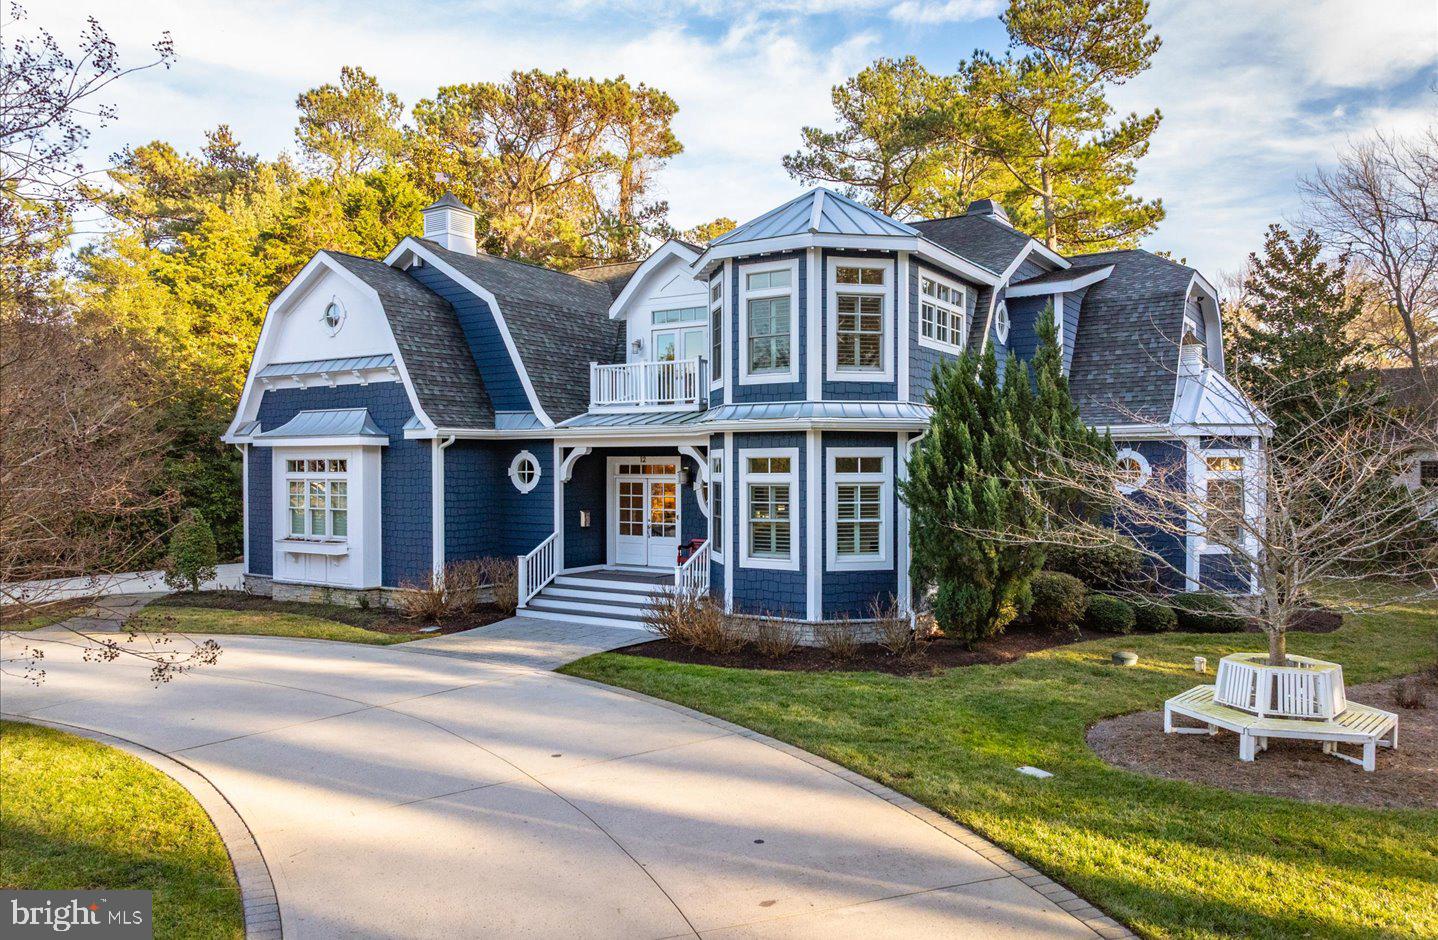
A community and residence designed for the most discerning buyer await in the highly sought-after enclave of Henlopen Acres. Perfectly positioned on a .52+/- acre corner parcel, just steps from one of the community’s private beach access points, 12 Rolling Road offers the ultimate blend of privacy, luxury, convenience, and coastal living. Thoughtfully designed, tastefully appointed, and meticulously maintained, this 5,100-square-foot coastal masterpiece leaves little to the imagination. Custom built by a respected local builder and lightly used as a vacation home, the residence features 6 bedrooms, 6 full baths, and 2 half baths, showcasing timeless finishes and exceptional functionality throughout. Coastal hues, pristine landscaping, and mature trees create a welcoming and elegant exterior, while the inviting interior floor plan is perfectly suited for both everyday living and entertaining. A grand great room, flooded with natural light, welcomes you home. The gas fireplace—flanked by custom built-in shelving—serves as the stunning focal point of this sophisticated space. The gourmet kitchen is a chef’s dream, featuring commercial-grade appliances, a wet bar, walk-in pantry, and a spacious island ideal for casual dining or hosting formal gatherings, with dining accommodations for ten. Just off the kitchen, a cozy keeping room showcases beautiful custom moldings and a striking gas fireplace, creating a warm and intimate retreat. The heart of the home is further enhanced by a well-appointed mudroom offering a convenient drop zone, powder room, laundry with pet wash, abundant cabinetry, and a secondary wet bar complete with dual beverage refrigerators—perfect for entertaining and everyday convenience. The primary suite is a true sanctuary, complete with a private office, sitting room, and a luxurious en-suite bath featuring a walk-in shower and soaking tub designed for ultimate relaxation. Upstairs, a spacious second-level family room with pool table provides an ideal setting for recreation and multi-generational living. This level also includes 4 additional bedrooms, 4 full baths, and a second laundry room, offering comfort and privacy for family and guests alike. Outdoor living is equally impressive, with a grilling station, patio overlooking a serene wooded backdrop, screened porch, and outdoor shower—perfect after a day spent at the beach. Additional highlights include abundant storage, oversized closets, an oversized two-car garage, and a conditioned golf closet, ideal for the avid golfer to safely store clubs, gear, and equipment in a climate-controlled environment. The Control4 home automation system offers convenience and efficiency to manage lighting, climate, and entertainment via your smartphone app. This is a rare opportunity to own a turnkey coastal home in Henlopen Acres, combining refined craftsmanship, generous living spaces, and unparalleled proximity to the private beach—all within one of the most coveted communities on the Delaware coast.
#DESU2102790

REHOBOTH BEACH

12 ROLLING ROAD

6 Beds

6 Baths

5,107 Sq.Ft.

$6,600,000

MLS#: DESU2102790

1 ... 184 185 186 187 188 ... 666
* Listings identified with the FMLS IDX logo come from FMLS and are held by brokerage firms other than the owner of this website. The listing brokerage is identified in any listing details. Information is deemed reliable but is not guaranteed. If you believe any FMLS listing contains material that infringes your copyrighted work please review our DMCA policy and learn how to submit a takedown request. © 2024. First Multiple Listing Service, Inc.

Send a message

Message successfully sent.

Your message

What is 3 + 4 ?

Reason for contacting?

I agree to receive email communication and understand I can unsubscribe at any time.

I agree to be contacted by Charis Realty Group - Christine Issler, Broker via call, email, and text for real estate services. To opt out, you can reply 'stop' at any time or reply 'help' for assistance. You can also click the unsubscribe link in the emails. Message and data rates may apply. Message frequency may vary. Privacy Policy

Sign Out

Virtual Assistant

Would you like to take the next step with this property? We can help you schedule a showing or virtual tour, or send you more details.

Yes, I would like more information.

Thank You for Your Reply, One of Our Agents will contact you as soon as possible

No, maybe later.

Thank you, you can always contact me via email, phone number or through the contact form.

Realhub AI

Lucy - Your AI-Powered Realtor

Update Your Temporary Password

Personalize your search

Enter your email and we'll notify you immediately when new listings match what you're looking for.

or enter email address

Already have an account ? Login here

Continue your home search

I agree to receive communications and understand I can unsubscribe at any time.

I agree to be contacted by Charis Realty Group - Christine Issler, Broker via call, email, and text for real estate services. To opt out, you can reply 'stop' at any time or reply 'help' for assistance. You can also click the unsubscribe link in the emails. Message and data rates may apply. Message frequency may vary. Privacy Policy

Already have an account ? Login here

We use cookies

We use cookies for analytics and to enhance your experience. By accepting, you agree to analytics and marketing cookies. Small functional cookies that count viewed properties and time on site are used regardless of your choice. You can manage your preferences or learn more about our cookies policy.