Properties

Browse or get in touch to schedule a walkthrough.

  • Nearby me
Price range

Popular Features

Community Features

Association

Property Features

Waterfront

View

Exterior Features

Interior Features

Style

10000 properties match your criteria

Updated 1 minute ago

E-Alert name
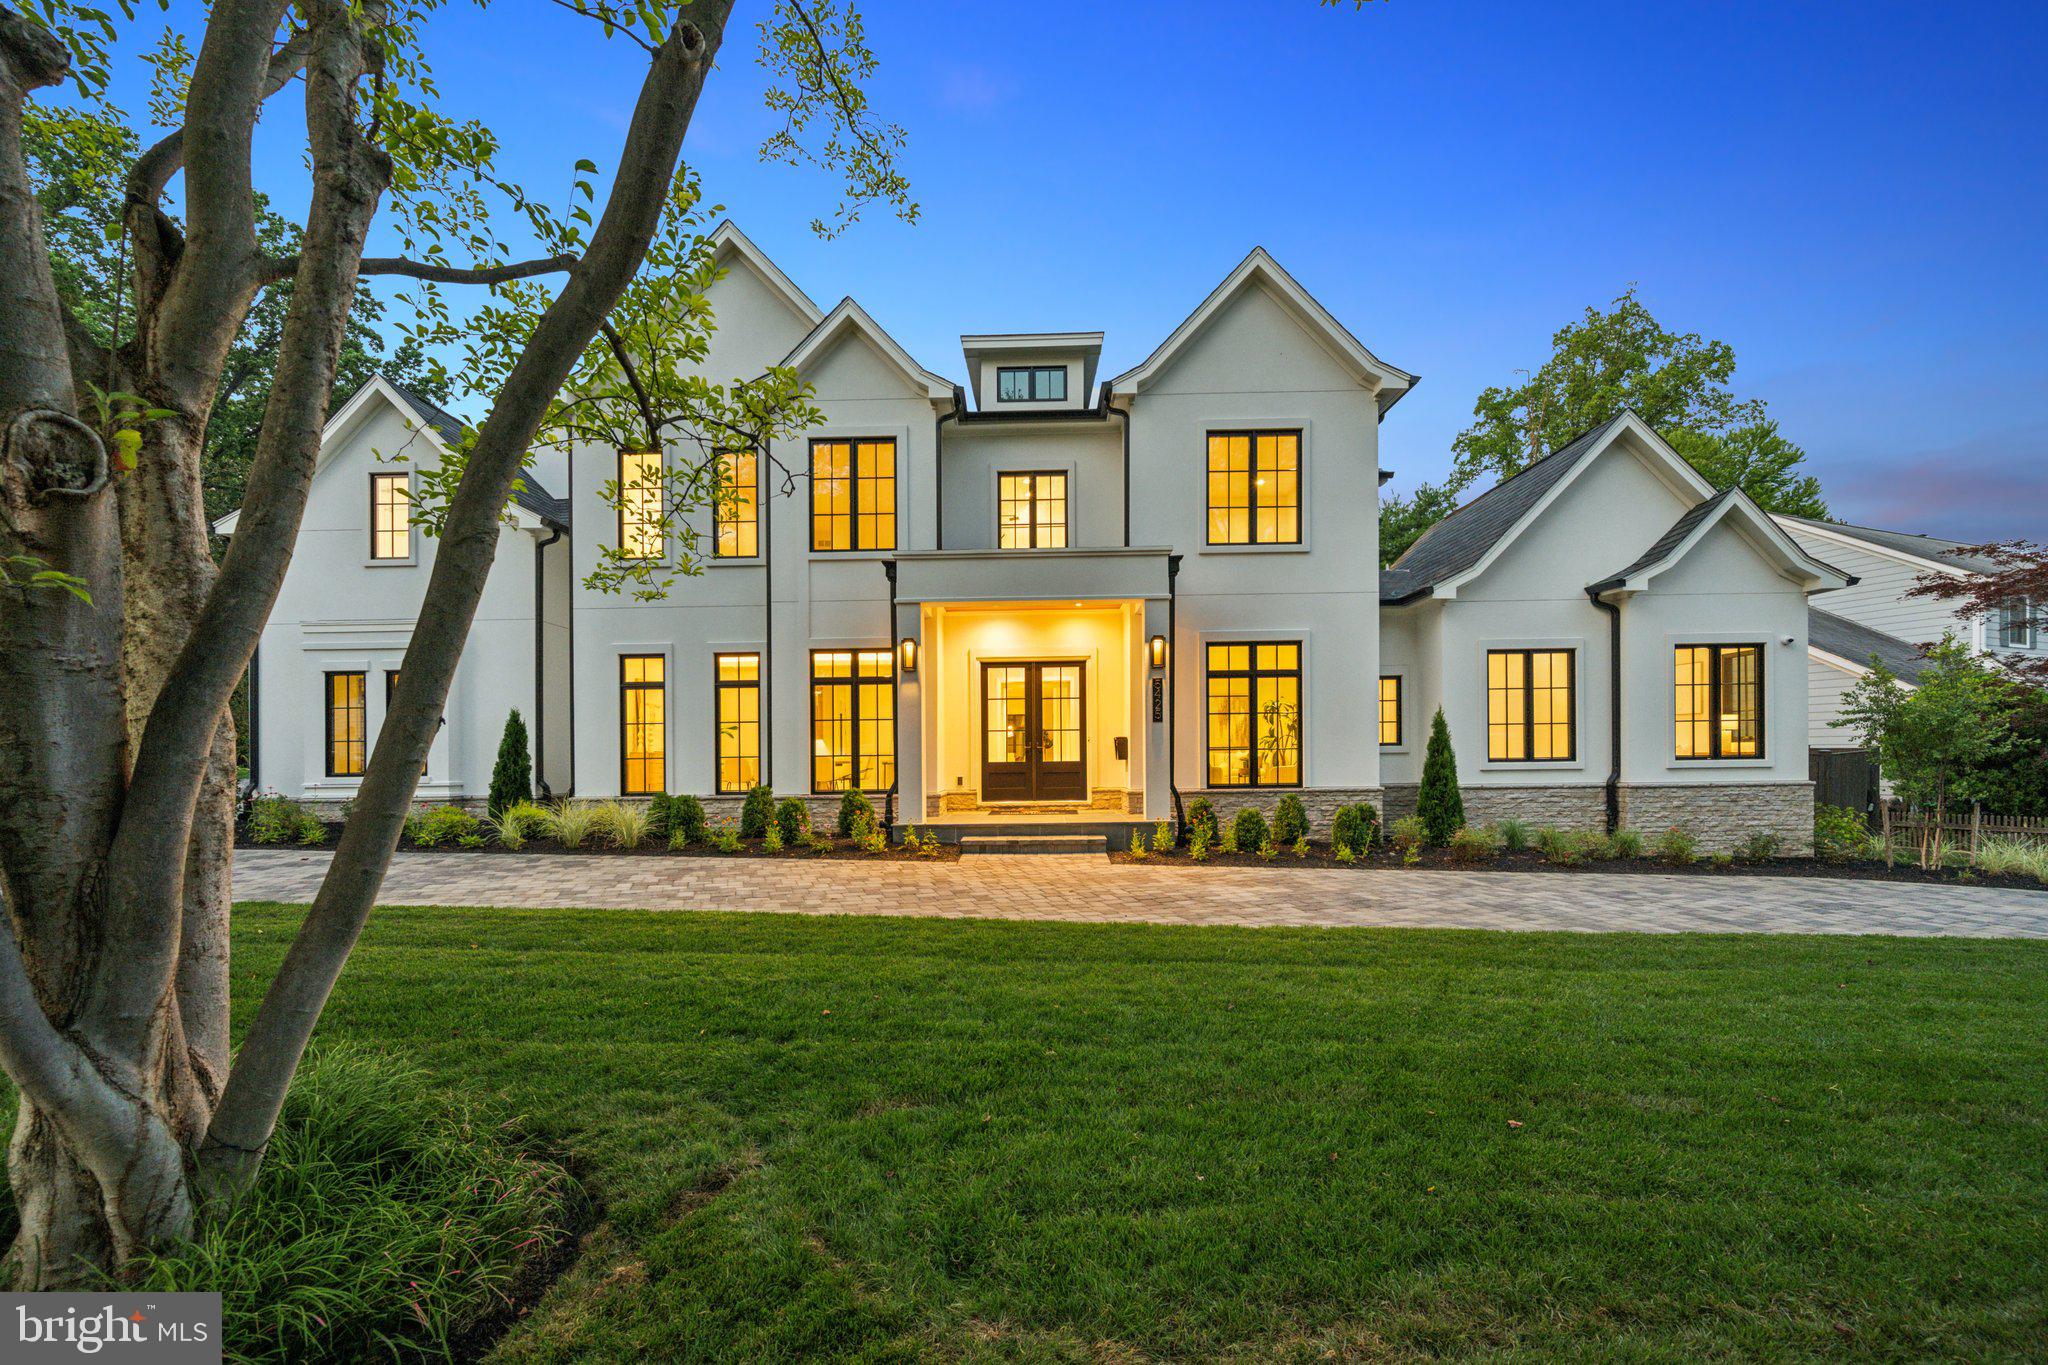
Renovated and well appointed, this exceptional Farmington estate offers main-level living, generous proportions, and refined details throughout. A chef?s kitchen anchors the four-bedroom home, complemented by six fireplaces that add character and warmth. The residence features a serene primary suite, a home office, a finished basement, and updated baths throughout. Outdoors, a private oasis awaits with saltwater pool, bluestone terraces, landscape lighting, and outdoor shower. A detached two-car garage includes a dedicated golf cart bay. The separate 1,335 sq ft guest cottage provides two bedrooms, two full bathrooms, a laundry room, kitchenette, and a gracious great room with fireplace, perfect for guests or extended stays. Beautifully landscaped and filled with natural light, this turn-key retreat offers timeless elegance, modern comfort, and unmatched proximity to nationally ranked Farmington Country Club.,Marble Counter,White Cabinets,Wood Cabinets,Fireplace in Family Room,Fireplace in Home Office,Fireplace in Kitchen,Fireplace in Living Room,Fireplace in Master Bedroom,Fireplace in Rec Room
#665286

CHARLOTTESVILLE

2215 BLUE RIDGE LN

4 Beds

3 Baths

5,574 Sq.Ft.

$5,995,000

MLS#: 665286

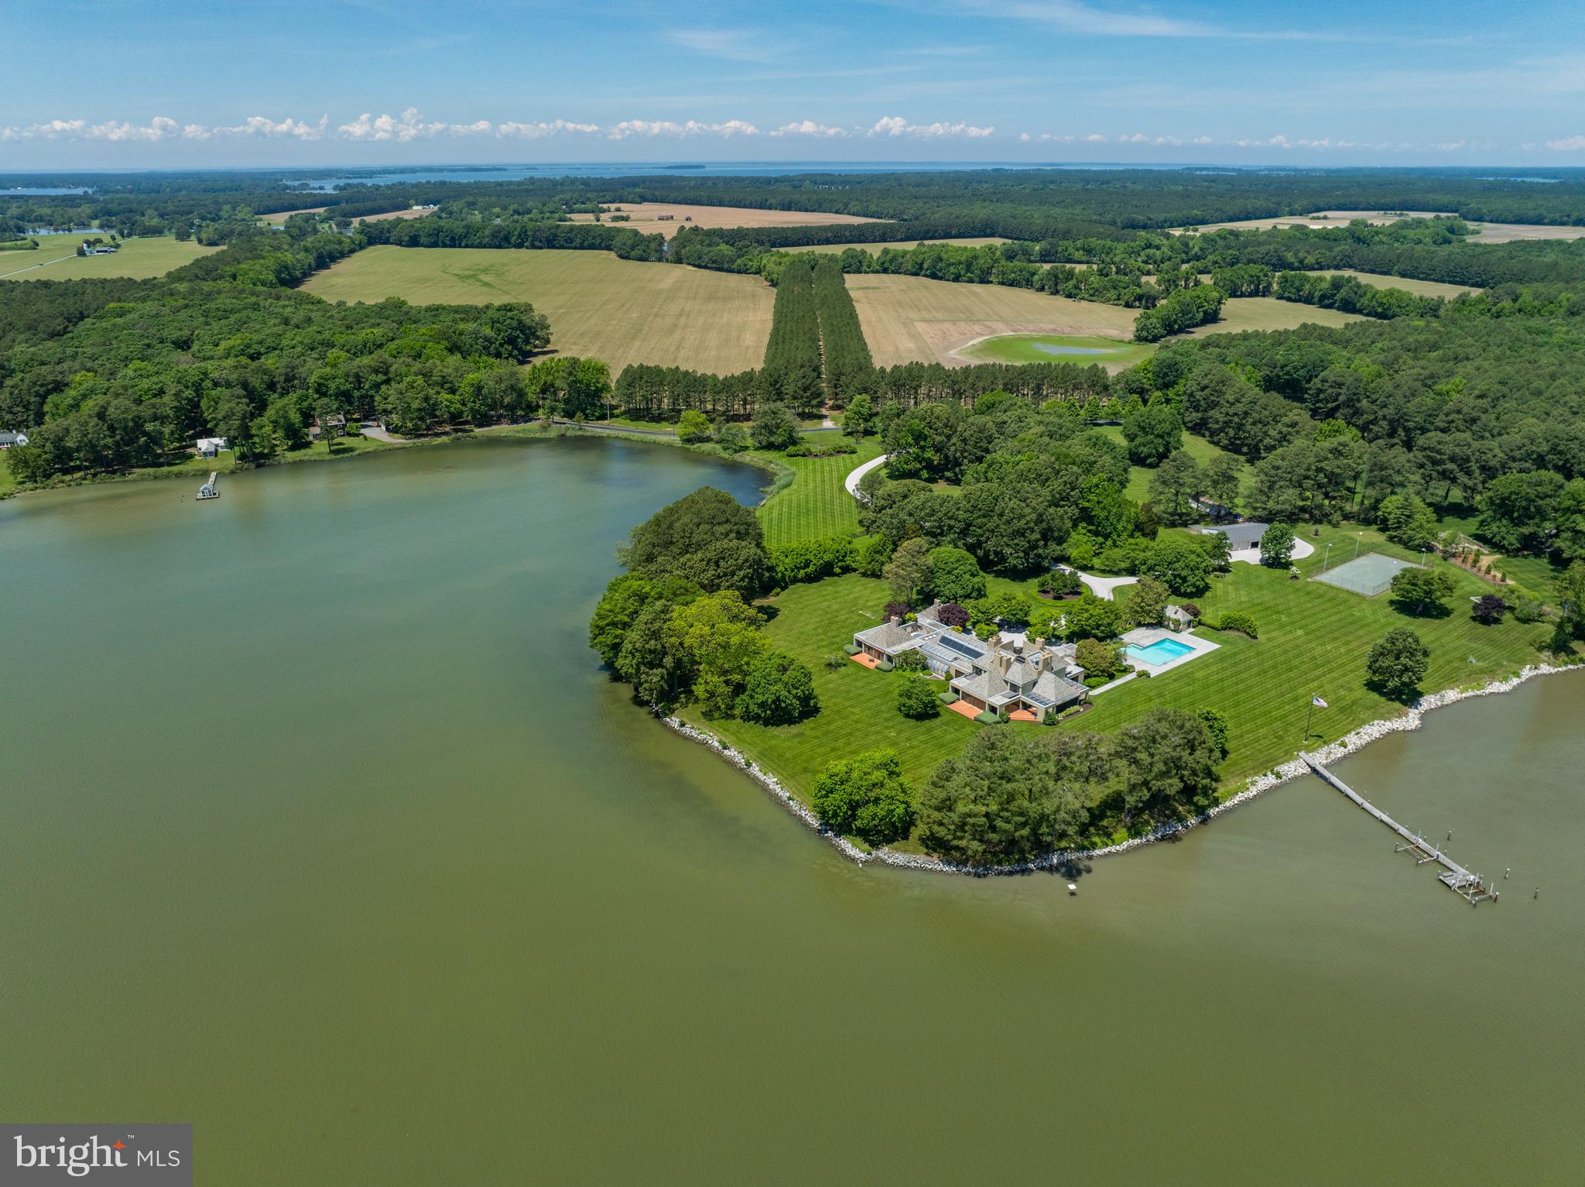
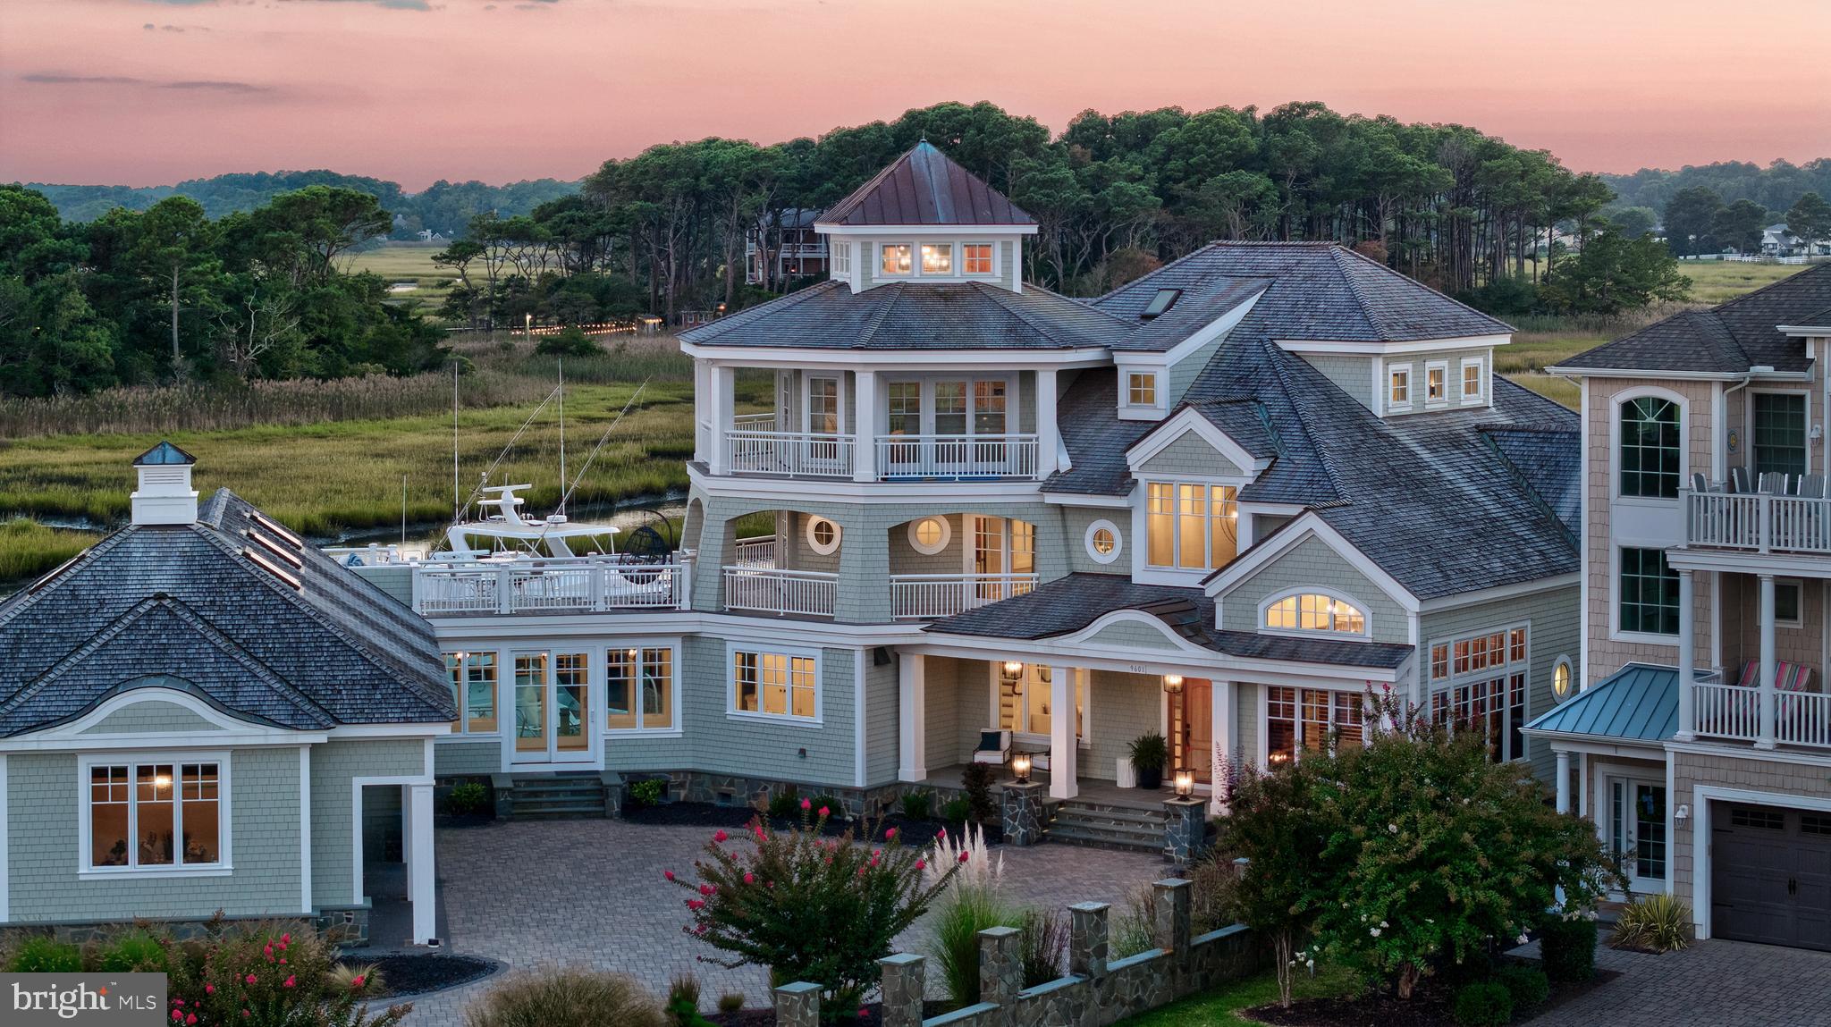
Elegant waterfront home resting on the banks of the Chesapeake Bay nestled in a bucolic setting with stunning sunset views just minutes from the Bay Bridge. Experience a rare blend of elegance, privacy, and panoramic Chesapeake Bay views from this extraordinary 19-acre waterfront estate. This stunning residence is designed for both refined living and effortless entertaining, with a thoughtfully curated layout and resort-style amenities throughout. The heart of the home is a striking architectural masterpiece featuring gracefully curved walls of windows at both ends of this sprawling home, framing breathtaking water vistas and filling the interior with natural light. The gourmet kitchen serves as the central hub, perfectly positioned between expansive living spaces ideal for gathering or relaxing. A main-level ensuite bedroom offers convenience and comfort, and a second ensuite bedroom directly above links to the extraordinary catwalk that overlooks the soaring living room below and provides access to the balconies overlooking the yard and the Bay.  Head upstairs of the main home to experience the luxurious primary suite. A true sanctuary this suite is complete with a grand sitting room/office area with fireplace, soaring ceilings, a private balcony, and a spacious screened-in deck where you can soak in the sweeping views of the Bay. A guest bedroom with an elegant bath and a well-placed laundry room complete this floor. The uppermost level features a generous walk-in closet, full bath, and two versatile bedroom areas. Step outside into your personal paradise! The resort-style pool area is accented by exquisite hardscaping, offering multiple areas for lounging, entertaining, and dining al fresco. A sunken fire pit sets the stage for magical evenings under the stars. The separate pool house is a fully equipped guest retreat with a kitchen, living area, bedroom, and full bath. The private pier is equipped with a boat lift, multiple slips and is a quick 15-mile cruise by boat to St. Michael's or the Annapolis harbor. Additional special features include a private studio space/detached garage currently used as a gym, a fairy-tale tree-lined driveway leading to a two-car attached garage, and a stately car court. With its unparalleled setting, inspired design, and luxurious amenities, this Chesapeake Bay estate is truly one-of-a-kind — a place where every day feels like a getaway. Welcome Home!
#MDQA2013774

STEVENSVILLE

7680 KENT POINT ROAD

6 Beds

5 Baths

8,017 Sq.Ft.

$5,995,000

MLS#: MDQA2013774

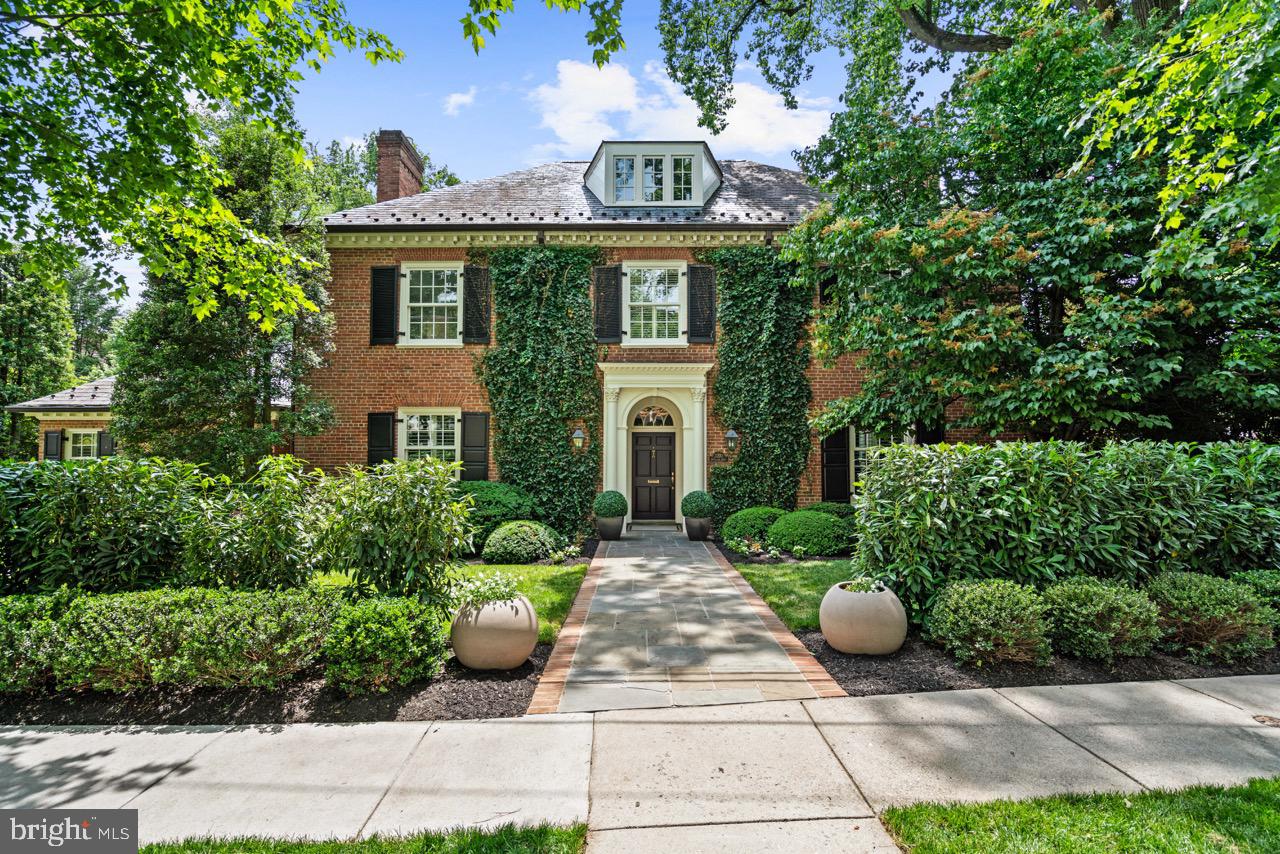
Fantastic New Price in Kent! This elegant custom-built Georgian home, featuring classic architectural elements, is situated on an expansive and meticulously landscaped lot. Constructed by Jim Gibson, the residence spans over 8,200 square feet of interior space, offering spacious, welcoming, and well-lit rooms with exquisite detailing throughout. The versatile floor plan seamlessly combines comfort and sophistication, showcasing a sunlit eat-in kitchen with top-of-the-line appliances, a large center island, marble backsplash, as well as a butler’s pantry. Additionally, there is a grand living room, a generously sized family room, a refined dining room, an opulent primary wing, 5 additional bedroom suites, along with 5 fireplaces throughout and elevator access to all four levels. The fully finished lower level boasts a wine cellar/pantry/storage room, a 6th bedroom, a full laundry room with double washer and dryer, along with a side-loading 3-car garage. This 0.41-acre lot features a beautiful flagstone terrace overlooking the gardens, pool, and detached pool house.
Located in the highly sought-after Kent neighborhood, residents enjoy easy access to Battery Kemble Park and nearby shopping and amenities in Spring Valley and The Palisades. This home is convenient to notable cultural landmarks across the Capital region and major commuter routes, making Kent an ideal location.
#DCDC2167014

WASHINGTON

3065 UNIVERSITY TERRACE NW

6 Beds

6 Baths

8,011 Sq.Ft.

$5,995,000

MLS#: DCDC2167014

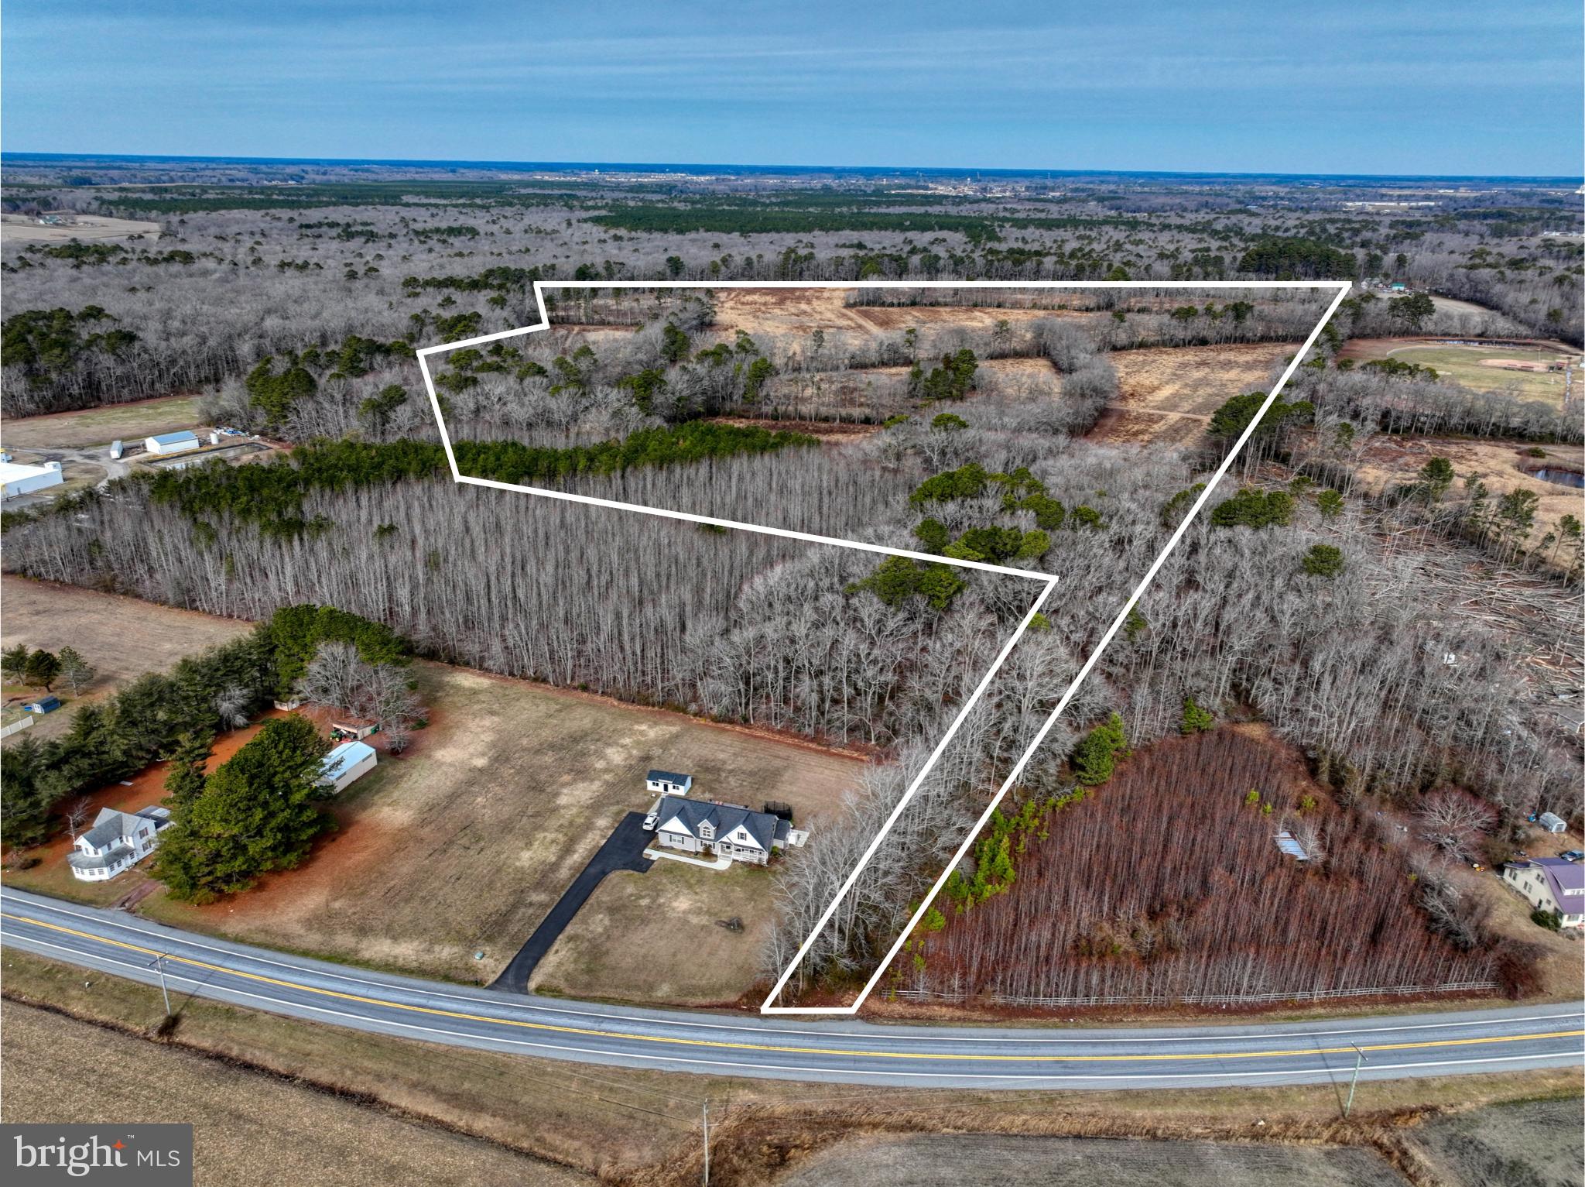
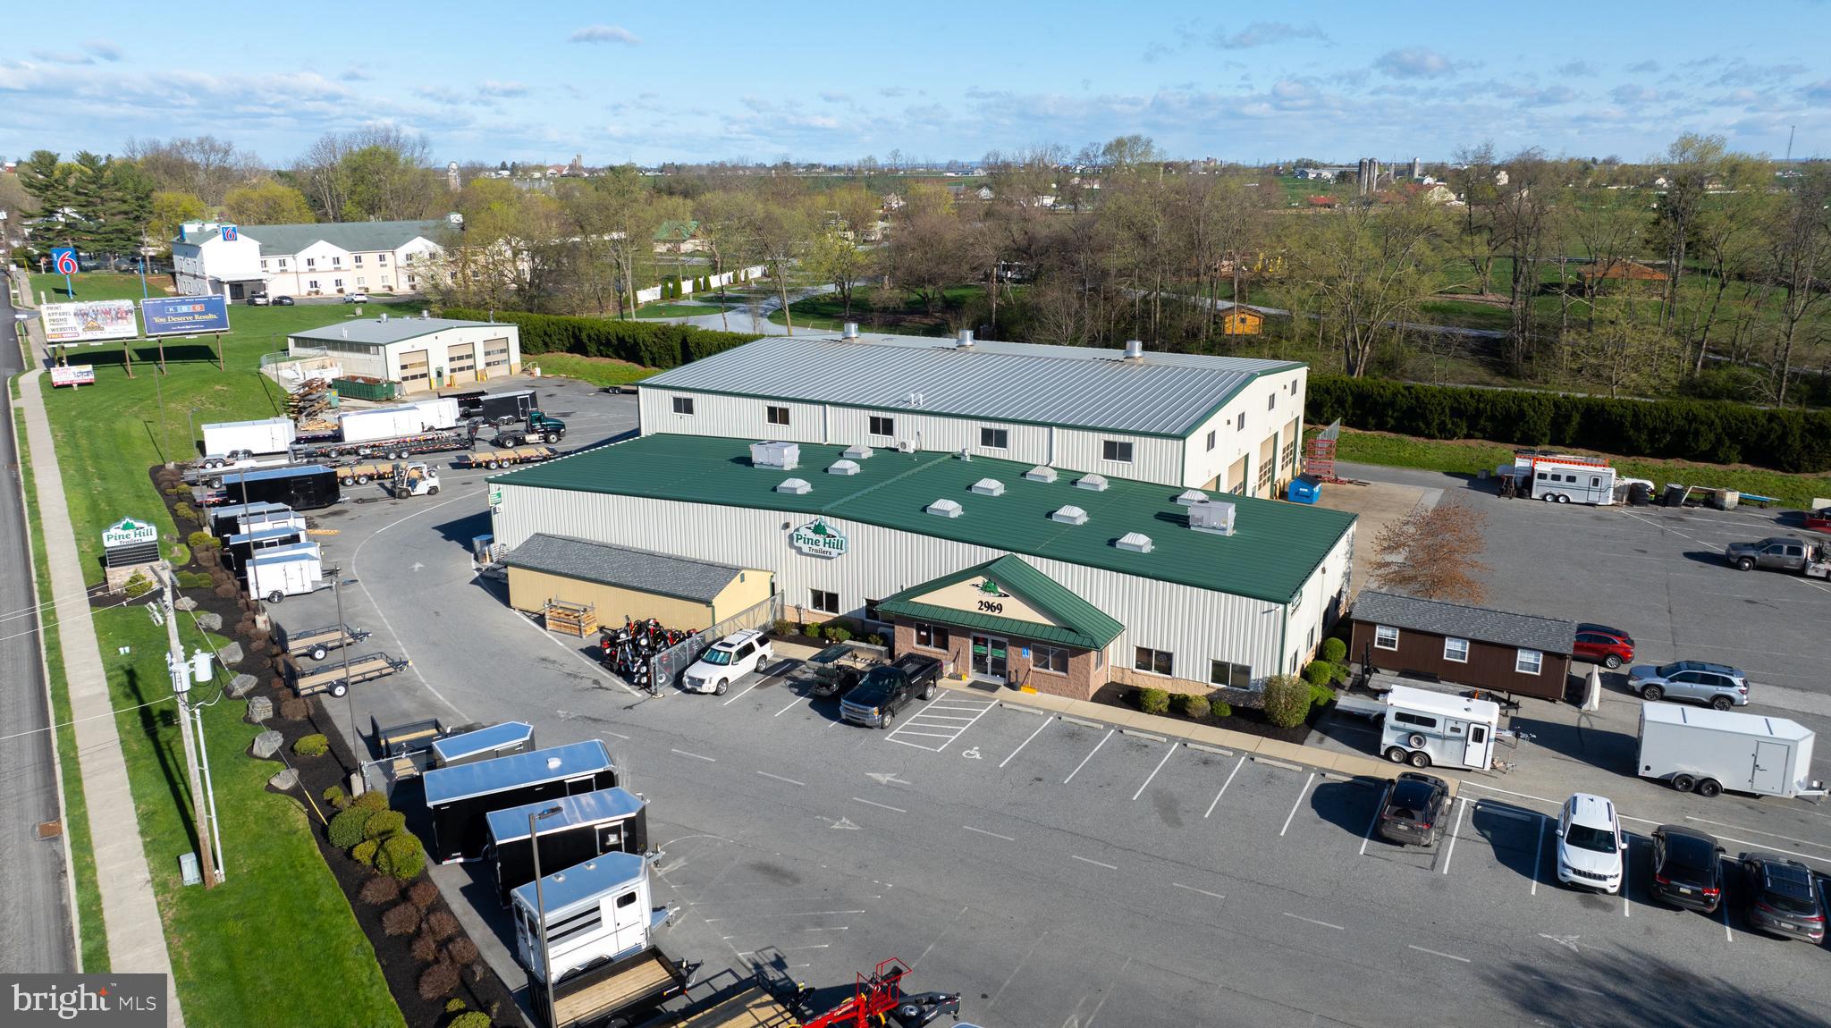
A-1 Glass building and outside storage yard.
#VAPW2111348

MANASSAS

7278 CENTREVILLE ROAD

None Beds

None Baths

14,720 Sq.Ft.

$5,995,000

MLS#: VAPW2111348

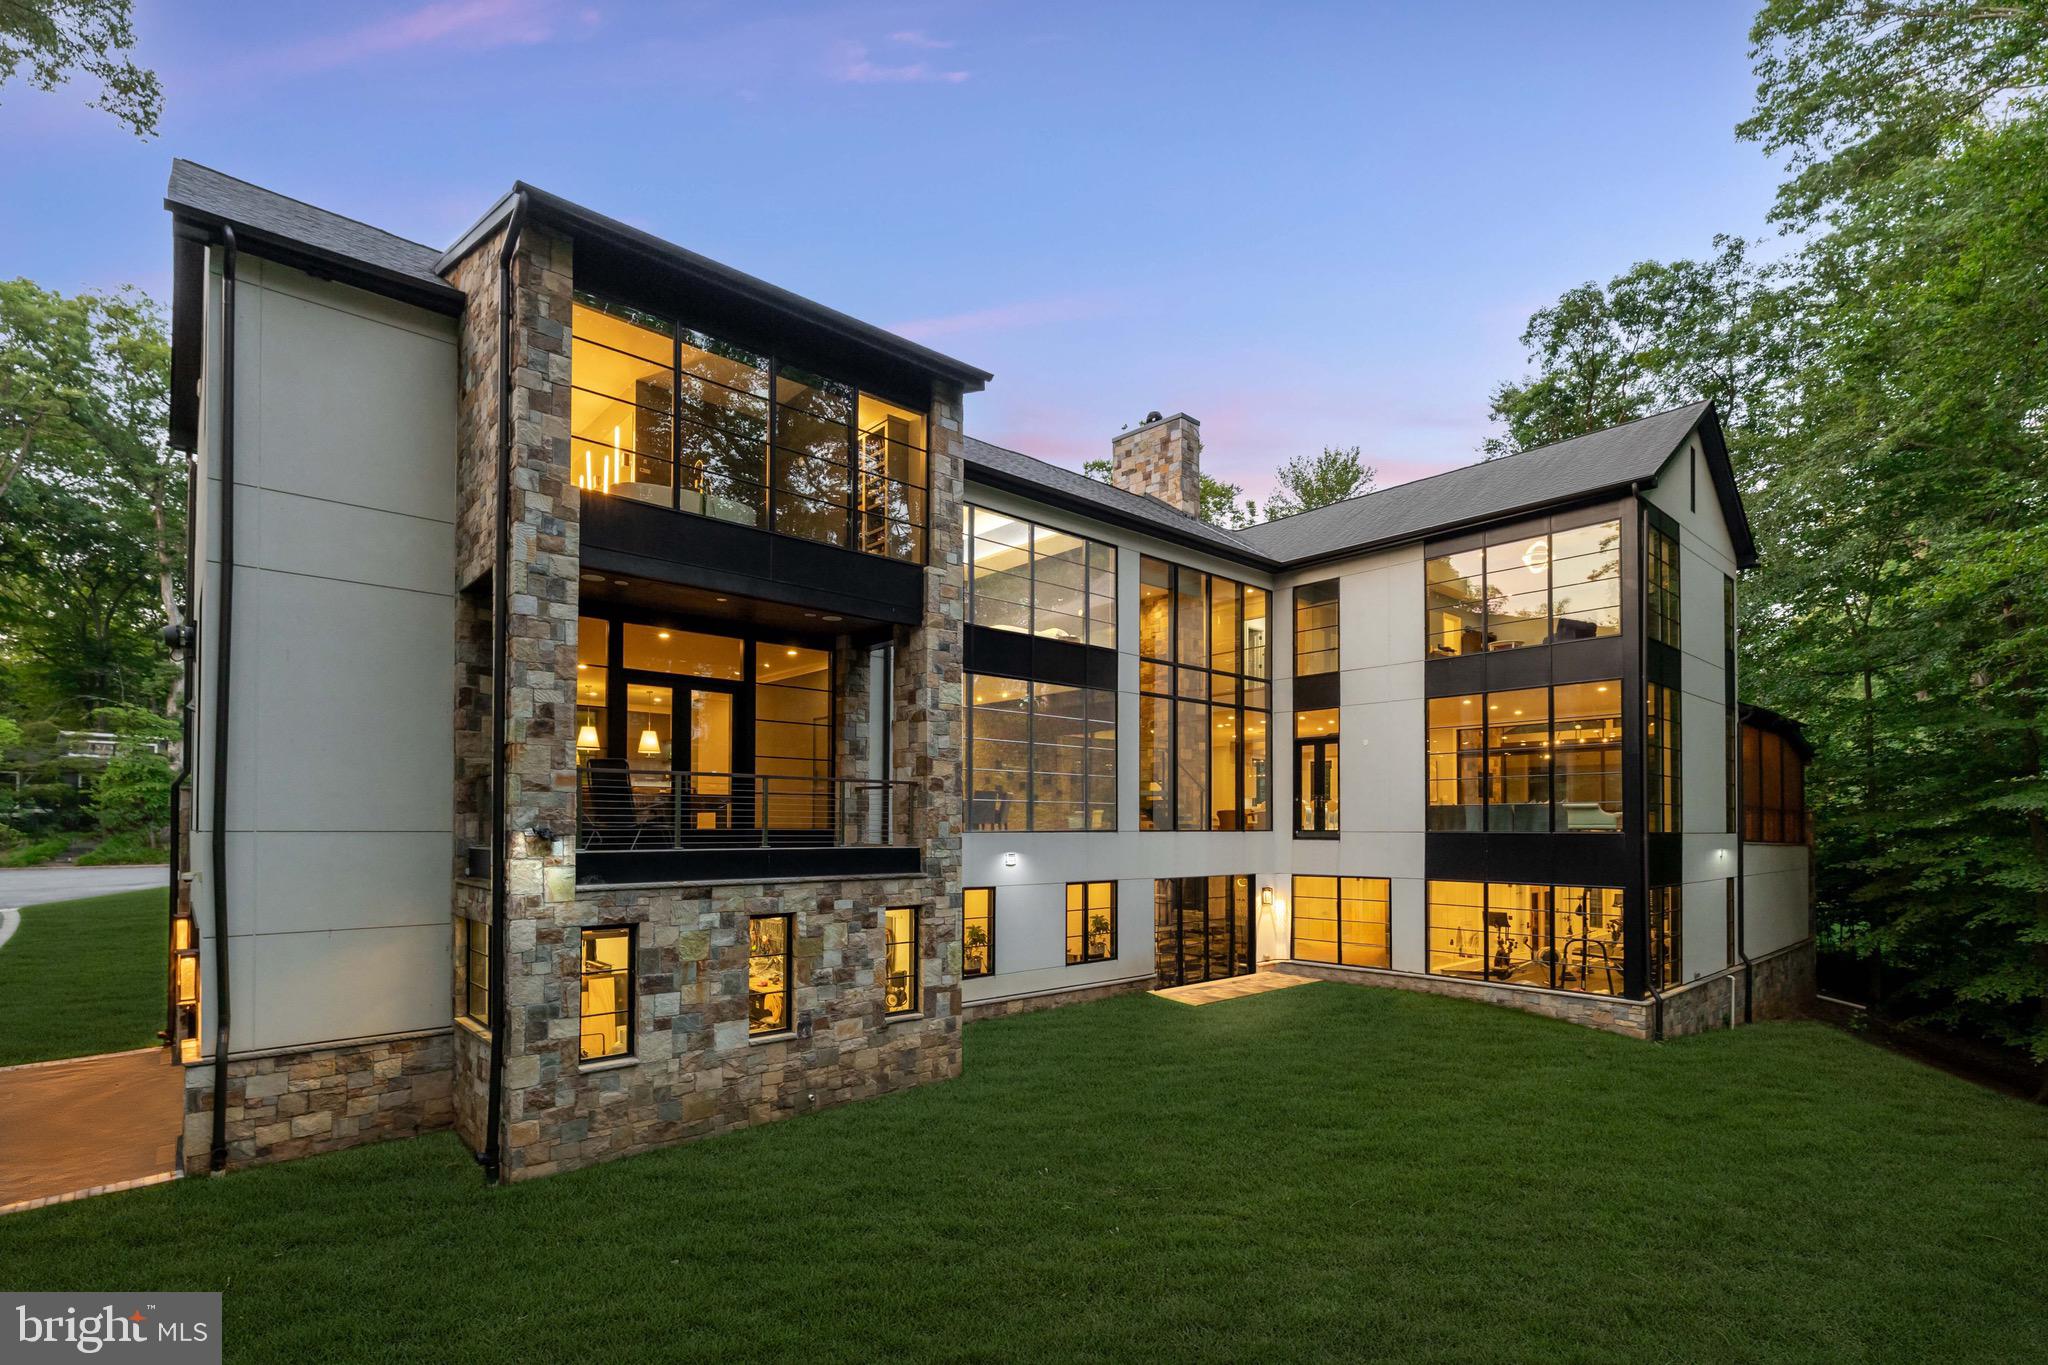
Just minutes from Great Falls Village, this gated Mediterranean estate sits on 5.5 private acres and has been extensively renovated from top to bottom. It's turnkey and is ready to be enjoyed from day one. 
The open floor plan creates a natural flow between living spaces, making it ideal for multigenerational living, hosting , or simply enjoying the spaciousness of your surroundings.
 At the heart of the home is a spectacular family room filled with natural light from floor-to-ceiling windows. A soaring stone fireplace anchors the space, while the brand-new chef's kitchen brings everyone together with top-of-the-line Miele appliances, a café-style gas range, quartz countertops, and custom cabinetry. The main level also features one of two luxurious primary suites, formal living and dining rooms, and a beautifully renovated sunroom that feels like a private escape. It's the perfect spot to take in the views year-round. A thoughtfully designed laundry and mudroom offers custom storage and everyday functionality. Upstairs, the second primary suite serves as a true retreat, accompanied by four additional en suite bedrooms. Each bedroom offers walk-in closets and beautifully redesigned bathrooms featuring full slab marble showers, custom vanities, and finishes inspired by luxury spa resorts. The walk-out lower level expands the home's lifestyle appeal with a private theater, expansive recreation space, full bath, and a large fitness room that could easily serve as a seventh bedroom. Extensive storage ensures there's room for everything. Outside is where this property truly shines. Spend summer days by the heated saltwater pool, enjoy a game on the newly constructed basketball court, relax by the pond, or host outdoor dinners and celebrations on the flagstone patio. The grounds create a setting that feels worlds away while remaining just minutes from everything. The circular driveway accommodates more than 25 vehicles in addition to the three-car garage, making entertaining effortless. Major improvements include six new HVAC systems, new roof insulation, new bathrooms, new kitchen , a partial generator, and a newly paved driveway. Located less than a mile from Great Falls Village, you'll enjoy easy access to local restaurants, coffee shops, grocery stores, and everyday conveniences, while remaining just minutes from Tysons, Route 7, and I-495. Offering exceptional privacy, resort-style amenities, and extensive renovations throughout, this is a rare opportunity to own one of Great Falls' most impressive estates. The property also offers an assumable loan with a 2.25% interest rate. Contact listing agent for details. Square footage is deemed reliable but not guaranteed.
#VAFX2289016

GREAT FALLS

9500 GEORGETOWN PIKE

6 Beds

7 Baths

12,932 Sq.Ft.

$5,995,000

MLS#: VAFX2289016

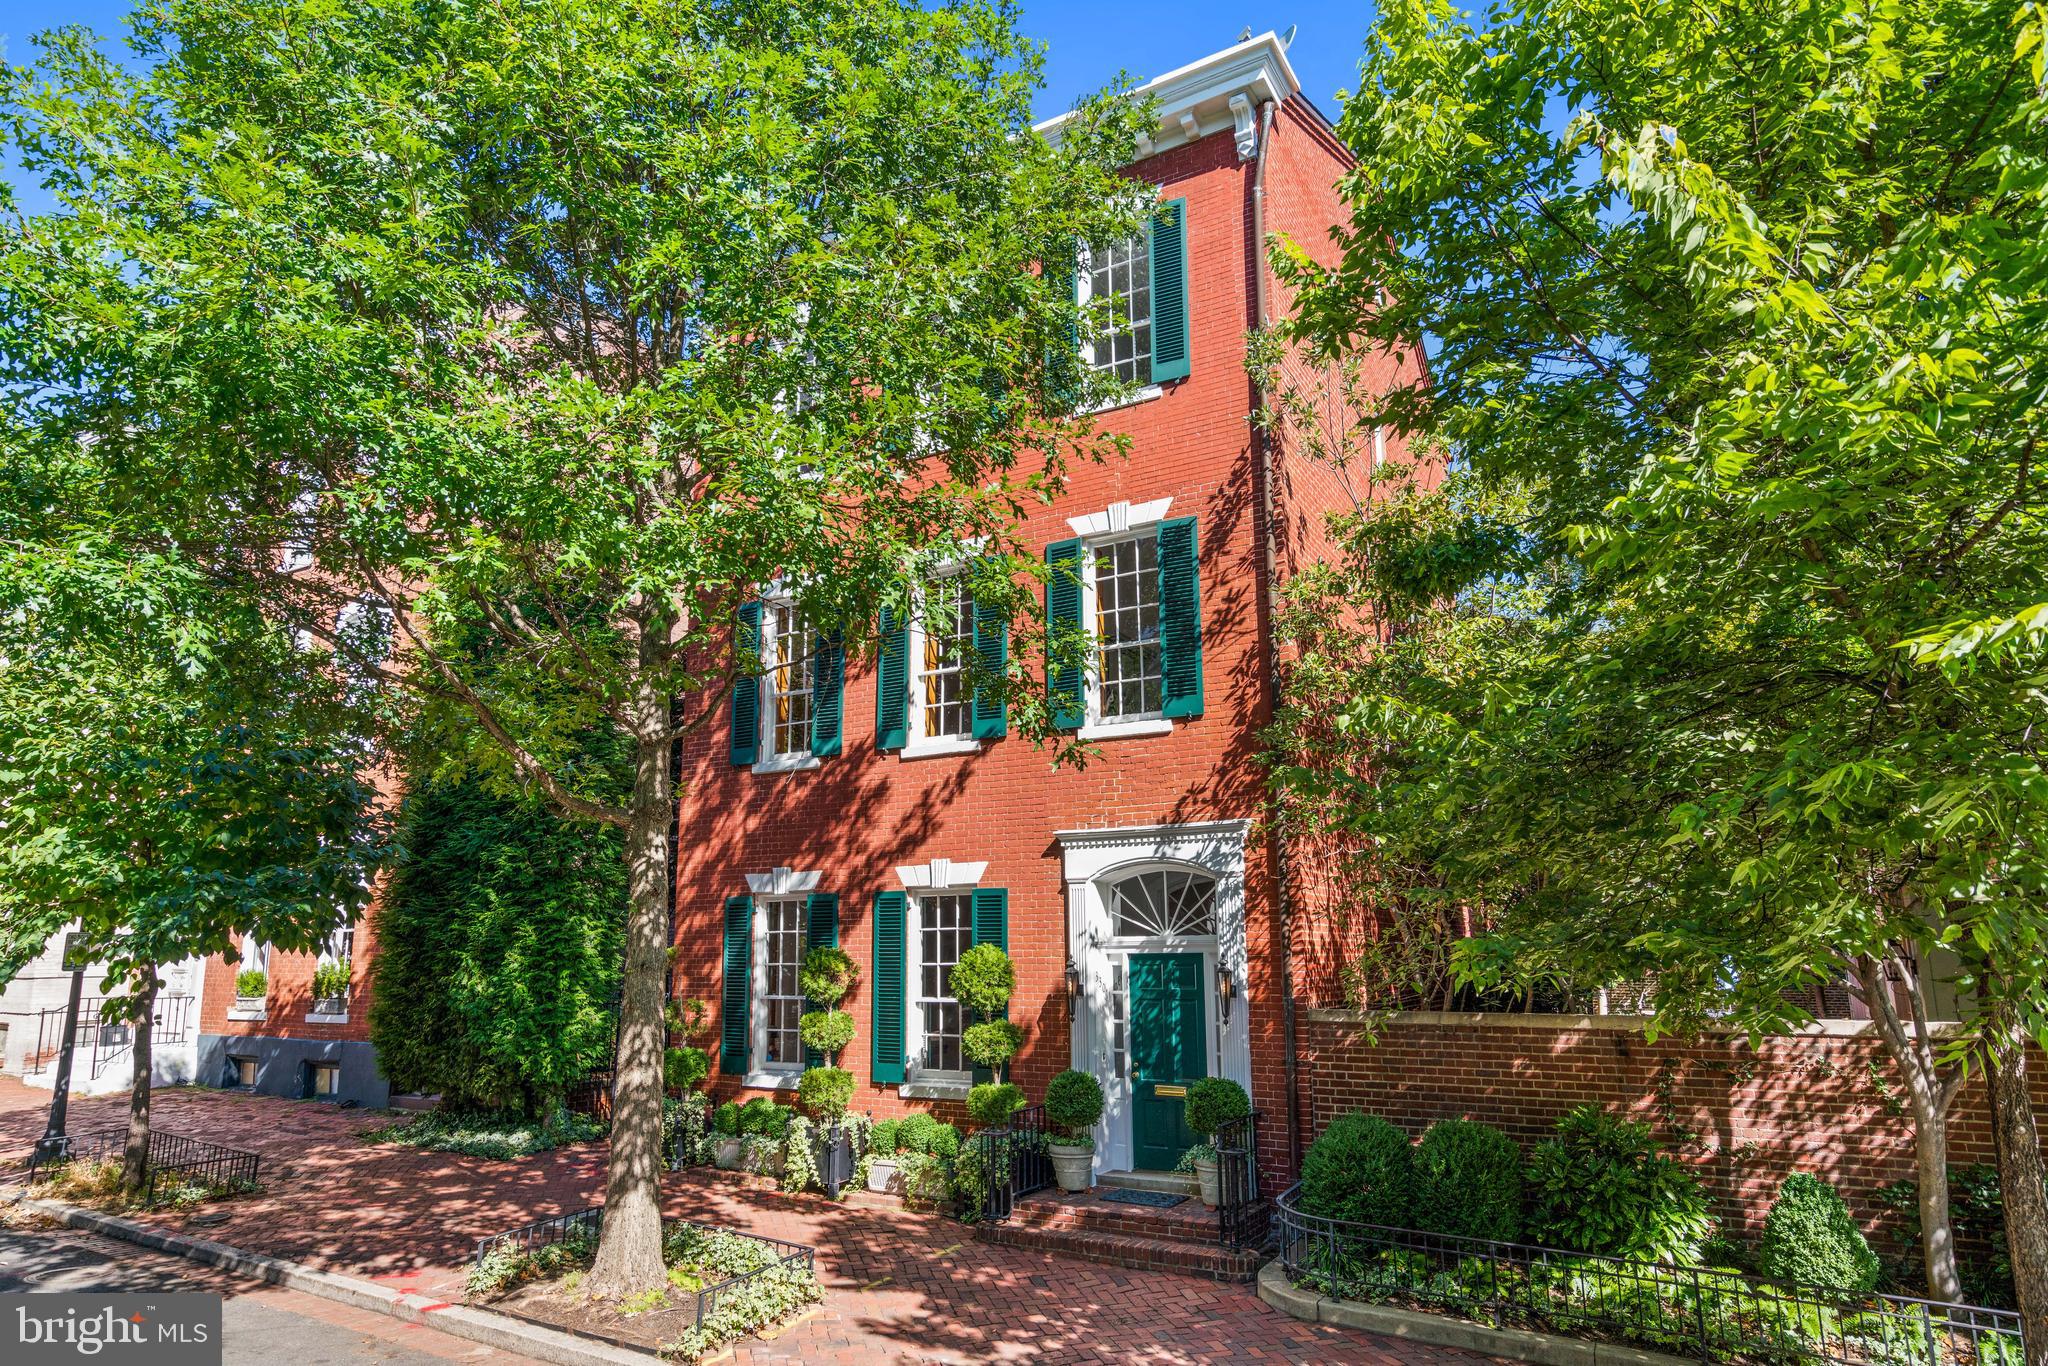
A rare offering where luxury, technology, and wellness converge, 3525 Springland Lane NW is a private resort-style residence reimagined to perfection in the heart of Washington, DC’s highly sought-after Cleveland Park neighborhood. Originally built in 1937 and completely reimagined in 2025, this architectural gem combines timeless character with the best of modern living. A statement entry sets the tone for the home’s artful composition—a grand foyer and gallery aligned with three steel-framed glass doors that open to the terrace, gardens, and heated pool beyond, creating a breathtaking sense of symmetry and light. The main level showcases formal living and dining rooms, an elegant office with custom built-ins, and a showstopping chef’s kitchen with dual Sub-Zero refrigeration—one full refrigerator and one full freezer—premium appliances, glorious white polished marble counters, a large butler’s pantry, and a bar with both a wine cooler and beverage refrigerator. The adjoining breakfast sunroom opens to a terrace shared with the kitchen for seamless indoor-outdoor entertaining. Throughout the home, bespoke architectural and decorative lighting fixtures serve as functional works of art, complemented by refined millwork and designer finishes. Integrated smart-home technology and built-in speakers offer modern convenience and comfort. Upstairs, every bedroom includes an en suite bath, while the serene primary suite features vaulted ceilings and a spa-quality bath with soaking tub and oversized shower. The lower level offers a full media room, wellness center with infrared sauna, and a private guest or au pair suite with kitchenette and separate entrance. Enhancing the home’s wellness-forward design are a Culligan whole-house water softening system and a backup generator for comfort and peace of mind in every season. An attached two-car garage with mudroom, French white-oak floors, and all-new systems complete this extraordinary residence. Set on a sizable 0.49-acre lot with approximately 6,000 interior square feet, this home offers the perfect balance of privacy, space, and design—just moments from top schools, shopping, and dining.
#DCDC2225220

WASHINGTON

3525 SPRINGLAND LANE NW

5 Beds

5 Baths

6,422 Sq.Ft.

$5,995,000

MLS#: DCDC2225220

New on site 4 days ago
See listing MDTA2012146 which includes an adjacent 37+-acre waterfront parcel which has a sandy beach and offers additional opportunity, with approvals in place for a seven-bedroom main residence and a three-bedroom guest house.  

"Bolton Farm", available for the first time in over two decades, is an exceptional offering of rare privacy, including a renovated manor house, historic guest house, new four stall horse barn, pool and tennis.  Originally known as Quaker Kemp Farm, dating back to 1790, this remarkable 76+-acre waterfront estate has breathtaking western views across the Chesapeake Bay. A gated entrance and mature tree-lined drive create a gracious approach to the main residence while highlighting the property’s stunning water views, natural beauty with mature landscaping and specimen trees. 

The generous porch-front manor house blends classic architecture with relaxed coastal style with newly updated kitchen and baths.  The expansive waterside living room features brick flooring and floor-to-ceiling windows and French doors that flood the space with natural light and showcase stunning water views. A formal living room and dining room sit adjacent, seamlessly connecting the rooms.   The well-appointed kitchen and family rooms include a large center island, breakfast area, wet bar, high-end stainless appliances, built-ins and fireplace. A waterside screened porch extends the living space outdoors, perfect for dining and relaxation. The main floor also offers a guest or owners suite with an en-suite marble bath. The paneled mudroom and powder room complete this floor. 

Upstairs, the hall landing provides access to the generous primary suite which includes built-ins and a beautifully appointed en-suite marble bath. Two additional bedrooms are connected by a renovated bath.  The oversized fourth bedroom suite includes a sitting room, en-suite bath and stunning views.  This floor is completed with a laundry room.  The third floor provides two additional guest bedrooms and a shared full bath.  The lower-level basement offers excellent storage.  

The charming brick guest house, circa, 1790 has two-bedrooms featuring a new cedar shake roof, center hall, high ceilings, wood floors, moldings, full kitchen and renovated bath.  
 
The Equestrian and agricultural amenities include a new four-stall barn with loft game room, fenced pastures, a wooded forest, two equipment barns, and a greenhouse/garden shed. Meandering paths connect the main house, guest house, and barns. The property includes a parcel across from the main entrance to ensure additional privacy.  

The outdoor features give the farm the opportunity for large family occasions with numerous areas to gather and enjoy the stunning sunsets.  Features include a waterside pool, covered pavilion, private tennis court, two ponds, a pier and hiking trails throughout the expansive grounds.  
 
With nearly 4,000 feet of riprapped shoreline, “Bolton Farm” represents a rare offering on Maryland’s Eastern Shore.
#MDTA2014572

WITTMAN

8612 TILGHMAN ISLAND ROAD

8 Beds

5 Baths

9,051 Sq.Ft.

$5,995,000

MLS#: MDTA2014572

Fabulous opportunity to possess a truly extraordinary residence on over ⅓ acre in the coveted Kent neighborhood, where timeless architecture meets modern sophistication. Built by Jim Gibson and beautifully updated and maintained since then, this remarkable property seamlessly blends grand-scale living, spectacular amenities, and resort-style outdoor spaces within a serene and private setting. Inside, the home’s inviting layout showcases expansive sun-lit rooms, high ceilings, and gleaming hardwood floors that enhance its sense of openness and elegance. Gracious formal living and dining rooms and a gourmet kitchen outfitted with premium Viking appliances, custom cabinetry, and generous workspace set the stage for elegant entertaining and everyday living. Designed with both comfort and sophistication in mind, the kitchen and adjoining gathering spaces, including a separate breakfast room with access to the covered patio and grounds and adjacent to a spacious family room with stone fireplace, create a seamless flow ideal for hosting family and friends. Upstairs, five generously sized bedrooms, each with its own en-suite bath, offer private sanctuaries for family and guests alike. The primary suite is a true retreat, with a fireplace, a spa-like bathroom and two walk-in closets, and is graced with a gorgeous bay window that fills the room in natural light. The fabulous secondary bedrooms are all filled with character and light. The lower level, ideal for both relaxation, offers a recreation room, a private in-law suite, a temperature-controlled wine cellar, dedicated fitness room, laundry room, and an additional half bath. Step outside to experience an unparalleled outdoor retreat featuring a gorgeous heated pool, stunning spaces for al fresco dining, play area, spa/hot tub and a spectacular pool house/guest house. This luxurious extension of the home includes a full kitchen, spacious living area with raised ceiling, changing areas, a sauna, full bath, and a second grilling area and covered patio, all further enhancing the outdoor entertainment experience. Residents enjoy nearby shopping and the restaurants of Foxhall, Macarthur Boulevard and Georgetown, as well as access to nearby parks and the trails of Battery Kemble and Rock Creek. Numerous well-regarded private schools are close by, as is the award winning Key Elementary School. Reagan Airport and major commuter routes to DC, Maryland and Virginia are easily accessed. Rarely does a property of this caliber become available that seamlessly blends luxury, comfort, and lifestyle into one extraordinary offering.
#DCDC2245996

WASHINGTON

3033 UNIVERSITY TERRACE NW

6 Beds

6 Baths

7,400 Sq.Ft.

$5,995,000

MLS#: DCDC2245996

Sited on a manicured 0.20-acre parcel in prime Spring Valley, 3901 52nd St NW debuts the pinnacle of ageless design and luxurious living in a coveted, suburban-like setting. Built by Galal Development in collaboration with GTM Architects, this newly constructed 7 Bedroom, 6 Full Bathroom, 2 Half Bathroom home boasts incredible scale, high ceilings, exquisite craftsmanship, custom finishes and designer fixtures throughout 8,400 total square feet and 4 exceptionally appointed levels. An elevator services all levels for maximum convenience while breathtaking dining patios, porches, and decks offer effortless indoor/outdoor living. The main level’s expansive entertaining spaces with 10’ ceilings and white oak hardwood floors include a Gourmet Kitchen with Thermador and Wolf appliances, custom cabinetry, a large island with calacatta marble countertops, 2 sinks, and a wine cooler; adjacent Butler’s Pantry, formal Living Room with fireplace, expansive Dining Room, Breakfast Room, Office, and a spacious Family Room with fireplace leading to the walkout rear patio and garden. The ensuite Bedrooms are located on the Second Level, to include a luxurious Primary Suite. 2 Bedrooms and 1 Full Bathroom complete the 3rd Level’s offerings. The multifunctional and fully finished Lower Level with high ceilings features a large Recreation Room with a Kitchenette, an ensuite Bedroom, and an additional Half Bathroom. Lush landscaping spans the fully fenced property, lending the perfect backdrop to this magnificent residence. An oversized 2-car garage is accessed by the brick paver driveway. The home is fully integrated with Smart Home Automation including speakers, cameras, and security system. 
Sited in one of DC’s most desirable neighborhoods, residents of Spring Valley enjoy the perfect synthesis of suburban serenity and urban convenience. Just a few blocks away lies the Spring Valley Commercial Corridor including Millies, Compass Coffee, Starbucks, CVS, Crate and Barrel, and more. Spring Valley Park is close by as well as Batter Kemble and Glover Archbold Parks. Zoned for Horace Mann ES, Hardy MS, and MacArthur HS. Sidwell Friends, Maret, National Cathedral School, and more private schools are nearby.
#DCDC2158764

WASHINGTON

3901 52ND STREET NW

7 Beds

6 Baths

7,800 Sq.Ft.

$5,995,000

MLS#: DCDC2158764

Capture this rare opportunity to be the next lucky stewards of this iconic Radnor Hunt Jewel. Set on a breathtaking 15.7 acre lot, down a long tree-lined driveway, this stunning stone residence, 2 guest houses, 5-stall horse barn, greenhouse, spacious garage, heated pool and pool house, offer every ingredient for gracious country living at its best. The original 1700's farmhouse has been thoughtfully restored and expanded by John Milner and Cullen Construction over the years and includes wonderfully open living and entertaining spaces, incorporating the sun-filled interior rooms with the ancillary buildings and private grounds. Endless features include a charming front to back foyer with original beams, 7 fireplaces, beautifully restored and replicated wide plank oak floors, beautiful living and dining rooms scaled to host large gatherings, a cozy bar room, rich study and expansive great room looking out over the expansive lawn, pool and gardens, country kitchen opening up to a convenient butler's pantry and bright breakfast room/ conservatory, second floor primary suite with sitting room, large walk-in dressing room, his and hers marble bathrooms and spacious bedroom, 5 additional bedrooms with en-suite baths including a private3-room au-pair suite and guest suite off of the second staircase, partially finished lower level with a true chef's kitchen, enormous wine cellar, entertaining room and more. Enjoy this priceless, oasis-like setting while being within a short ride on the surrounding riding trails to Radnor Hunt and just minutes from renowned schools, endless golf courses and recreational opportunities, fabulous restaurants, shopping and all forms of transportation. Owned by the same family for almost 40 years, this one-of-a-kind treasure is not to be missed!
#PACT2099896

MALVERN

129 DAVIS ROAD

6 Beds

7 Baths

12,333 Sq.Ft.

$5,995,000

MLS#: PACT2099896

Gracious 6.42 acre oasis set on the Chesapeake Bay. Impeccable architecture embraced by private beach, freshwater pond, indoor and outdoor pools. Resort amenities include racquetball and tennis courts, climbing wall, zip line, deep water slip.  6 BRs, 6 full & 2 half baths with elevator. Main level guest suite. Water view screened porch. Do not enter private road without appointment!
#1002767472

ANNAPOLIS

2045 MAIDSTONE FARM ROAD

6 Beds

6 Baths

N/A

$5,995,000

MLS#: 1002767472

THIS IS THE WONDERFUL CA 1893 FARMHOUSE YOU'VE SEEN AND ADMIRED FOR YEARS--FINALLY ON THE MARKET!! 
EXTRAORDINARY OFFERING W/WRAP AROUND PORCH, CIRCULAR DRIVE 7900+SQFT 5-6 BR RENOVATED FARMHOUSE ON 3/4 ACRE W/40' HEATED POOL AND SPECTACULAR 1500 SQFT GLASS AND STEEL POOL HOUSE (Designed by acclaimed BarnesVanze Architects) W/BRONZE FIREPLACE, STONE HOT TUB, SAUNA, POOL BATH, KITCHENETTE--MAIN HOUSE  FEATURES CHEF'S KITCHEN ADJACENT TO FAMILY ROOMS,GENEROUS PUBLIC ROOMS, LARGE MUDROOM,  LUXE PRIMARY SUITE W/LARGE DRESSING ROOM, SPA BATH AND PRIVATE ADJACENT  OFFICE, 4 ADD'L BEDROOMS, RENOVATED BATHROOMS THROUGHOUT--TURN-KEY--MOVE-IN AND IDEAL FOR FESTIVE ENTERTAINING AND VERY COMFORTABLE DAILY LIVING!!! PROFESSIONALLY LANDSCAPED, UPLIT AND IRRIGATED GROUNDS DESIGNED FOR YEAR-ROUND INTEREST AND MAXIMIZED PRIVACY--ONE OF THREE ORIGINAL FARMHOUSES IN THE CHARMING TOWN OF SOMERSET W/PARKS, POOL, TENNIS, BASKETBALL AND LUSH WALKING TRAILS ALL FOR THE ENJOYMENT OF TOWN RESIDENTS. BLOCKS TO METRO.
#MDMC2037968

CHEVY CHASE

4728 DORSET AVENUE

5 Beds

5 Baths

4,021 Sq.Ft.

$5,995,000

MLS#: MDMC2037968

This 5 BR, 6.5 BA villa, sits on a 19,000+ SF hilltop in Massachusetts Ave Heights and has been graciously and extensively expanded over four levels. The 10+ foot ceiling main level features a Living Room, Dining Room, Great Room, Family Room, Kitchen, Powder Room and Office/Bedroom with ensuite bath. The private Master Suite includes a large walk-in closet and a second laundry room. The upper levels also provide 3 additional private bedroom suites. All of the entertaining spaces open to the expansive back terrace overlooking the green lot, hot tub, outdoor kitchen and fire pit. Windows cover the back of the home providing serene parkland views from all levels.  This special property is a do-not-miss!
#DCDC443984

WASHINGTON

2750 32ND STREET NW

5 Beds

6 Baths

6,000 Sq.Ft.

$5,995,000

MLS#: DCDC443984

Situated along a breathtaking stretch of the Severn River, this exceptional property offers the pinnacle of coastal living with over 180 degrees of unobstructed views of the Severn River.  This property delivers both stunning sunrises and vibrant sunsets from the comfort of home.  With approximately 365 feet of shoreline, a recently repaired seawall, and full riparian rights, the setting provides both natural beauty and peace of mind—set against a backdrop of complete privacy. Designed for true waterfront living, the outdoor amenities are a boater’s dream. An expansive 185-foot pier is equipped with both water and power, complemented by a 7-year-old 13,000 lb boat lift, along with two jet ski lifts for added recreation. Mean low water depths of 6–7 feet allow for excellent draft, while nearby Smiths Marina offers convenient access to fueling and service.  The outdoor space features a 20’ x 40’ in-ground Pebble Tec saltwater pool overlooking the river. Recently enhanced with updated coping, skimmers, and a Trex pool deck, this resort-style setting is ideal for entertaining or quiet relaxation. A private beach, gazebo, and three porches provide multiple vantage points to take in the serene surroundings and ever-changing water views. Inside, the home blends the historic charm of a 100-year-old residence with thoughtful updates throughout. Offering a functional multi-level layout with three bedrooms each with their own private bathroom and a powder room off of the kitchen.  This generational property provides flexible living spaces to suit a variety of needs. Key improvements include a replaced roof (2020) and extensive updates to the exterior and pool area. The home is further enhanced with a propane-powered automatic home generator and durable James Hardie siding and trim, offering a low-maintenance, long-lasting exterior designed to withstand the waterfront environment. The basement provides additional storage, and two carport spaces offer convenient covered parking. Whether enjoying front-row seats to multiple waterfront fireworks displays on the Fourth of July or embracing the peaceful rhythm of life on the water year-round, this property captures the essence of waterfront living—combining timeless character, modern enhancements, and an unmatched Severn River setting.
#MDAA2143382

SEVERNA PARK

674 HENDLER ROAD

3 Beds

3 Baths

3,254 Sq.Ft.

$5,995,000

MLS#: MDAA2143382

Located within the historic Village of Drummond neighborhood and sited on a flat .36-acre lot, this stunning residence boasts exceptional curb appeal, highlighted by its distinctive turret and an inviting wrap-around front porch. Constructed in 2010 by the renowned Jim Gibson and Sandy Spring Builders, this home spans over 8,000 square feet of meticulously designed and crafted interior living space, marrying timeless elegance with the luxuries of modern-day living. Upon entry, the home greets you with a gracious foyer complemented with inlay wood floors, thick crown moldings, paneled walls, and expansive sightline views through to the rear of the property. The main hall, featuring an oversized coat closet, guides you seamlessly into the generously scaled living areas, each designed with meticulous attention to detail. The home’s wood-accented office, complete with French doors, opens to a light-filled living room graced by three large windows. The adjacent dining room has a coffered ceiling and sits conveniently near the butler's pantry, which boasts marble countertops and ample storage, ensuring seamless entertaining. The heart of this home is its well-appointed kitchen, featuring a walk-in pantry, a marble center island with a breakfast bar, high-end appliances, including dual Miele refrigerators and freezers, and a deep farmhouse sink with a window overlooking the lovely rear yard. The kitchen adjoins a sunny breakfast are with exterior access and a spacious family room, anchored by a soaring ceiling and elegant fireplace. Additional main level highlights include a screened porch, mudroom, and powder room. Ascending to the second level, you are greeted by three luxurious bedroom suites, plus the luxurious primary. This sanctuary offers an exceptional walk-in dressing room, a private sitting room, a coffee bar with a mini-fridge, and a balcony with serene views of the rear grounds. The en-suite primary bathroom features dual vanities, a multi-feature shower, and a separate soaking tub. The additional bedroom suites are equally impressive, offering ample sunlight and large closets, alongside a convenient hall laundry room. The third floor presents additional living space with another generous bedroom, bathroom, and extensive storage. The lower level is a haven for entertainment and leisure, featuring a large playroom, temperature-controlled wine cellar, media room with a gas fireplace, gym, an additional bedroom, a full bathroom, and large storage room. Outside, the residence showcases beautifully landscaped gardens, multiple terraces, mature trees, a fire pit area, and an irrigation system, ensuring a picturesque setting for outdoor enjoyment. Security is paramount for this home, with wrought iron fencing and an automatic gate. Also, a detached two-car garage and additional driveway parking accommodate multiple vehicles. This remarkable residence is a testament to unparalleled craftsmanship and design, offering a blend of luxury, comfort, and sophistication in one of the most coveted neighborhoods in Montgomery County.  The location is walking distance to parks, trails, Metro, and restaurants and shopping in downtown Bethesda.
#MDMC2130570

CHEVY CHASE

4616 DRUMMOND AVENUE

6 Beds

5 Baths

8,151 Sq.Ft.

$5,990,000

MLS#: MDMC2130570

1 ... 176 177 178 179 180 ... 666
* Listings identified with the FMLS IDX logo come from FMLS and are held by brokerage firms other than the owner of this website. The listing brokerage is identified in any listing details. Information is deemed reliable but is not guaranteed. If you believe any FMLS listing contains material that infringes your copyrighted work please click here to review our DMCA policy and learn how to submit a takedown request. © 2024. First Multiple Listing Service, Inc.
 - property

Send a message

Message successfully sent.

Your message

What is 3 + 4 ?

Reason for contacting?

I agree to receive email communication and understand I can unsubscribe at any time.

I agree to be contacted by Charis Realty Group via call, email, and text for real estate services. To opt out, you can reply 'stop' at any time or reply 'help' for assistance. You can also click the unsubscribe link in the emails. Message and data rates may apply. Message frequency may vary. Privacy Policy

Sign Out

Virtual Assistant

Would you like to take the next step with this property? We can help you schedule a showing or virtual tour, or send you more details.

Yes, I would like more information.

Thank You for Your Reply, One of Our Agents will contact you as soon as possible

No, maybe later.

Thank you, you can always contact me via email, phone number or through the contact form.

Realhub AI

Lucy - Your AI-Powered Realtor

Update Your Temporary Password

Personalize your search

Enter your email and we'll notify you immediately when new listings match what you're looking for.

or enter email address

Already have an account ? Login here

Continue your home search

I agree to receive communications and understand I can unsubscribe at any time.

I agree to be contacted by Charis Realty Group via call, email, and text for real estate services. To opt out, you can reply 'stop' at any time or reply 'help' for assistance. You can also click the unsubscribe link in the emails. Message and data rates may apply. Message frequency may vary. Privacy Policy

Already have an account ? Login here

We use cookies

We use cookies primarily for analytics to enhance your experience. By accepting, you agree to our use of these cookies. You can manage your preferences or learn more about our cookies policy.