Properties

Browse or get in touch to schedule a walkthrough.

  • Nearby me
Price range

Popular Features

Community Features

Association

Property Features

Waterfront

View

Exterior Features

Interior Features

Style

10000 properties match your criteria

Updated 1 minute ago

E-Alert name
The Decatur House, located at 2812 N Street, NW, is extraordinary - even by the standards of the East Village of Georgetown which is filled with wonderful Federal mansions. This stunning and authentic 1779 brick residence still retains the glorious grounds that surrounded it when it was first built. In addition to visual magnificence it has a storied history which links the house to the national and colonial record of the United States. The house was the home of Susan Decatur who took refuge there after her husband, a Revolutionary War naval hero and Commodore of the Navy, was killed in a duel. Here, she entertained the dignitaries and the celebrities of the young America. 

The house is filled with history and maintains much of its original floor plan and details, a rare trait. The house was completely renovated at the beginning of the current owner's tenure and has been faithfully maintained since then by the District's most skilled contractors and tradesmen.  The facade is a perfect example of Federal architecture. The entire entry level has 12.5' ceilings. In proportion to this volume of space are the oversized windows and large fireplaces. The great drawing room is 34' long and flanked by two fireplaces and four sets of French doors which lead out to the covered porch. Beyond the great drawing room is the dining room which matches the grandeur and elegance of the previous space at almost 30' long. 
There are three bedrooms including the primary bedroom and three full baths on the second floor. The entire floor has ceilings over 11', and two of the bedrooms have French doors opening to the south balcony. 
The top floor of the house has two charming bedrooms of equal size. Each has two sets of south-facing dormers, its own full bath, and good closets and built-ins. There are two walk-in cedar closets at the end of the hallway, one with an original dormer window inside. The property also has off street parking for two cars.
#DCDC2064200

WASHINGTON

2812 N STREET NW

6 Beds

6 Baths

7,422 Sq.Ft.

$7,900,000

MLS#: DCDC2064200

Incredible 300+ acre landmark estate located 5 miles beyond St. Michaels. Over FOUR MILES OF SHORELINE on Eastern Bay, the Miles River and Tilghman Creek. Deep protected anchorage. High land. Sandy beaches. Very livable 10,000+ sq ft home that underwent two-year renovation 2005/2006. 13 ft ceilings on first story and almost10 ft on second story.  Formal and informal living areas. Chef's kitchen with vaulted ceiling and excellent light, stainless steel commercial grade appliances, granite countertops.  Beautiful draperies throughout the house, and gilded valances in LR.  Old wing can serve as caretaker's quarters or home office/conference area or additional BR space. 17 x 16 second story deck off old wing, with outside staircase as well as interior access.  Poolside screened porch 17 x 17 with adjacent brick terrace 12 x 26. Front brick floored open porch 12 x 48 with open porch of same size above.
Elevator accesses all three stories and is designed for a wheelchair use.
Primary bedroom suite has walk-in closets, two large bathrooms, and dressing room with fireplace. 
Bar off FR has built-ins, two wine refrigerators and an ice machine.
Pool 22 x 44 plus apron and brick wall. Pool is long enough for lap swimming. Loop-lock cover is almost new.
HIGH SPEED FIBEROPTIC INTERNET SERVICE is available from Easton Velocity. The line has just been run. Owner has not yet connected.
Close to the amenities of St. Michaels, with shopping, restaurants and Chesapeake Bay Maritime Museum.  
Talbot County has an airport on the northwest edge of Easton. 

2700 sq ft caretaker's/guest house remodeled 2004/2005. 9.5 ft ceilings; 15 x 6 foyer; 17x 12 eat-in K;           
23' x 19' LR with f/p and built in bookcases; 16 ft sq screened porch with great water view;; half bath.; first floor BR 19 x 13 with f/p and en-suite bath;  2d story has 17x 13 BR with fireplace and en-suite bath, 15 x 13 sitting room, 15 x 14 BR. full bath. "B.A.T" (best available technology) septic system new in 2025. Guest house roof less than two years old. Flower cutting beds, vegetable garden and orchard.
Art studio (16 ft square) on high ground close to Tilghman Creek.
Extensive barns and sheds, including  a barn with 5 stalls, tack room and hayloft.
Horse caretaker's apartment near barns. 
Incredible camellias, flowering trees, Spring bulbs.

Rich Neck Manor is Talbot County's earliest land grant (1649/1651), The main block of the house was built for Samuel Harrison ca. 1824, Original pine floors, late Federal paneled doors and surrounds, elegant three-story staircase, mantelpieces, etc. The brick dairy (12 x 22) is an architectural "folly" built by Harrison, now used as a chapel.  Attached to the Harrison house is a ca. 1740 gambrel-roofed brick kitchen (16 x 36) dating to the days of Matthew Tilghman Ward, while the brick smokehouse (20 x 20), and caretaker/guest house date to ca 1790.   Rich Neck Manor was also the home of Revolutionary War patriot Matthew Tilghman.  See attachments for history.
 This property is protected by a land conservation easement and by a MHT historical easement (see documents attached to this listing). The easement holders are helpful with advice and share their knowledge and experience.
Hunting is outstanding on this property and the hunting rights are available to buyer. Fishing is unsurpassed, and the Miles River crabs are said to be the largest, heaviest crabs on the Shore.
WATER DEPTH: the deepwater harbor is on Tilghman Creek. The "dock" is next to the art studio and consists of a bulkheaded and backfilled area with pilings and slips. It is believed that this area was dredged, but the current depth is uncertain. There is an electronic boat lift here. It has been suggested that the new owner should construct a pier perpendicular to the shore, thereby securing very deep water.  The mooring belongs to this property 
Available partly furnished.
#MDTA2010384

CLAIBORNE

10770 RICH NECK ROAD

8 Beds

5 Baths

10,240 Sq.Ft.

$7,900,000

MLS#: MDTA2010384

Sited on a charming and large 0.14-acre corner lot in Georgetown, 1601 28th St NW presents a masterfully crafted, stately Victorian, offering a seamless blend of comfort and ageless sophistication. Originally built circa 1880 along with two other homes within the historic Evermay Estate, the residence boasts 5 Bedrooms, 5 Full Bathrooms, and 1 Half Bathroom across 4 Levels and approximately 6,100 total square feet. The Main Level impresses with soaring 10'9” ceilings and features an inviting Foyer leading to spacious formal Living and Dining Rooms, ideal for entertaining. The Gourmet Kitchen features a Butler’s Pantry, Breakfast Area, and seamlessly flows into a connecting Family Room, with easy access to the rear Deck and flat rear garden, perfect for indoor/outdoor entertaining. The Upper Level is adorned with 10’ ceilings, and features 2 Bedroom Suites, to include the luxurious Primary Suite with a large walk-in closet, a Laundry Room, Office, and Sitting Room, providing endless comfort and functionality. The Third Level is home to two additional Bedroom Suites and ample Attic and Utility space. The multifunctional Lower Level is a versatile retreat, with an In-Law Suite/5th Bedroom Suite, a Kitchenette, as well as a Laundry/Utility/Storage Room. Direct access to the 2-car Garage, Gated Motor Court, and rear garden provides convenience and ease of living. Located in one of Washington, D.C.'s most desirable neighborhoods, 1601 28th St NW, offers a rare combination of privacy, luxury, and proximity to all Georgetown has to offer. Zoned for Hyde-Addison ES, Hardy MS, and Jackson-Reed HS. The property is close to Montrose Park, Dumbarton Oaks, Georgetown Library, and all of the shops and restaurants along Wisconsin and M Streets.
#DCDC2175814

WASHINGTON

1601 28TH STREET NW

5 Beds

5 Baths

4,700 Sq.Ft.

$7,900,000

MLS#: DCDC2175814

Welcome to this fabulous waterfront estate historically known as The POD.  Set behind the gates of an extraordinary 7+ acre waterfront compound, The POD offers a rare blend of privacy, scale, and resort-caliber living along Forked Creek and the Severn River.  Beautifully constructed and thoughtfully curated, the property unfolds as a true lifestyle destination, where every detail has been designed to elevate both everyday living and grand entertaining. 

A long, illuminated drive framed by mature crape myrtles leads to expansive, meticulously landscaped grounds. Outdoor living takes center stage with sweeping wraparound decks, multiple gathering spaces, and a heated saltwater pool surrounded by travertine stone, gazebo, and fire features. An outdoor kitchen, complete with EVO grill, gas burners, refrigeration, and bar seating, creates the perfect setting for waterfront entertaining, while the year-round spa and low-maintenance turf with putting green enhance the ease of ownership.

The private pier is a standout, offering multiple slips, lifts, floating dock access, and approximately 10 feet of water depth. An exceptional experience that is ideal for boating enthusiasts seeking effortless access to the Severn River and beyond. 

Inside, the main residence spans approximately 8,000 square feet, where refined finishes and architectural details are complemented by a light-filled, flowing layout. A grand foyer introduces the home, leading to elegant living and dining spaces, a chef’s kitchen equipped with premium appliances, and a welcoming sunroom overlooking the pool and waterfront. The main level Primary suite with private balcony, fireplace and spa-like bath is the perfect retreat after a day in the pool or on the water. A conveniently located elevator provides seamless access to all 3 levels. 

Designed for both relaxation and recreation, the lower level transforms into a true entertainment hub, featuring a nightclub-inspired lounge with full bar, a state-of-the-art theater, and dedicated fitness and recreation spaces. Head upstairs where an additional 3 bedrooms, 2 baths and an awe-inspiring office with wrap around deck offer comfort and flexibility for family and guests. A separate guest house offers additional accommodations with its own kitchen, living spaces, 3 bedrooms 2 baths and private comforts, an ideal retreat for extended stays or hosting with ease.

Advanced infrastructure and smart home technology, including whole-house automation, security, generator, and climate systems, ensure modern convenience is fully integrated into this exceptional offering.

The POD is more than a home, it is a private waterfront retreat designed for those who value space, privacy, and a seamless connection to the water. A truly resort-inspired setting, this property offers an unparalleled opportunity to experience the waterfront lifestyle in its most complete and effortless form. Welcome Home!
#MDAA2135920

SEVERNA PARK

423 BENFIELD ROAD

4 Beds

4 Baths

7,964 Sq.Ft.

$7,900,000

MLS#: MDAA2135920

"Bolton Farm", available for the first time in over two decades, is an exceptional offering of rare privacy, including a renovated manor house, historic guest house, new four stall horse barn, pool and tennis.  Originally known as Quaker Kemp Farm, dating back to 1790, this remarkable 114+-acre waterfront estate with two deeded lots has breathtaking western views across the Chesapeake Bay. A gated entrance and mature tree-lined drive create a gracious approach to the main residence while highlighting the property’s stunning water views, natural beauty with mature landscaping and specimen trees. 

The generous porch-front manor house blends classic architecture with relaxed coastal style with newly updated kitchen and baths.  The expansive waterside living room features brick flooring and floor-to-ceiling windows and French doors that flood the space with natural light and showcase stunning water views. A formal living room and dining room sit adjacent, seamlessly connecting the rooms.   The well-appointed kitchen and family rooms include a large center island, breakfast area, wet bar, high-end stainless appliances, built-ins and fireplace. A waterside screened porch extends the living space outdoors, perfect for dining and relaxation. The main floor also offers a guest or owners suite with an en-suite marble bath. The paneled mudroom and powder room complete this floor. 

Upstairs, the hall landing provides access to the generous primary suite which includes built-ins and a beautifully appointed en-suite marble bath. Two additional bedrooms are connected by a renovated bath.  The oversized fourth bedroom suite includes a sitting room, en-suite bath and stunning views.  This floor is completed with a laundry room.  The third floor provides two additional guest bedrooms and a shared full bath.  The lower-level basement offers excellent storage.  

The charming brick guest house, circa, 1790 has two-bedrooms featuring a new cedar shake roof, center hall, high ceilings, wood floors, moldings, full kitchen and renovated bath.   

The Equestrian and agricultural amenities include a new four-stall barn with loft game room, fenced pastures, a wooded forest, two equipment barns, and a greenhouse/garden shed. Meandering paths connect the main house, guest house, and barns. The property includes a parcel across from the main entrance to ensure additional privacy.  

The outdoor features give the farm the opportunity for large family occasions with numerous areas to gather and enjoy the stunning sunsets.  Features include a waterside pool, covered pavilion, private tennis court, two ponds, a pier and hiking trails throughout the expansive grounds.  
 
The adjacent 37+-acre waterfront parcel (included in the total acreage) has a sandy beach and offers additional opportunity, with approvals in place for a seven-bedroom main residence and a three-bedroom guest house. 
 
With nearly 4,000 feet of riprapped shoreline, “Bolton Farm” represents a rare offering on Maryland’s Eastern Shore.
#MDTA2012146

WITTMAN

8612 TILGHMAN ISLAND ROAD

8 Beds

5 Baths

9,051 Sq.Ft.

$7,900,000

MLS#: MDTA2012146

"Bolton Farm", available for the first time in over two decades, is an exceptional offering of rare privacy, including a renovated manor house, historic guest house, new four stall horse barn, pool and tennis.  Originally known as Quaker Kemp Farm, dating back to 1790, this remarkable 114+-acre waterfront estate with two deeded lots has breathtaking western views across the Chesapeake Bay. A gated entrance and mature tree-lined drive create a gracious approach to the main residence while highlighting the property’s stunning water views, natural beauty with mature landscaping and specimen trees. 

The generous porch-front manor house blends classic architecture with relaxed coastal style with newly updated kitchen and baths.  The expansive waterside living room features brick flooring and floor-to-ceiling windows and French doors that flood the space with natural light and showcase stunning water views. A formal living room and dining room sit adjacent, seamlessly connecting the rooms.   The well-appointed kitchen and family rooms include a large center island, breakfast area, wet bar, high-end stainless appliances, built-ins and fireplace. A waterside screened porch extends the living space outdoors, perfect for dining and relaxation. The main floor also offers a guest or owners suite with an en-suite marble bath. The paneled mudroom and powder room complete this floor. 

Upstairs, the hall landing provides access to the generous primary suite which includes built-ins and a beautifully appointed en-suite marble bath. Two additional bedrooms are connected by a renovated bath.  The oversized fourth bedroom suite includes a sitting room, en-suite bath and stunning views.  This floor is completed with a laundry room.  The third floor provides two additional guest bedrooms and a shared full bath.  The lower-level basement offers excellent storage.  

The charming brick guest house, circa, 1790 has two-bedrooms featuring a new cedar shake roof, center hall, high ceilings, wood floors, moldings, full kitchen and renovated bath.   

The Equestrian and agricultural amenities include a new four-stall barn with loft game room, fenced pastures, a wooded forest, two equipment barns, and a greenhouse/garden shed. Meandering paths connect the main house, guest house, and barns. The property includes a parcel across from the main entrance to ensure additional privacy.  

The outdoor features give the farm the opportunity for large family occasions with numerous areas to gather and enjoy the stunning sunsets.  Features include a waterside pool, covered pavilion, private tennis court, two ponds, a pier and hiking trails throughout the expansive grounds.  
 
An adjacent 37+-acre waterfront parcel (included in the total acreage) has a sandy beach and offers additional opportunity, with approvals in place for a seven-bedroom main residence and a three-bedroom guest house. 
 
With nearly 4,000 feet of riprapped shoreline, “Bolton Farm” represents a rare offering on Maryland’s Eastern Shore.
#MDTA2014570

WITTMAN

8612 TILGHMAN ISLAND ROAD

8 Beds

5 Baths

9,051 Sq.Ft.

$7,900,000

MLS#: MDTA2014570

4,000 SF Multi-Tenant Mixed Use Complex in West Chester
In-Place Cap Rate of 8.47% at Asking Price
5,600 SF Vacant Flex Unit Available
Strong Mix of Tenants Consisting of Flex/R&D, Retail/Daycare, and Office Users
2 Tailgate Loading Docks (ability to add several more) with 1 Drive-in-Door
Fenced and Secure Outdoor Play Area for Daycare
Abundance of Parking and High Visibility Onto Airport Road
I-1 Campus Light Industrial Zoning (West Goshen Township)
Potential User-Buyer with Ability to Grow Into Space Over Time
#PACT2105810

WEST CHESTER

1220 WARD AVENUE

None Beds

None Baths

45,370 Sq.Ft.

$7,900,000

MLS#: PACT2105810

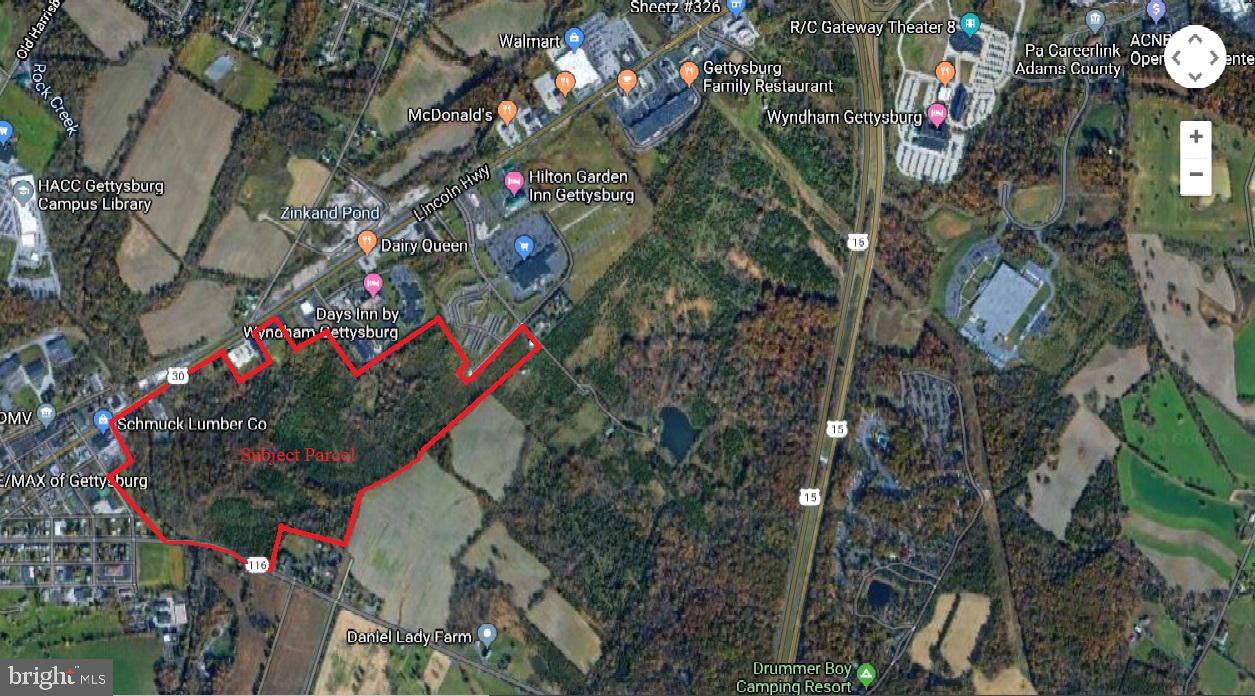
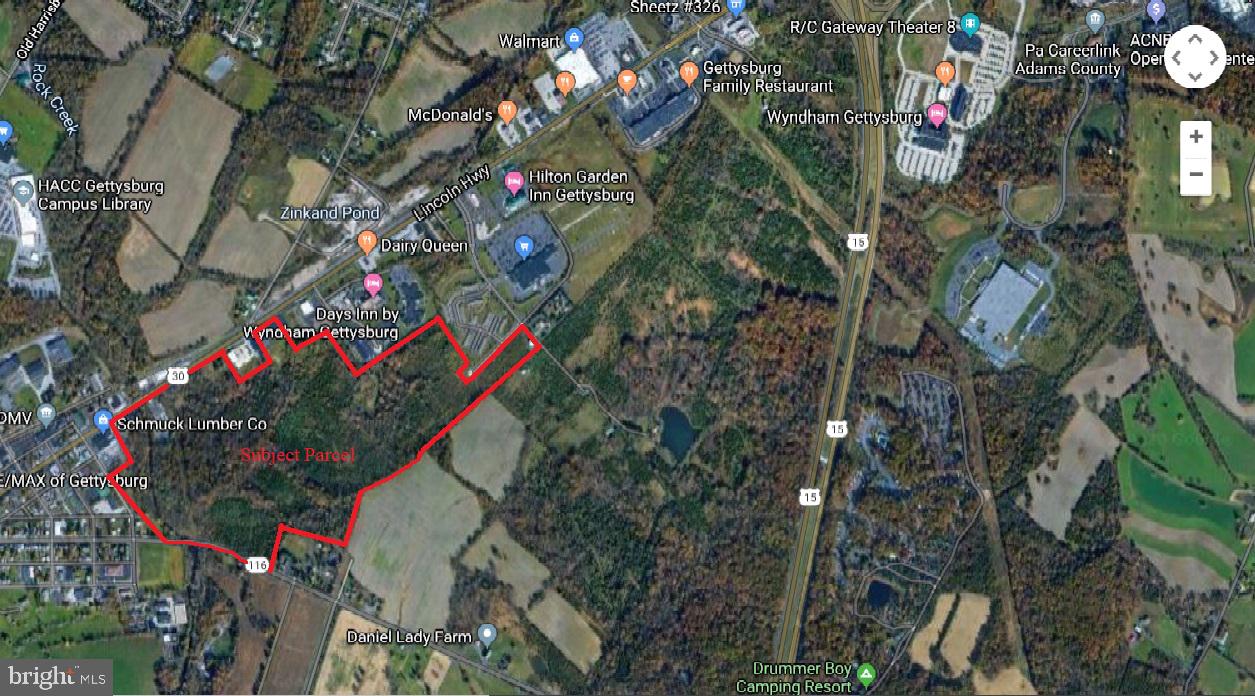
None
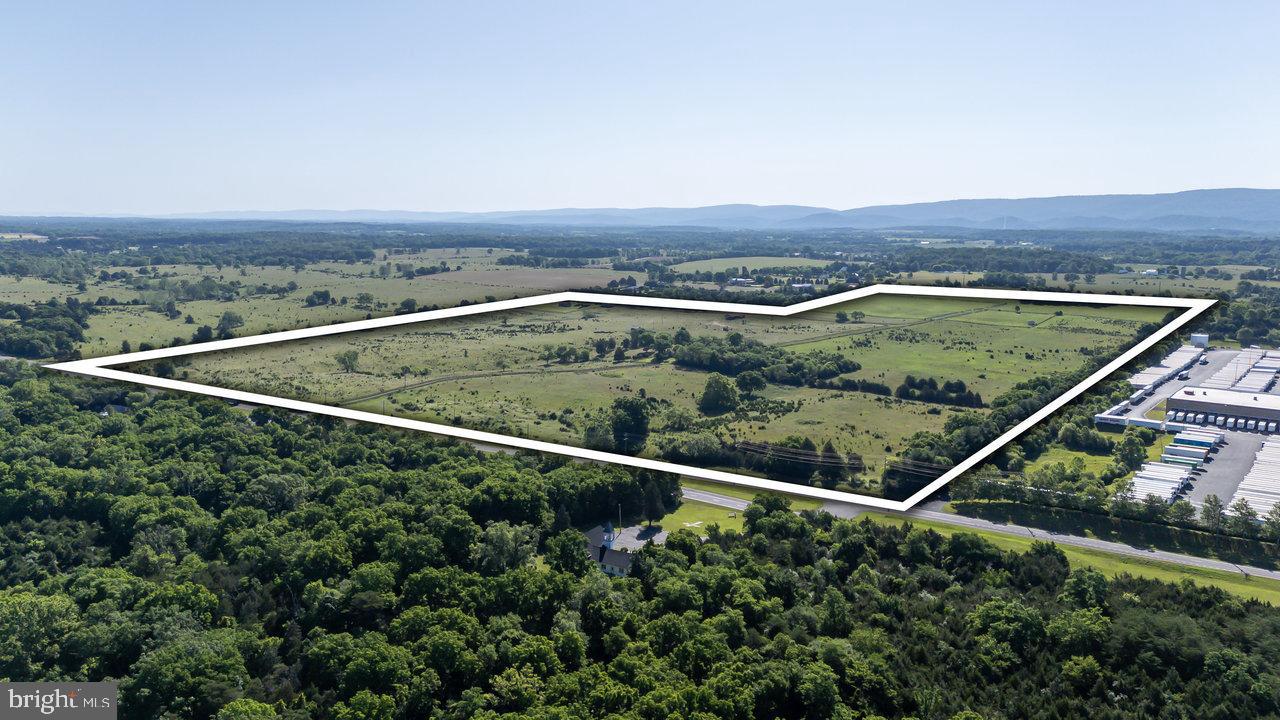
#VAFQ2012698

CATLETT

ELK RUN ROAD

None Beds

None Baths

N/A

$7,900,000

MLS#: VAFQ2012698

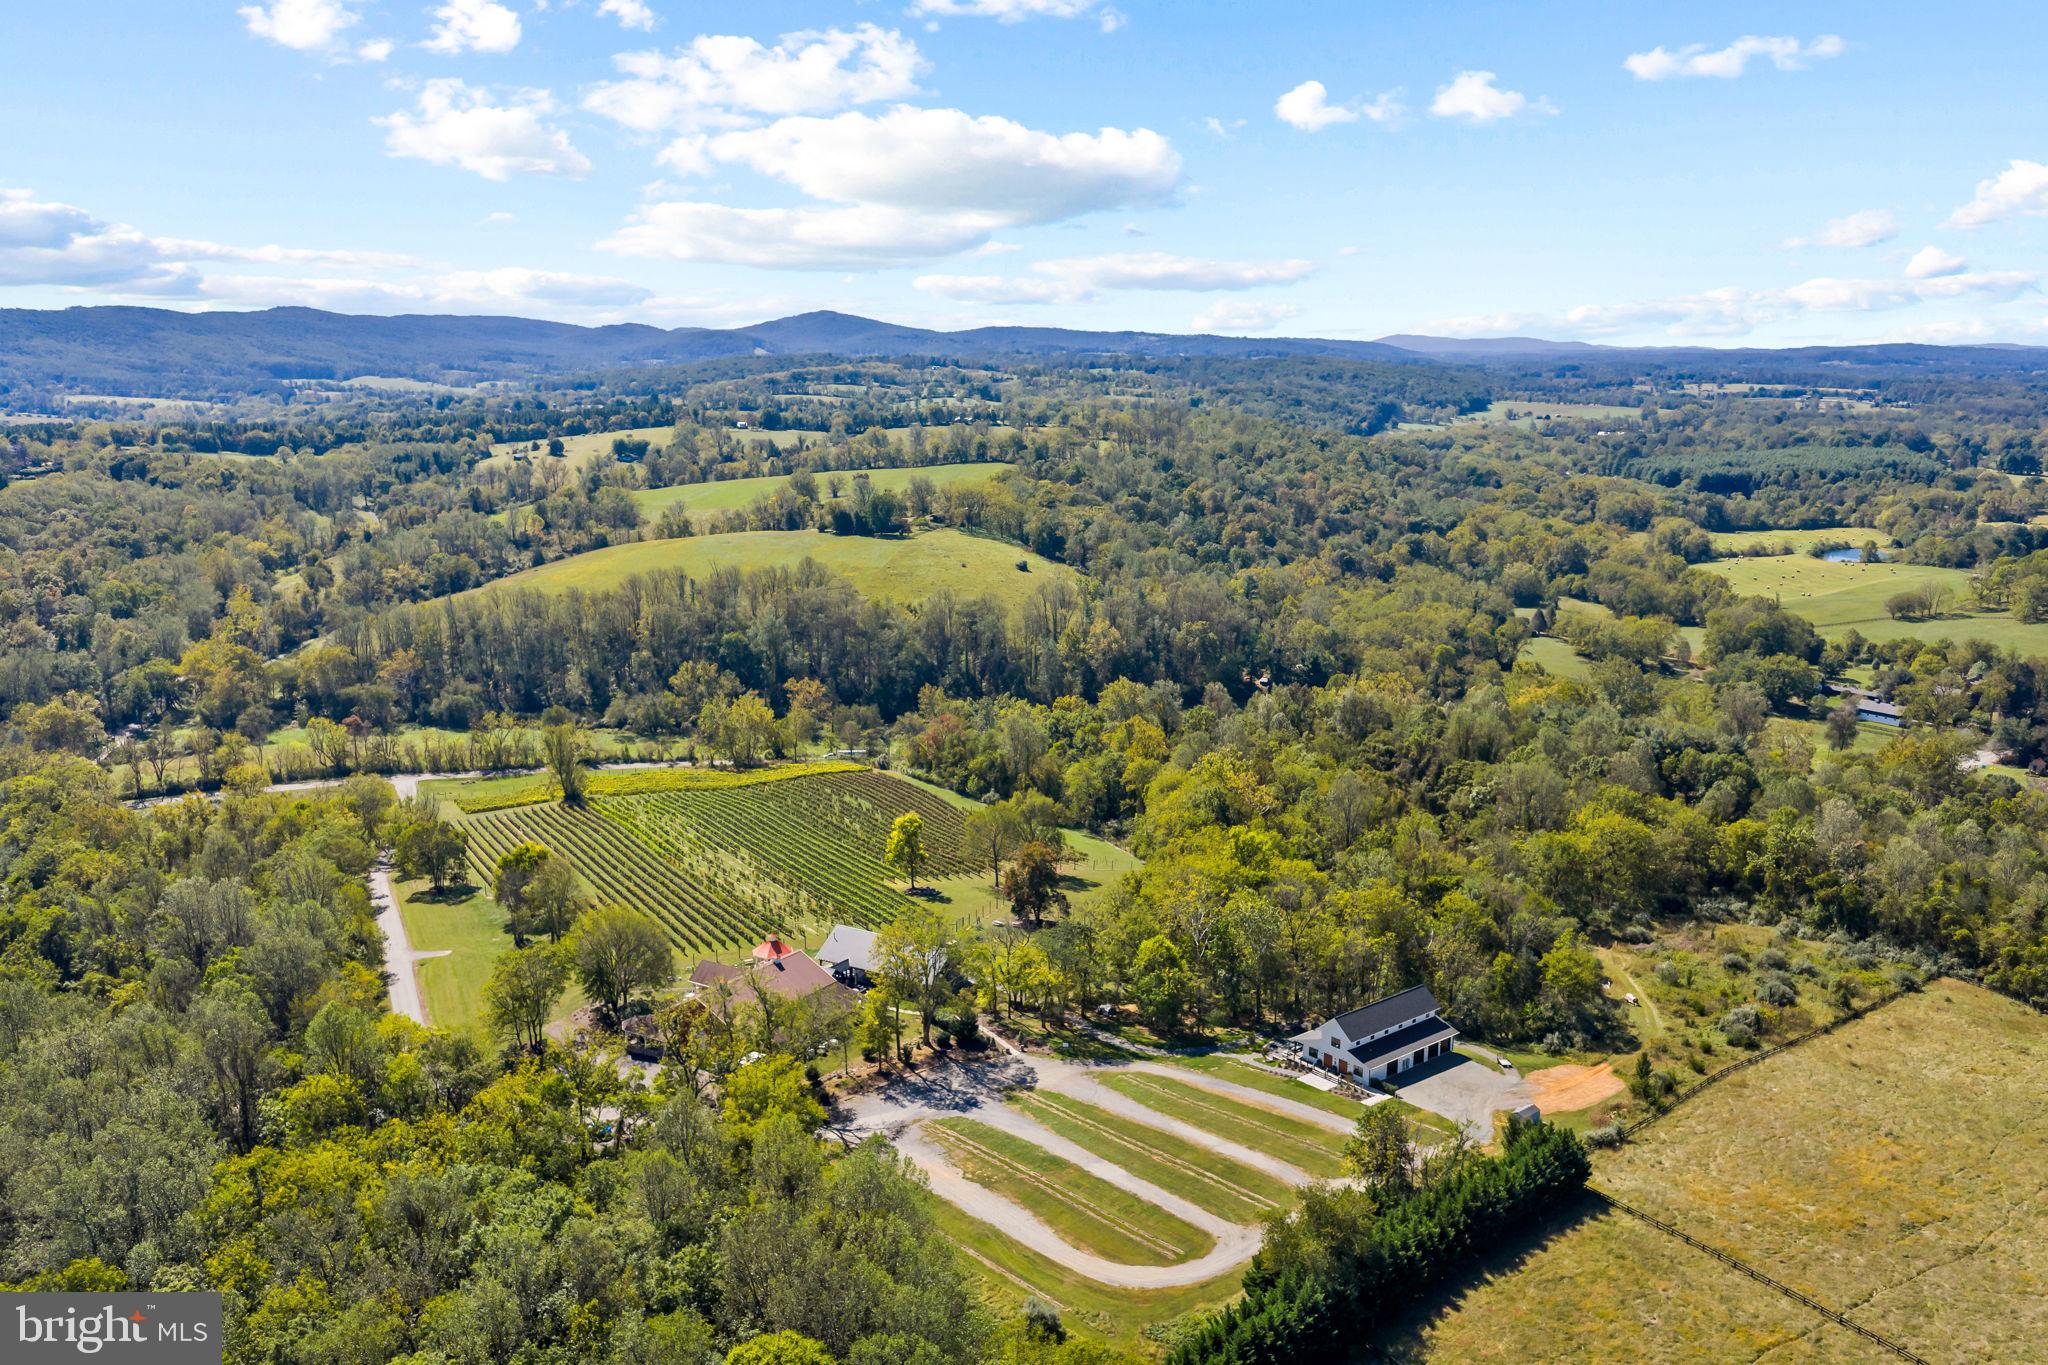
Welcome to Longwood Farm, tucked away in the gently rolling hills of Casanova, less then 5 miles southeast of Warrenton . The heart of the 774+/- acre farm is its 12,000-square-foot broodmare barn built in  2003 with 32  stalls, office and bath.  Surrounding the stable are auto water systems, two ponds, creek,  run-in shelters, and other improvements. The recently renovated center hall farm house is located in a stand of mature trees and offers views of the pastures, pond and barn.    The property, not in conservation easement,  consists of 16 parcels totaling 774 +/—acres. It has extensive road frontage along the east side of Rogues Rd as well as extensive frontage along the west side of Old Dumfies Road.
#VAFQ2014516

WARRENTON

4333 LONGWOOD LANE

3 Beds

2 Baths

3,448 Sq.Ft.

$7,900,000

MLS#: VAFQ2014516

FIDELIO - 61 acres

Experience unparalleled craftsmanship and old-world sophistication in this extraordinary European-inspired estate, where reclaimed architectural antiquities and museum-quality finishes create a residence of rare distinction.  Limestone floors, hand-painted coffered ceilings, and exquisite mahogany doors and windows define the home’s refined interior. The main residence offers spectacular chef's kitchen, 5 spacious bedrooms, 5 full baths, and 6 fireplaces.  Elevator accommodates choice of main level primary suite or the upper level option with private study and porches over looking the Bull Run Mountains.  

The private compound features a separate gallery/studio, charming stone cottage, guest house, spa, gym, pool and tennis court. The grounds are equally breathtaking, stunning metasequoia lined driveway, with rolling landscapes, orchards, formal gardens, a picturesque stream with waterfalls, and Little River frontage.  A truly one-of-a-kind offering combining elegance, privacy, and natural beauty.  Enchanting grounds have been reimagined providing lush green space and mature plantings.  

This rare offering is a serene retreat and an entertainers dream in one of Virginia's most protected locations.
#VAFQ2021476

THE PLAINS

2547 HALFWAY ROAD

5 Beds

5 Baths

11,814 Sq.Ft.

$7,900,000

MLS#: VAFQ2021476

Piccola Toscana | Elegantly designed Italian Tuscan villa where rustic charm meets refined country estate living. Defined by earthy tones, natural materials, and seamless indoor-outdoor connections, this extraordinary residence was thoughtfully created to exist in harmony with its surrounding landscape.
Set amidst the breathtaking rolling countryside of Delaplane, the property embraces its natural setting through extensive landscaping, gardens, hardscaping, and carefully designed outdoor living spaces. Authentic materials are featured throughout, including terracotta tiles, stone walls, wrought iron accents, exposed timber beams, and richly textured plaster finishes, creating a timeless sense of warmth and character.
The main residence offers exceptional architectural detail at every turn, highlighted by five gas fireplaces, a gracious formal dining room, a wine room, an enclosed porch, and a luxurious primary suite conveniently located on the main level. Expansive windows frame picturesque views of the surrounding gardens and rolling hills, while outdoor patios, fire pits, and walking paths extend the living experience into nature.
Complementing the main residence is a separate guest house, a welcoming heated pool, and an outdoor lounge designed for relaxation and entertainment. At the lower end of the property, an additional detached garage has been creatively transformed into a nostalgic retro diner, providing a unique gathering space for family and friends.
Property is surrounded by the scenic Virginia countryside and enrolled in land use, seller not responsible for roll-back taxes.
#VAFQ2022392

DELAPLANE

2525 GIBSON COURT

4 Beds

3 Baths

6,952 Sq.Ft.

$7,900,000

MLS#: VAFQ2022392

Sited on a quiet lane behind soaring natural-specimen trees, privacy abounds in this gated 1929 Colonial estate in the heart of Spring Valley. 4833 Rockwood Parkway embodies the epitome of grand scale living while privately perched in one of DC’s most desirable neighborhoods. Showcasing professionally manicured gardens, spectacular scale and impeccable craftsmanship, there is truly no estate of its kind within the District. Revered as one of Spring Valley’s oldest privately-owned single-family homes, the sprawling residence offers a harmonious blend of timeless architecture, modern finishes and breathtaking grounds to provide the pinnacle of luxurious city living. Boasting 6 Bedrooms, 8 Full Baths and 2 Half Baths across 4 finished levels and approximately 8,600 total square feet, no detail has been left untouched. Elegant design spans the residence’s perfectly appointed interiors to include magnificent millwork and endless windows, flooding the interiors with natural light while simultaneously providing a breathtaking view of the home’s stunning outdoor offerings. An expansive rear terrace surrounds the enviable 36’ Pool and offers an idyllic setting for al fresco dining and entertaining by the outdoor BBQ grill or Gazebo. 
The sun-drenched Main Level showcases the home’s principal living spaces to include a generous Living Room with wood-burning fireplace, formal Dining Room, Library, and Study complete with rich wood-paneled walls. The Gourmet Kitchen is a chef’s delight with ample tablespace, Wolf and SubZero appliances. and an adjacent Breakfast Room for more informal dining. Walls of windows and French Doors span the northwest side of the Main Level, blending the indoor-outdoor living experience and framing views of the pool, rear gardens and lawn beyond. Beautifully enclosed breezeways flank the Main Level, leading to the home’s private Guest Suite and Gazebo on either side. 
Accessible by the home’s enchanting spiral stairway, the Upper Level boasts a generous Primary Suite, featuring two separate spa-like Baths, a Dressing Room and additional walk-in closet. Two spacious en-suite Bedrooms, a Sitting Room and Office complete the Upper Level. Two additional en-suite Bedrooms and an abundance of Attic storage space comprise the Top Level’s guest quarters. The Lower Level is an entertainer’s delight, offering a cozy Family Room, Home Theatre and Wine Cellar. A Laundry Room outfitted with built-in shelving offers access to additional storage space and the home’s private, two-car Garage. Preserving the historic nature of the estate while offering the most luxurious amenities of today’s lifestyle, 4833 Rockwood Pkwy is a must-see Spring Valley retreat.
#DCDC2090736

WASHINGTON

4833 ROCKWOOD PARKWAY NW

6 Beds

8 Baths

7,800 Sq.Ft.

$7,895,000

MLS#: DCDC2090736

Littleton Farm comprises over 153 spectacular acres with a serene four-acre lake, two smaller ponds and Beaverdam Creek meandering through the property. Tucked in the southwest corner of Loudoun County and situated at the foothills of the Blue Ridge Mountains the property offers spectacular views. Considered the heart of horse and hunt country, this estate is situated within the famed Piedmont Hunt territory and provides tremendous ride-out. Anchoring the farm is the over 14,000 square foot French country fieldstone residence which presents comfortable living and entertaining spaces with soaring ceilings, unique and inviting gathering areas and breathtaking views of the lake and rolling hills. The oldest part of the home is believed to be well over 50 years old, but in the year 2000 a tremendous addition designed by well-known local architect Errol Adels was added. For the car enthusiasts there two detached garages with 4 and 6-bays. Within the main home are 7 bedrooms, 6 full bathrooms, and 2 half baths. Upon entry, you are welcomed into the incredible living room with 14 foot ceilings with exposed wood beams, two fireplaces with limestone hearths imported from France and large tile limestone floors. Three French doors open to a flagstone terrace with views of the lake and the impeccable grounds. From the living room, one can enter the guest wing or the main living wing through sun-drenched hallways. The guest wing offers 3 bedrooms and 2 full baths. The main living wing of the home was the original stone farmhouse and includes a cozy wood paneled library with a fireplace, a formal dining room, a commercial-grade kitchen with a breakfast area and the mudroom/pantry. Directly above the dining and kitchen area are the laundry room and two guest bedroom suites with their own full bathrooms. Above the library is a separate set of stairs to a one-bedroom guest suite with a full bath. Relax and unwind in the primary suite showcasing sweeping views from two sets of French doors and numerous windows. Located above the large living room, this private space provides all the luxuries expected in a primary suite – a sitting area, fireplace, separate walk-in closet with ample built-ins, full bathroom with dual vanities, separate soaking tub and standing shower, as well as a home office. To complete the house, family and friends will love the extravagant family room and home theater located on the finished lower level. From a separate outside entrance one can access the over 2000+ bottle wine cellar. A few hundred feet from the main home is the 60-foot saltwater pool and a pool house complete with a steam room, large gym, guest bedroom and full bath. There are two additional guest suites with their own full bathrooms and separate entrances located above the 4-bay car garage near the pool house.  Other farm outbuildings include: 2 horse barns (12 stall barn and 17 stall barn), 1 machine shed, 4 run-in sheds, a 100 x 200 riding arena, 3 and 4 board fenced pastures with Nelson automatic waterers. The property is protected by a VOF open space easement.  Littleton Farm is conveniently located 38 miles from Washington Dulles International Airport and 52 miles from our nation's capital. Be sure to watch the video!
#VALO2059220

UPPERVILLE

33846 FOXLEASE LANE

7 Beds

6 Baths

12,620 Sq.Ft.

$7,880,000

MLS#: VALO2059220

Littleton Farm comprises over 153 spectacular acres with a serene four-acre lake, two smaller ponds and Beaverdam Creek meandering through the property. Tucked in the southwest corner of Loudoun County and situated at the foothills of the Blue Ridge Mountains the property offers spectacular views. Considered the heart of horse and hunt country, this estate is situated within the famed Piedmont Hunt territory and provides tremendous ride-out. Anchoring the farm is the over 14,000 square foot French country fieldstone residence which presents comfortable living and entertaining spaces with soaring ceilings, unique and inviting gathering areas and breathtaking views of the lake and rolling hills. The oldest part of the home is believed to be well over 50 years old, but in the year 2000 a tremendous addition designed by well-known local architect Errol Adels was added. For the car enthusiasts there two detached garages with 4 and 6-bays.  Within the main home are 7 bedrooms, 6 full bathrooms, and 2 half baths. Upon entry, you are welcomed into the incredible living room with 14 foot ceilings with exposed wood beams, two fireplaces with limestone hearths imported from France and large tile limestone floors.  Three French doors open to a flagstone terrace with views of the lake and the impeccable grounds. From the living room, one can enter the guest wing or the main living wing through sun-drenched hallways. The guest wing offers 3 bedrooms and 2 full baths. The main living wing of the home was the original stone farmhouse and includes a cozy wood paneled library with a fireplace, a formal dining room, a commercial-grade kitchen with a breakfast area and the mudroom/pantry. Directly above the dining and kitchen area are the laundry room and two guest bedroom suites with their own full bathrooms. Above the library is a separate set of stairs to a one bedroom guest suite with a full bath. Relax and unwind in the primary suite showcasing sweeping views from two sets of French doors and numerous windows. Located above the large living room, this private space provides all the luxuries expected in a primary suite – a sitting area, fireplace, separate walk-in closet with ample built-ins, full bathroom with dual vanities, separate soaking tub and standing shower, as well as a home office. To complete the house, family and friends will love the extravagant family room and home theater located on the finished lower level. From a separate outside entrance one can access the over 2000+ bottle wine cellar. A few hundred feet from the main home is the 60-foot salt water pool and a pool house complete with a steam room, large gym, guest bedroom and full bath. There are two additional guest suites with their own full bathrooms and separate entrances located above the 4-bay car garage near the pool house.  Other farm outbuildings include: 2 horse barns (12 stall barn and 17 stall barn), 1 machine shed, 4 run-in sheds, a 100 x 200 riding arena, 3 and 4 board fenced pastures with Nelson automatic waterers. The property is protected by a VOF open space easement. Littleton Farm is conveniently located 38 miles from Washington Dulles International Airport and 52 miles from our nation's capital. Be sure to watch the video!
#VALO2059222

UPPERVILLE

33846 FOXLEASE LANE

7 Beds

6 Baths

12,620 Sq.Ft.

$7,880,000

MLS#: VALO2059222

Welcome to one of the most magnificent homes to grace the market in recent years; it is "country club style living in your own home." This extraordinary, fully customized residence was built by the award-winning Sandy Spring Builders, with architecture by the nationally renowned Glenn Fong, and interior design by the acclaimed Gerald Smith.

Step into an amazing open floor plan that showcases exceptional finishes, premium materials, and expert craftsmanship throughout. The home is centered around a grand atrium with a three-story staircase that sits against a wall of glass and a stunning fieldstone profile. At the front of the home sits an elegant formal living room and a stunning, sunlit dining room framed by custom millwork. The impressive great room features beamed ceilings, walls of picture windows, and French doors, providing a perfect setting for both grand entertaining and comfortable living. A phenomenal gourmet chef's kitchen boasts an elliptical center island, top-of-the-line appliances including a La Canche double oven/range with a custom hood, a professional-grade Sub-Zero refrigerator and freezer, and a convenient pot-filler over the stove. The adjoining sun-filled breakfast area, highlighted by a large bay windows, offers a delightful everyday family dining experience. A home office sits conveniently in a quiet space in front of the home with access to the large porch along the front of the home. The main level is further complemented by a custom-designed heated screened porch for enjoyment all four seasons.

As you arrive at the upper level, you enter into the foyer of an incredible primary suite. To your left sits an expansive library/sitting room with extensive built-in cabinets/ bookcases, and straight ahead you find the sleeping area, adorned with a fireplace, that opens to a large private balcony overlooking the oasis serene backyard. A luxurious bath complete with a walk-in glass enclosed shower, standing tub, his and her vanities, his and her fully customized dressing rooms complete this amazing main suite. On this level you can also find a 30-foot long fully equipped gym with large windows along the whole room with a view of the quiet courtyard, inspiring a good workout session. Additionally on this level sit three other large suites with vaulted ceilings, private baths and large walk-in closets. A laundry room located also in this level is also accessible from the main suite for convenience. One of the many highlights of this amazing home is the large executive office suite that can be discovered on a separate secluded portion of the upper level with access from one private corner of the main floor. As you go up this staircase you can enjoy the view of the magnificent backyard and pool from all the windows along the side wall of this amazing space, which also includes built-in bookcases, a private full bath and bar area.

An elevator runs through the center of the home, providing additional convenience and accessibility to all levels. The outstanding, fully finished walk-out lower level is a true entertainment haven, complete with a professional movie theater, a full-height basketball court, a viewing station with a kitchenette/wet bar, an indoor game room, and two additional guest suites with private baths.

The stunning and private backyard is a rare commodity in Bethesda. It features an outdoor kitchen with a beautiful stone breakfast bar, a fabulous 40-foot pool with a spa, and a plethora of mature and specimen landscaping. This special home also includes five garage spaces and a circular driveway, providing ample parking and convenience for residents and guests alike.

The home is ideally located on one of the prettiest streets in the highly desirable Burning Tree community. For the most discerning buyer, this exceptional home offers luxury, privacy, and unparalleled features in a premier Bethesda location. "This property is beyond."
#MDMC2154144

BETHESDA

6909 ARMAT DRIVE

7 Beds

8 Baths

13,128 Sq.Ft.

$7,850,000

MLS#: MDMC2154144

1 ... 147 148 149 150 151 ... 666
* Listings identified with the FMLS IDX logo come from FMLS and are held by brokerage firms other than the owner of this website. The listing brokerage is identified in any listing details. Information is deemed reliable but is not guaranteed. If you believe any FMLS listing contains material that infringes your copyrighted work please click here to review our DMCA policy and learn how to submit a takedown request. © 2024. First Multiple Listing Service, Inc.
 - property

Send a message

Message successfully sent.

Your message

What is 3 + 4 ?

Reason for contacting?

I agree to receive email communication and understand I can unsubscribe at any time.

I agree to be contacted by Charis Realty Group via call, email, and text for real estate services. To opt out, you can reply 'stop' at any time or reply 'help' for assistance. You can also click the unsubscribe link in the emails. Message and data rates may apply. Message frequency may vary. Privacy Policy

Sign Out

Virtual Assistant

Would you like to take the next step with this property? We can help you schedule a showing or virtual tour, or send you more details.

Yes, I would like more information.

Thank You for Your Reply, One of Our Agents will contact you as soon as possible

No, maybe later.

Thank you, you can always contact me via email, phone number or through the contact form.

Realhub AI

Lucy - Your AI-Powered Realtor

Update Your Temporary Password

Personalize your search

Enter your email and we'll notify you immediately when new listings match what you're looking for.

or enter email address

Already have an account ? Login here

Continue your home search

I agree to receive communications and understand I can unsubscribe at any time.

I agree to be contacted by Charis Realty Group via call, email, and text for real estate services. To opt out, you can reply 'stop' at any time or reply 'help' for assistance. You can also click the unsubscribe link in the emails. Message and data rates may apply. Message frequency may vary. Privacy Policy

Already have an account ? Login here

We use cookies

We use cookies primarily for analytics to enhance your experience. By accepting, you agree to our use of these cookies. You can manage your preferences or learn more about our cookies policy.