Properties

Browse or get in touch to schedule a walkthrough.

  • Nearby me
Price range

Popular Features

Community Features

Association

Property Features

Waterfront

View

Exterior Features

Interior Features

Style

10000 properties match your criteria

Updated 1 minute ago

E-Alert name
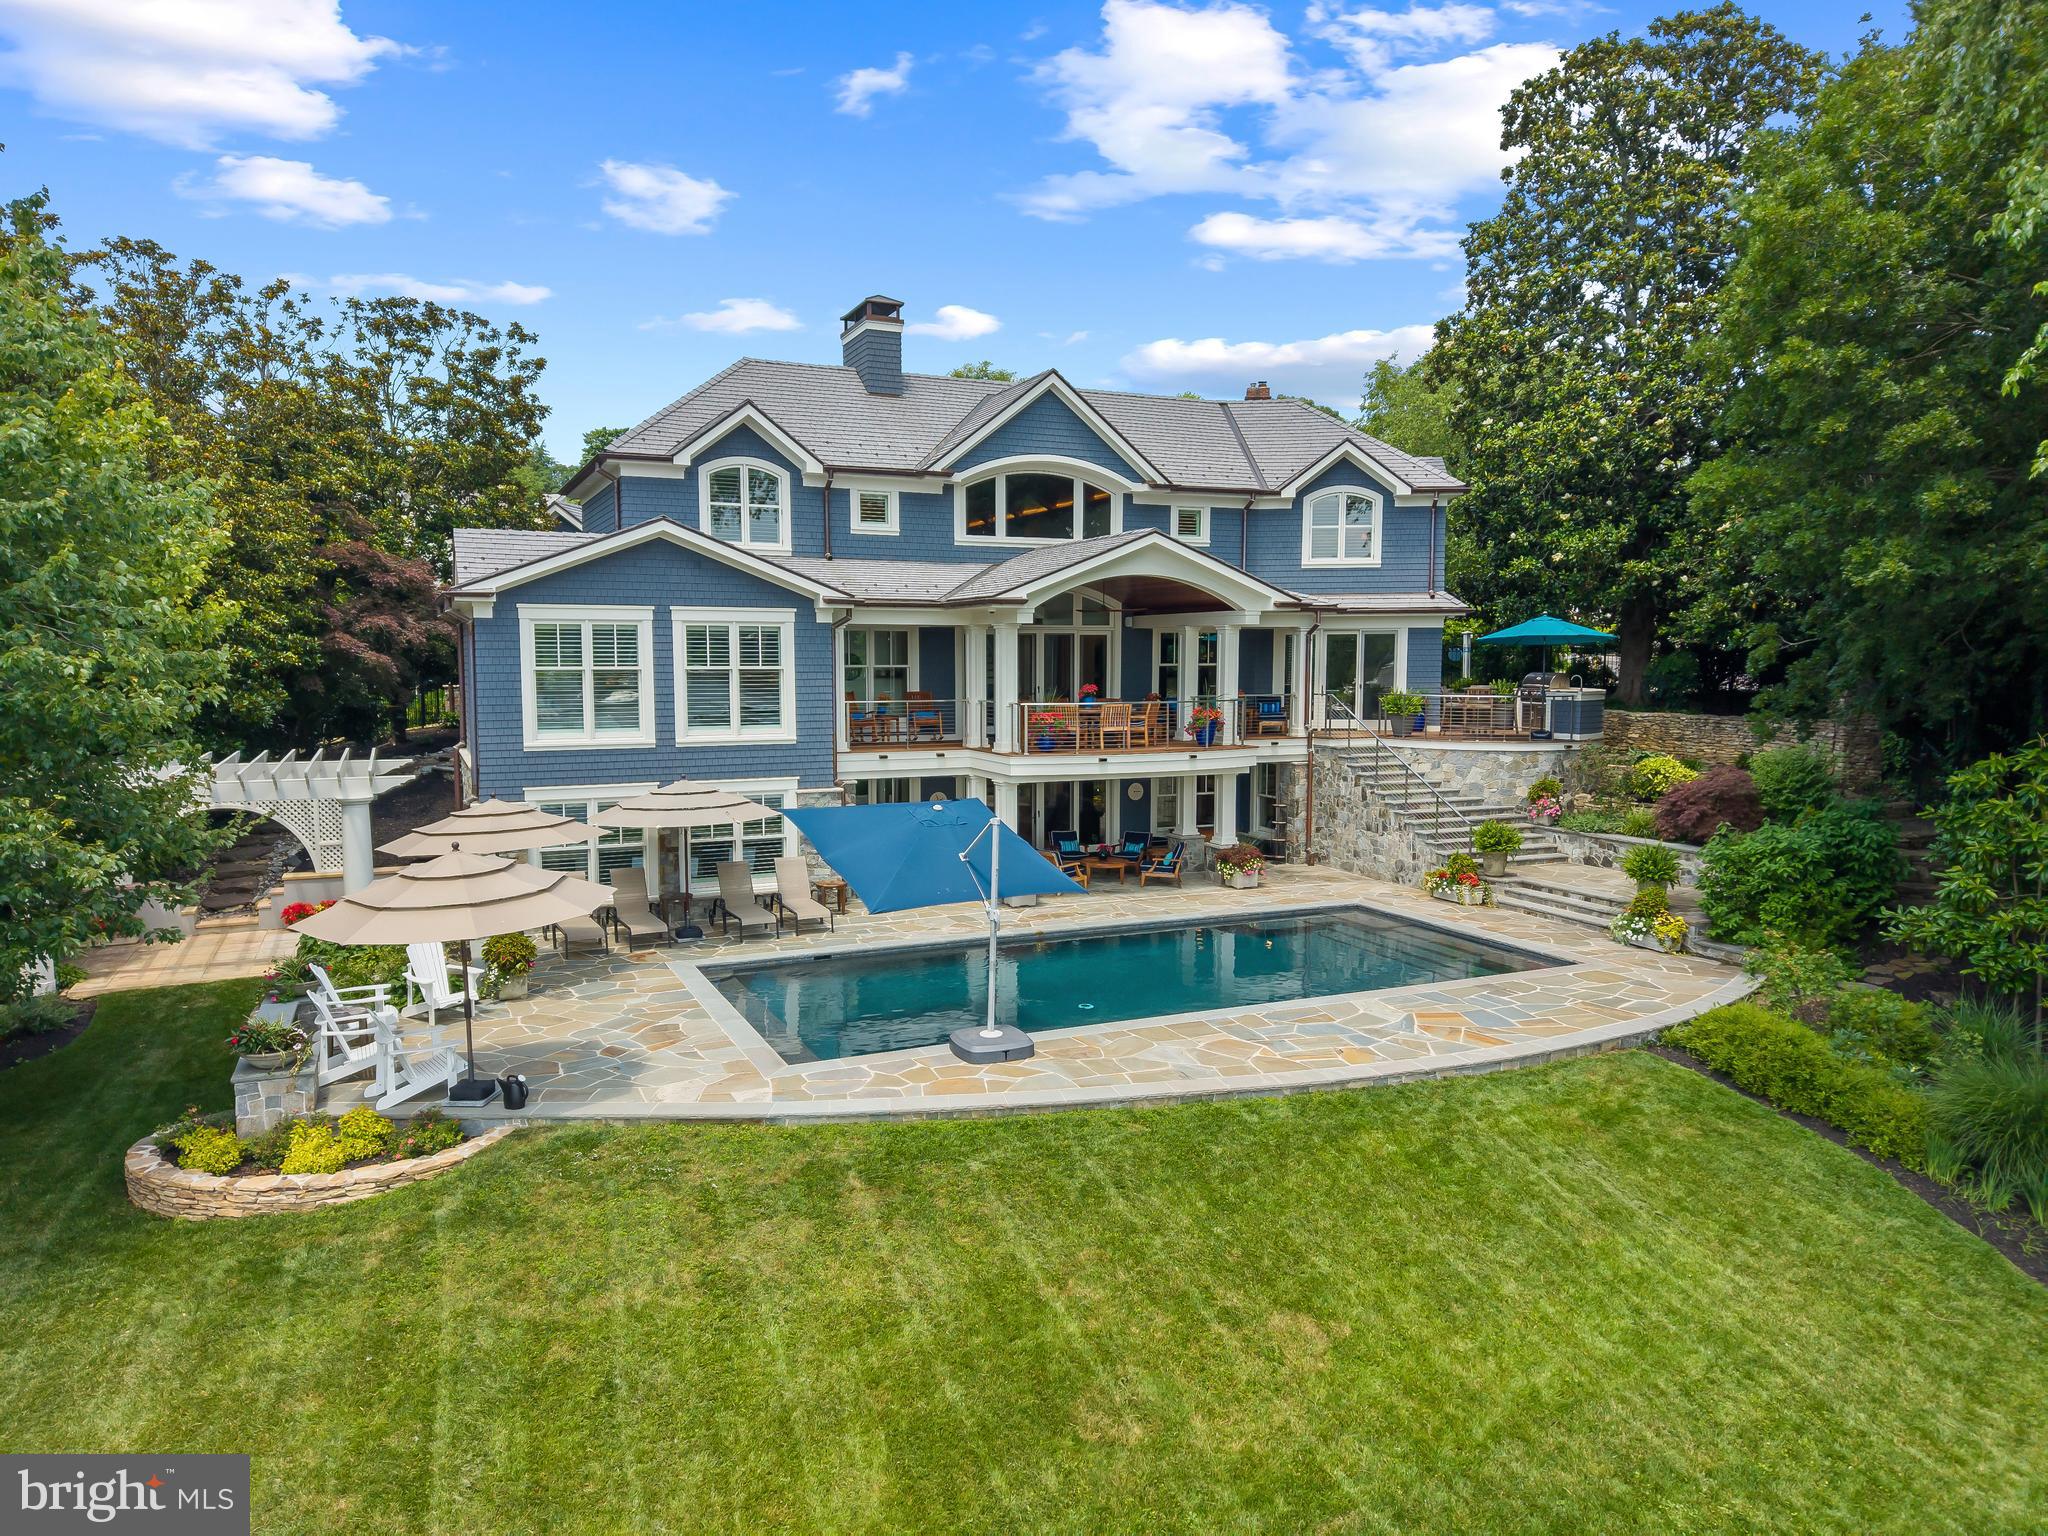
A rare opportunity on Spa Creek, this fully reimagined Murray Hill residence offers an extraordinary waterfront lifestyle just moments from downtown Annapolis. Completed in late 2023 after a full ground-up rebuild, the home spans 5,900+ sq. ft. of impeccably crafted living space, where natural materials, refined architectural details, and top-tier systems create a seamless blend of comfort and sophistication.

Set on just under a half acre of level waterfront, the property showcases one of the most complete private pier systems in the area: a heavily built main pier, two floating docks, and three boat lifts (16,000lb, 8,000lb, and 2,500lb), plus lighting, water, 30/50-amp shore power, Tide Slide moorings, and 6' MLW at the 70' T-head. A charming boathouse and waterside deck capture the magic of Spa Creek from morning to sunset.

Outdoor living is exceptional. A stunning 40' x 20' PebbleTec saltwater pool—rebuilt in 2024—anchors a series of Ipe decks and natural stone patios and decks designed for effortless entertaining. The outdoor kitchen with piped natural gas grill, refrigerator, and sink extends gatherings well into the warm months, while covered and uncovered spaces offer year-round enjoyment.

The exterior speaks to enduring quality with Carderock stone foundations, mahogany trim and ceilings, Loewen windows, Canadian cedar siding, copper gutters and flashings, and custom mahogany entry doors. A detached heated and cooled two-car garage includes a beautifully finished upper level with kitchenette, laundry, living/sleeping area, and private bath—ideal for guests or an au pair.

Inside, the home is defined by warm natural luxury featuring a stunning barrel vaulted mahogany ceiling with cove lighting. Additional curated details include: mahogany doors, black bronze hardware, 5" Cumaru flooring, custom cabinetry, and extensive millwork throughout. The chef’s kitchen features Sub-Zero and Wolf appliances with granite and soapstone surfaces. The main level Primary suite with inspiring view of pool and waterfront provides convenience and options for aging in place. The lower-level recreation spaces provide a relaxed retreat with a private bedroom suite, family room, wet bar, gym and full laundry room. An abundance of thoughtful design is presented throughout the home with multiple wet bars, radiant heated tile floors in five bathrooms and the main-level bar, and four separate laundry areas.

Less than half a mile from Church Circle, this residence delivers the rare ability to live on the water while enjoying the full walk-everywhere lifestyle of historic Annapolis. This is Spa Creek living at its finest: sophisticated, effortless, and undeniably special. Welcome Home!
#MDAA2143556

ANNAPOLIS

5 FRANKLIN STREET

5 Beds

6 Baths

5,993 Sq.Ft.

$12,500,000

MLS#: MDAA2143556
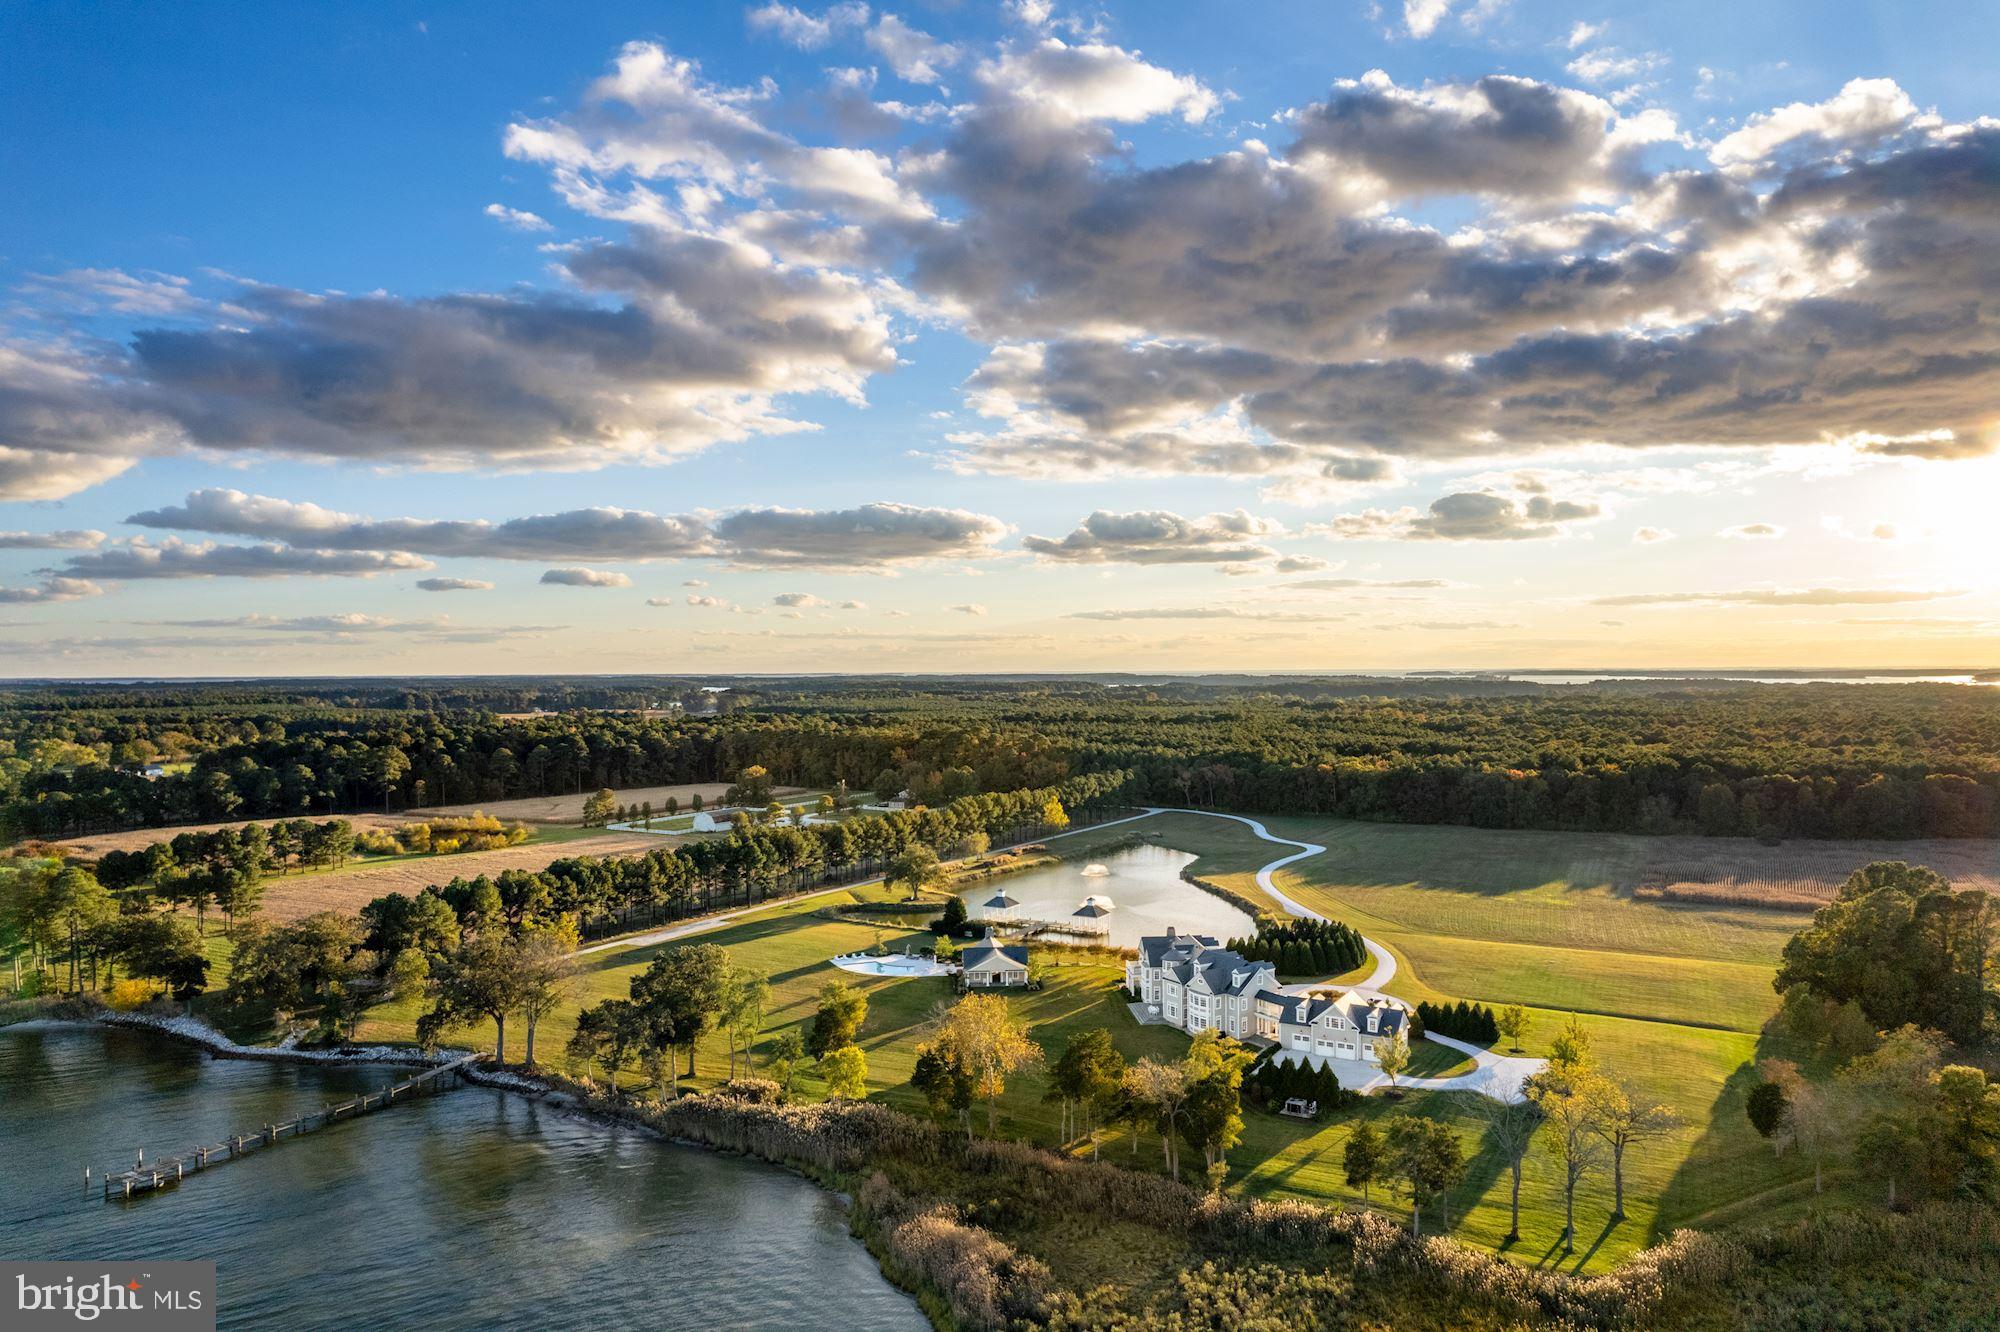
Arguably one of the most important new builds on the Eastern Shore, 7751 Rollyston Drive is a 91-acre estate on two parcels with 1500 feet of shoreline along a wide stretch of the beautiful Miles River. This turnkey property, just outside the town of St. Michaels, was completed in 2016. Prioritizing waterfront views, outdoor living spaces and comfortable living as well as for entertaining guests, the stately main house is accessed by a private, pea gravel road bordered by a pond with two gazebos and lighted fountains. The graceful circular driveway can accommodate multiple vehicles and leads to the rear entrance of the 4-car garage. The main residence with 12’ to 14’ ceilings offers 9 bedrooms with ensuite baths and 4 half baths. Accessible from the second floor of the main house as well as the garage, a stand-alone apartment showcases a great room with cathedral ceiling, pool table and game table with refreshment center, sound system, bedroom, and 1 ½ baths. Two outdoor porches are perfect for dining and entertaining and a porch off the second floor Primary Suite offers spectacular river views.

Built by a prominent DC builder for his own personal use, the structure of the house is truly commercial- grade and no detail was spared. All carpentry and flooring were custom designed and built with unparalleled craftsmanship, as evidenced by the moldings, staircases, and woodwork throughout the residence. Baths are Waterworks with marble tops and hardware is Baldwin Satin nickel. Media, HVAC, outdoor lighting, and security systems are controlled remotely through apps. 

Designed with an eye to entertaining there is a room for every occasion: a large eat-in Gourmet kitchen with granite countertops and Wolf/Sub-Zero appliances; a formal dining room that comfortably seats 14, two offices, a cozy family room with adjacent bar and living room, and a main level full bedroom with ensuite bath. Additionally, there is a Media room with 12 theater chairs, full bar, spa room and a large multi-purpose room in the lower level.

Outdoors, a flagstone path leads from the southern side porch to a heated salt-water  pool, pool house with two full baths, a covered outdoor kitchen and dining area with Wolf/Sub Zero appliances, and a 100” pier. The property houses a climate-controlled barn with plumbing, potential for 10 horse stalls and a second- floor hay loft or, the entire structure can become a car collector’s paradise. Next to the barn is a paddock and further down a service road is a cleared area for a future tennis/sport court. The caretaker’s house at the entry to the private drive has two levels, front and rear porches, three bedrooms, three and one-half baths and a two-car garage with two outdoor spaces.
 
When the current owners built the property, the expansive view of the Miles River became the focal point of the interior public rooms and now provides exquisite sunrise views. The partially rip-rapped shoreline has a small beach accessible by canoe, kayak, or shallow water boat. Co-Lister includes Cynthia Howar.
#MDTA2004414

SAINT MICHAELS

7751 ROLLYSTON DRIVE

9 Beds

9 Baths

13,617 Sq.Ft.

$12,500,000

MLS#: MDTA2004414
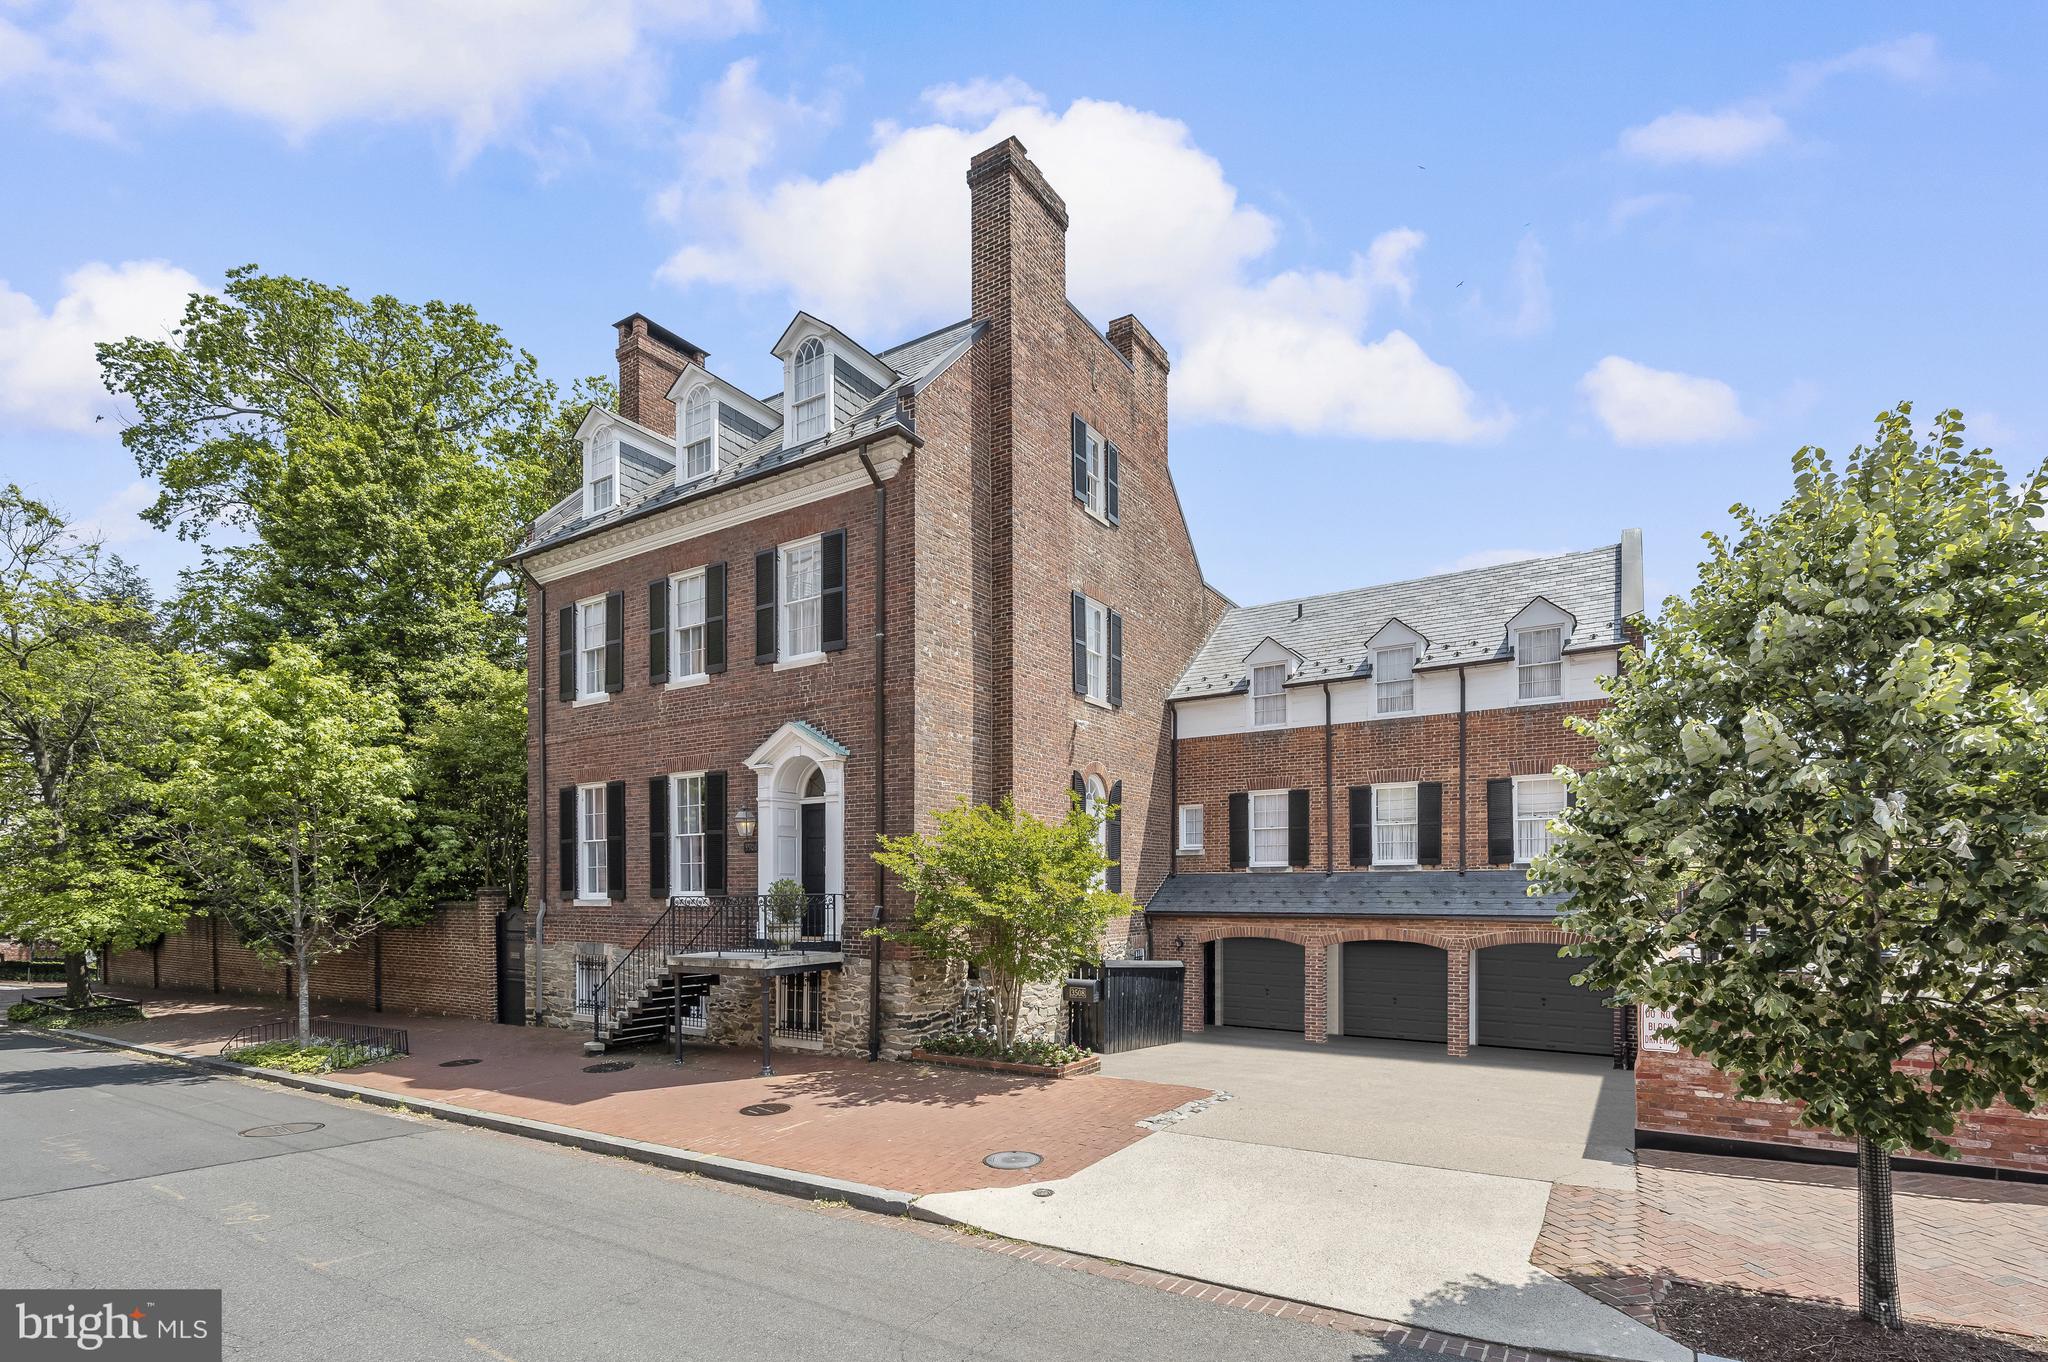
Thought to be designed by William Thornton, the architect of the U.S. Capitol, and long considered one of the most architecturally and historically significant properties in the city of Washington, Prospect House was built between 1787 and 1793 and sits high above the Potomac River at 3508 Prospect Street in Georgetown. This red brick Georgian-Federal house has been a show place for politicians and statesmen since Revolutionary War days, and is sited on nearly half an acre of beautifully manicured formal English gardens.  Among many renowned owners over the years, the property was the home of the first Secretary of Defense, James V. Forrestal, and during the Truman Administration Prospect House served as The White House Guest House for visiting dignitaries. Presidents Washington and Adams, the Marquis de Lafayette, the Shah of Iran, the President of France, and the poet Robert Frost have all been guests of Prospect House.

The first floor of this 9,000+ square foot residence includes 12-foot ceilings; a formal entrance hall; a double parlor living room with twin Adams fireplaces, a Jefferson window, and a bay window overlooking the gardens; a banquet-sized dining room with a fireplace and river views; a gallery hall; an ample-sized eat-in kitchen, a powder room and a veranda.  Upstairs are 7 large bedrooms -- several with river views -- a sitting room and 5 full baths. A lovely library opening to the garden, a home office, an 8th bedroom and a full bath make up the lower level.  The property includes a 41-foot swimming pool and an octagonal watch tower where one of the early owners watched his boats come into Georgetown Harbor. 

A garage and additional parking for 3 cars complete this extraordinary offering.

Prospect House has been well-maintained and improved by its current owners, who, in the last few years, have replaced the roof; the plumbing, heating and air conditioning systems; and rebuilt all of the windows.
#DCDC2129376

WASHINGTON

3508 PROSPECT STREET NW

8 Beds

6 Baths

9,086 Sq.Ft.

$12,500,000

MLS#: DCDC2129376
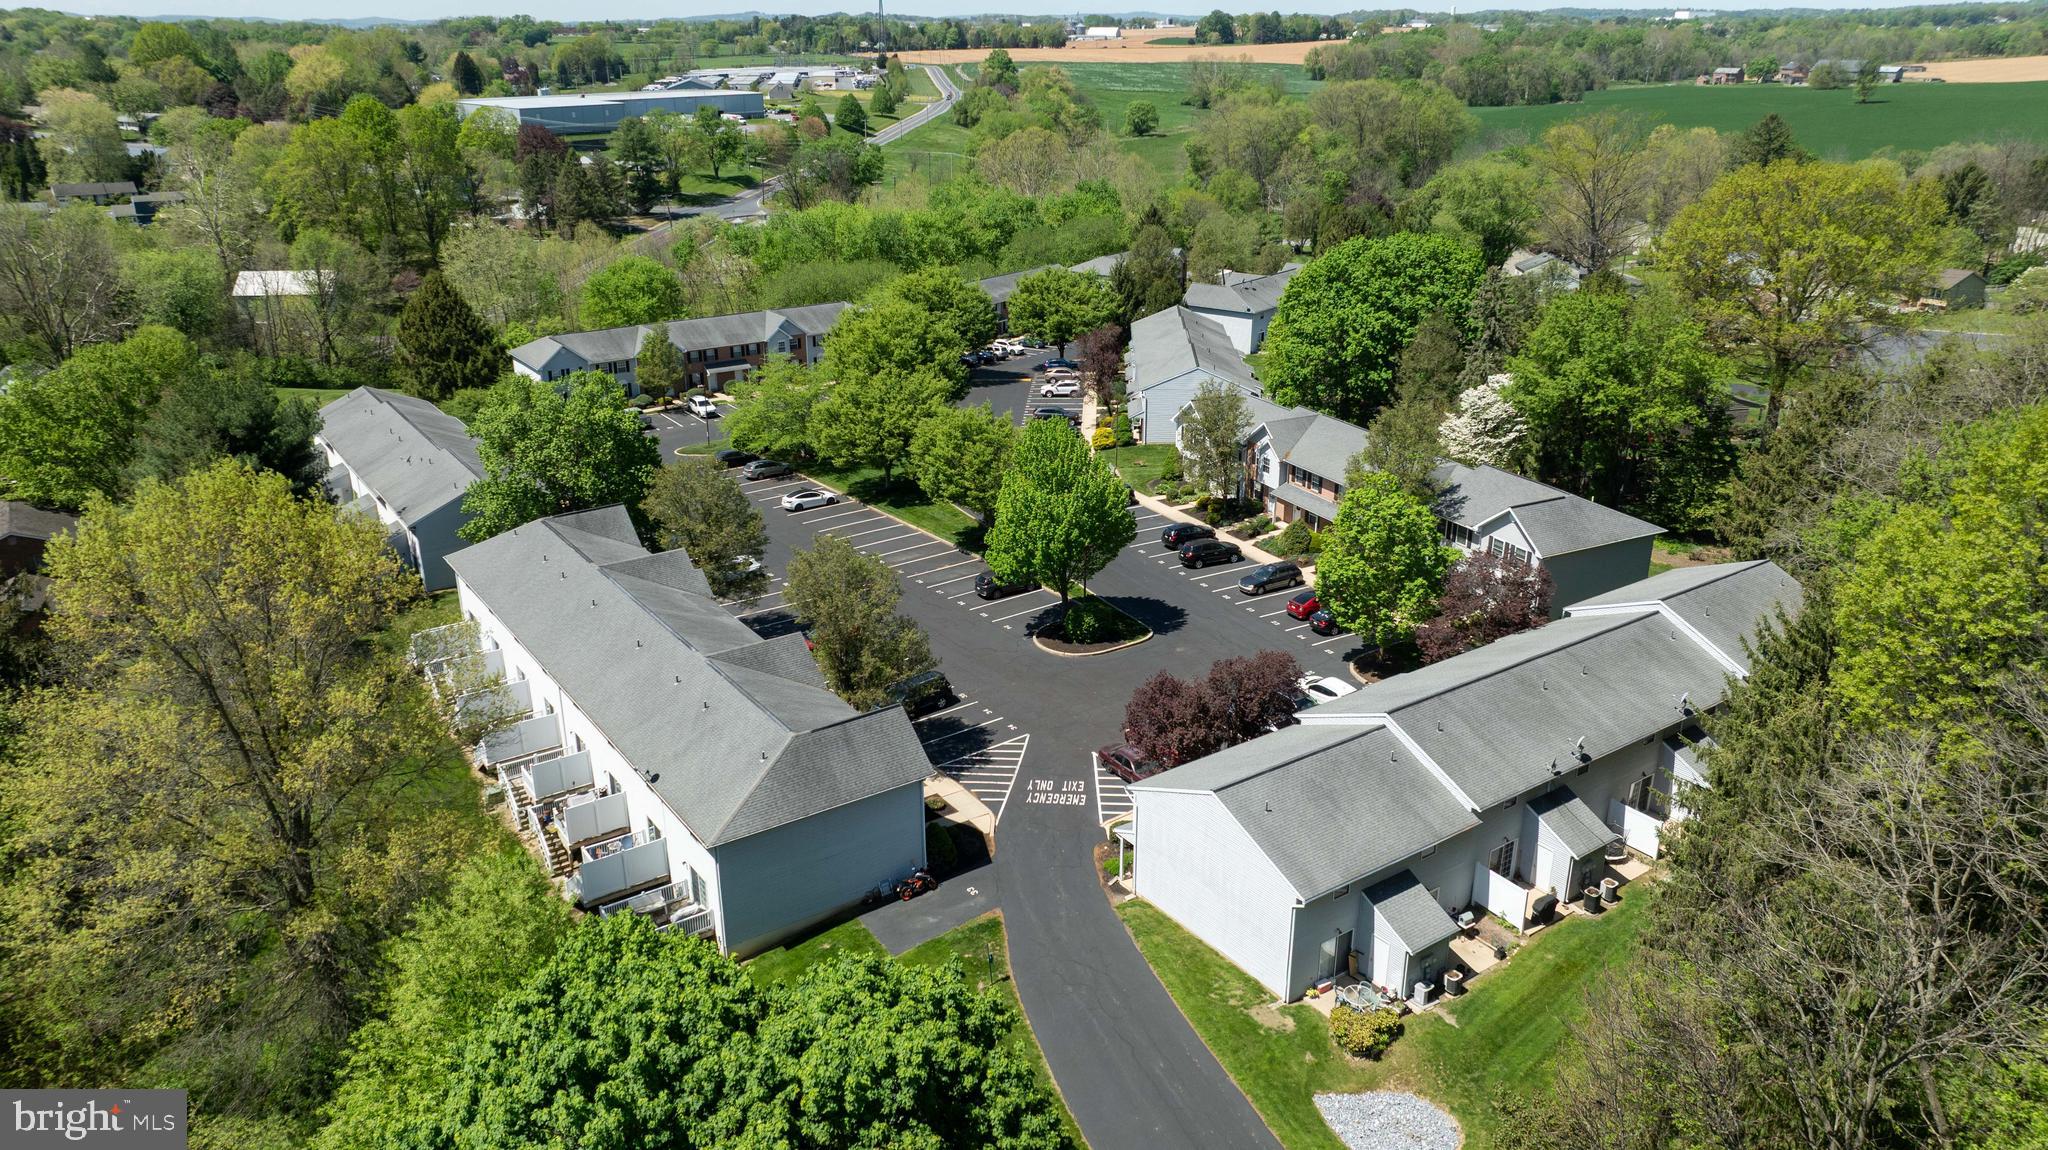
Welcome to Charleston Townhouses—a rare opportunity to acquire a fully occupied, 68-unit townhome community in the heart of Manor Township, Lancaster County, PA. Situated on nearly 8 acres, this well-maintained, income-producing asset offers immediate scale and long-term upside in one of the region’s most stable and growing rental markets.

Each spacious townhome comes with 2 or 3 bedrooms, private entrances, and in-unit laundry hookups, central air conditioning, with most units having undergone extensive renovations including updated kitchens, bathrooms, flooring, and fixtures. Tenants enjoy the convenience of separately metered utilities (electric and water), ample surface parking, and proximity to key amenities and major employers.

Charleston Townhouses benefits from a strong rent roll, low turnover, and significant demand drivers—including its location just 8 minutes from Millersville University and easy access to Route 30 and downtown Lancaster. With a stable cash flow and a professionally managed operation, this property presents an outstanding opportunity for investors seeking scale, yield, and growth potential.

Don't miss your chance to acquire one of the largest stabilized multifamily offerings in Lancaster County. This is the 1st time since construction this property is for sale.

Qualified Buyer's only. Please be respectful and do not drive through community and do not talk to tenants.
#PALA2068144

LANCASTER

1 RAMSGATE LANE

None Beds

None Baths

N/A

$12,500,000

MLS#: PALA2068144
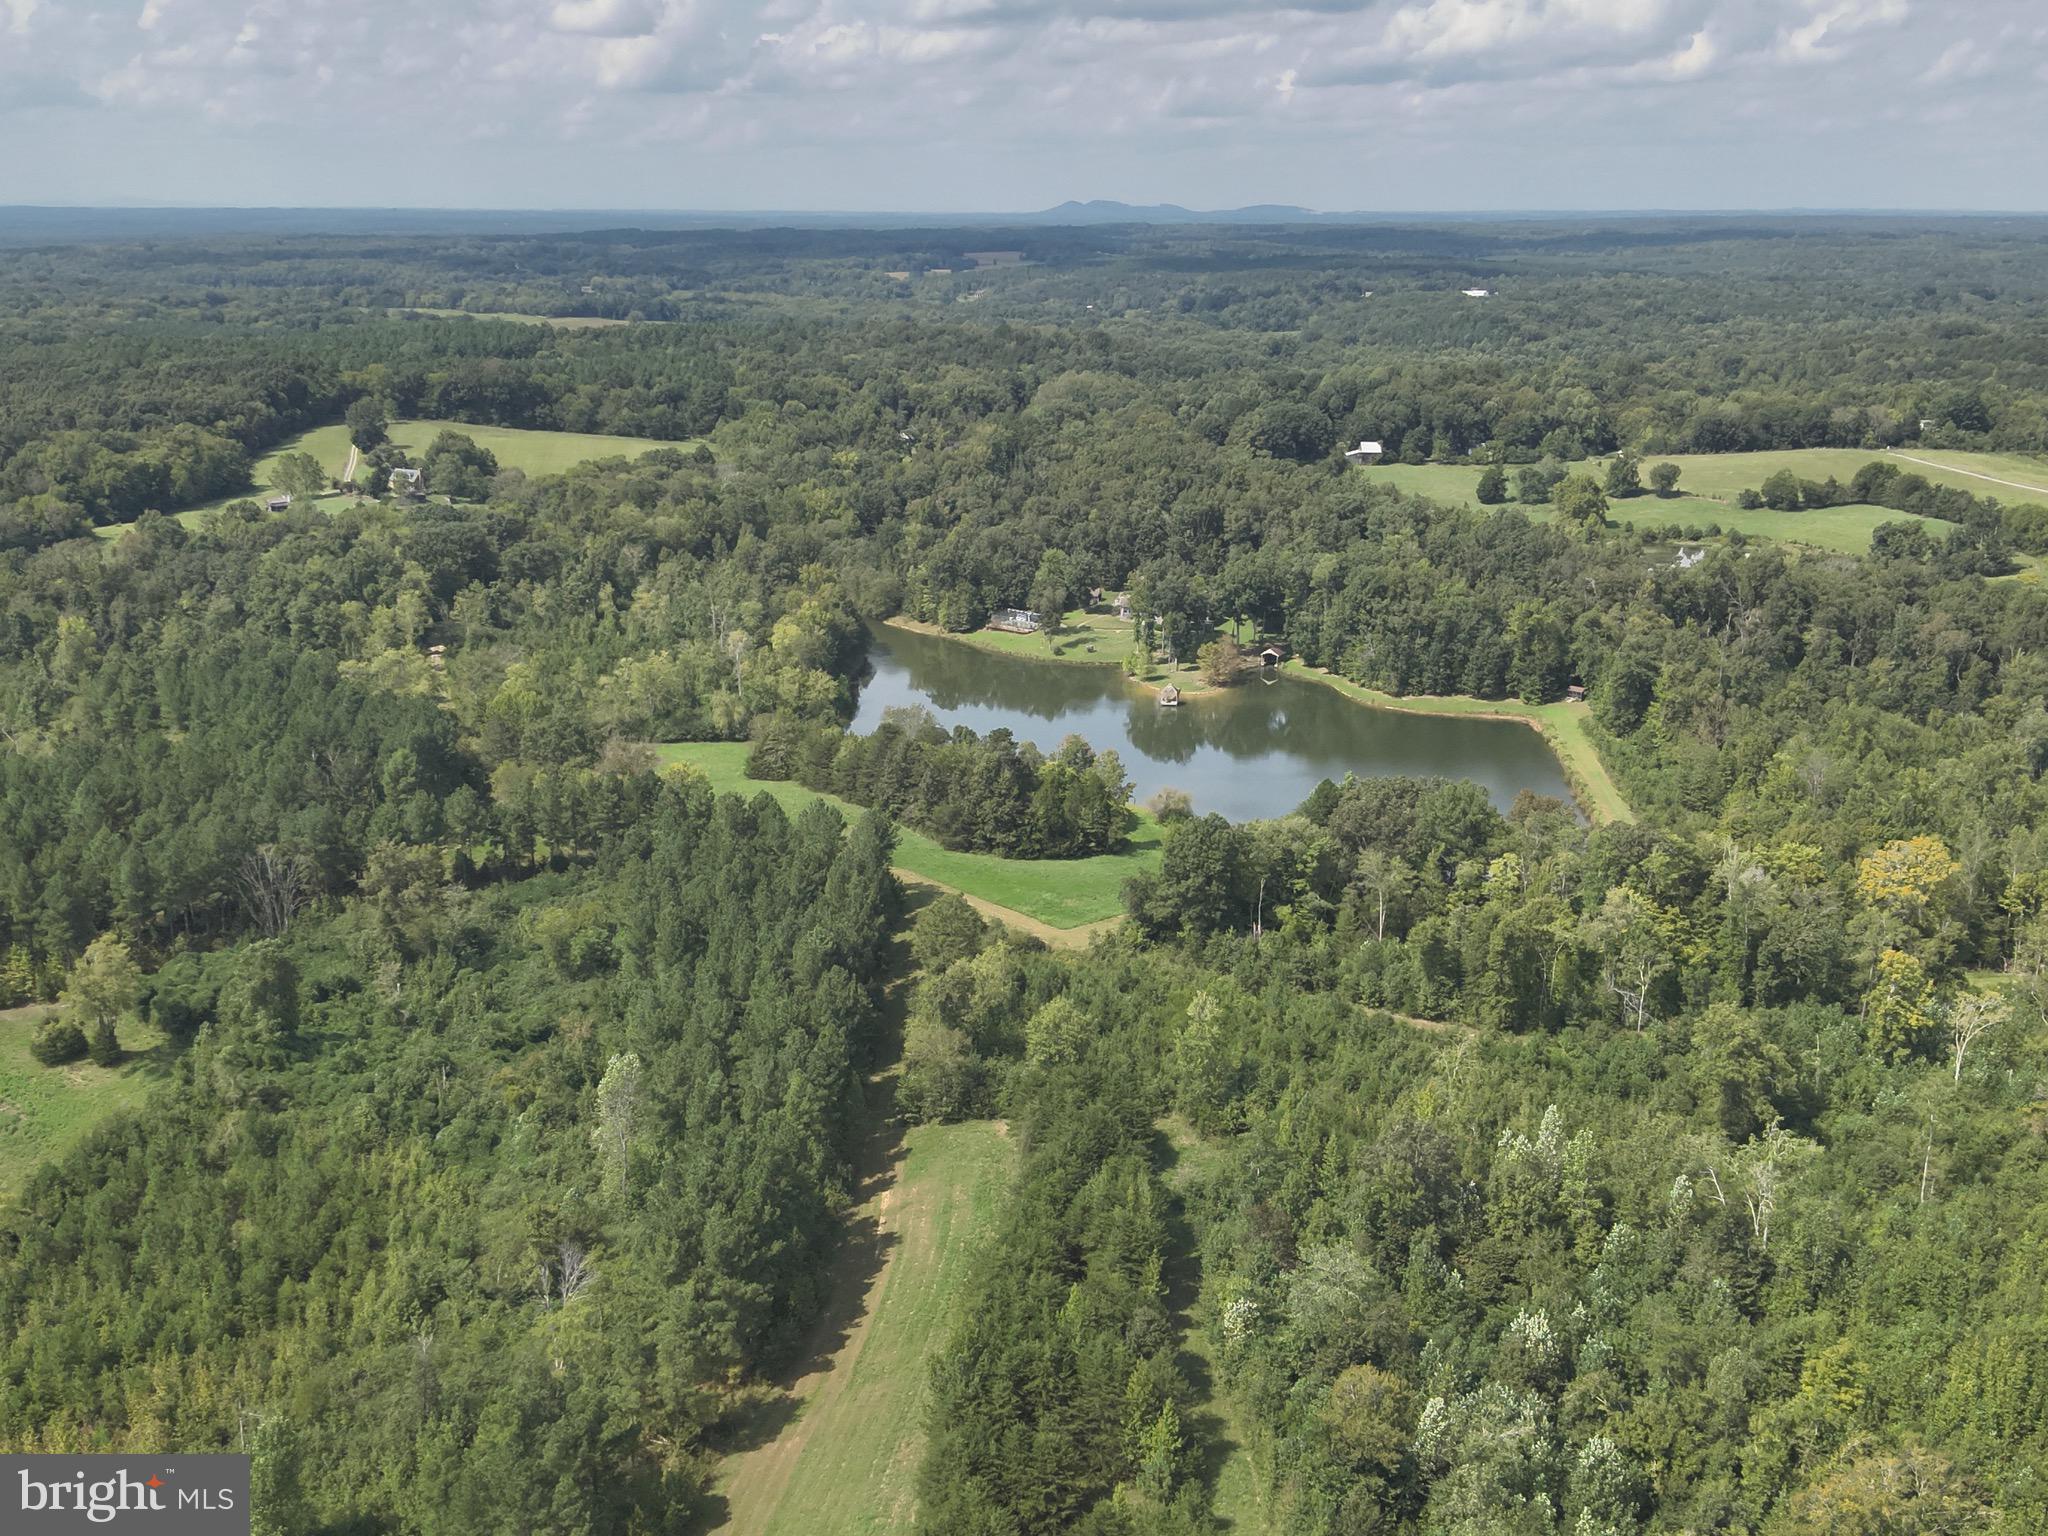
HEARTLAND INNOVATIVE TECHNOLOGY PARK - A ROBUST DATA CENTER SITE IN THE HEART OF VIRGINIA. With ample capacity and by-right zoning without the constraints or high costs. 280+ Acres (with Expansion Possibilities), Potential Build-out includes 1.3M+ SF or More, C1 Zoning – Data Centers Allowed By Right, Dominion Energy 230kV & 115kV Electrical Transmission On-Site with Large Scale Capacity, Low Data Center Electric Rates with Qualifying Economic Development Incentives, Open Access Fiber with MBC & Diverse Fiber Paths as well as Dark Fiber Connections to Primary Backbone Networks.
#VAPE2000014

FARMVILLE

230 KELLY LANE

None Beds

None Baths

280.04 acres

$12,300,000

MLS#: VAPE2000014
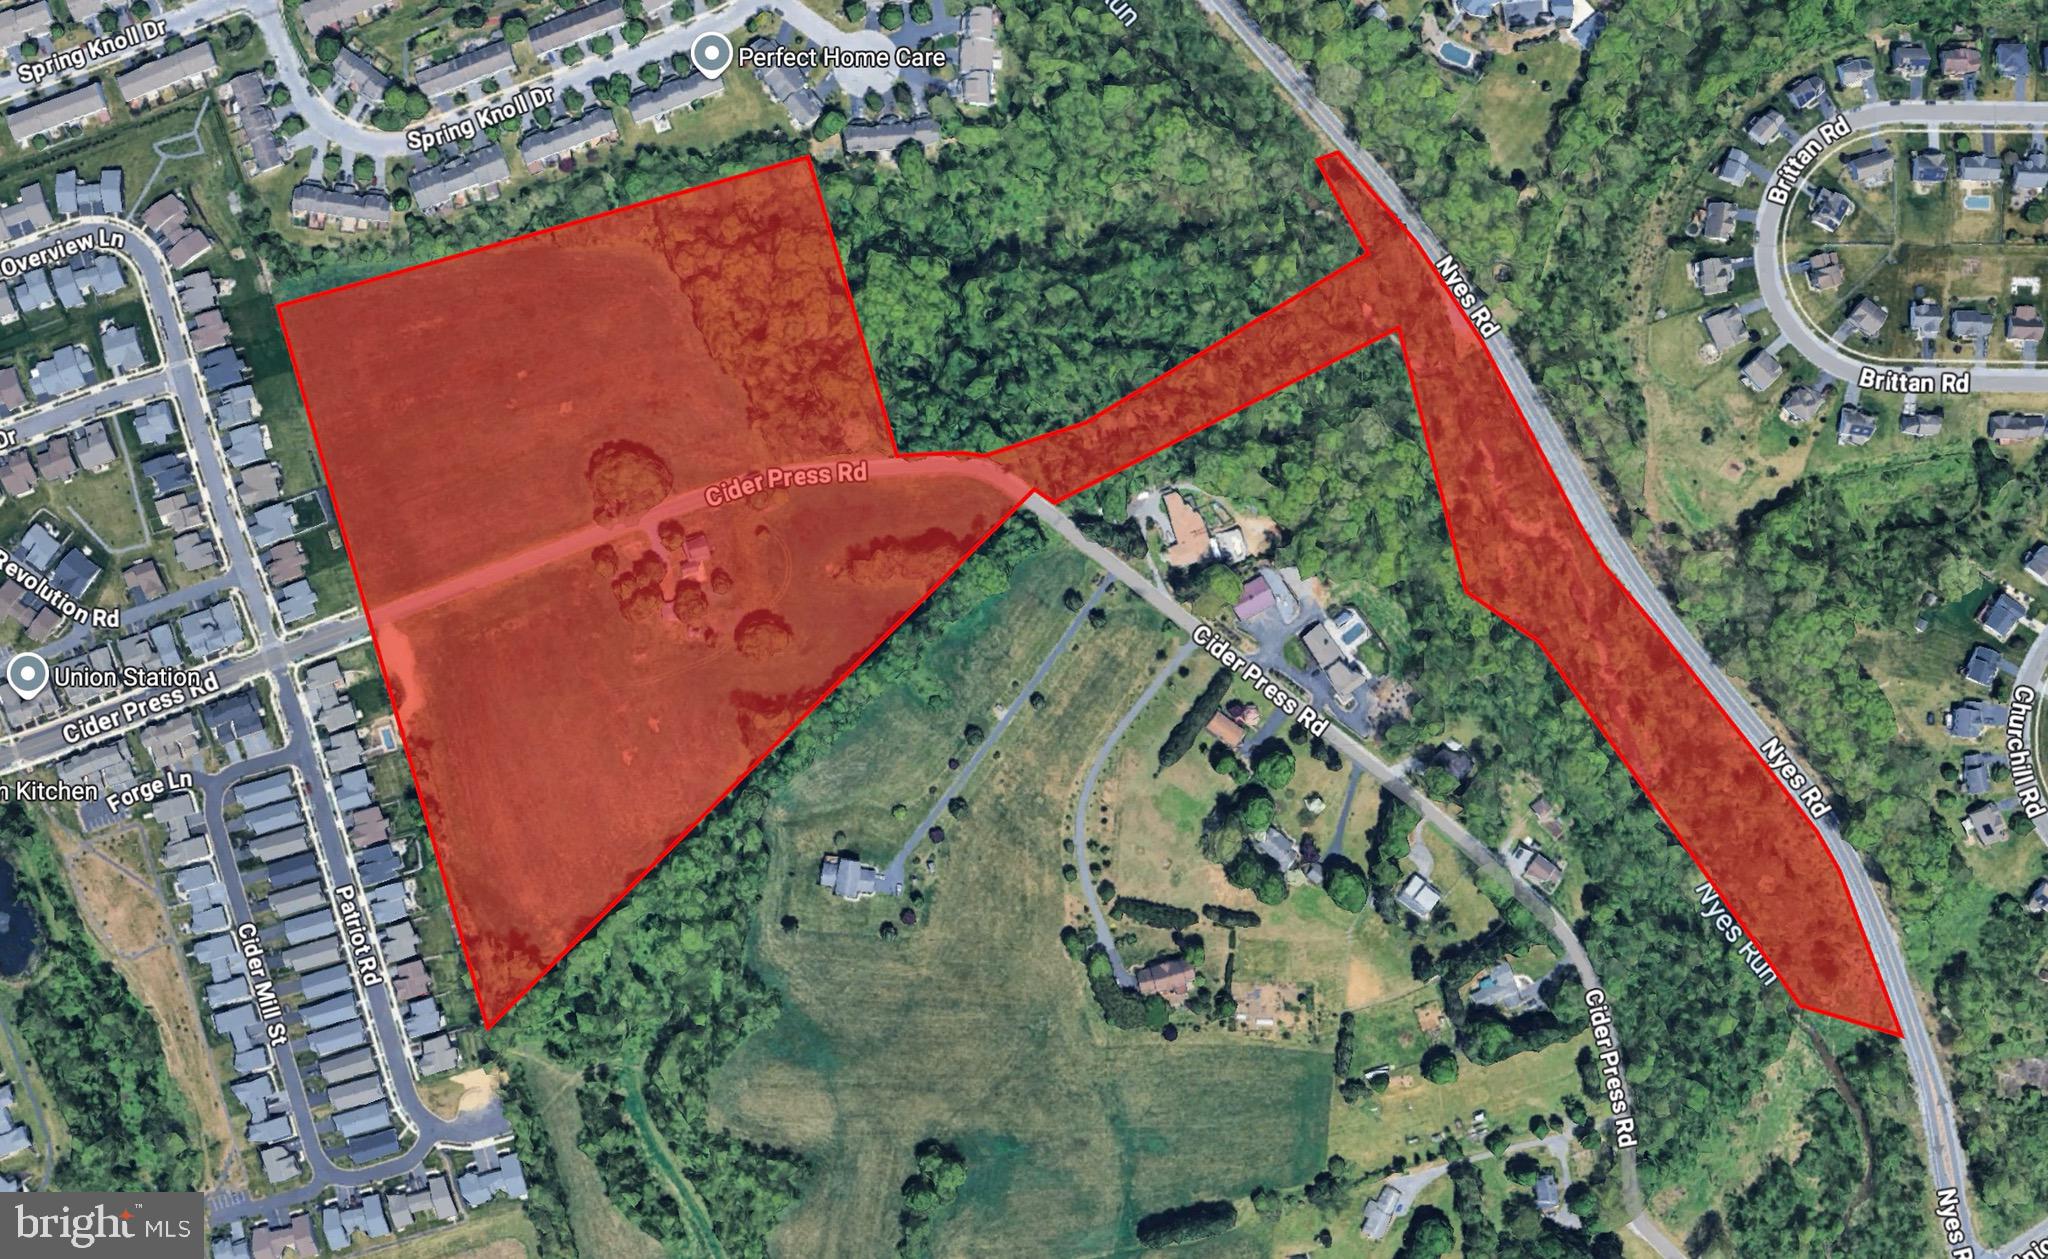
27.71 +/- tract of residential land in Lower Paxton Township. Fully approved lots totaling 110 units with 37 single family homes and 73 townhomes. Lots will be fully improved upon Settlement. Public utilities available. Central Dauphin School District. Located adjacent to the successful Union Station development.
#PADA2050348

HARRISBURG

6101 CIDER PRESS ROAD

None Beds

None Baths

27.71 acres

$12,125,000

MLS#: PADA2050348
None
#PABK2056994

WYOMISSING

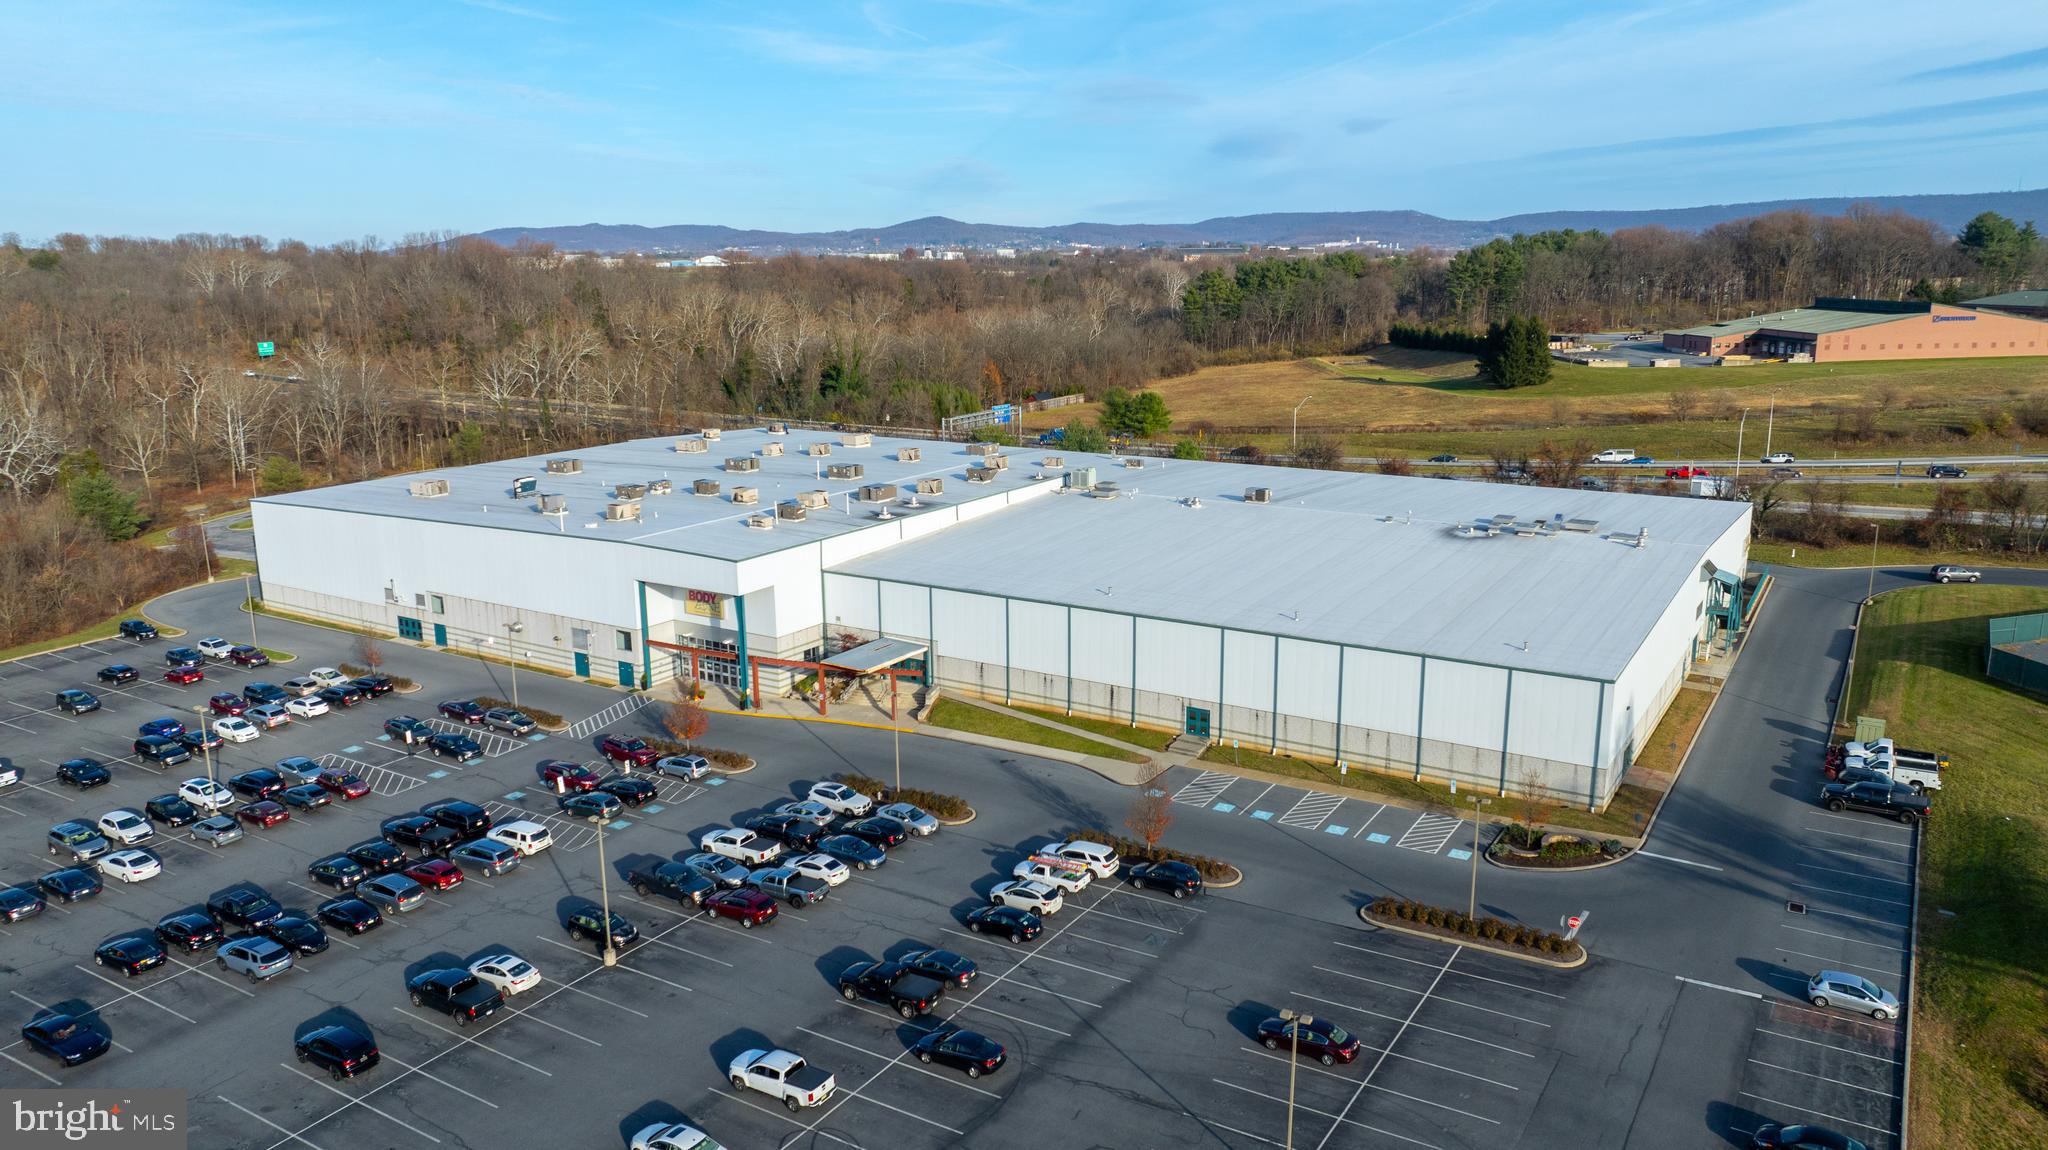
3103 PAPER MILL

None Beds

None Baths

170,720 Sq.Ft.

$12,000,000

MLS#: PABK2056994

Exceptional and rarely available portfolio opportunity featuring 5 separate parcels totaling approximately 55 acres and generating approximately $696,300 in annual gross revenue. This is a fully packaged investment with strong income and long-term upside, offering immediate cash flow with significant potential for future value appreciation and development.
The properties include 5 residential homes and are being offered as a portfolio-only sale; seller will not sell properties individually at this time. Opportunities of this scale and income profile are extremely limited in today’s market.
Seller will consider up to 10% owner financing for qualified buyers—terms to be negotiated. Full financials, rent roll, and supporting documentation are available upon request with proof of funds required prior to release of financials or scheduling showings. Do not disturb tenants. Showings are strictly by appointment only with listing agent and require a minimum of 24–48 hours’ notice.
This is a unique chance to acquire a substantial income-producing portfolio with strong fundamentals, scale, and flexibility for future growth. Buyer to independently verify zoning, acreage, subdivision, and all development potential.
#VAPW2115156

MANASSAS

10955 POPLAR FORD TRAIL

12 Beds

12 Baths

1,666 Sq.Ft.

$12,000,000

MLS#: VAPW2115156
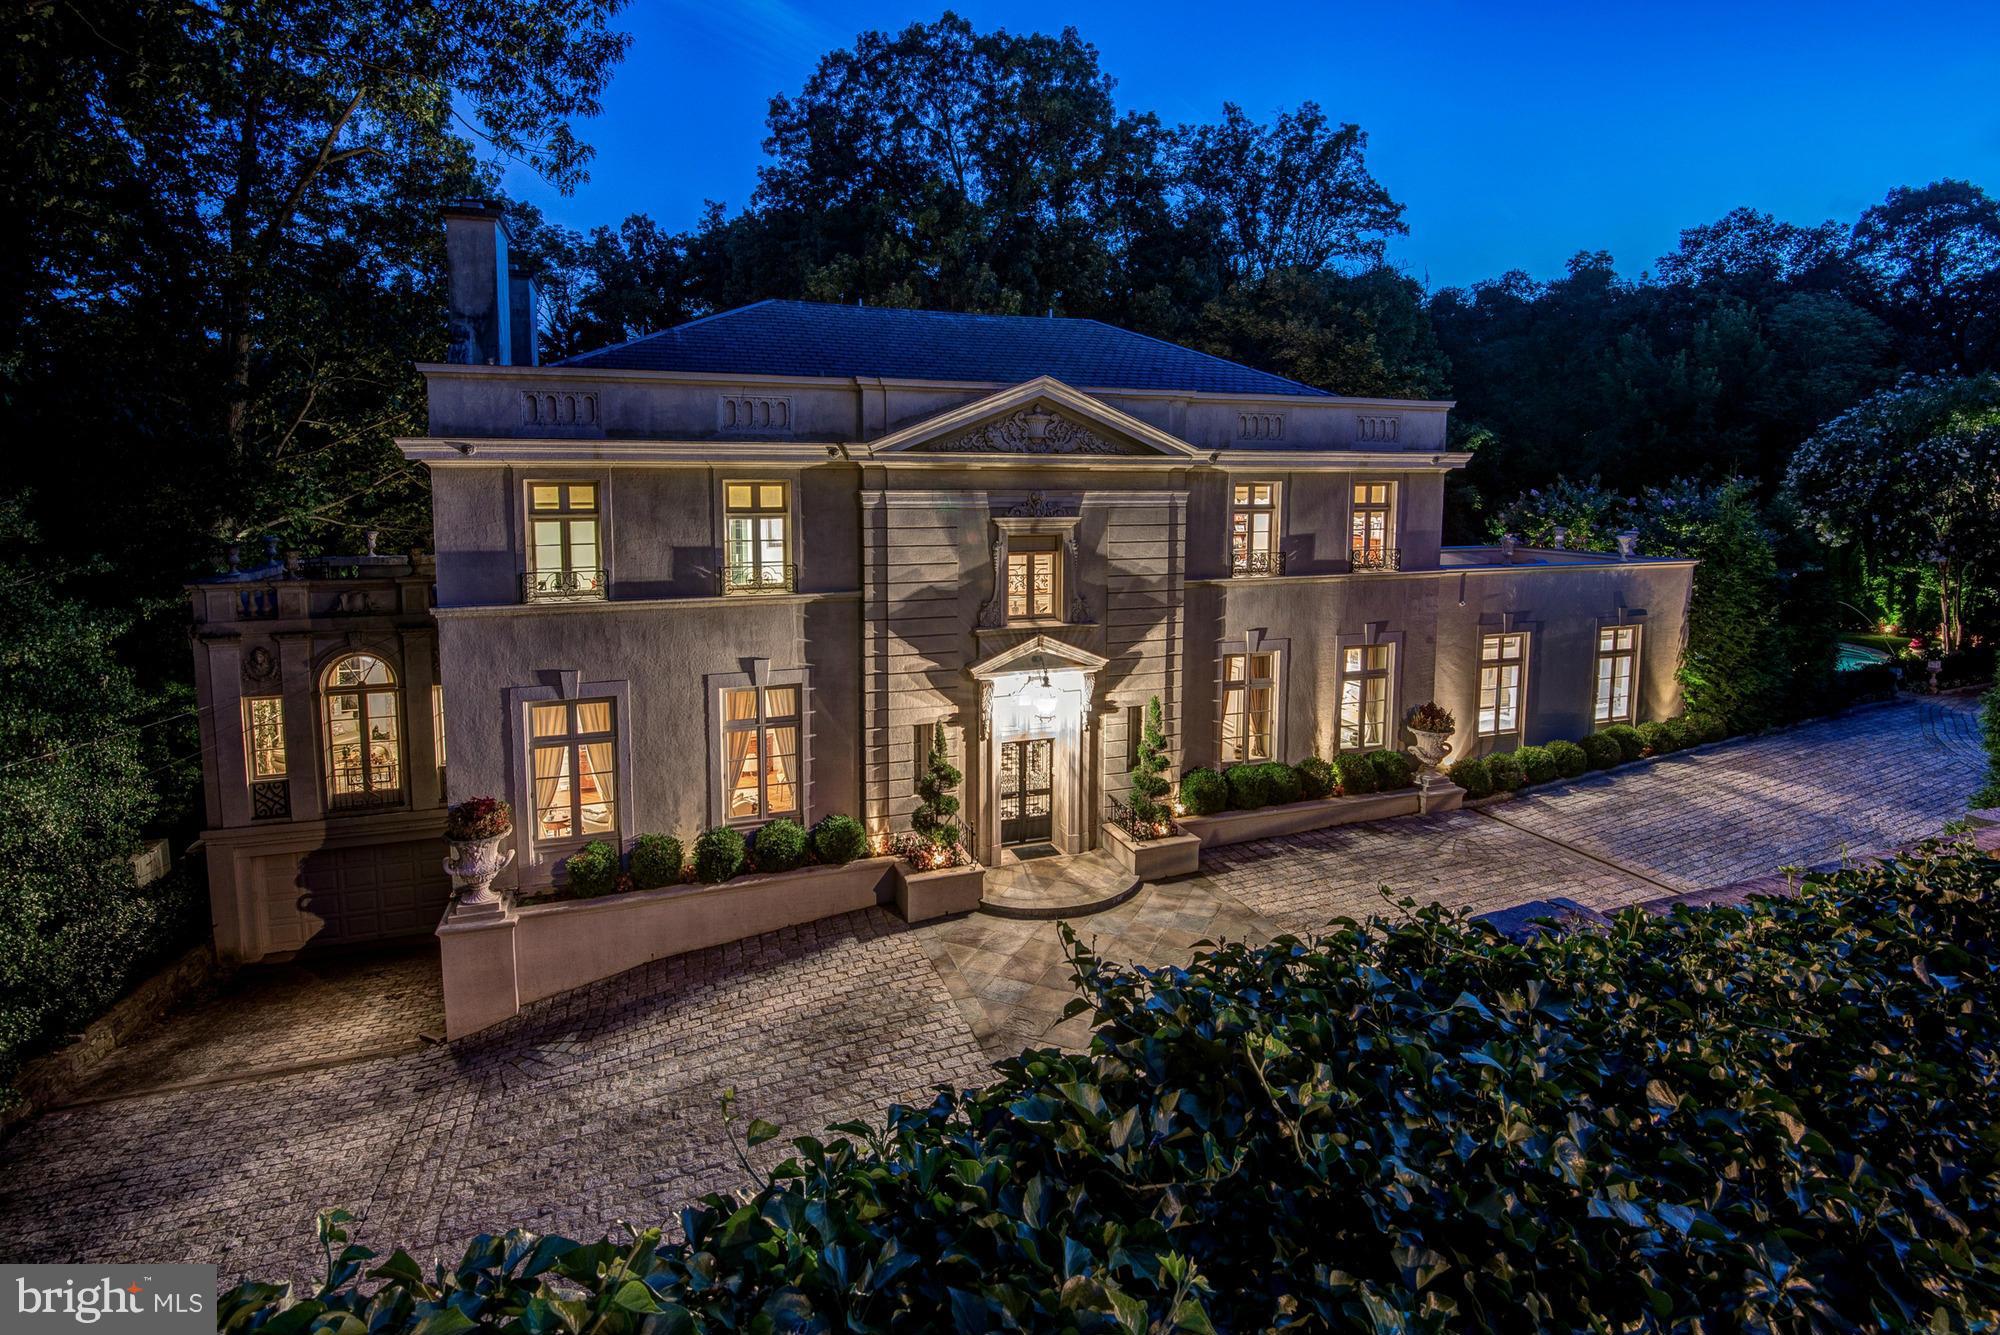
PRESTIGIOUS MASS AVE HGTS, PRIVATELY GATED LIMESTONE BEAUX ARTS ESTATE, BUILT IN 1927 ON JUST OVER AN ACRE OF LAND.  MAGNIFICENT ENTERTAINING & FAMILY SPACES W/ GROUNDS VIEWS FROM ALL ROOMS, 12 FT CEILINGS, 3 FPLS, MANICURED GROUNDS & POOL & MARBLE TERRACES W/ VIEWS OF ROCK CREEK PARK.  WALK OUT LOWER LEVEL W/12 SEAT THEATRE, LIBRARY, CATERERS KIT & STAFF QUARTERS. 2015 ALL NEW WINDOWS/DOORS
#1002722634

WASHINGTON

2850 WOODLAND DRIVE NW

7 Beds

7 Baths

10,300 Sq.Ft.

$12,000,000

MLS#: 1002722634
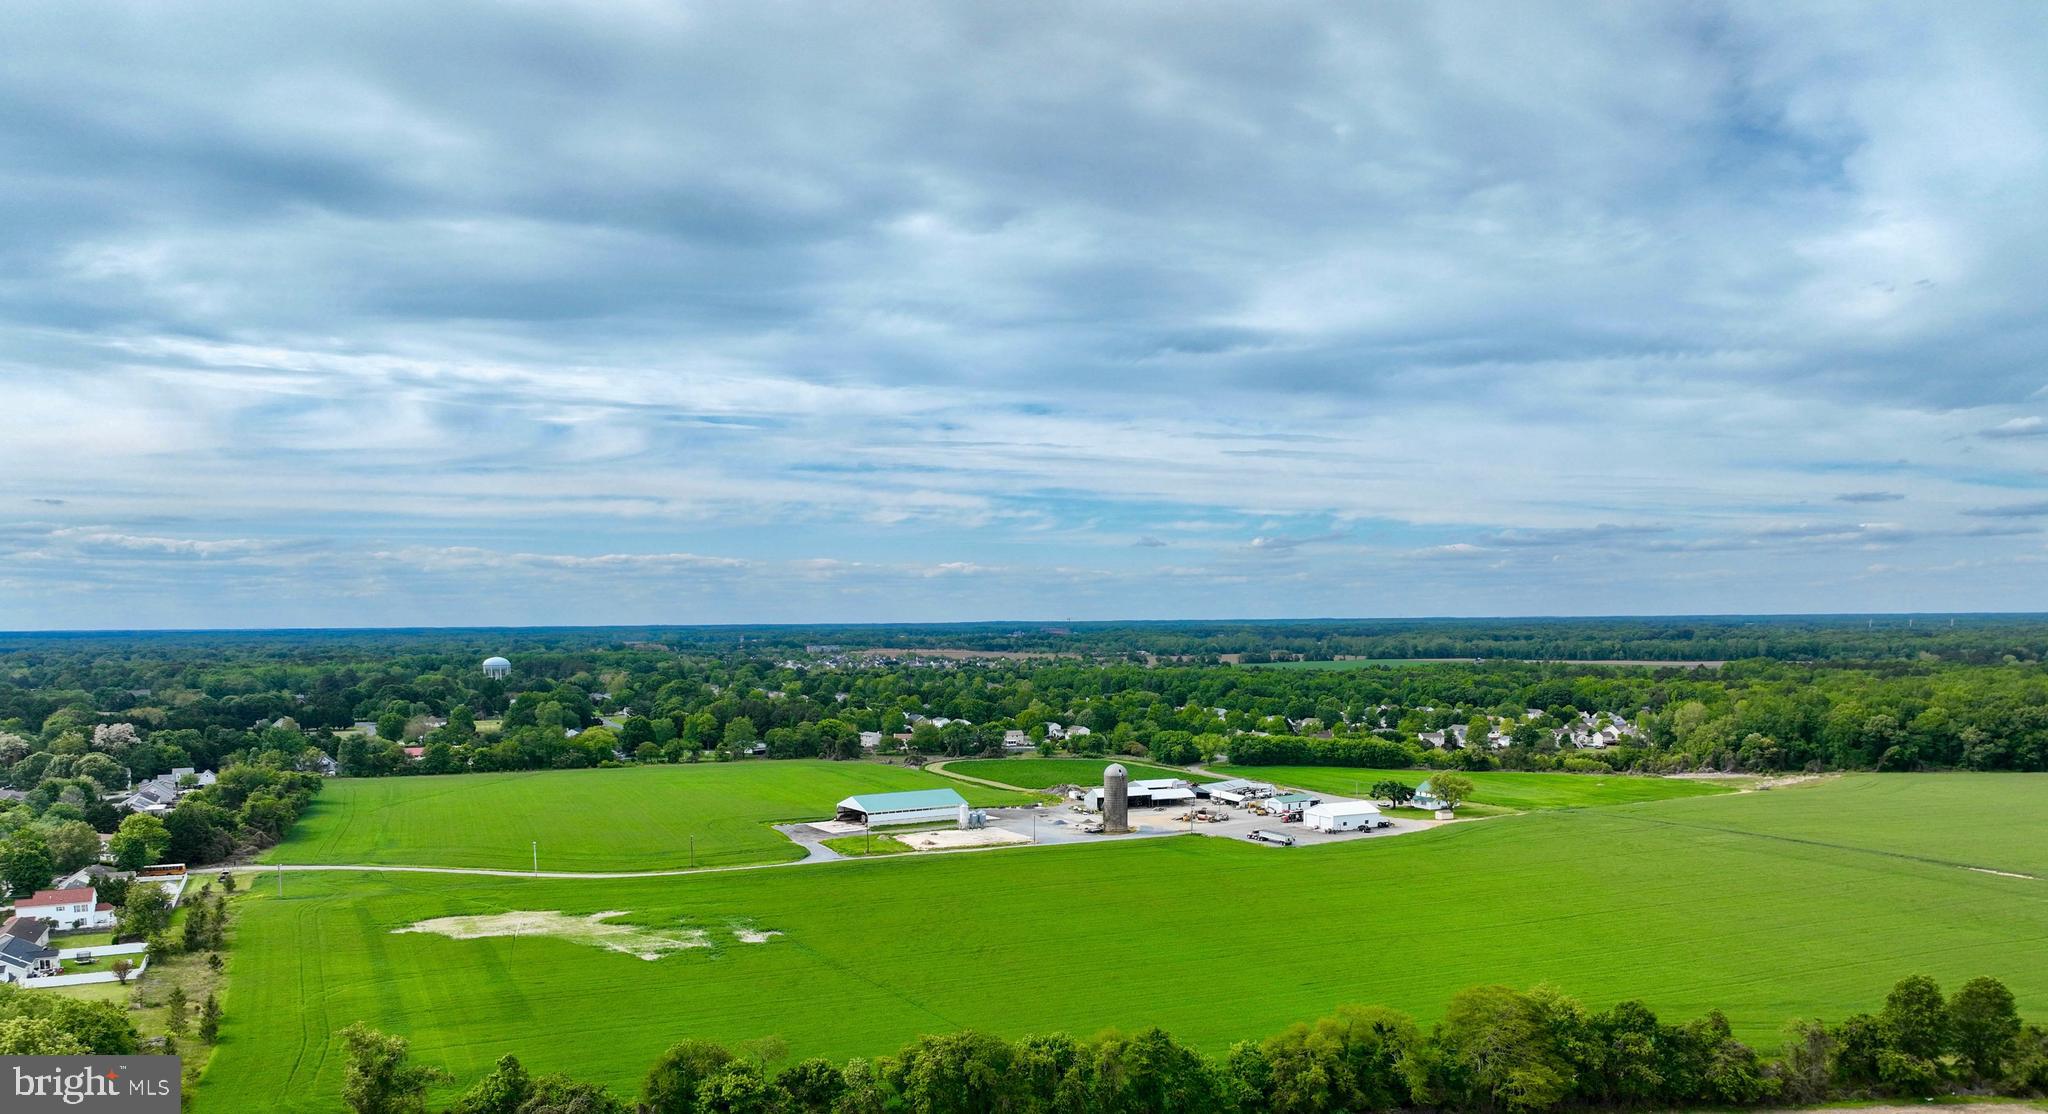
124 +/- acres on the edge of Easton Md town limits.  Farm is currently in row crop production. Situated between  Matthewstown Run and Waylands subdivisions, this property is ideal for development potential located in priority areas two and three of Easton's Comprehensive Plan Growth Map.

BUYER'S RESPONSIBILITY TO PERFORM DUE DILIGENCE REGARDING PROPERTY LOCATION, USE, RESTRICTIONS, AND TAXES.
#MDTA2010144

EASTON

29587 MATTHEWSTOWN ROAD

3 Beds

2 Baths

2,397 Sq.Ft.

$12,000,000

MLS#: MDTA2010144

Set within five gated acres in Great Falls's coveted Innsbruck enclave, 524 Innsbruck Avenue is an extraordinary Galileo-built estate reimagined in collaboration with designer Betsy DeLisi of BOWA. The transformation left nothing untouched, evolving the residence into a curated compound where timeless architecture meets bespoke interiors, state-of-the-art infrastructure, and resort-caliber amenities amid landscapes by Sisson Landscapes. Encompassing more than 16,500 square feet, the estate balances extraordinary scale with an uncommon sense of warmth.

A winding approach through manicured grounds culminates at the stately residence, where restored exterior detailing, refined stonework, shingle siding, and a slate roof reflect the property's exceptional stewardship. Arched, glass-inlaid double doors reveal an embassy-sized living room inspired by the hospitality industry's most coveted boutique experiences. Renewed millwork, restored flooring, and curated finishes honor the home's original architecture while introducing a contemporary sensibility.

The principal entertaining spaces are anchored by a remarkable chef's kitchen centered around a bespoke La Cornue range and hood, custom-crafted over more than a year. A true scullery functions as a fully equipped secondary kitchen with additional appliances, pantry storage, and preparation space. Formal rooms showcase richly textured materials and artisan craftsmanship, including a dining room enveloped in authentic grasscloth with custom furnishings by master cabinetmaker Keith Fritz and a distinguished cerused oak library. Tucked within a private main-level wing, the primary suite features double dressing rooms and a spa-like bath clad in herringbone travertine.

Upstairs, four beautifully appointed bedroom suites with renovated marble baths surround a central sitting area, alongside laundry facilities and a generous bonus room. The lower level offers a sound-isolated theater with upgraded 4K projection, dedicated golf simulator, temperature-controlled wine cellar, billiards room, and wellness suite with fitness studio and newly installed hot and cold plunge.

Updated geothermal systems, a new whole-house generator powering both the residence and pool house, modernized Savant home automation, rebuilt septic infrastructure, extensive irrigation and landscape lighting, new fencing, and ongoing roof stewardship ensure exceptional performance.

Outdoors, mature trees frame expansive lawns and a resort-inspired pool, elegant cabana with full outdoor kitchen, koi pond, rebuilt water wheel, and multiple spaces for al fresco dining, all illuminated after sunset.

Representing the convergence of enduring architecture, exceptional craftsmanship, and an uncompromising vision, 524 Innsbruck Avenue stands as one of the Capital Region's finest estates.
#VAFX2334436

GREAT FALLS

524 INNSBRUCK AVENUE

5 Beds

7 Baths

14,700 Sq.Ft.

$12,000,000

MLS#: VAFX2334436
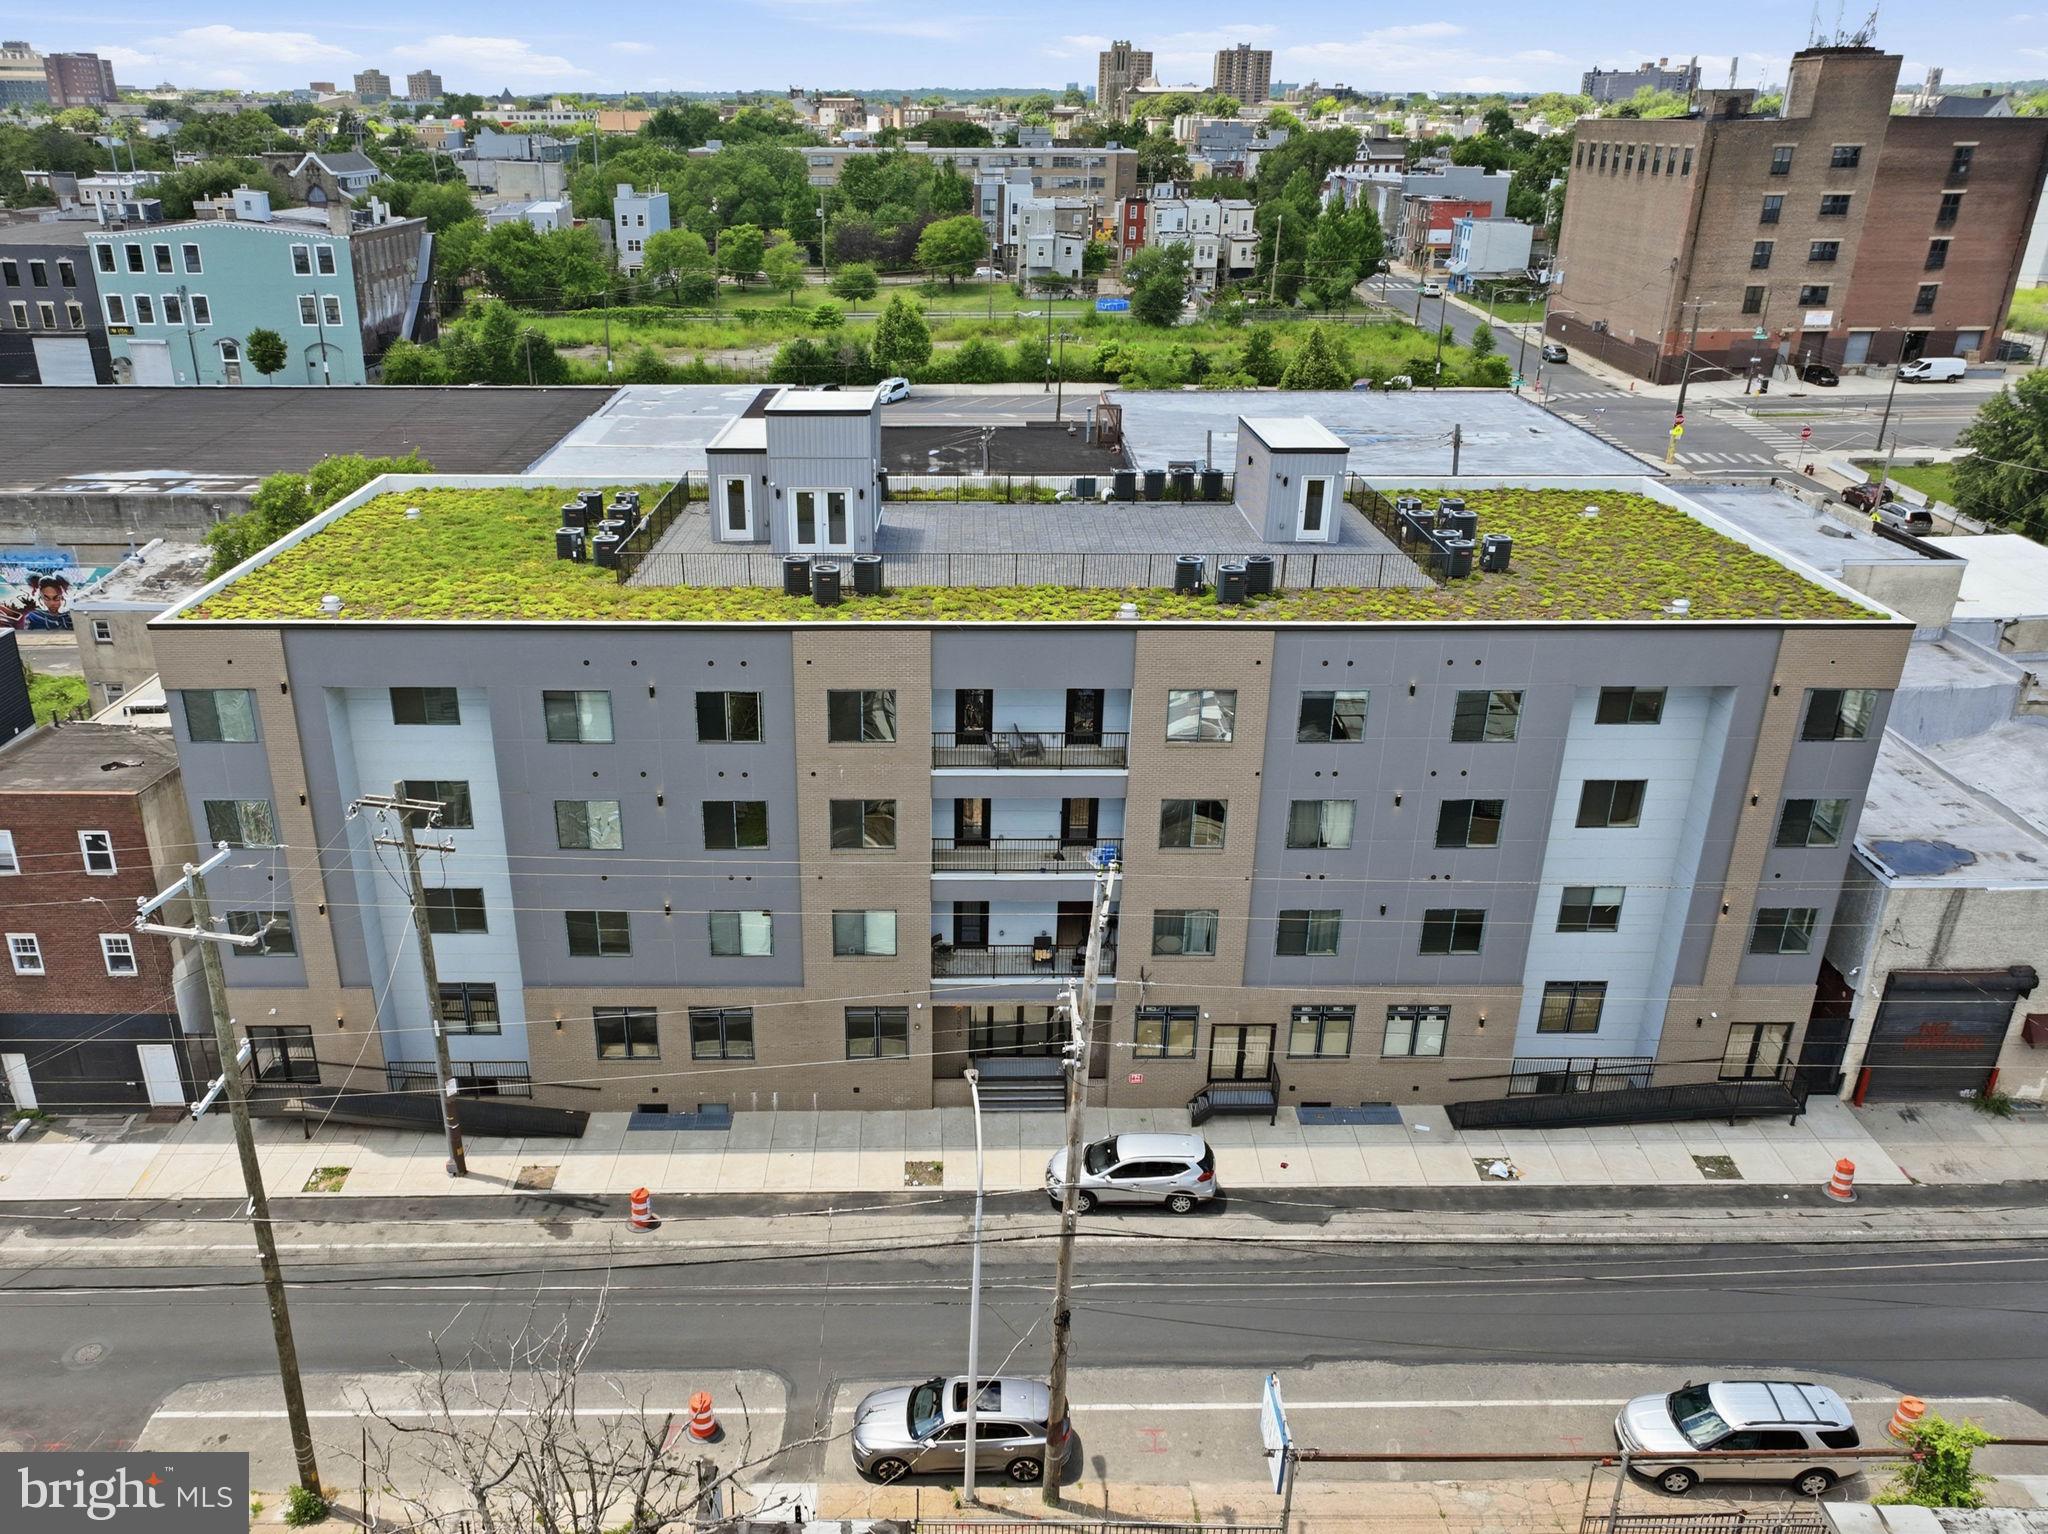
A rare opportunity to acquire a newly constructed, institutionally finished mixed-use asset in one of Philadelphia's fastest-moving corridors positioned directly in the path of Fishtown's northward expansion. Delivered in 2023, 2328 North 2nd Street is a 33-unit, elevator-served apartment building with 3,750 square feet of ground-floor commercial space, a rooftop deck and resident lounge, in-unit laundry in every apartment, and a 10-year, 100% improvement tax abatement. The residential component is 88% occupied and performing. Seventeen units operate under a corporate master lease with Live Work Stay LLC through July 2027 at modestly below-market rents providing consistent, institutionally structured income today with a built-in mark-to-market event in the near term. Market rents for 2-bedroom units in the building are $2,150–$2,400 per month; the path to stabilized NOI of $603,000 annually is straightforward. The commercial component is 3,750 square feet across two ground-floor retail suites. At stabilization, the income capitalization approach supports a value of $11,075,000. The offering includes four adjacent residentially zoned parcels (RSA-5) along North Philip Street, each measuring approximately 1,441 square feet and conditionally approved for townhome development — four homes at approximately 2,700 square feet each.  Taxes and square footage is the responsibility of the buyer to verify independently.
#PAPH2632920

PHILADELPHIA

2328 N 2ND STREET 44

None Beds

None Baths

43,775 Sq.Ft.

$11,999,999

MLS#: PAPH2632920
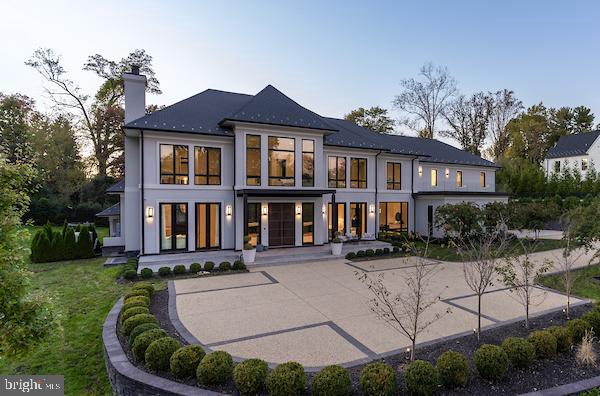
Step into an extraordinary world of luxury and design in this spectacular 17,135-square-foot estate, offering 7 bedrooms, 7 full baths, and 5 half baths. Every inch of this residence is a masterclass in elegance, sophistication, and effortless functionality. From the moment you enter the grand foyer, you're welcomed into an open, flowing floor plan designed for both grand entertaining and intimate everyday living. The expansive family room seamlessly connects to a refined home office, a serene sitting room, and a showstopping chef’s kitchen featuring SieMatic cabinetry — a top German brand — and outfitted with Gaggenau, Sub-Zero, and Wolf appliances, the absolute pinnacle of culinary excellence. An adjoining catering kitchen makes hosting large gatherings effortless, while a main-floor bedroom and chic mudroom add everyday convenience with sophisticated style. Elegant dual staircases and a private elevator offer seamless access to every level, blending form and function in perfect harmony. Designed by renowned interior designer Skip Sroka, every detail of this estate is meticulously curated, from the stunning architectural elements to the exclusive designer light fixtures gracing every room. Integrated speakers are thoughtfully built into the walls and positioned under the TVs, allowing for different sound zones throughout the home. Outdoor speakers by the pool extend the experience, ensuring every gathering — indoors or out — is elevated by impeccable ambiance. The private primary suite is a true retreat, offering a cozy sitting area, a roaring fireplace, and a covered deck for relaxing mornings or starry nights. Dual oversized closets and a spa-inspired bath — complete with a luxurious steam shower and dual water closets — elevate the suite to a true sanctuary. Four additional ensuite bedrooms ensure that family and guests are treated to unparalleled comfort and privacy. Six stunning fireplaces are woven throughout the home, creating warmth and ambiance at every turn, while multiple washer/dryer sets on different levels offer unmatched everyday convenience. The lower level is pure indulgence — featuring a private sauna/steam room, a state-of-the-art theater room, a fully equipped gym, a vibrant bar, and a spacious recreation room perfect for entertaining. An additional ensuite bedroom on this level adds even more flexibility for hosting guests. The technology throughout the home is equally impressive, including a Savant TV system and Sonos for music, offering a seamless, top-tier audiovisual experience. Recent enhancements include a new fence and gate, as well as motorized blinds and curtains for added privacy and convenience. A full water softener system further elevates the everyday living experience with refined comfort. Outside, the resort-style pool area is a private paradise, meticulously designed for luxurious relaxation and entertaining. Whether you're lounging poolside, dining al fresco, or gathering under the sun with music floating from the outdoor speakers, this outdoor retreat elevates every moment. Every element of this extraordinary home reflects world-class craftsmanship, timeless design, and thoughtful innovation, creating a residence that feels at once grand, welcoming, and unforgettable.
#VAFX2247282

MCLEAN

1020 LANGLEY HILL DRIVE

7 Beds

7 Baths

17,135 Sq.Ft.

$11,995,000

MLS#: VAFX2247282
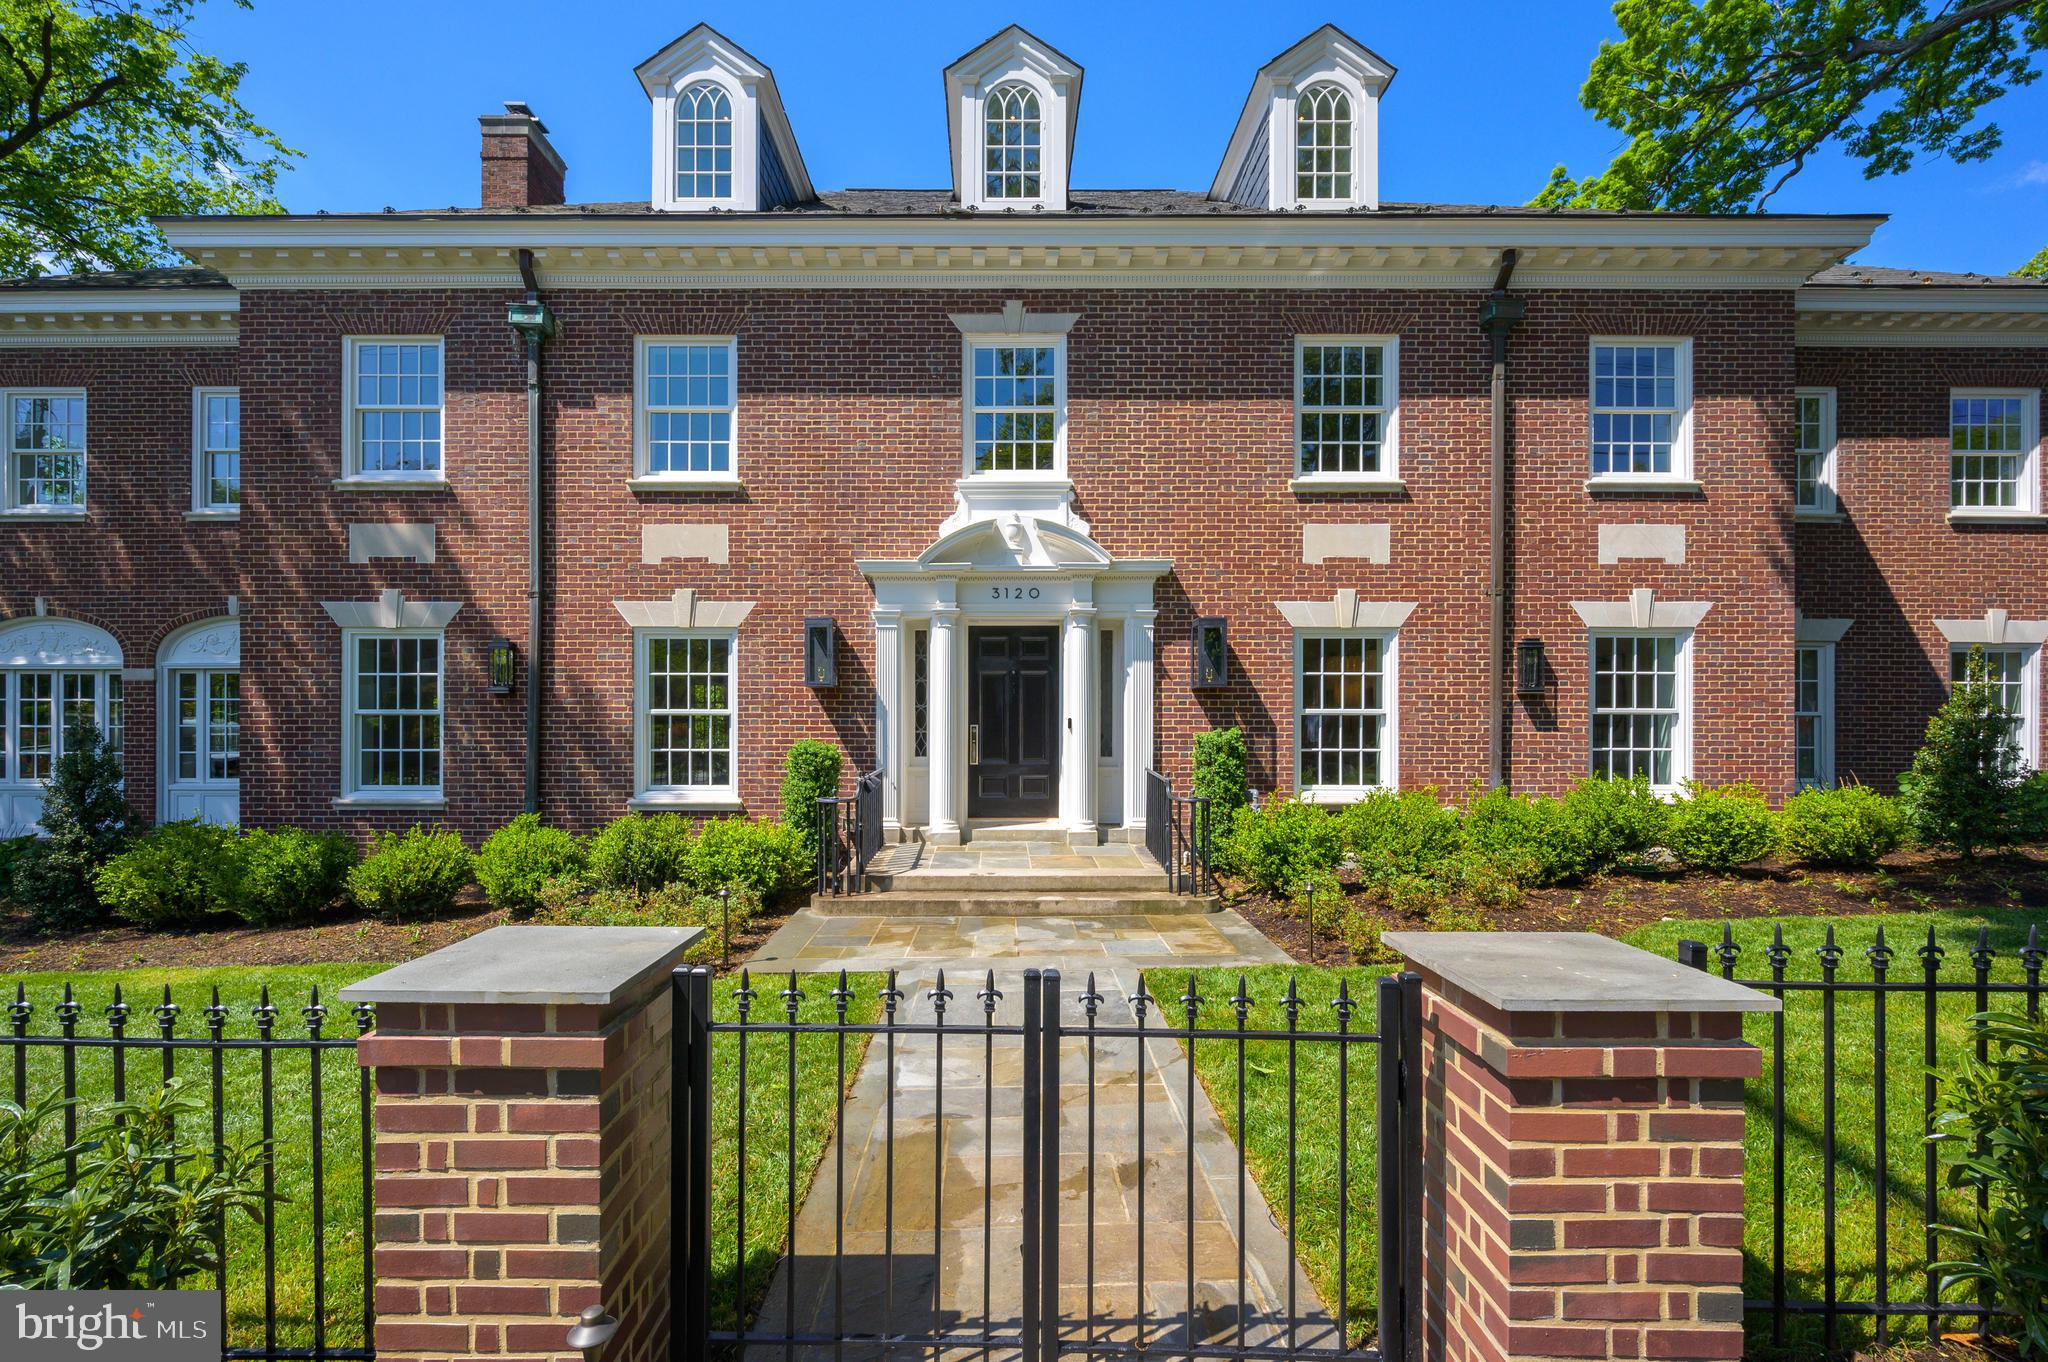
Elegantly set on one of DC's most coveted residential streets, 3120 Woodland Drive, NW has been given a brand new 2020 complete renovation by premier developer, Coba Properties. The project retains the historic 1920s Georgian brick structure's charm while bringing forth the design and amenities sought out by today's twenty-first-century buyer with design by award-winning Akseizer Design Group. Home to several esteemed owners over the last century, "The Piano Estate" name gives a nod to the original residents, Jessie & Homer Kitt, founders of the present-day Jordan Kitt's Music Company. Four finished levels boast 6 bedroom suites, 7 full + two half bathrooms, 4 fireplaces, Waterworks finishes, top-of-the-line Thermador and Bosch appliances, herringbone white oak hardwood floors, exquisite moldings, custom-built cabinetry, wine cellar, second catering kitchen, and a beautifully manicured private garden awash in southwestern light. The gracious lot of over a half-acre is primed for entertaining featuring multi-level terraces, outdoor kitchen, 42' x 17' swimming pool and spa, and spacious lawn.
#DCDC516954

WASHINGTON

3120 WOODLAND DRIVE NW

7 Beds

7 Baths

11,486 Sq.Ft.

$11,995,000

MLS#: DCDC516954

1546 Teal Drive, Ocean City, Maryland presents a singular opportunity: the bay’s only private island estate, offering more than three acres of privacy in the heart of Ocean City. Hidden from view behind a gated entrance, the arrival unfolds across a private 120-foot vehicular bridge to an extraordinary world of its own—native marshland, coastal landscape, abundant birdlife and panoramic open-water views, with both sunrise and sunset reflected across the bay. Just three blocks from the beach and iconic Ocean City Boardwalk, this remarkable setting offers the rare combination of seclusion and accessibility. By water, the Ocean City Inlet and Assateague Island are only minutes away, with Harbour Island—home of the internationally renowned White Marlin Open, the world’s largest billfish tournament—nearby. Included with the estate is an adjacent, buildable .29-acre waterfront parcel with approximately 95 feet of bulkheaded shoreline, boardwalk, paved driveway, irrigation and landscaping, creating possibilities for a future guest house or single-family residence, additional parking or expanded waterfront enjoyment. At the center of the island is an approximately 5,000-square-foot shingle-style residence inspired by the enduring coastal architecture of Nantucket and enhanced by renowned Lyman Perry Architects Ltd. of Nantucket, Massachusetts. Inside, craftsmanship and character reveal themselves through custom millwork, Carlisle wide-plank hand-finished pine floors and expansive Andersen doors framing the water beyond. A dramatic 24-foot atrium beneath an oversized skylight is anchored by a soaring Coral Rock wall with an integrated fireplace, creating a striking architectural focal point visible from both levels and connecting the surrounding living spaces. The kitchen and family room were designed for gathering, with custom solid-birch cabinetry by Premier Cabinetry of New Holland, Pennsylvania, and a custom 5-foot by 10-foot teak island. A private office with custom built-ins, guest suite and full bath complete this level. Upstairs, an open bridge overlooks the atrium and leads to the expansive four-room primary suite with bayfront deck, vaulted ceilings, custom cherry built-ins, generous dressing rooms and en-suite bath. Two additional bedrooms offer en-suite baths and private decks. Outdoors, the island becomes its own waterfront resort, with approximately 3,250 square feet of wraparound decking leading to a pool and spa, gazebo bar, full bath, private docking, 10,000-pound boat lift and fish-cleaning station—all surrounded by open water and coastal sky. Significant recent investment includes bulkhead improvements, reinforced helical pilings, bridge renovations, active security and surveillance systems, and maintained structural and mechanical systems. More than a waterfront residence, 1546 Teal Drive is a private island estate of extraordinary rarity—an irreplaceable setting where architecture, land, water and privacy converge in the heart of Ocean City.
#MDWO2038582

OCEAN CITY

1546 TEAL DR

4 Beds

5 Baths

5,000 Sq.Ft.

$11,995,000

MLS#: MDWO2038582

1 ... 136 137 138 139 140 ... 666
* Listings identified with the FMLS IDX logo come from FMLS and are held by brokerage firms other than the owner of this website. The listing brokerage is identified in any listing details. Information is deemed reliable but is not guaranteed. If you believe any FMLS listing contains material that infringes your copyrighted work please click here to review our DMCA policy and learn how to submit a takedown request. © 2024. First Multiple Listing Service, Inc.

Send a message

Message successfully sent.

Your message

What is 3 + 4 ?

Reason for contacting?

I agree to receive email communication and understand I can unsubscribe at any time.

I agree to be contacted by Charis Realty Group - Christine Issler, Broker via call, email, and text for real estate services. To opt out, you can reply 'stop' at any time or reply 'help' for assistance. You can also click the unsubscribe link in the emails. Message and data rates may apply. Message frequency may vary. Privacy Policy

Sign Out

Virtual Assistant

Would you like to take the next step with this property? We can help you schedule a showing or virtual tour, or send you more details.

Yes, I would like more information.

Thank You for Your Reply, One of Our Agents will contact you as soon as possible

No, maybe later.

Thank you, you can always contact me via email, phone number or through the contact form.

Realhub AI

Lucy - Your AI-Powered Realtor

Update Your Temporary Password

Personalize your search

Enter your email and we'll notify you immediately when new listings match what you're looking for.

or enter email address

Already have an account ? Login here

Continue your home search

I agree to receive communications and understand I can unsubscribe at any time.

I agree to be contacted by Charis Realty Group - Christine Issler, Broker via call, email, and text for real estate services. To opt out, you can reply 'stop' at any time or reply 'help' for assistance. You can also click the unsubscribe link in the emails. Message and data rates may apply. Message frequency may vary. Privacy Policy

Already have an account ? Login here

We use cookies

We use cookies primarily for analytics to enhance your experience. By accepting, you agree to our use of these cookies. You can manage your preferences or learn more about our cookies policy.
